


$315,000
About this home
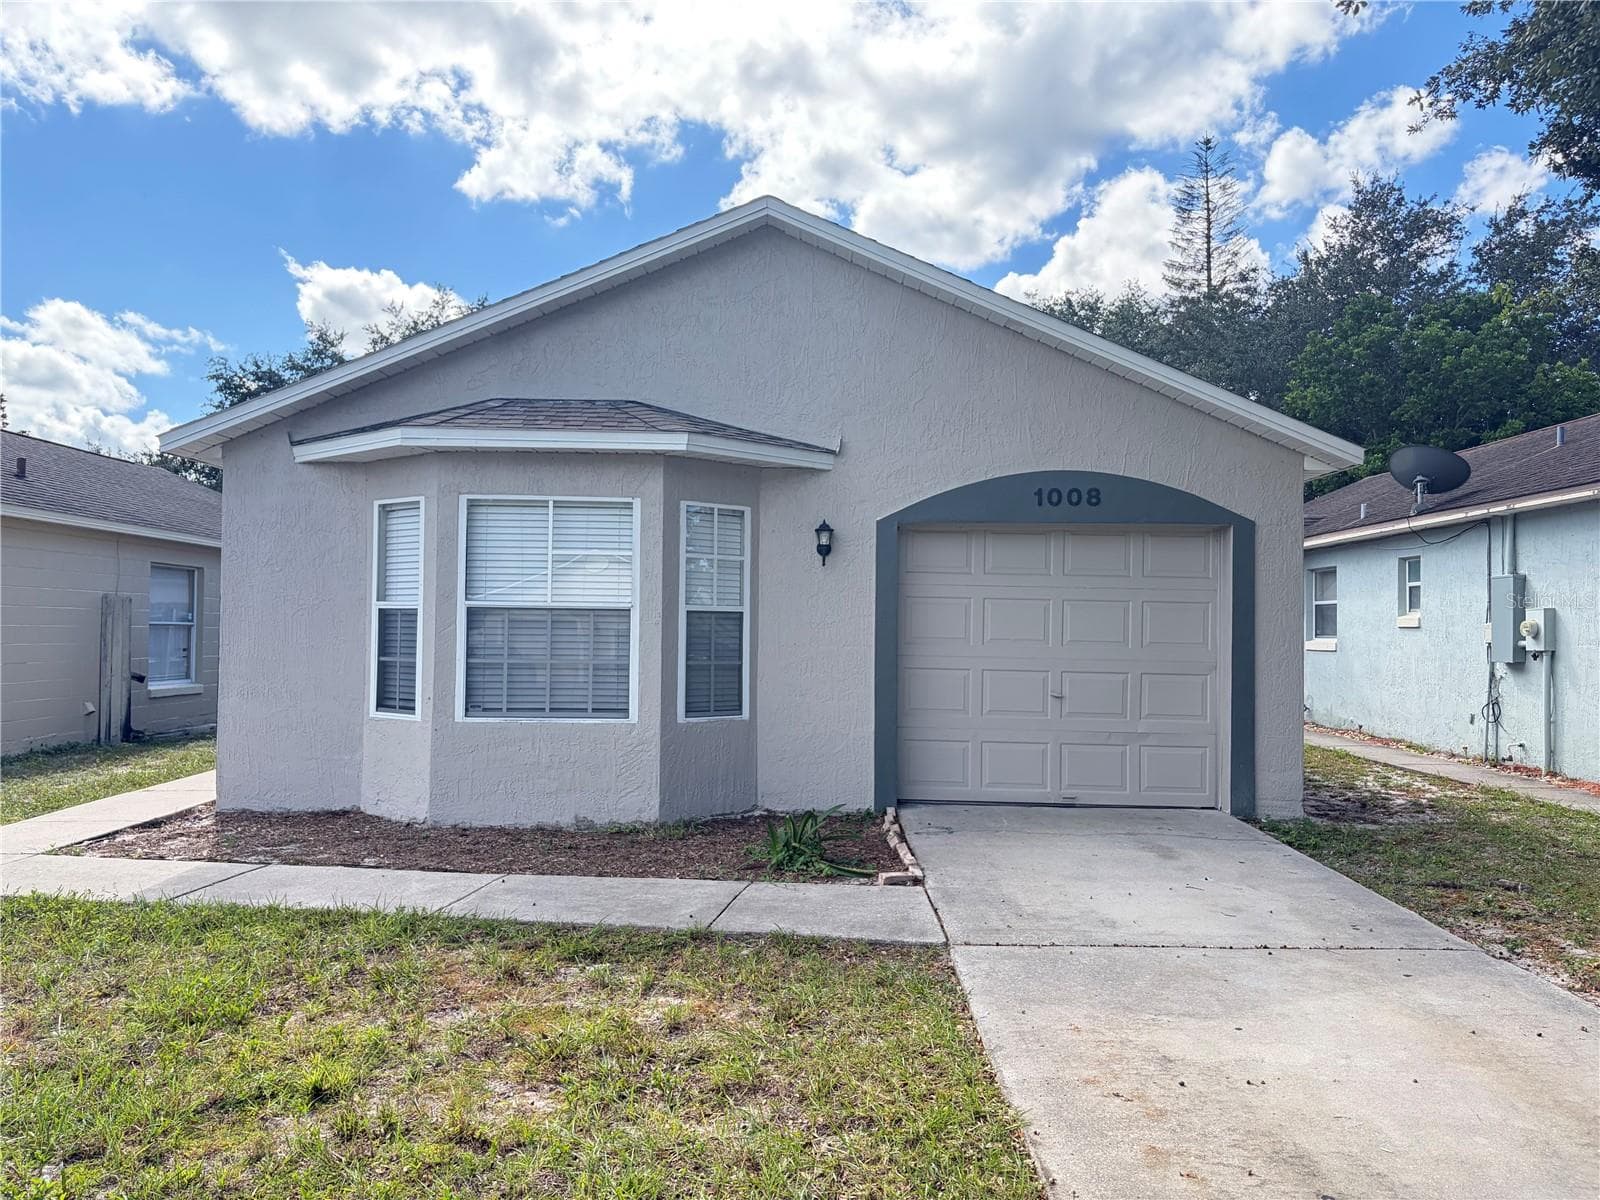
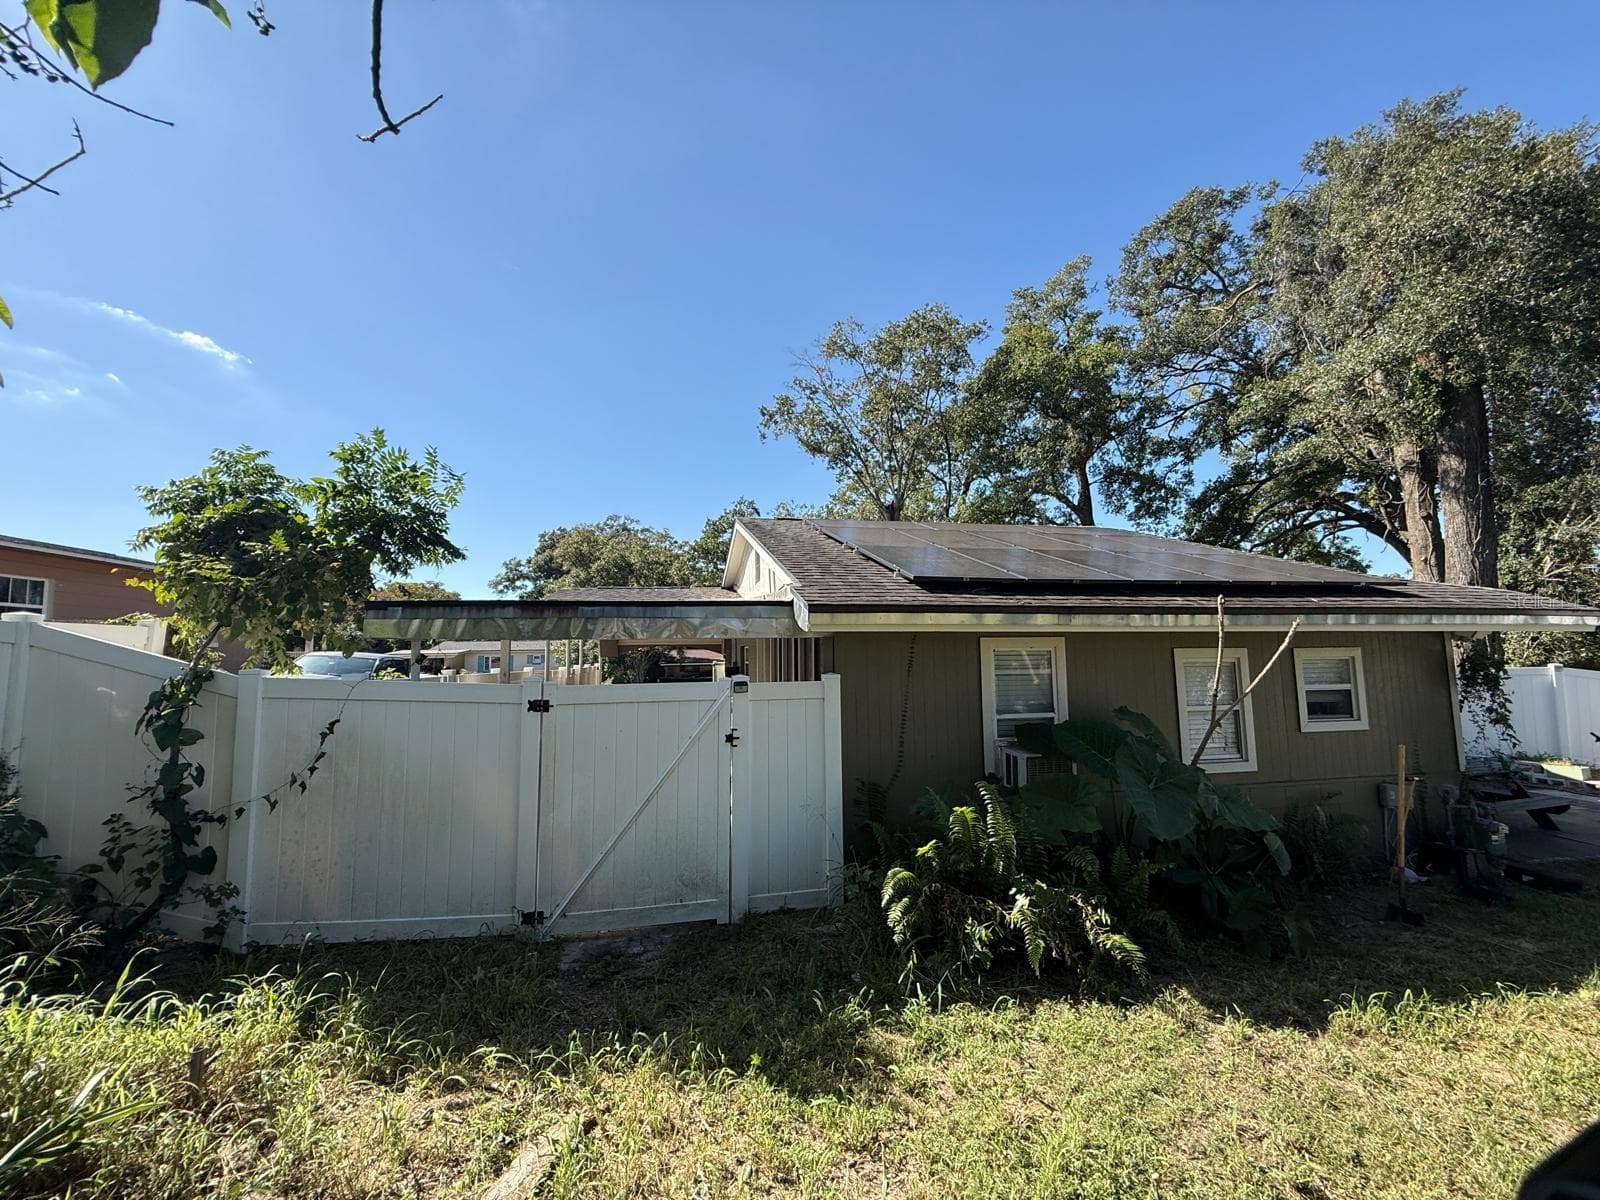
Perfectly positioned in the Montpelier Village of Williamsburg, this 2-bedroom, 2-bathroom home at 10113 Musket Ln offers a great opportunity to make it your own. With over 1,200 square feet of living space, the home is vacant and move-in ready, providing a clean slate for updates or personal touches. The layout includes a spacious living and dining area, along with a functional kitchen equipped with a gas stove, dishwasher, and range hood. The primary bedroom features a walk-in closet and private vanity area, while the en-suite bath includes a tub/shower combination. The second bedroom offers a generously sized closet and easy access to the second full bathroom. New tile flooring throughout the entire home, as well as modern knockdown ceilings, new interior and exterior paint A standout feature is the window-enclosed 280 sq ft lanai with A/C that spans the length of the main living area, offering additional flexible space for relaxing, entertaining, or a home office. Sliding glass doors connect the main living space to the lanai, which opens to a private patio shaded by mature trees. The carport includes a dedicated laundry/storage room with washer and dryer hookups and direct access into the home. The larger lot provides potential for outdoor improvements or expansion. The $100/month HOA covers lawn care, irrigation, and access to community amenities including a pool, tennis court, clubhouse, and library. Conveniently located near major attractions, shopping, dining, and with easy access to I-4 and SR-528, this home offers both value and location.
Property details
- MLS
- Stellar MLS
- MLS #
- MFRO6391107
- Property type
- Single Family Residence
- Subdivision
- MONTPELIER VILLAGE PH 02
- Status
- Active
- Days on market
- 161
- On market date
- March 19, 2026
- Stories
- N/A
- Total bathrooms
- 2
- Garage spaces
- N/A
- Parking spaces
- N/A
- Lot size
- 0.14 acres
Location
Get directions →Nearby schools
Within 10 miles. School directory data from the National Center for Education Statistics (NCES), accessed via the Urban Institute Education Data API. Local Score is calculated by INNOVATE Real Estate; where a state rating is shown, it comes from that state's own official school report card.
- Enrollment
- 634
- Student:teacher ratio
- 16.7:1
- District
- ORANGE
- Enrollment
- 1,099
- Student:teacher ratio
- 18.6:1
- District
- ORANGE
- Enrollment
- 2,915
- Student:teacher ratio
- 22.1:1
- District
- ORANGE
Walkability
Blended score for ORLANDO's center, calculated by INNOVATE Real Estate from two sources: the EPA's National Walkability Index (street network, transit, land-use mix) and Google Places amenity data (what's actually reachable on foot from this point). 60% EPA National Walkability Index + 40% nearby-amenity density (Google Places).
Market position
How this listing compares to current activity in ORLANDO, from live MLS data.
Mortgage calculator
Estimate only - actual rate and payment depend on your lender, credit, and loan program.
Adjust tax / insurance estimates
Similar homes you might like

Data source: Listing information provided by Stellar MLS (mfrmls) via Trestle/CoreLogic. Last updated August 27, 2026.
Information herein deemed reliable but not guaranteed; all measurements, school assignments, HOA fees, taxes, and feature lists are approximate and should be independently verified. Equal Housing Opportunity.