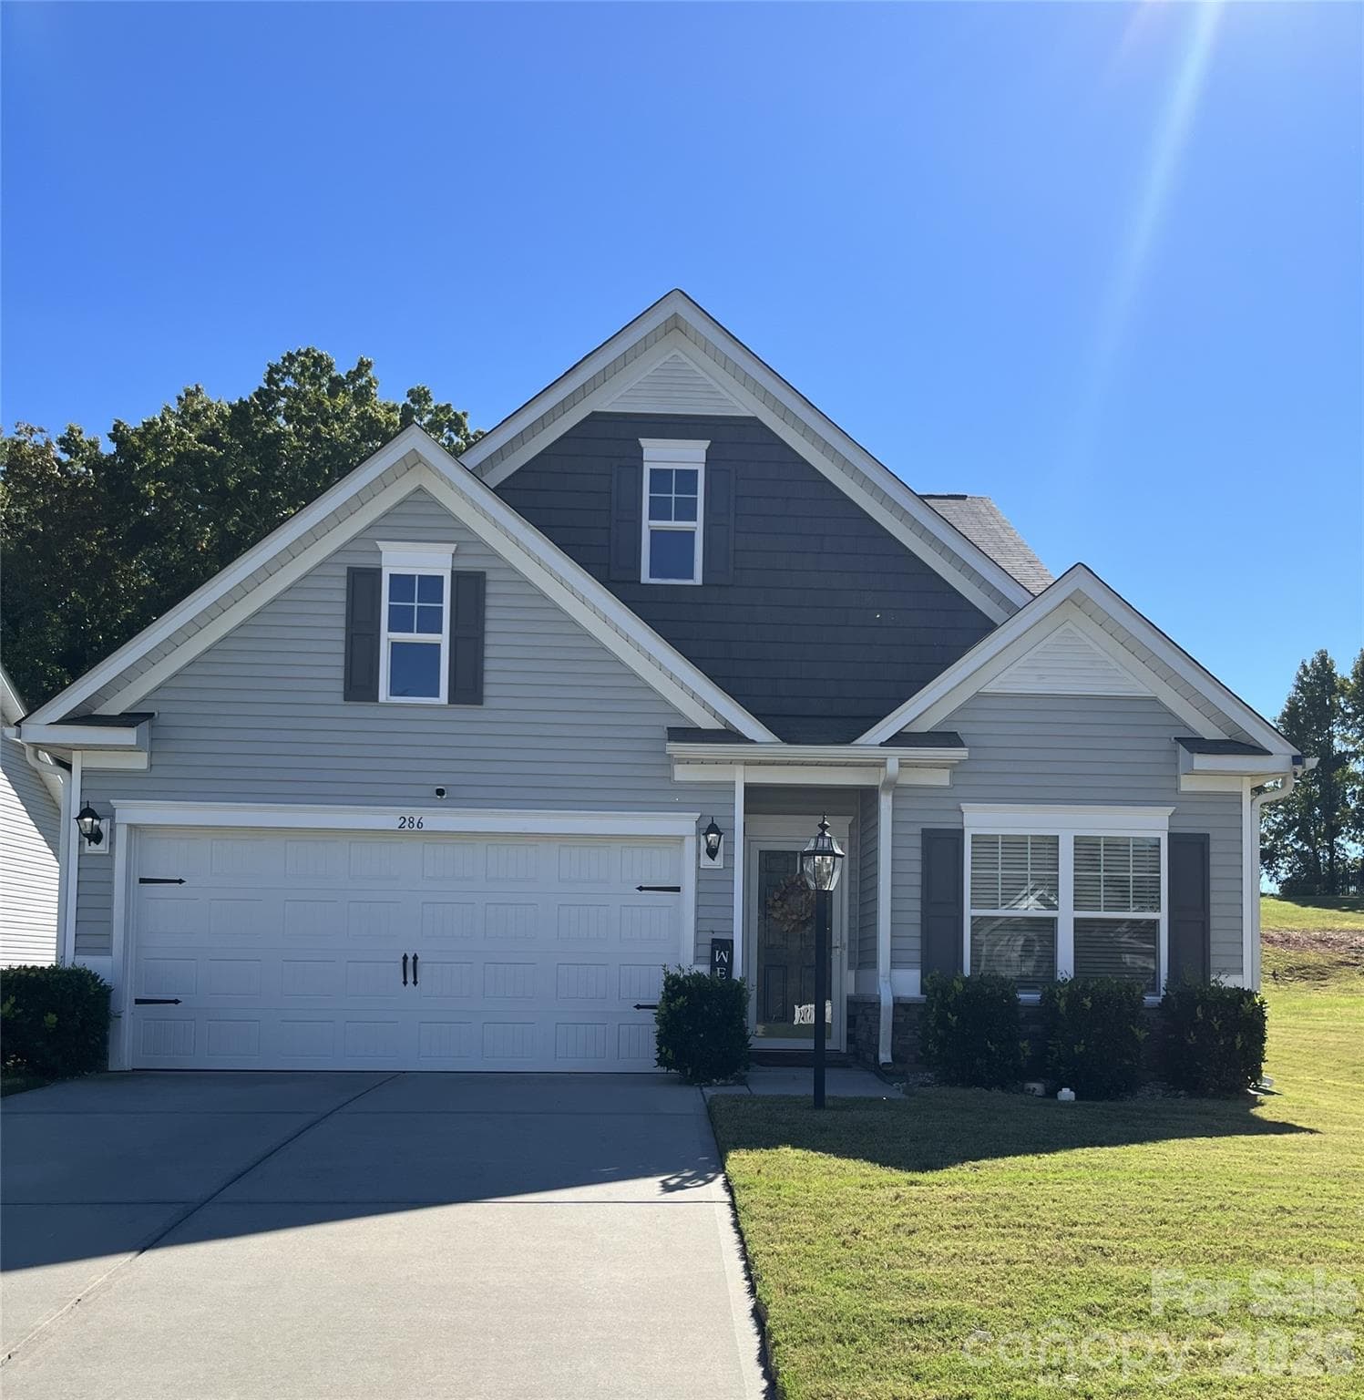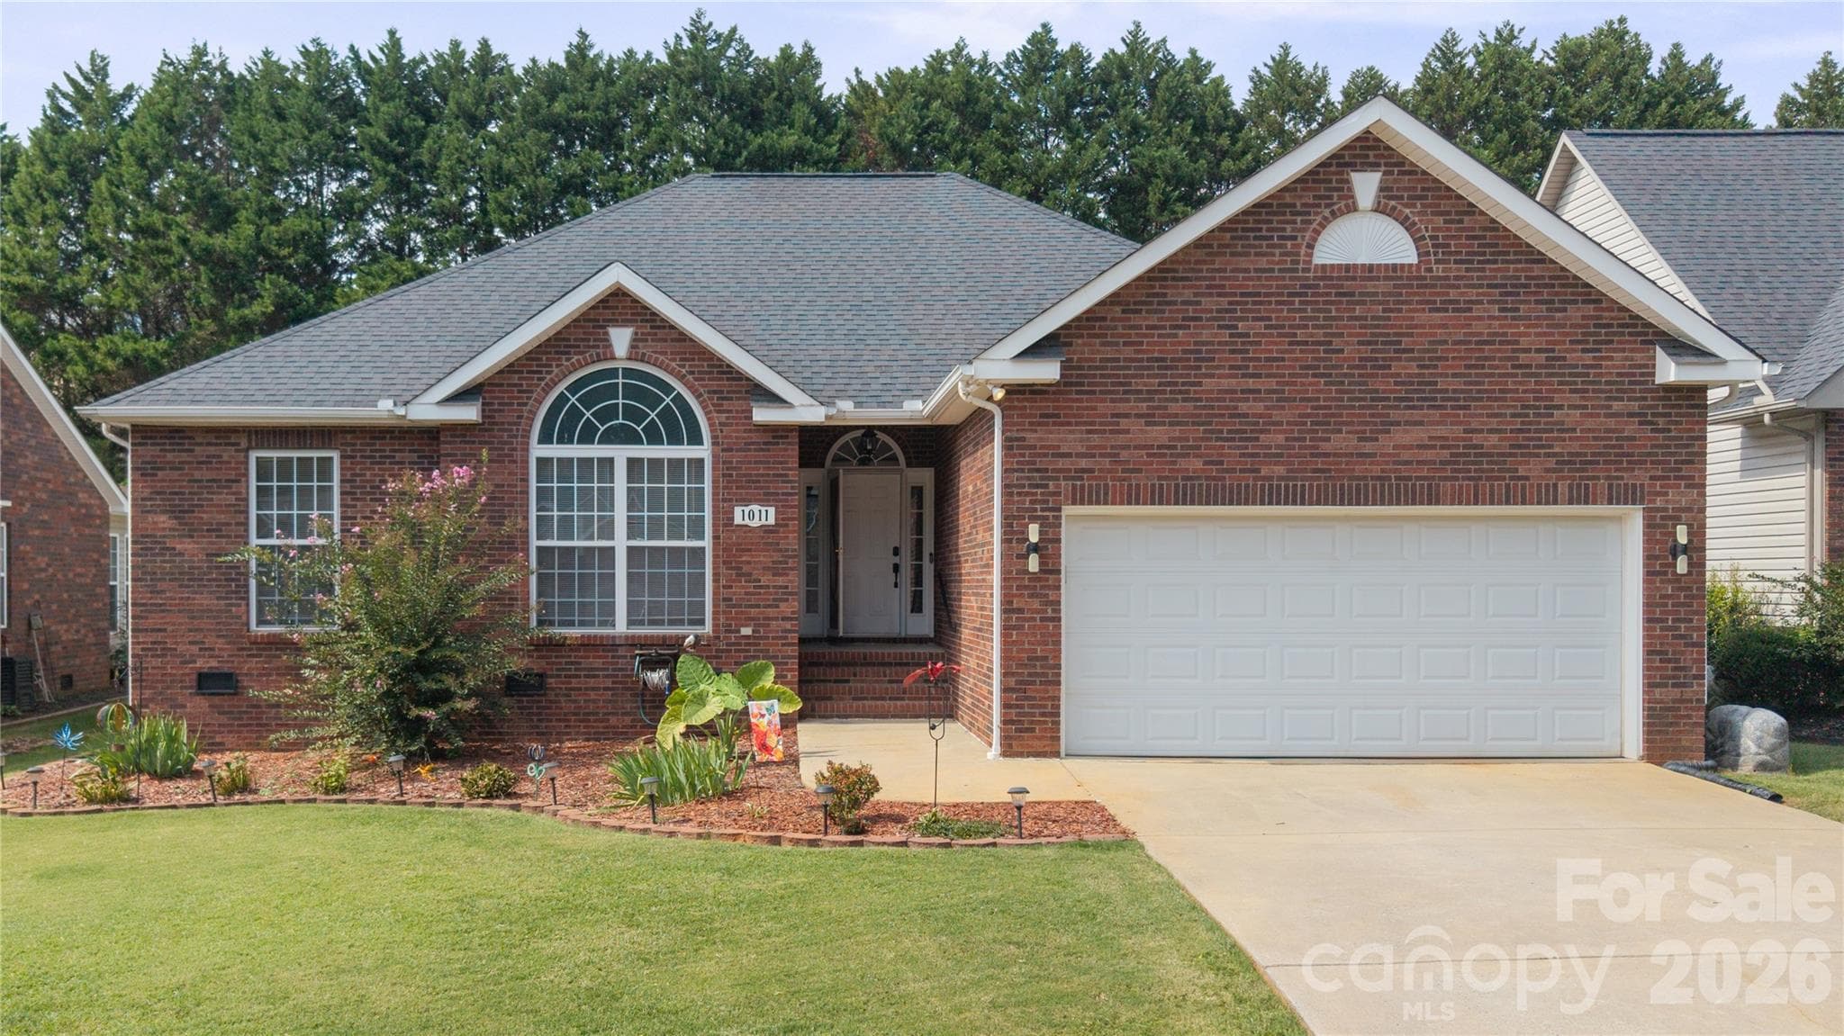
Welcome to 1011 Overhill Dr! - 1011 Overhill Road, Salisbury
Enjoy this beautiful partially brick ranch home in this quaint Willows of Woodfield neighborhood with attached two-car garage, manicured front lawn, arched windows, and a wide concrete driveway. - 1011 Overhill Road, Salisbury
This beauty is close to everything. Nearby is Salisbury County Club, Rowan Regional Hosptial and Catawba College. - 1011 Overhill Road, Salisbury
Bright, modern kitchen featuring crisp white cabinetry, stainless steel appliances, marble-look LVP flooring, built-in pantry storage, and a raised breakfast bar overlooking the living area. - 1011 Overhill Road, Salisbury
Pull up a bar stool and enjoy access to the kitchen and to the living room. - 1011 Overhill Road, Salisbury
Touch operated kitchen faucet at the sink area that overlooks into the living room - 1011 Overhill Road, Salisbury
Virtually Staged eat-in kitchen - 1011 Overhill Road, Salisbury
Sunlit breakfast nook featuring a classic bay window, stylish chandelier fixture, crisp crown molding, marble-look flooring, and direct access door to the back deck and a motion detected doggie door. - 1011 Overhill Road, Salisbury
Front foyer features beautiful hardwood floors and new lighting. The front features a Pella  screen door and the front door features thumb print remote locks and keyless entry keypad. - 1011 Overhill Road, Salisbury
Living room focal point featuring a fireplace with marble surround, white mantle, built-in media nook above, and flanking tall arched windows letting in abundant natural light. Just outside the windows is the covered back deck. - 1011 Overhill Road, Salisbury
Virtually Staged Living Room - 1011 Overhill Road, Salisbury
The area to the left is the kitchen and to the right is the entry to the primary suite and secordary entry to the back deck. - 1011 Overhill Road, Salisbury
Another angle of the living room - 1011 Overhill Road, Salisbury
This angle is coming from the foyer looking into the living room. - 1011 Overhill Road, Salisbury
Bright and spacious living room featuring gleaming hardwood floors, crisp chair rail molding, a modern ceiling fan, and the pass-through towards the kitchen. - 1011 Overhill Road, Salisbury
Primary ensuite bathroom featuring a deep soaking jet-garden tub, dual-sink vanity, separate walk-in shower, tile flooring, and direct access to a dual walk-in closets - 1011 Overhill Road, Salisbury
Primary suite vanity area showcasing a dual-sink vanity with abundant cabinetry, framed walk-in shower, large wall mirror, tile flooring, and direct access to dual walk-in closets - 1011 Overhill Road, Salisbury
Large walk in shower with shower seat and new hanging and handheld shower heads. - 1011 Overhill Road, Salisbury
Close-up detail of the updated dual shower head system featuring a fixed overhead spray head and a flexible detachable handheld sprayer in brushed nickel finish. - 1011 Overhill Road, Salisbury
Oversized walk in closet just off the ensuite bathroom. - 1011 Overhill Road, Salisbury
In the primary suite, gorgeous arched windows let in tons of natural light, vaulted ceilings and newer light fixture/ceiling fan. The door to the left walks out onto the covered back.deck. - 1011 Overhill Road, Salisbury
Spacious primary suite featuring soaring vaulted ceilings, warm hardwood flooring, a modern ceiling fan, high display ledge or plant shelf and an open doorway leading seamlessly into the ensuite bath. - 1011 Overhill Road, Salisbury
Virtually Staged Primary Suite - 1011 Overhill Road, Salisbury
The secondary bedroom features beautiful hardwood floors, vaulted ceilis, newer light fixture/ceiling fan and large arched window that lets in tons of natural light. - 1011 Overhill Road, Salisbury
Secondary bathroom showing off the double vanity, new LVP flooring and tub/shower with new shower faucet. - 1011 Overhill Road, Salisbury
Bright secondary bathroom featuring a dual-sink vanity, expansive vanity mirror with multi-bulb lighting, white cabinetry, and updated flooring. - 1011 Overhill Road, Salisbury
This 3rd bedroom has tons of light, plenty of space and large closet with newer light fixture/ceiling fan. - 1011 Overhill Road, Salisbury
Spacious, grassy backyard featuring a wooden covered deck, low-maintenance vinyl siding, large sun-filling windows, and bay window nook. - 1011 Overhill Road, Salisbury
Inviting covered back deck with stained wooden railings, centered steps down to the lawn, and direct access doors through to the kitchen on the right and primary suite on the left. - 1011 Overhill Road, Salisbury
View from the covered deck overlooking a flat, grassy backyard bordered by a dense line of mature evergreen trees for added privacy. - 1011 Overhill Road, Salisbury
Aerial view is from the front view of the property and highlighting the property's prime location, featuring a lush tree-lined backdrop, established neighborhood street, and a low-maintenance lot layout. - 1011 Overhill Road, Salisbury
Another aerial view from the back angle - 1011 Overhill Road, Salisbury
2 car garage with wifi compatible garage door opener and showcasing the entry to the house that lands you in the laundry room. - 1011 Overhill Road, Salisbury
Maytag Electric Dryer and Maytag Top-load Washing machine conveys with the house with accepted offer - 1011 Overhill Road, Salisbury
Attic showing the potential for tons of storage. - 1011 Overhill Road, Salisbury
More plywood flooring in the attic for storage and ease of access. - 1011 Overhill Road, Salisbury
Attic Antenna: Dual-direction antenna that receives signals from two different tower locations enabling lots of extra TV reception - 1011 Overhill Road, Salisbury
Two Eufy floodlight cameras on either side of the garage with color changing light effects - 1011 Overhill Road, Salisbury
Professionally installed, encapsulation and new sump pump added in the crawlspace. - 1011 Overhill Road, Salisbury
Ring doorbell camera conveys - 1011 Overhill Road, Salisbury
Eufy Robo mower will convey.  Also, on the back corner of the house the landscaped accent rock can be seen that discreetly houses and protects the exterior portion of the irrigation system. Irrigation system did pass home inspection when the sellers purchased but never used it. - 1011 Overhill Road, Salisbury
41 photos

$340,000

1011 Overhill Road
Salisbury, NC 28144
Listed by Crystal Nicholson · Premier South
Bedrooms
3
Bathrooms
2
Living area
1,574 sqft
Year built
2000

About this home

Turnkey perfection meets refined comfort in this beautifully exceptional Salisbury home with NO HOA! From the moment you step inside, you’ll appreciate the light-filled interior, soaring vaulted ceilings, architectural arched windows, and inviting natural gas fireplace that creates a warm and welcoming atmosphere. The stylishly updated kitchen features contemporary LVP flooring, a touch faucet, and a full appliance package that conveys, including a refrigerator, range, dishwasher, and microwave, plus the washer and dryer. The spacious primary suite offers a relaxing retreat with oversized arch window to let in an abundance of light, vaulted ceiling and direct access to the expansive covered rear deck. The luxurious ensuite bath features dual-sink vanity, a jetted Jacuzzi-style tub, walk-in shower, and dual walk-in closets, providing both comfort and exceptional lush living with plenty of storage. Also accessible from the kitchen, the covered rear deck creates exceptional indoor-outdoor flow for morning coffee, weekend gatherings, or relaxing evenings overlooking the private backyard. Major updates provide added comfort and peace of mind, including a 2024 HVAC system, 2024 professional vapor barrier encapsulation in the crawlspace with sump pump, 2015 water heater, and an approximately 8-year-old roof. Smart-home features and thoughtful upgrades add everyday convenience, including thumbprint/keyless entry, Ring cameras, light cameras, Google smart light fixtures, and a Wi-Fi-enabled garage door opener. The oversized 2-car garage offers abundant built-in shelving and convenient access to the electrical panel, irrigation system and the hot water heater. Additional highlights include a conveying robotic lawn mower for easy lawn maintenance and an Dual-direction attic antenna with long-range channel reception. With its combination of modern updates, smart-home conveniences, generous storage, indoor-outdoor living, and NO HOA, this home is truly move-in ready and designed for effortless living.

Highlights

Fireplace

Property details

MLS
Canopy MLS
MLS #
CAR4429292
Property type
Single Family Residence
Subdivision
Woodfield
Status
Active
Days on market
10
On market date
October 2, 2026
Stories
N/A
Total bathrooms
2
Garage spaces
2
Parking spaces
N/A
Lot size
N/A
Loading map…

Nearby schools

Within 10 miles. School directory data from the National Center for Education Statistics (NCES), accessed via the Urban Institute Education Data API. Local Score is calculated by INNOVATE Real Estate; where a state rating is shown, it comes from that state's own official school report card.

Elementary
North Rowan Elementary
2.16 mi away · Grades -1-5
Zoned school (attendance boundary, 2015-16 data)
1.9
Local Score (state rating (2025) blended 70/30 with student-teacher ratio) -- not an official state rating
State rating: F (2025)
Enrollment
400
Student:teacher ratio
12.9:1
District
Rowan-Salisbury Schools
Middle
North Rowan Middle
2.03 mi away · Grades 6-8
Zoned school (attendance boundary, 2015-16 data)
2.3
Local Score (state rating (2025) blended 70/30 with student-teacher ratio) -- not an official state rating
State rating: D (2025)
Enrollment
476
Student:teacher ratio
15.4:1
District
Rowan-Salisbury Schools
High
North Rowan High
1.94 mi away · Grades 9-12
Zoned school (attendance boundary, 2015-16 data)
2.6
Local Score (state rating (2025) blended 70/30 with student-teacher ratio) -- not an official state rating
State rating: D (2025)
Enrollment
559
Student:teacher ratio
14.7:1
District
Rowan-Salisbury Schools

Walkability

Blended score for Salisbury's center, calculated by INNOVATE Real Estate from two sources: the EPA's National Walkability Index (street network, transit, land-use mix) and Google Places amenity data (what's actually reachable on foot from this point). 60% EPA National Walkability Index + 40% nearby-amenity density (Google Places).

13
Very car-dependent
out of 100
EPA National Walkability Index
4.3 / 20 -- Least walkable
Google Places amenity density
0 / 100
Restaurants & cafes0
Grocery stores0
Parks0
Schools0
Transit stops0
Pharmacies0

Market position

How this listing compares to current activity in Salisbury, from live MLS data.

On the market 10 days -- 88 fewer days than Salisbury's current average of 98 days.
For reference, the median list price across 586 active listings in Salisbury right now is $317,389.

Mortgage calculator

Estimate only - actual rate and payment depend on your lender, credit, and loan program.

$
%
%
Adjust tax / insurance estimates
% / yr
$
/mo
Est. monthly payment
$2,198/mo
$68,000 down
$272,000 loan
Principal & interest$1,764
Property tax (est.)$283
Home insurance (est.)$150

Similar homes you might like

Data source: Listing information provided by Canopy MLS (carolina) via Trestle/CoreLogic. Last updated 10 days ago.

Information herein deemed reliable but not guaranteed; all measurements, school assignments, HOA fees, taxes, and feature lists are approximate and should be independently verified. Equal Housing Opportunity.