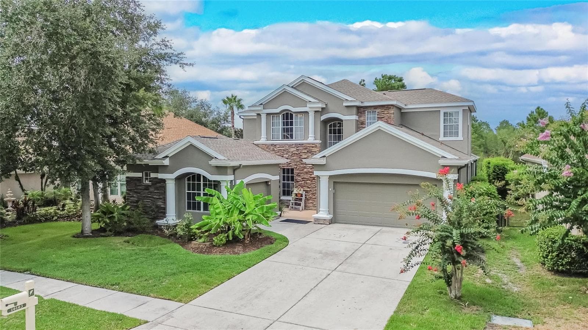
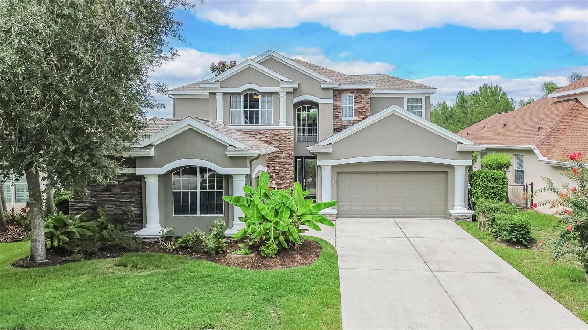
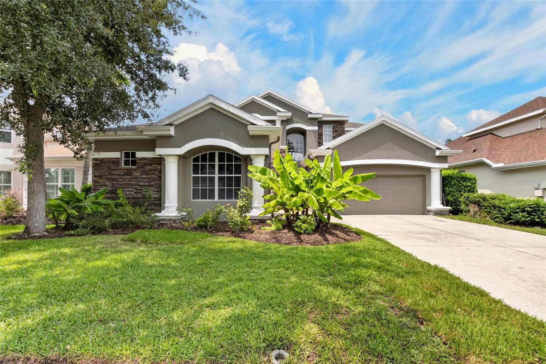
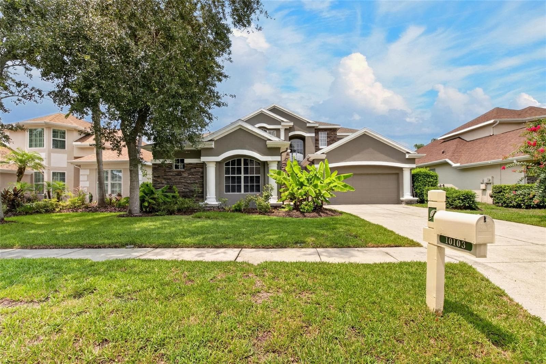
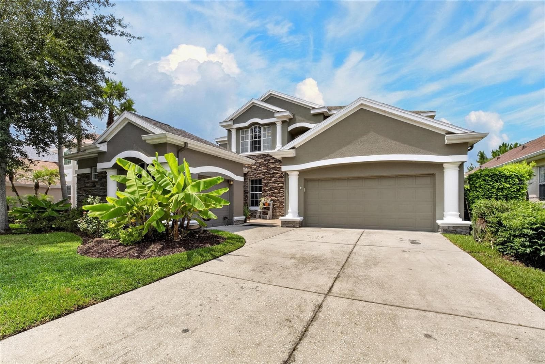
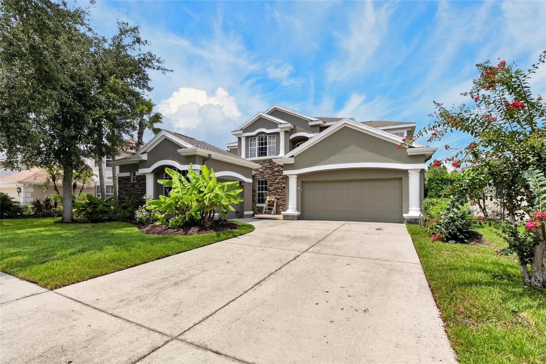
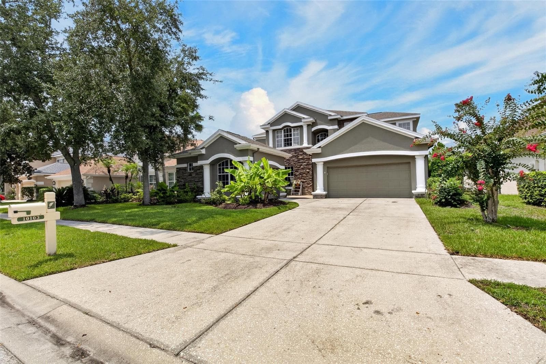
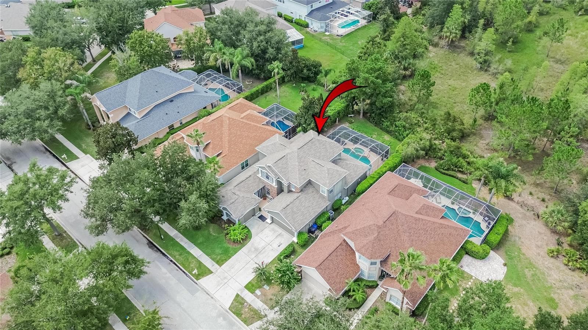
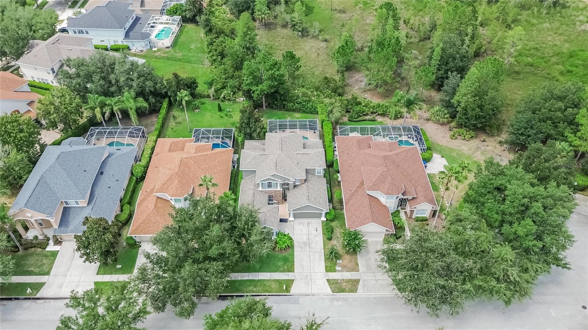
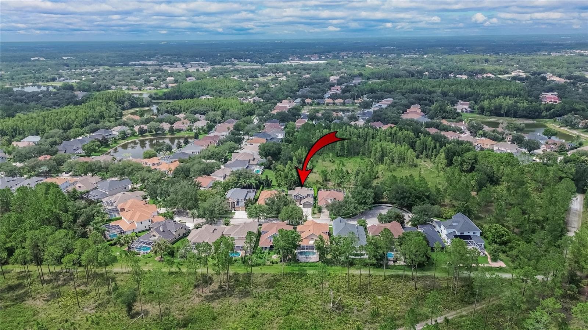
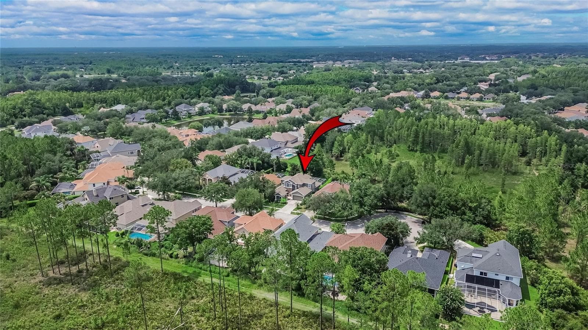
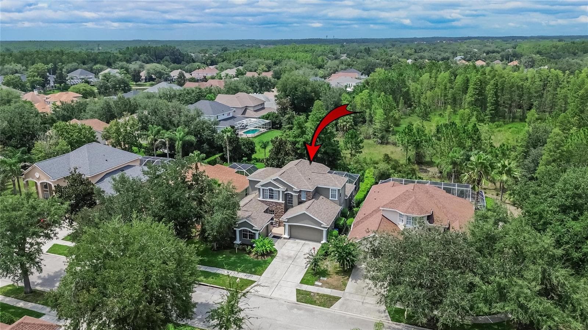
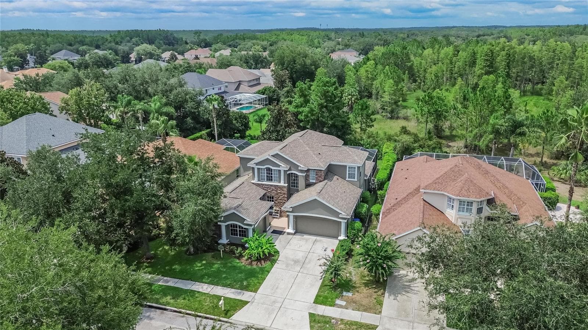
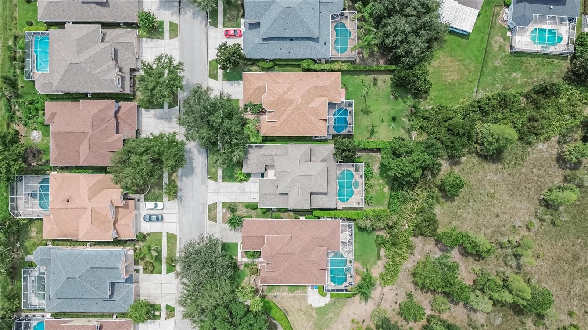
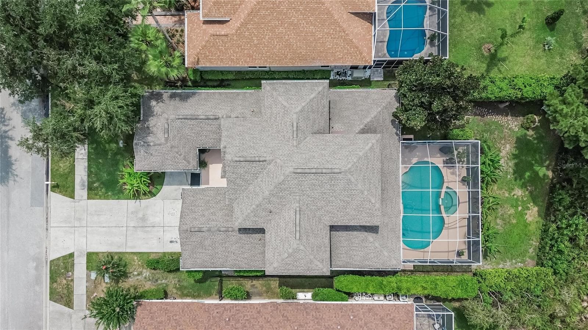
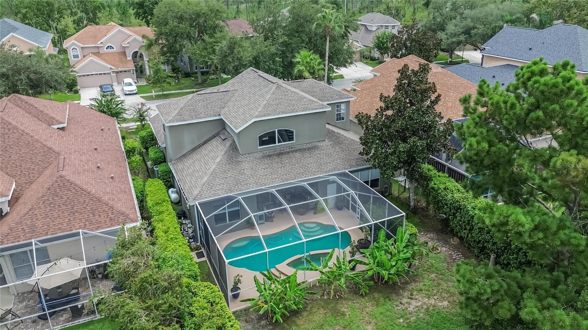
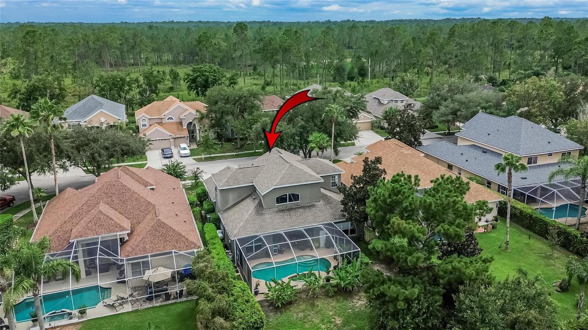
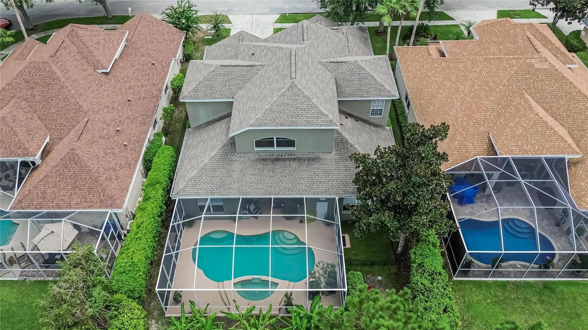
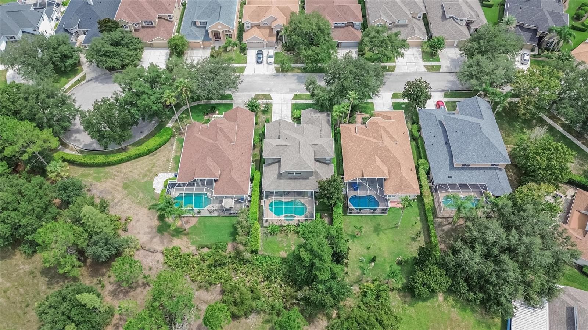
Single Family Residence at 10103 DEERCLIFF DR, TAMPA
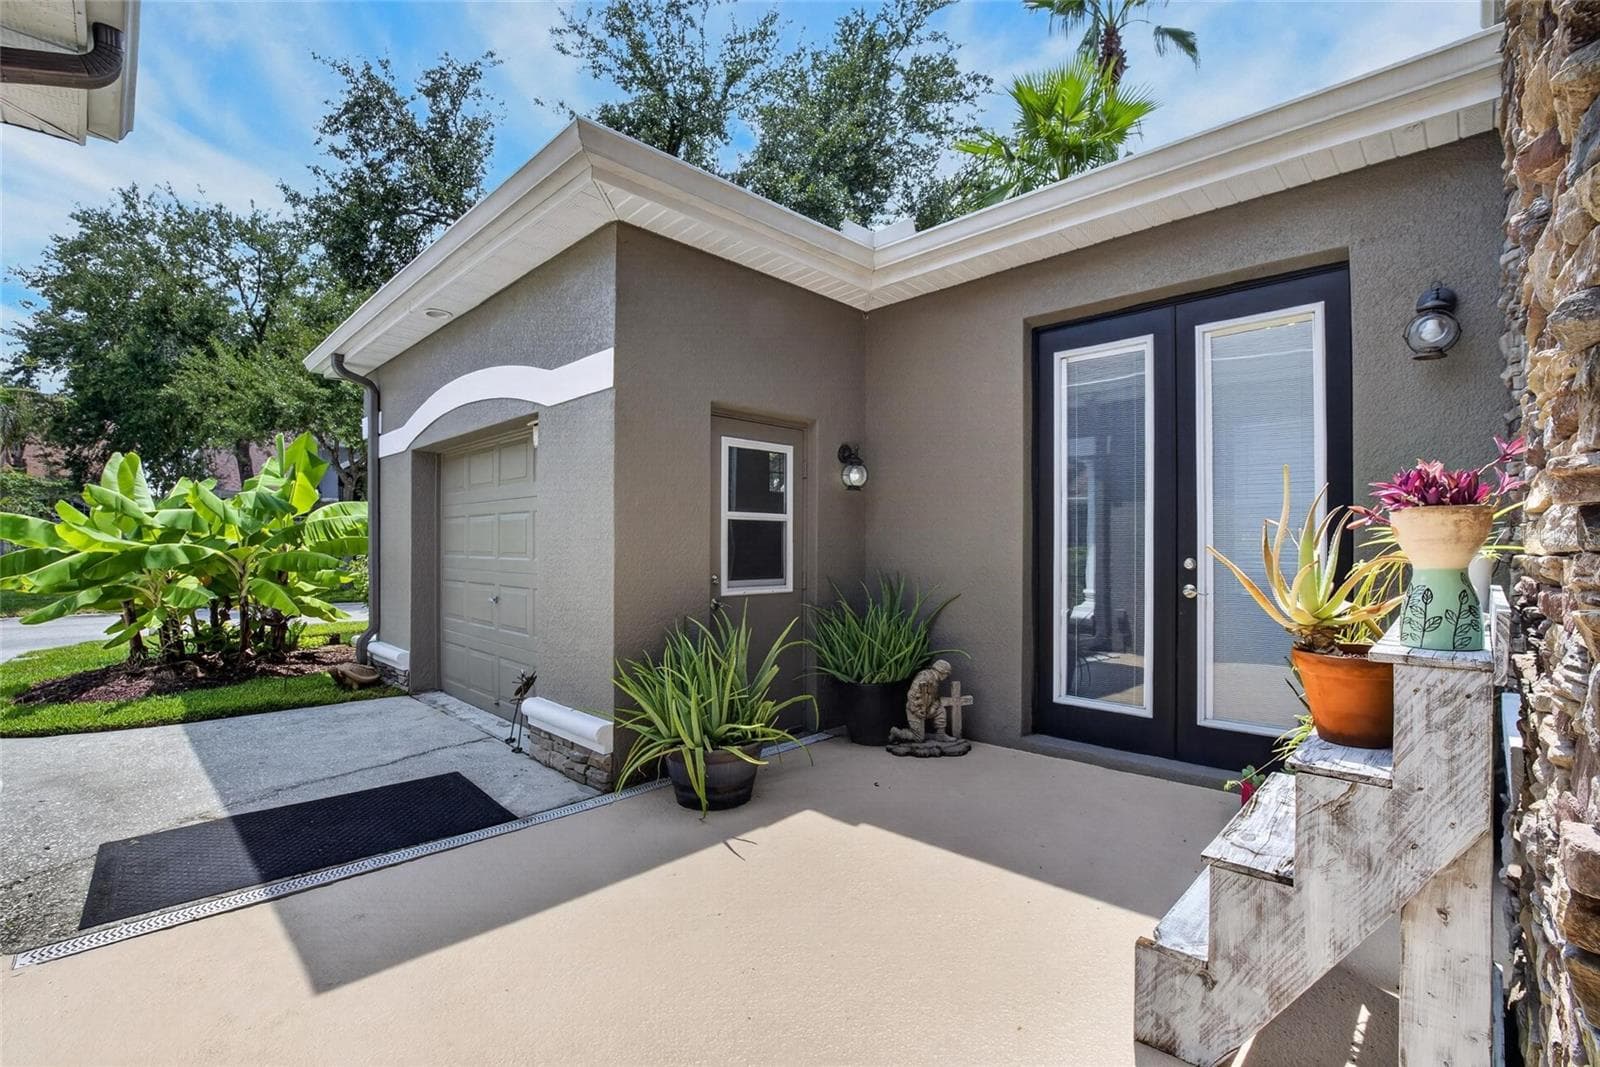
Single Family Residence at 10103 DEERCLIFF DR, TAMPA, photo 2 of 94
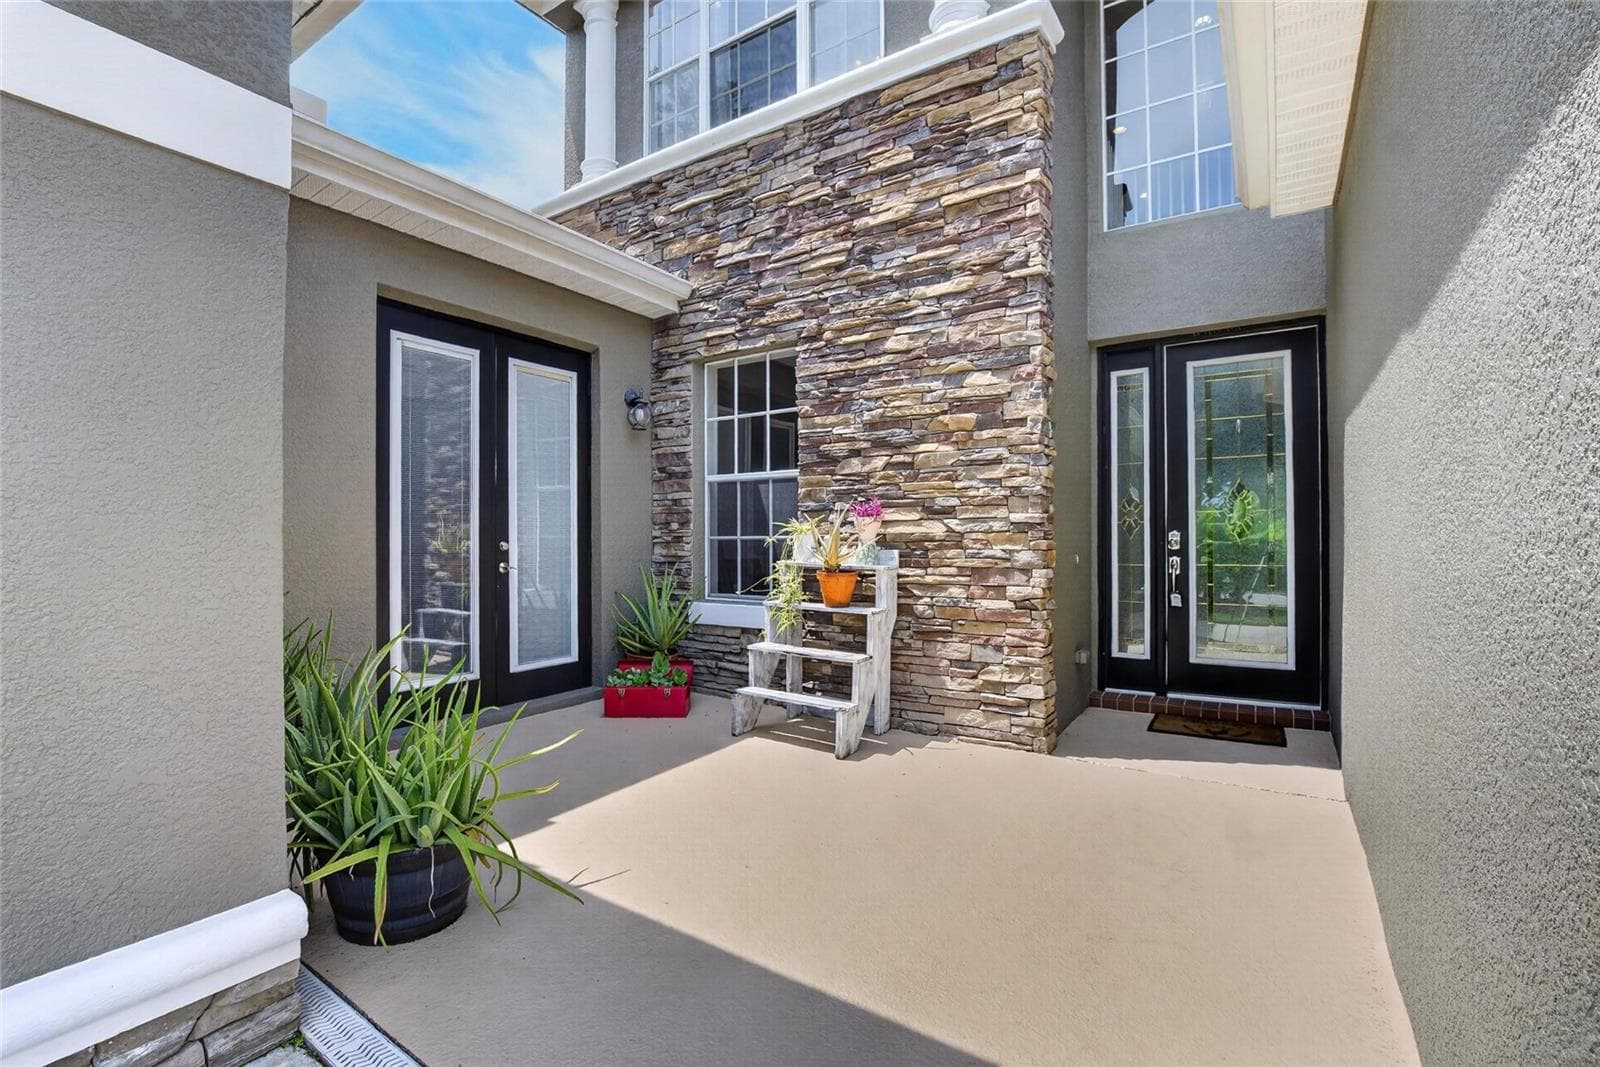
Single Family Residence at 10103 DEERCLIFF DR, TAMPA, photo 3 of 94
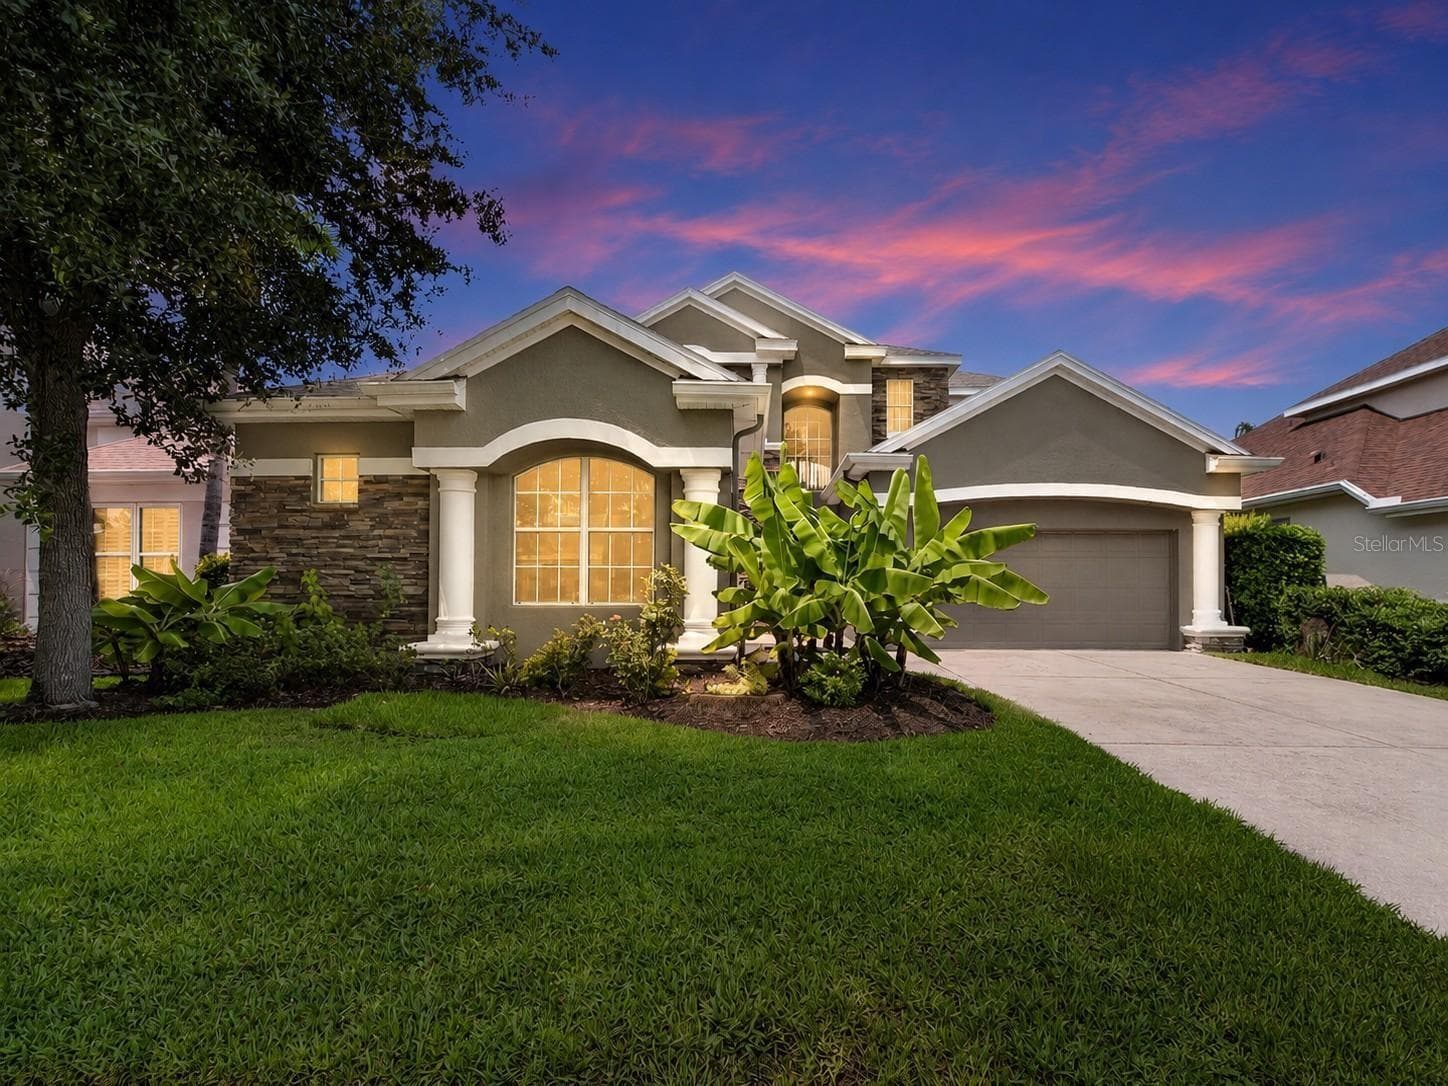
Single Family Residence at 10103 DEERCLIFF DR, TAMPA, photo 4 of 94
Single Family Residence at 10103 DEERCLIFF DR, TAMPA, photo 5 of 94
Single Family Residence at 10103 DEERCLIFF DR, TAMPA, photo 6 of 94
Single Family Residence at 10103 DEERCLIFF DR, TAMPA, photo 7 of 94
Single Family Residence at 10103 DEERCLIFF DR, TAMPA, photo 8 of 94
Single Family Residence at 10103 DEERCLIFF DR, TAMPA, photo 9 of 94
Single Family Residence at 10103 DEERCLIFF DR, TAMPA, photo 10 of 94
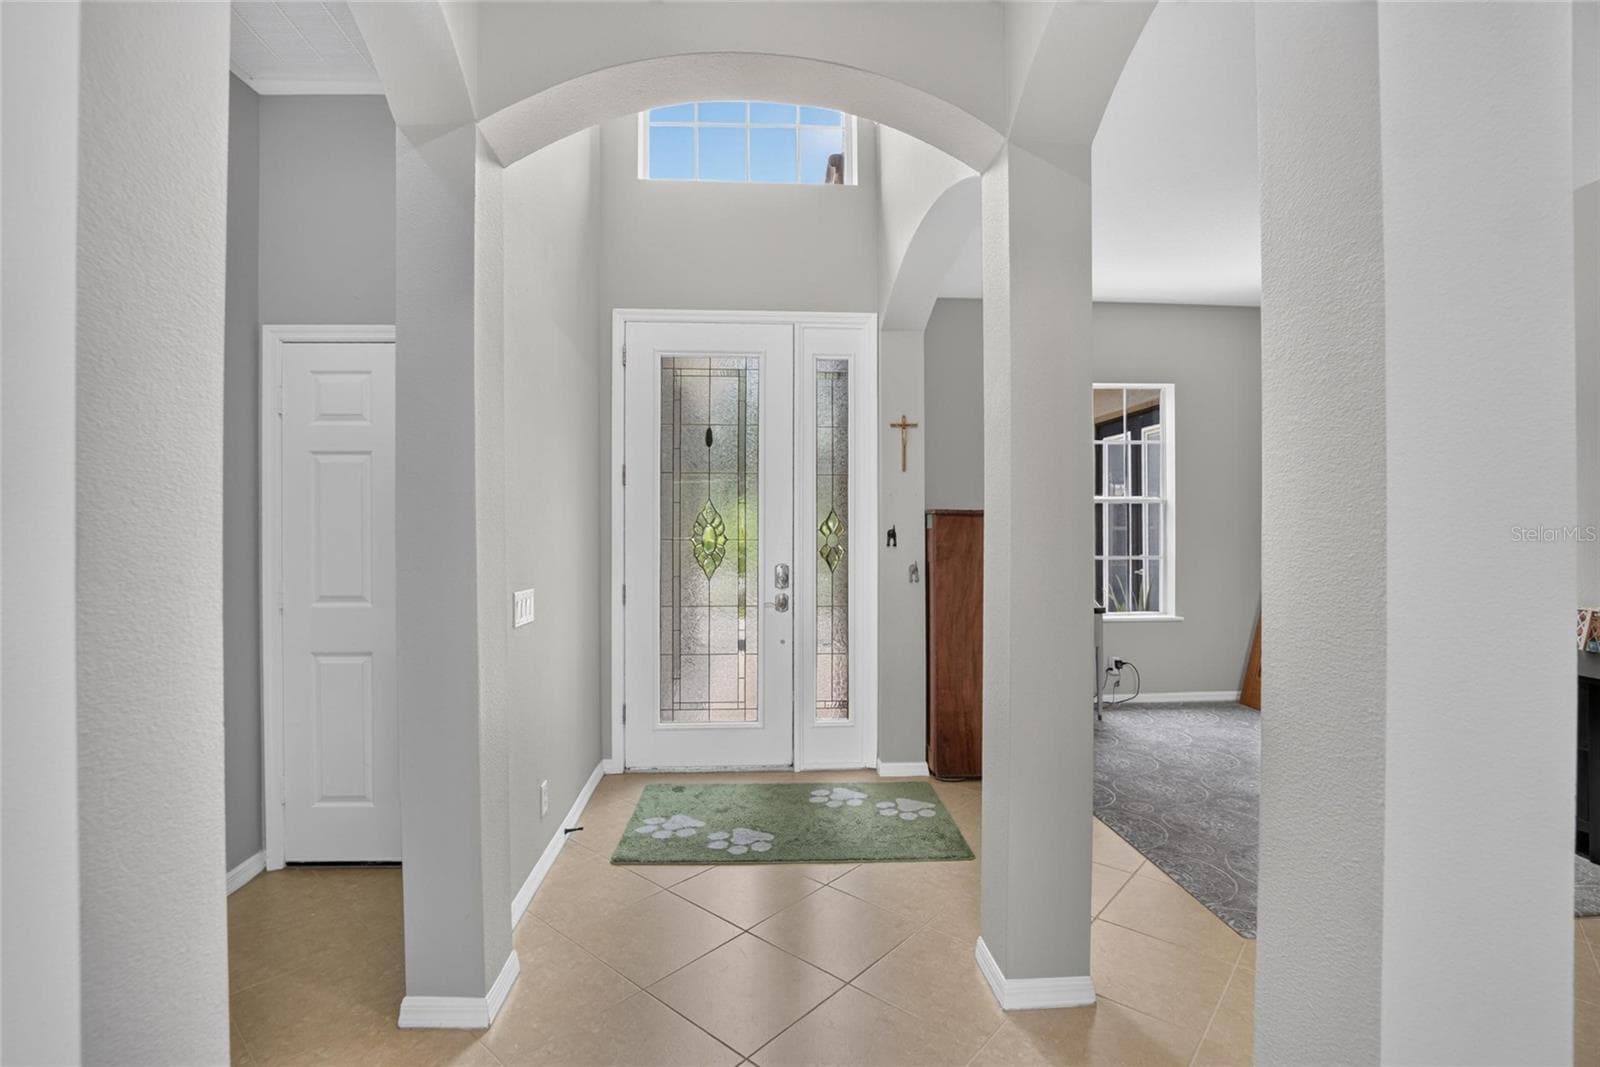
Foyer - 10103 DEERCLIFF DR, TAMPA
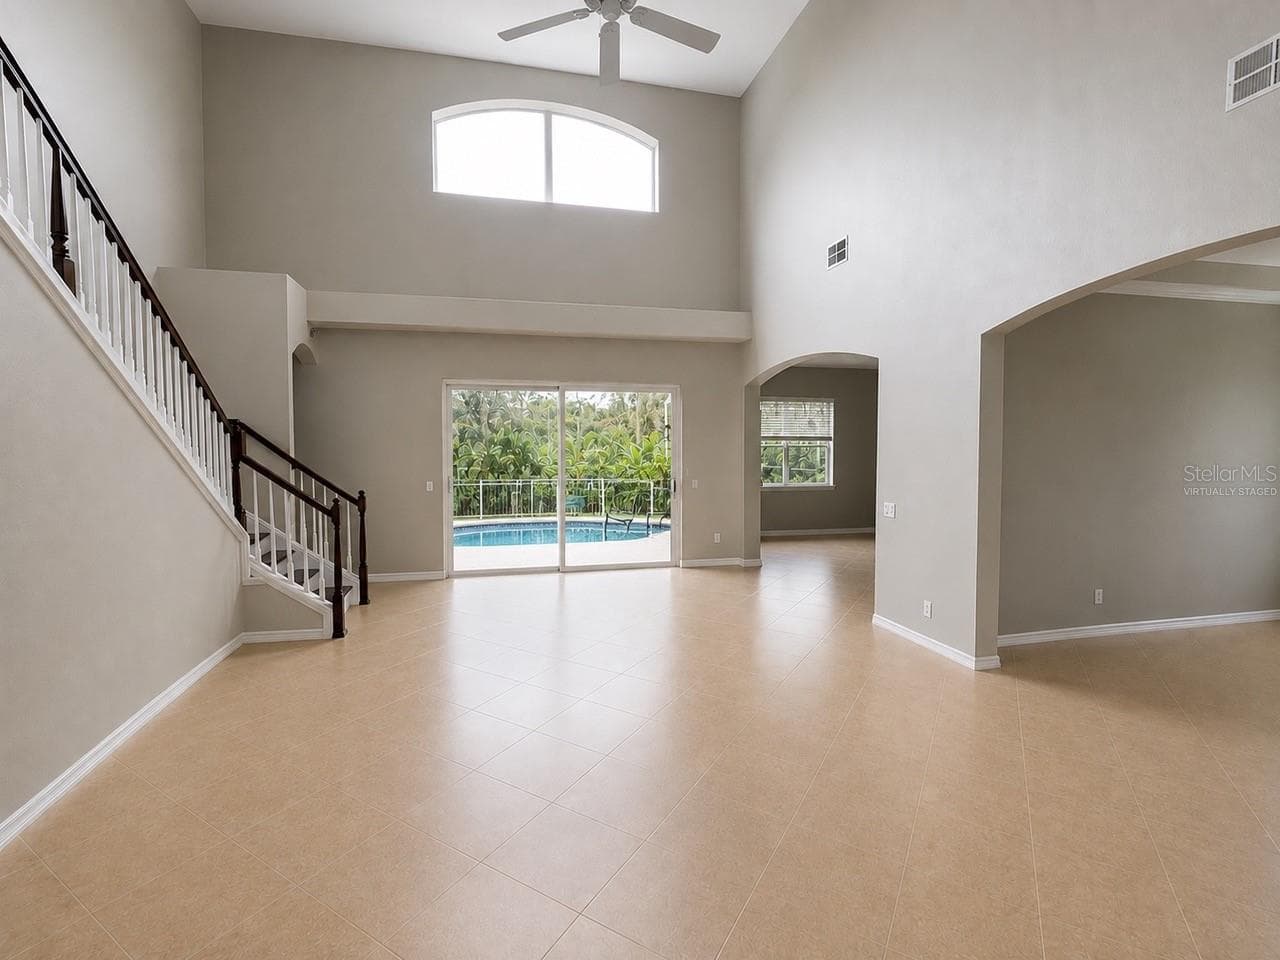
Virtually Staged - 10103 DEERCLIFF DR, TAMPA
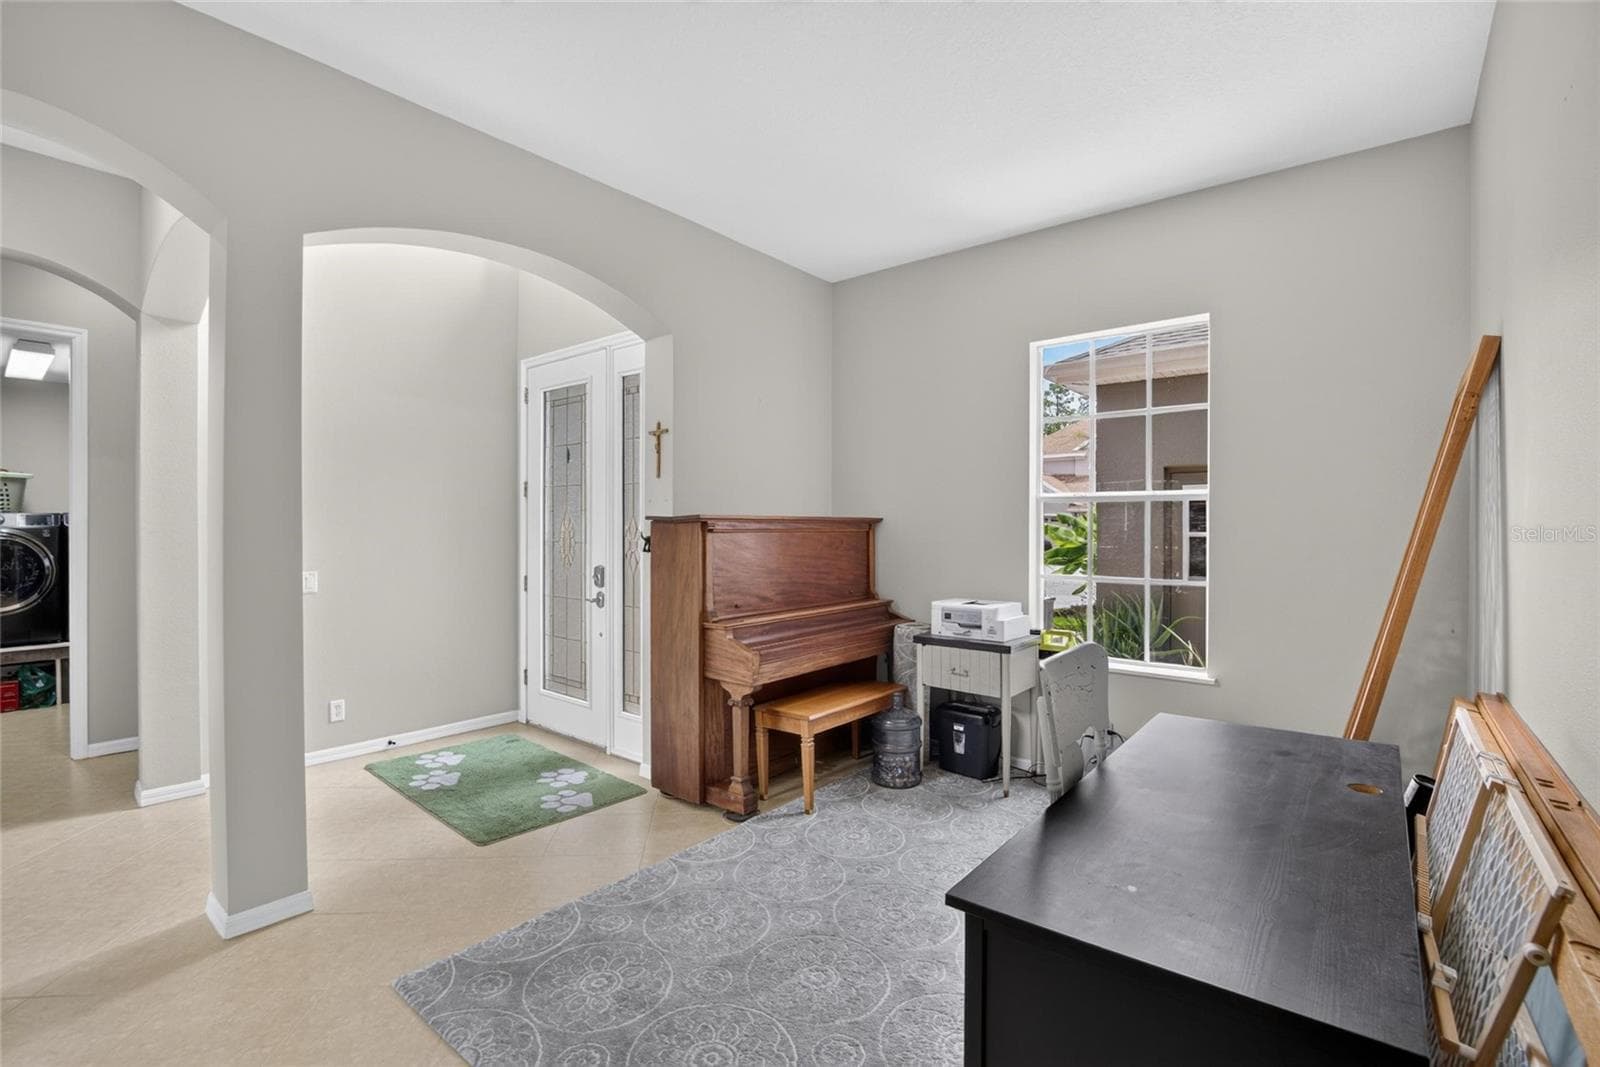
Bonus room Downstairs - 10103 DEERCLIFF DR, TAMPA
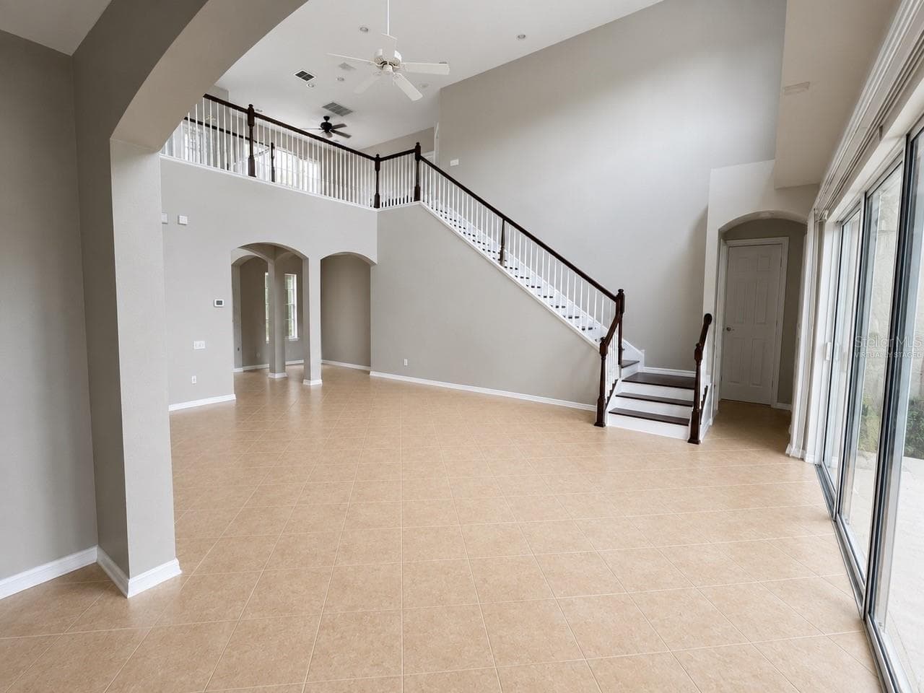
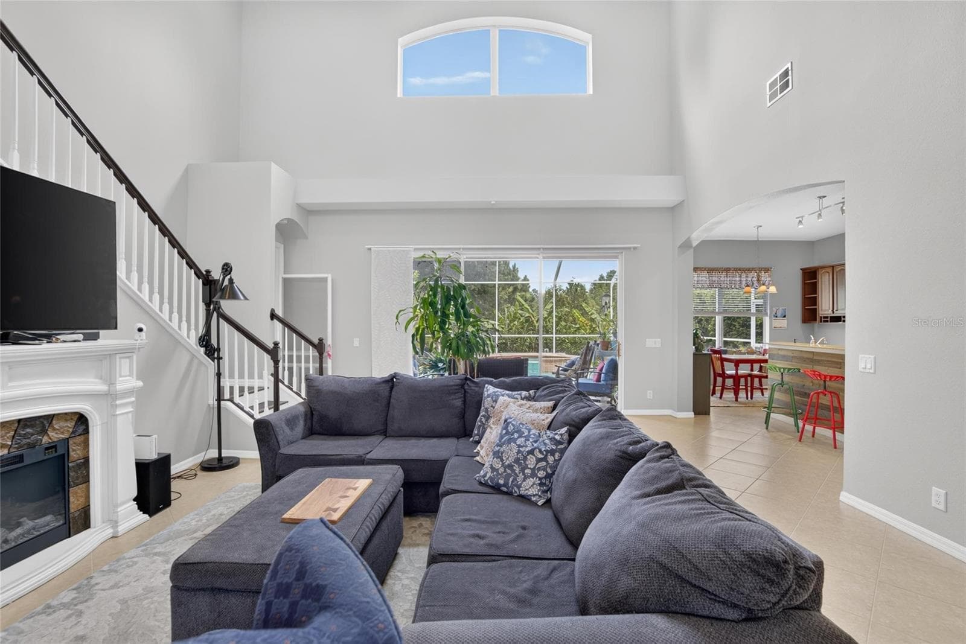
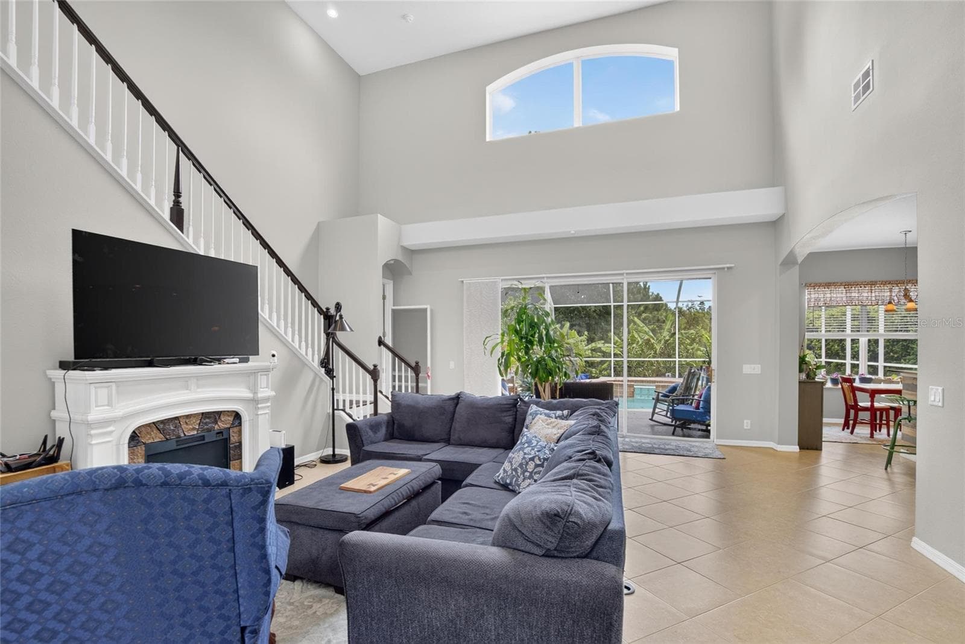
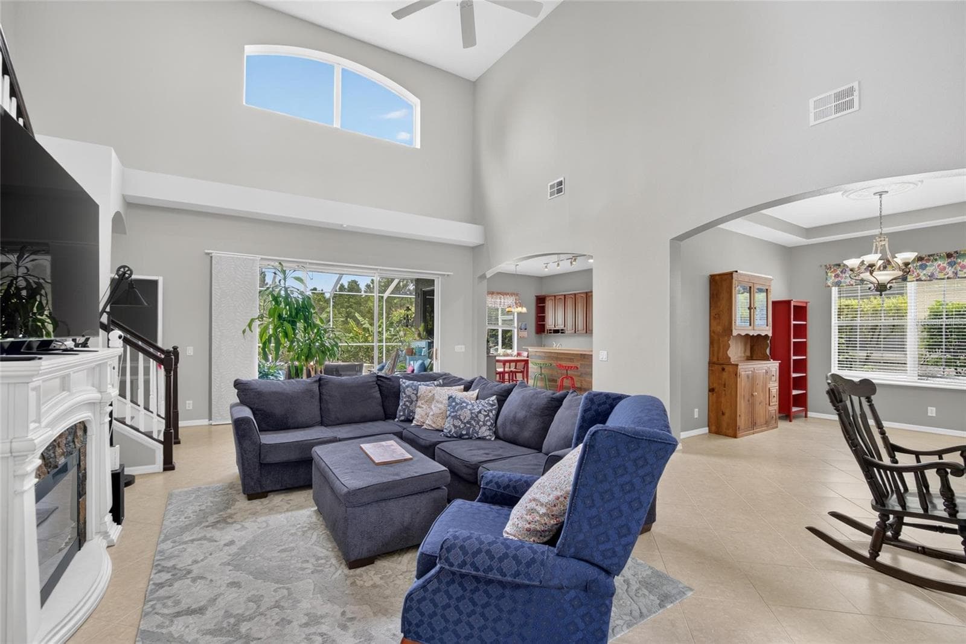
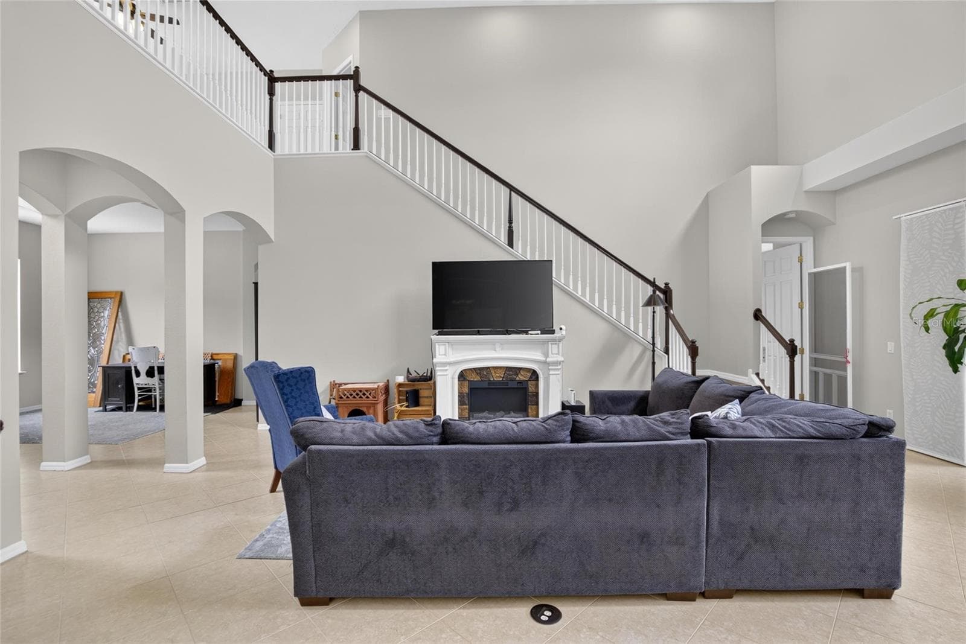
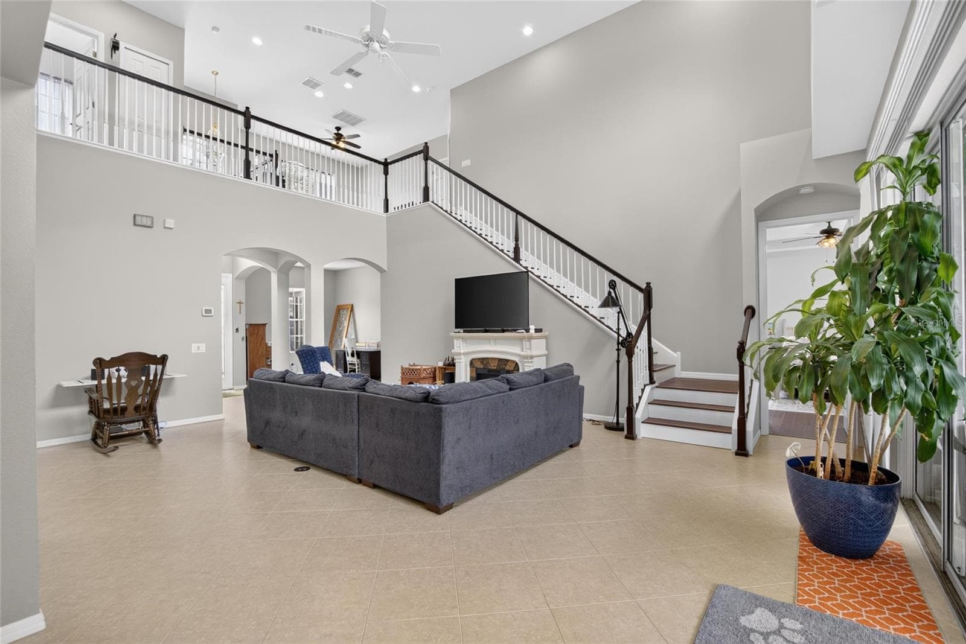
Living Room - 10103 DEERCLIFF DR, TAMPA
Single Family Residence at 10103 DEERCLIFF DR, TAMPA, photo 16 of 94
Single Family Residence at 10103 DEERCLIFF DR, TAMPA, photo 17 of 94
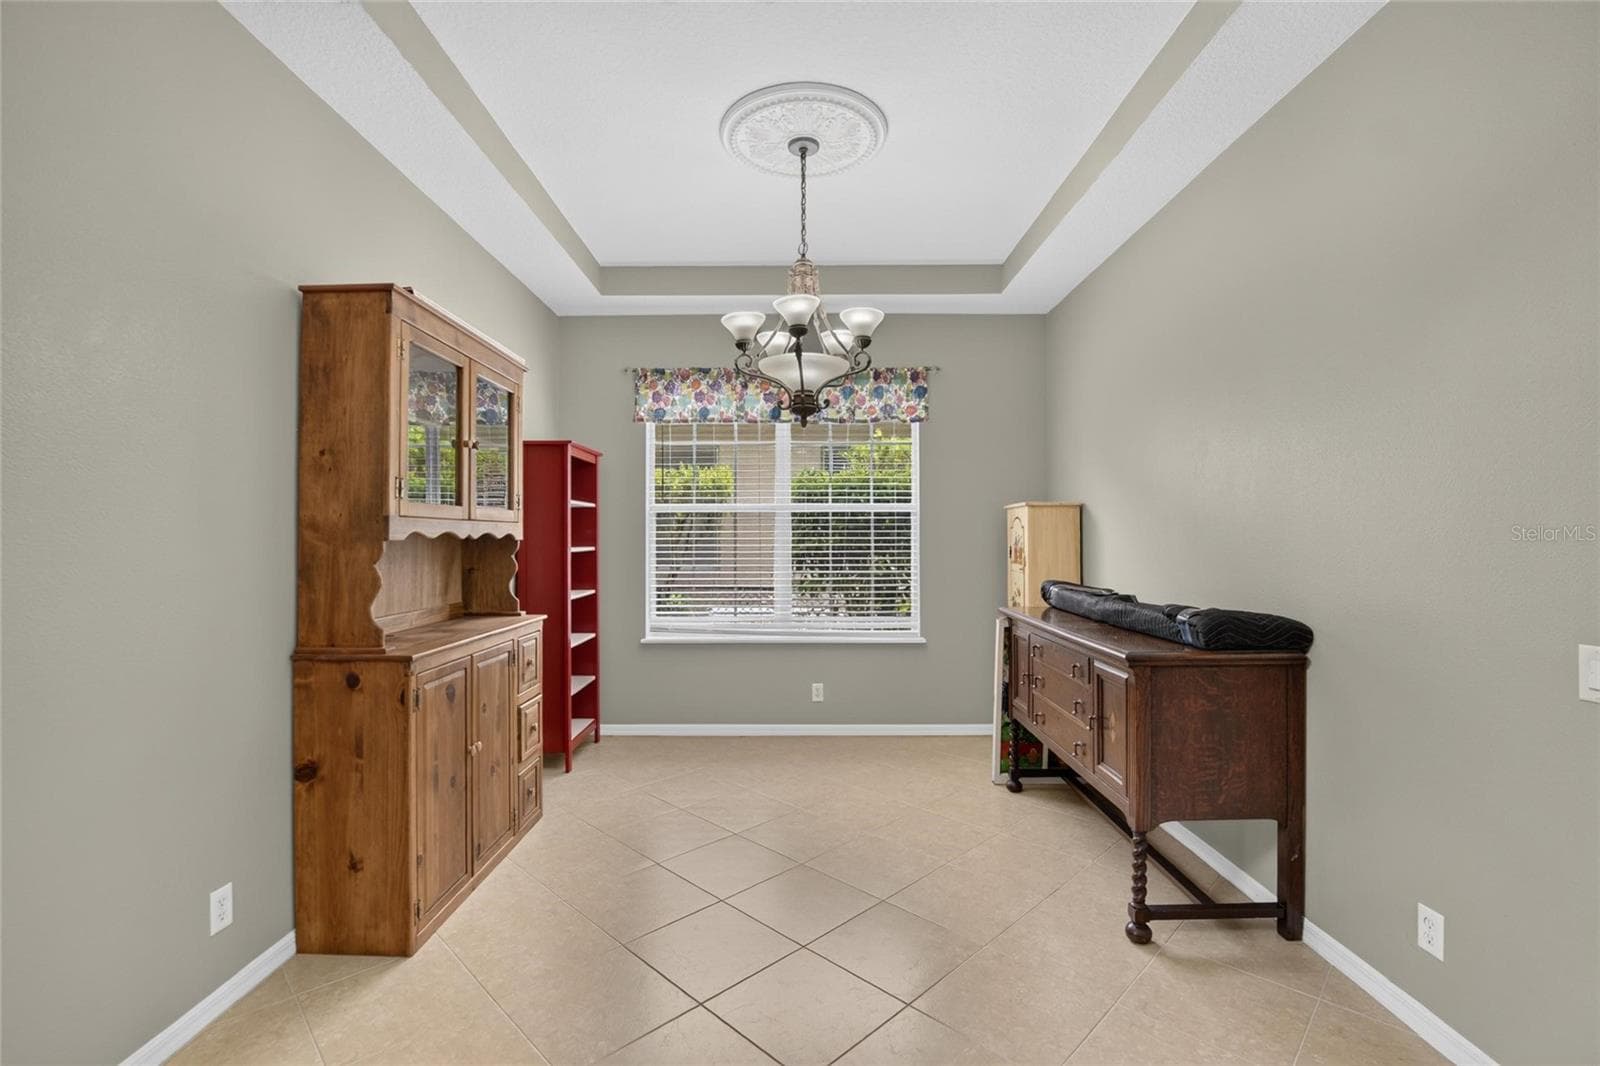
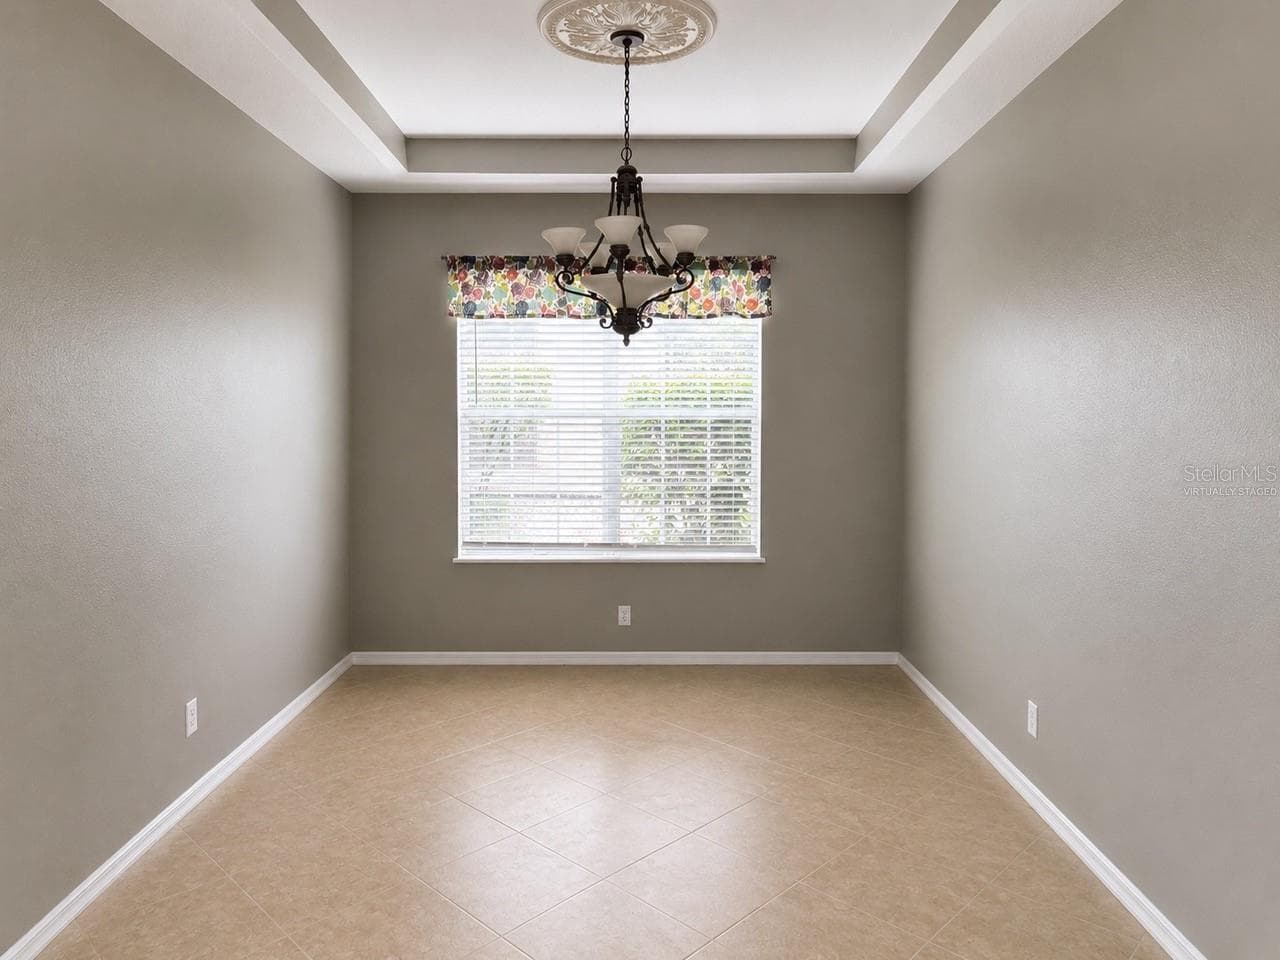
Formal Dining - 10103 DEERCLIFF DR, TAMPA
virtually staged - 10103 DEERCLIFF DR, TAMPA
Single Family Residence at 10103 DEERCLIFF DR, TAMPA, photo 20 of 94
Single Family Residence at 10103 DEERCLIFF DR, TAMPA, photo 21 of 94
Single Family Residence at 10103 DEERCLIFF DR, TAMPA, photo 22 of 94
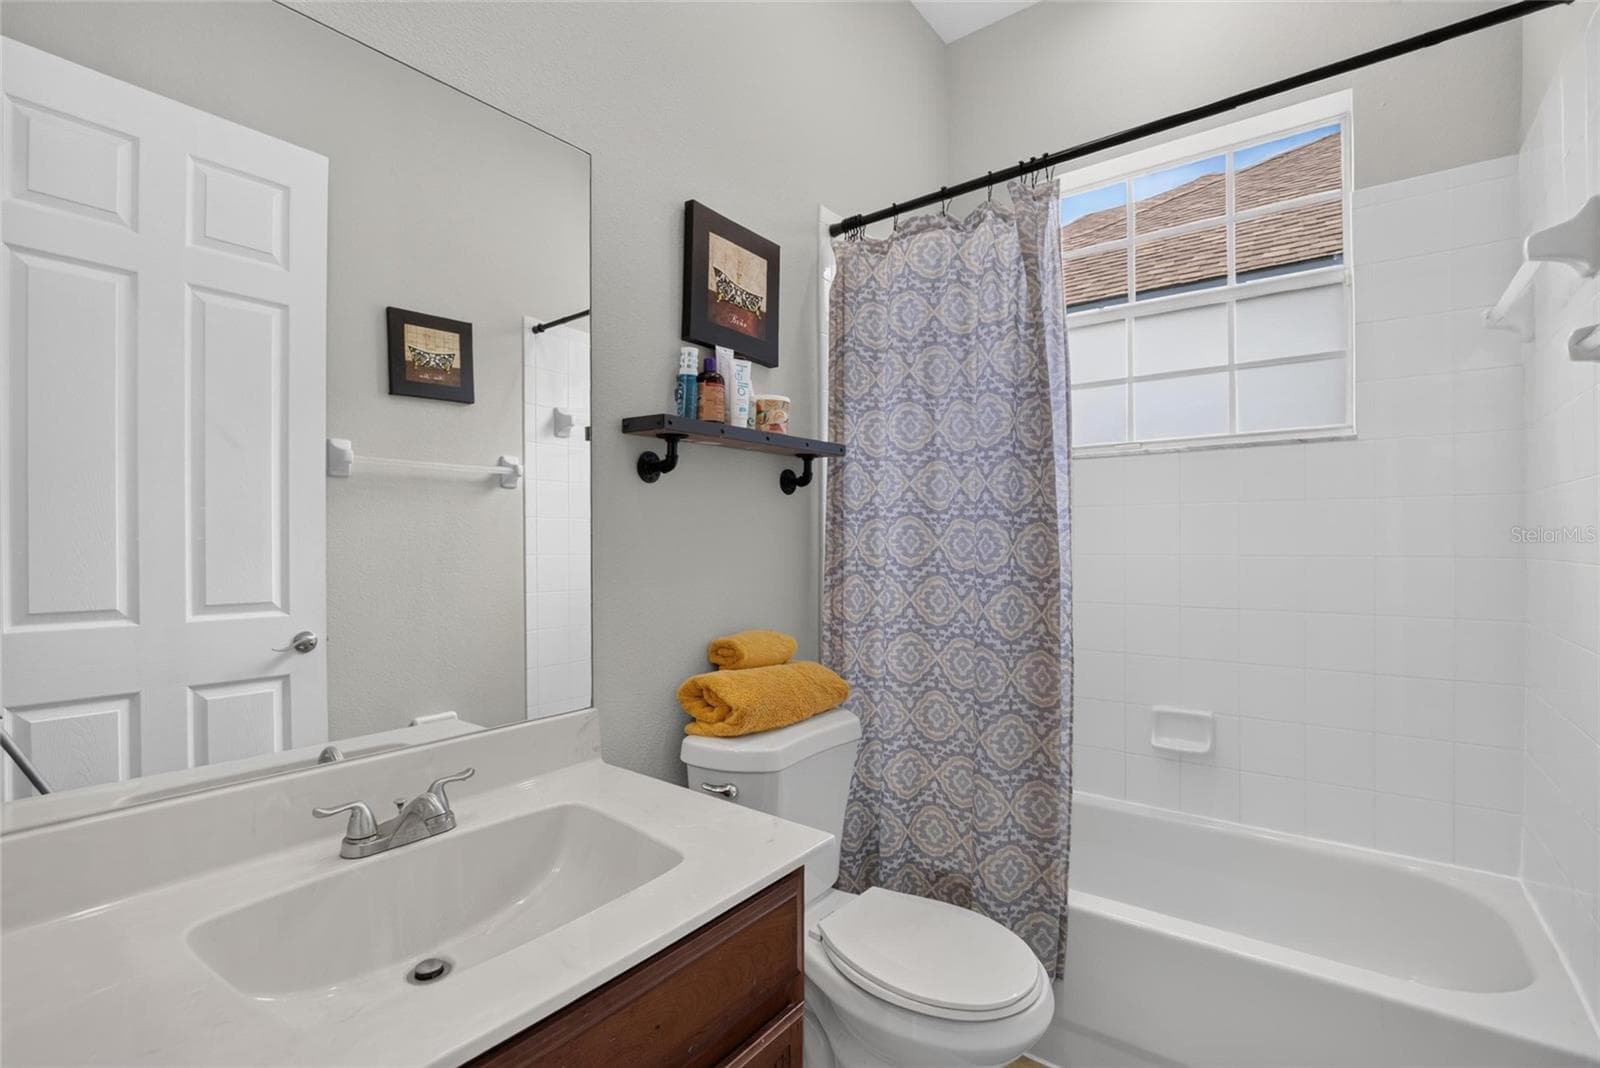
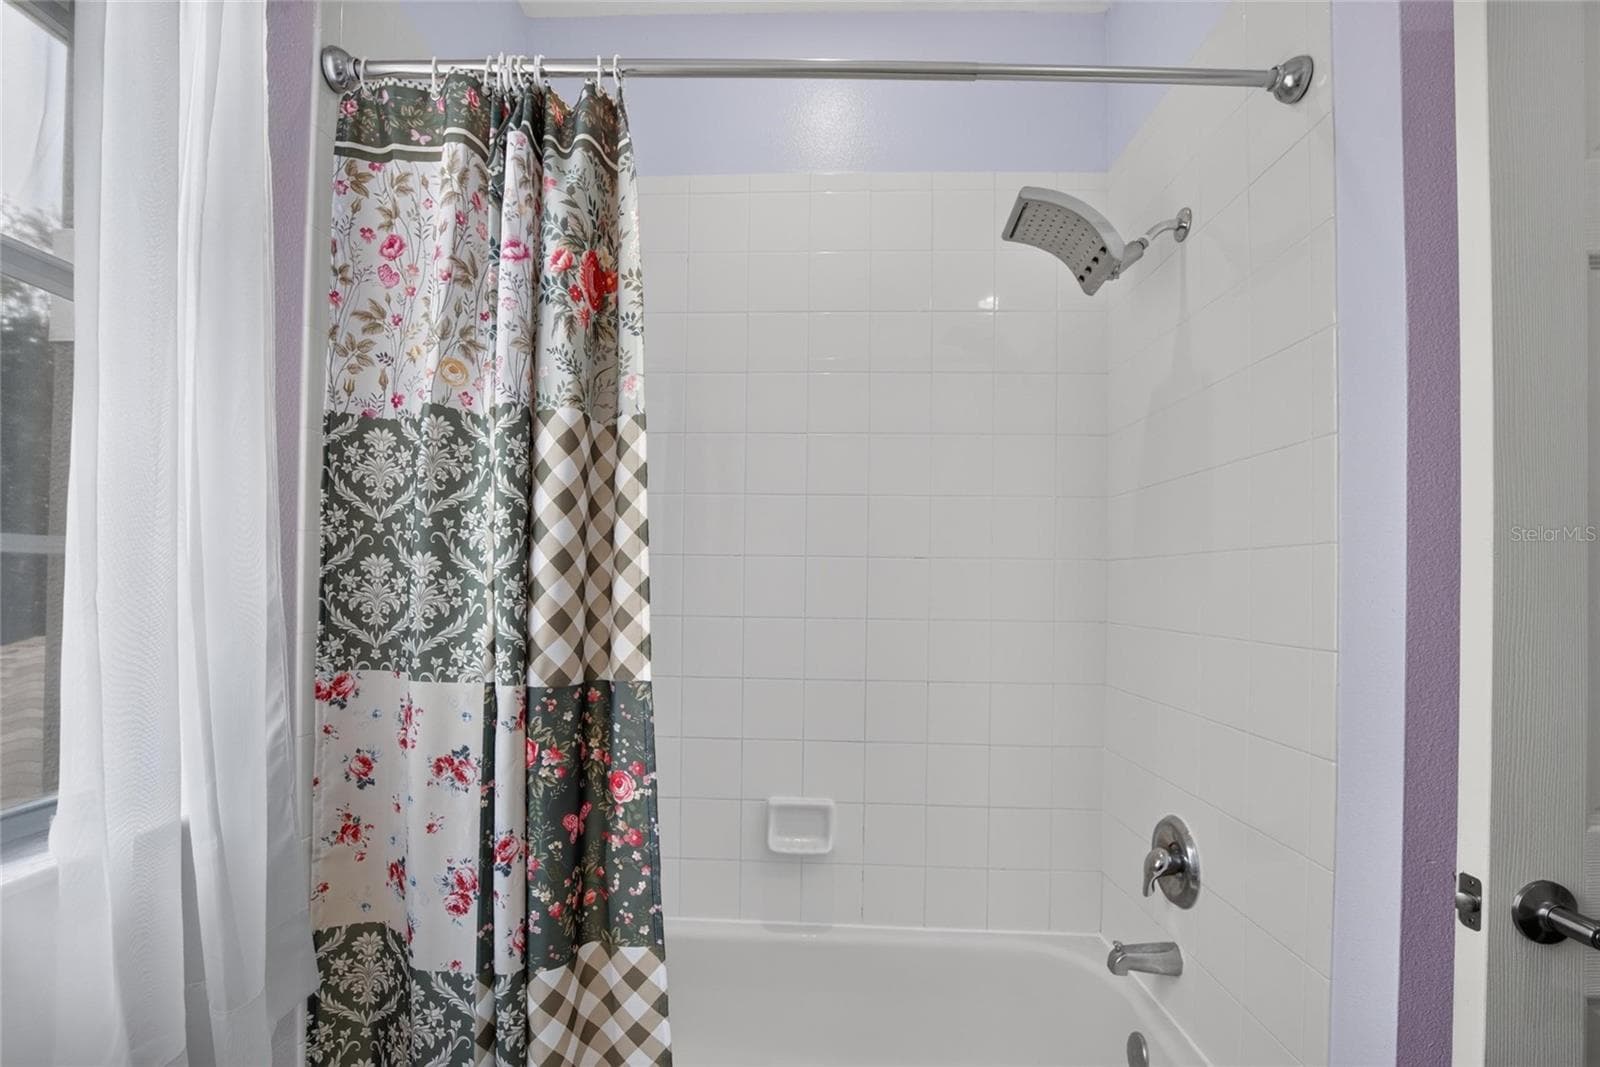
Guest Bath DS - 10103 DEERCLIFF DR, TAMPA
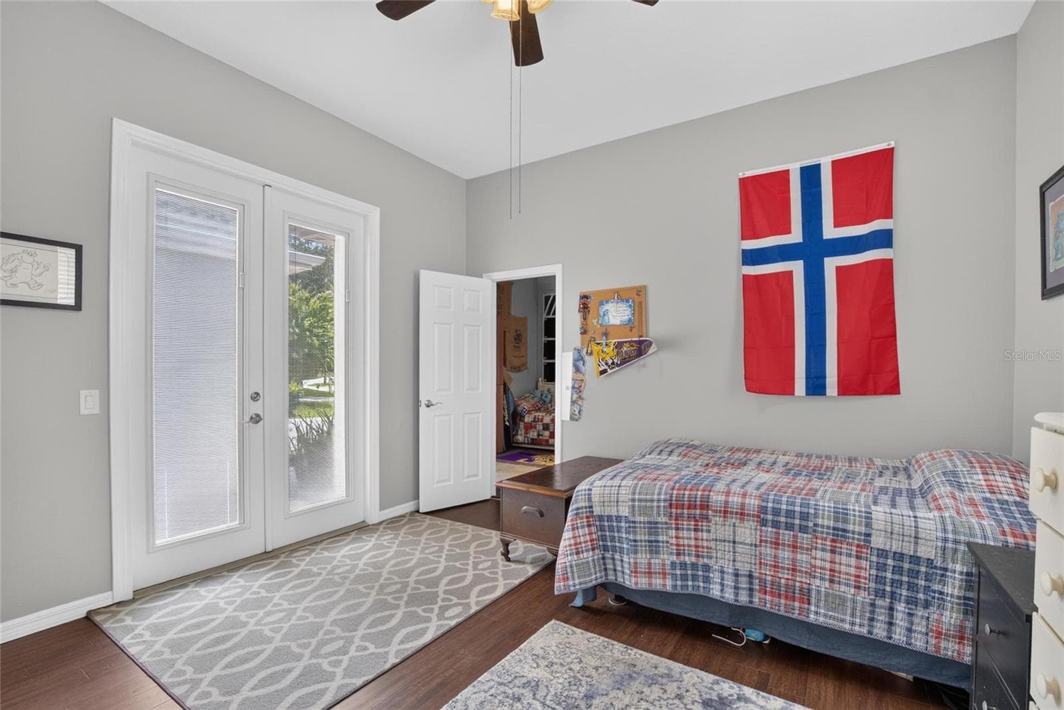
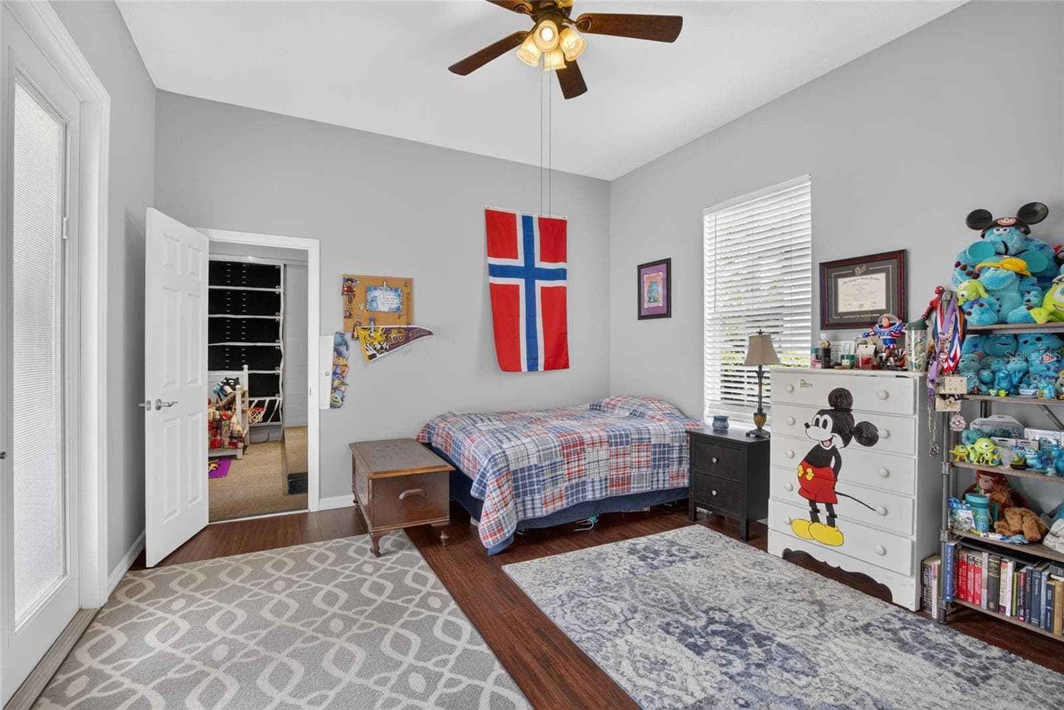
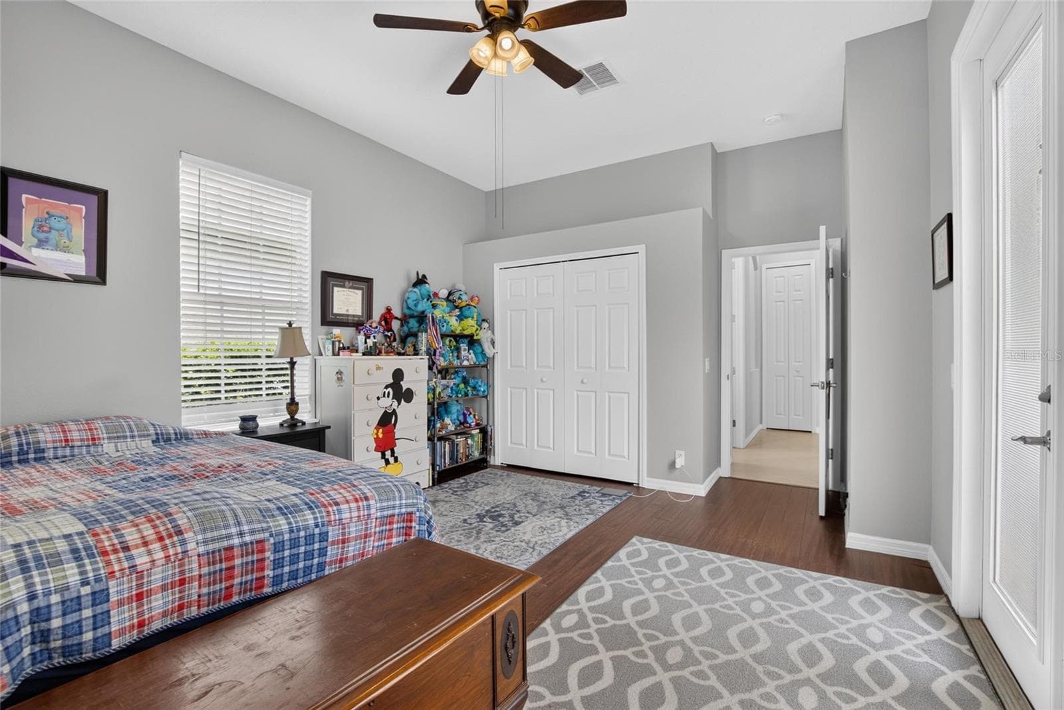
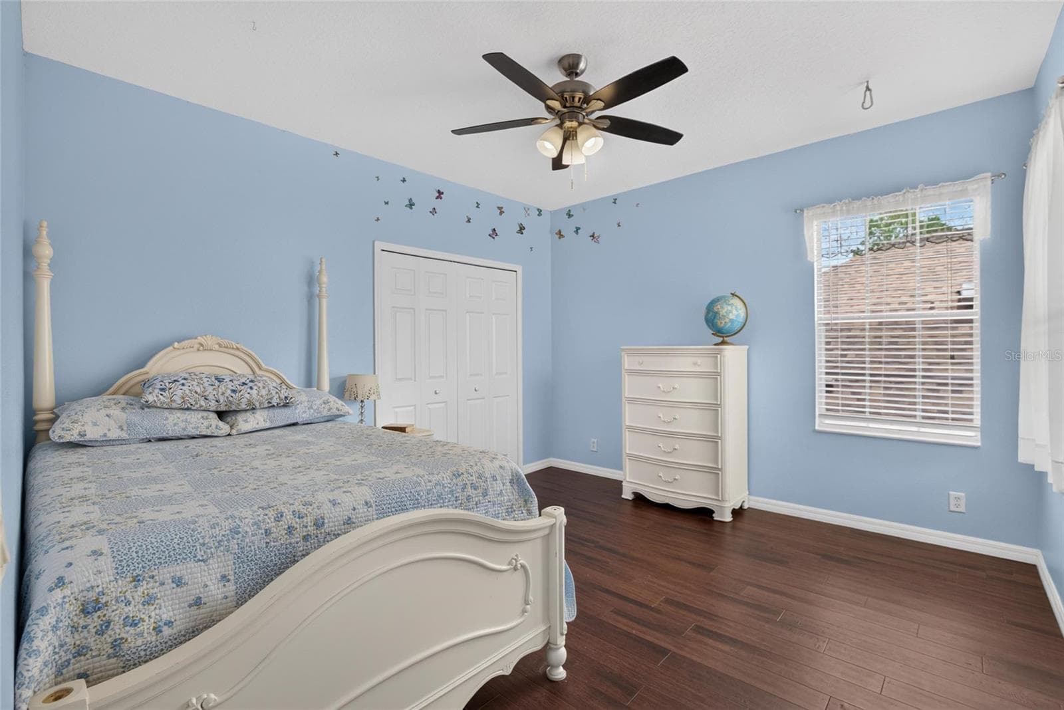
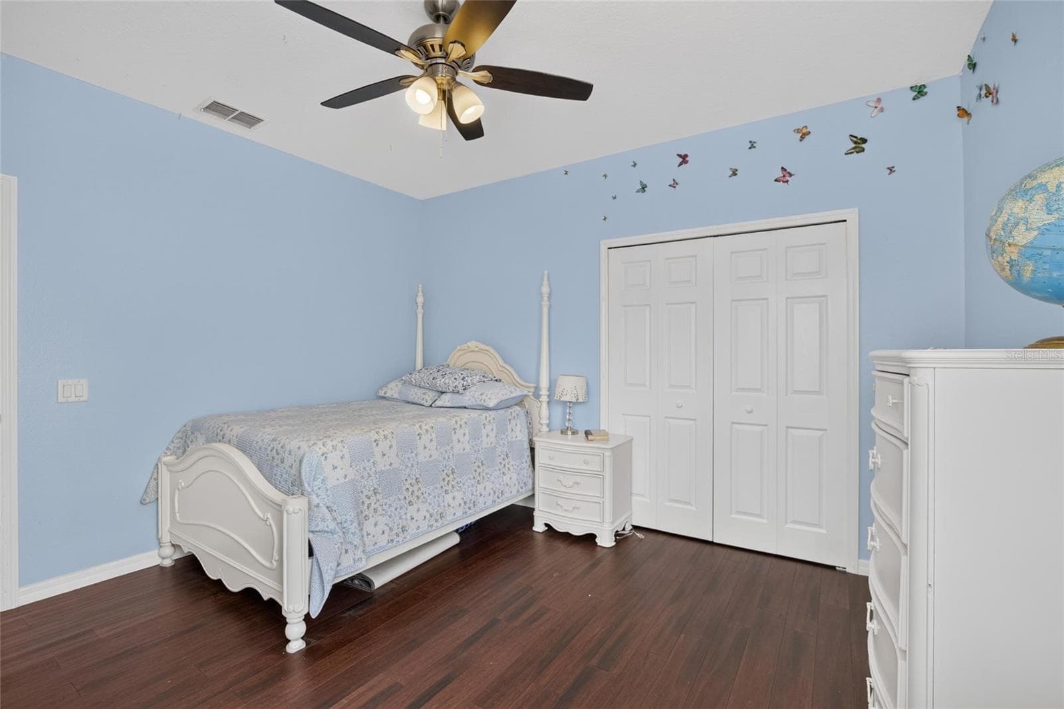
Guest Bedroom DS - 10103 DEERCLIFF DR, TAMPA
Single Family Residence at 10103 DEERCLIFF DR, TAMPA, photo 26 of 94
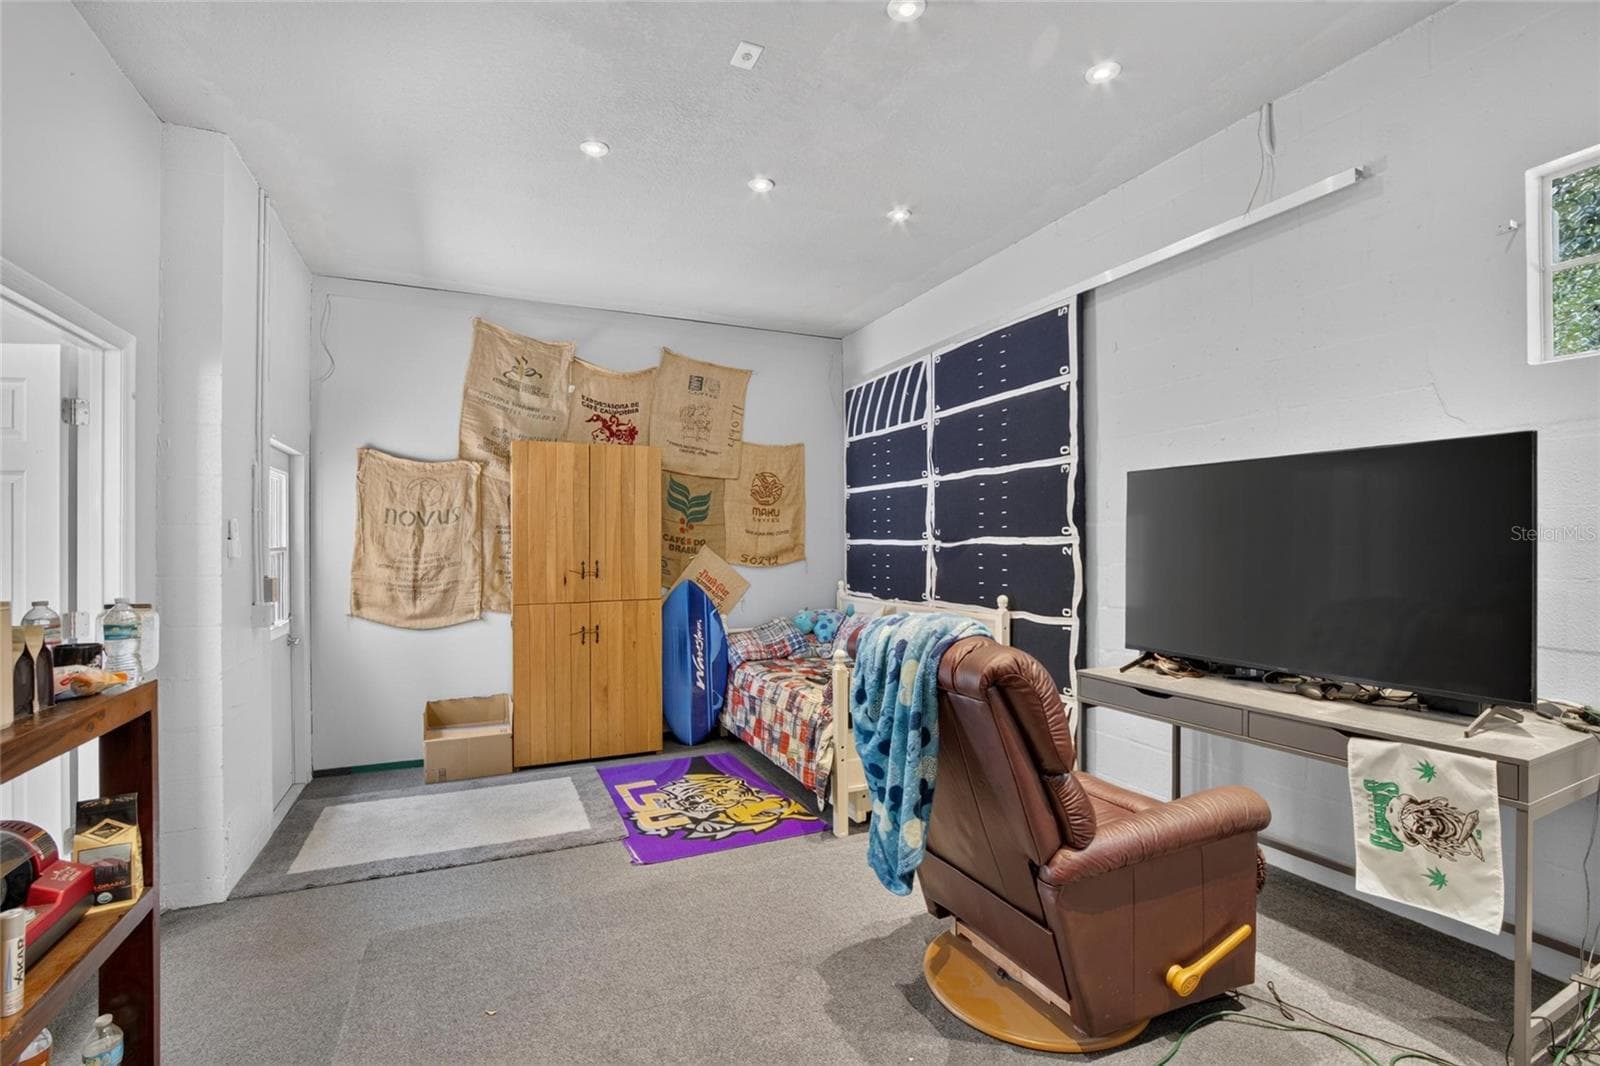
Finished Garage/bonus room - 10103 DEERCLIFF DR, TAMPA
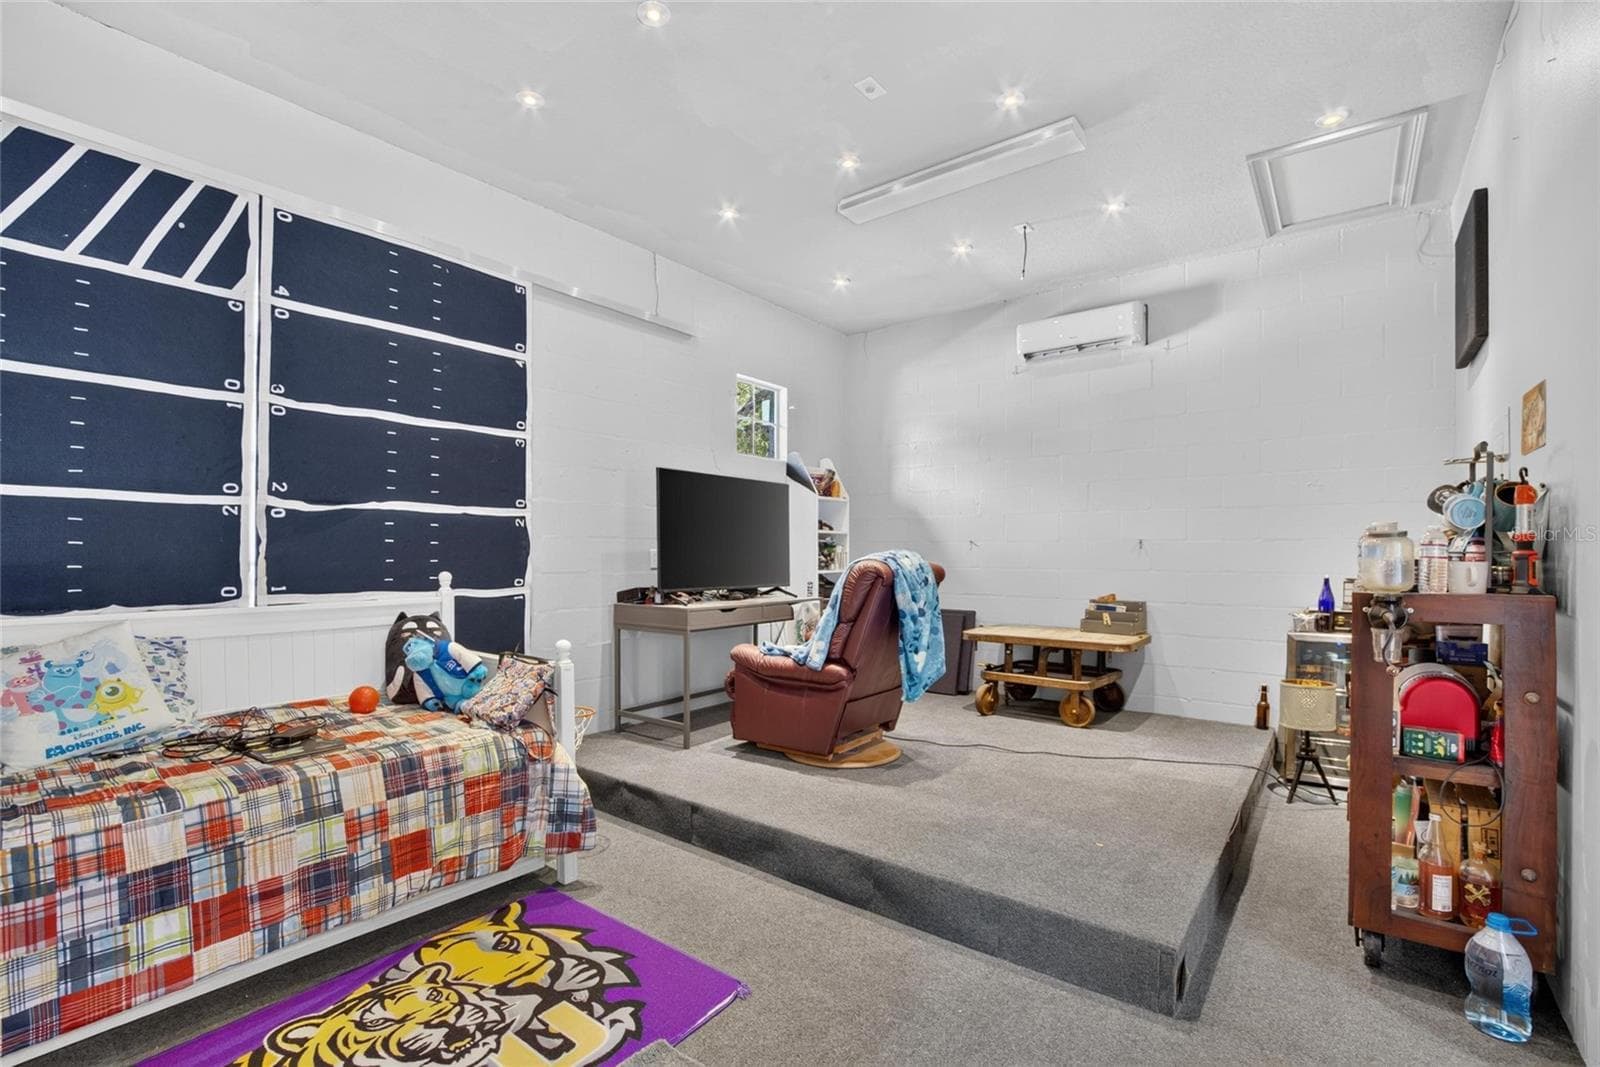
Finished Garage/ Bonus Room - 10103 DEERCLIFF DR, TAMPA
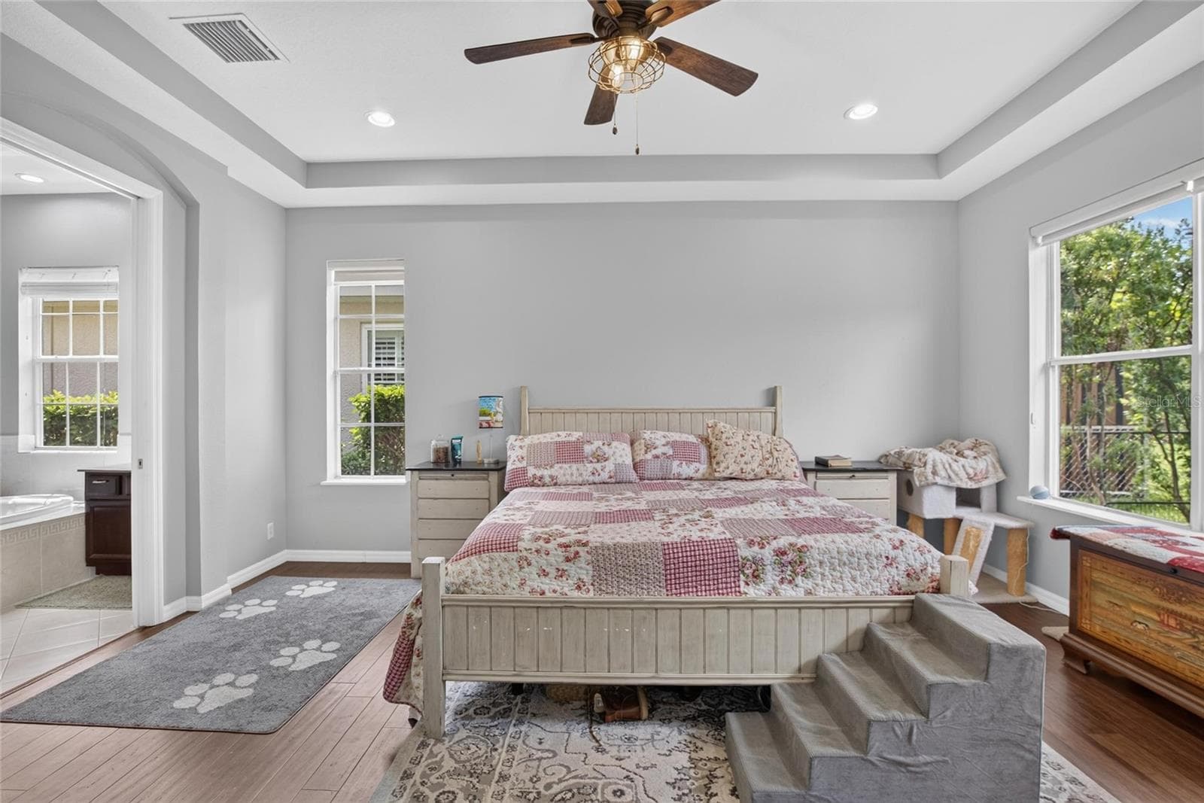
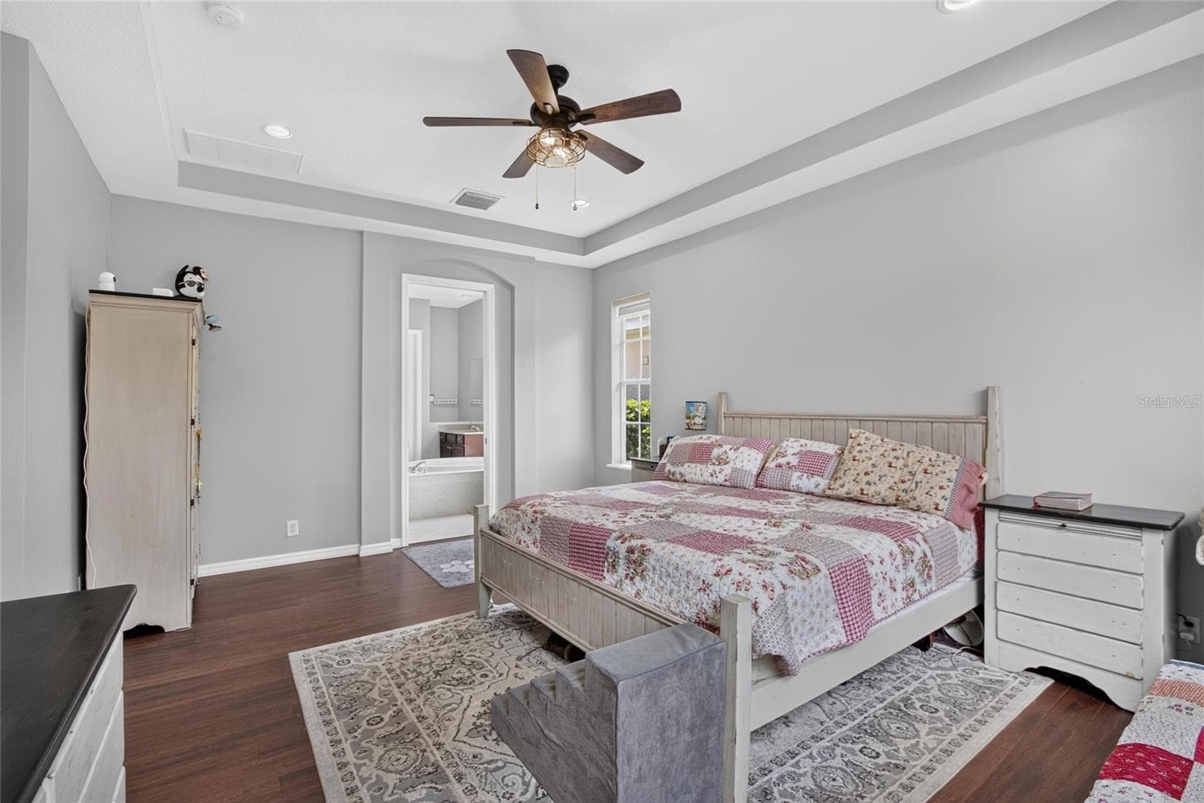
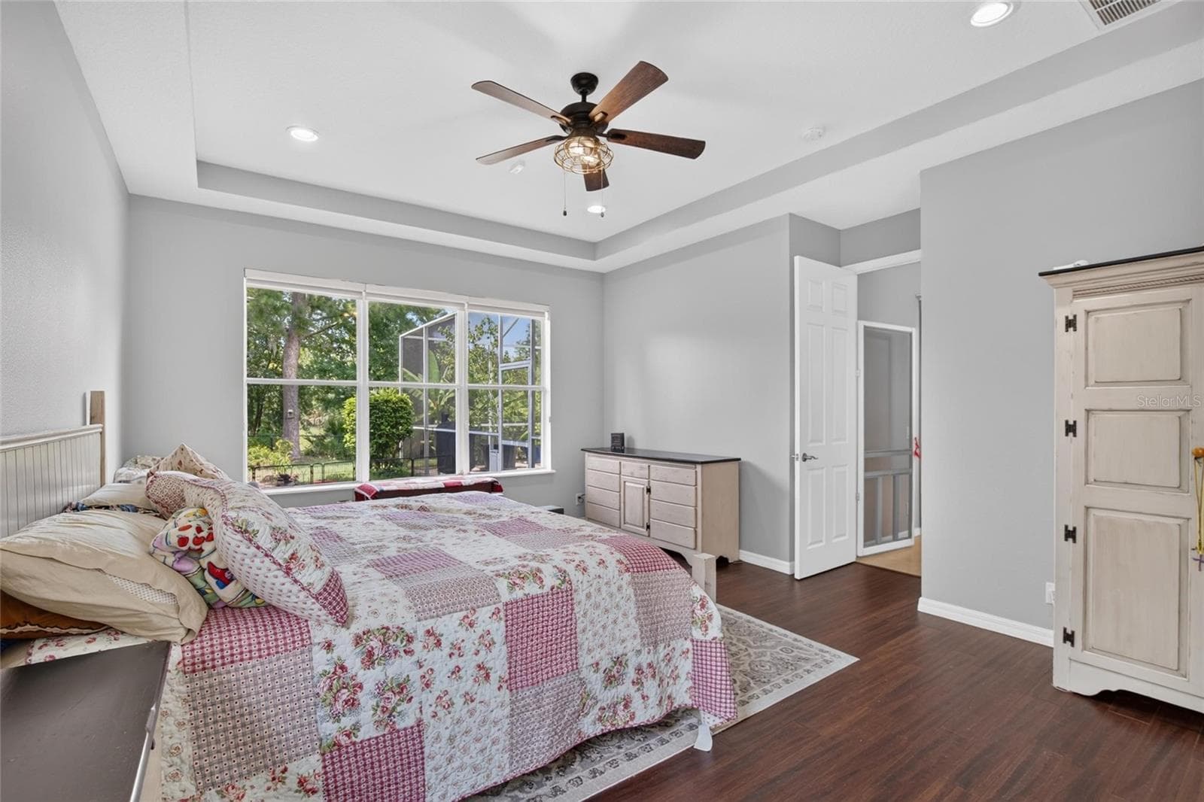
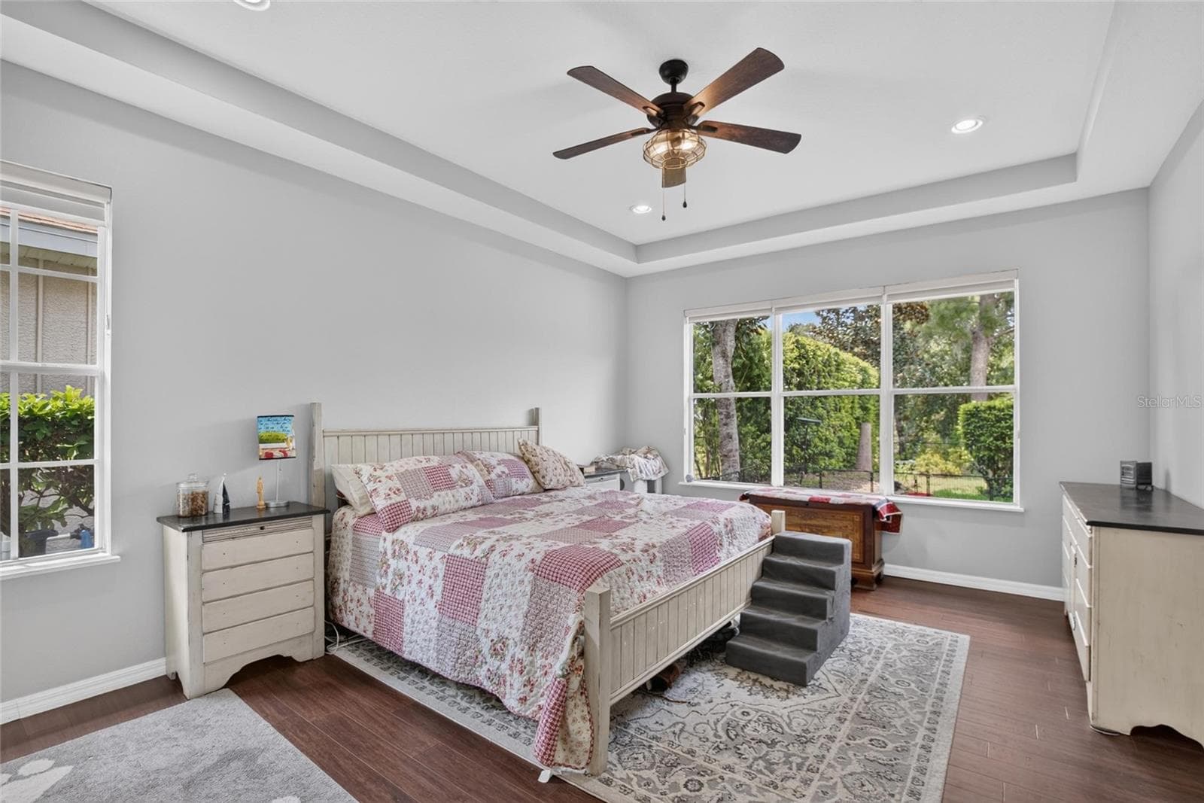
Master Bedroom DS - 10103 DEERCLIFF DR, TAMPA
Single Family Residence at 10103 DEERCLIFF DR, TAMPA, photo 30 of 94
Single Family Residence at 10103 DEERCLIFF DR, TAMPA, photo 31 of 94
Single Family Residence at 10103 DEERCLIFF DR, TAMPA, photo 32 of 94
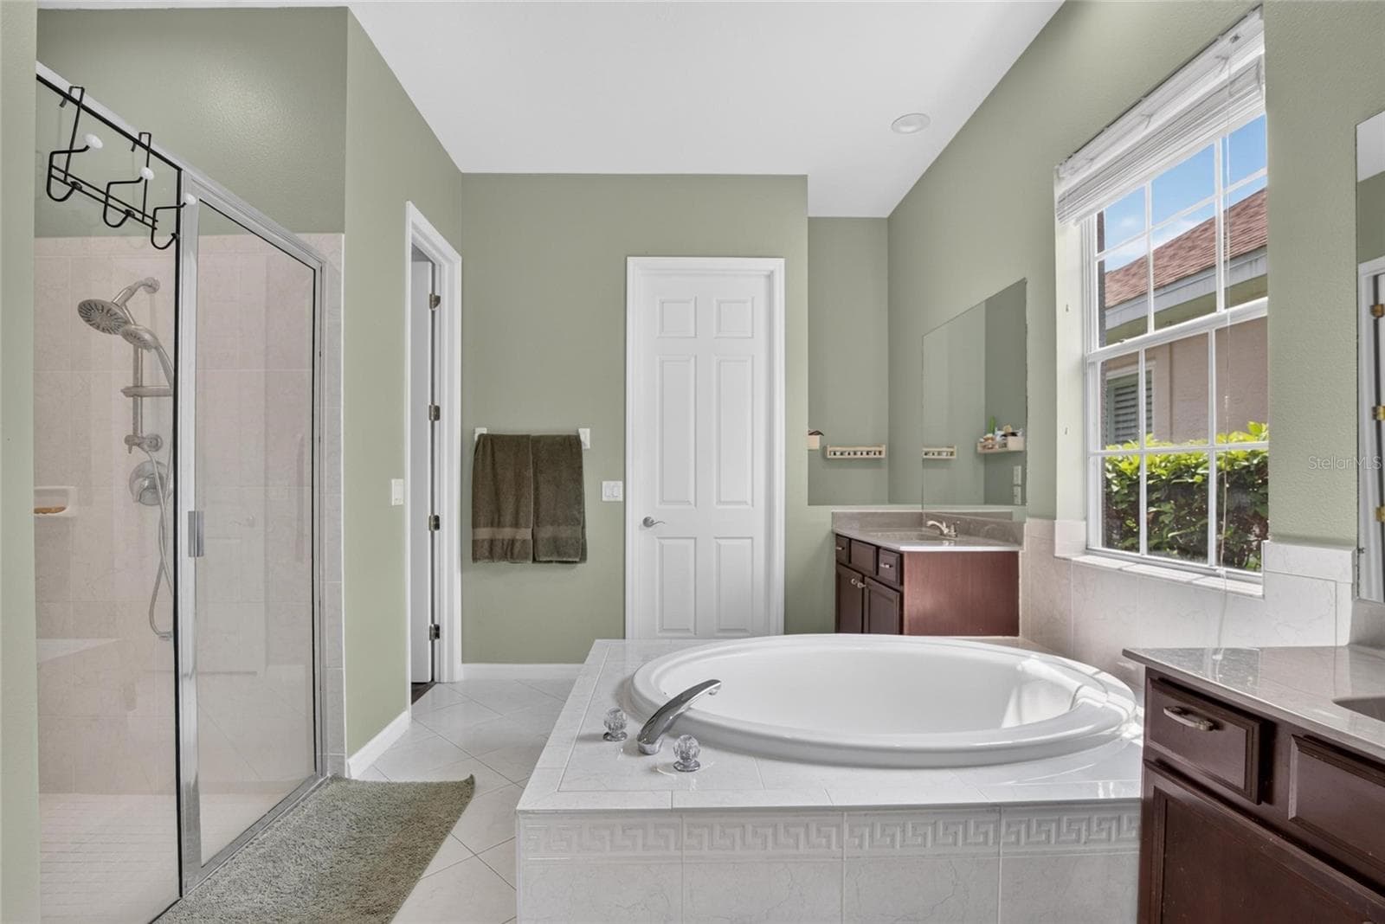
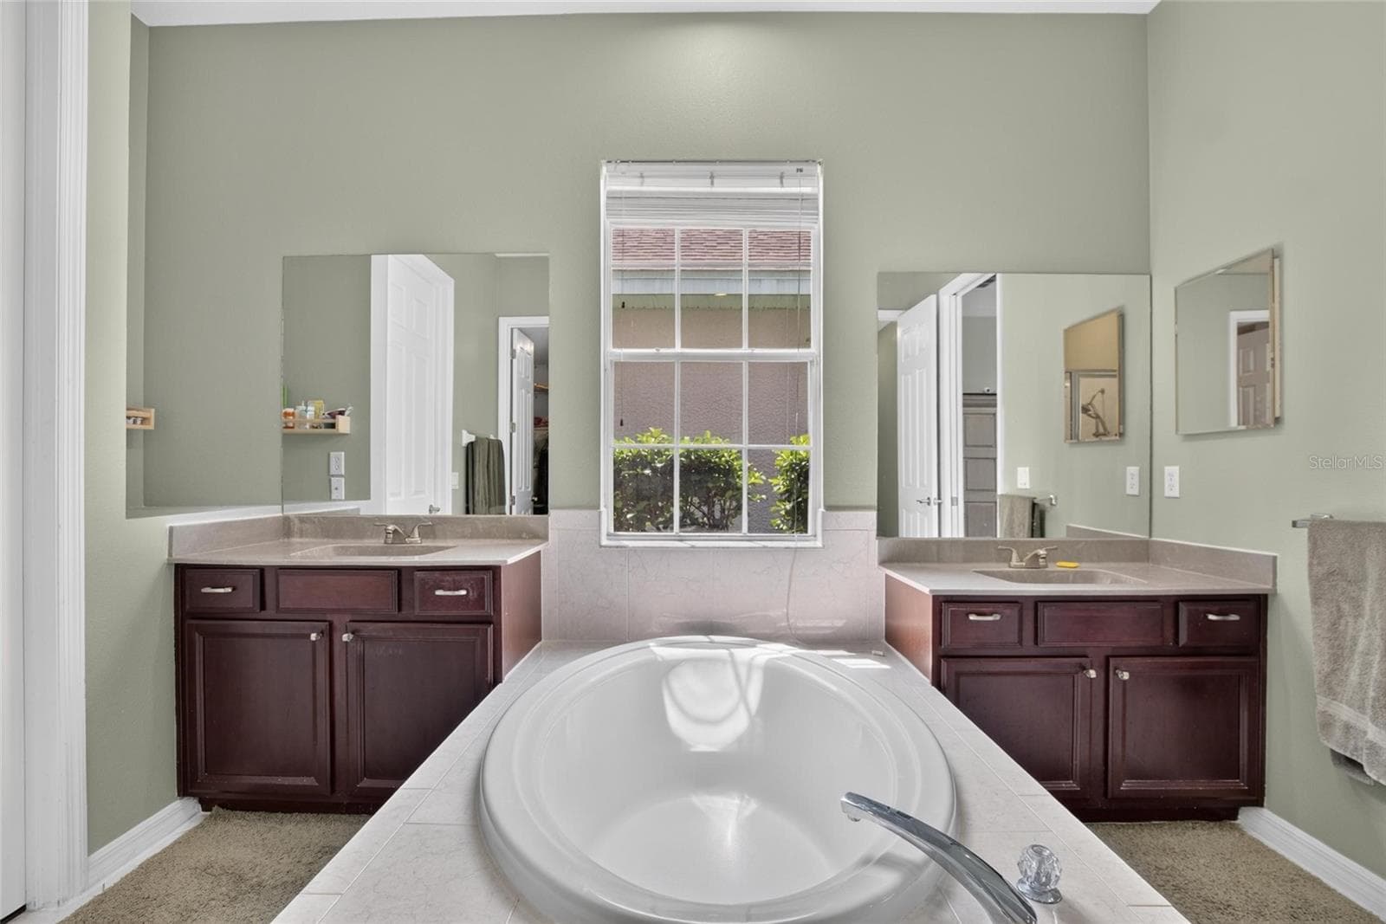
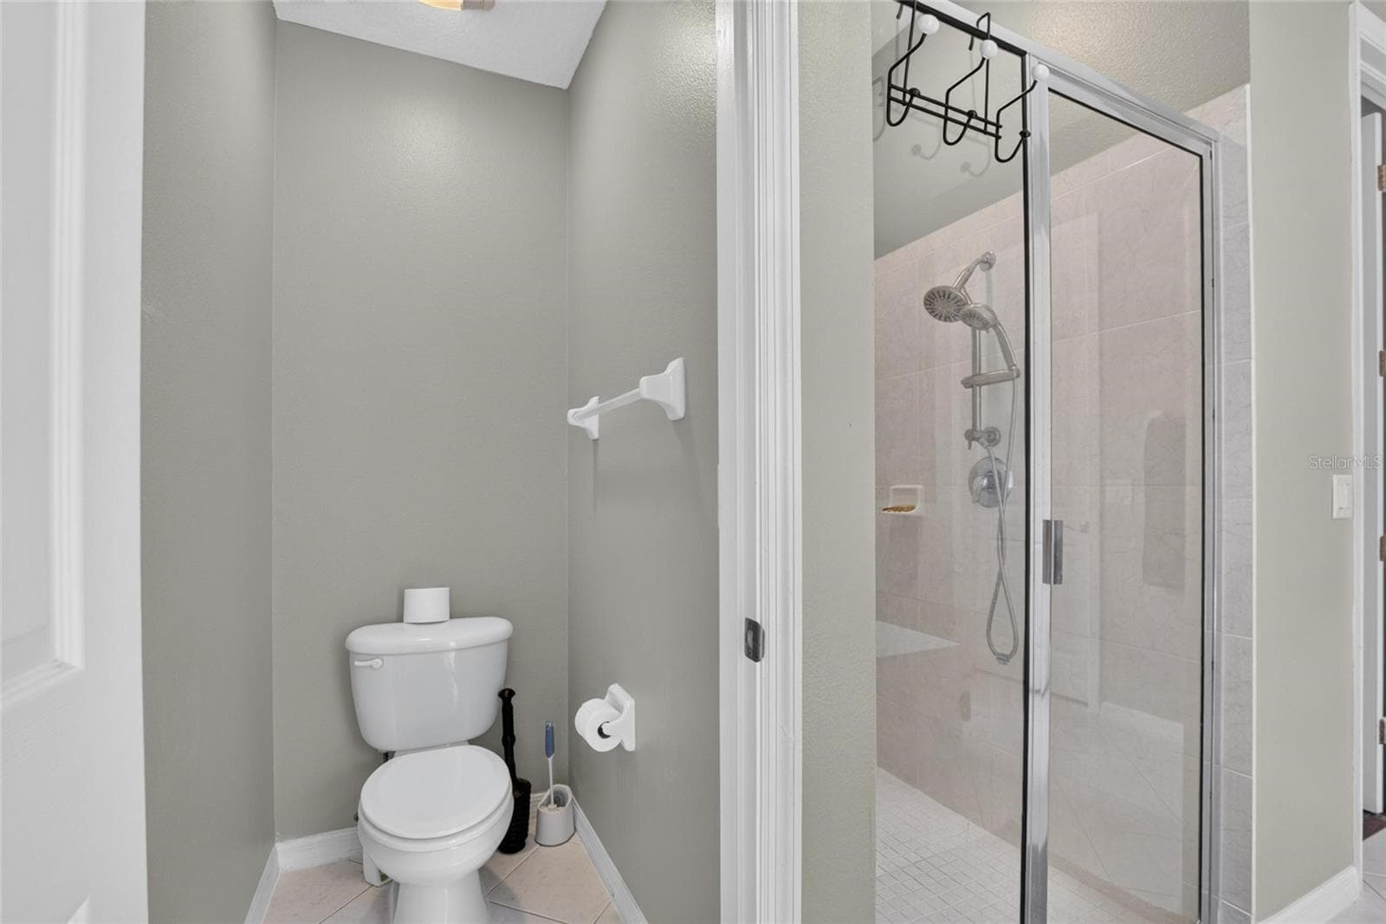
Master Bath - 10103 DEERCLIFF DR, TAMPA
Single Family Residence at 10103 DEERCLIFF DR, TAMPA, photo 34 of 94
Single Family Residence at 10103 DEERCLIFF DR, TAMPA, photo 35 of 94
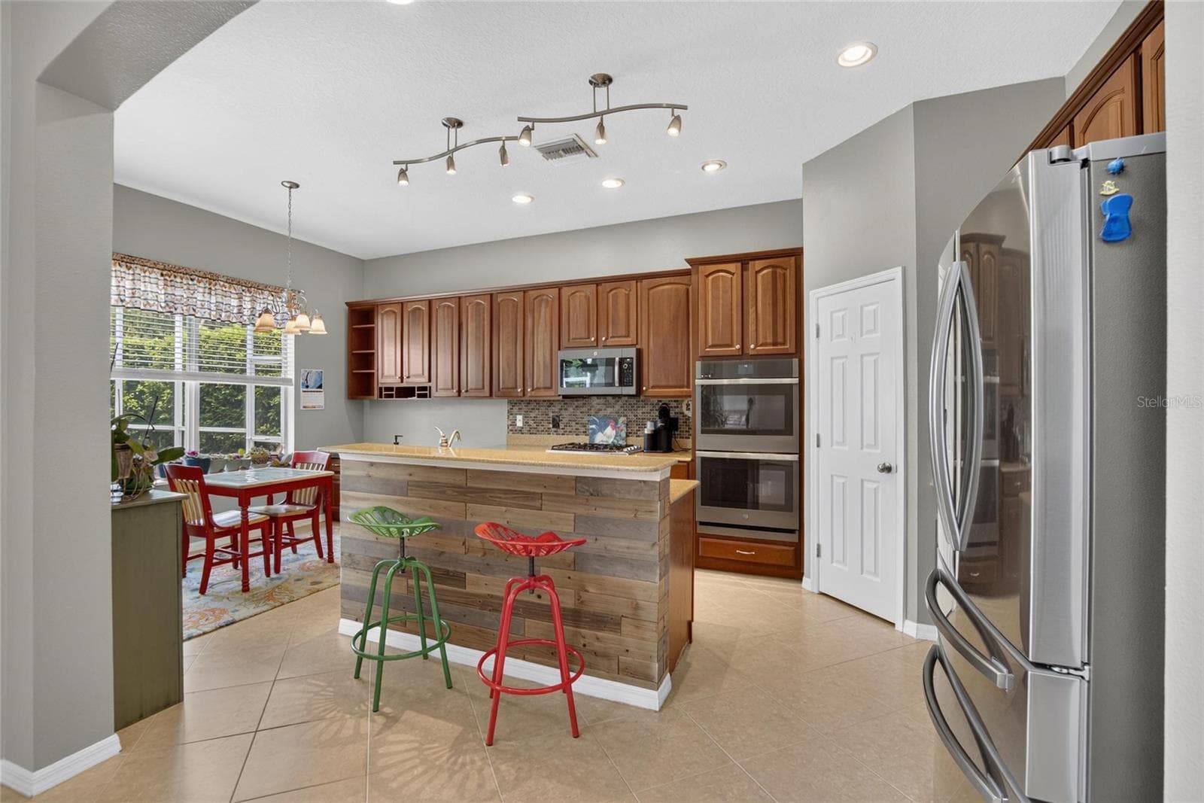
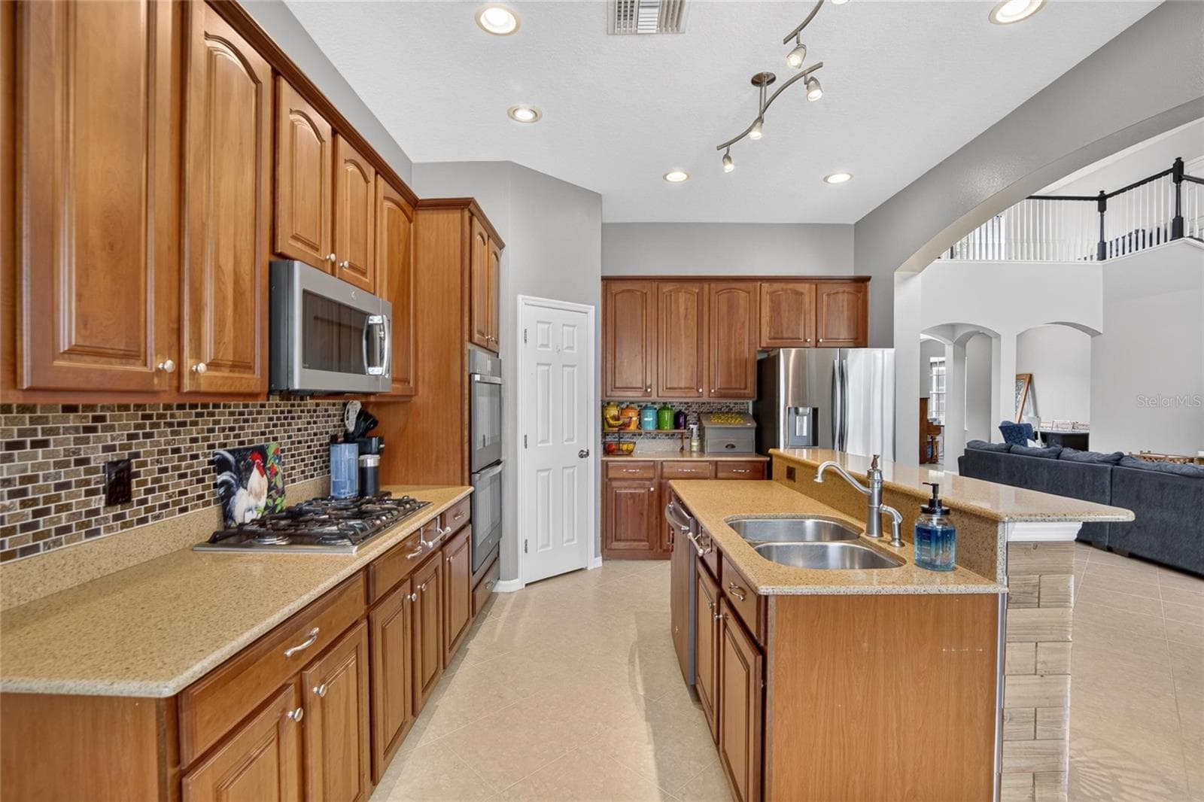
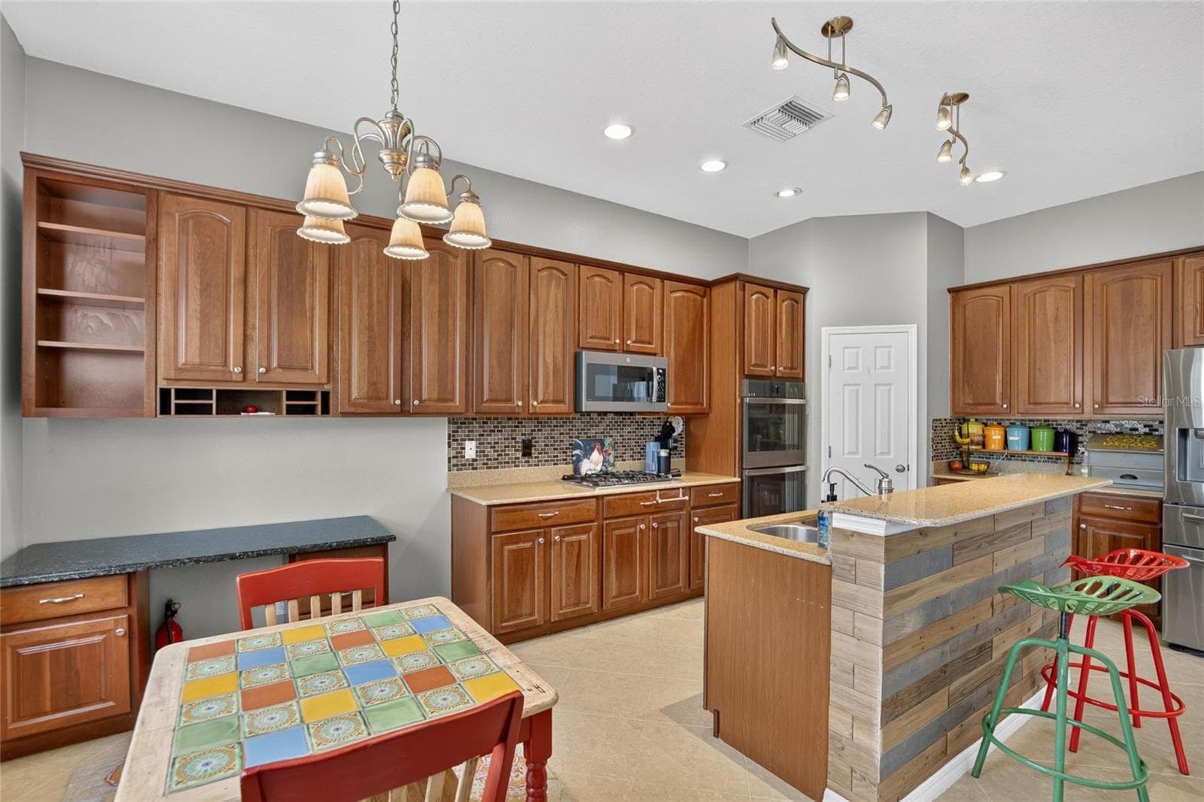
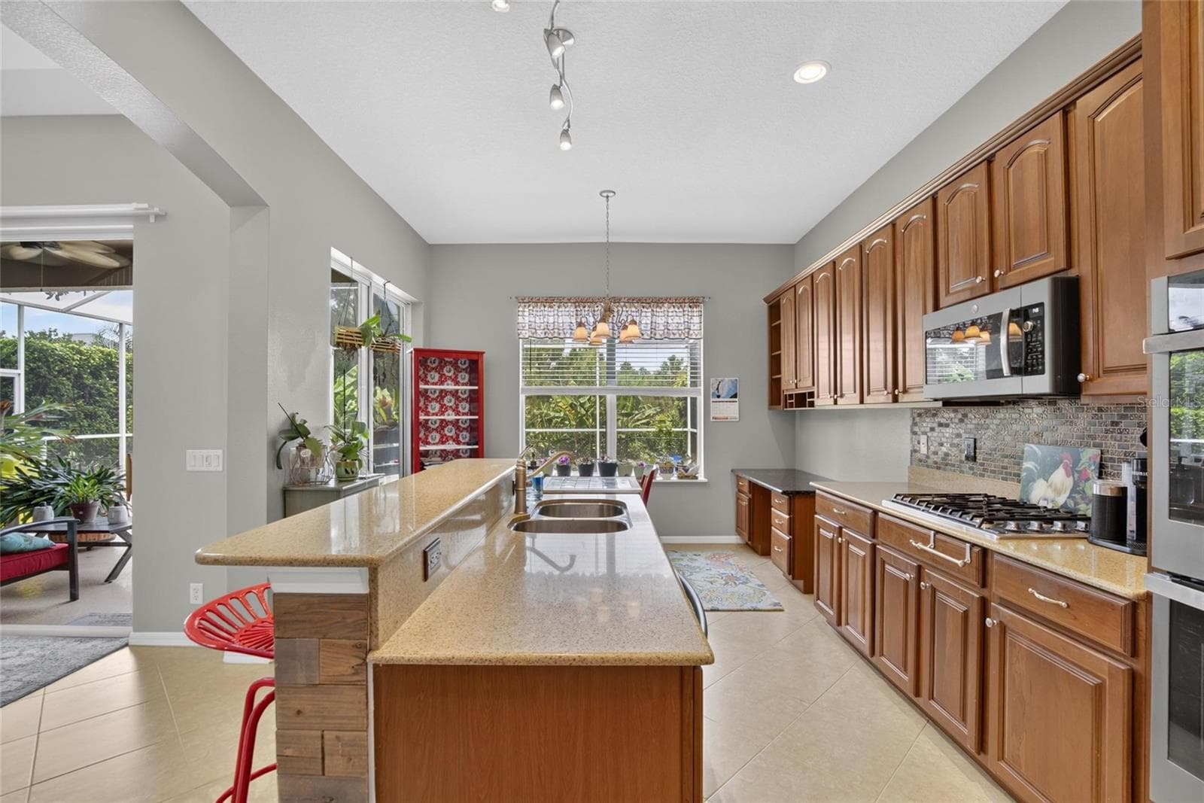
Kitchen - 10103 DEERCLIFF DR, TAMPA
Single Family Residence at 10103 DEERCLIFF DR, TAMPA, photo 38 of 94
Single Family Residence at 10103 DEERCLIFF DR, TAMPA, photo 39 of 94
Single Family Residence at 10103 DEERCLIFF DR, TAMPA, photo 40 of 94
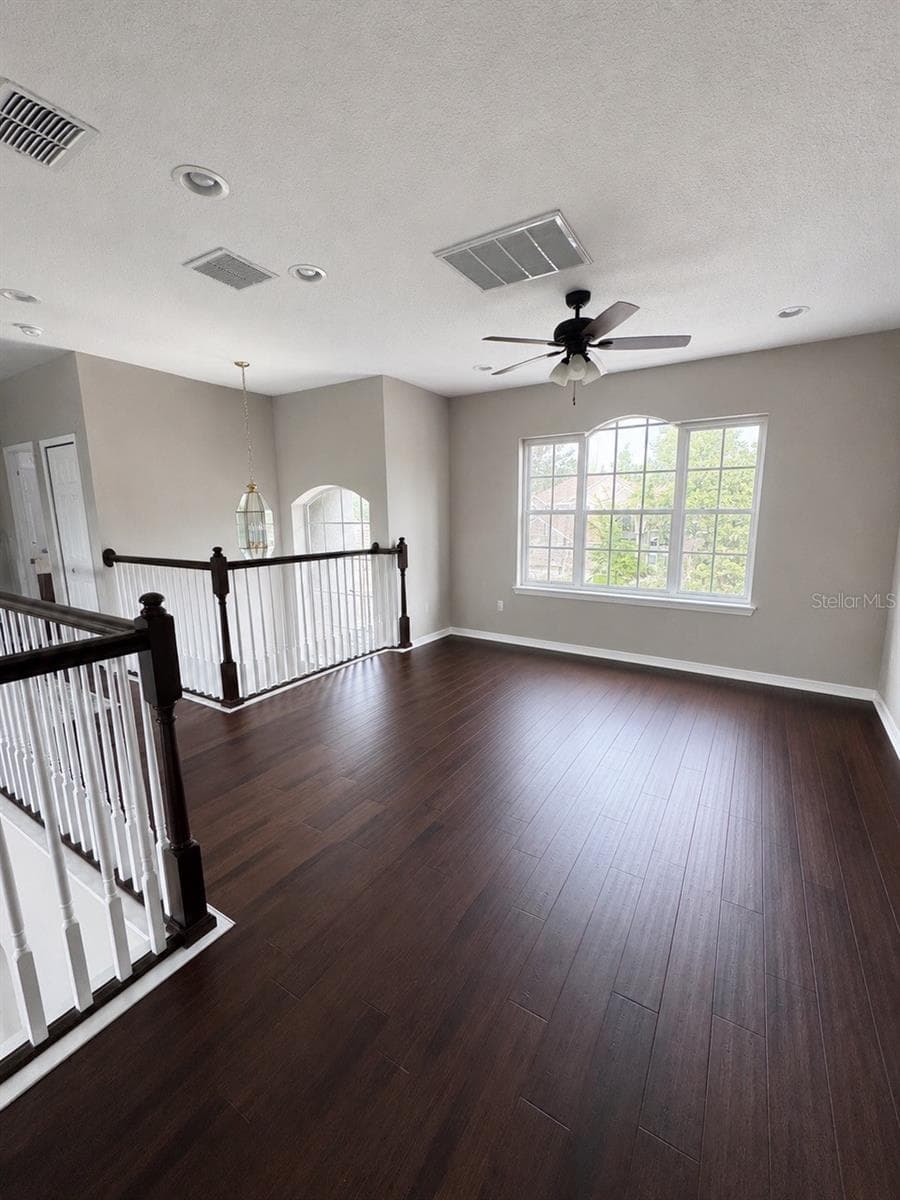
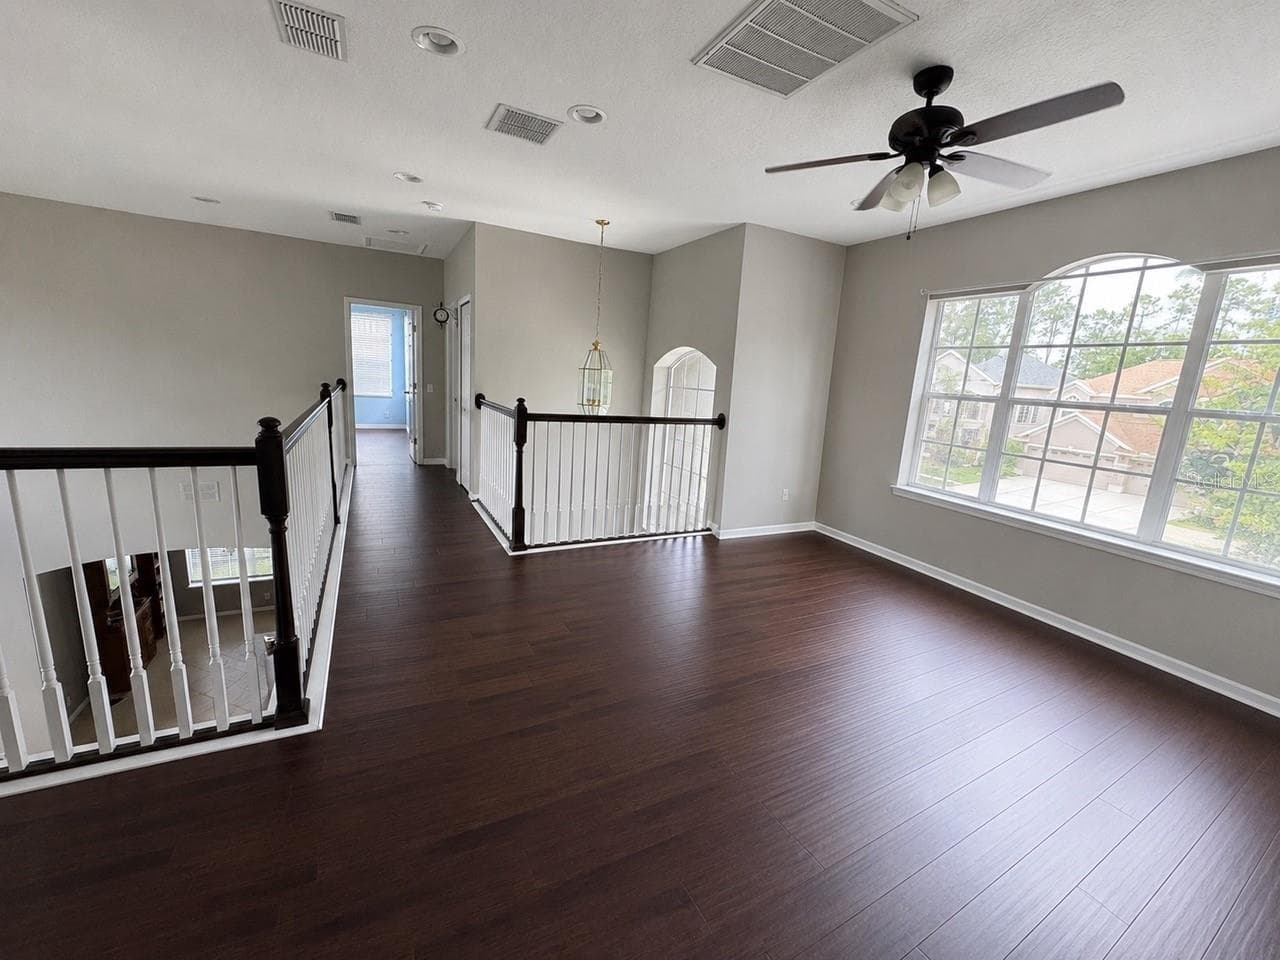
upstairs loft - 10103 DEERCLIFF DR, TAMPA
Virtually staged - 10103 DEERCLIFF DR, TAMPA
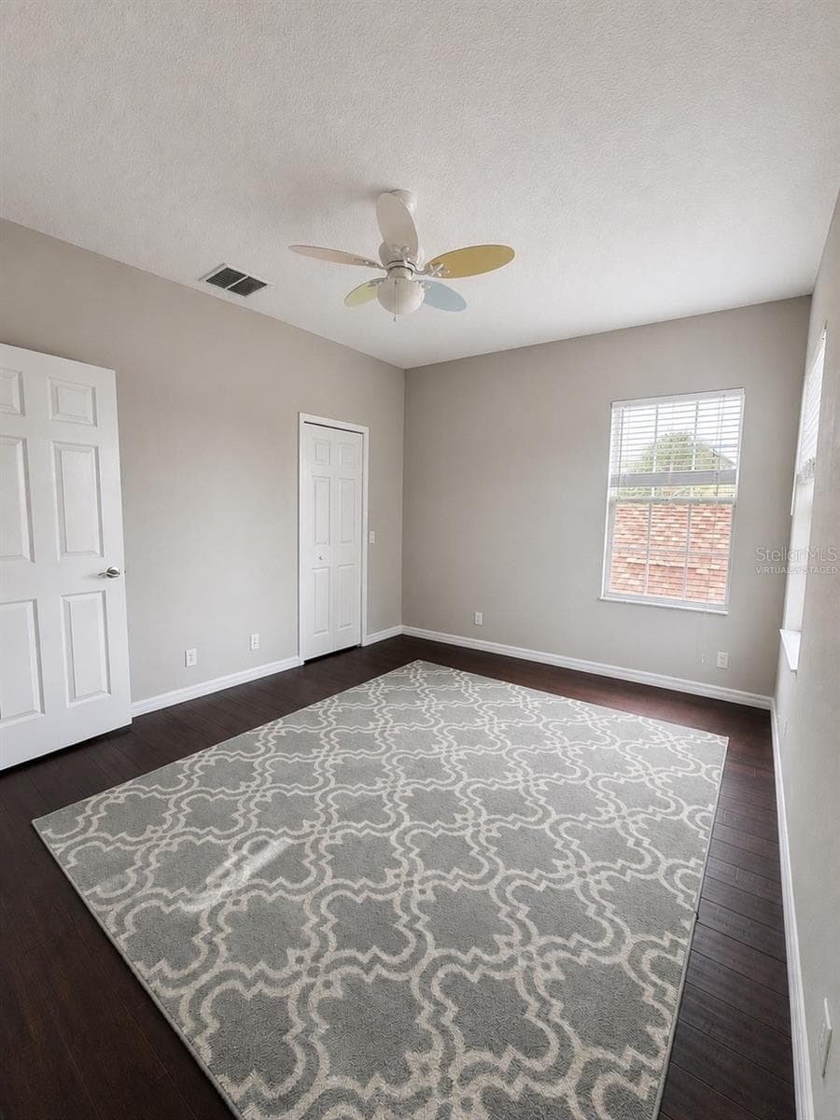
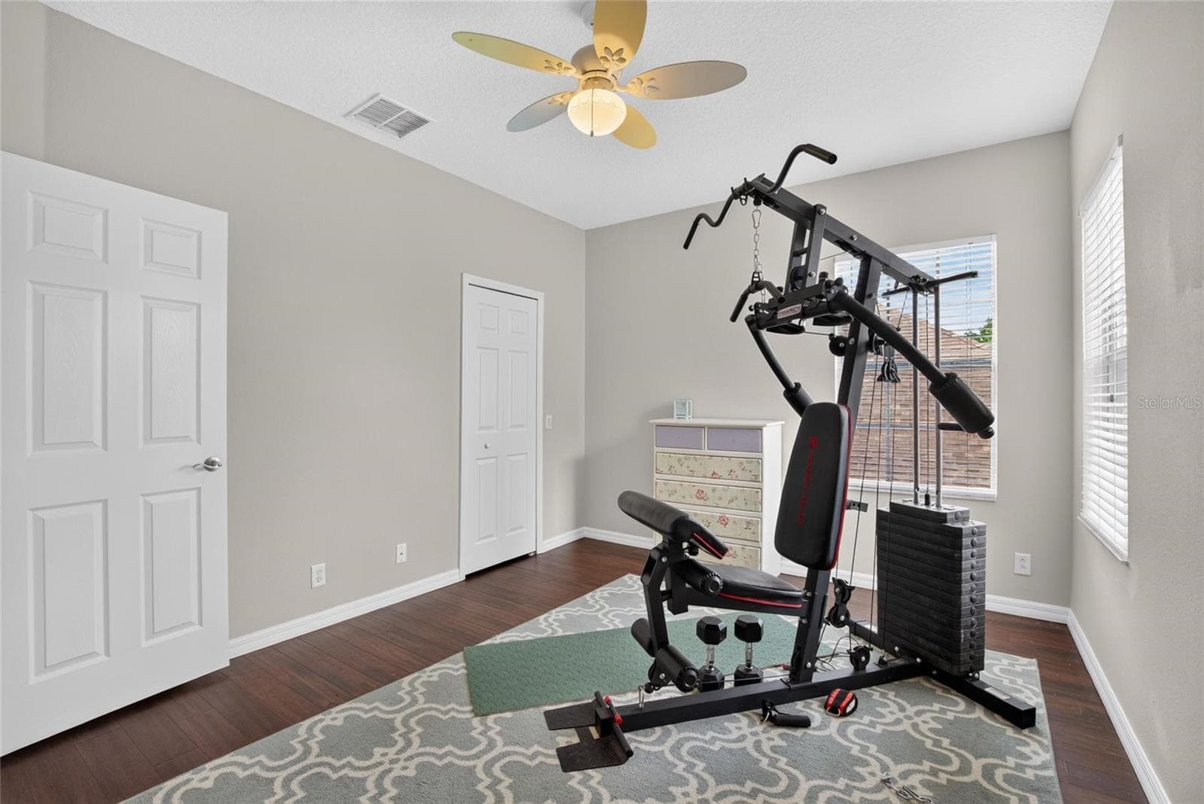
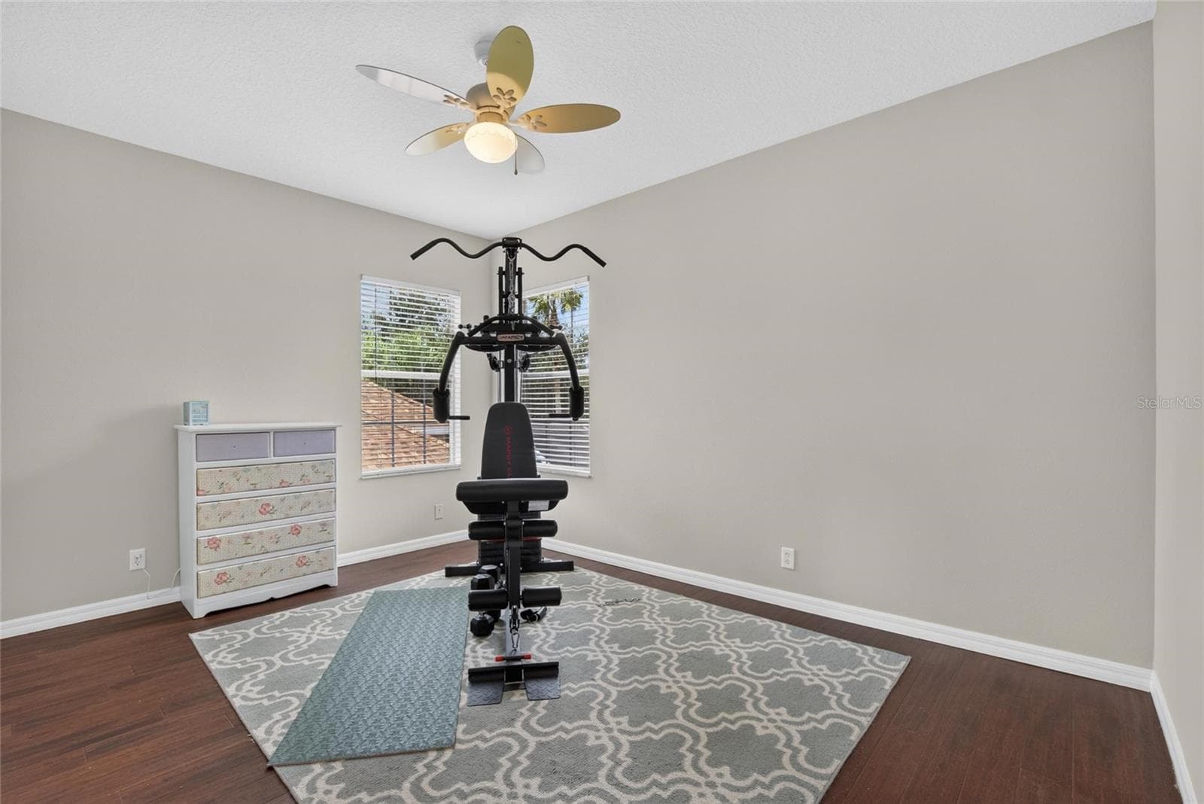
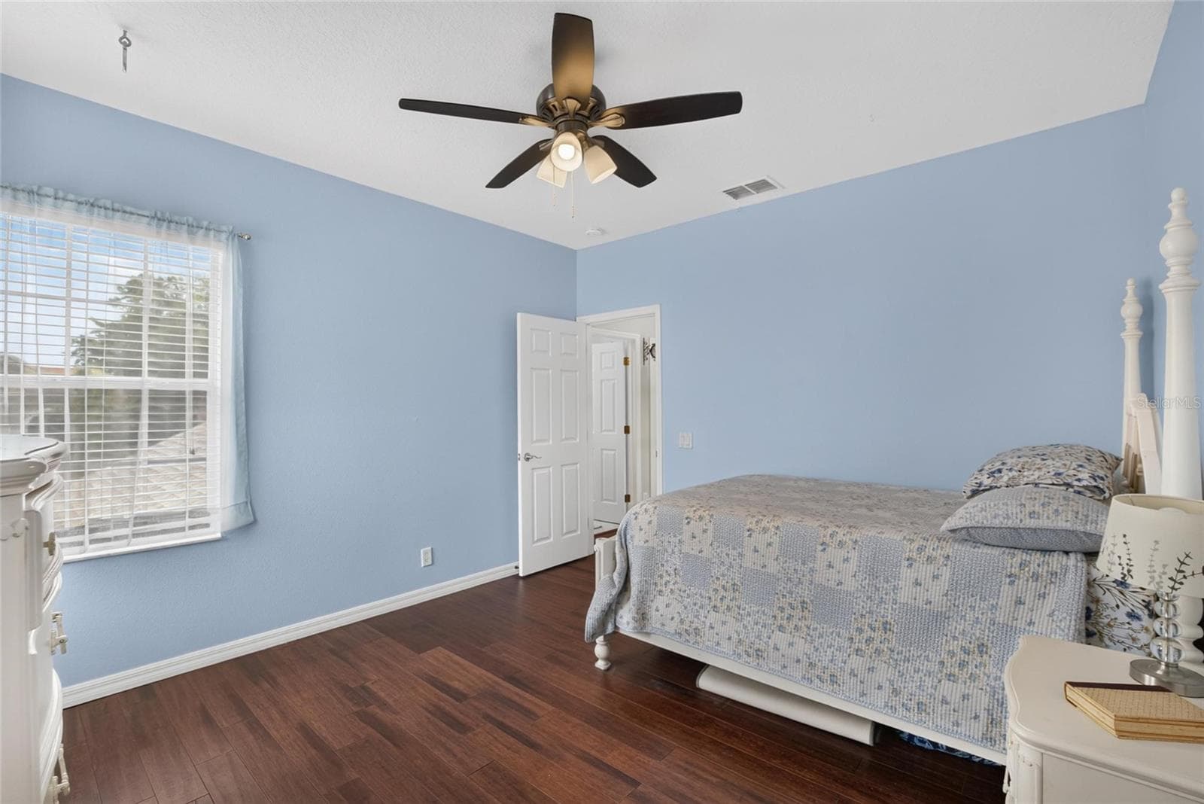
Bedroom Upstairs - 10103 DEERCLIFF DR, TAMPA
Single Family Residence at 10103 DEERCLIFF DR, TAMPA, photo 45 of 94
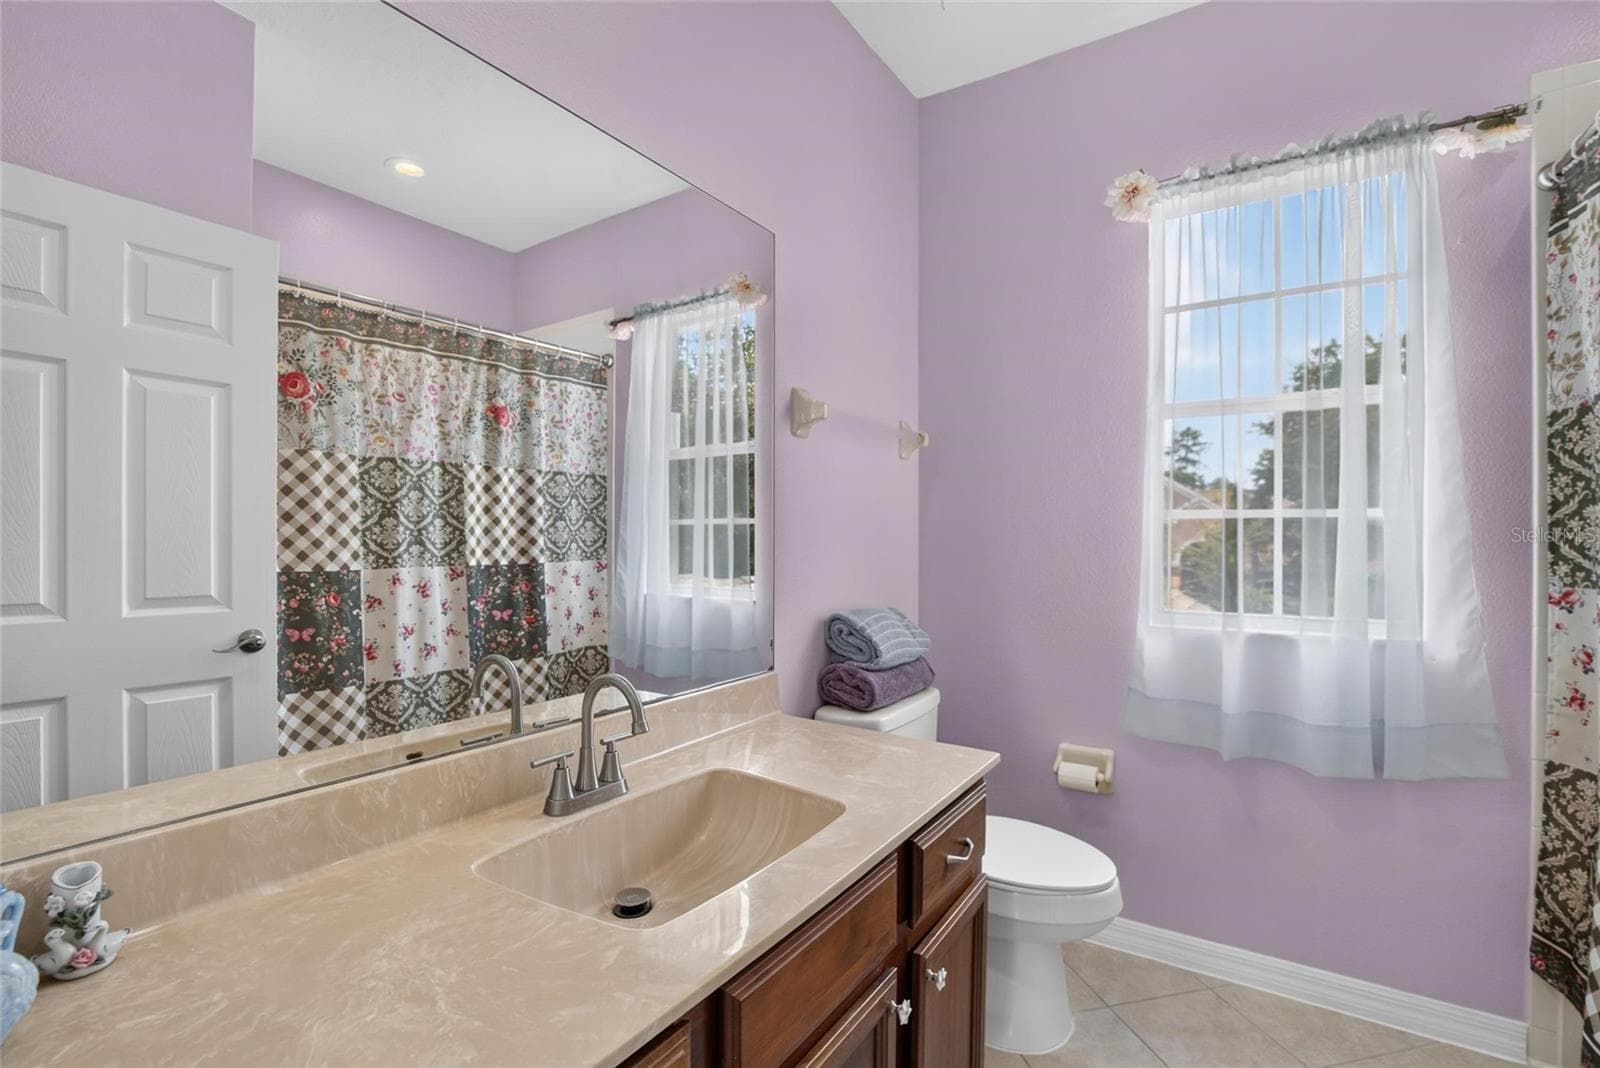
Bath Upstairs - 10103 DEERCLIFF DR, TAMPA
Single Family Residence at 10103 DEERCLIFF DR, TAMPA, photo 47 of 94
Bedroom Upstairs - 10103 DEERCLIFF DR, TAMPA
Single Family Residence at 10103 DEERCLIFF DR, TAMPA, photo 49 of 94
Single Family Residence at 10103 DEERCLIFF DR, TAMPA, photo 50 of 94
Single Family Residence at 10103 DEERCLIFF DR, TAMPA, photo 51 of 94
Single Family Residence at 10103 DEERCLIFF DR, TAMPA, photo 52 of 94
Single Family Residence at 10103 DEERCLIFF DR, TAMPA, photo 53 of 94
Single Family Residence at 10103 DEERCLIFF DR, TAMPA, photo 54 of 94
Single Family Residence at 10103 DEERCLIFF DR, TAMPA, photo 55 of 94
Single Family Residence at 10103 DEERCLIFF DR, TAMPA, photo 56 of 94
Single Family Residence at 10103 DEERCLIFF DR, TAMPA, photo 57 of 94
Single Family Residence at 10103 DEERCLIFF DR, TAMPA, photo 58 of 94
Single Family Residence at 10103 DEERCLIFF DR, TAMPA, photo 59 of 94
Single Family Residence at 10103 DEERCLIFF DR, TAMPA, photo 60 of 94
Single Family Residence at 10103 DEERCLIFF DR, TAMPA, photo 61 of 94
Single Family Residence at 10103 DEERCLIFF DR, TAMPA, photo 62 of 94
Single Family Residence at 10103 DEERCLIFF DR, TAMPA, photo 63 of 94
Single Family Residence at 10103 DEERCLIFF DR, TAMPA, photo 64 of 94
Single Family Residence at 10103 DEERCLIFF DR, TAMPA, photo 65 of 94
Single Family Residence at 10103 DEERCLIFF DR, TAMPA, photo 66 of 94
Single Family Residence at 10103 DEERCLIFF DR, TAMPA, photo 67 of 94
Single Family Residence at 10103 DEERCLIFF DR, TAMPA, photo 68 of 94
Single Family Residence at 10103 DEERCLIFF DR, TAMPA, photo 69 of 94
Single Family Residence at 10103 DEERCLIFF DR, TAMPA, photo 70 of 94
Single Family Residence at 10103 DEERCLIFF DR, TAMPA, photo 71 of 94
Single Family Residence at 10103 DEERCLIFF DR, TAMPA, photo 72 of 94
Single Family Residence at 10103 DEERCLIFF DR, TAMPA, photo 73 of 94
Single Family Residence at 10103 DEERCLIFF DR, TAMPA, photo 74 of 94
Single Family Residence at 10103 DEERCLIFF DR, TAMPA, photo 75 of 94
Single Family Residence at 10103 DEERCLIFF DR, TAMPA, photo 76 of 94
Single Family Residence at 10103 DEERCLIFF DR, TAMPA, photo 77 of 94
Single Family Residence at 10103 DEERCLIFF DR, TAMPA, photo 78 of 94
Single Family Residence at 10103 DEERCLIFF DR, TAMPA, photo 79 of 94
Single Family Residence at 10103 DEERCLIFF DR, TAMPA, photo 80 of 94
Single Family Residence at 10103 DEERCLIFF DR, TAMPA, photo 81 of 94
Single Family Residence at 10103 DEERCLIFF DR, TAMPA, photo 82 of 94
Single Family Residence at 10103 DEERCLIFF DR, TAMPA, photo 83 of 94
Single Family Residence at 10103 DEERCLIFF DR, TAMPA, photo 84 of 94
Single Family Residence at 10103 DEERCLIFF DR, TAMPA, photo 85 of 94
Single Family Residence at 10103 DEERCLIFF DR, TAMPA, photo 86 of 94
Single Family Residence at 10103 DEERCLIFF DR, TAMPA, photo 87 of 94
Single Family Residence at 10103 DEERCLIFF DR, TAMPA, photo 88 of 94
Single Family Residence at 10103 DEERCLIFF DR, TAMPA, photo 89 of 94
Single Family Residence at 10103 DEERCLIFF DR, TAMPA, photo 90 of 94
Single Family Residence at 10103 DEERCLIFF DR, TAMPA, photo 91 of 94
Single Family Residence at 10103 DEERCLIFF DR, TAMPA, photo 92 of 94
Single Family Residence at 10103 DEERCLIFF DR, TAMPA, photo 93 of 94
Single Family Residence at 10103 DEERCLIFF DR, TAMPA, photo 94 of 94
94 photos

$650,000

10103 DEERCLIFF DR
TAMPA, FL 33647
Listed by ALIGN RIGHT REALTY CARROLLWOOD
Bedrooms
4
Bathrooms
3
Living area
3,215 sqft
Year built
2004

About this home

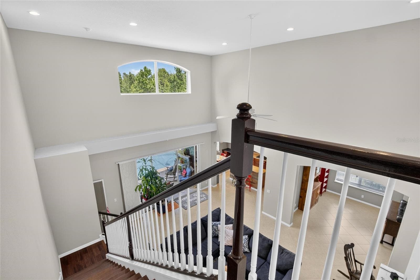
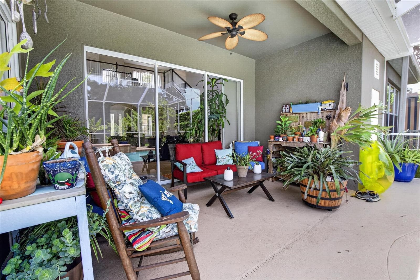
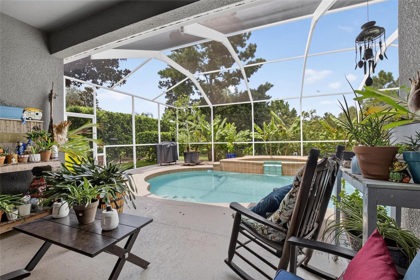
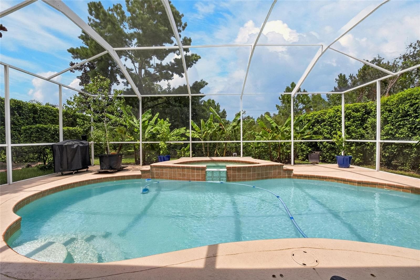
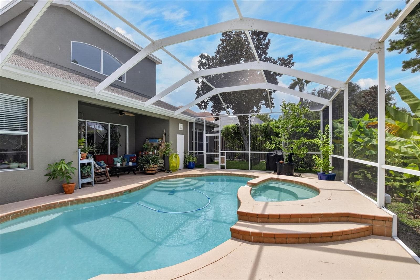
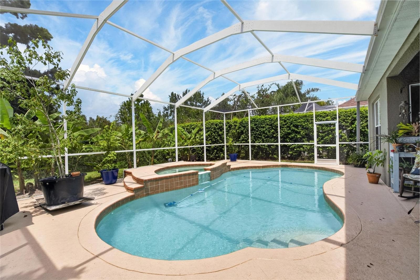
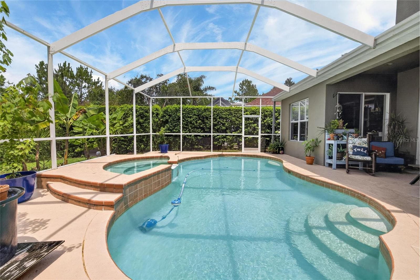
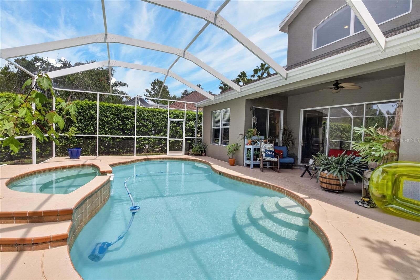
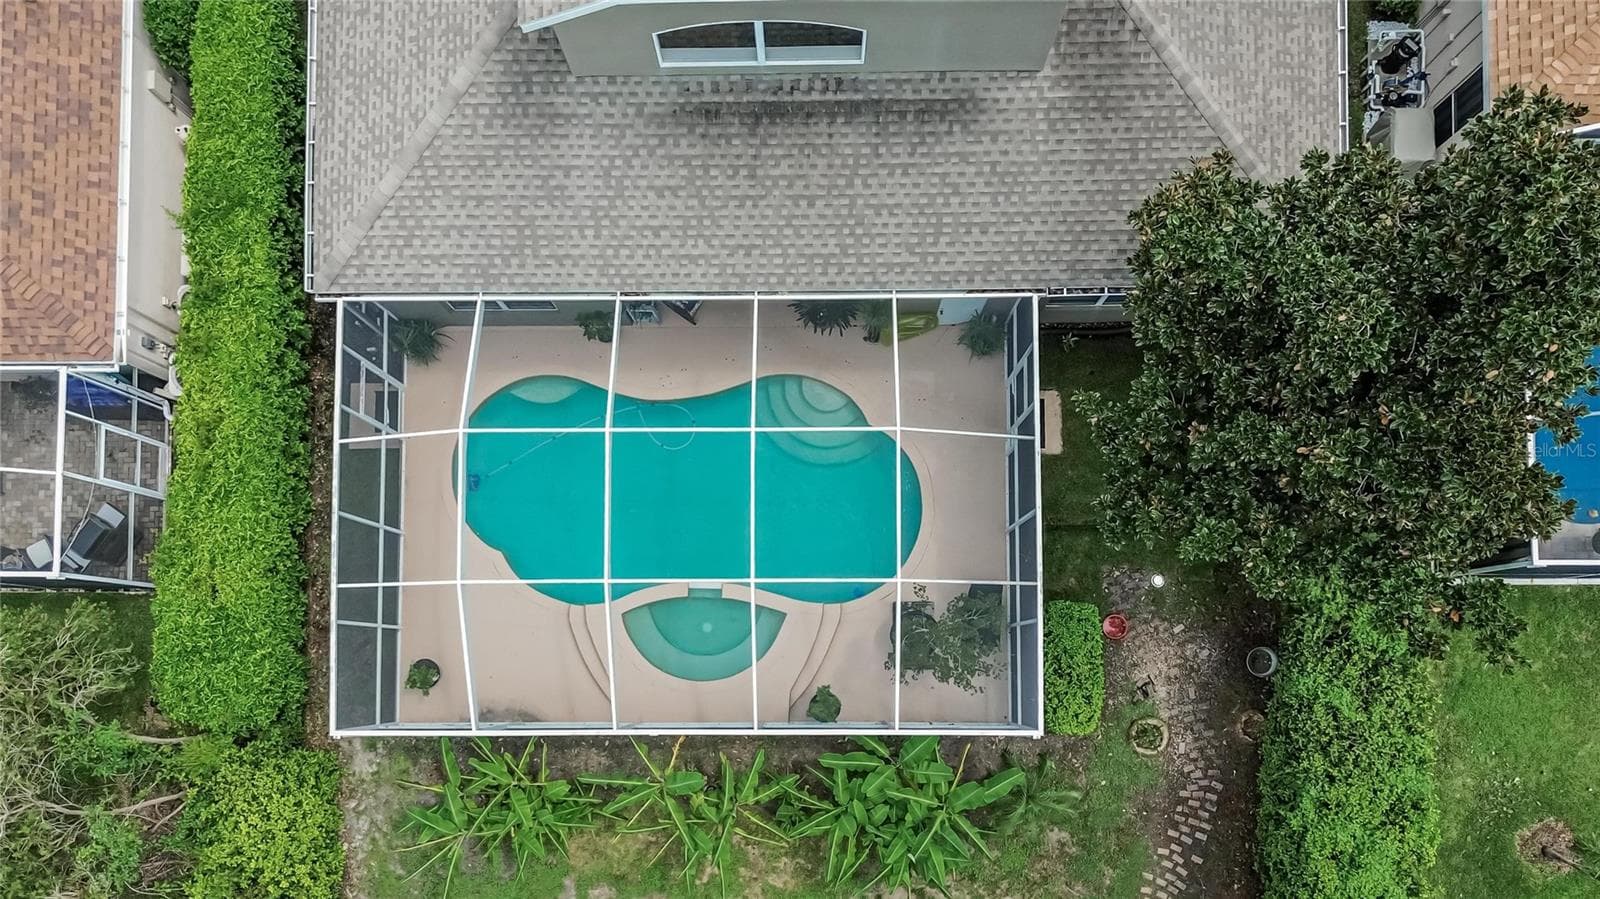
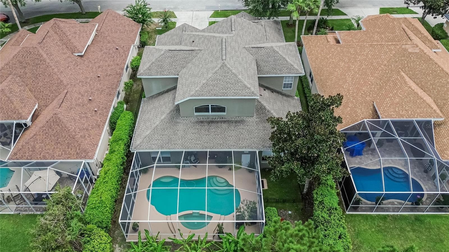
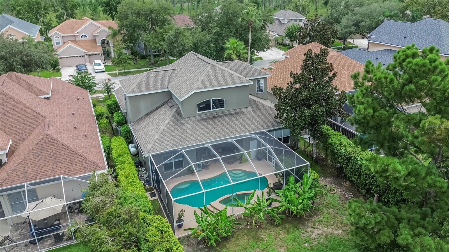
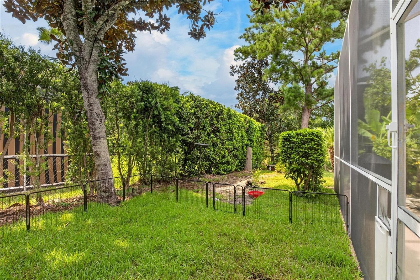
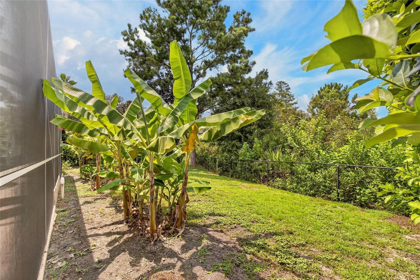
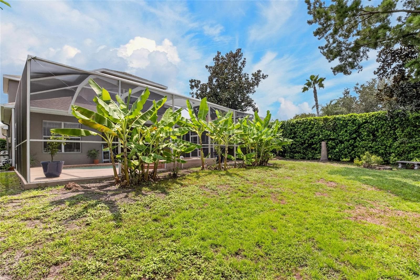
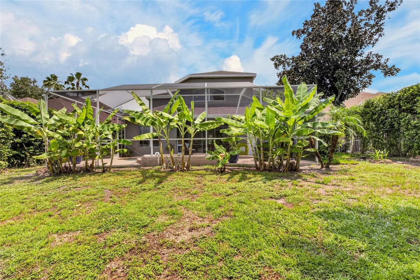
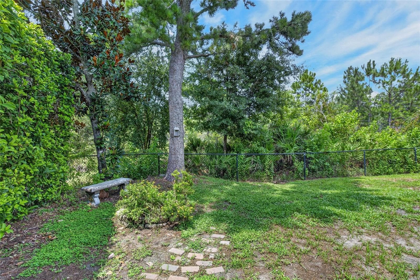
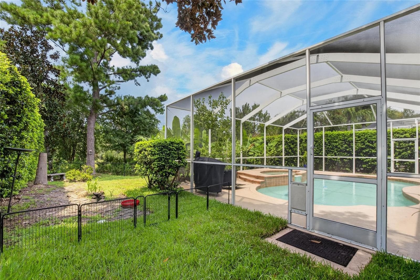
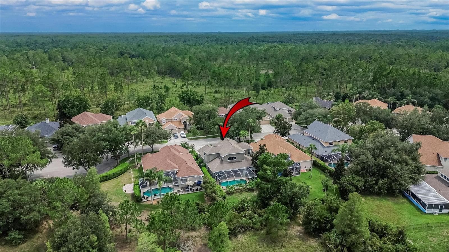
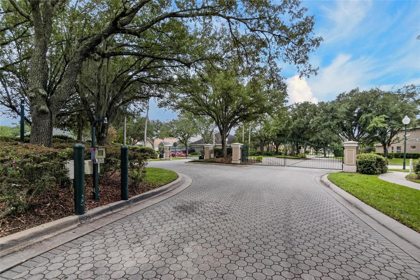
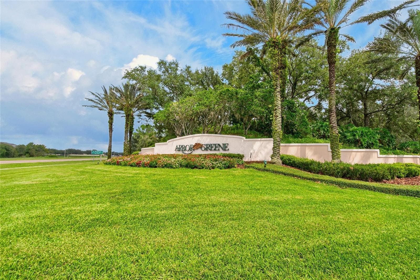
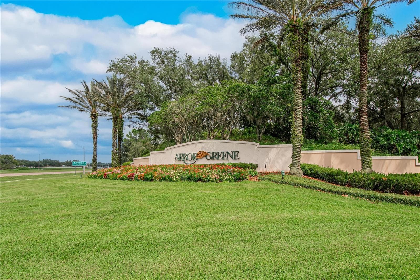
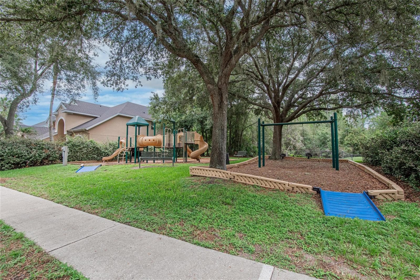
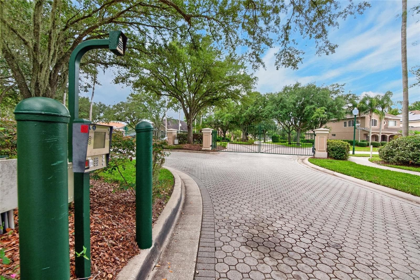
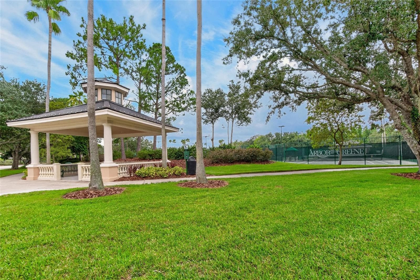
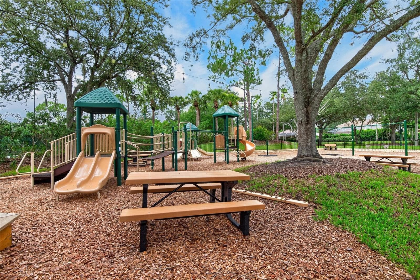
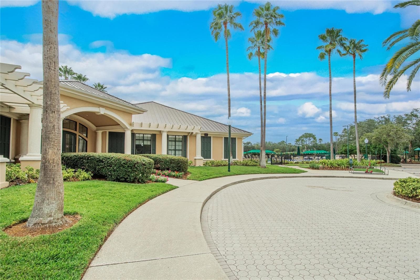
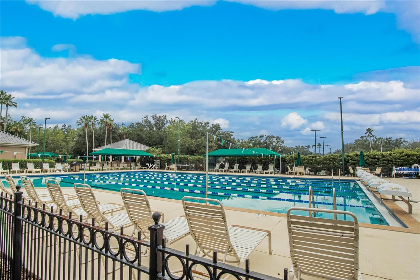
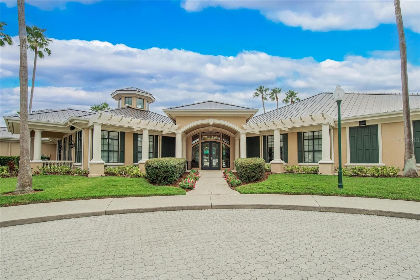
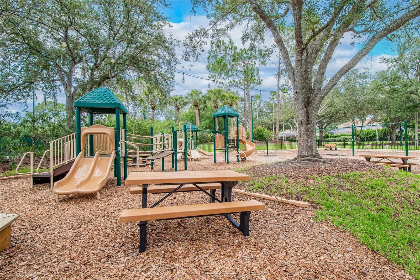
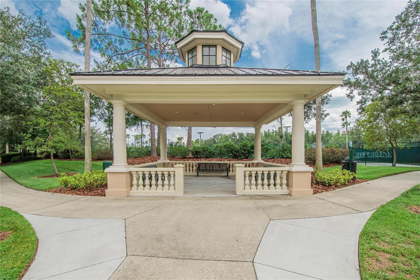
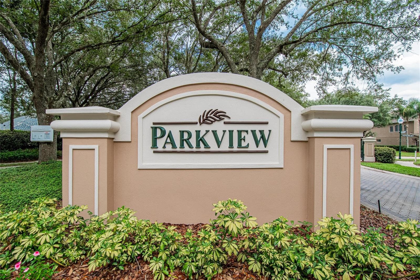
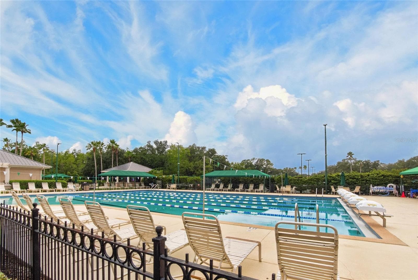
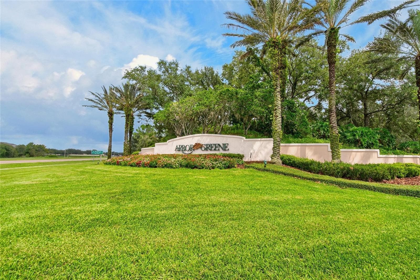
BRING YOUR OFFER! Seller is ready to consider offers on this exceptional Arbor Greene pool home. Discover privacy, flexibility, and resort-style Florida living in this double guard-gated New Tampa community, ideally positioned on a quiet cul-de-sac and backing directly to the Flatwoods Preserve trail system. This beautifully maintained 4-bedroom, 3.5-bath home offers a rare combination of conservation privacy, a heated pool and spa, a first-floor primary suite, flexible living spaces, and a three-car garage. With no carpet throughout, soaring ceilings, abundant natural light, and expansive windows overlooking the pool and preserve, the home was designed to bring the beauty of its surroundings indoors. The open kitchen features granite countertops, stainless steel appliances, a large center island, decorative backsplash, abundant cabinetry, and generous prep space, all overlooking the dramatic two-story family room. The first-floor primary suite provides a private retreat with pool and conservation views, dual walk-in closets, and a spacious ensuite with dual vanities, walk-in shower, and garden tub. The flexible floor plan is ideal for multigenerational living, guests, or working from home. A first-floor guest suite with an adjacent full bath provides privacy for visitors, while a separate living area and one garage bay have been thoughtfully configured to offer additional possibilities for an in-law suite, private guest quarters, home office, or older teen. Upstairs, two additional bedrooms, a full bath, and an oversized bonus room provide even more space for a media room, game room, fitness studio, or playroom. Step outside and experience the true Florida lifestyle. The screened lanai overlooks a heated pool and spa, travertine paver deck, lush landscaping, and peaceful conservation views, creating a private setting for entertaining, relaxing, and enjoying beautiful Florida sunsets. The newer pool filtration system adds to the home's appeal. Recent updates provide added peace of mind, including a 2023 roof, newer HVAC systems (2), newer water heater, newer kitchen appliances, freshly painted pool deck, and a one-year home warranty for the new owner. Arbor Greene offers 24-hour guarded gates and an exceptional amenity package including a Junior Olympic lap pool, resort-style pool, fitness center, clubhouse, tennis, pickleball, basketball, playgrounds, and scenic walking and biking trails. The community's location provides convenient access to shopping, dining, medical facilities, golf, USF, downtown Tampa, and Tampa International Airport. If you've been waiting for a private conservation-view pool home with flexible living space, extensive updates, and the security and amenities of Arbor Greene, this is one to see. Seller is ready to consider your offer—schedule your private showing today!

Highlights

Private pool

Property details

MLS
Stellar MLS
MLS #
MFRTB8519280
Property type
Single Family Residence
Subdivision
ARBOR GREENE PH 7 UNIT 3
Status
Active
Days on market
96
On market date
July 16, 2026
Stories
N/A
Total bathrooms
3
Garage spaces
3
Parking spaces
N/A
Lot size
0.21 acres
Loading map…

Nearby schools

Within 10 miles. School directory data from the National Center for Education Statistics (NCES), accessed via the Urban Institute Education Data API. Local Score is calculated by INNOVATE Real Estate; where a state rating is shown, it comes from that state's own official school report card.

Elementary
HUNTER'S GREEN ELEMENTARY SCHOOL
0.95 mi away · Grades -1-5
Nearest school -- attendance-zone data not available here
4.0
Local Score (student-teacher ratio only (preliminary -- will incorporate state test-score data once available)) -- not an official state rating
Enrollment
739
Student:teacher ratio
14.2:1
District
HILLSBOROUGH
Middle
BENITO MIDDLE SCHOOL
0.9 mi away · Grades 6-8
Nearest school -- attendance-zone data not available here
2.0
Local Score (student-teacher ratio only (preliminary -- will incorporate state test-score data once available)) -- not an official state rating
Enrollment
1,025
Student:teacher ratio
19.3:1
District
HILLSBOROUGH
High
WHARTON HIGH SCHOOL
2.77 mi away · Grades 9-12
Nearest school -- attendance-zone data not available here
1.0
Local Score (student-teacher ratio only (preliminary -- will incorporate state test-score data once available)) -- not an official state rating
Enrollment
2,207
Student:teacher ratio
22.1:1
District
HILLSBOROUGH

Walkability

Blended score for TAMPA's center, calculated by INNOVATE Real Estate from two sources: the EPA's National Walkability Index (street network, transit, land-use mix) and Google Places amenity data (what's actually reachable on foot from this point). 60% EPA National Walkability Index + 40% nearby-amenity density (Google Places).

45
Somewhat walkable
out of 100
EPA National Walkability Index
6.8 / 20 -- Below average walkable
Google Places amenity density
60 / 100
Restaurants & cafes8
Grocery stores1
Parks3
Schools3
Transit stops0
Pharmacies1

Market position

How this listing compares to current activity in TAMPA, from live MLS data.

On the market 96 days -- 13 more days than TAMPA's current average of 83 days.
For reference, the median list price across 6,367 active listings in TAMPA right now is $344,999.

Mortgage calculator

Estimate only - actual rate and payment depend on your lender, credit, and loan program.

$
%
%
Adjust tax / insurance estimates
% / yr
$
/mo
Est. monthly payment
$4,064/mo
$130,000 down
$520,000 loan
Principal & interest$3,373
Property tax (est.)$542
Home insurance (est.)$150

Similar homes you might like

Data source: Listing information provided by Stellar MLS (mfrmls) via Trestle/CoreLogic. Last updated 3 days ago.

Information herein deemed reliable but not guaranteed; all measurements, school assignments, HOA fees, taxes, and feature lists are approximate and should be independently verified. Equal Housing Opportunity.