
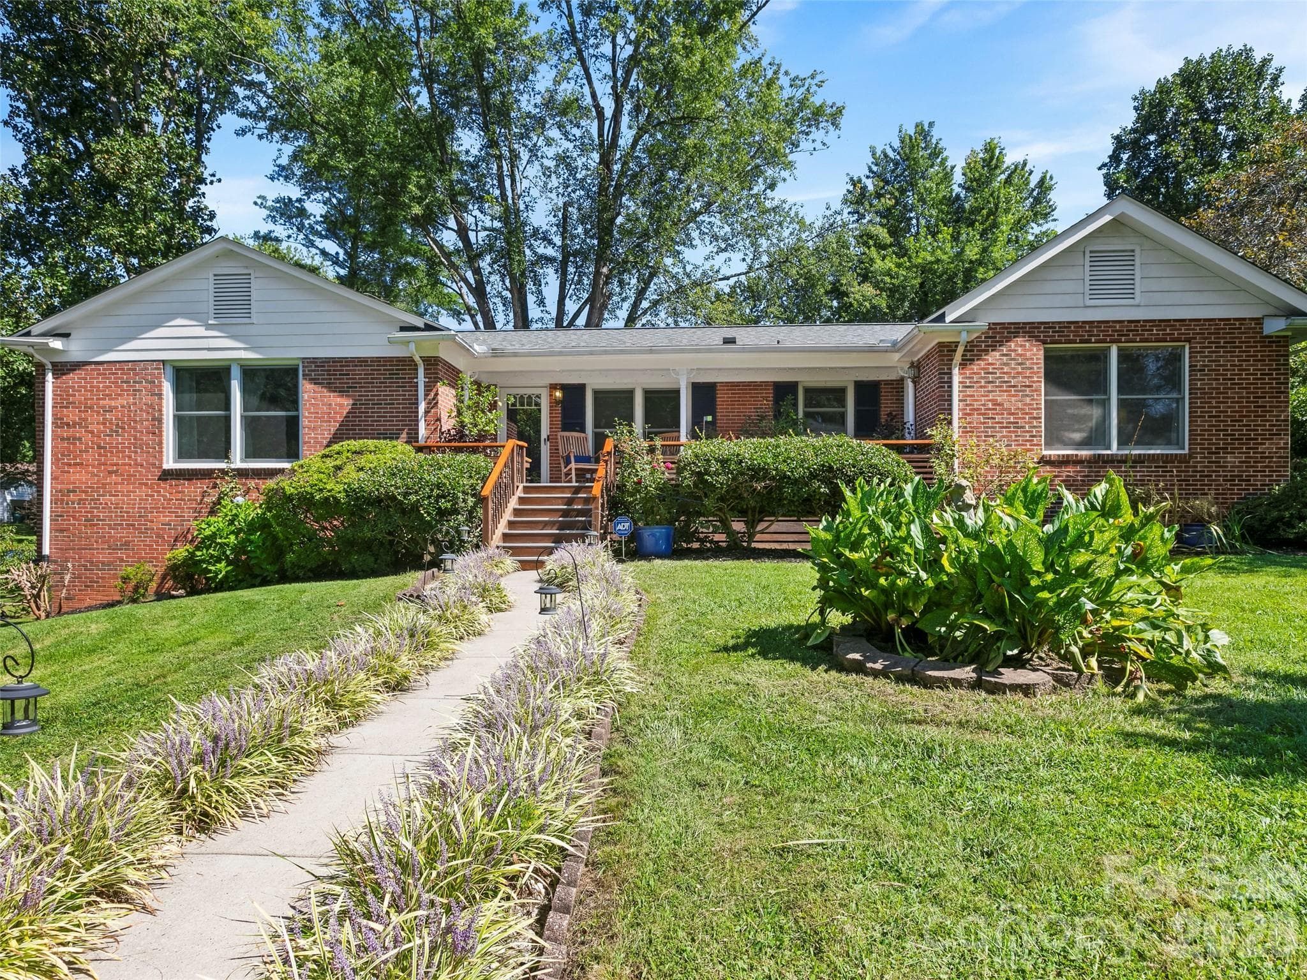
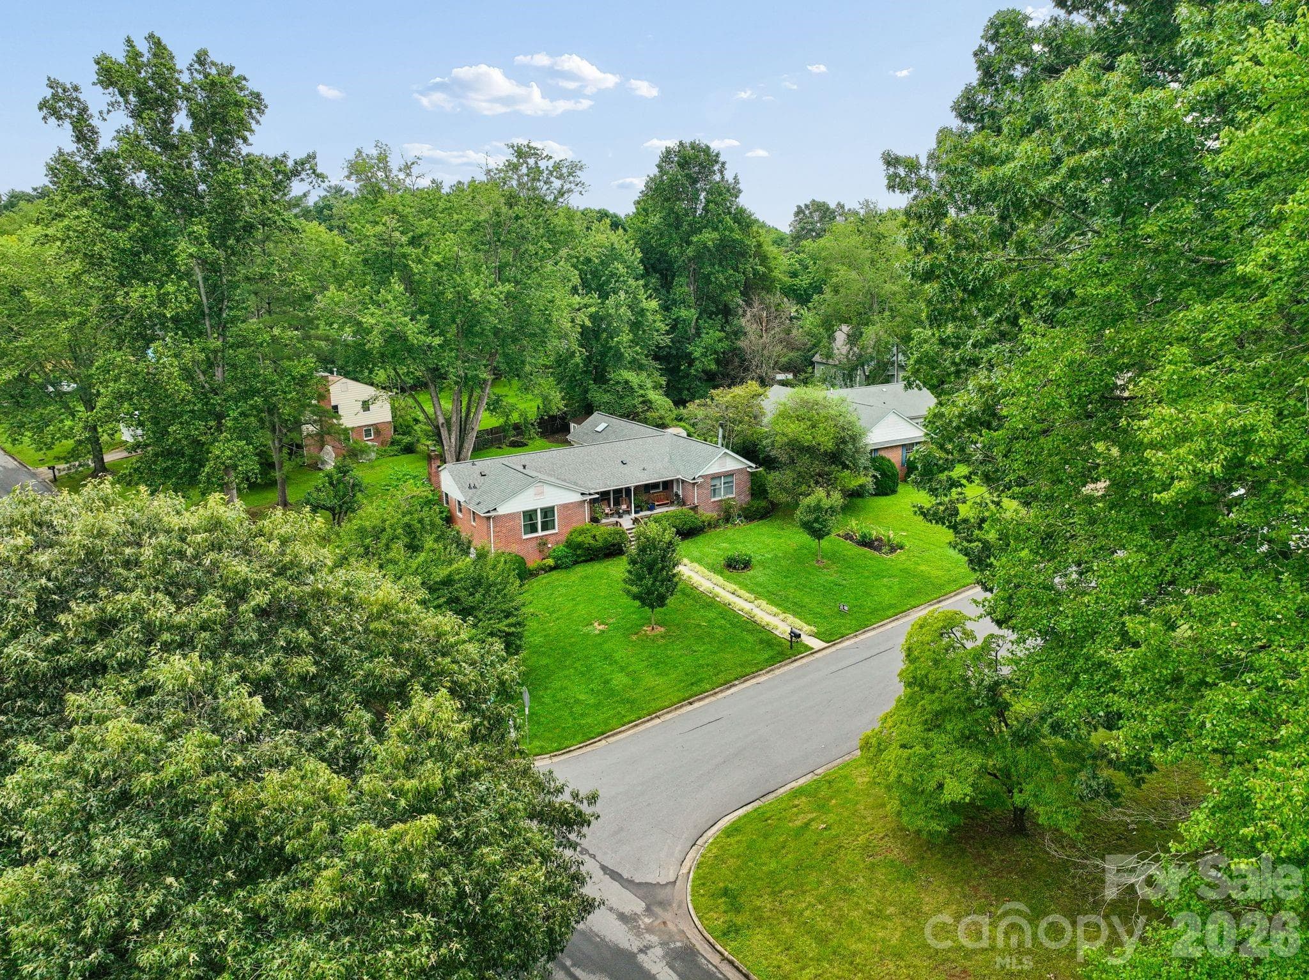
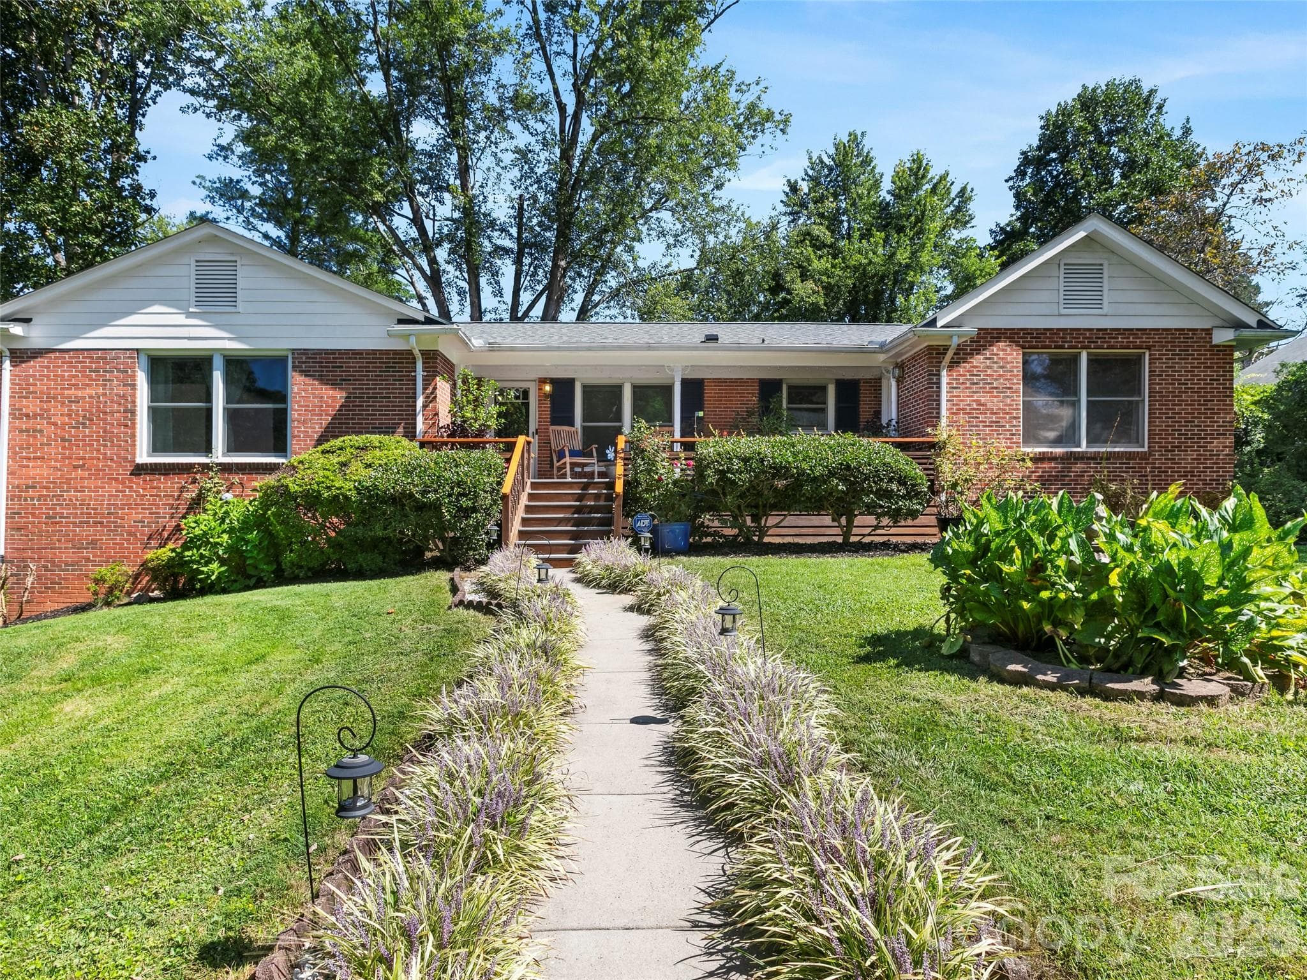
Welcome to 101 Castlerock Dr! - 101 Castlerock Drive, Asheville
Single Family Residence at 101 Castlerock Drive, Asheville, photo 2 of 48
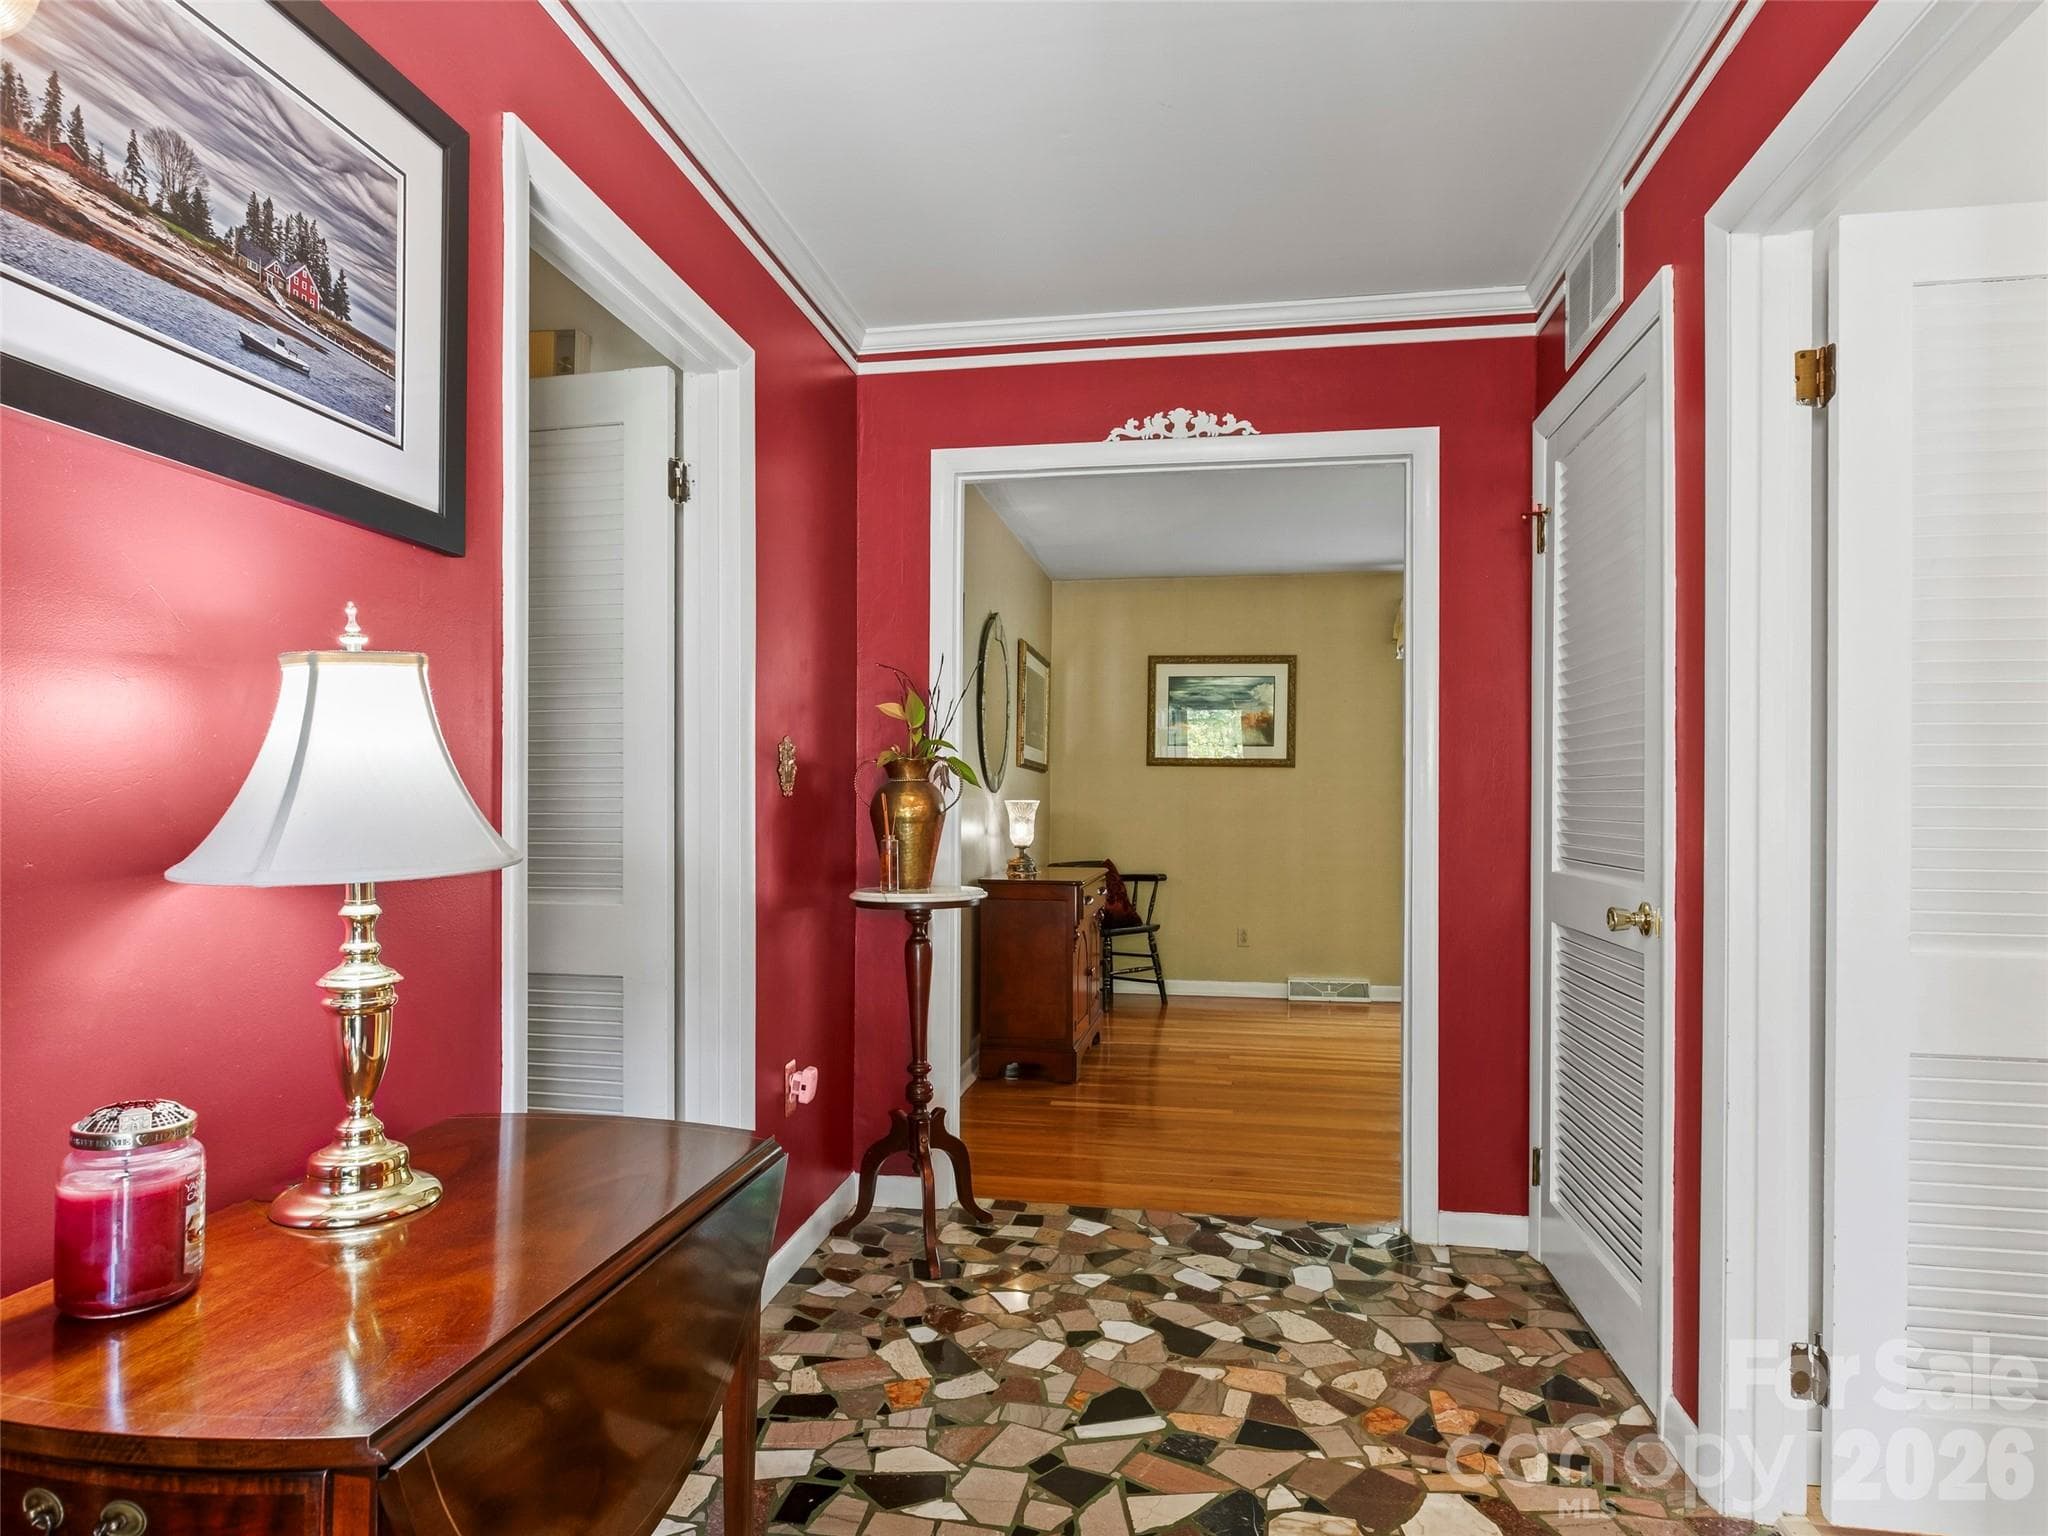
Front entryway - 101 Castlerock Drive, Asheville
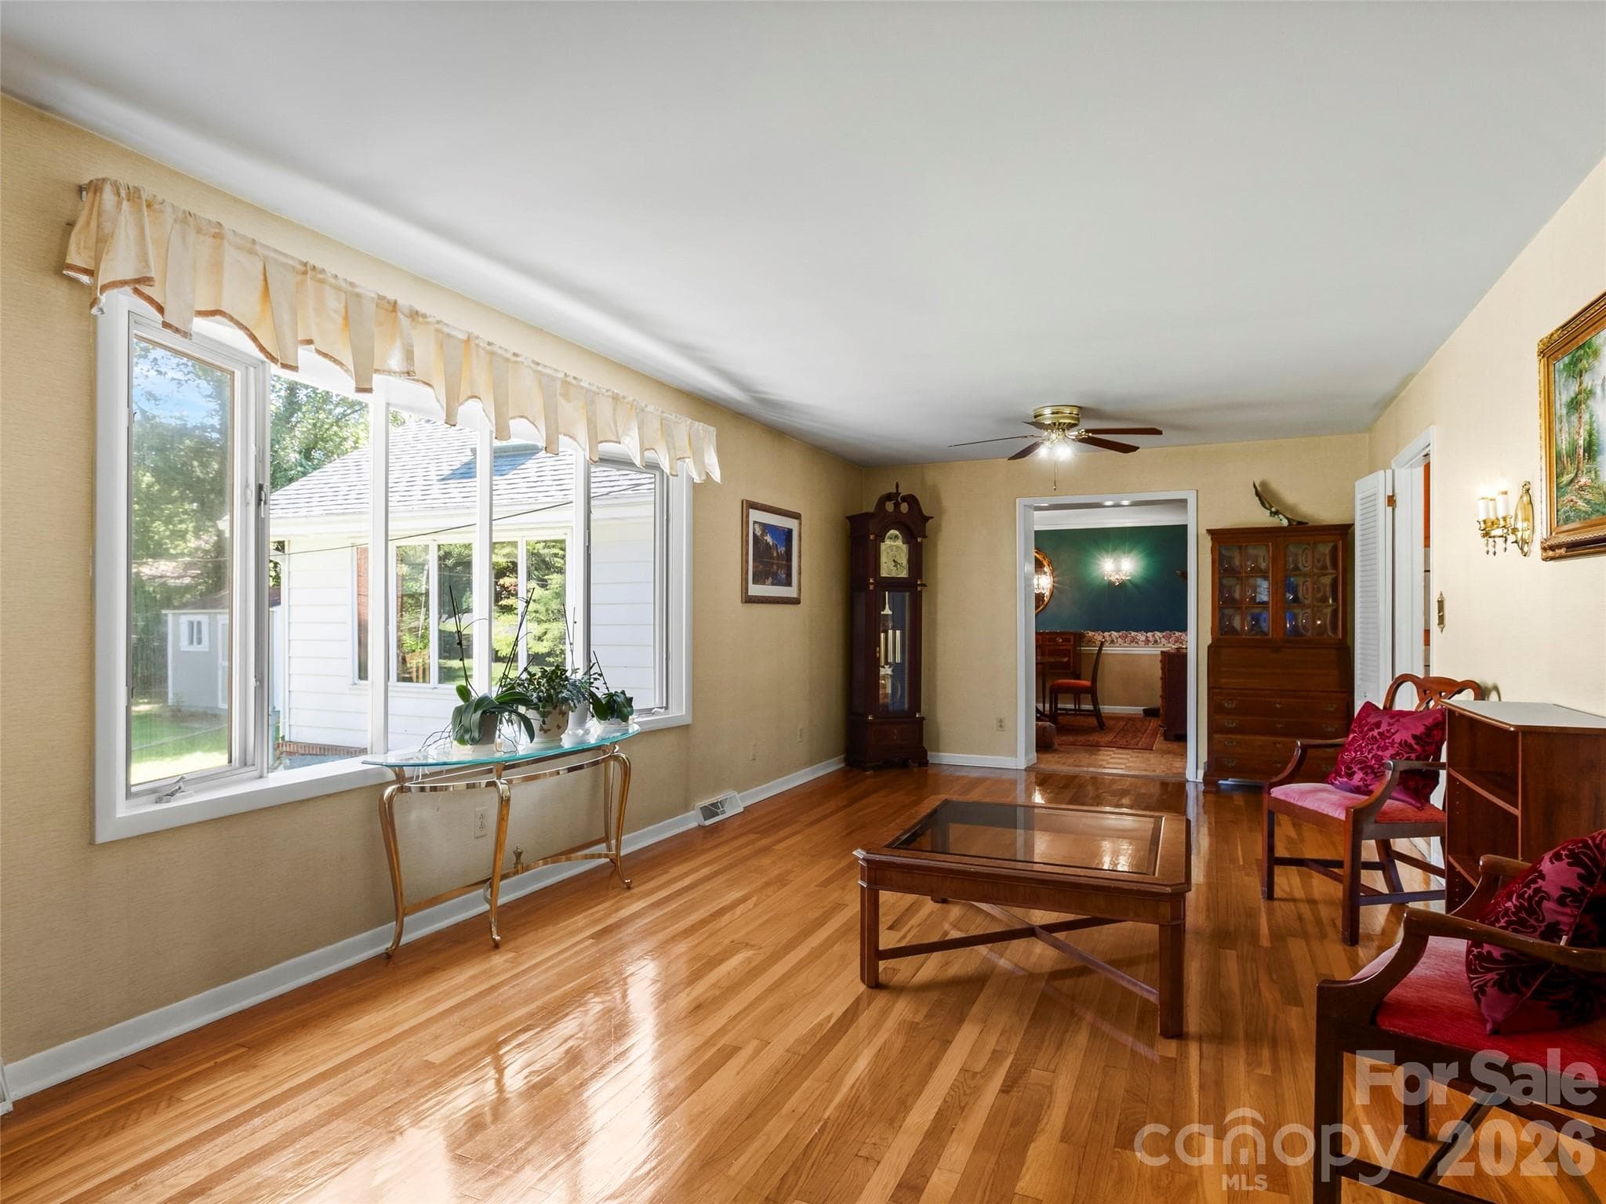
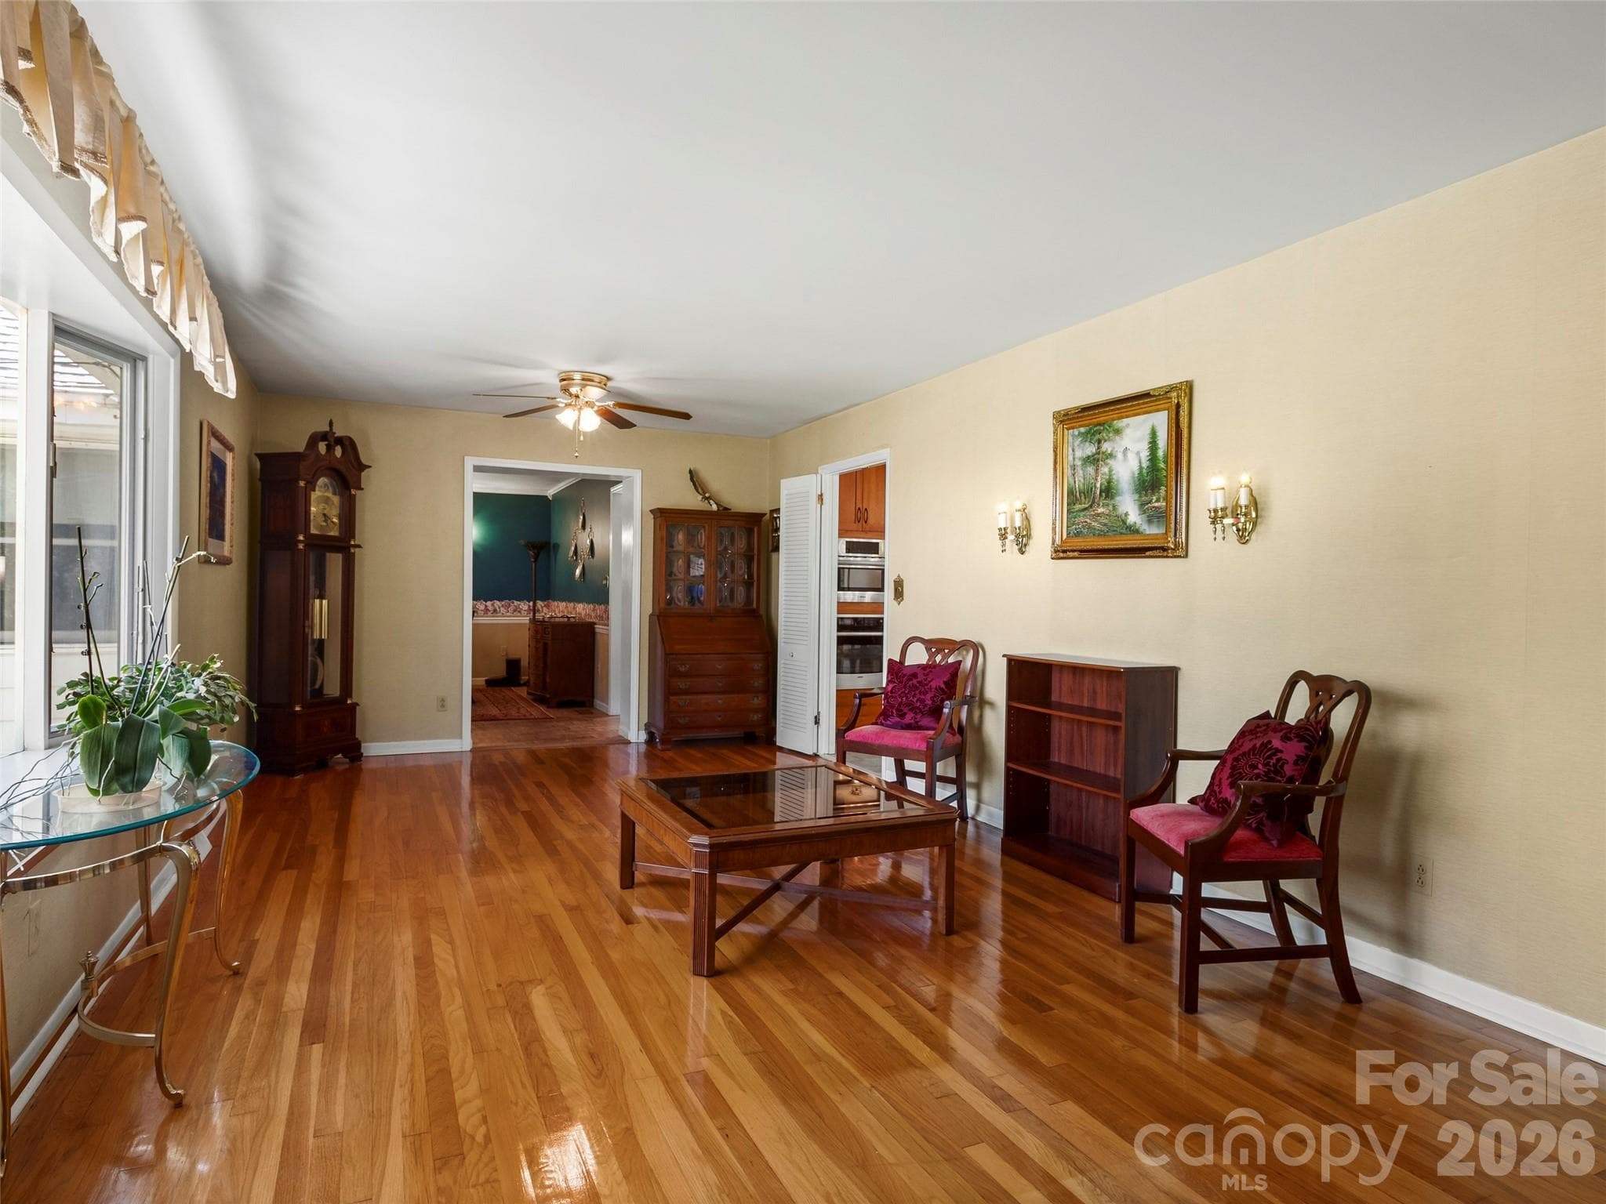
Bright, sunny sitting room - 101 Castlerock Drive, Asheville
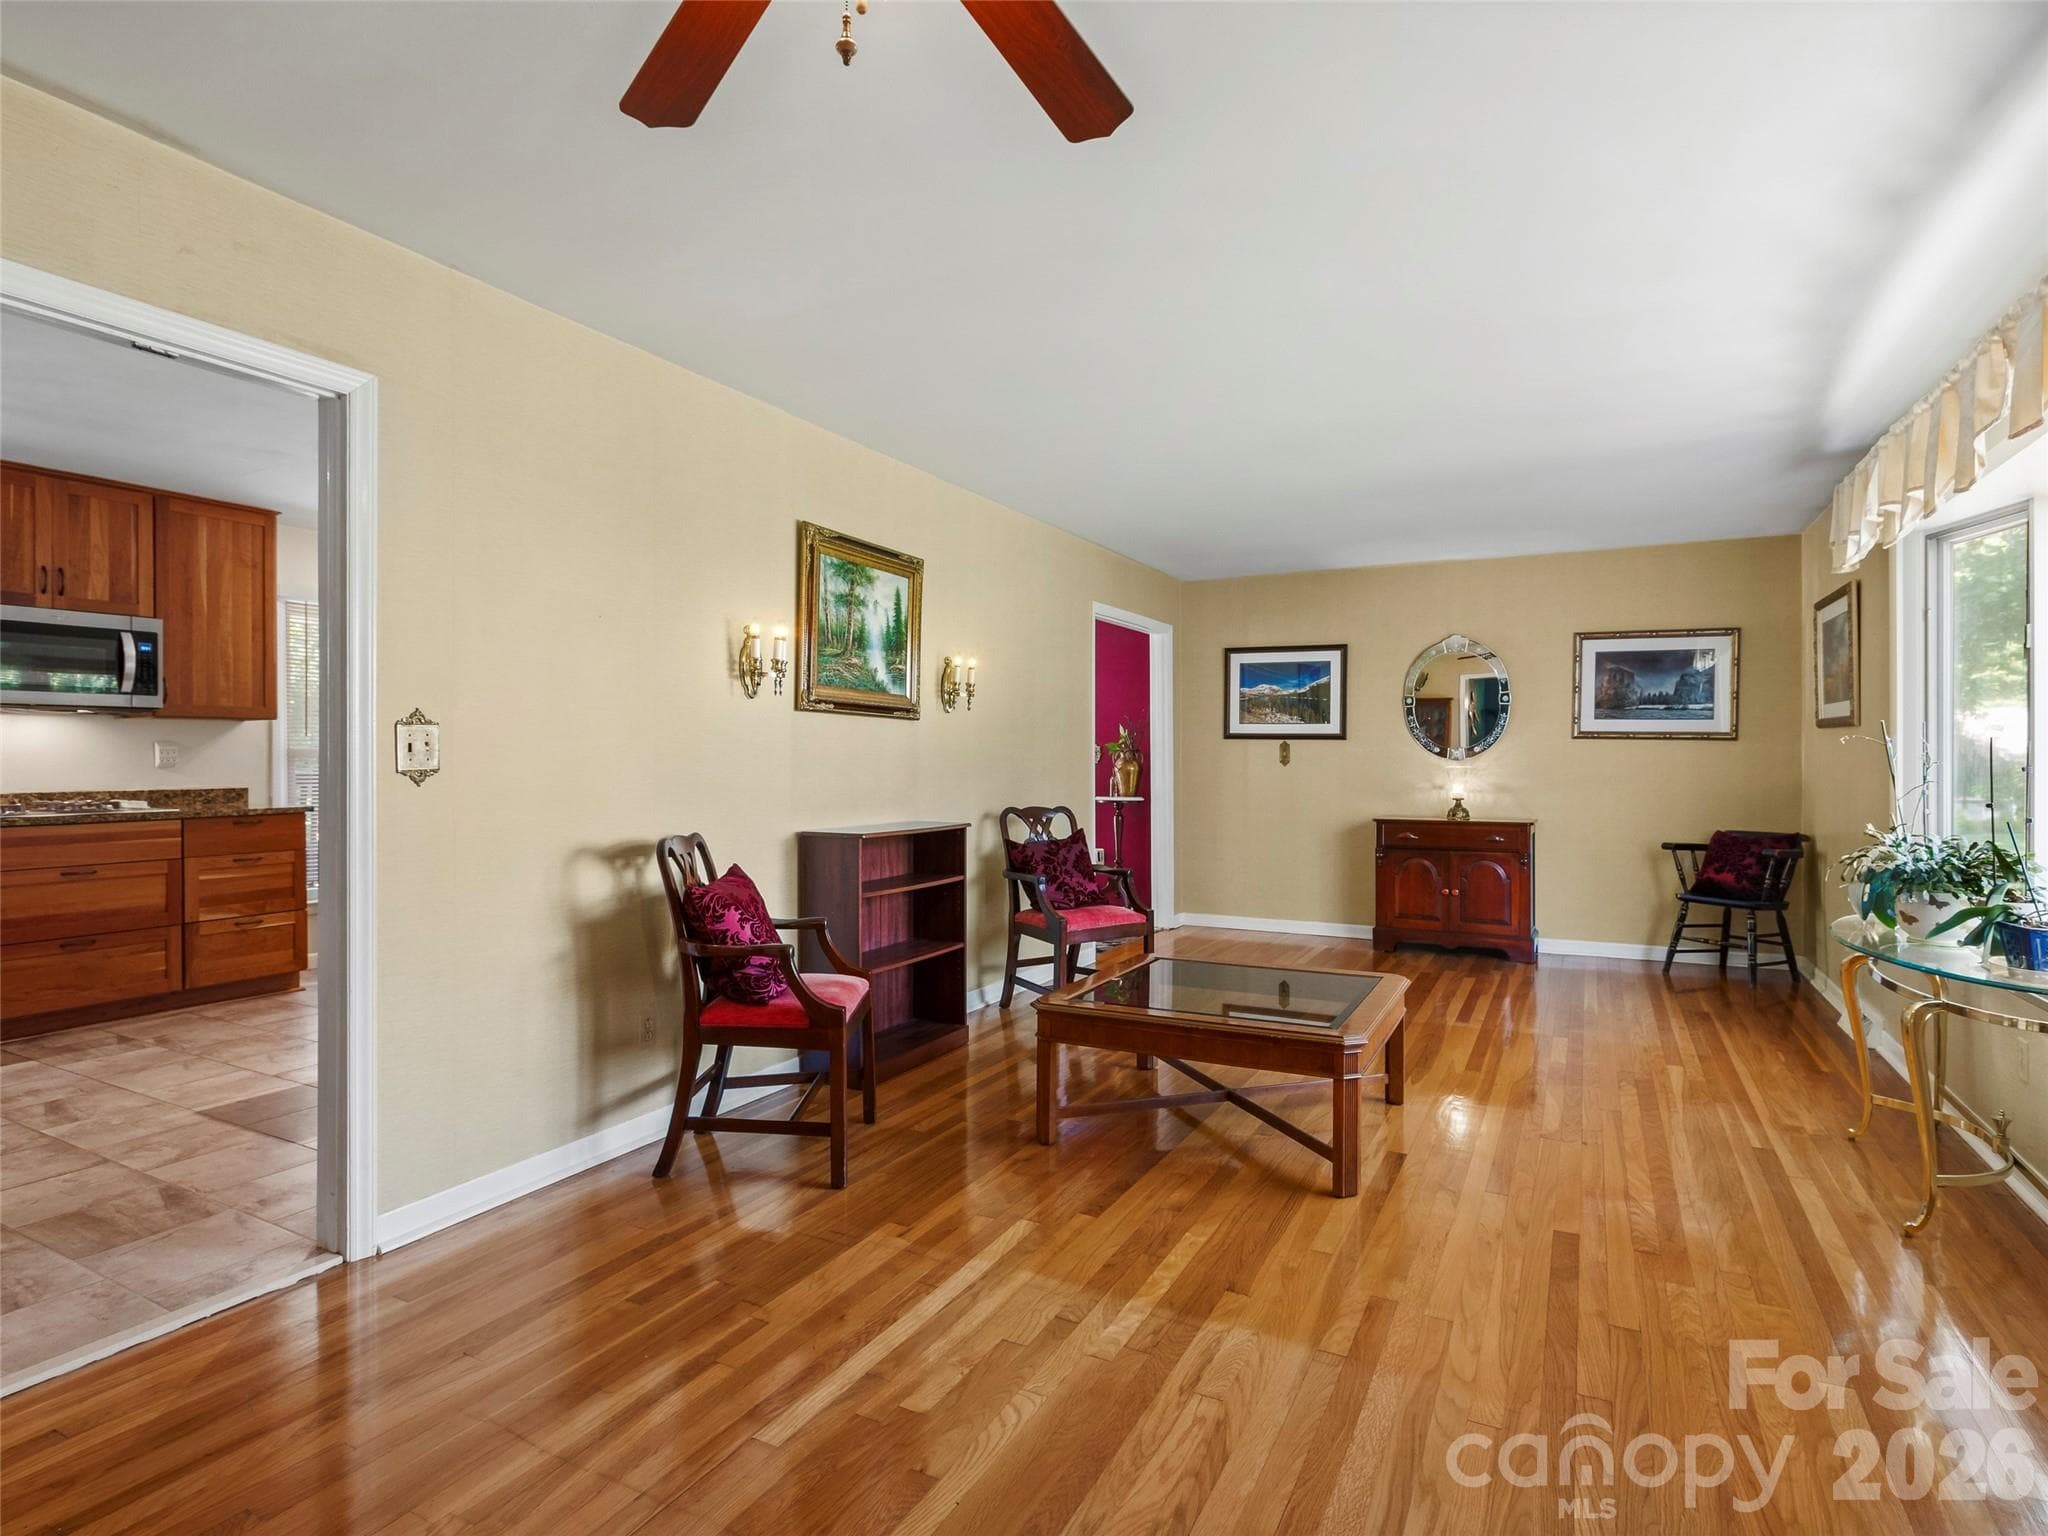
Sitting room - 101 Castlerock Drive, Asheville
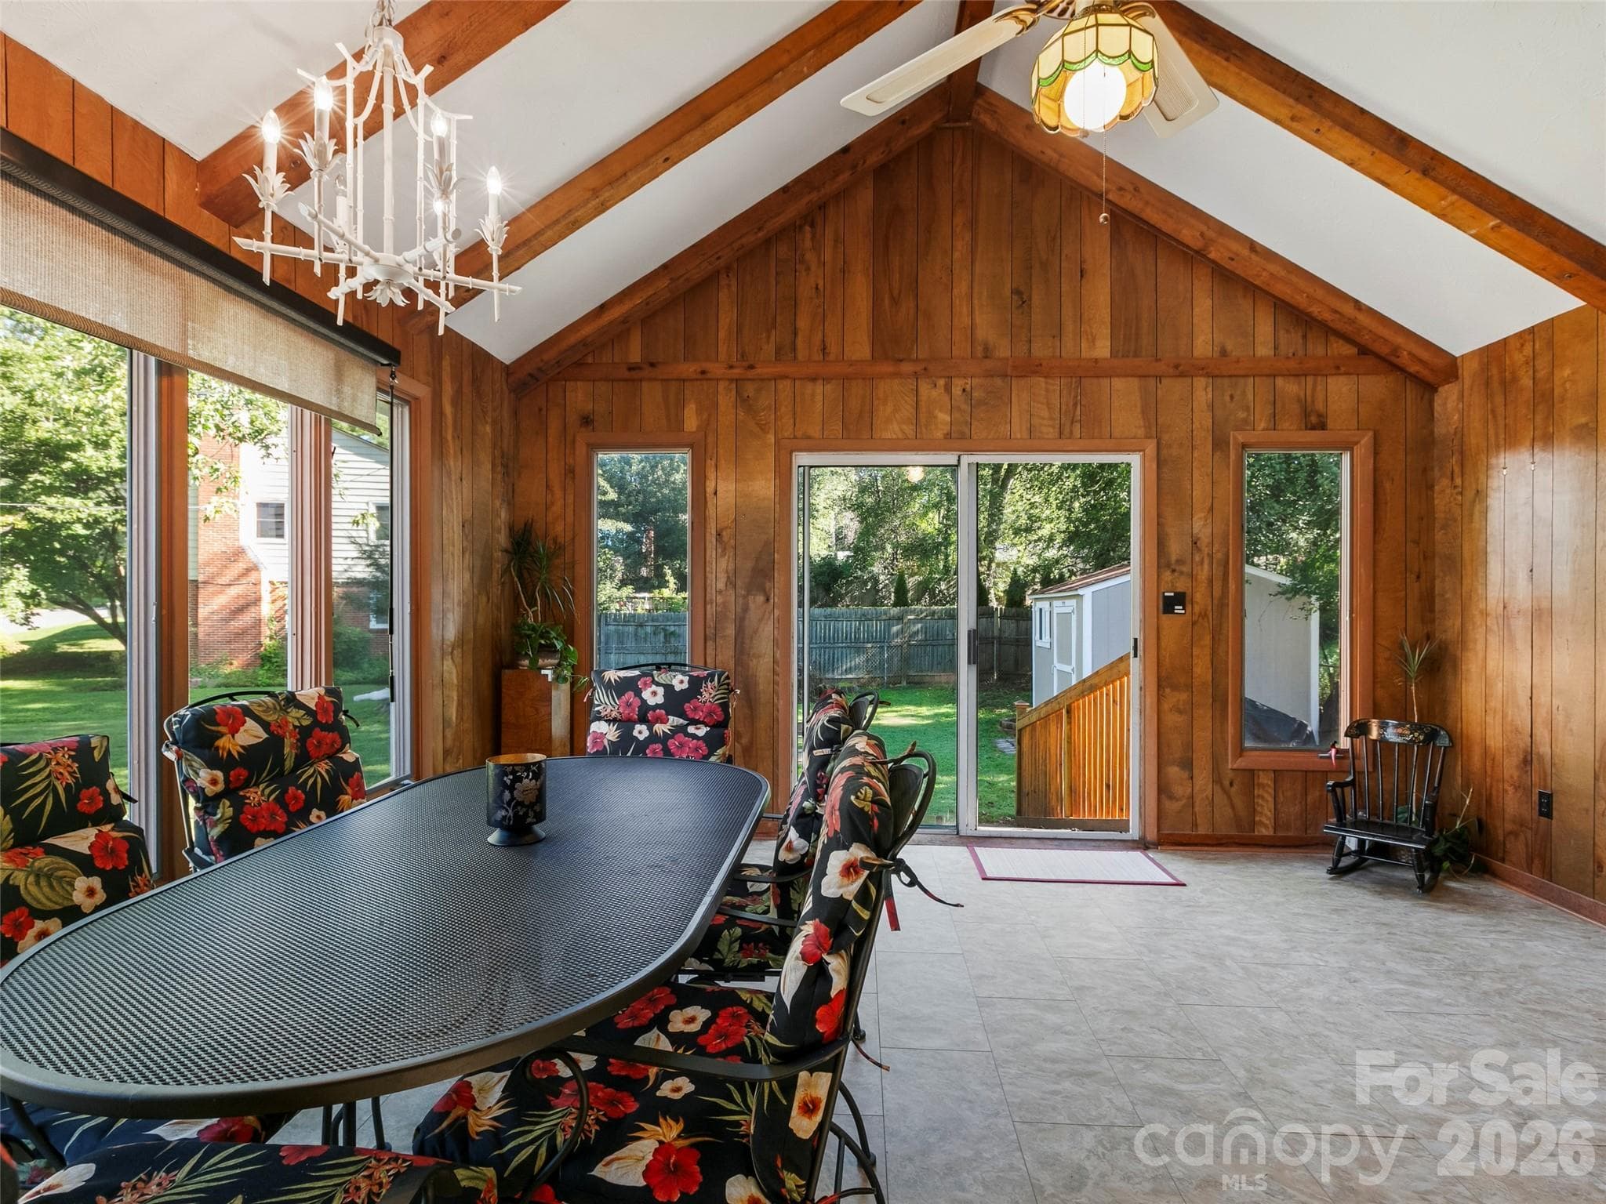
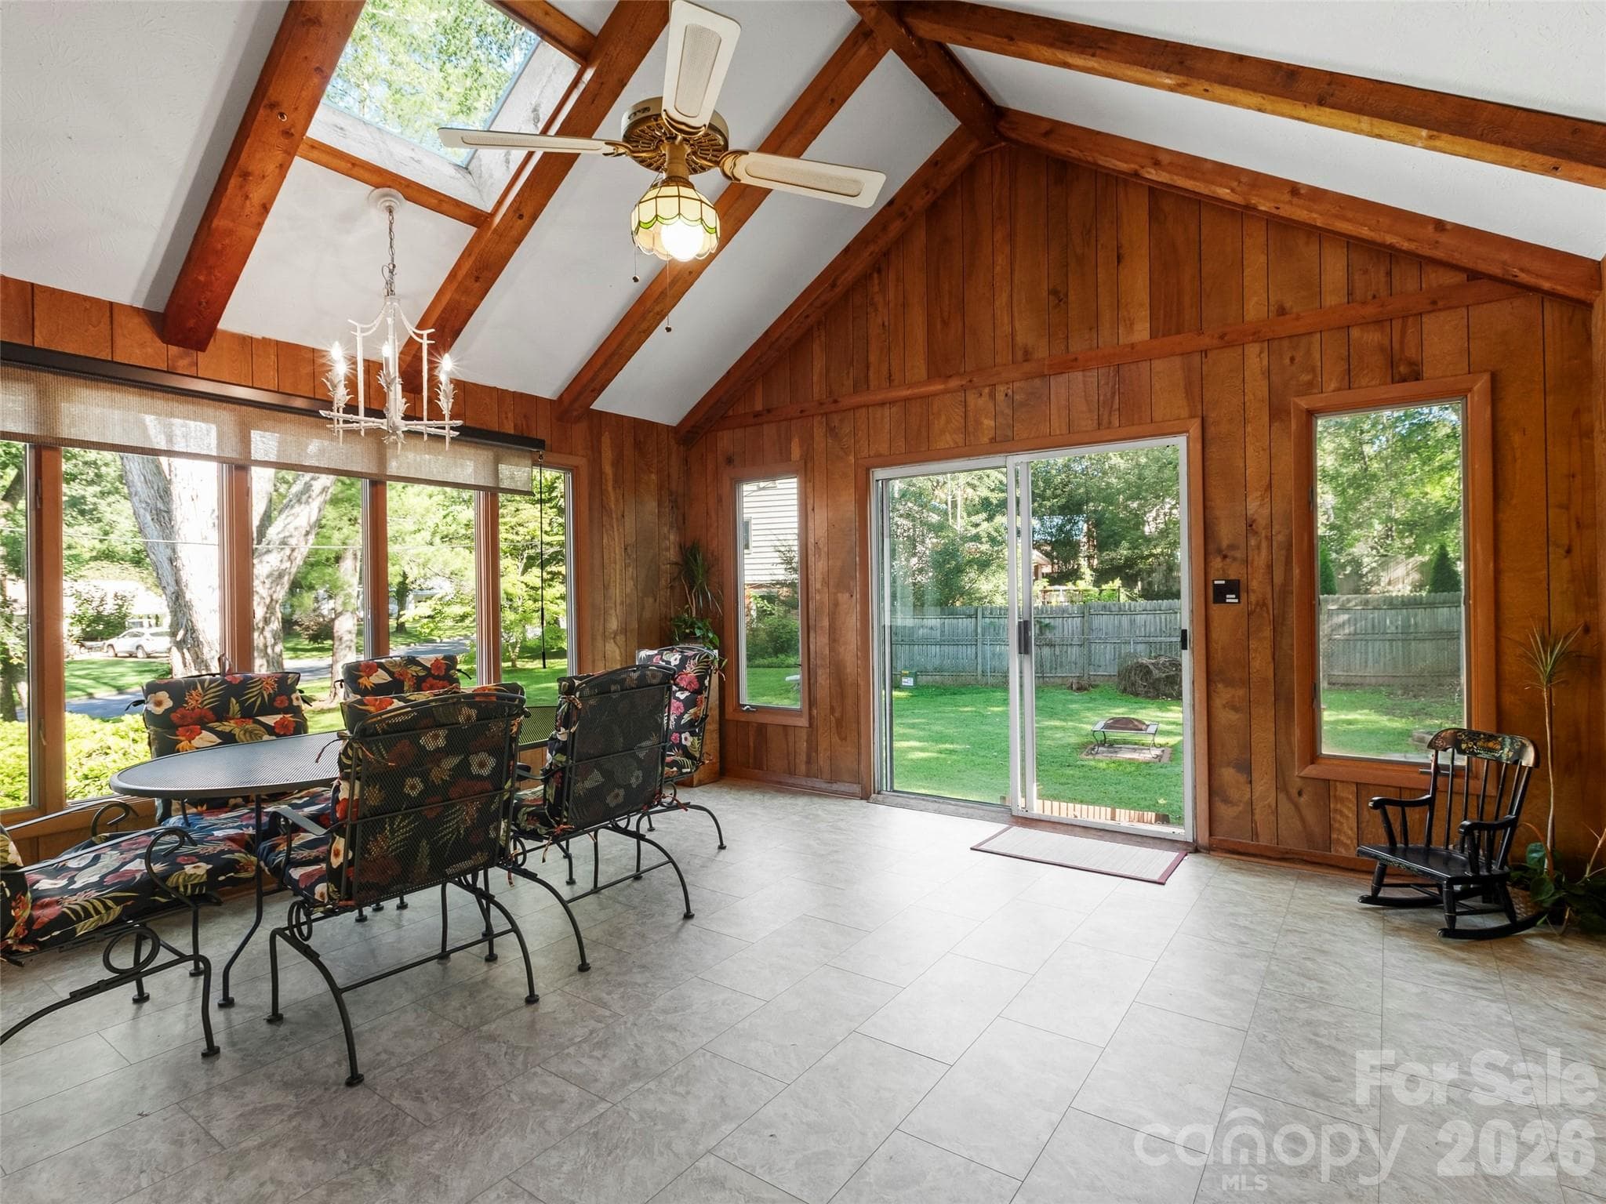
Beautiful sunroom - 101 Castlerock Drive, Asheville
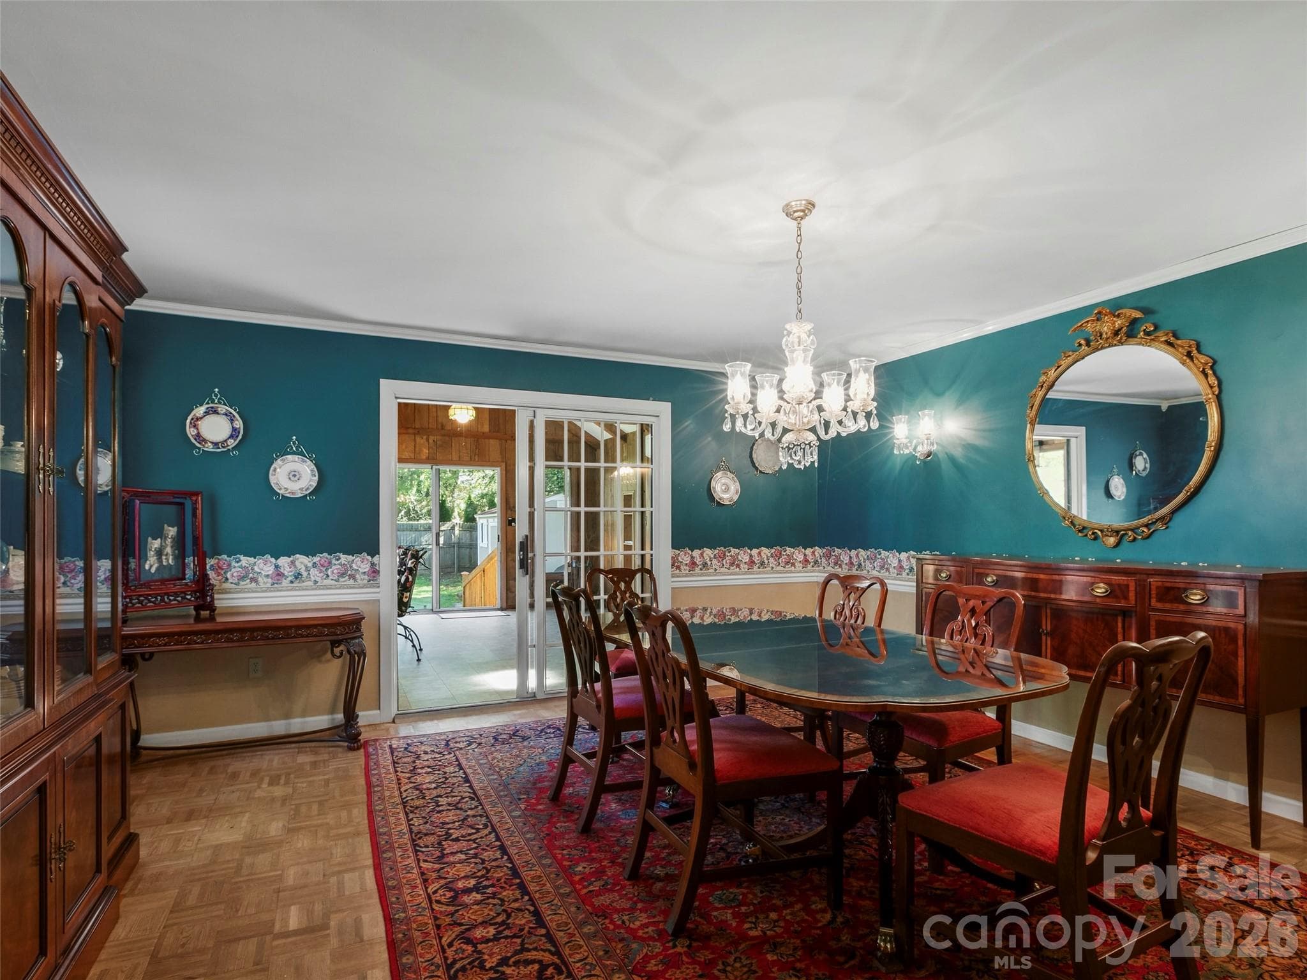
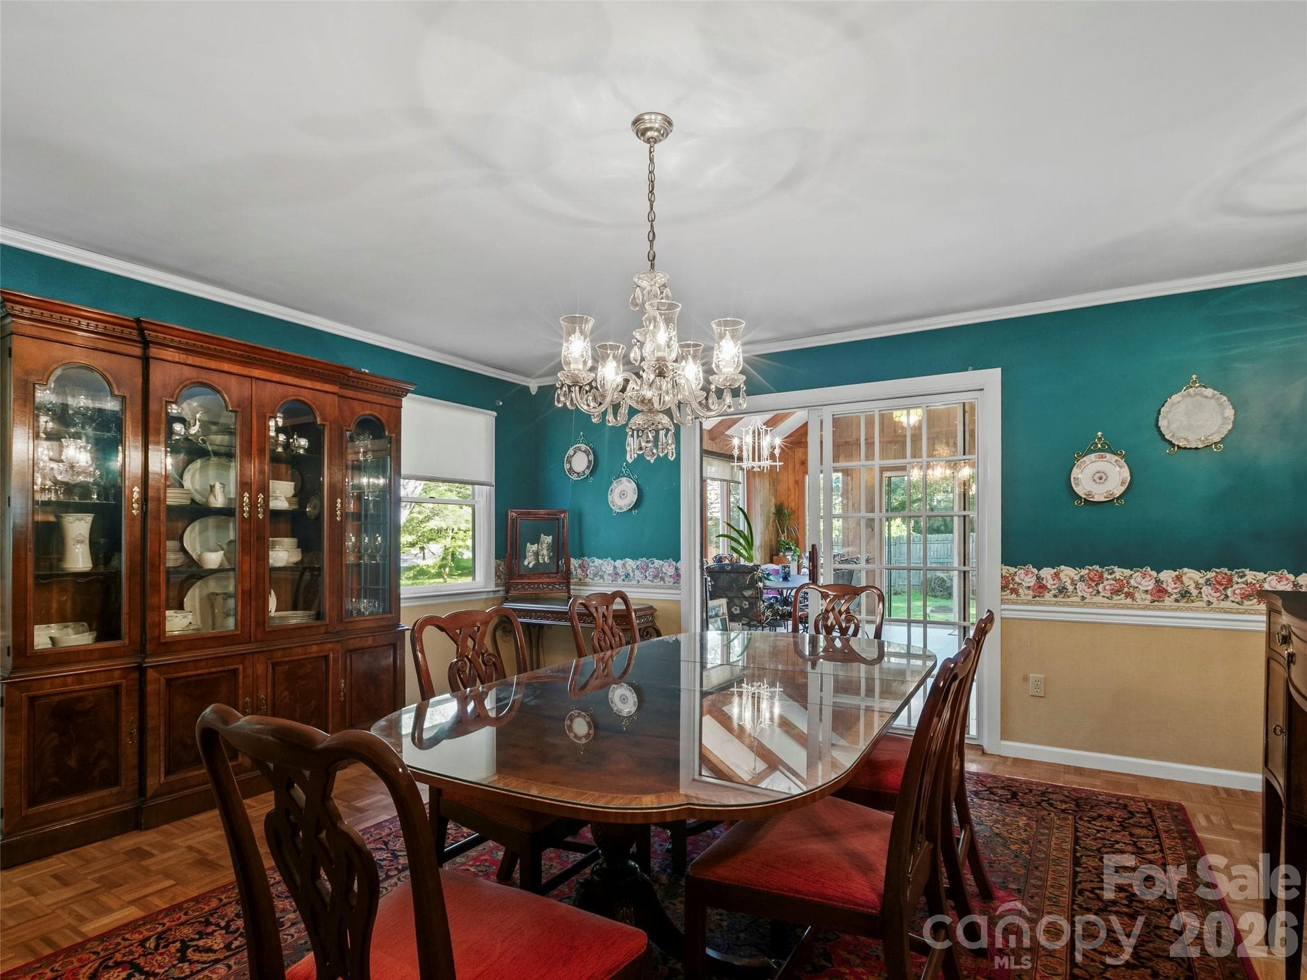
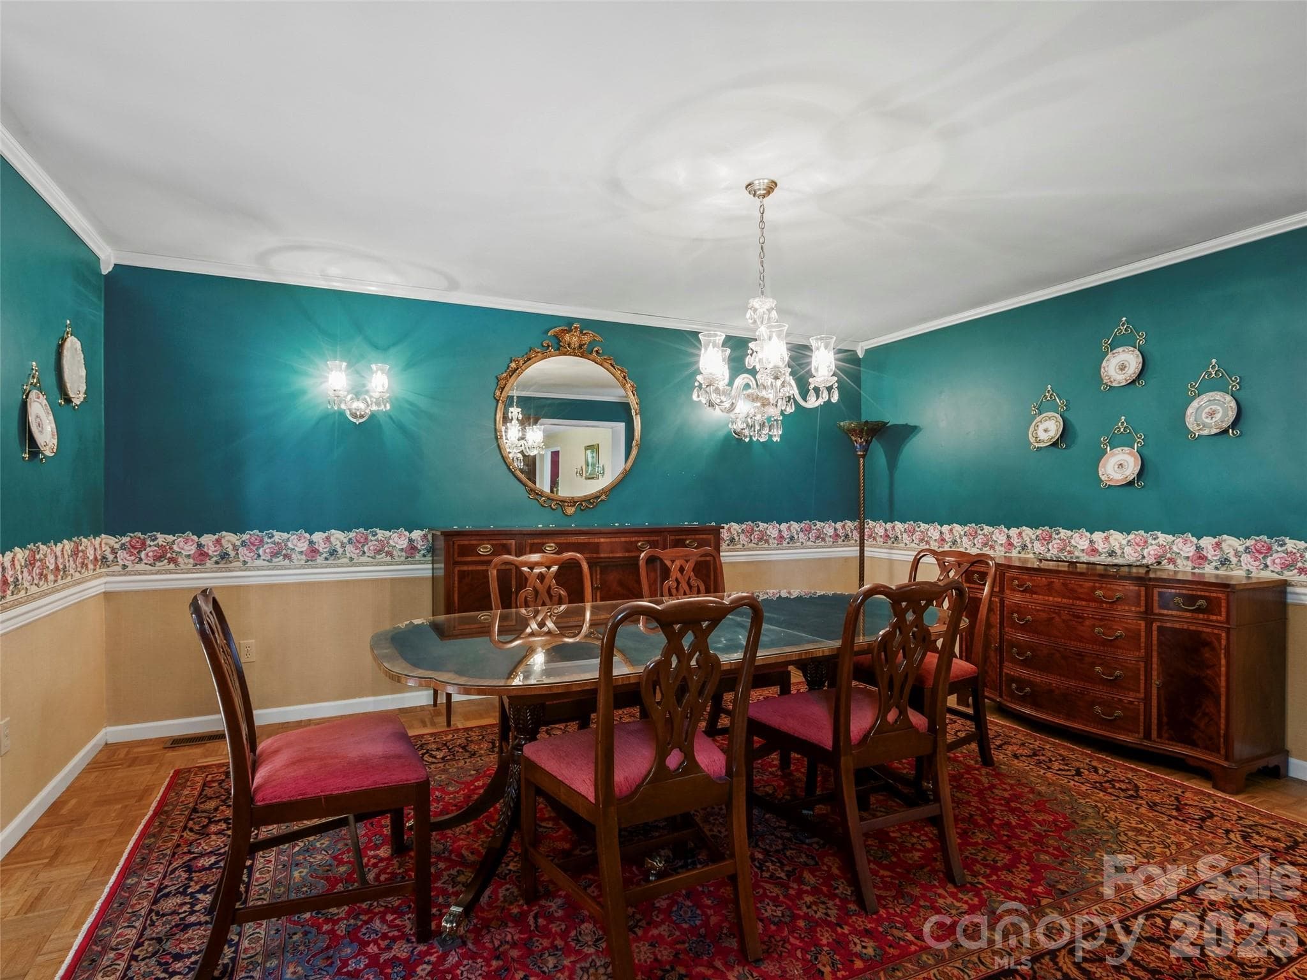
Formal Dining Room - 101 Castlerock Drive, Asheville
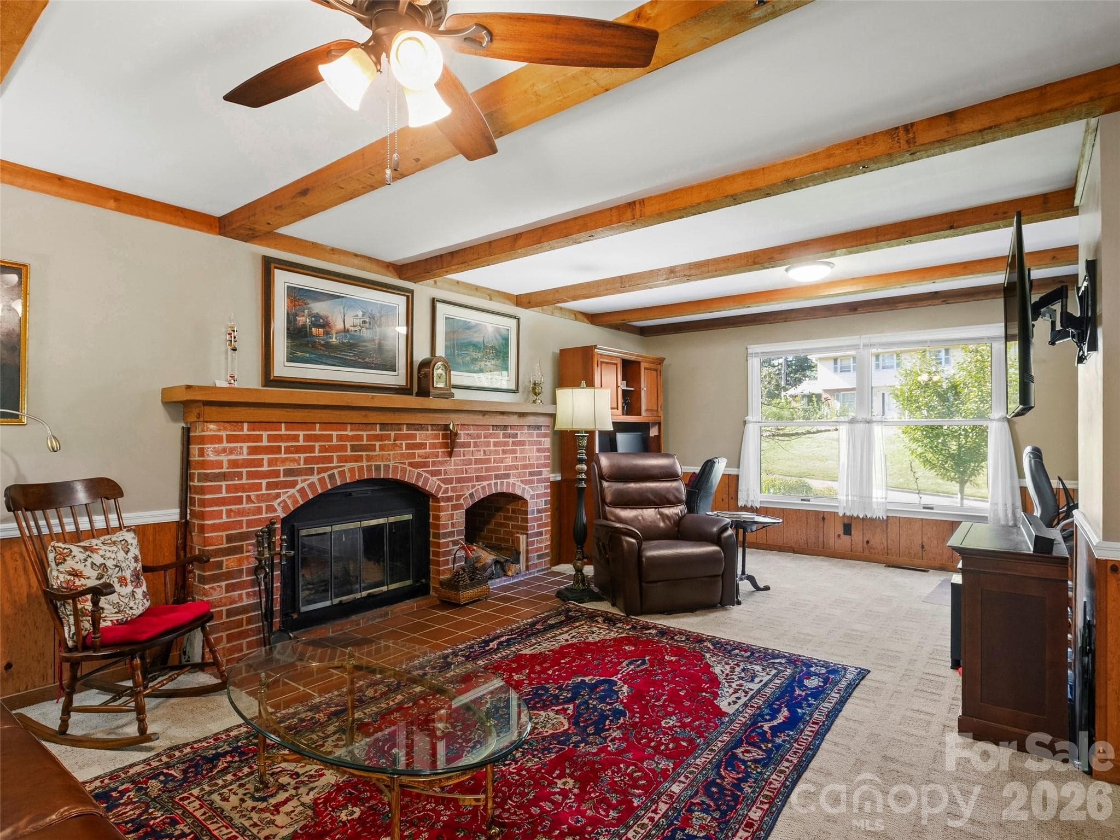
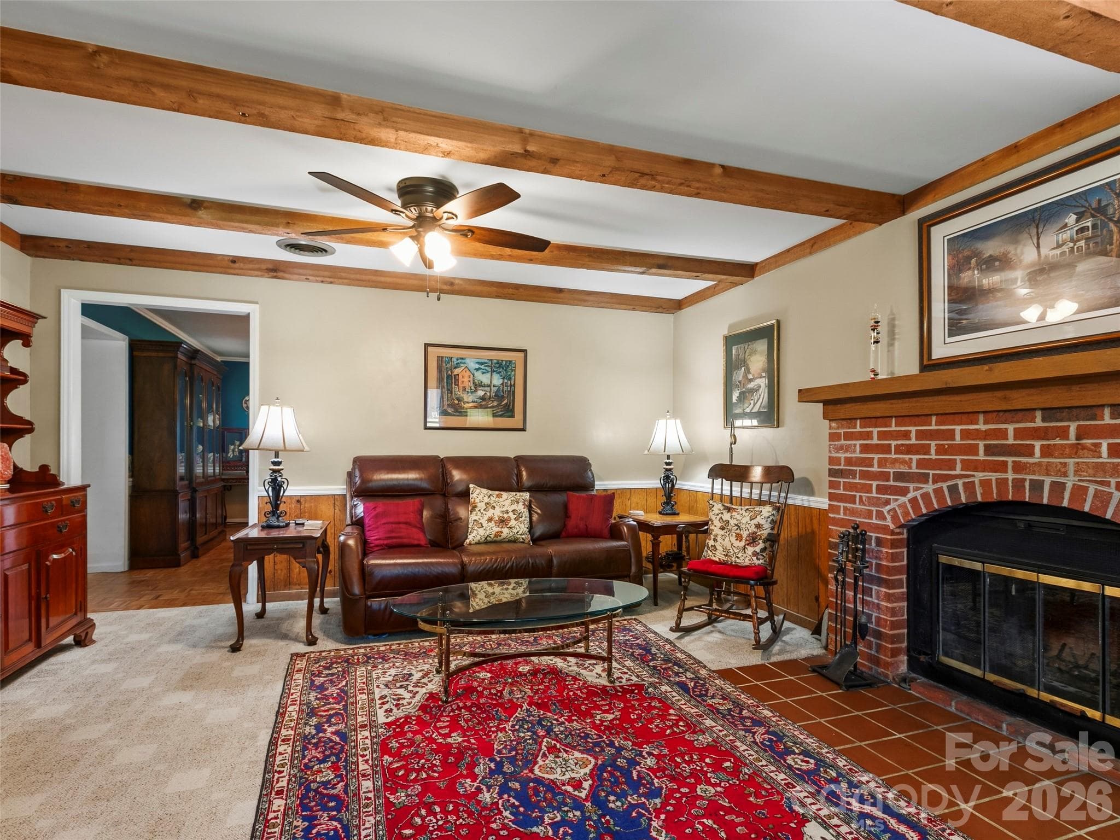
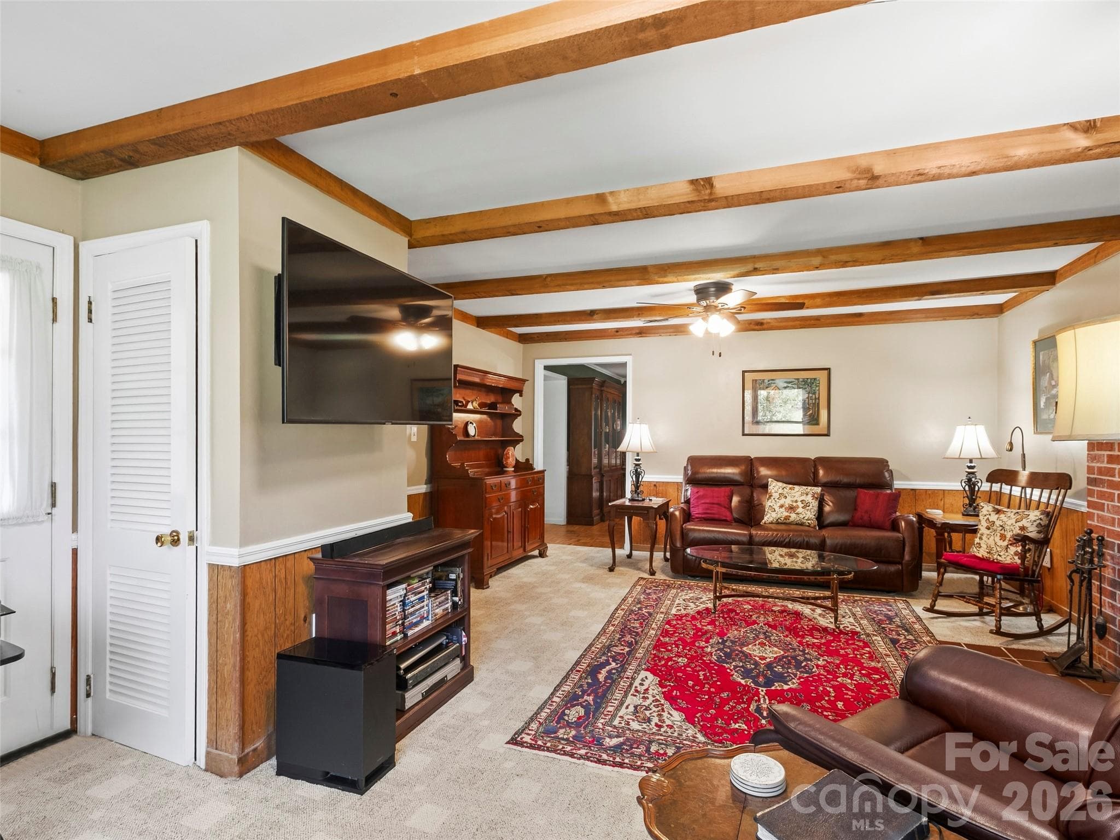
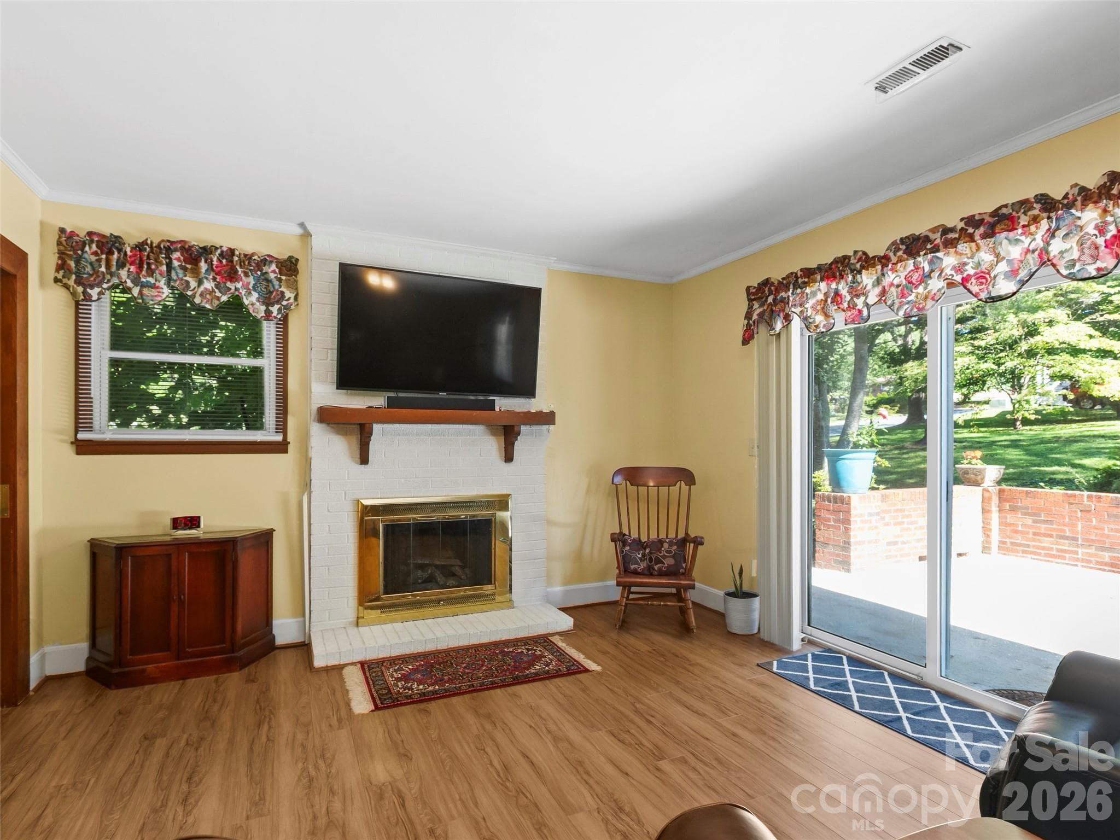
Cozy living room with accent beams - 101 Castlerock Drive, Asheville
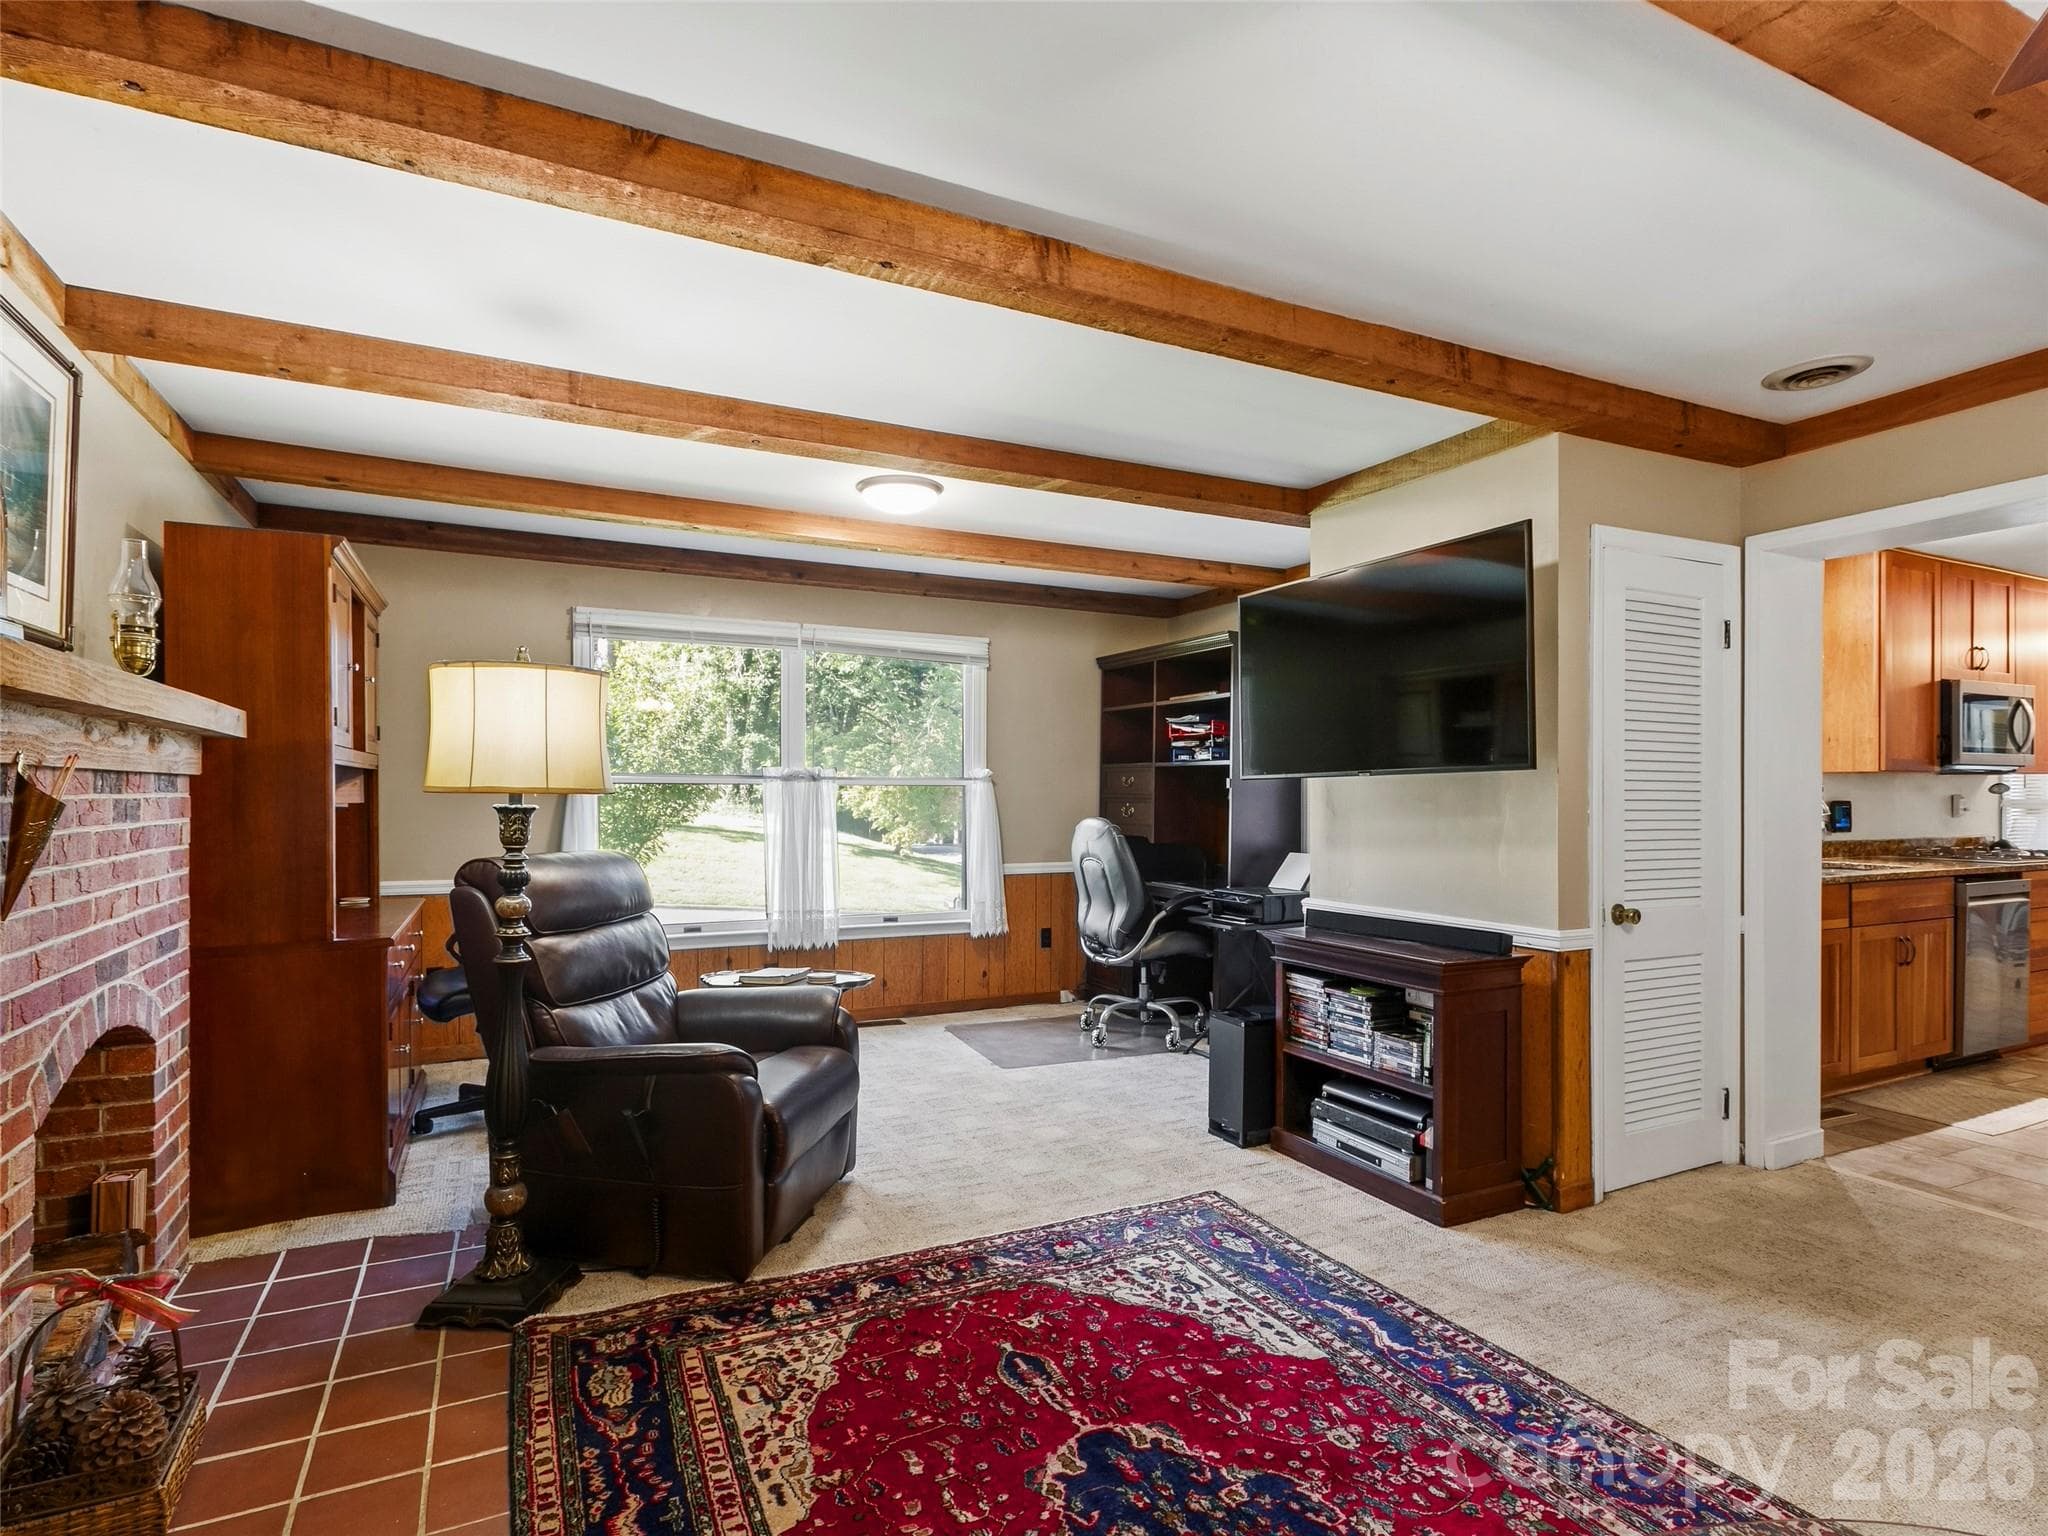
Cozy living room with accent beams and work-from-home space - 101 Castlerock Drive, Asheville
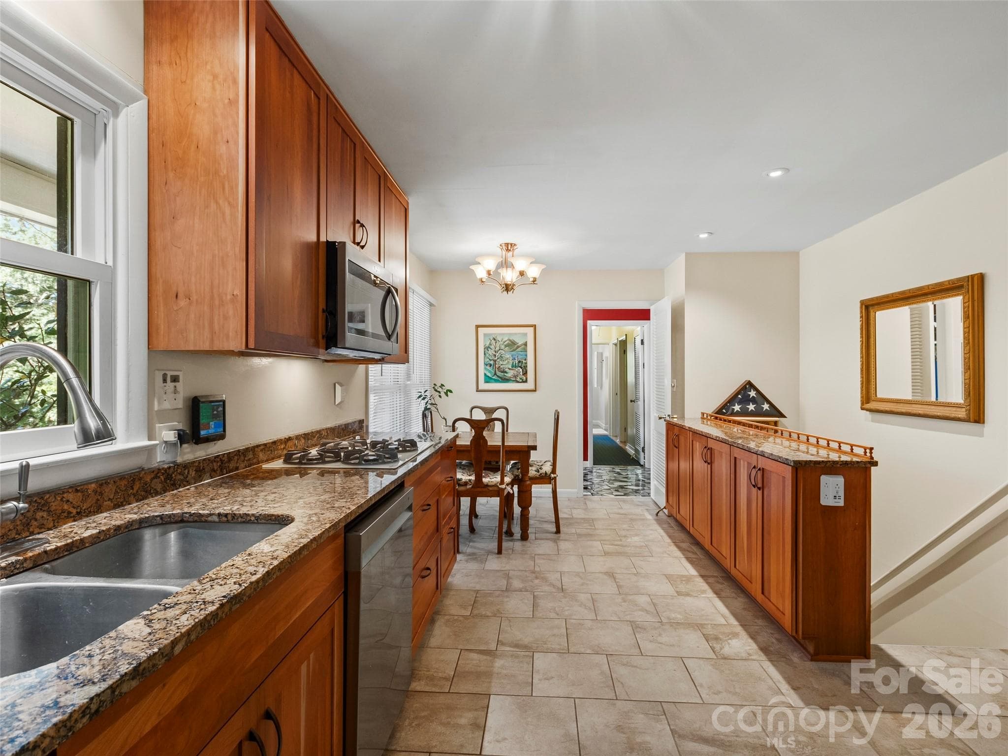
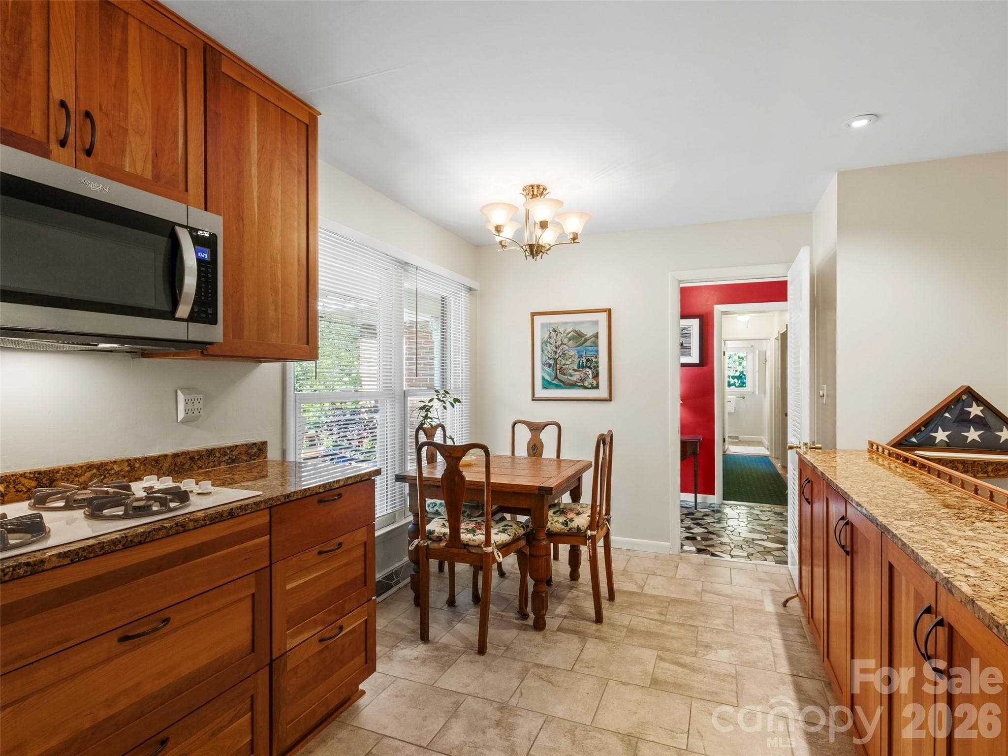
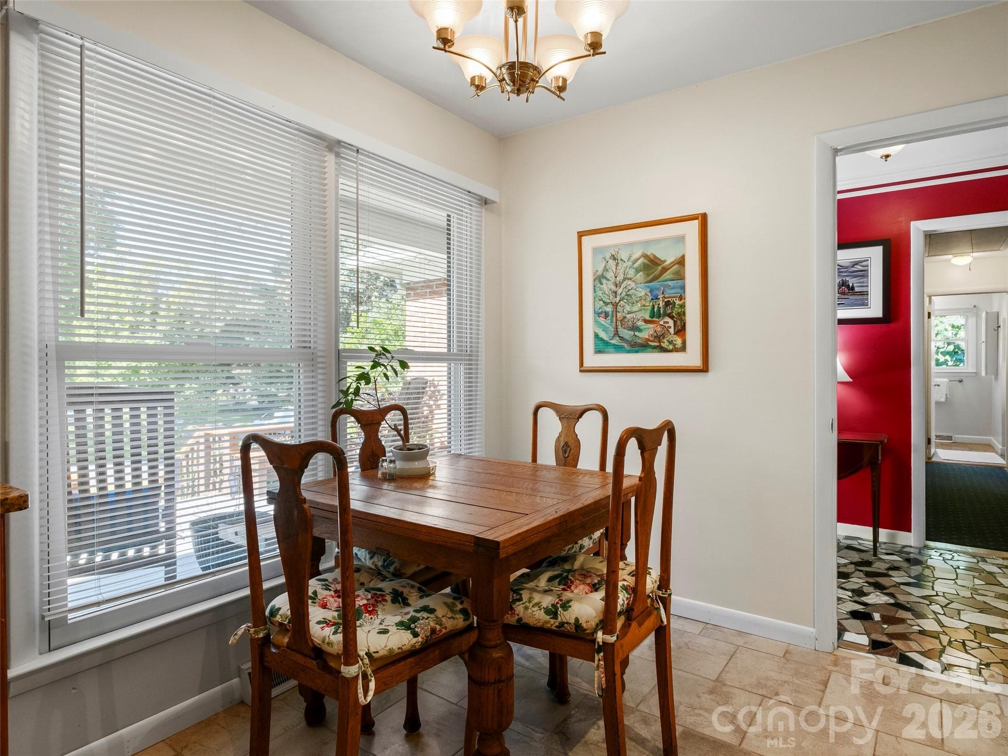
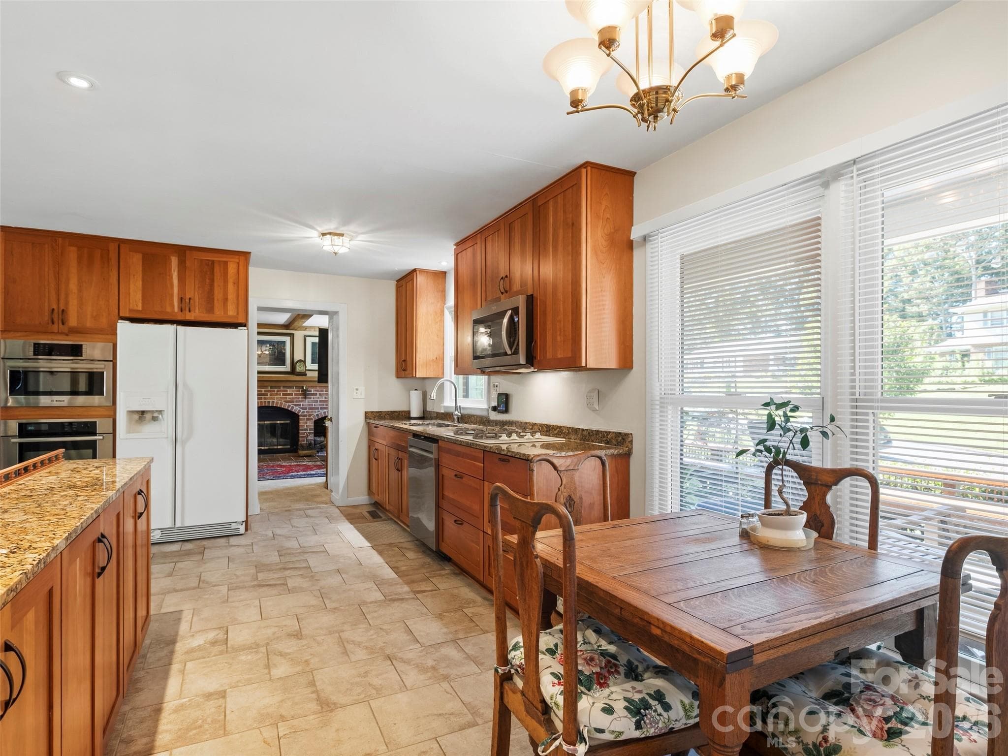
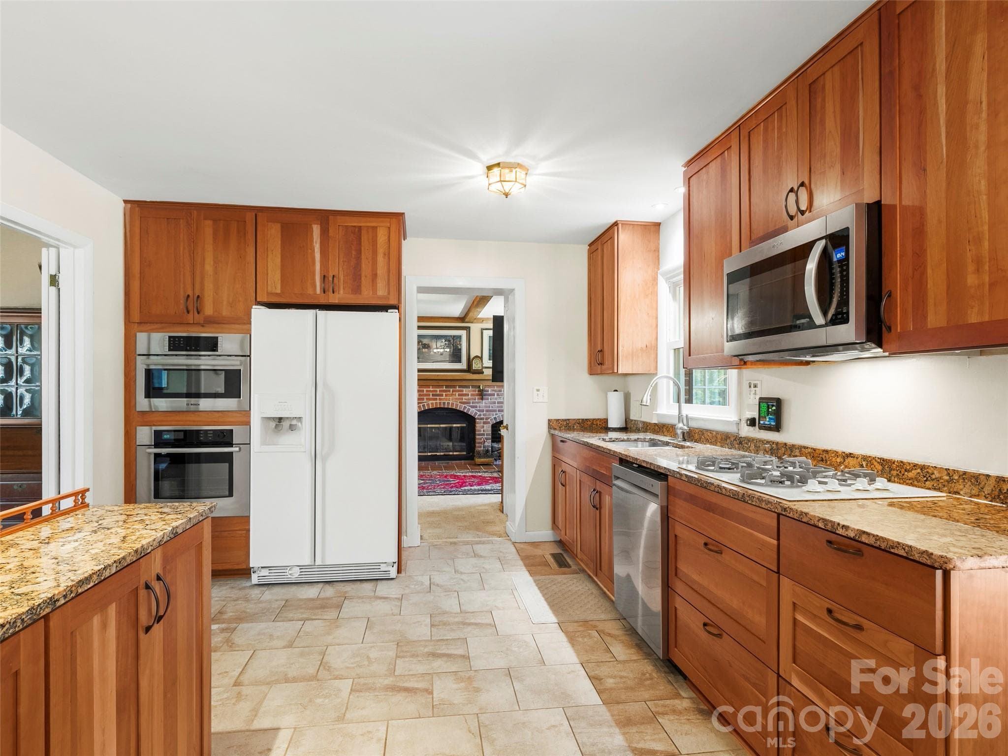
Kitchen and eat-in space - 101 Castlerock Drive, Asheville
Eat-in kitchen space - 101 Castlerock Drive, Asheville
Kitchen - 101 Castlerock Drive, Asheville
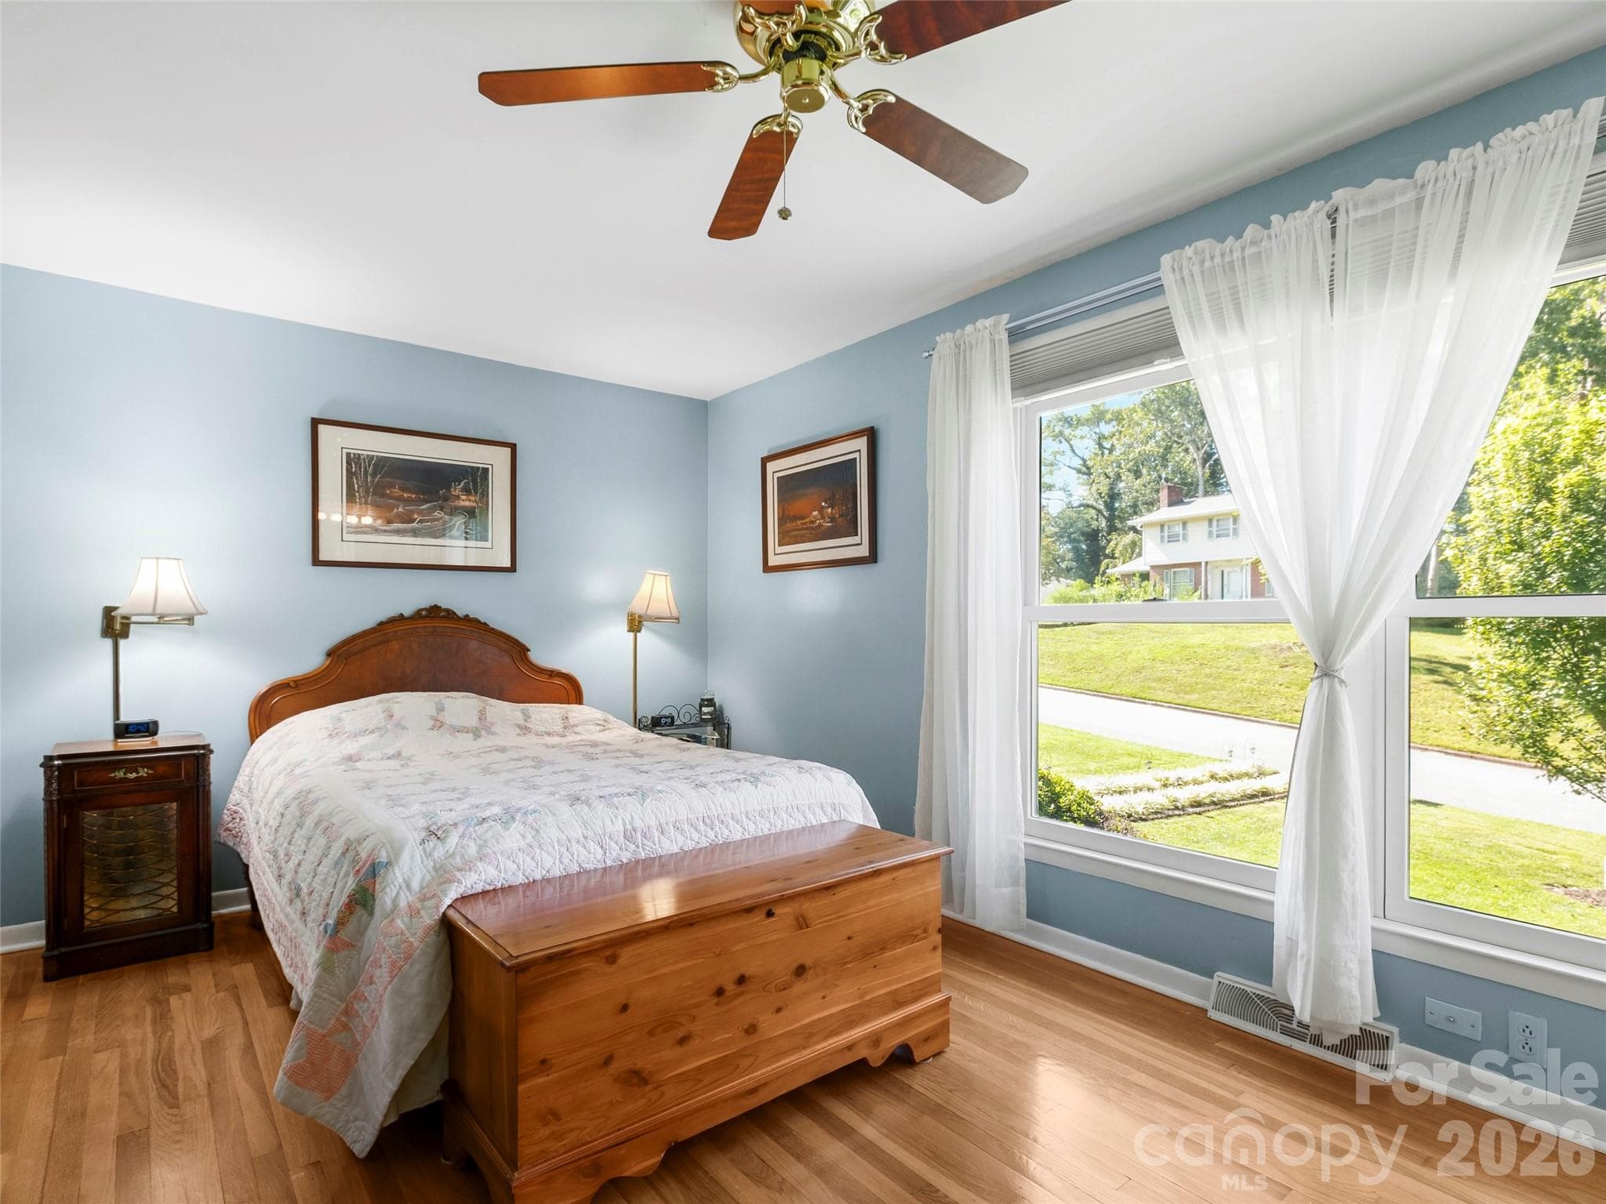
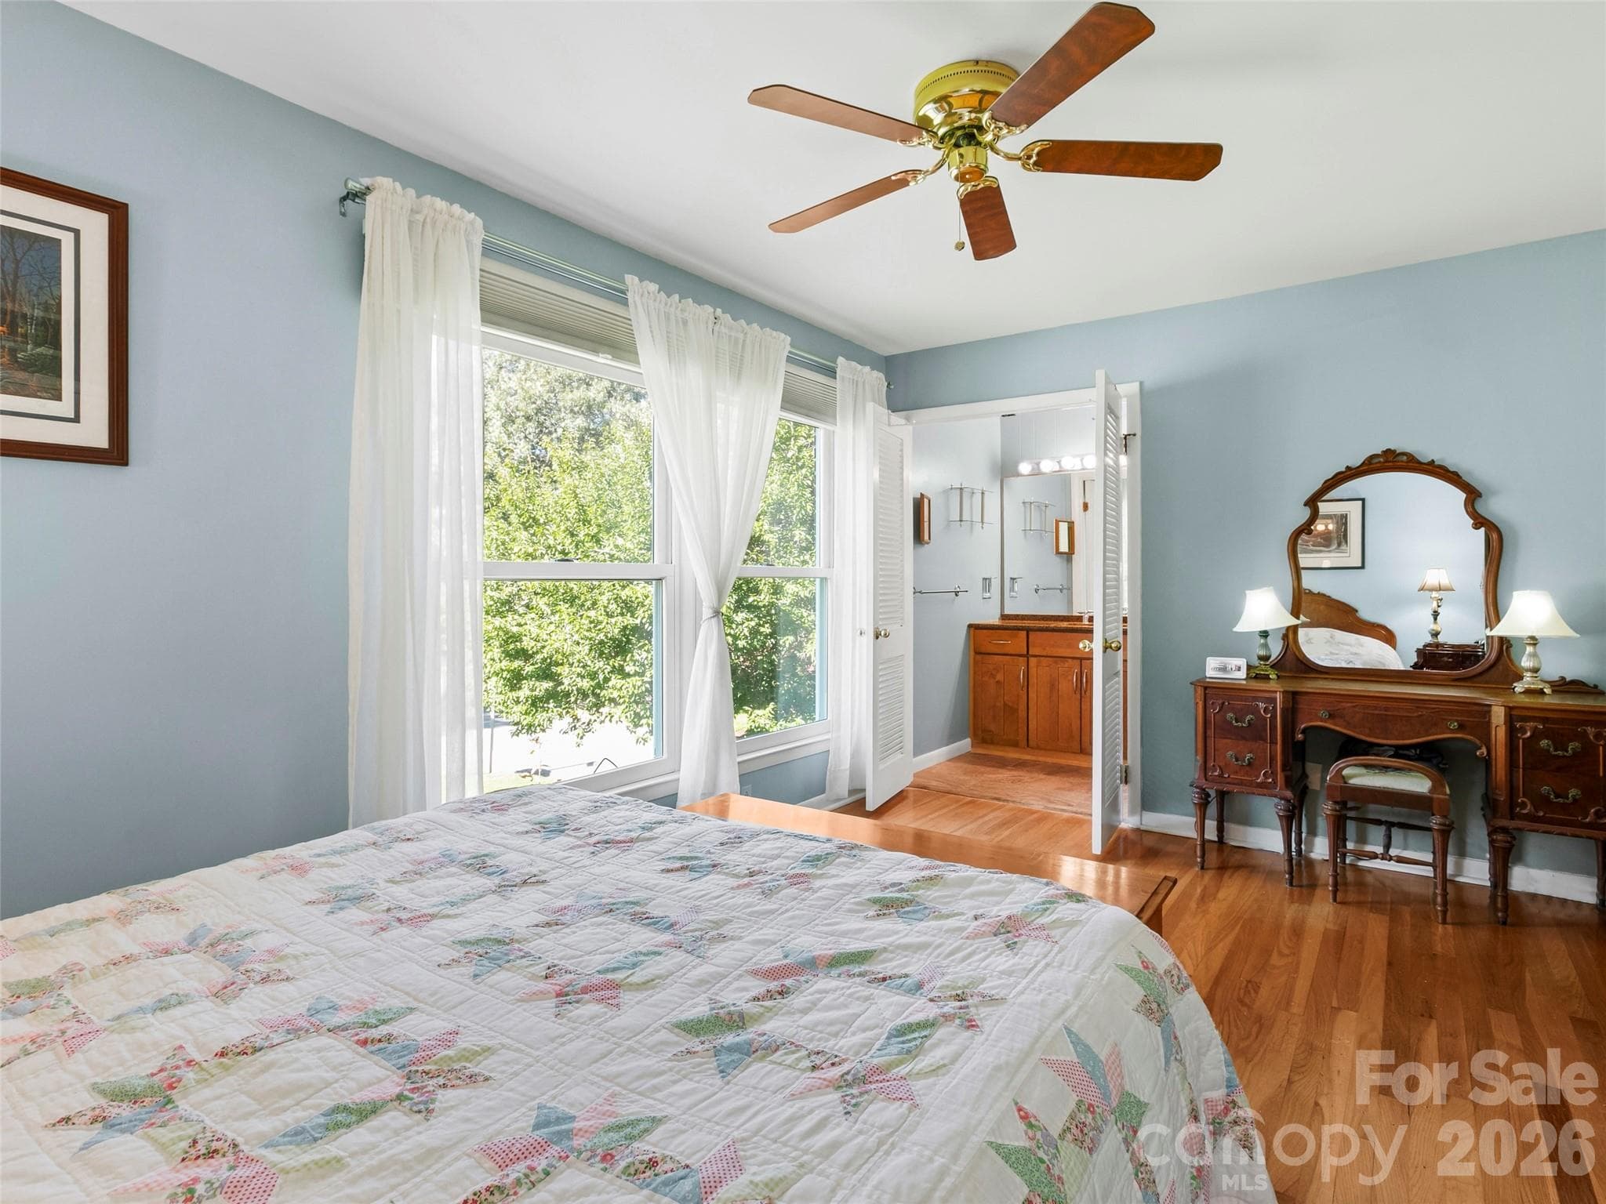
Primary bedroom - 101 Castlerock Drive, Asheville
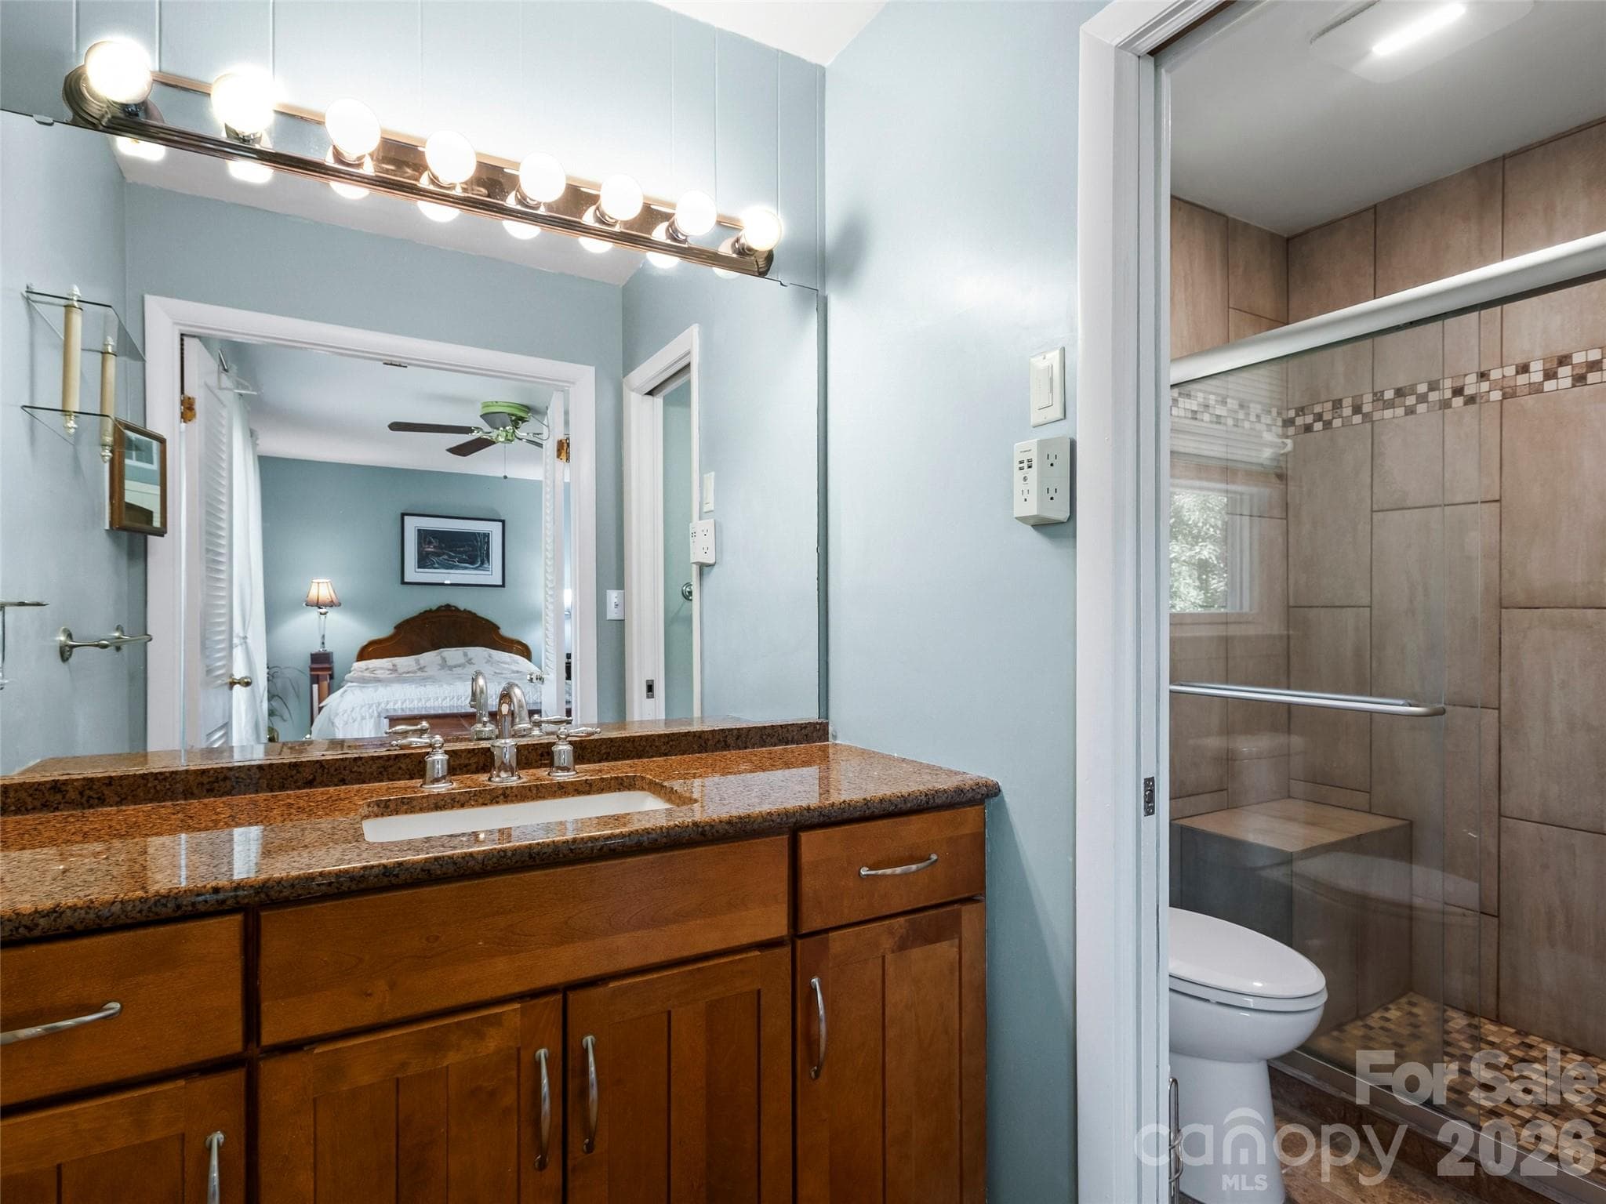
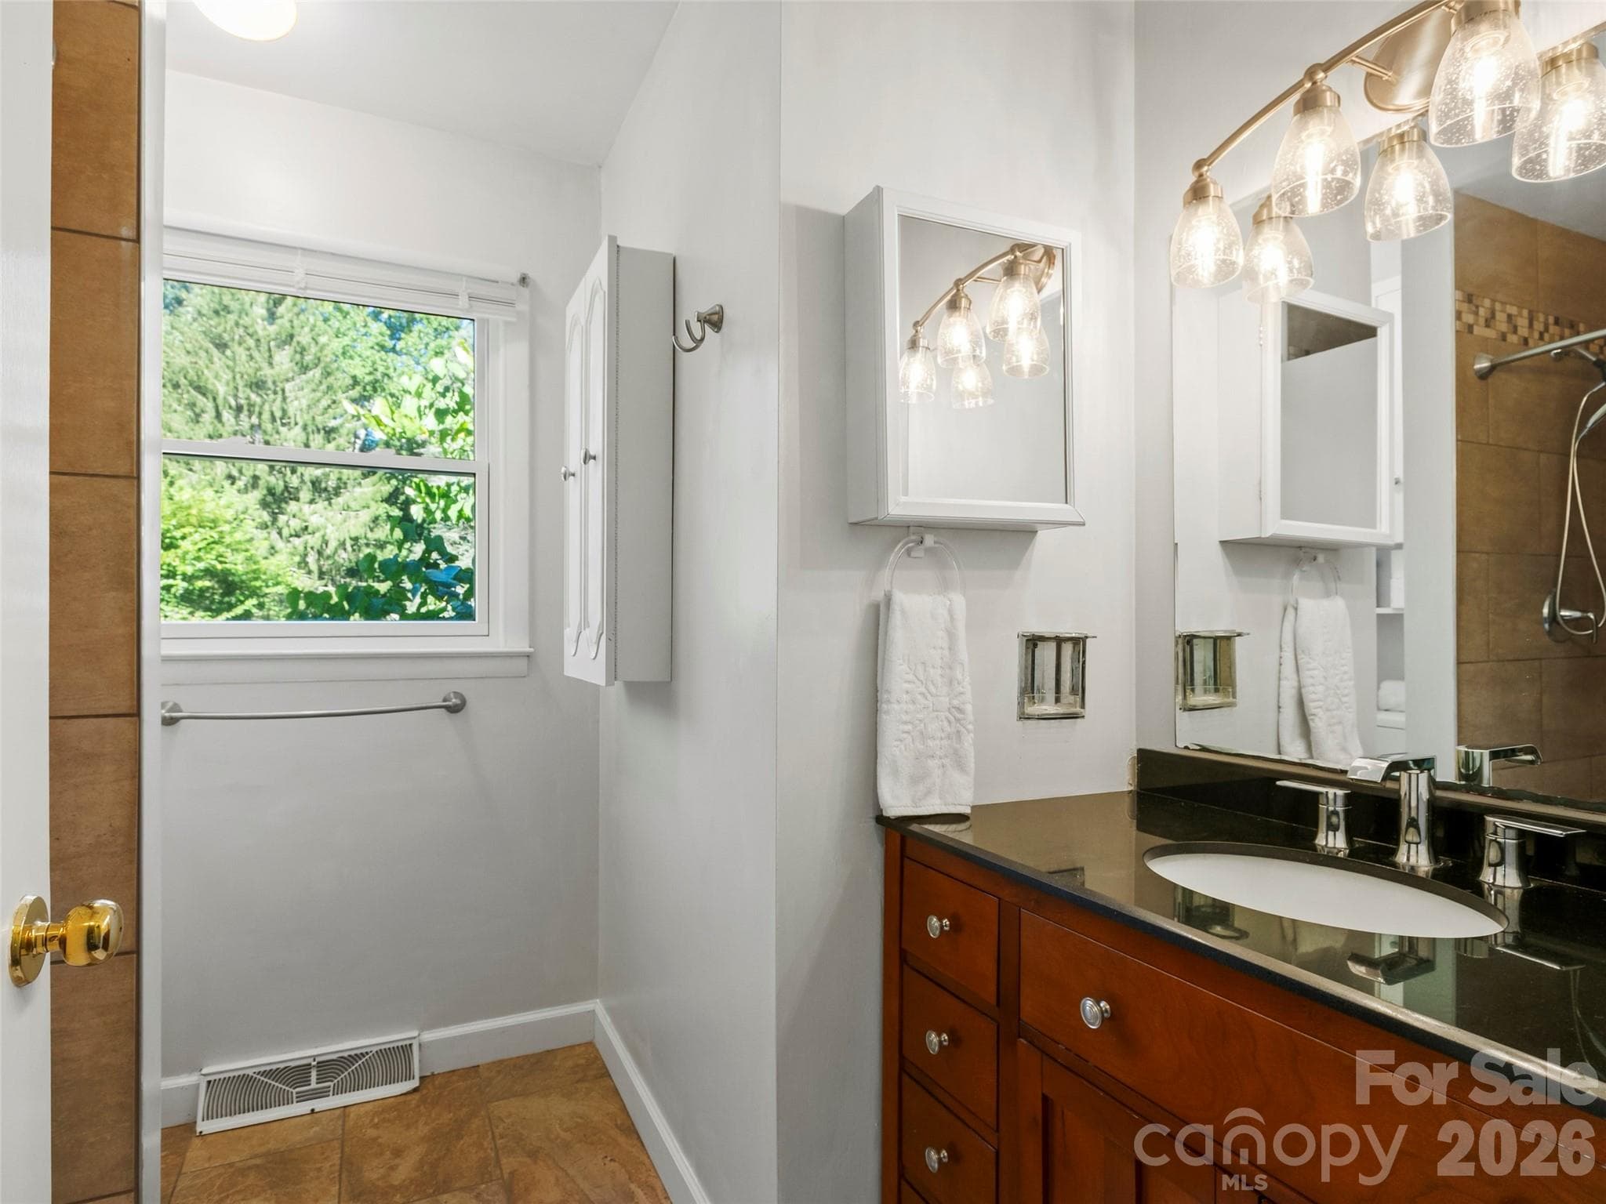
Primary en suite bathroom - 101 Castlerock Drive, Asheville
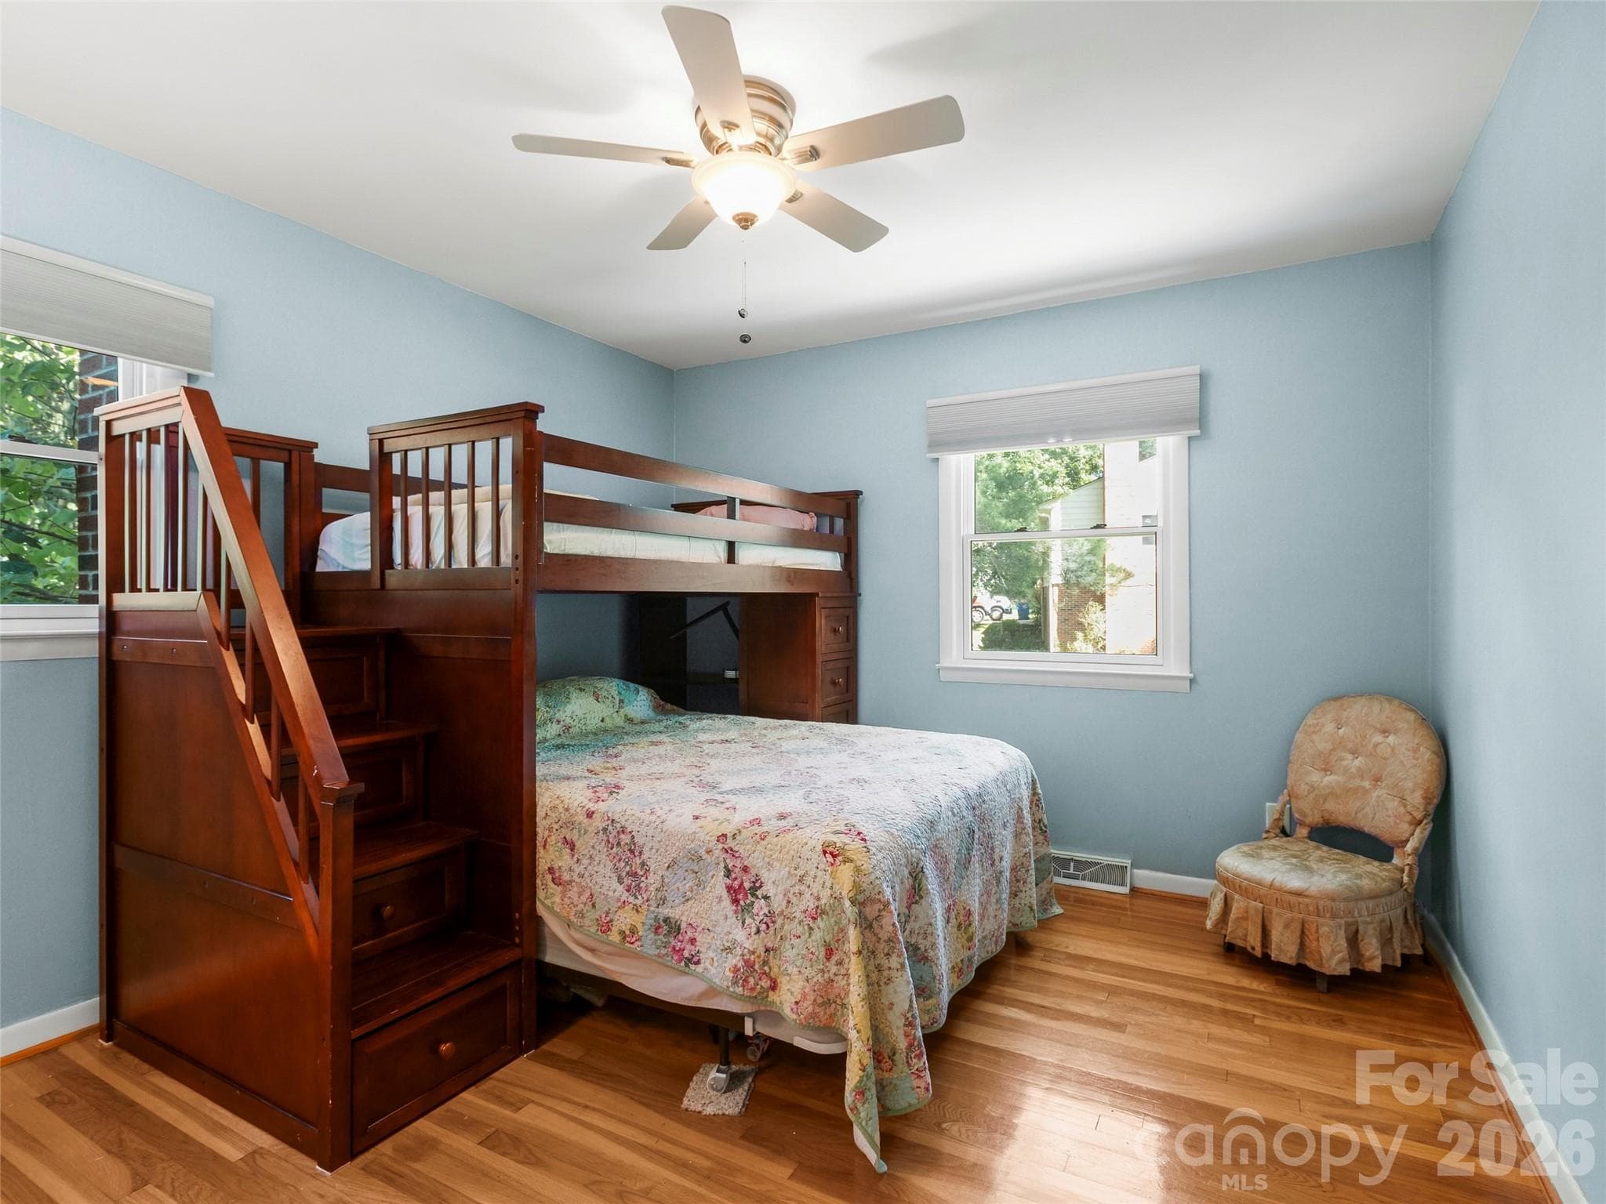
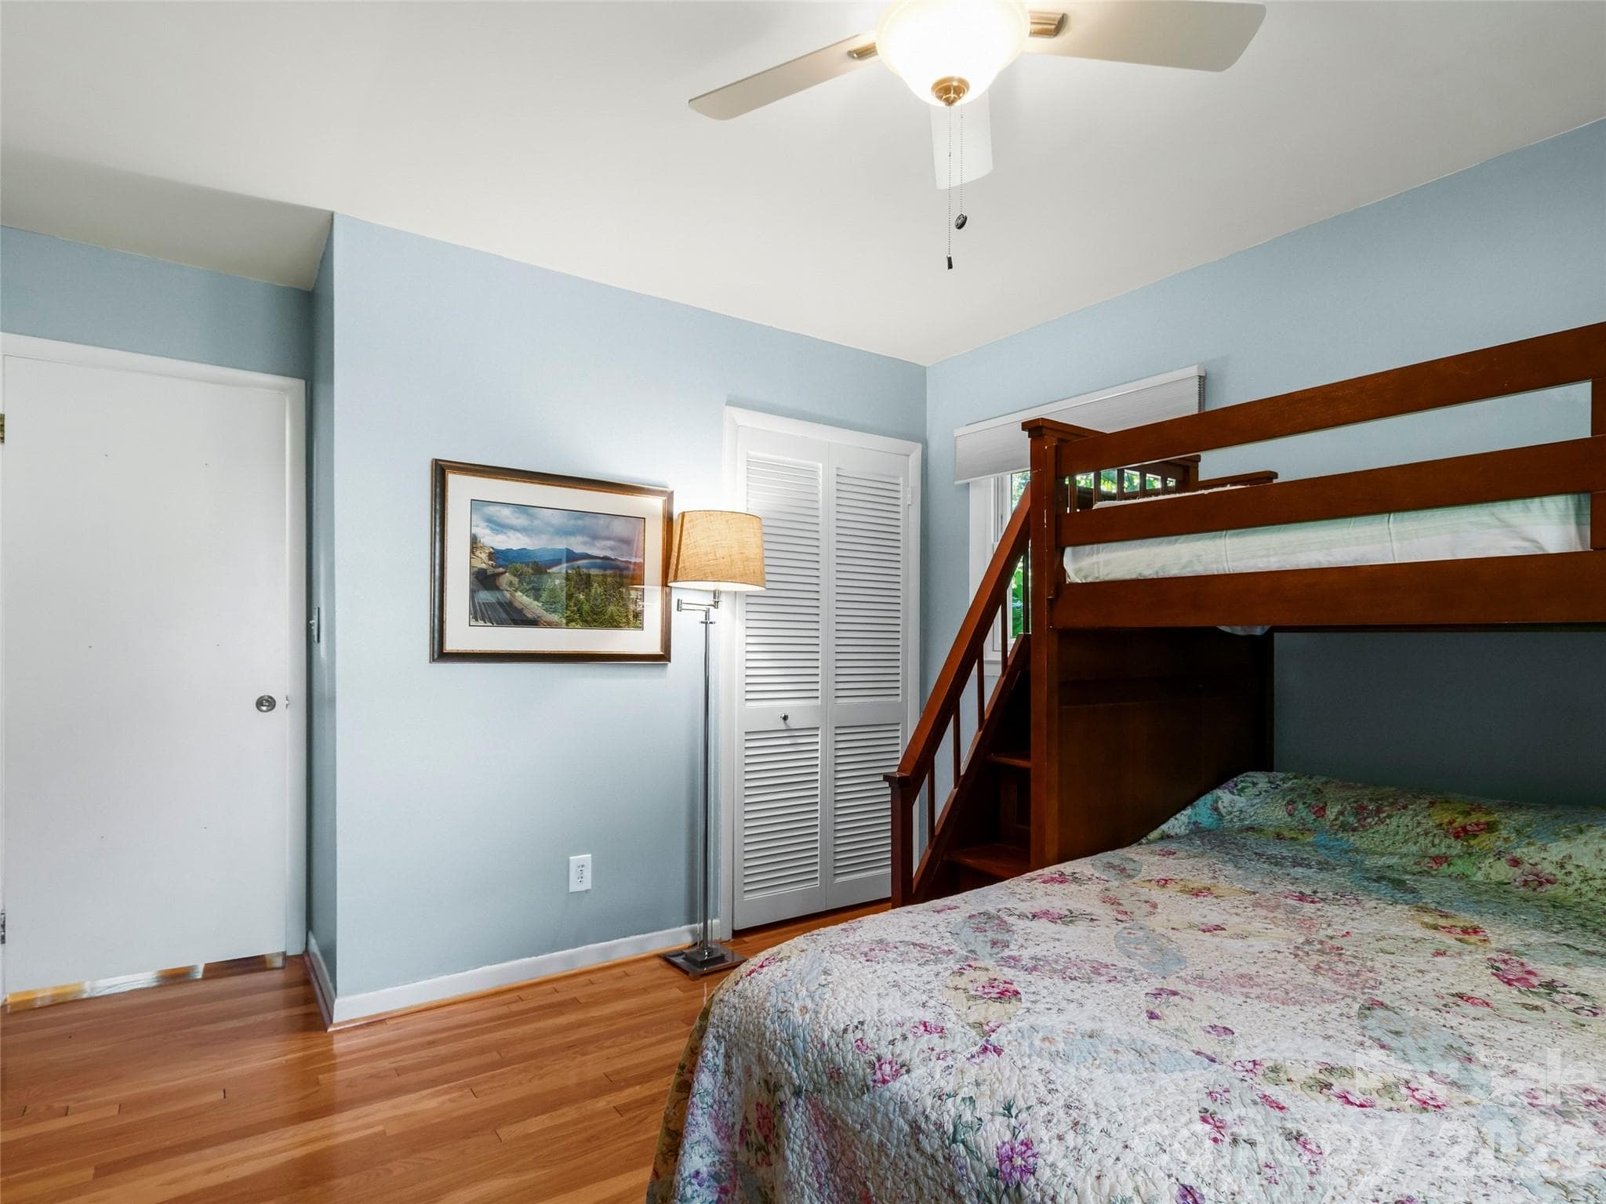
Bedroom 2 - 101 Castlerock Drive, Asheville
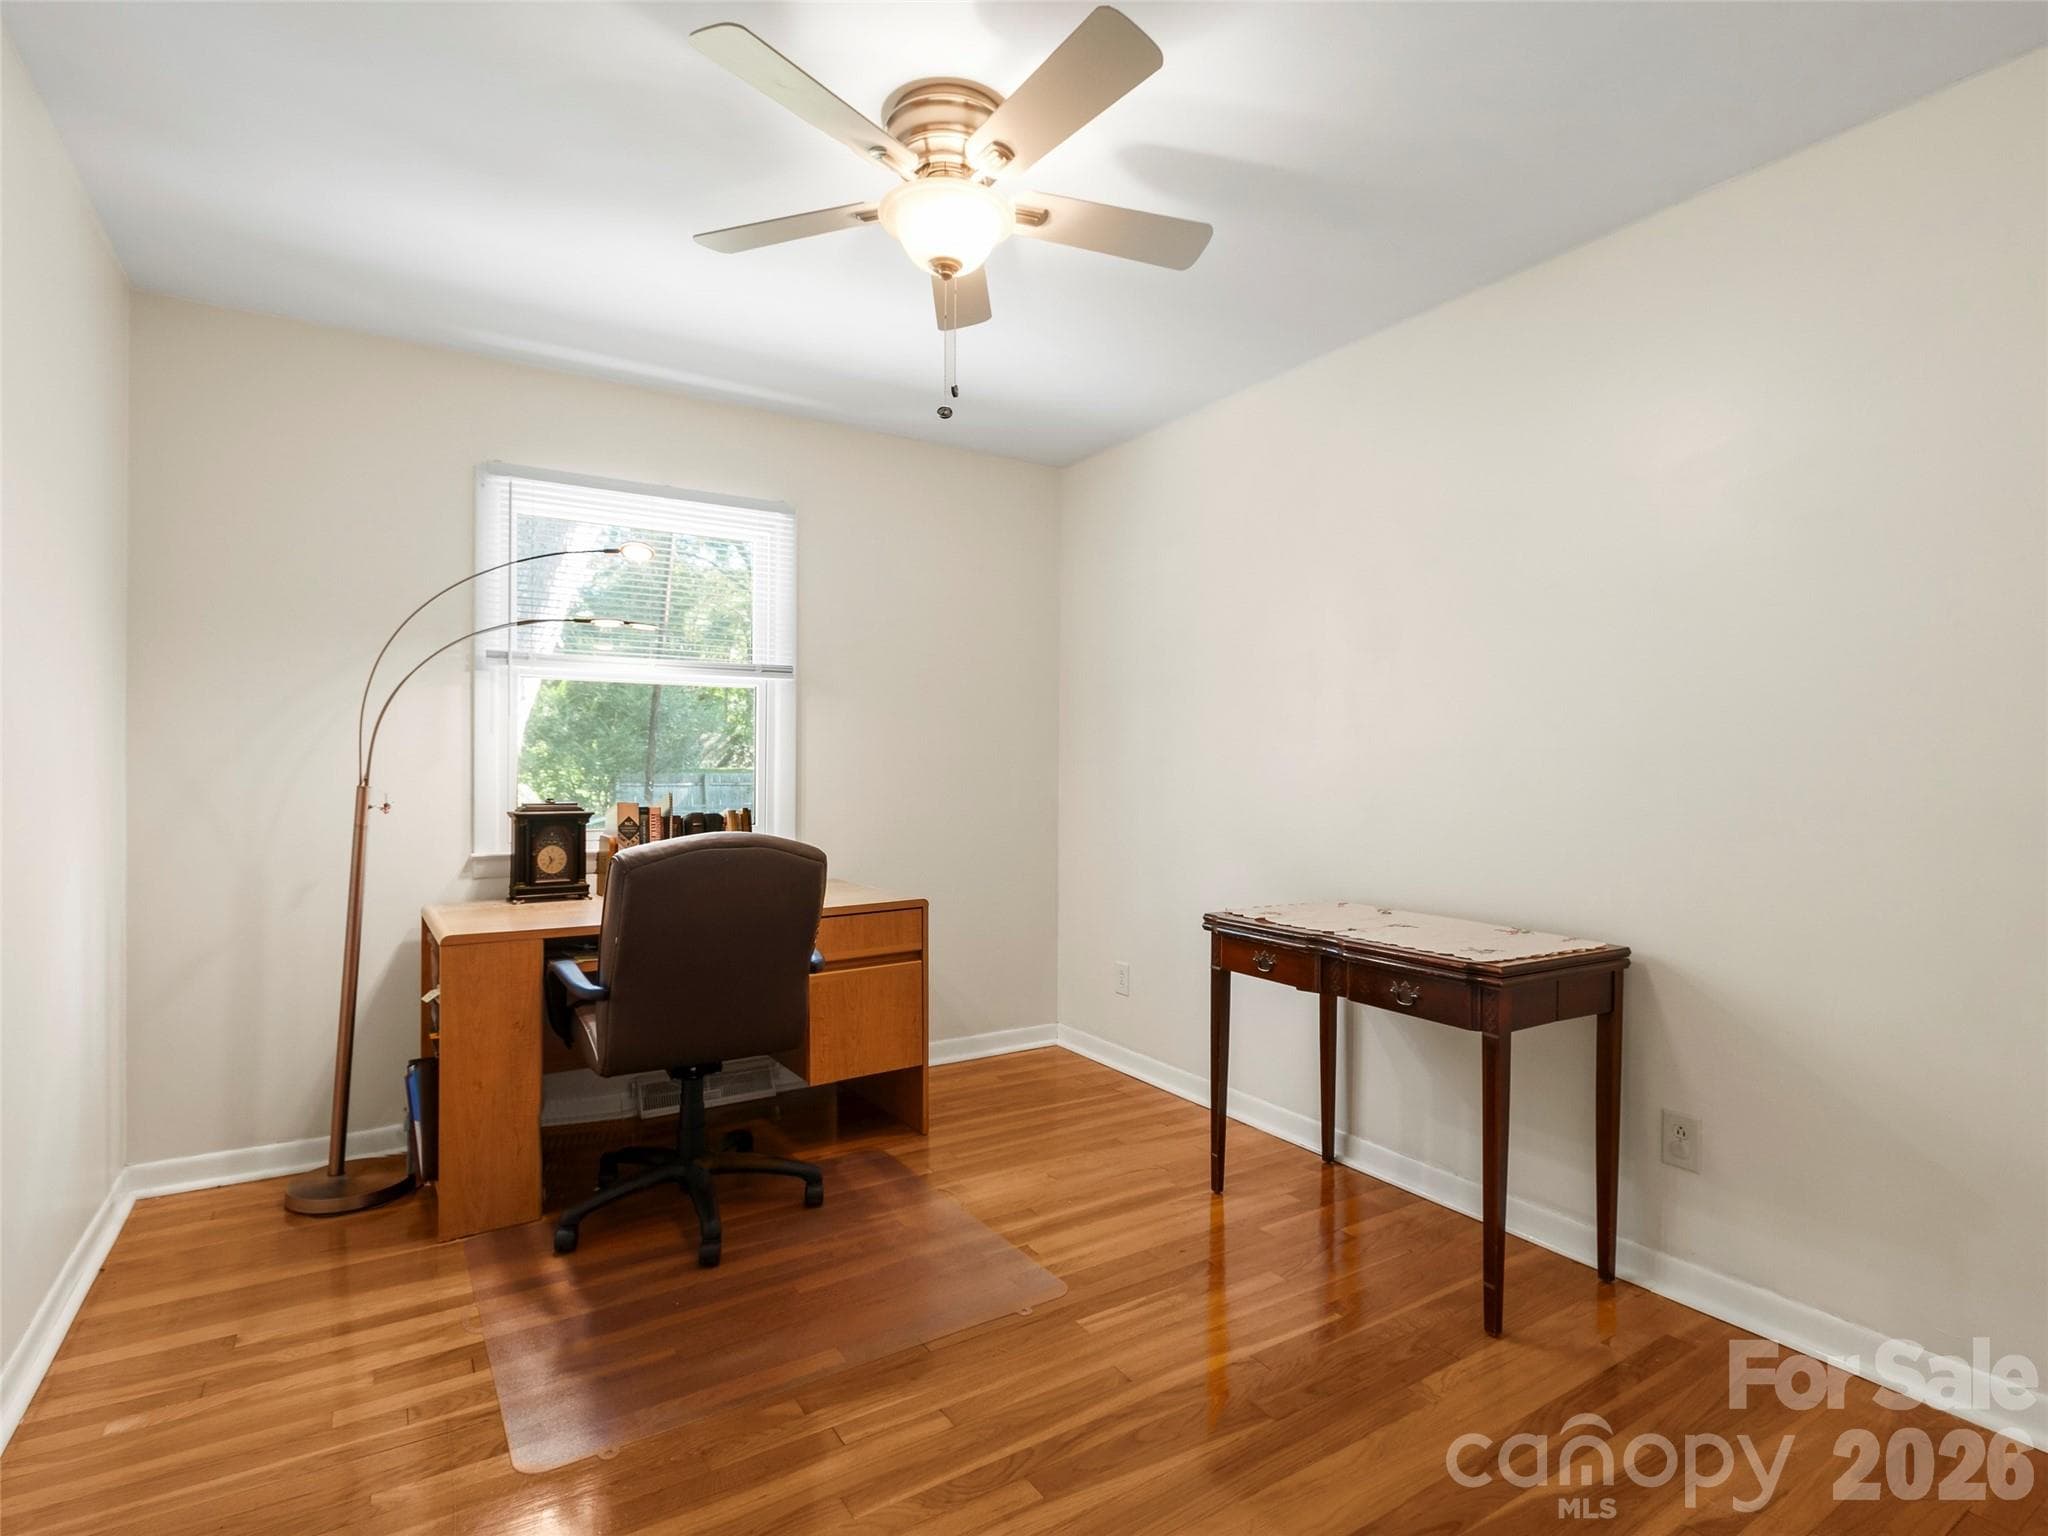
Bedroom 3 (used as an office) - 101 Castlerock Drive, Asheville
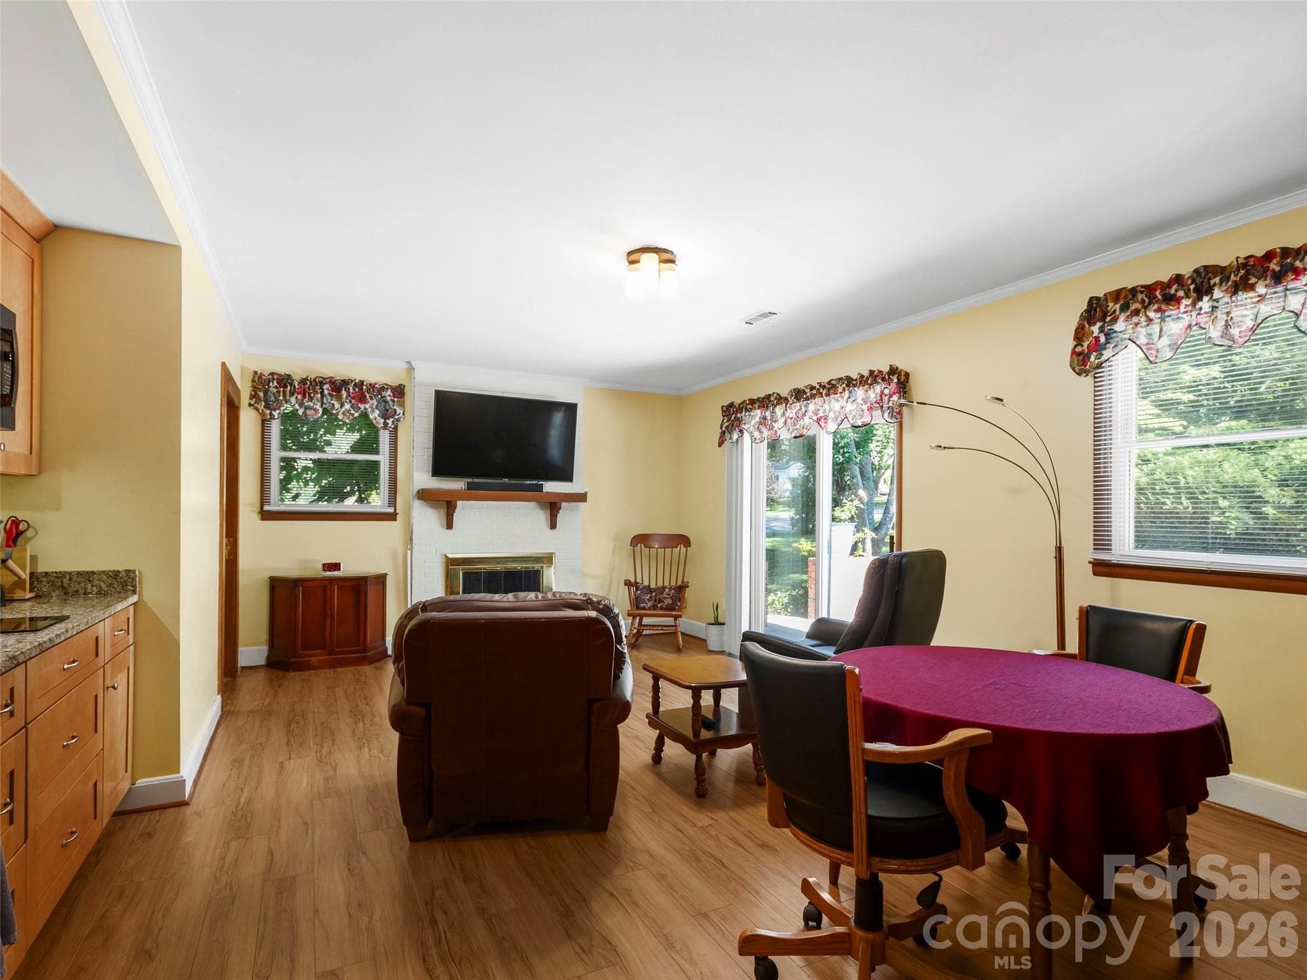
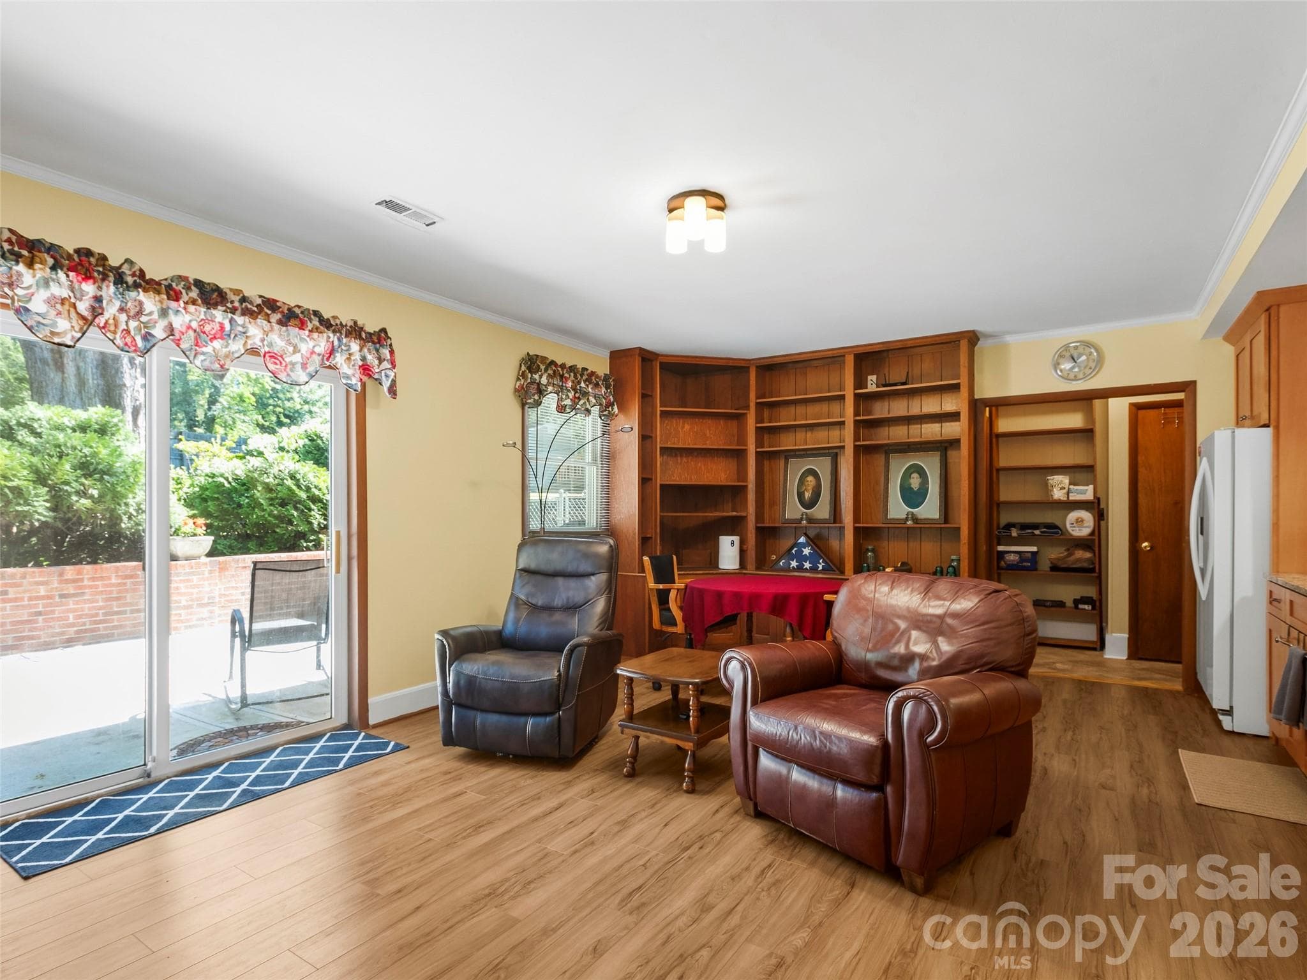
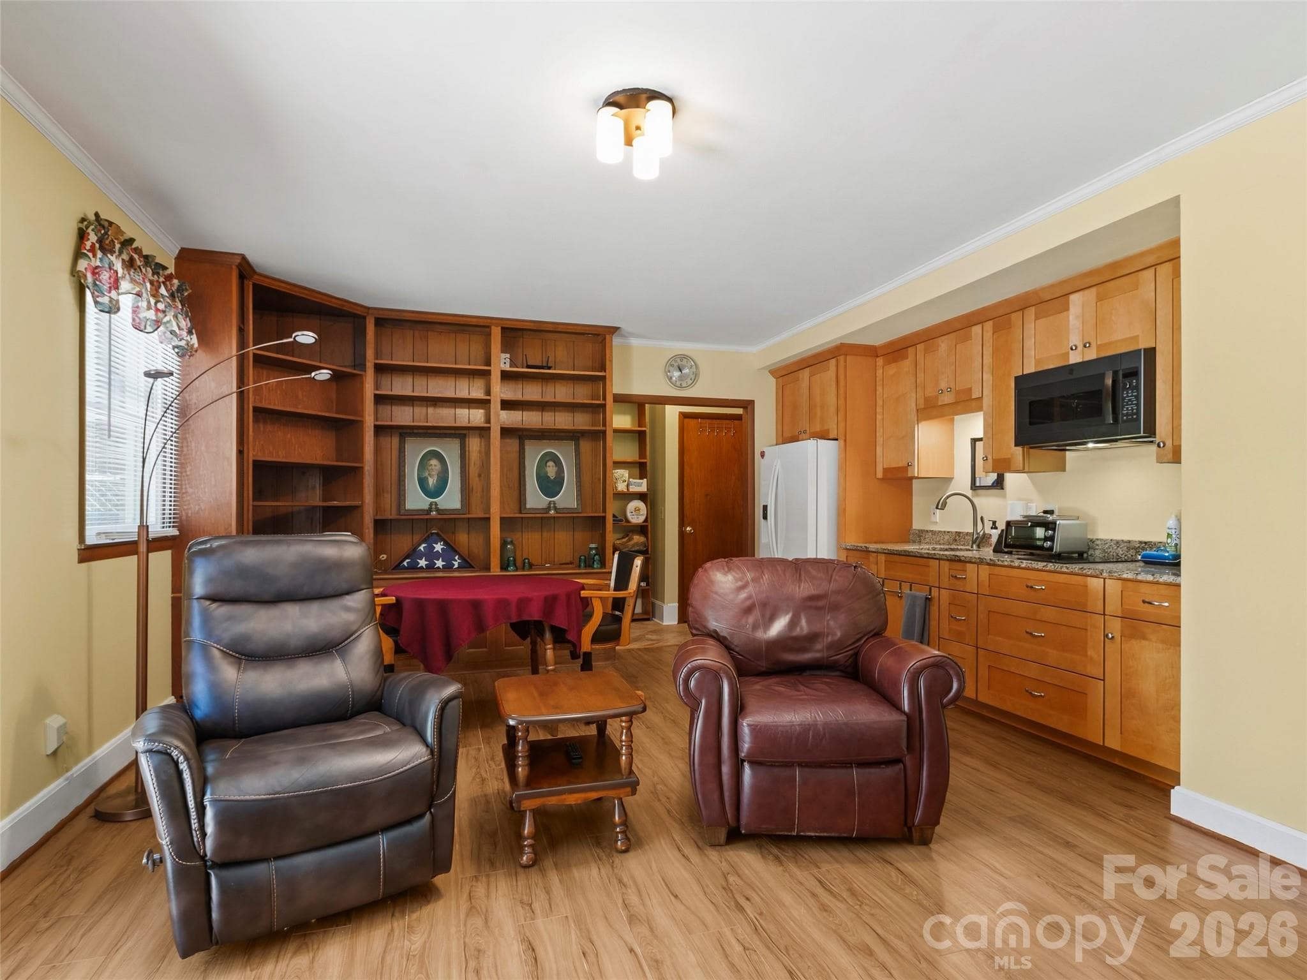
Basement apartment living space - 101 Castlerock Drive, Asheville
Basement apartment - 101 Castlerock Drive, Asheville
Basement apartment living/dining/kitchen space - 101 Castlerock Drive, Asheville
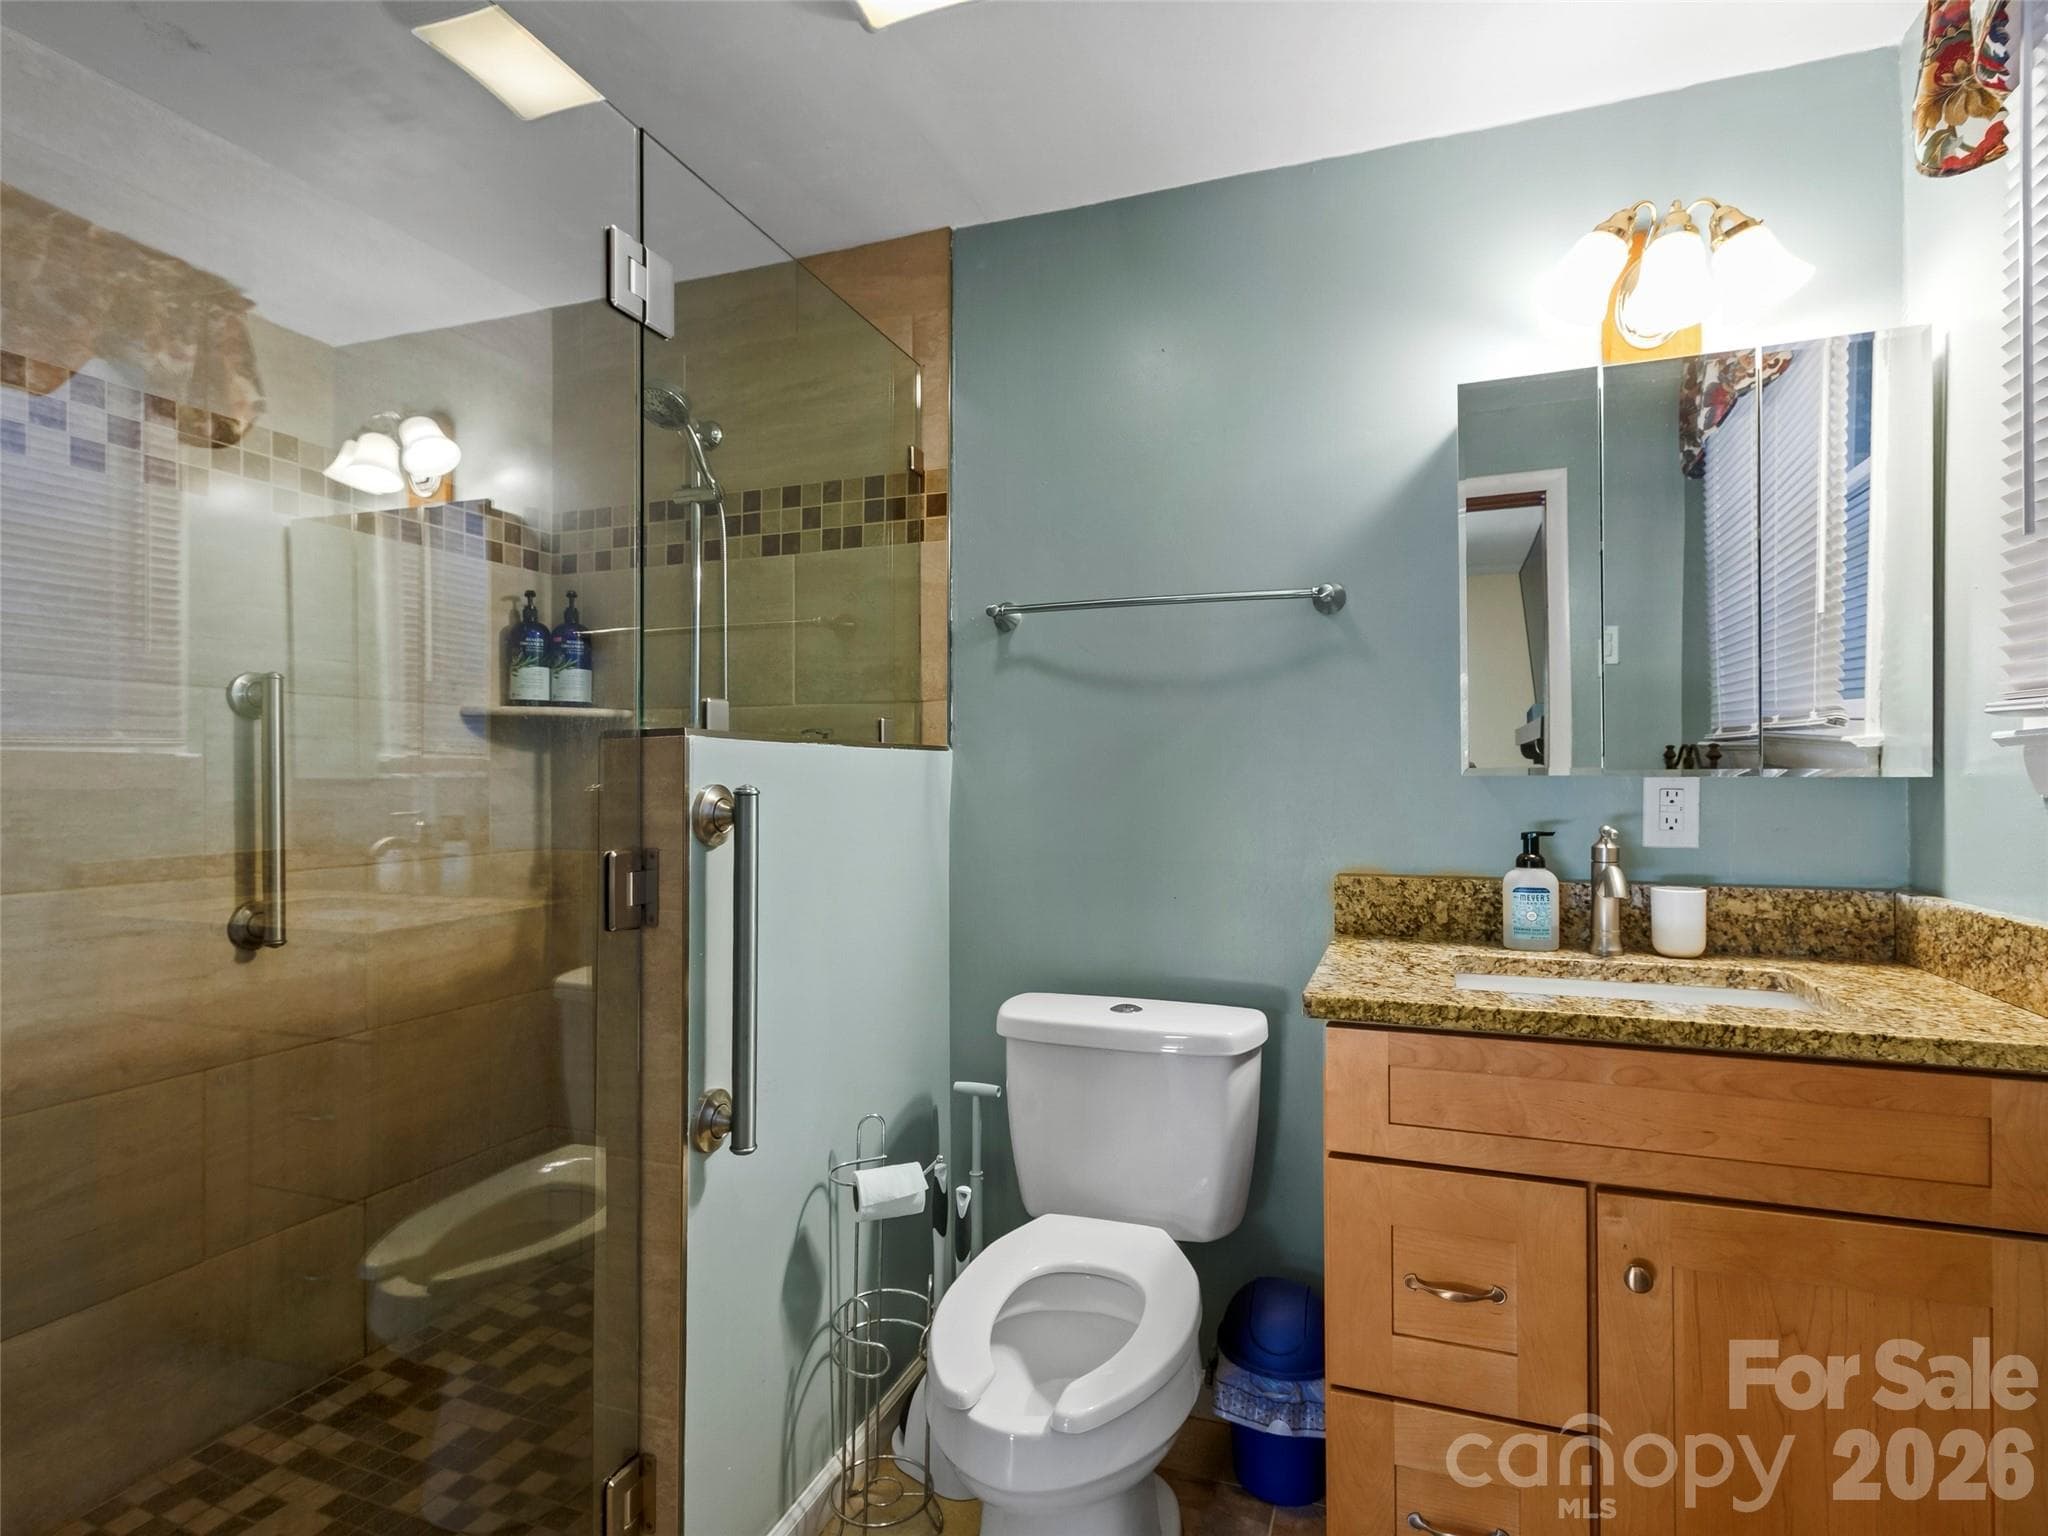
Basement apartment bathroom - 101 Castlerock Drive, Asheville
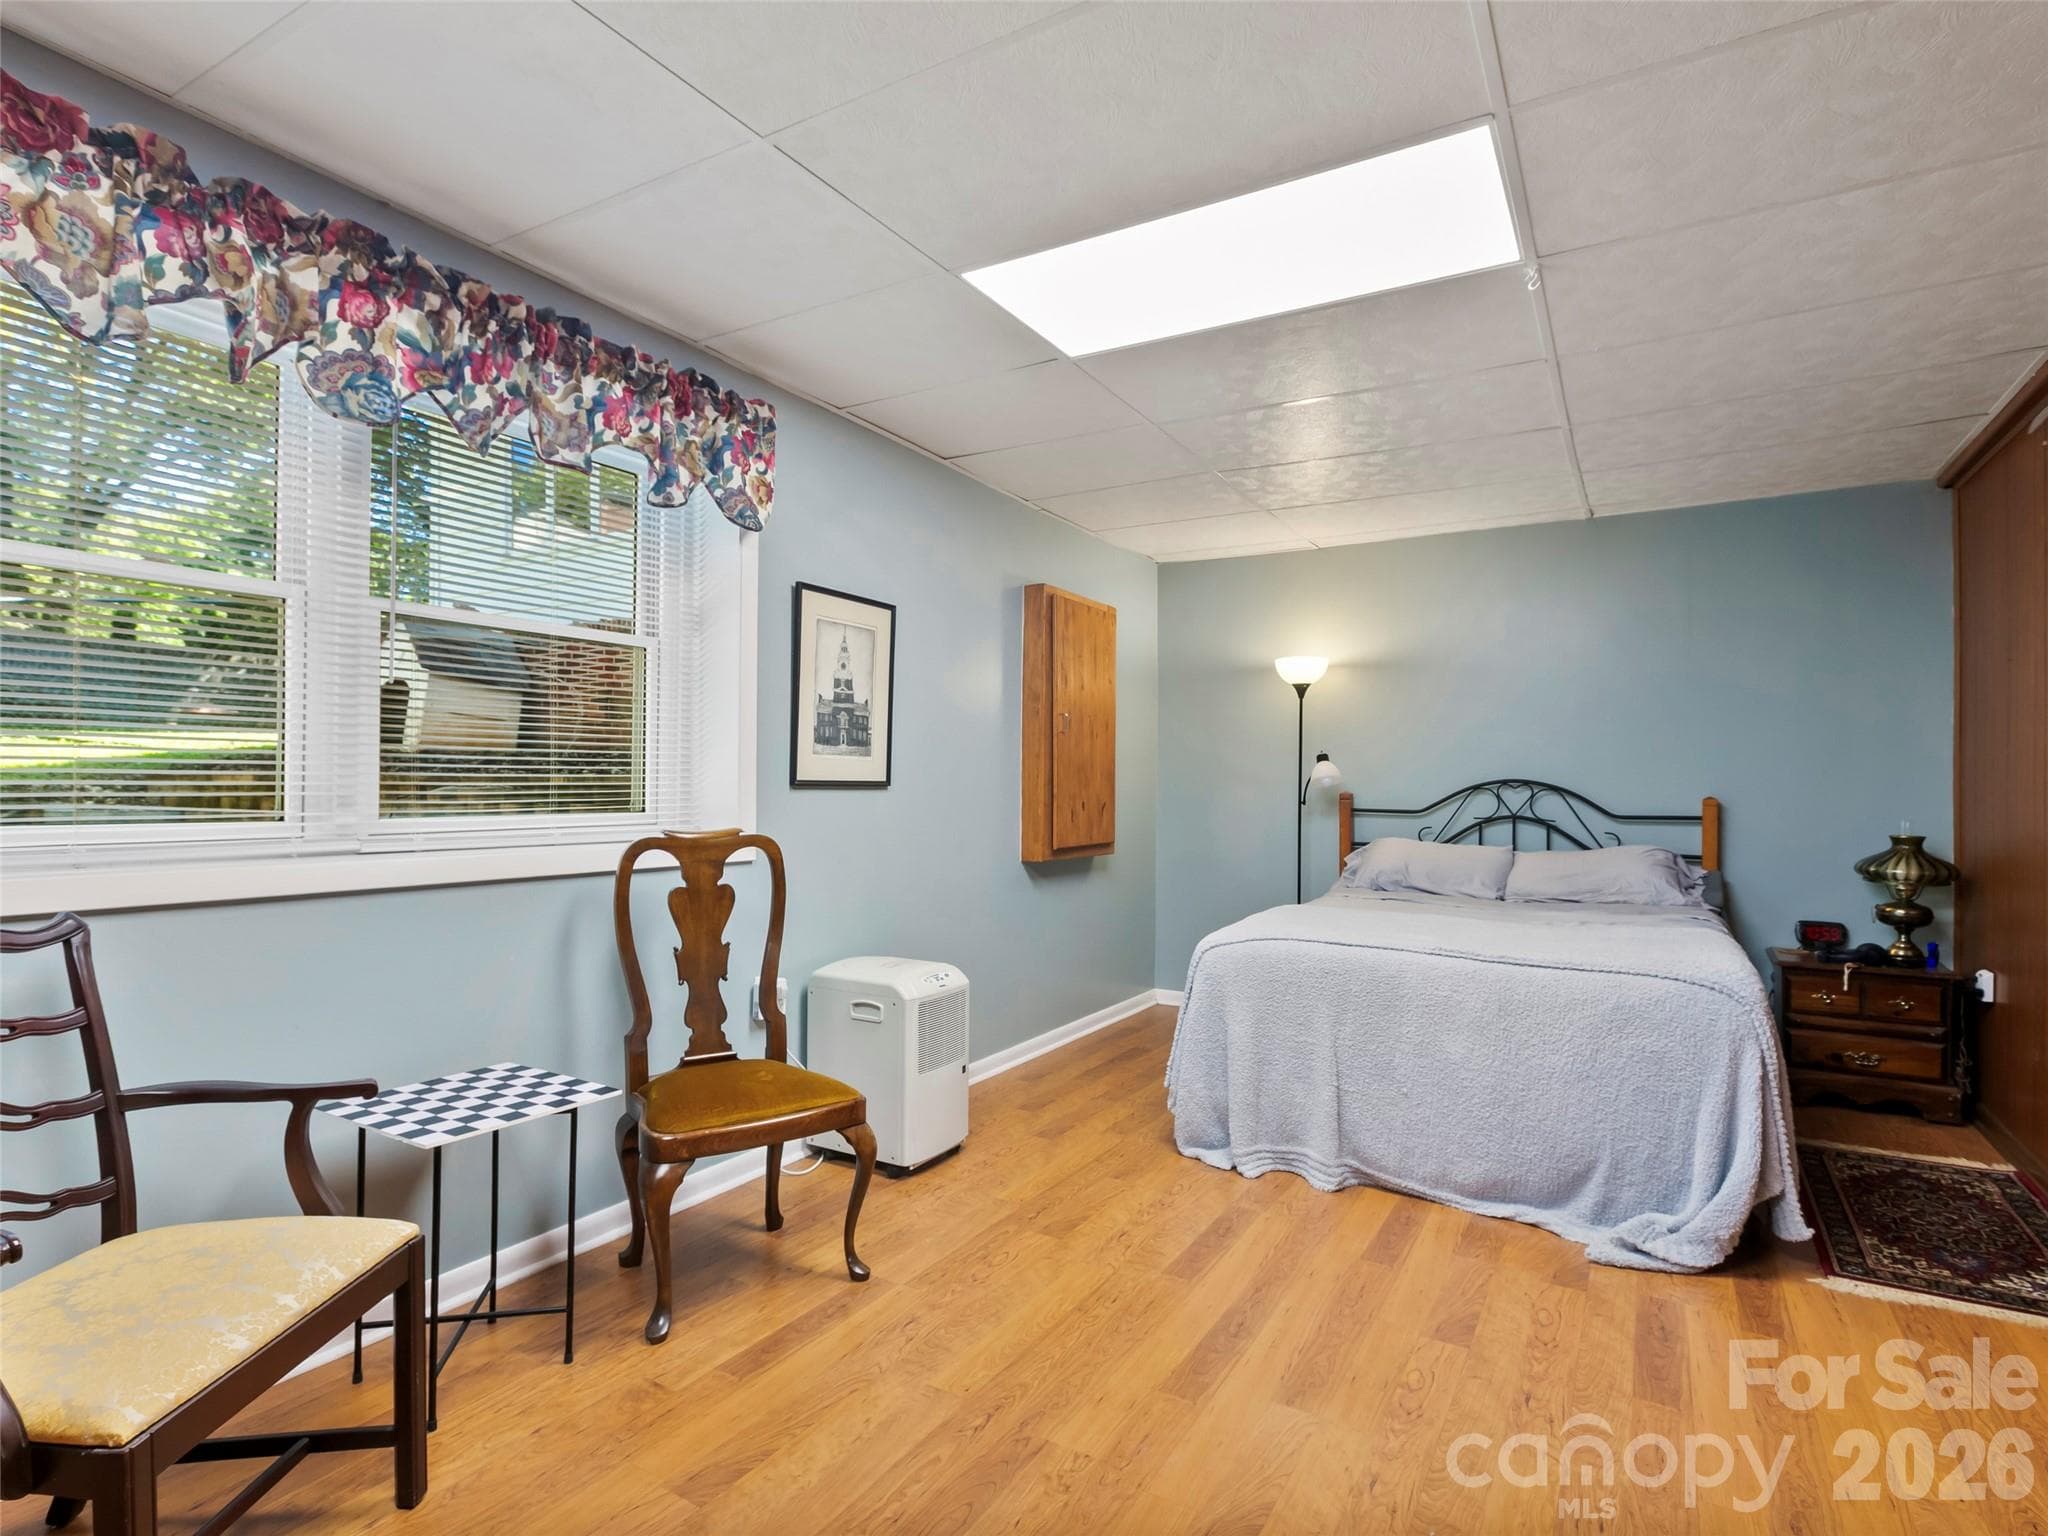
Basement apartment bedroom - 101 Castlerock Drive, Asheville
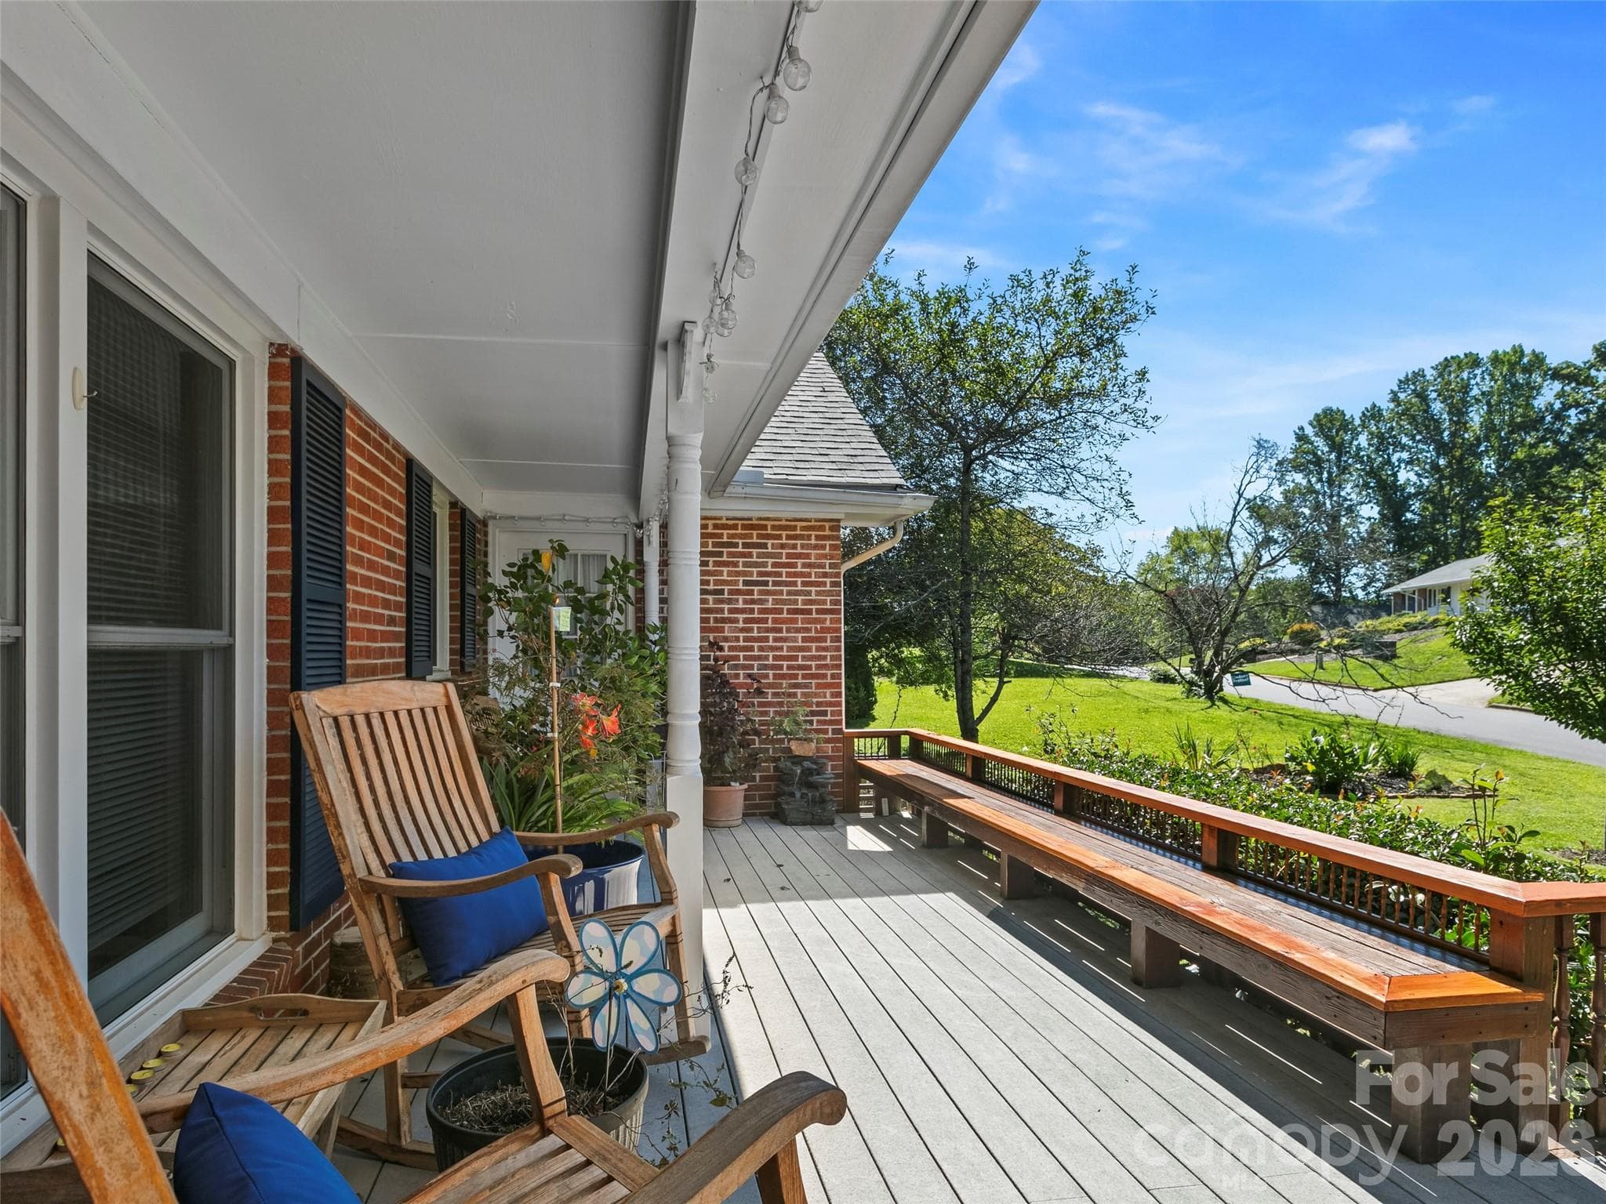
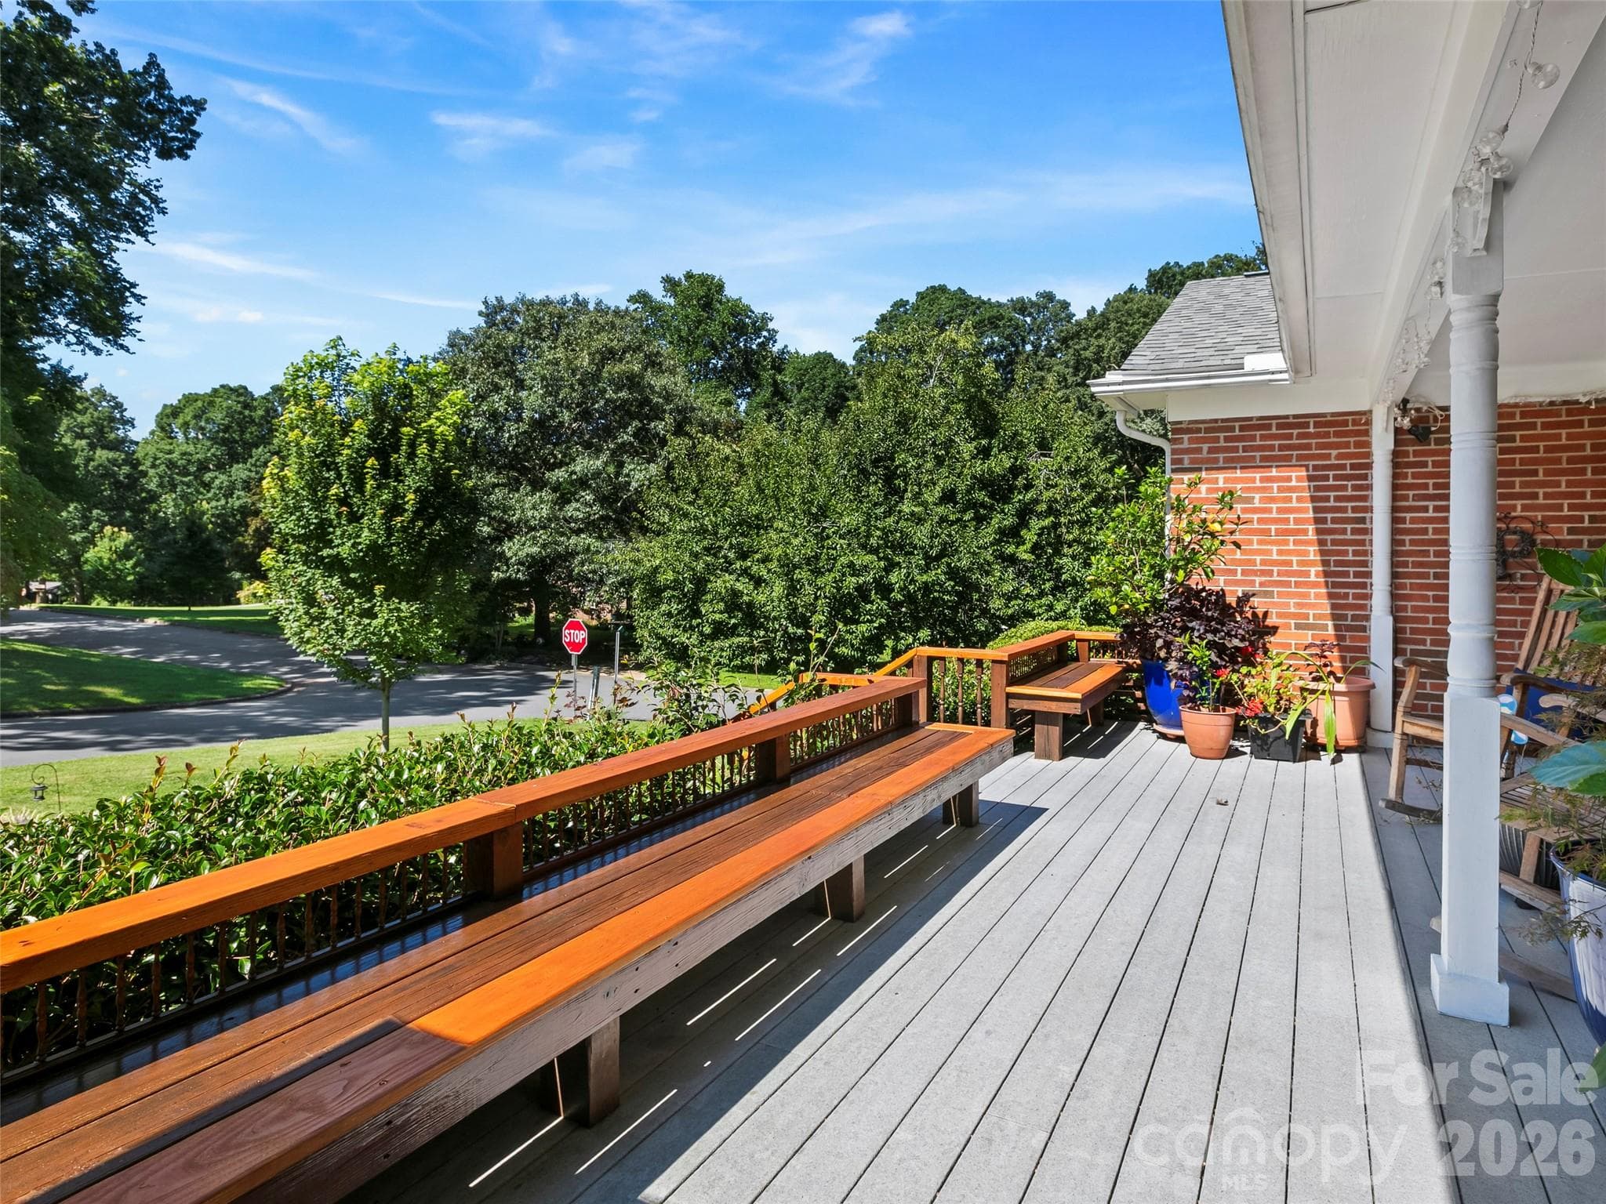
Front porch - 101 Castlerock Drive, Asheville
Single Family Residence at 101 Castlerock Drive, Asheville, photo 36 of 48
Welcome Home! - 101 Castlerock Drive, Asheville
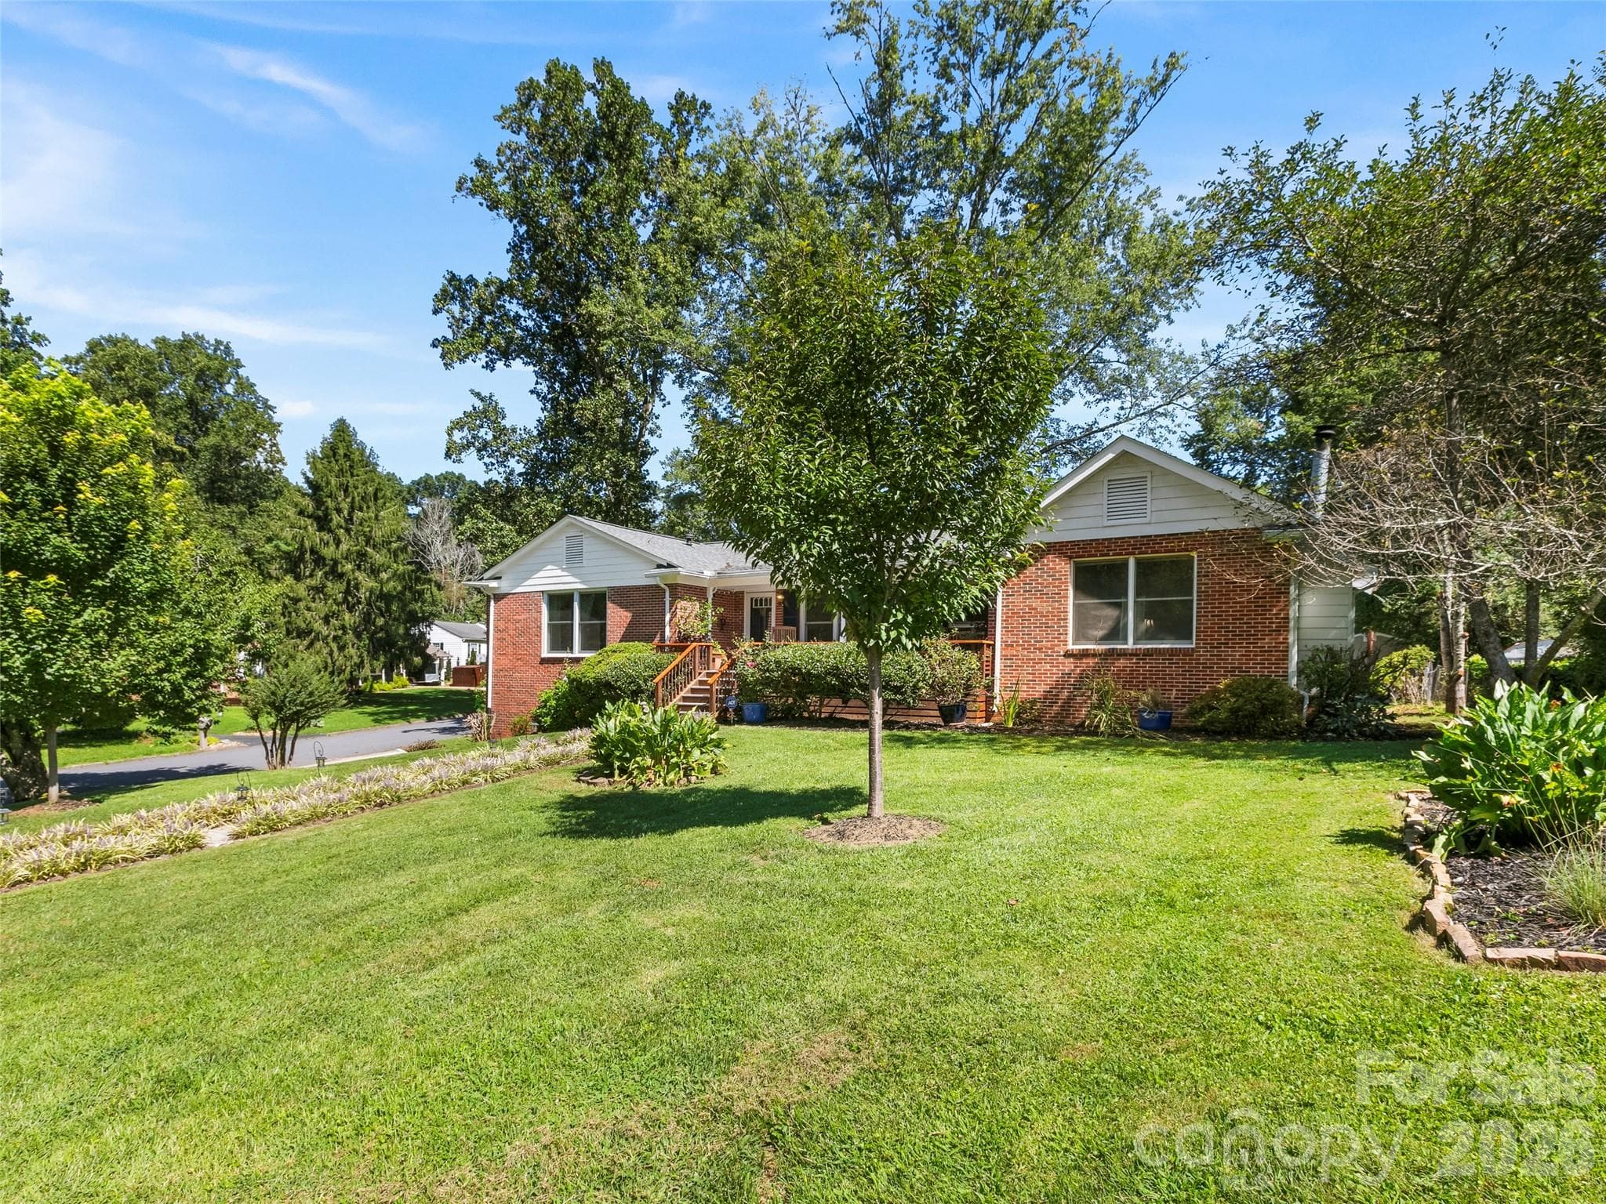
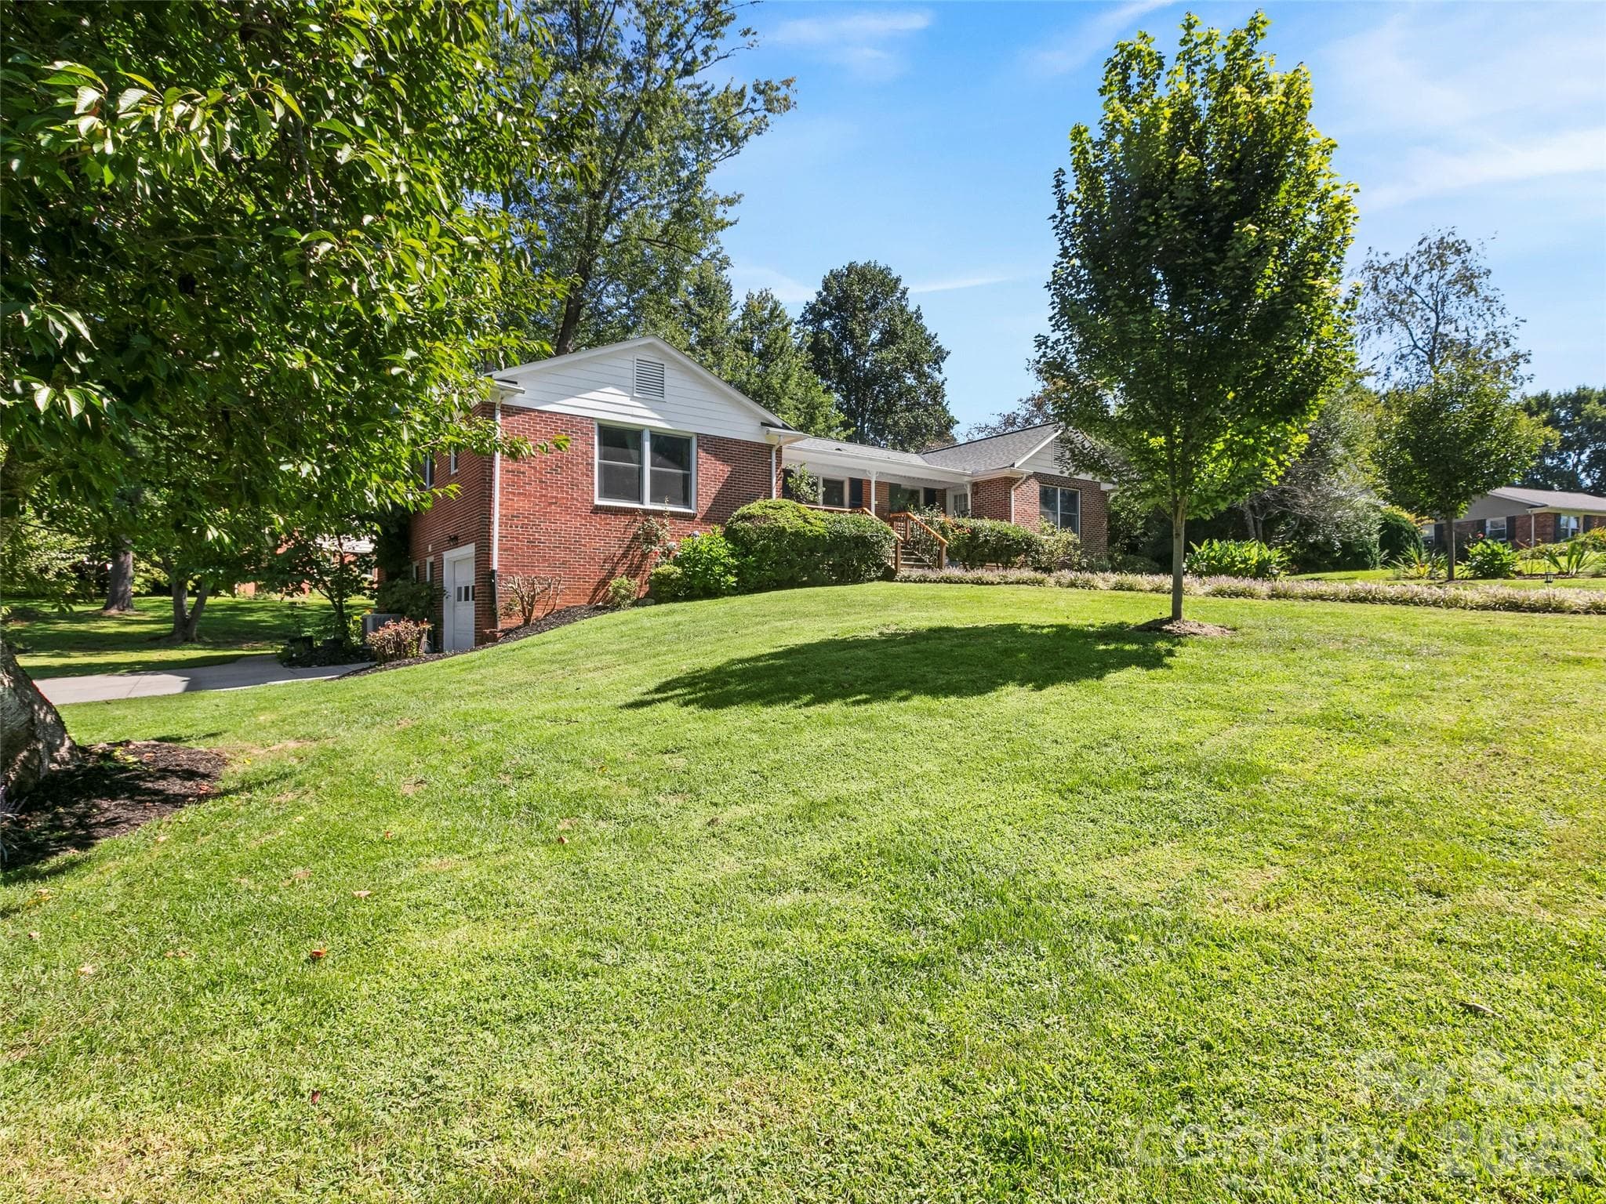
View of the front and garage - 101 Castlerock Drive, Asheville
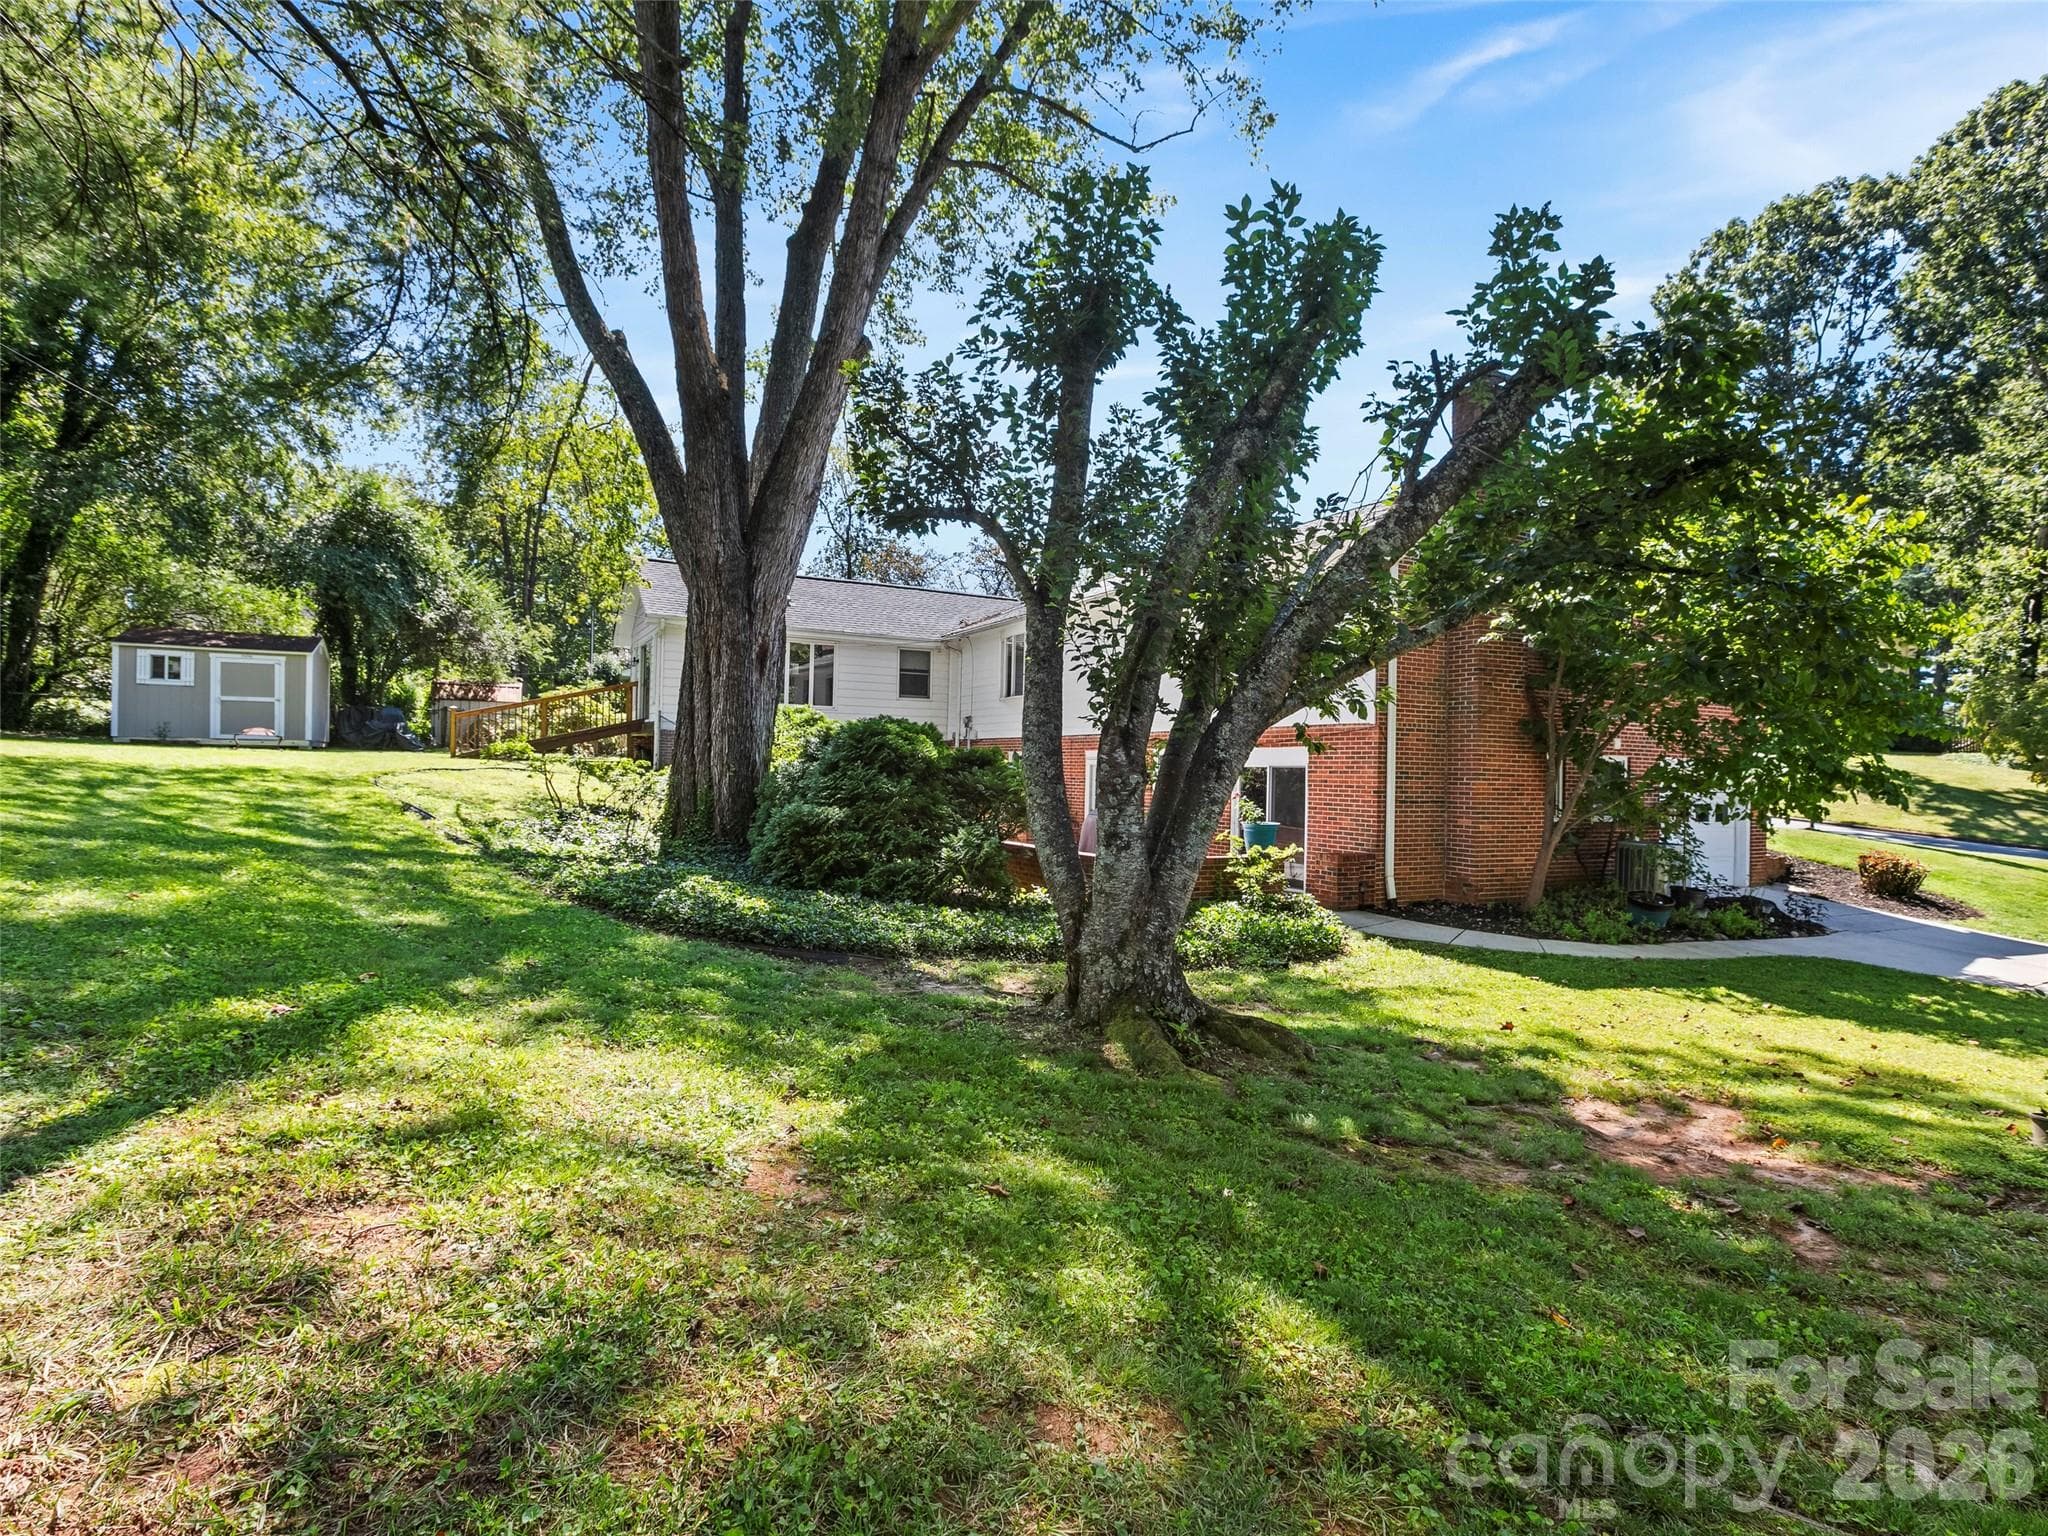
View from the side - 101 Castlerock Drive, Asheville
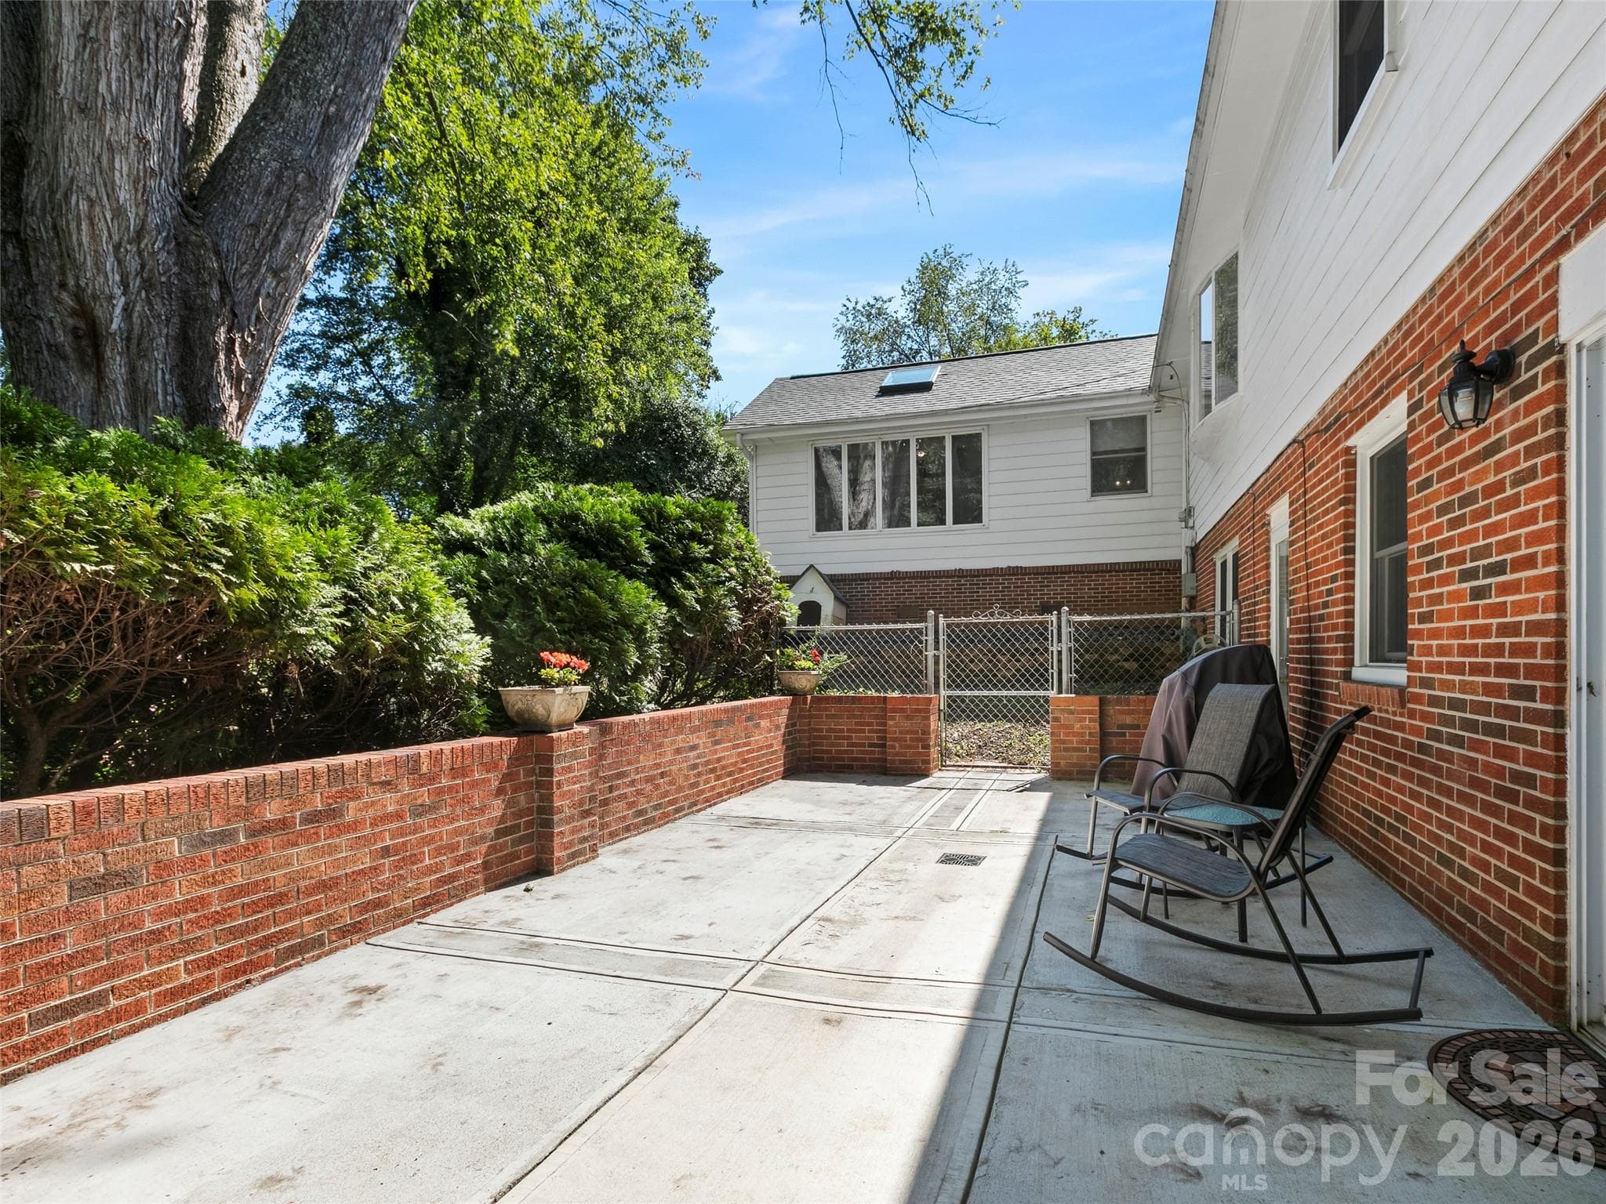
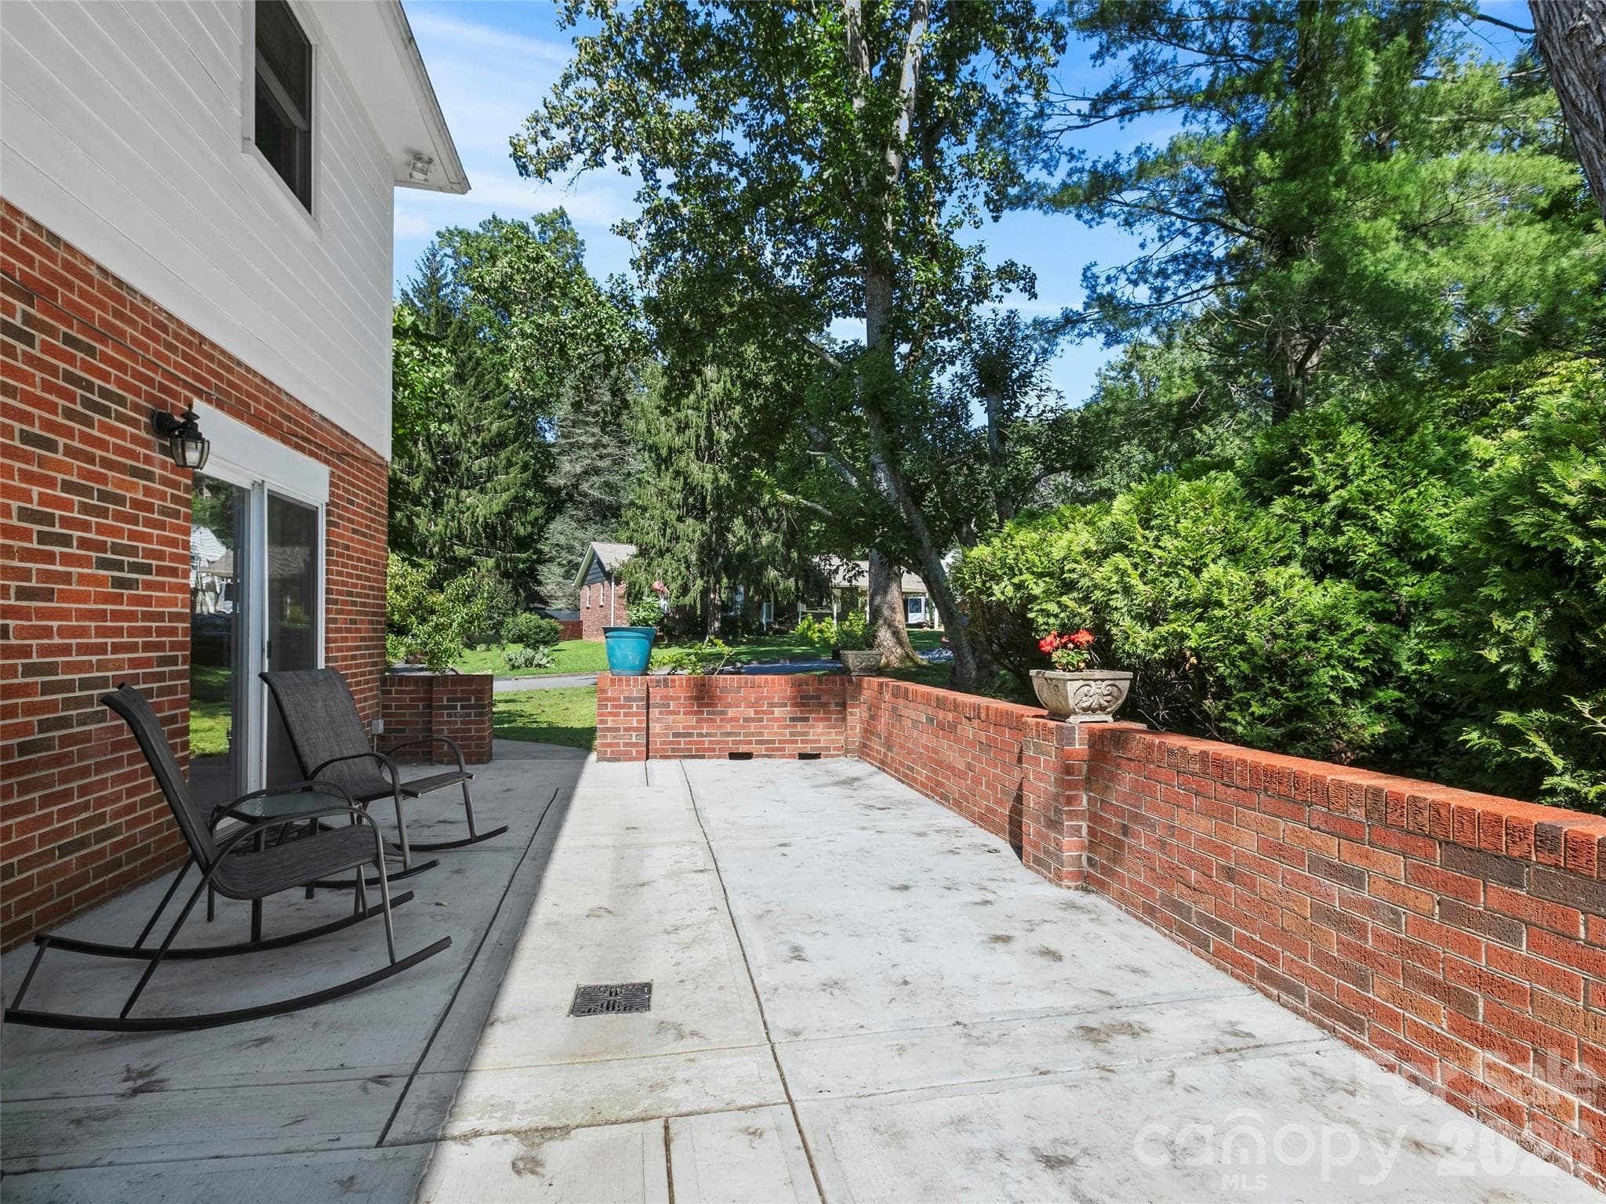
Paved patio space - 101 Castlerock Drive, Asheville
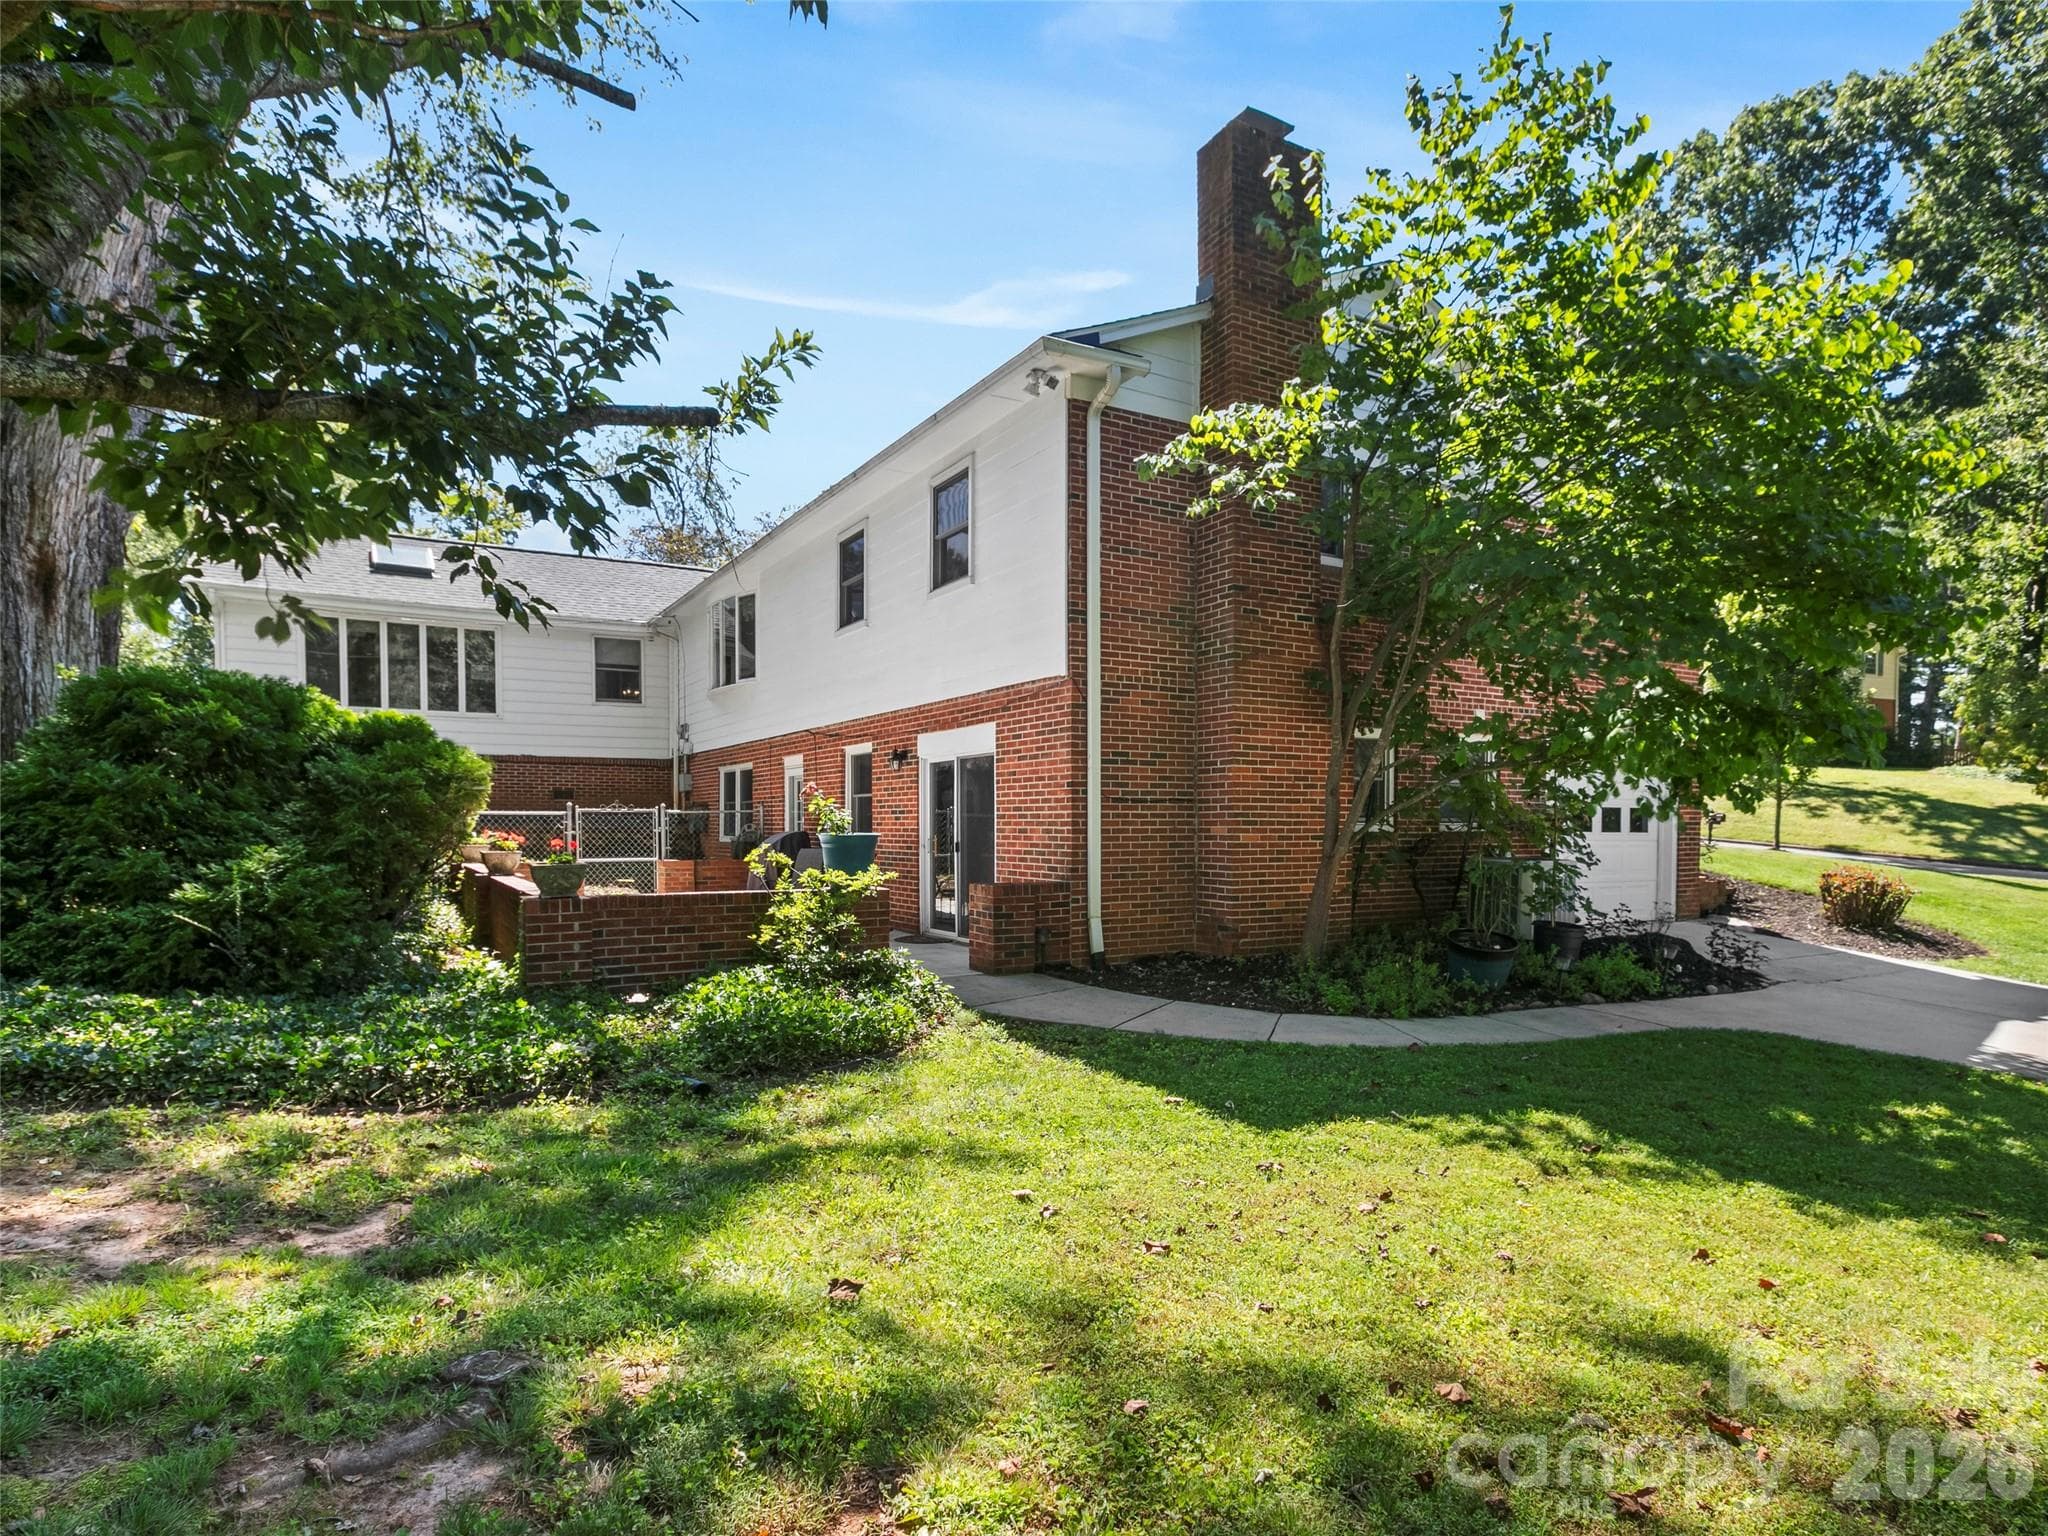
View from the side - 101 Castlerock Drive, Asheville
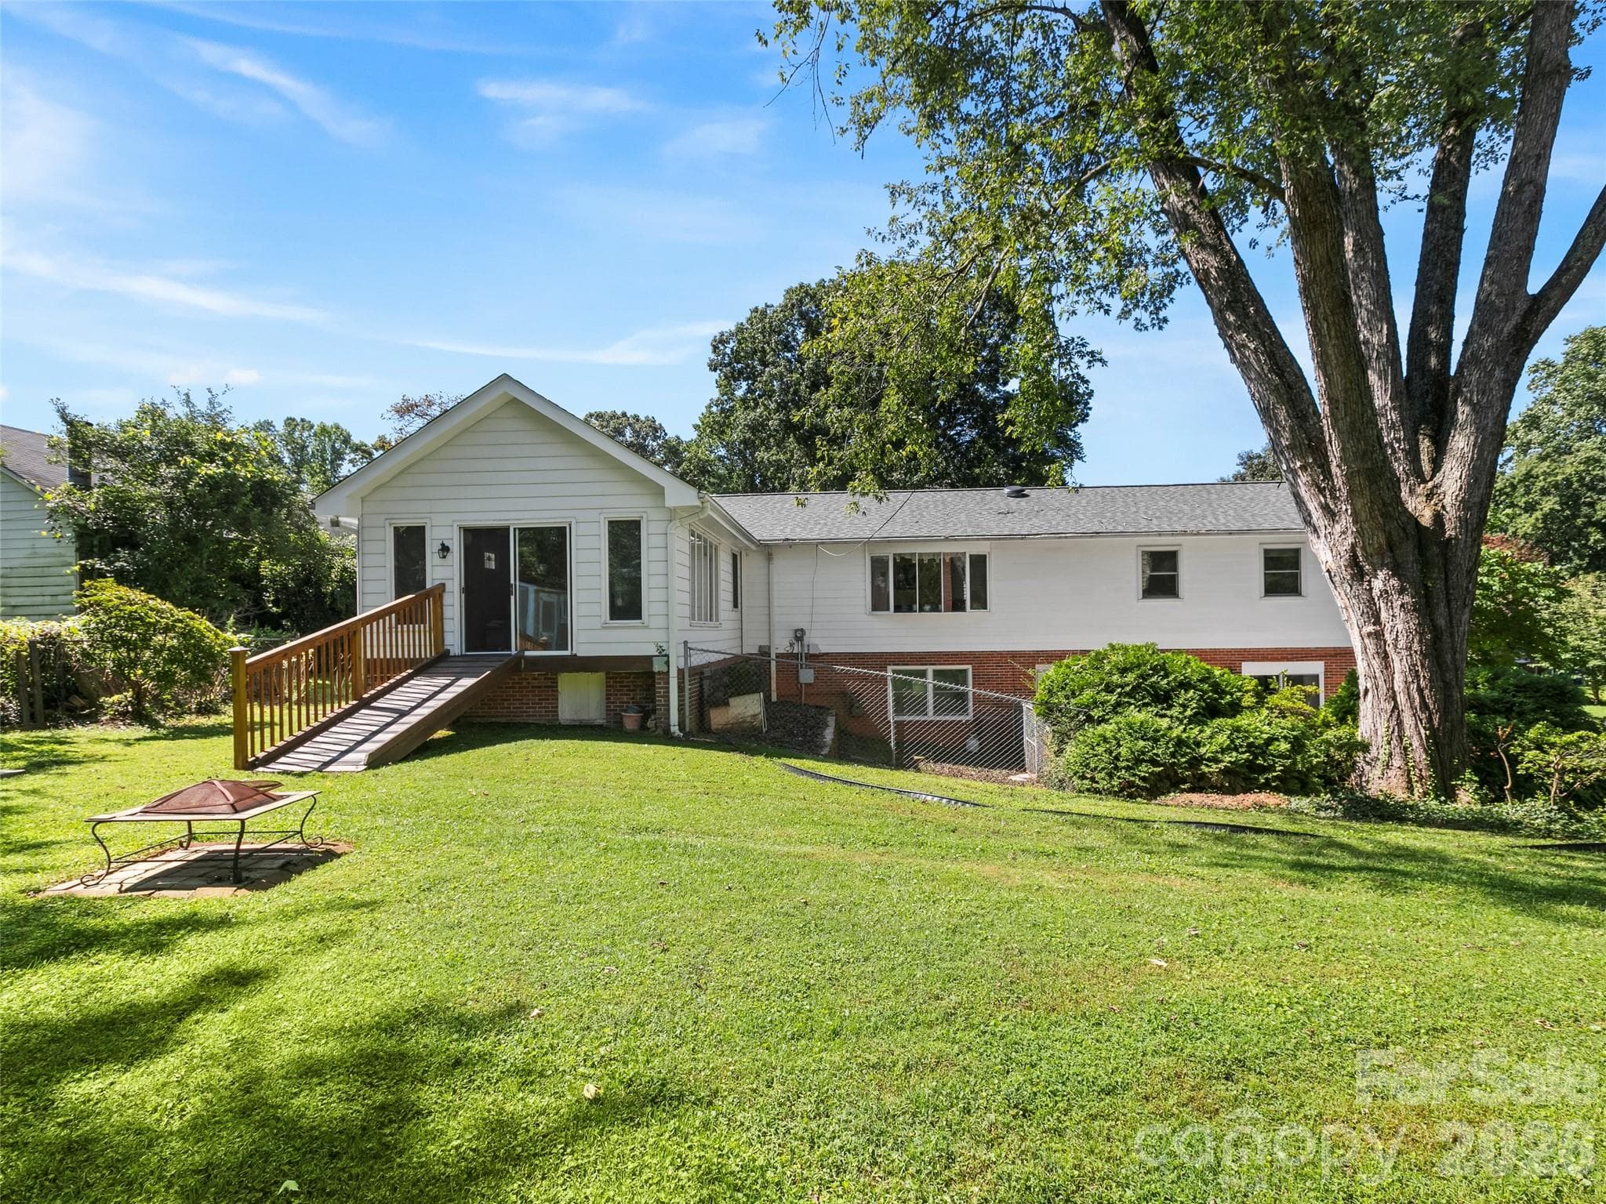
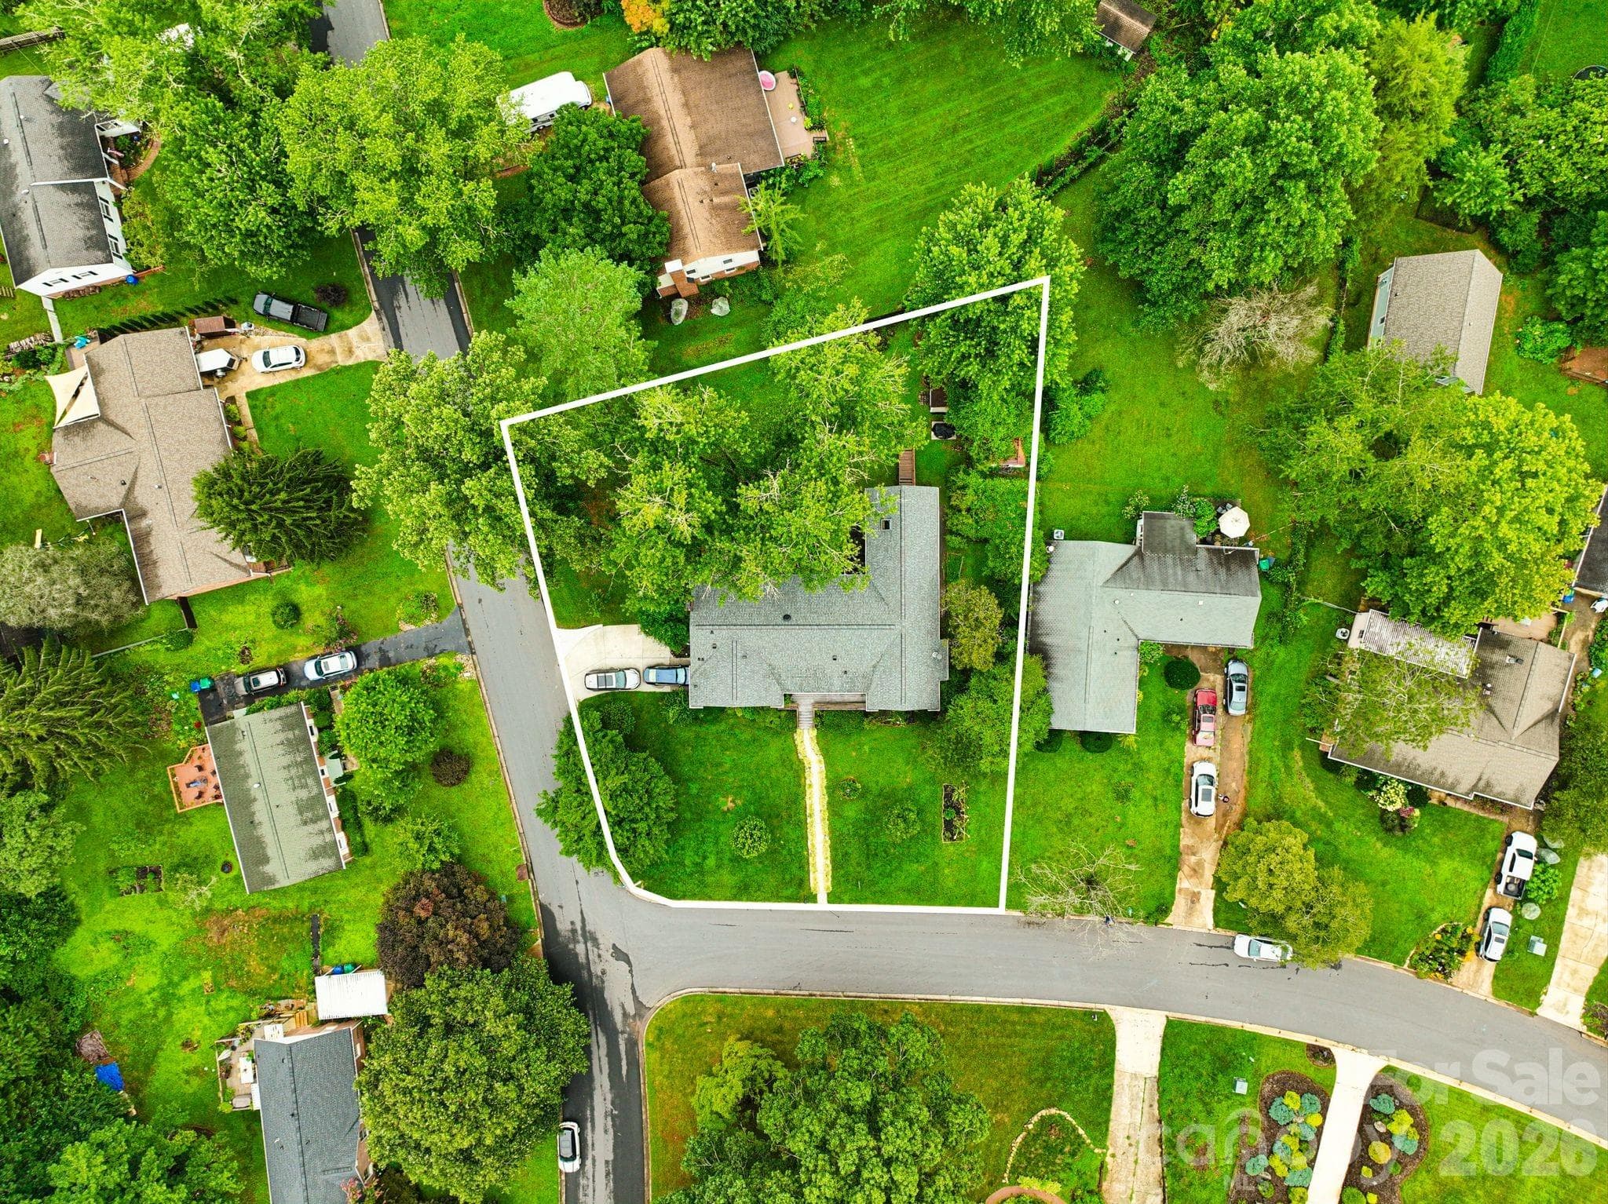
Back view of the home, with a lovely, grassy, gently-sloping yard! - 101 Castlerock Drive, Asheville
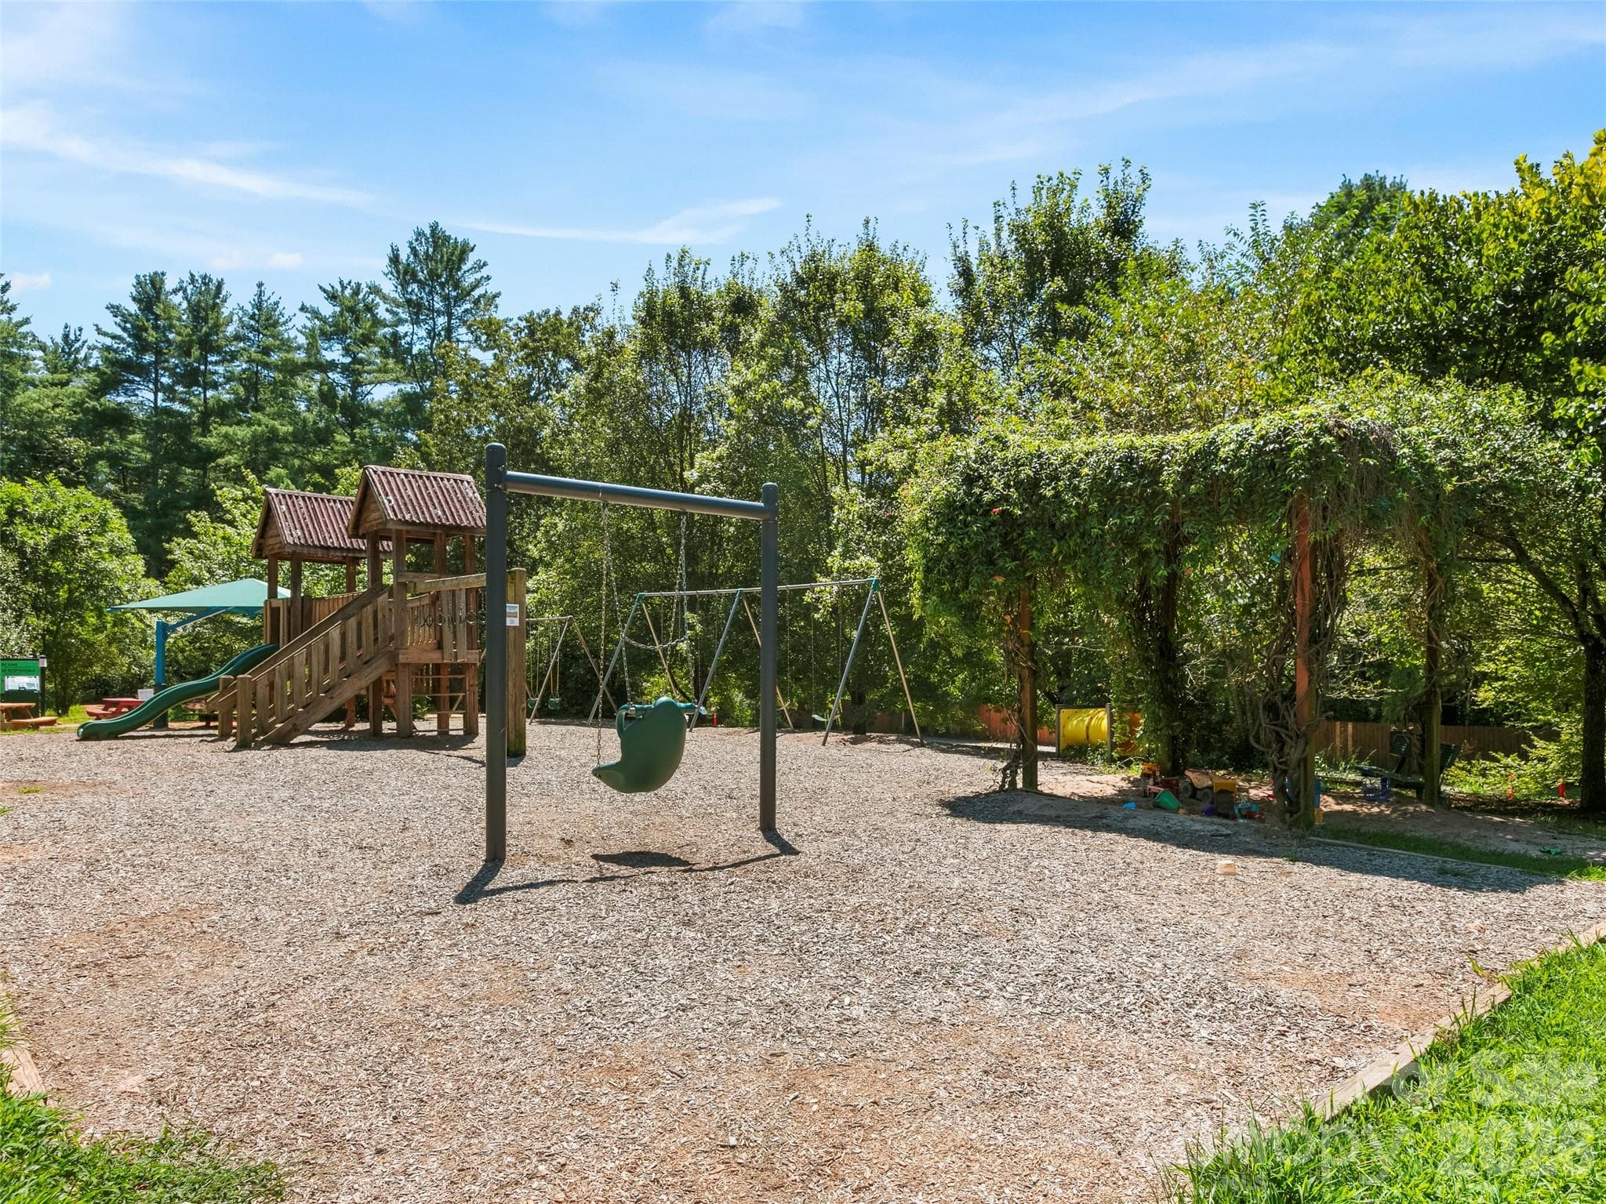
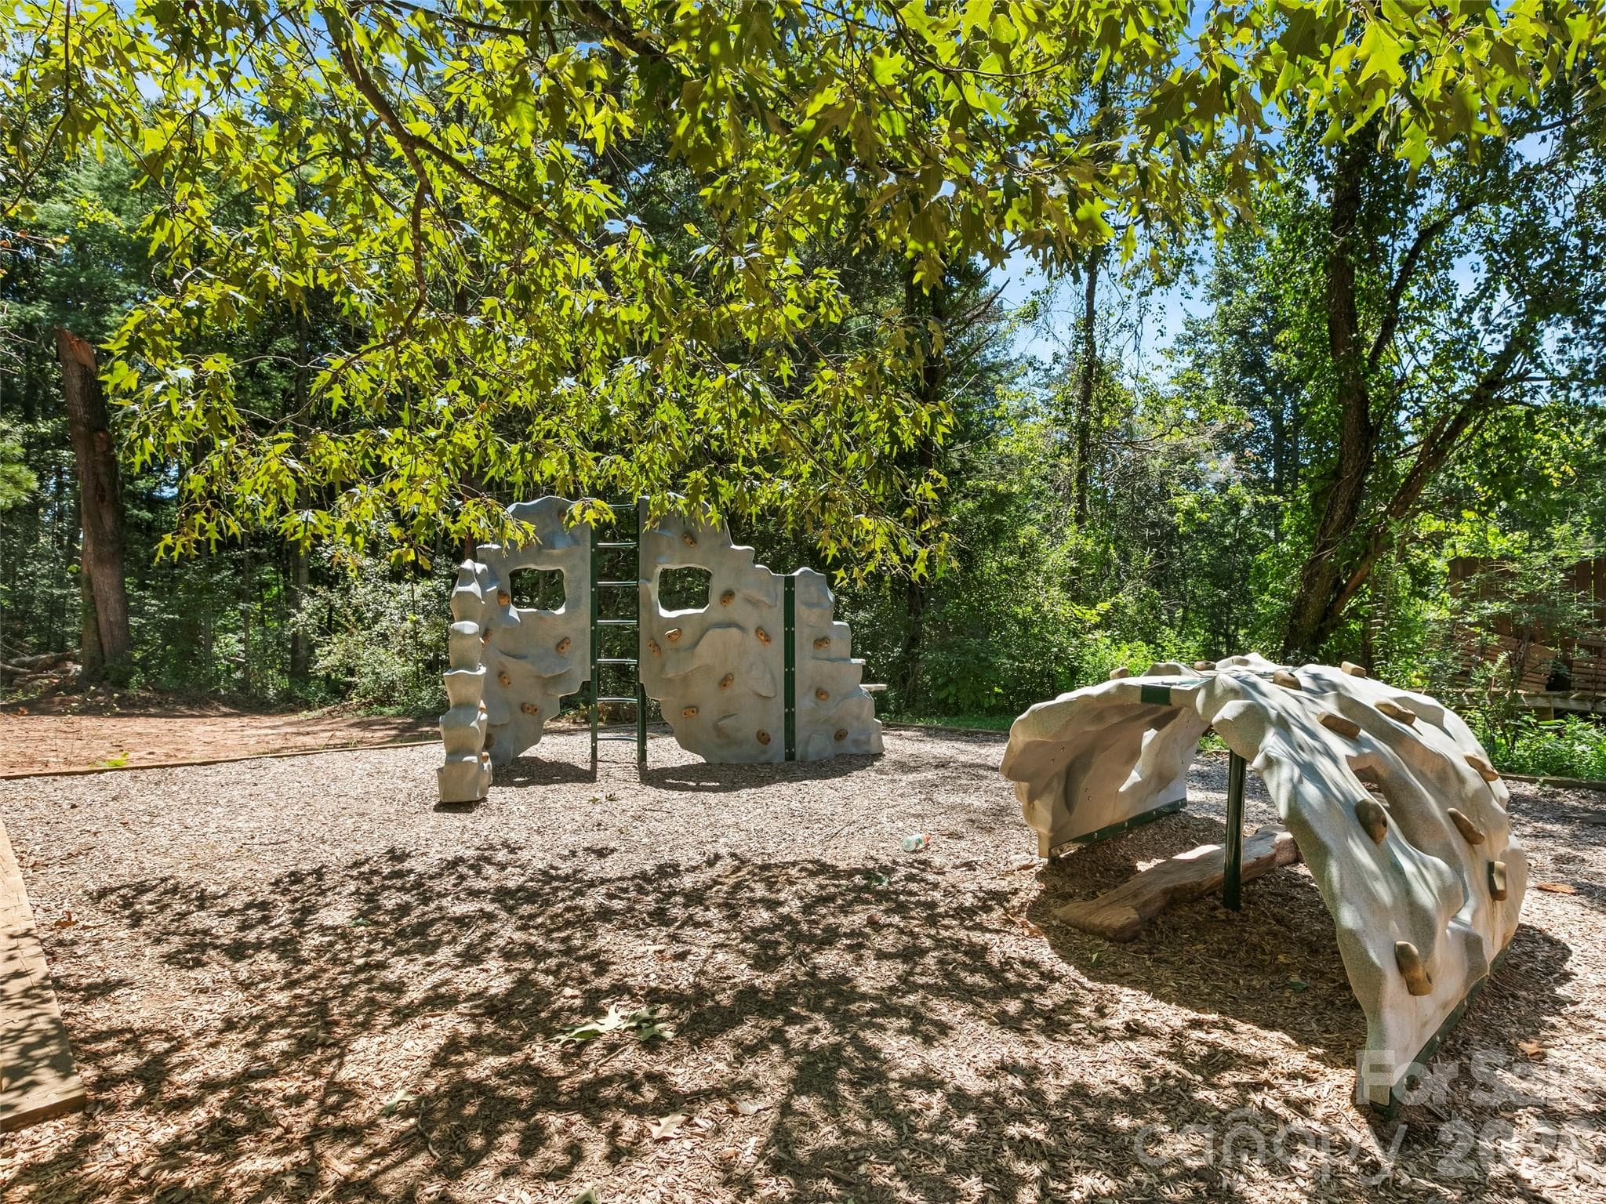
Community Park Play Area - 101 Castlerock Drive, Asheville
Single Family Residence at 101 Castlerock Drive, Asheville, photo 45 of 48
Community Park Play Area - 101 Castlerock Drive, Asheville
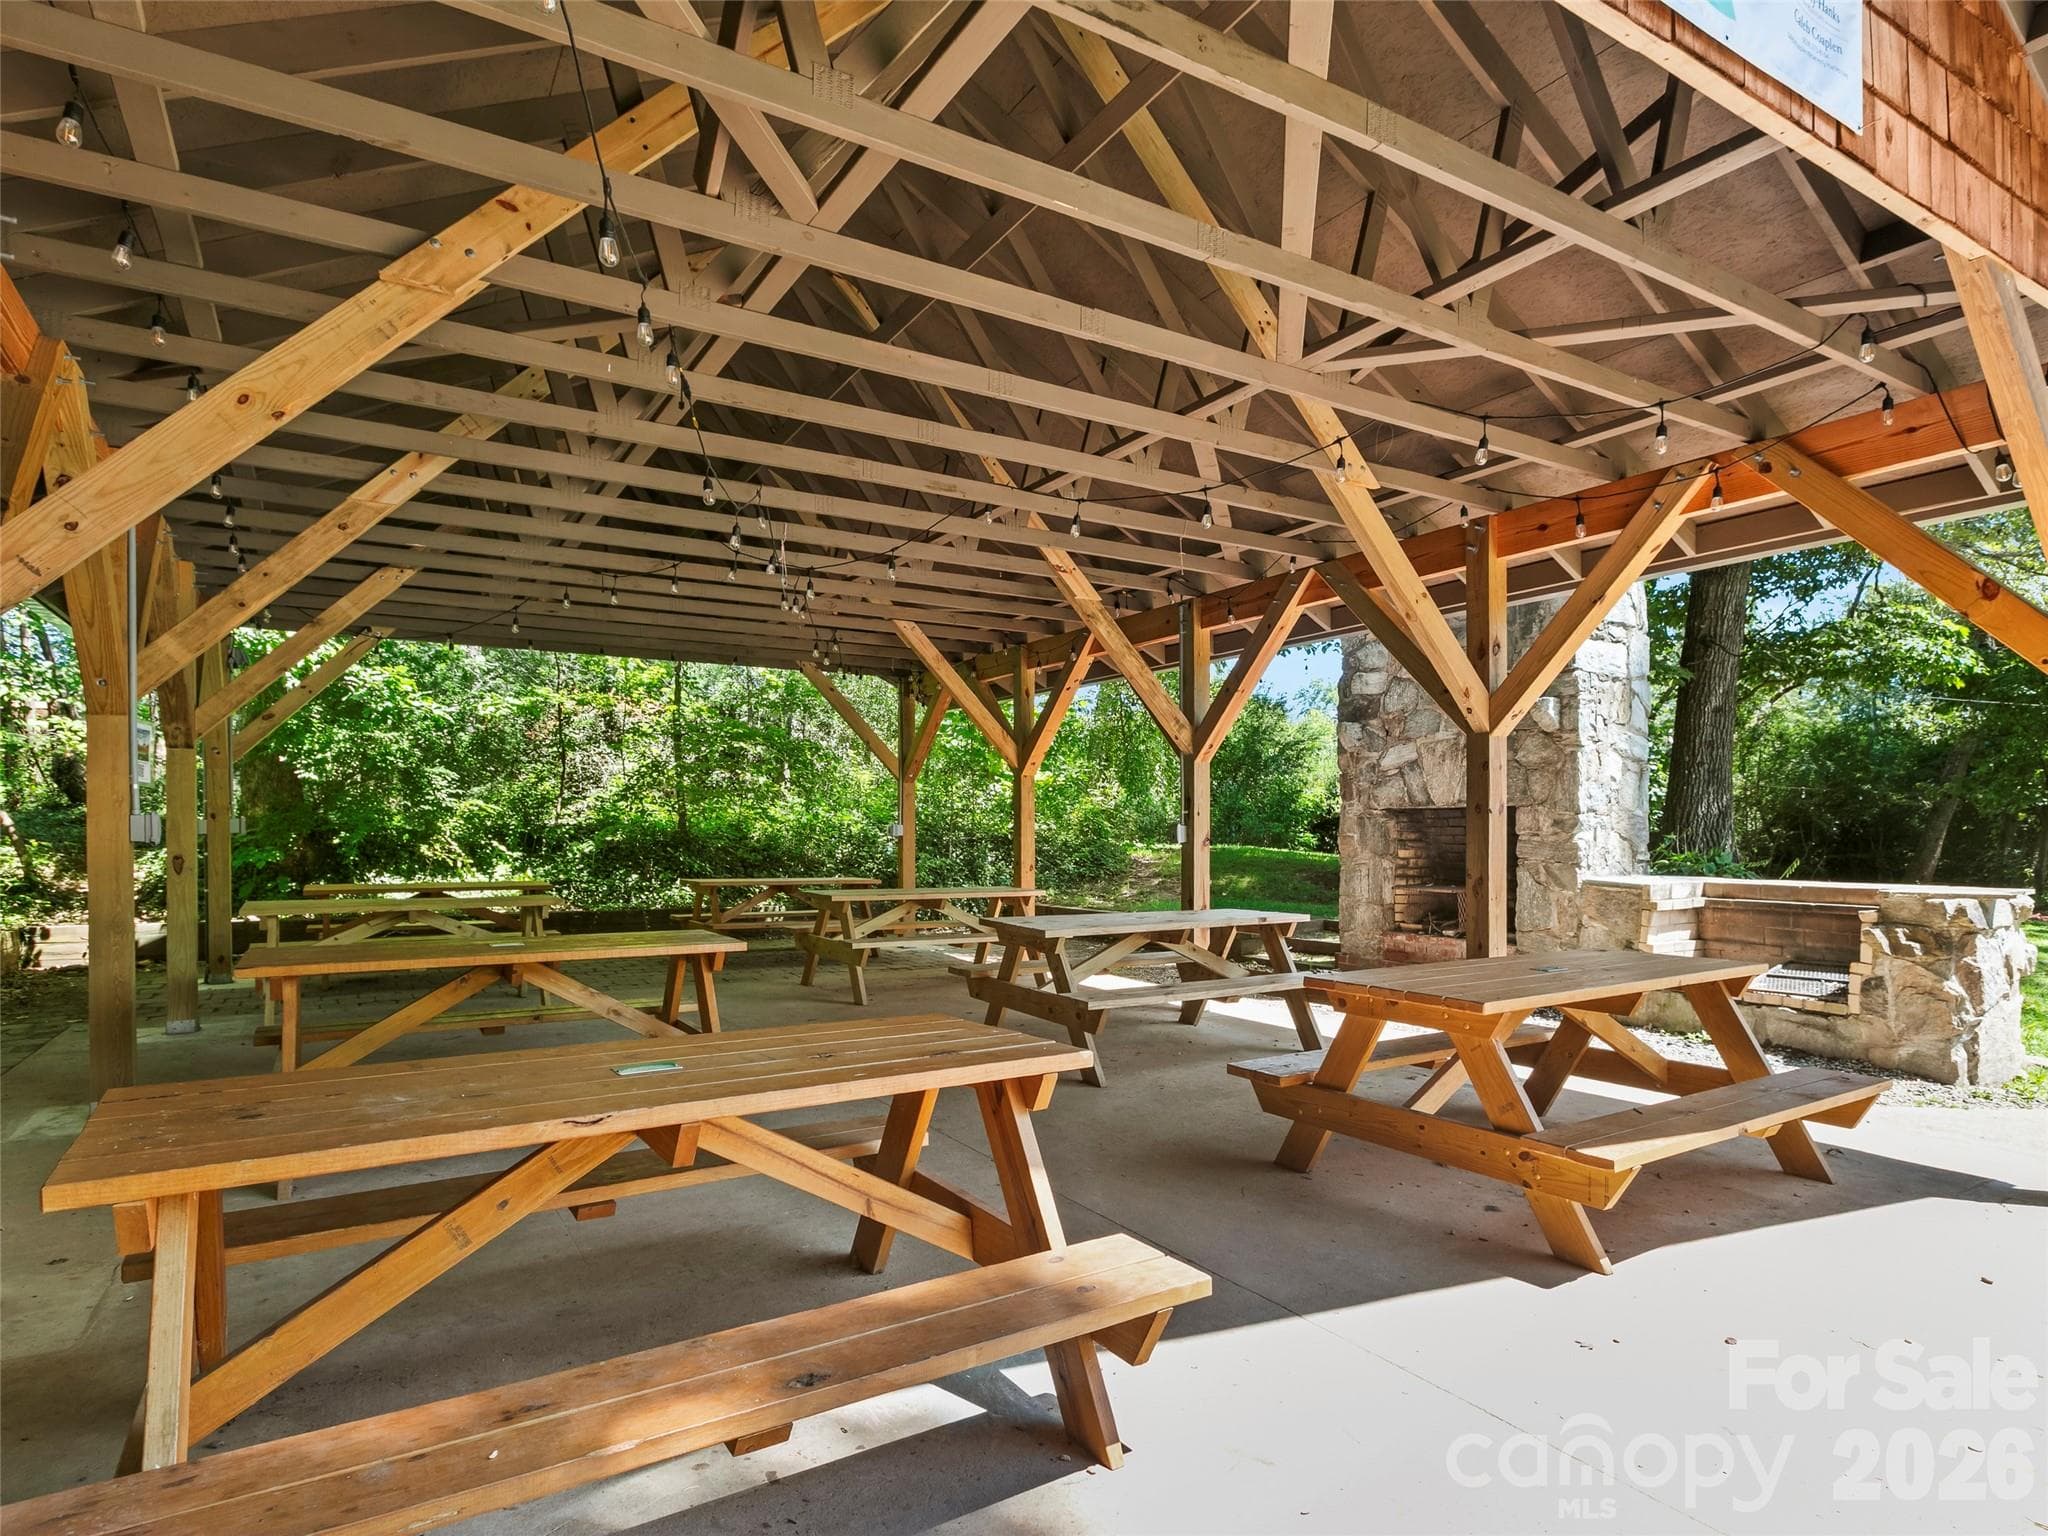
Community Park Pavilion - 101 Castlerock Drive, Asheville
Single Family Residence at 101 Castlerock Drive, Asheville, photo 48 of 48
48 photos

$725,000

101 Castlerock Drive
Asheville, NC 28806
Listed by Brent Gamble · Howard Hanna Beverly-Hanks Asheville-Downtown
Bedrooms
4
Bathrooms
3
Living area
3,171 sqft
Year built
1966

About this home

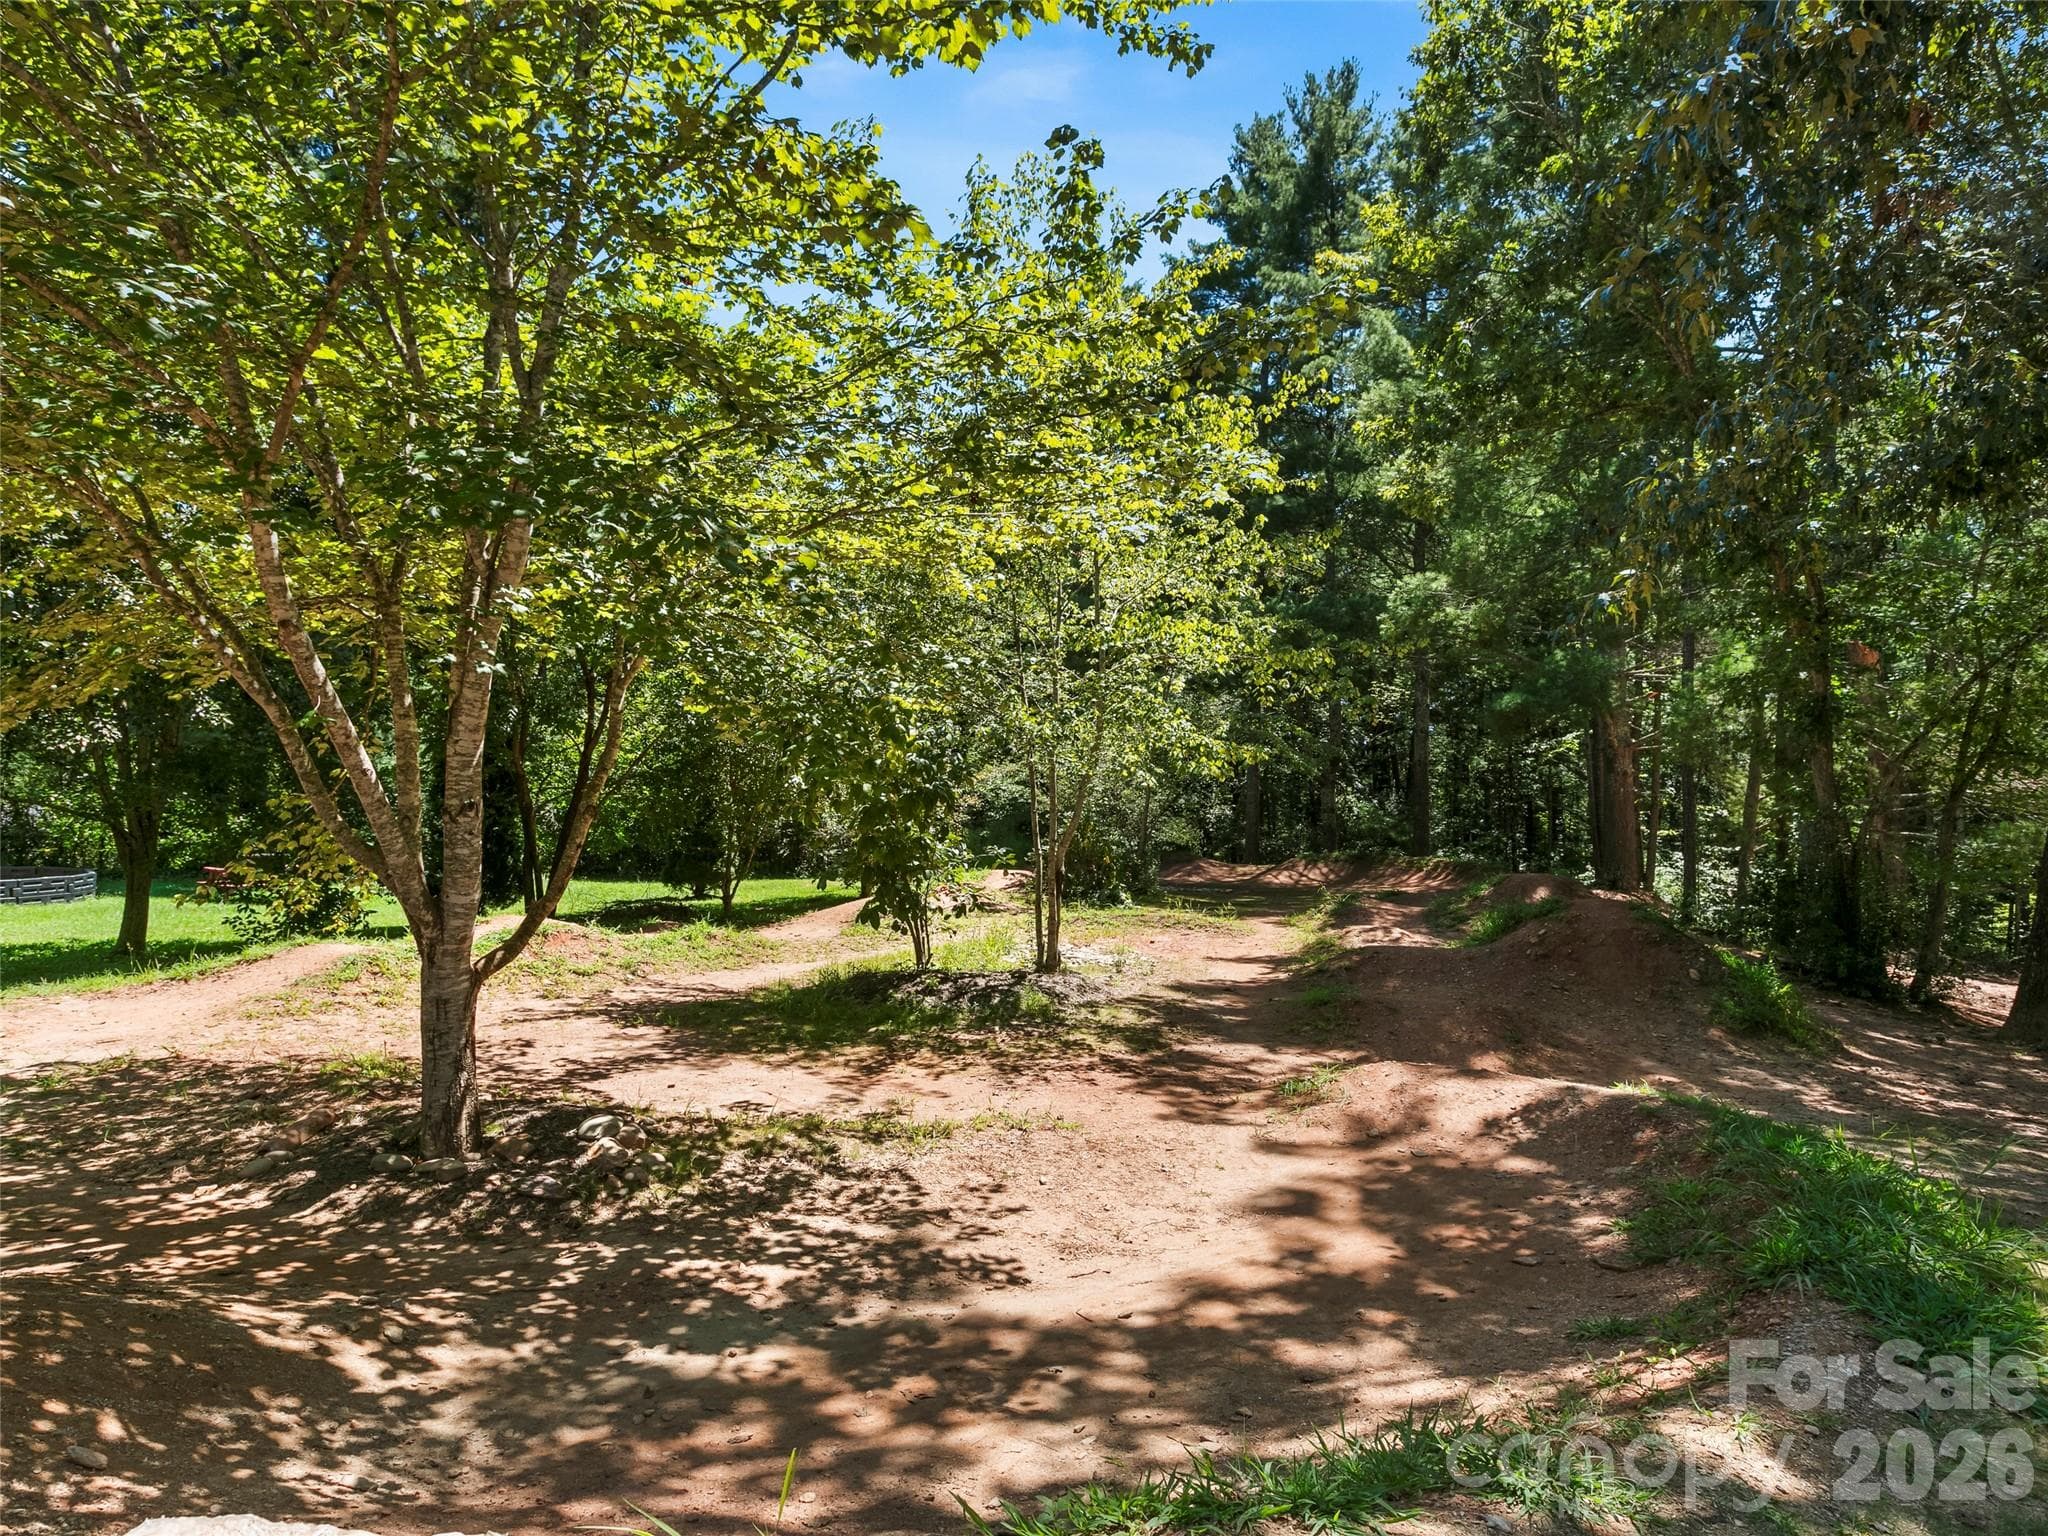
Welcome to 101 Castlerock Dr! This ranch-style home on a 0.34-acre lot is brimming with character and charm! With 3,171 square feet of combined living space, this 4-bedroom, 3-bathroom home has room for the whole family to spread out and the pride of ownership is evident throughout as the sellers have lovingly maintained this home. On the main level, find a spacious, sunny sitting room, cozy family room, functional formal dining room, and truly wonderful sun room with its own mini-split! There are 3 bedrooms and 2 bathrooms on the main level, with a full 1-bedroom, 1-bathroom apartment in the basement with it's own entrance to serve as a guest suite, as space for extended family, or for income potential! The roof has recently been replaced, giving the next owners peace of mind. This popular Bent Creek neighborhood with mature trees throughout is so special as well! It features a community park with pavilion, basketball courts and a pump track, where community gathers for a number of events. Meet your neighbors, make new friends, be involved as little or as much as you would like to be! What’s more, for the outdoor enthusiast, this community provides convenient access to neighboring trails: take the community trail to Rice Pinnacle Rd to connect to “Hard Times Trail” by Lake Powhatan Park for hiking, running, and biking!

Highlights

Fireplace

Property details

MLS
Canopy MLS
MLS #
CAR4418142
Property type
Single Family Residence
Subdivision
Bent Creek
Status
Active
Days on market
44
On market date
September 6, 2026
Stories
N/A
Total bathrooms
3
Garage spaces
1
Parking spaces
N/A
Lot size
N/A
Loading map…

Nearby schools

Within 10 miles. School directory data from the National Center for Education Statistics (NCES), accessed via the Urban Institute Education Data API. Local Score is calculated by INNOVATE Real Estate; where a state rating is shown, it comes from that state's own official school report card.

Elementary
Hominy Valley Elementary
3.35 mi away · Grades 0-4
Zoned school (attendance boundary, 2015-16 data)
3.3
Local Score (state rating (2025) blended 70/30 with student-teacher ratio) -- not an official state rating
State rating: C (2025)
Enrollment
433
Student:teacher ratio
14.4:1
District
Buncombe County Schools
Middle
Enka Middle
4.1 mi away · Grades 7-8
Zoned school (attendance boundary, 2015-16 data)
2.3
Local Score (state rating (2025) blended 70/30 with student-teacher ratio) -- not an official state rating
State rating: D (2025)
Enrollment
602
Student:teacher ratio
15.1:1
District
Buncombe County Schools
High
Early College
5.21 mi away · Grades 9-13
Zoned school (attendance boundary, 2015-16 data)
3.8
Local Score (state rating (2025) blended 70/30 with student-teacher ratio) -- not an official state rating
State rating: A (2025)
Enrollment
278
Student:teacher ratio
25.3:1
District
Buncombe County Schools

Walkability

Blended score for Asheville's center, calculated by INNOVATE Real Estate from two sources: the EPA's National Walkability Index (street network, transit, land-use mix) and Google Places amenity data (what's actually reachable on foot from this point). 60% EPA National Walkability Index + 40% nearby-amenity density (Google Places).

22
Car-dependent
out of 100
EPA National Walkability Index
6.7 / 20 -- Below average walkable
Google Places amenity density
5 / 100
Restaurants & cafes0
Grocery stores0
Parks1
Schools0
Transit stops0
Pharmacies0

Market position

How this listing compares to current activity in Asheville, from live MLS data.

On the market 44 days -- 75 fewer days than Asheville's current average of 119 days.
For reference, the median list price across 1,596 active listings in Asheville right now is $489,000.

Mortgage calculator

Estimate only - actual rate and payment depend on your lender, credit, and loan program.

$
%
%
Adjust tax / insurance estimates
% / yr
$
/mo
Est. monthly payment
$4,516/mo
$145,000 down
$580,000 loan
Principal & interest$3,762
Property tax (est.)$604
Home insurance (est.)$150

Similar homes you might like

Data source: Listing information provided by Canopy MLS (carolina) via Trestle/CoreLogic. Last updated 5 days ago.

Information herein deemed reliable but not guaranteed; all measurements, school assignments, HOA fees, taxes, and feature lists are approximate and should be independently verified. Equal Housing Opportunity.







