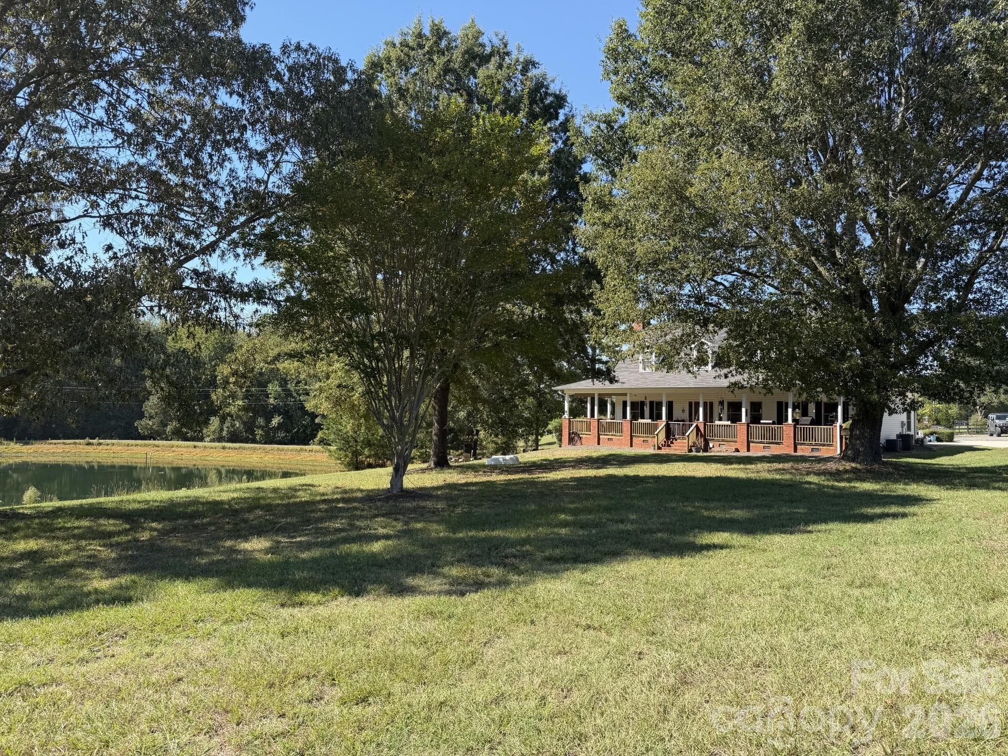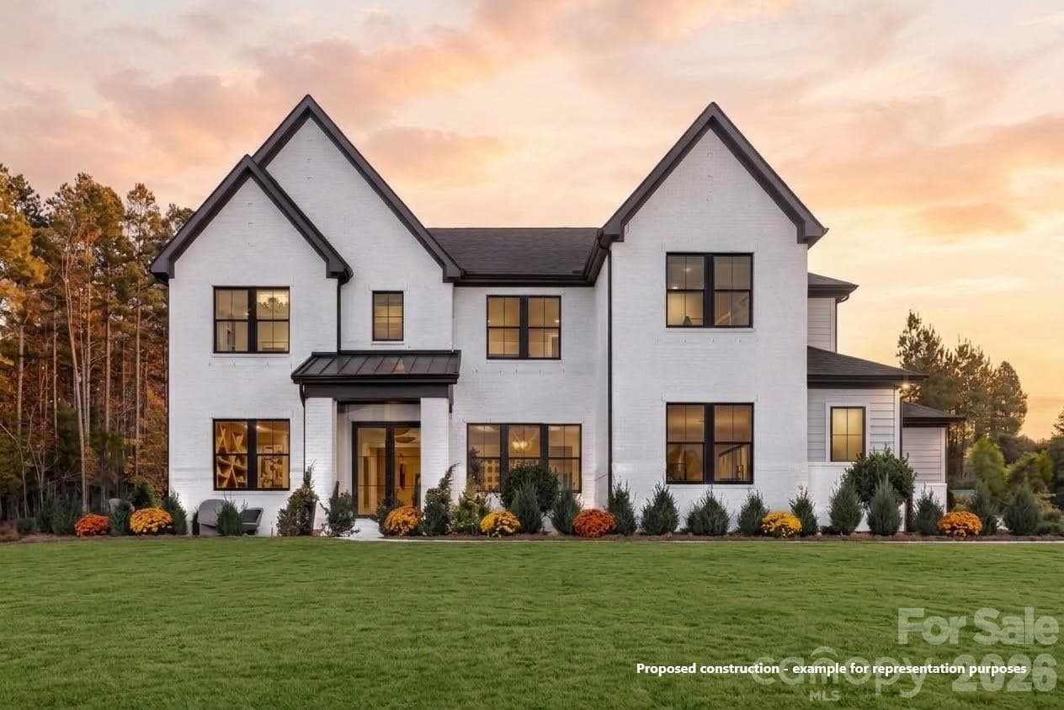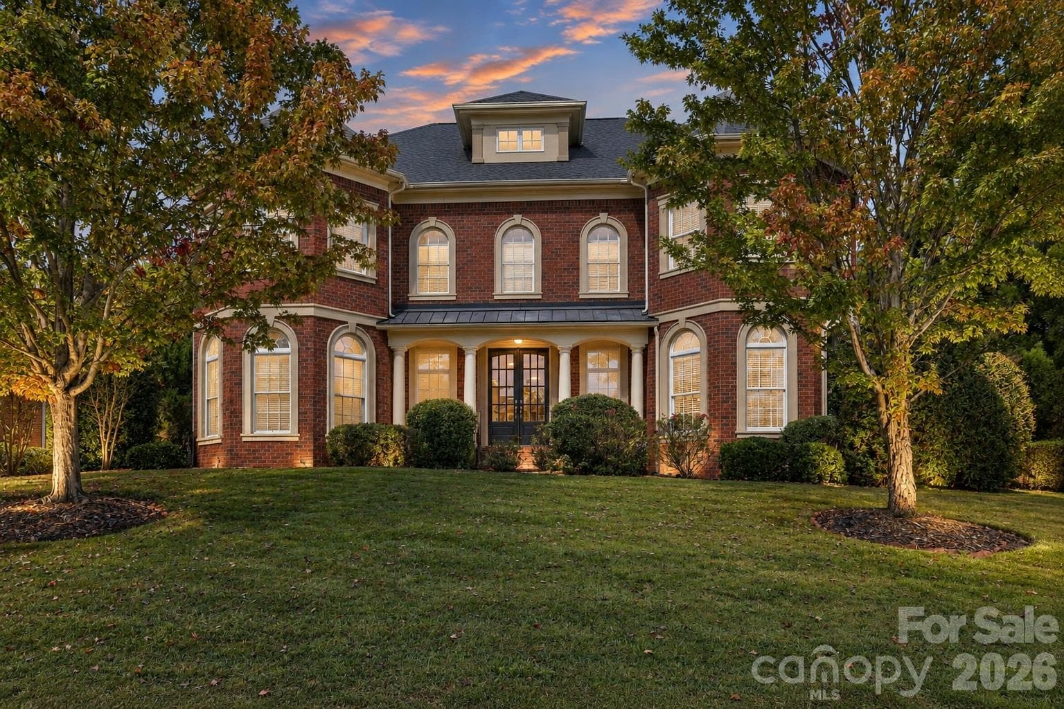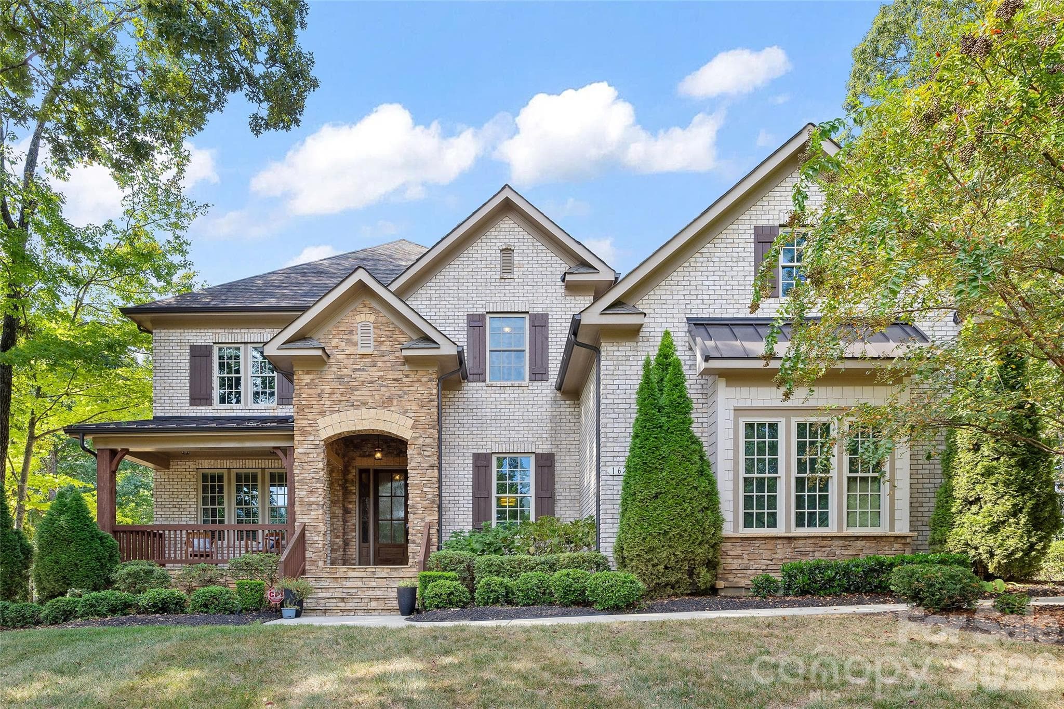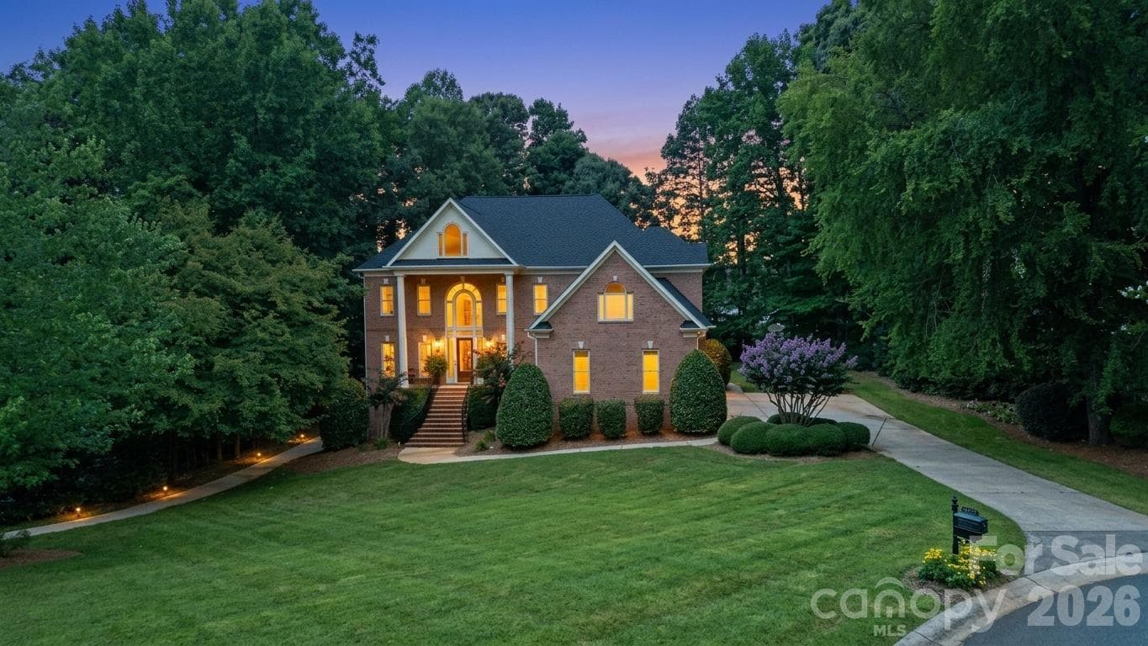
Virtual twilight exterior of 1009 Honors Court, Waxhaw NC, full-brick home on a 0.69-acre wooded cul-de-sac in Firethorne - 1009 Honors Court, Waxhaw
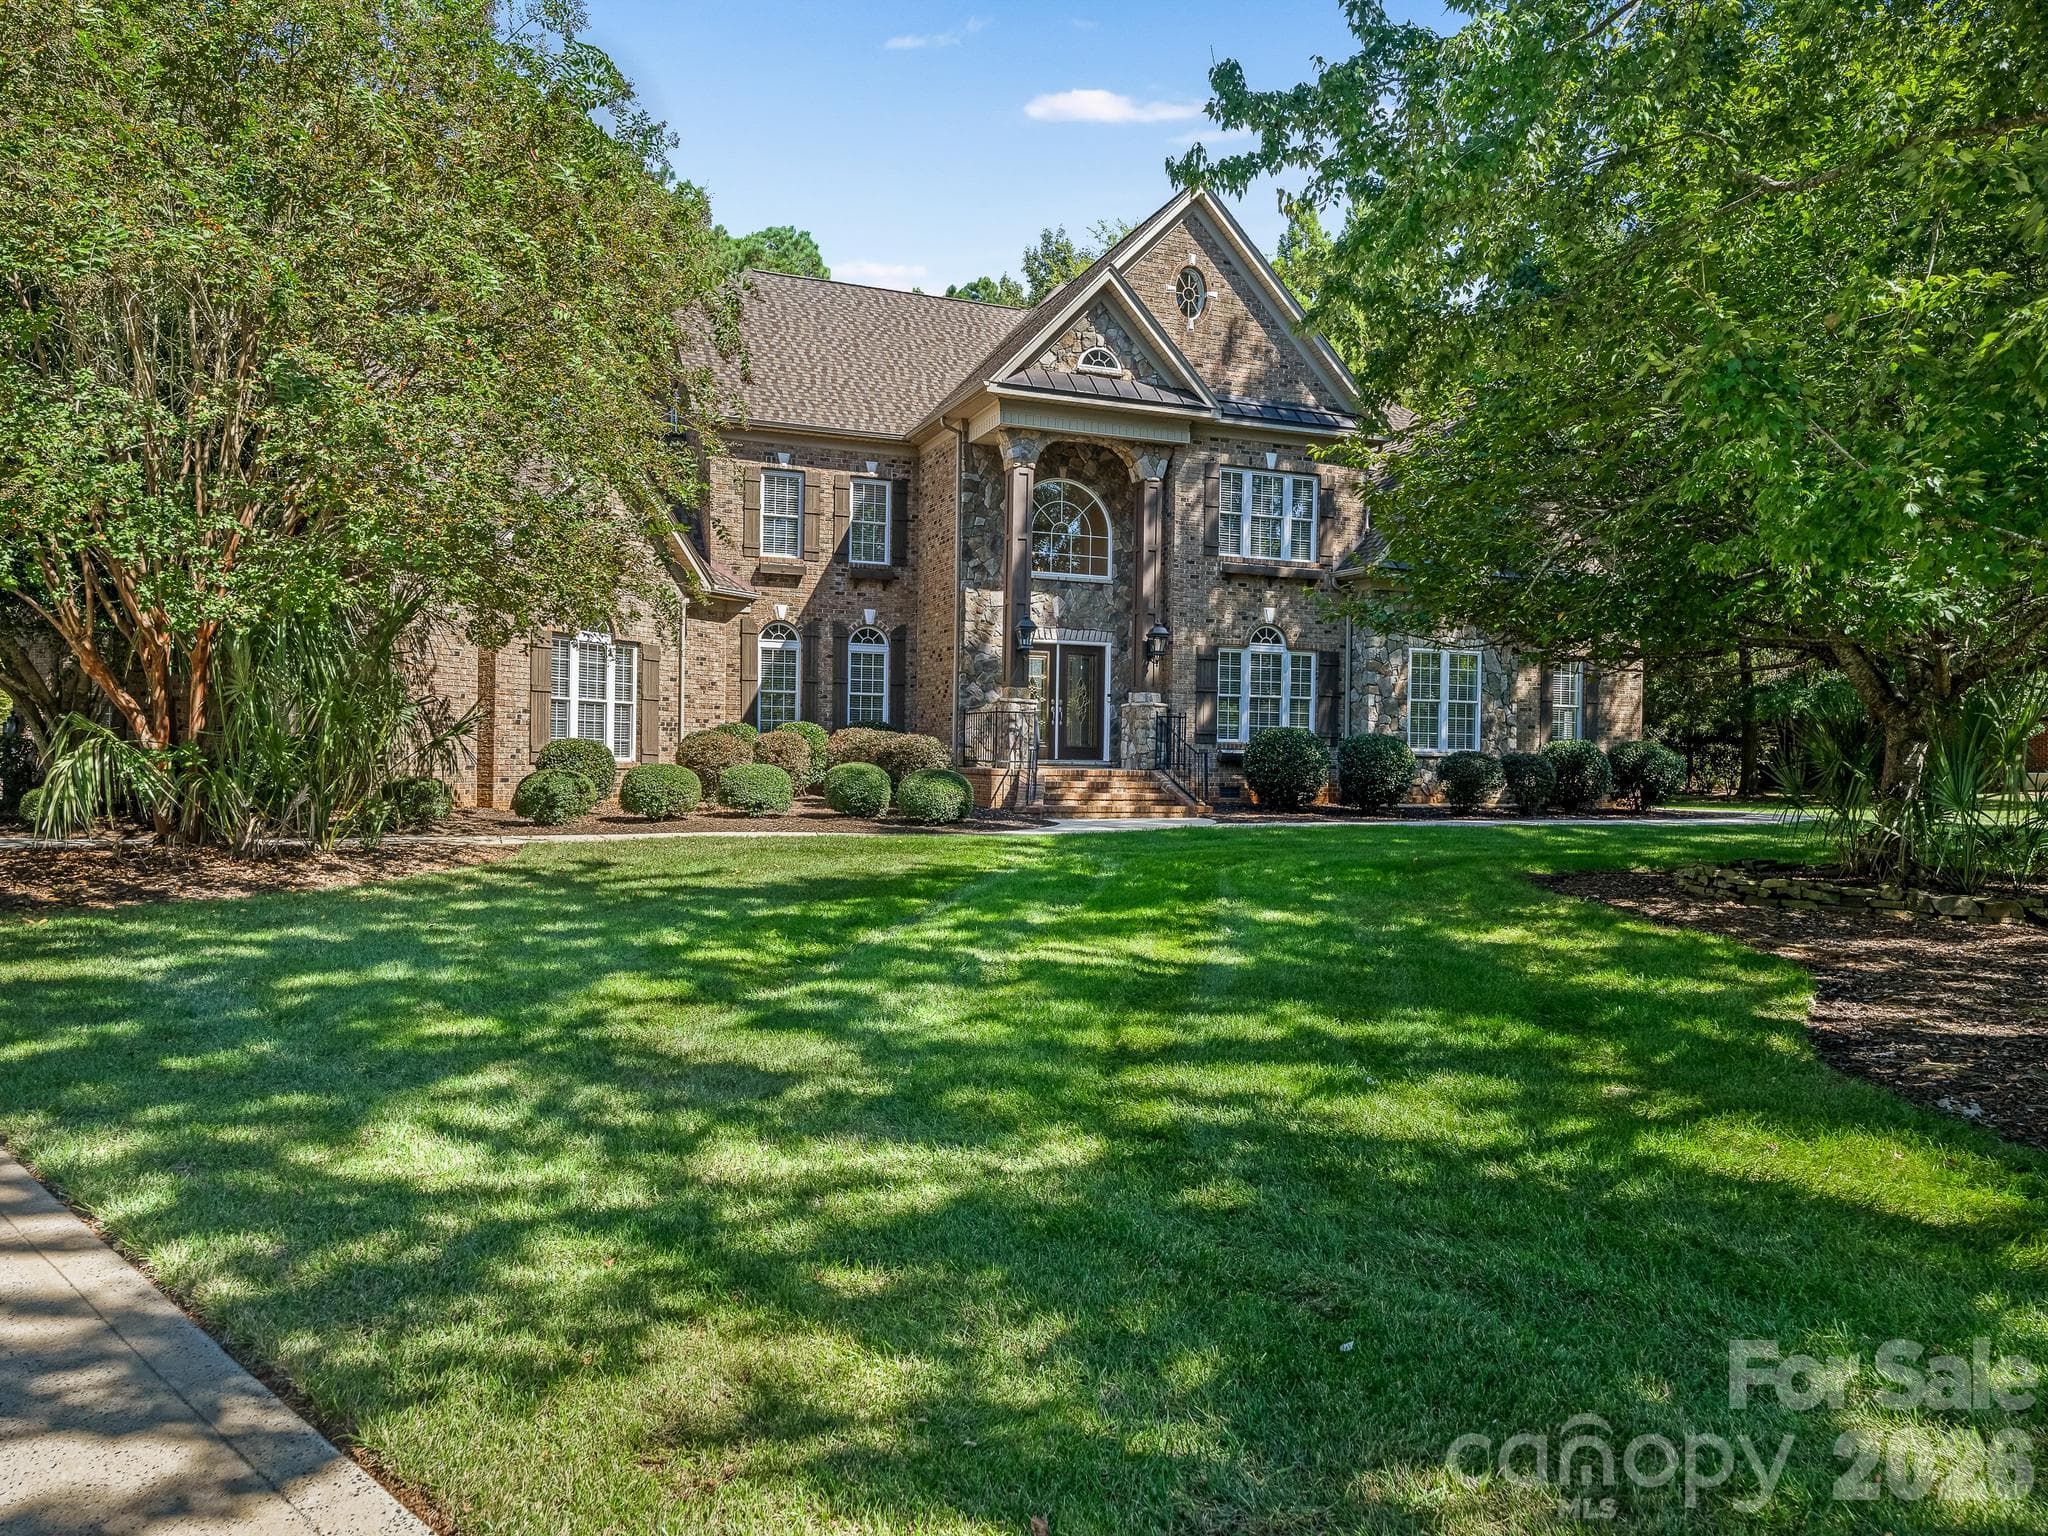
Front exterior of 1009 Honors Court, Waxhaw NC, full-brick home on a 0.69-acre wooded cul-de-sac in Firethorne - 1009 Honors Court, Waxhaw
Extended island with white quartz surface, 48-inch gas cooktop with downdraft, and dishwasher - 1009 Honors Court, Waxhaw
Two-story great room with wall of windows, gas-log fireplace, and upper gallery overlook - 1009 Honors Court, Waxhaw
Covered terrace with tongue-and-groove ceiling, ceiling fan, and seating overlooking the wooded backyard - 1009 Honors Court, Waxhaw
Primary bath with soaking tub under arched window, glass shower, and double vanity - 1009 Honors Court, Waxhaw
Curved staircase with wrought-iron balusters beside the refinished front door - 1009 Honors Court, Waxhaw
Two-story foyer with curved upper gallery, arched openings, and hardwood floors - 1009 Honors Court, Waxhaw
KitchenAid double wall ovens and microwave, kitchen open to the great room - 1009 Honors Court, Waxhaw
Great room viewed from the upstairs gallery - 1009 Honors Court, Waxhaw
Rear exterior with covered terrace, lawn, and mature hardwoods - 1009 Honors Court, Waxhaw
Formal dining room with chair rail, wainscoting, and chandelier - 1009 Honors Court, Waxhaw
Great room built-in bookshelves, freshly painted, flanking the fireplace and media wall - 1009 Honors Court, Waxhaw
Main-level bedroom with hardwood floors and two windows - 1009 Honors Court, Waxhaw
Main-level full bath with vessel sink, furniture-style vanity, and tub-shower - 1009 Honors Court, Waxhaw
Laundry room with built-in cabinetry, washer and dryer included - 1009 Honors Court, Waxhaw
Primary suite with new carpet, 2026, and vaulted ceiling - 1009 Honors Court, Waxhaw
Primary suite sitting area and window wall - 1009 Honors Court, Waxhaw
Primary bath vanity and arched passage to the dressing area - 1009 Honors Court, Waxhaw
Upstairs gallery with arched window, hardwood floors, and view to the great room below - 1009 Honors Court, Waxhaw
Upstairs library with floor-to-ceiling built-in bookcases and arched window - 1009 Honors Court, Waxhaw
Bedroom 2 with two windows and access to a full bath - 1009 Honors Court, Waxhaw
Full bath with wood vanity, shared between bedrooms 2 and 3 - 1009 Honors Court, Waxhaw
Bedroom 3 with accent wallpaper and access to a full bath - 1009 Honors Court, Waxhaw
Bedroom 4 with new carpet, 2026, and two windows - 1009 Honors Court, Waxhaw
Hall full bath with patterned wallpaper and tub-shower - 1009 Honors Court, Waxhaw
Upstairs flex room with vaulted ceiling, currently used as a home gym - 1009 Honors Court, Waxhaw
Rendering only, not an existing feature: conceptual design for a custom primary closet - 1009 Honors Court, Waxhaw
Walk-up attic with unfinished storage space - 1009 Honors Court, Waxhaw
Virtual render of executive office - 1009 Honors Court, Waxhaw
Single Family Residence at 1009 Honors Court, Waxhaw, photo 31 of 48
Virtual rendering of basement den, with ample space to entertain - 1009 Honors Court, Waxhaw
Single Family Residence at 1009 Honors Court, Waxhaw, photo 33 of 48
Basement full bath with dark tile shower and wood vanity - 1009 Honors Court, Waxhaw
Basement stair landing with wine storage - 1009 Honors Court, Waxhaw
Basement workshop and storage with built-in shelving and garage door - 1009 Honors Court, Waxhaw
Golf-cart garage bay with epoxy floor and exterior door - 1009 Honors Court, Waxhaw
Side yard and tree line, lawn served by well-fed irrigation - 1009 Honors Court, Waxhaw
Aerial view of Firethorne Country Club with clubhouse, pool, and tennis courts - 1009 Honors Court, Waxhaw
Aerial view of Firethorne club amenities, tennis courts, and grounds, 1009 Honors Court, Waxhaw NC 28173 - 1009 Honors Court, Waxhaw
Foyer columns framing the front entry and view to the cul-de-sac - 1009 Honors Court, Waxhaw
Foyer gallery arches and coffered ceiling detail - 1009 Honors Court, Waxhaw
Living room opening through a cased arch to the formal dining room - 1009 Honors Court, Waxhaw
Dining room window view to the front lawn - 1009 Honors Court, Waxhaw
Kitchen updated with newly painted white cabinetry, custom decorative hood, and center island - 1009 Honors Court, Waxhaw
Kitchen with KitchenAid refrigerator, island seating, and window over the sink - 1009 Honors Court, Waxhaw
Kitchen work zone with double windows and island seating for three - 1009 Honors Court, Waxhaw
Great room open to the kitchen and curved staircase - 1009 Honors Court, Waxhaw
48 photos

$1,375,000

1009 Honors Court
Waxhaw, NC 28173
Listed by Monte Grandon · ERA Live Moore
Bedrooms
5
Bathrooms
5
Living area
4,867 sqft
Year built
2001

About this home

Set at the end of a wooded cul-de-sac within the Firethorne Country Club community, 1009 Honors Court is a 5-bedroom, 5-bath brick and stucco residence of 4,867 square feet, built in 2001 by AW Griffin Builders and meticulously maintained by its original owners ever since. A 4-car garage with a golf-cart bay, a walk-out basement, and a roof replaced in 2025 anchor the list of essentials. What the list cannot convey is how the house feels. It begins at the door. A two-story foyer rises to a curved gallery overhead, and the great room beyond it climbs to the same height, its wall of windows drawing in the woods and its gas-log fireplace framed by freshly painted built-ins. Hardwood floors run through the main level and carry you past formal living and dining rooms into the kitchen, where the recent work shows: a KitchenAid appliance suite with double ovens, a 48-inch gas cooktop with downdraft beneath a custom hood, and an extended island in white quartz set against white cabinetry. A main-floor bedroom and full bath complete the level. Upstairs, the primary suite opens to a bath with soaking tub beneath an arched window, and a library lined with built-in bookcases overlooks the great room from the gallery. Three more bedrooms, each with access to a full bath, and a walk-up attic round out the floor. The walk-out basement is the quiet surprise: a finished flex room and den with a second fireplace, a full bath, wine storage on the landing, and generous storage beside the golf-cart bay. Covered and open terraces look into a private wooded backyard with room for a pool; conceptual renderings are available. Irrigation on a private well and a whole-yard invisible fence are already in place, and Firethorne's golf, tennis, swimming, fitness, and trails are moments away, with an optional lifestyle membership through Country Club of the Carolinas. A home of real proportion, cared for by its original owners for 25 years and ready to begin its next chapter.

Highlights

Fireplace

Property details

MLS
Canopy MLS
MLS #
CAR4409471
Property type
Single Family Residence
Subdivision
Firethorne
Status
Active
Days on market
50
On market date
July 30, 2026
Stories
N/A
Total bathrooms
5
Garage spaces
4
Parking spaces
N/A
Lot size
N/A
Loading map…

Nearby schools

Within 10 miles. School directory data from the National Center for Education Statistics (NCES), accessed via the Urban Institute Education Data API. Local Score is calculated by INNOVATE Real Estate; where a state rating is shown, it comes from that state's own official school report card.

Elementary
Benton Heights Elementary
16.11 mi away · Grades -1-5
Zoned school (attendance boundary, 2015-16 data)
3.6
Local Score (state rating (2025) blended 70/30 with student-teacher ratio) -- not an official state rating
State rating: C (2025)
Enrollment
500
Student:teacher ratio
10.6:1
District
Union County Public Schools
Middle
Marvin Ridge Middle
3.14 mi away · Grades 6-8
Zoned school (attendance boundary, 2015-16 data)
4.1
Local Score (state rating (2025) blended 70/30 with student-teacher ratio) -- not an official state rating
State rating: A (2025)
Enrollment
1,397
Student:teacher ratio
21.8:1
District
Union County Public Schools
High
Central Academy of Technology and Arts
15.42 mi away · Grades 9-12
Zoned school (attendance boundary, 2015-16 data)
4.1
Local Score (state rating (2025) blended 70/30 with student-teacher ratio) -- not an official state rating
State rating: A (2025)
Enrollment
809
Student:teacher ratio
18.4:1
District
Union County Public Schools

Walkability

Blended score for Waxhaw's center, calculated by INNOVATE Real Estate from two sources: the EPA's National Walkability Index (street network, transit, land-use mix) and Google Places amenity data (what's actually reachable on foot from this point). 60% EPA National Walkability Index + 40% nearby-amenity density (Google Places).

27
Car-dependent
out of 100
EPA National Walkability Index
7.5 / 20 -- Below average walkable
Google Places amenity density
10 / 100
Restaurants & cafes0
Grocery stores0
Parks1
Schools1
Transit stops0
Pharmacies0

Market position

How this listing compares to current activity in Waxhaw, from live MLS data.

On the market 50 days -- 33 fewer days than Waxhaw's current average of 83 days.
For reference, the median list price across 381 active listings in Waxhaw right now is $650,000.

Mortgage calculator

Estimate only - actual rate and payment depend on your lender, credit, and loan program.

$
%
%
Adjust tax / insurance estimates
% / yr
$
/mo
Est. monthly payment
$8,430/mo
$275,000 down
$1,100,000 loan
Principal & interest$7,135
Property tax (est.)$1,146
Home insurance (est.)$150

Similar homes you might like

Data source: Listing information provided by Canopy MLS (carolina) via Trestle/CoreLogic. Last updated September 18, 2026.

Information herein deemed reliable but not guaranteed; all measurements, school assignments, HOA fees, taxes, and feature lists are approximate and should be independently verified. Equal Housing Opportunity.