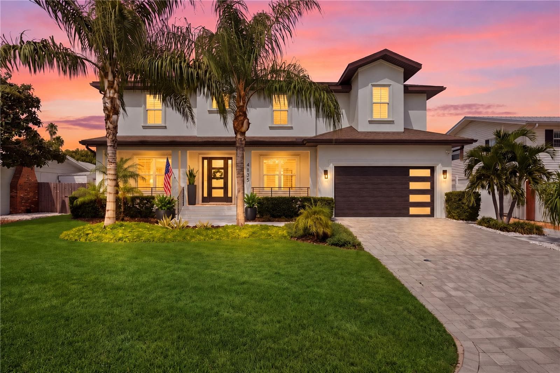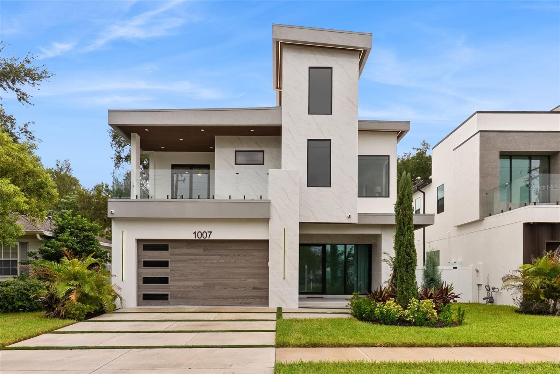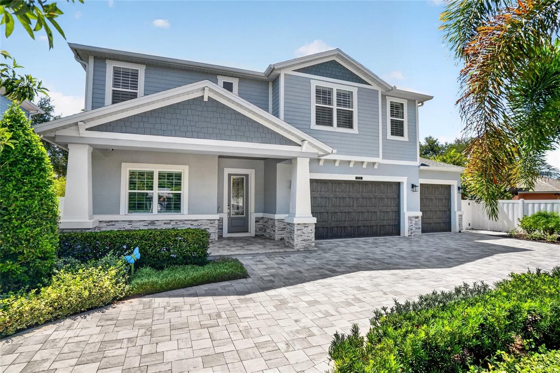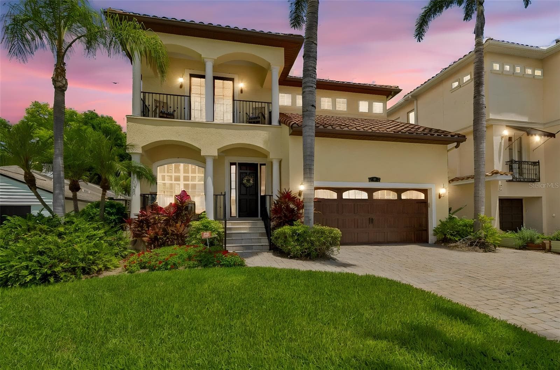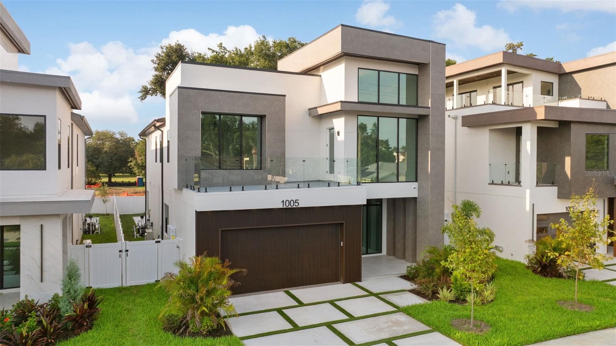
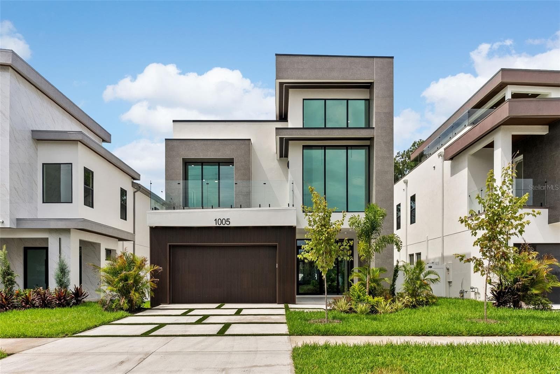
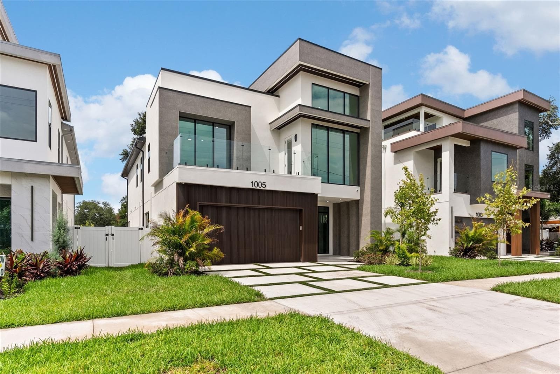
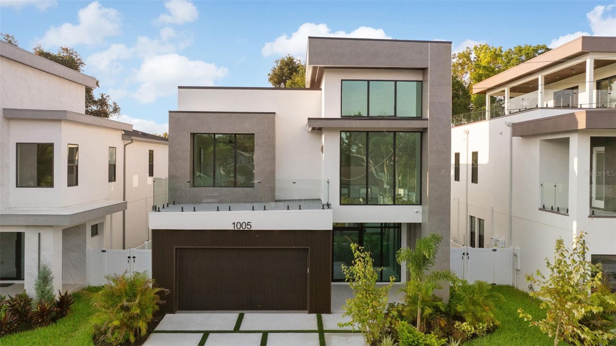
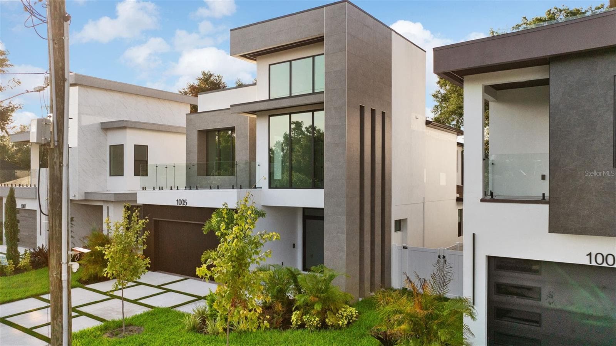
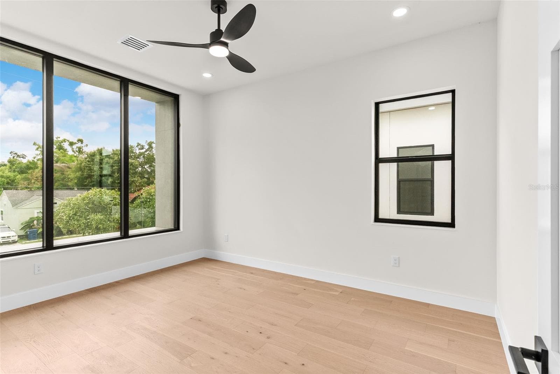
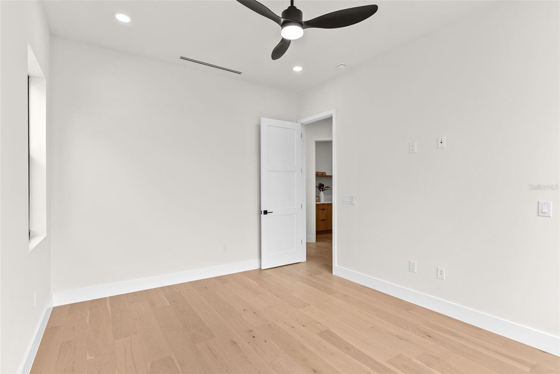
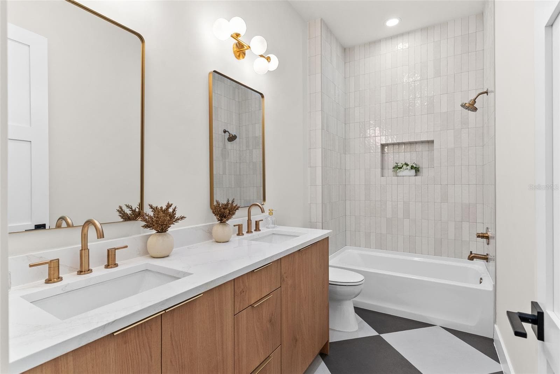
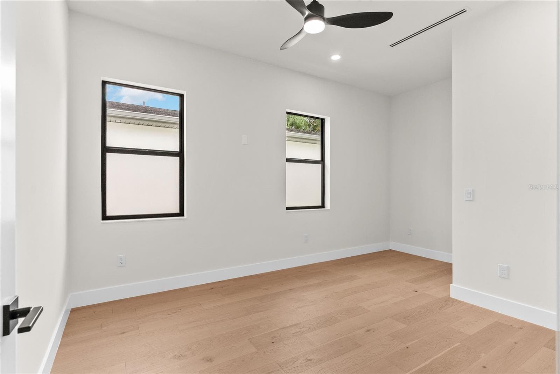
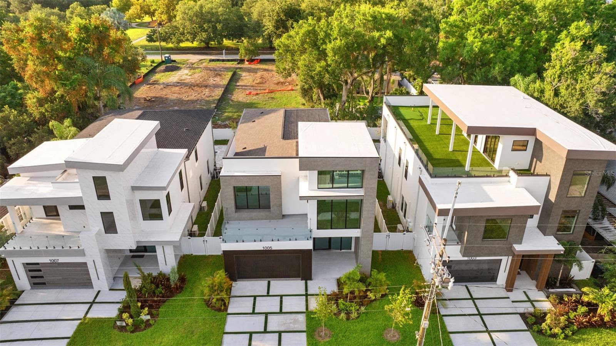
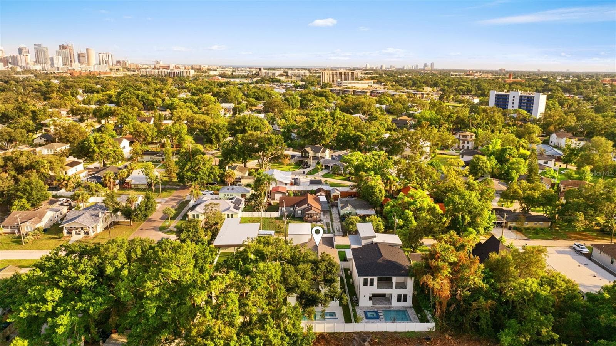
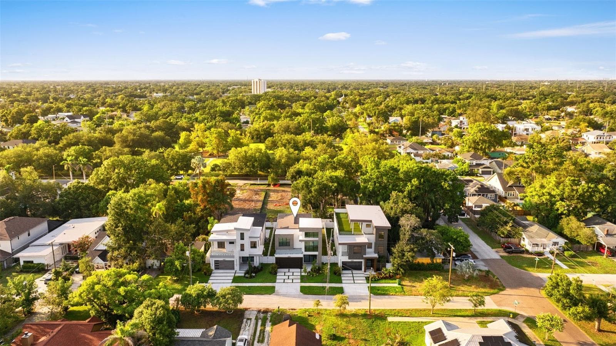
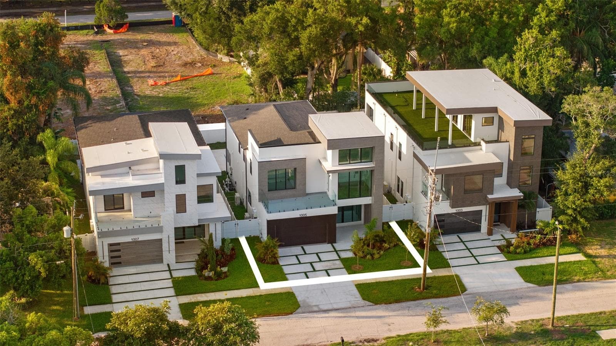
Single Family Residence at 1005 W BRADDOCK ST, TAMPA
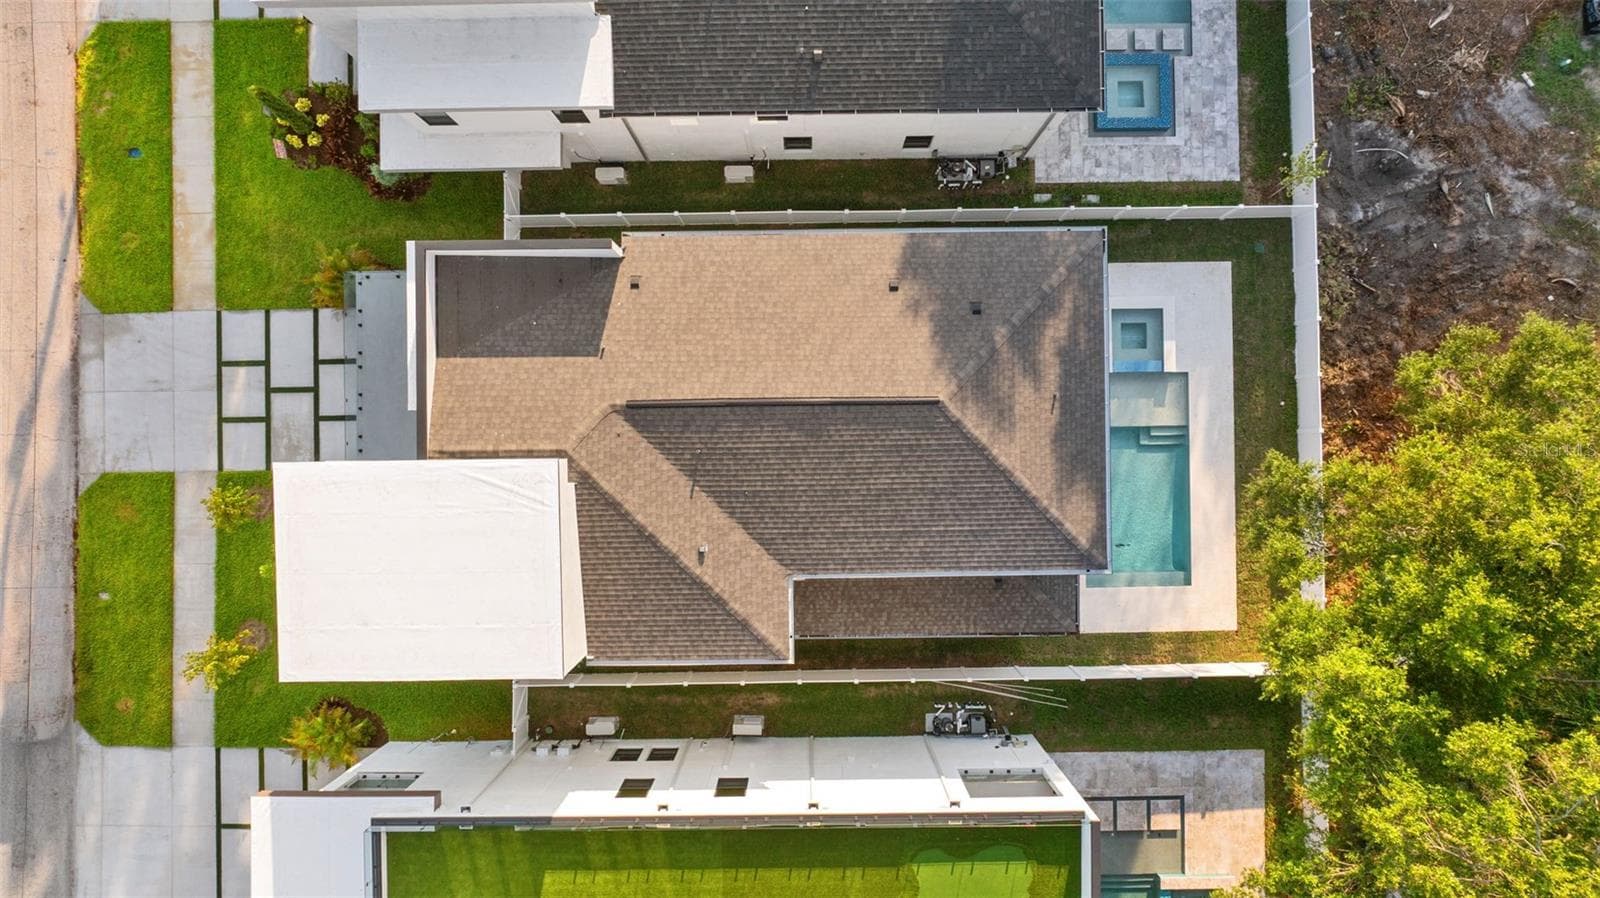
Single Family Residence at 1005 W BRADDOCK ST, TAMPA, photo 2 of 55
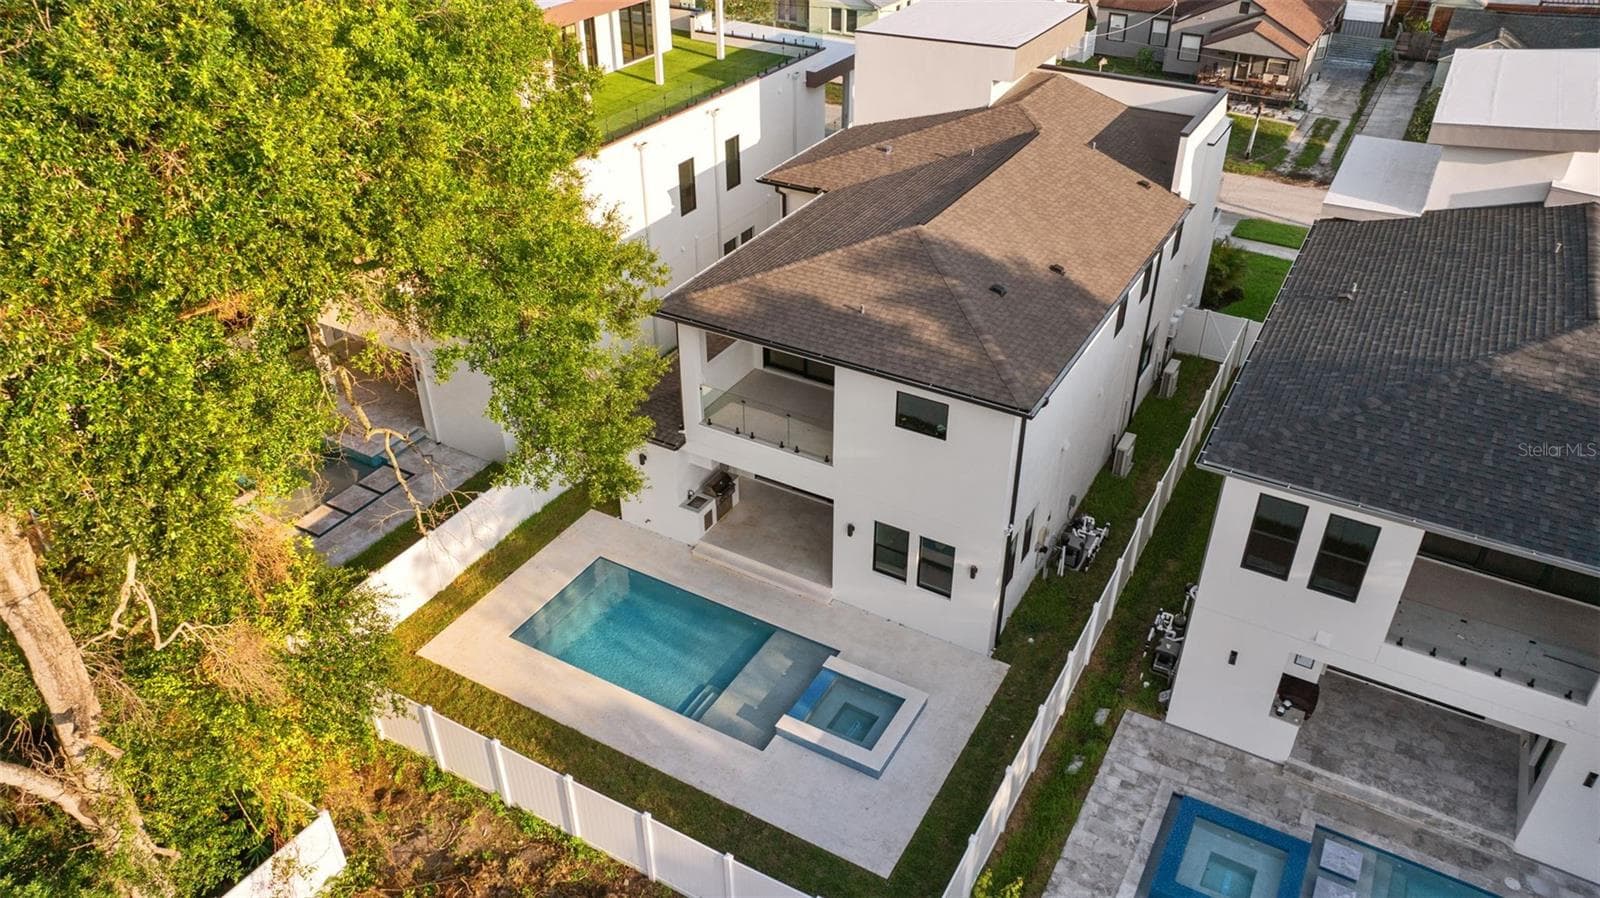
Single Family Residence at 1005 W BRADDOCK ST, TAMPA, photo 3 of 55
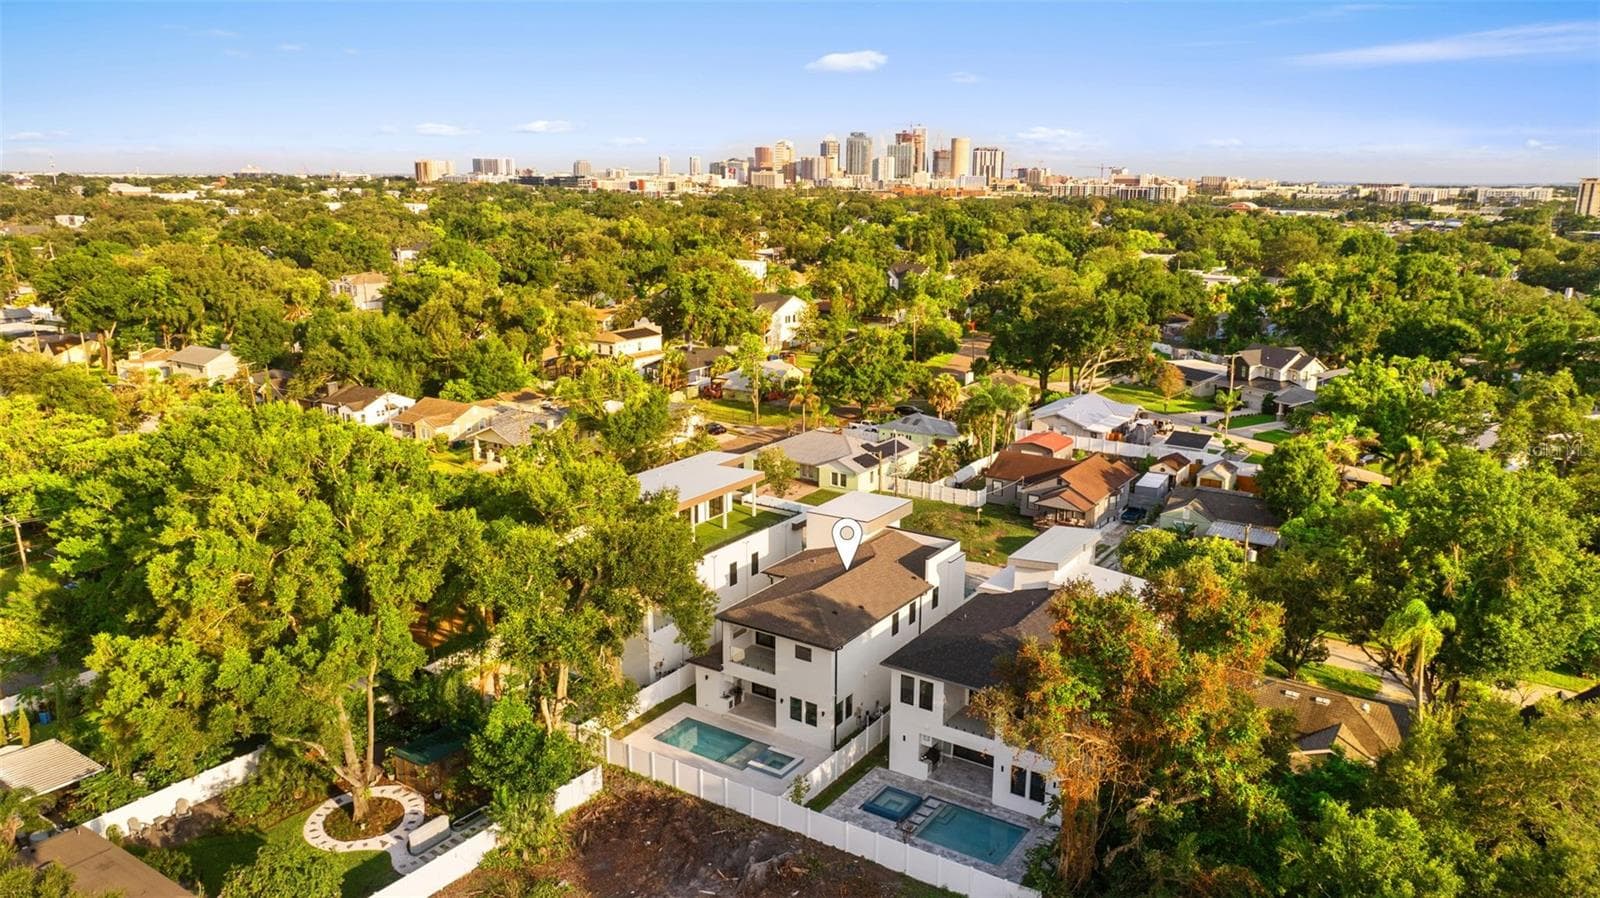
Single Family Residence at 1005 W BRADDOCK ST, TAMPA, photo 4 of 55
Single Family Residence at 1005 W BRADDOCK ST, TAMPA, photo 5 of 55
Single Family Residence at 1005 W BRADDOCK ST, TAMPA, photo 6 of 55
Single Family Residence at 1005 W BRADDOCK ST, TAMPA, photo 7 of 55
Single Family Residence at 1005 W BRADDOCK ST, TAMPA, photo 8 of 55
Single Family Residence at 1005 W BRADDOCK ST, TAMPA, photo 9 of 55
Single Family Residence at 1005 W BRADDOCK ST, TAMPA, photo 10 of 55
Single Family Residence at 1005 W BRADDOCK ST, TAMPA, photo 11 of 55
Single Family Residence at 1005 W BRADDOCK ST, TAMPA, photo 12 of 55
Single Family Residence at 1005 W BRADDOCK ST, TAMPA, photo 13 of 55
Single Family Residence at 1005 W BRADDOCK ST, TAMPA, photo 14 of 55
Single Family Residence at 1005 W BRADDOCK ST, TAMPA, photo 15 of 55
Single Family Residence at 1005 W BRADDOCK ST, TAMPA, photo 16 of 55
Single Family Residence at 1005 W BRADDOCK ST, TAMPA, photo 17 of 55
Single Family Residence at 1005 W BRADDOCK ST, TAMPA, photo 18 of 55
Single Family Residence at 1005 W BRADDOCK ST, TAMPA, photo 19 of 55
Single Family Residence at 1005 W BRADDOCK ST, TAMPA, photo 20 of 55
Single Family Residence at 1005 W BRADDOCK ST, TAMPA, photo 21 of 55
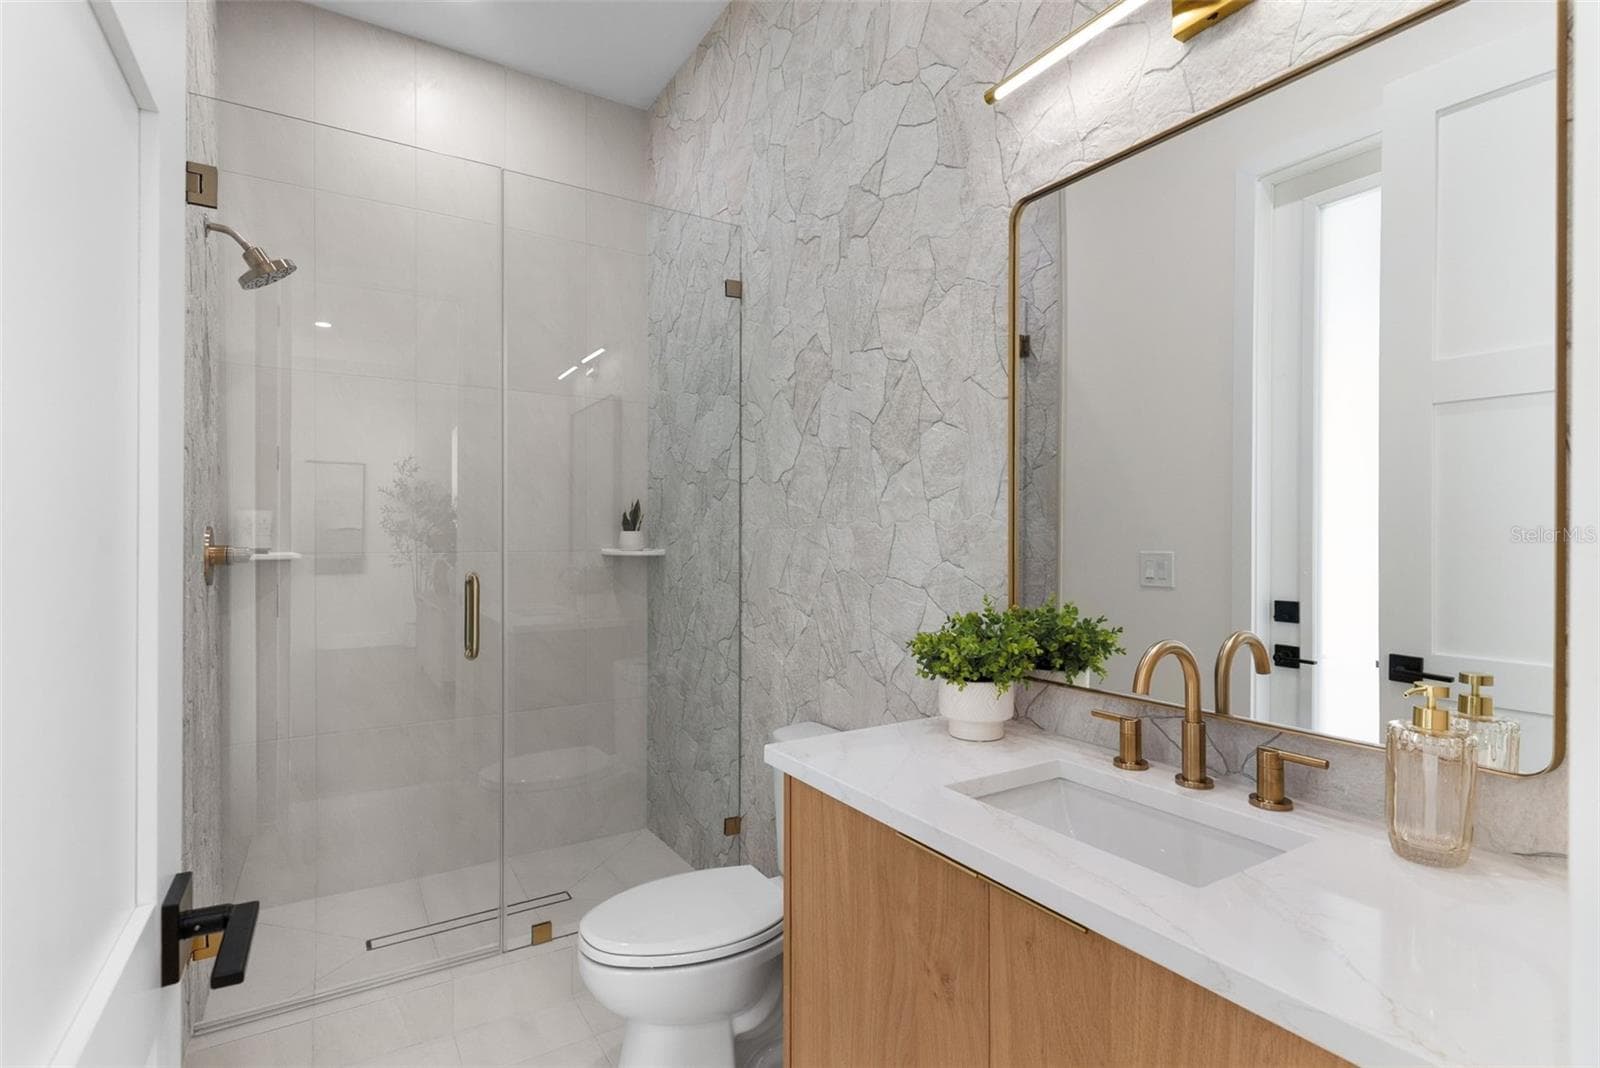
pool bathroom - 1005 W BRADDOCK ST, TAMPA
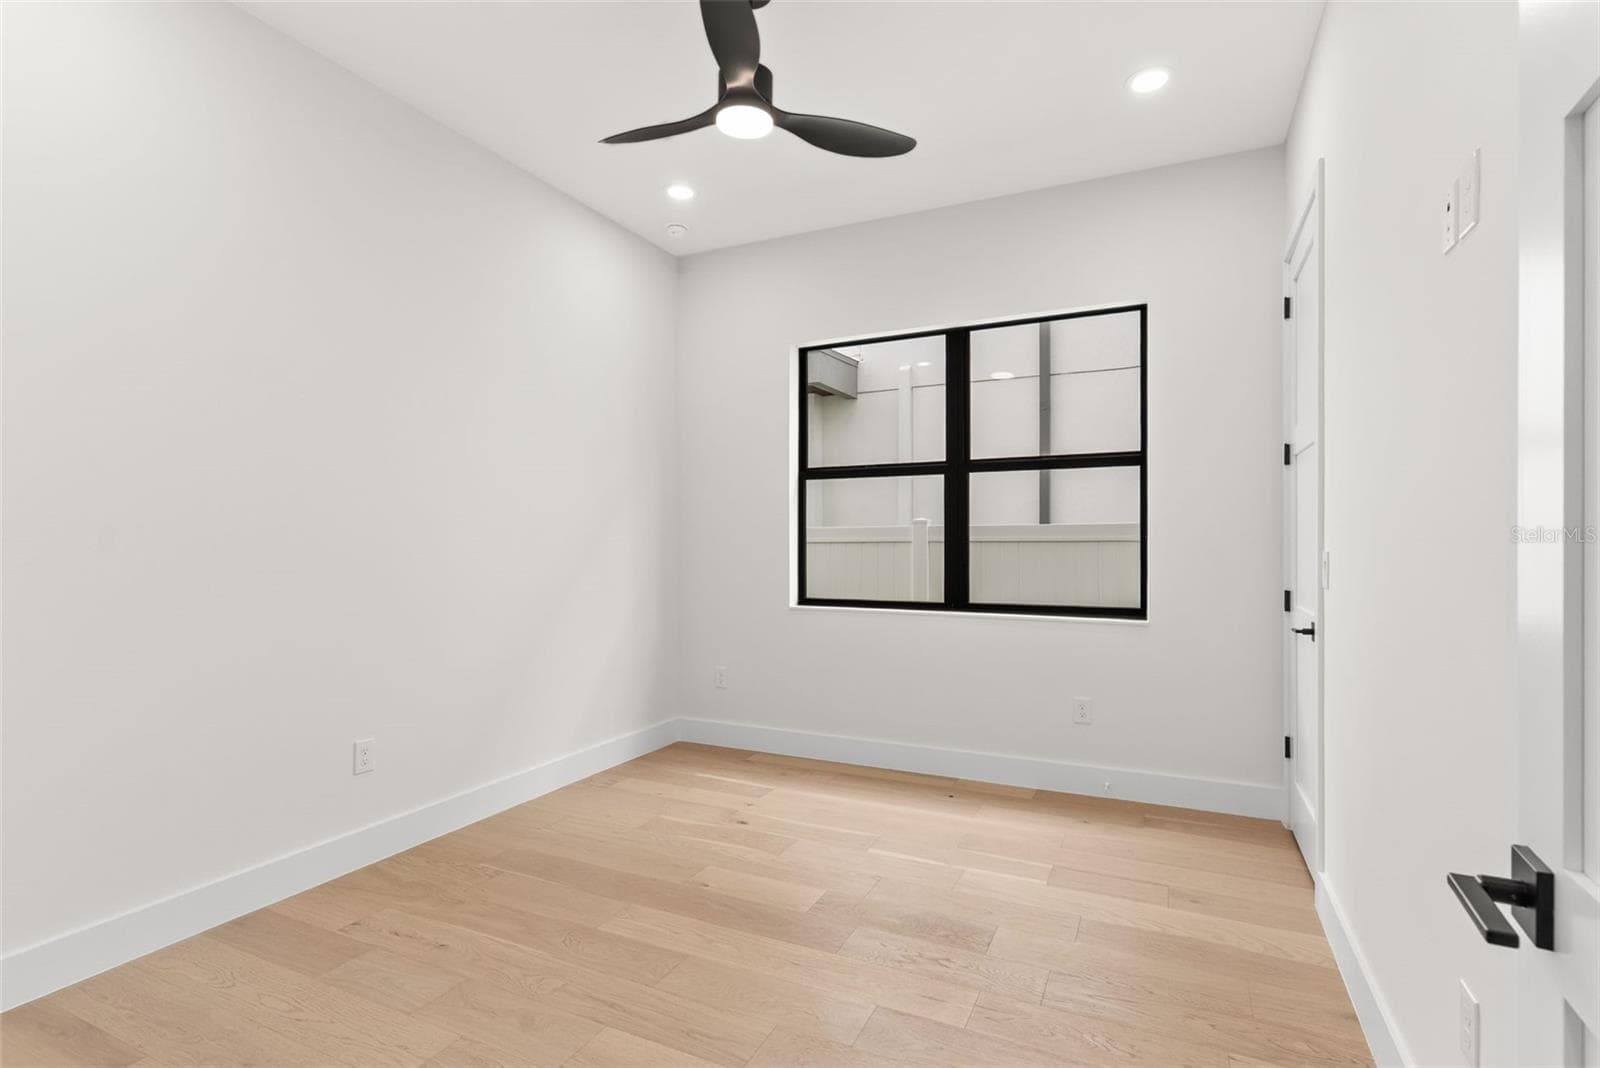
downstairs guest room - 1005 W BRADDOCK ST, TAMPA
Single Family Residence at 1005 W BRADDOCK ST, TAMPA, photo 24 of 55
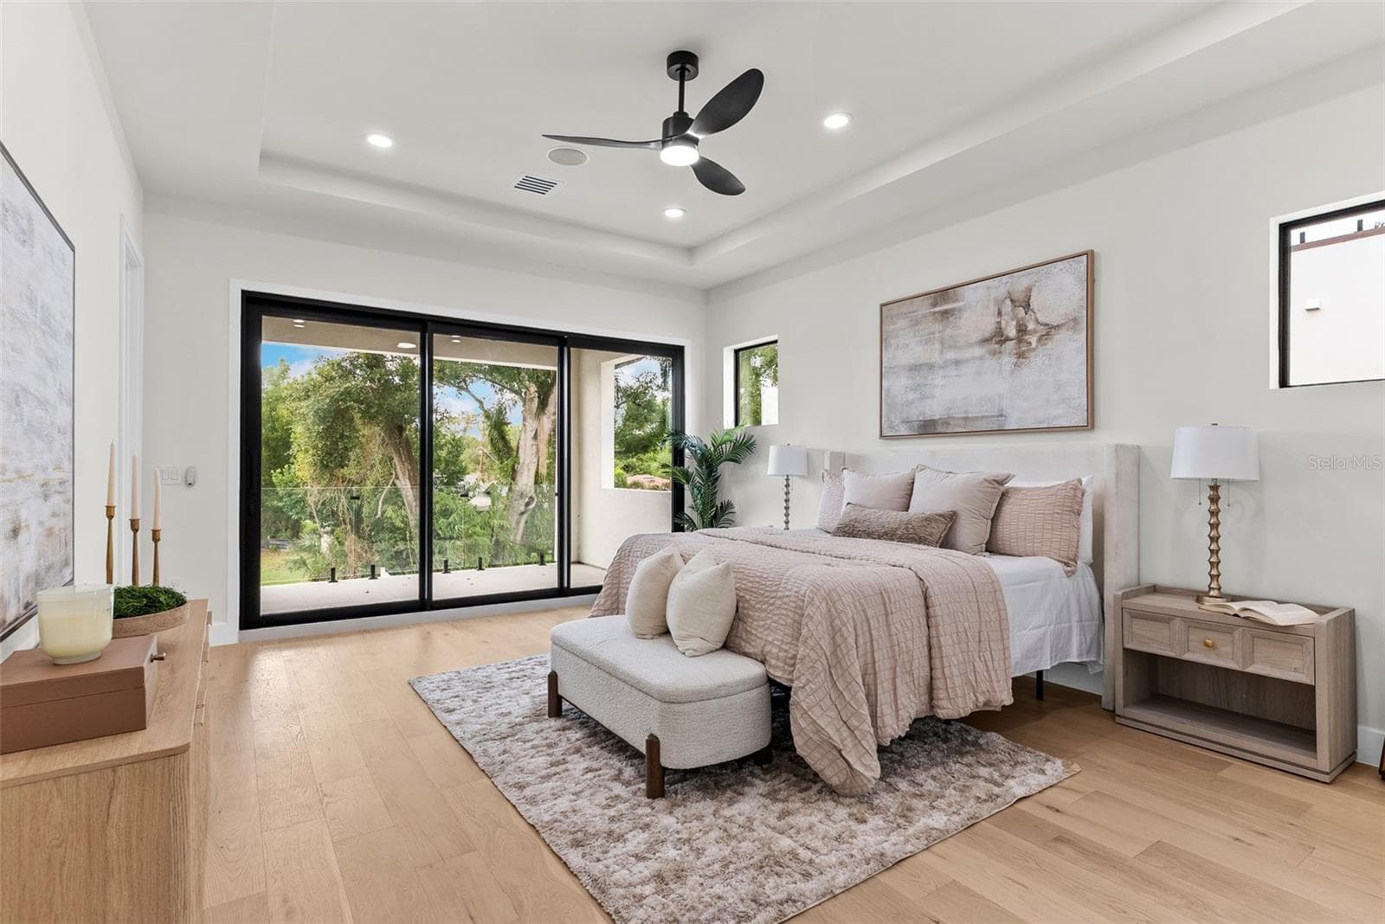
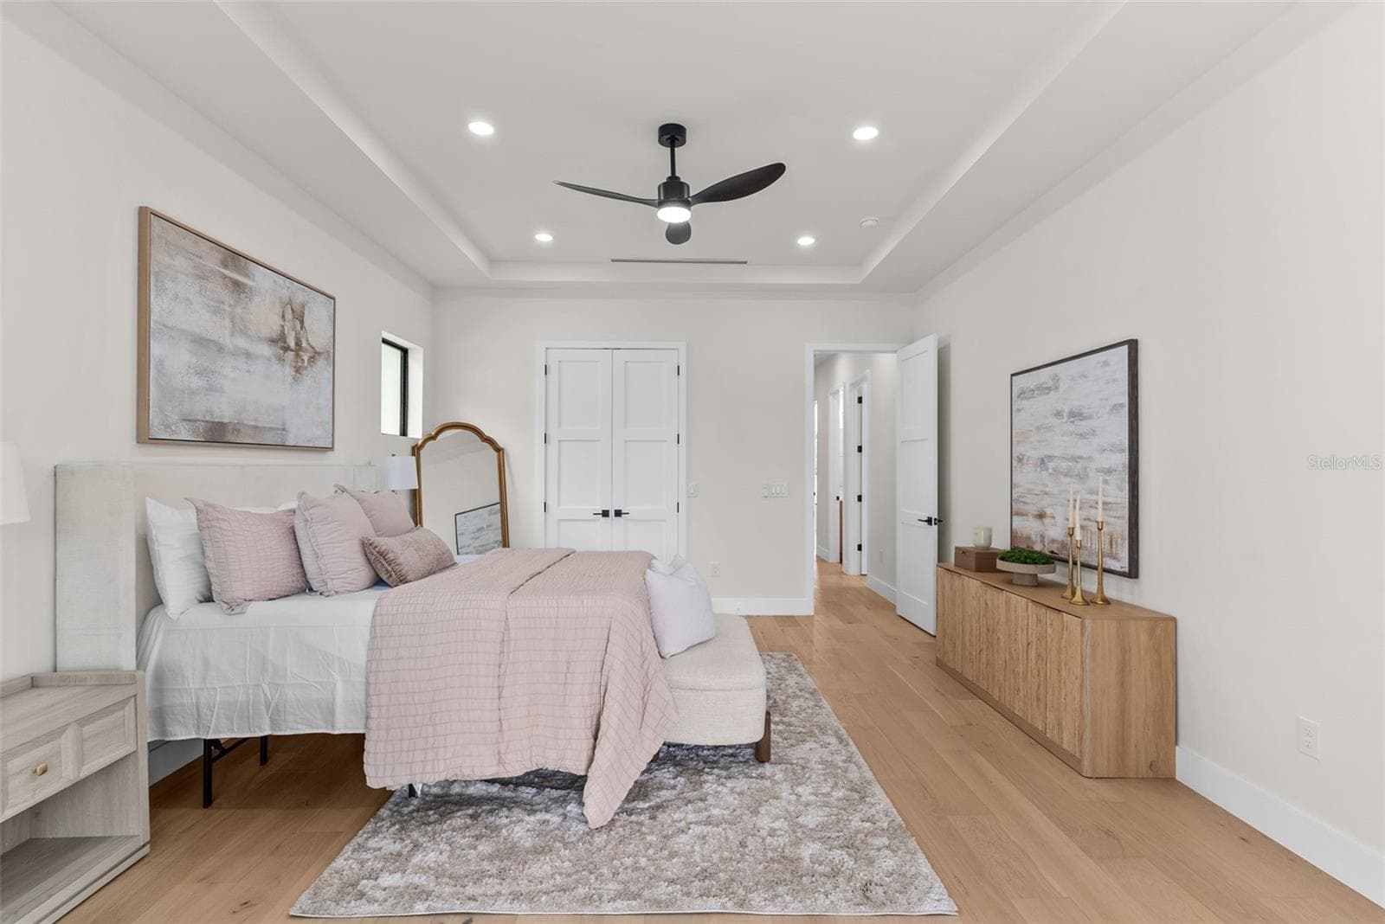
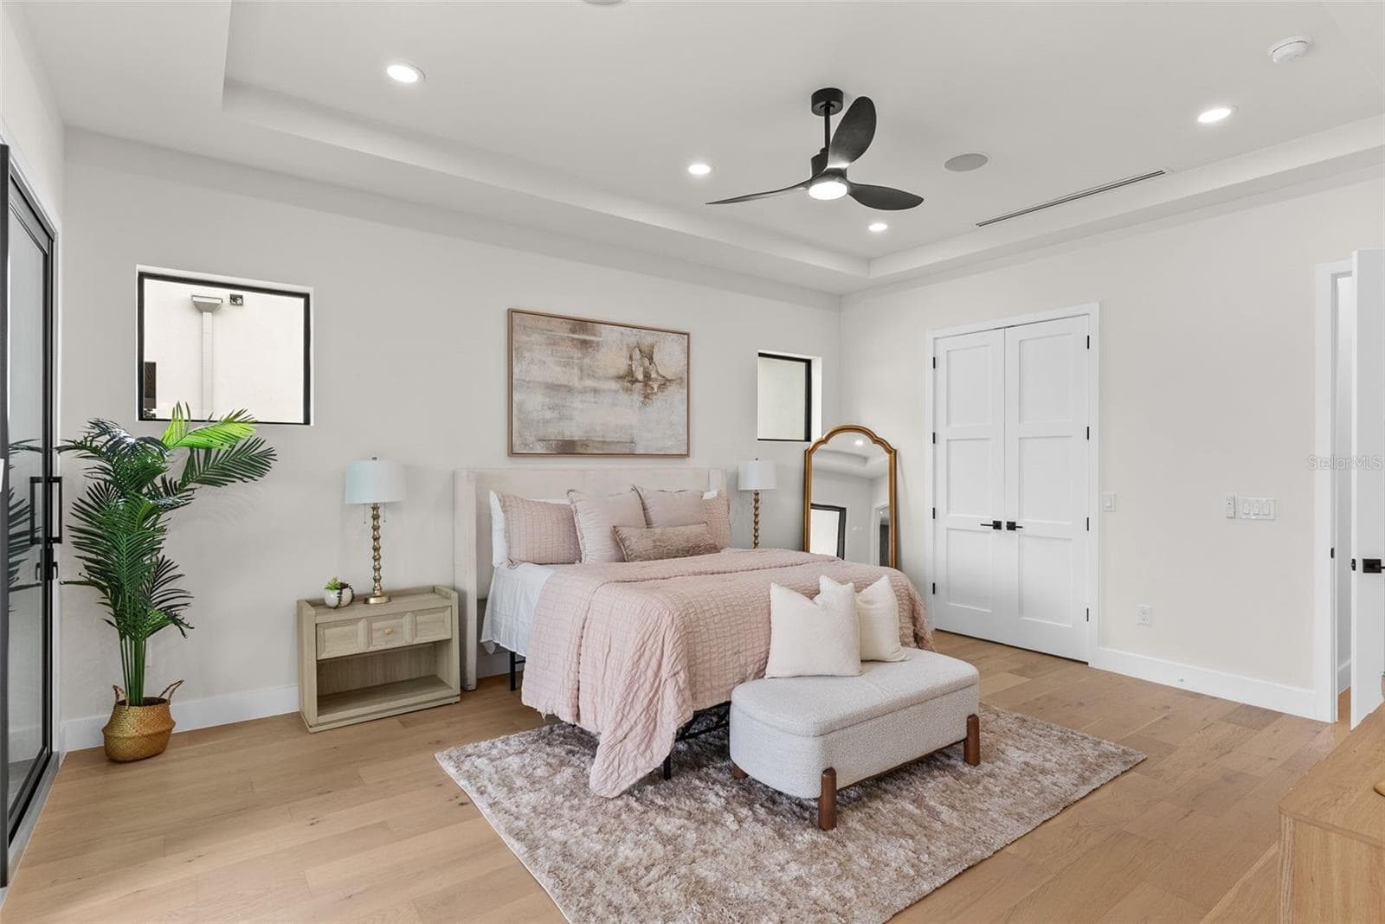
primary bedroom - 1005 W BRADDOCK ST, TAMPA
Single Family Residence at 1005 W BRADDOCK ST, TAMPA, photo 26 of 55
Single Family Residence at 1005 W BRADDOCK ST, TAMPA, photo 27 of 55
Single Family Residence at 1005 W BRADDOCK ST, TAMPA, photo 28 of 55
Single Family Residence at 1005 W BRADDOCK ST, TAMPA, photo 29 of 55
Single Family Residence at 1005 W BRADDOCK ST, TAMPA, photo 30 of 55
Single Family Residence at 1005 W BRADDOCK ST, TAMPA, photo 31 of 55
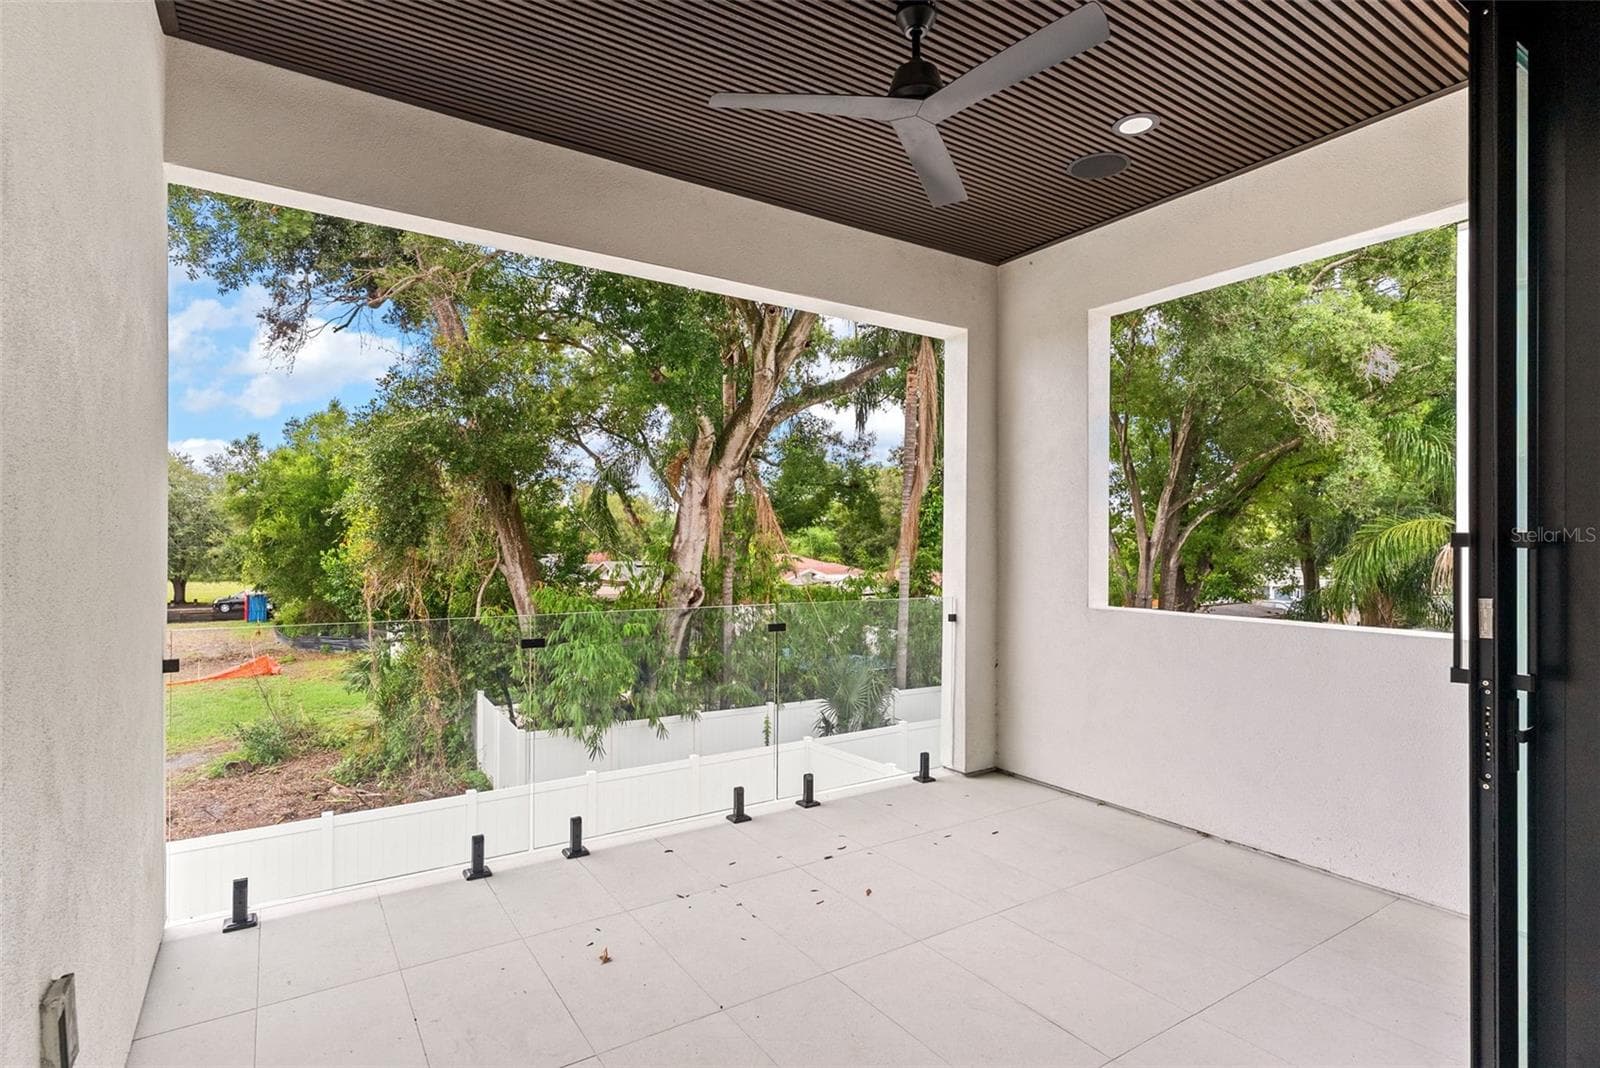
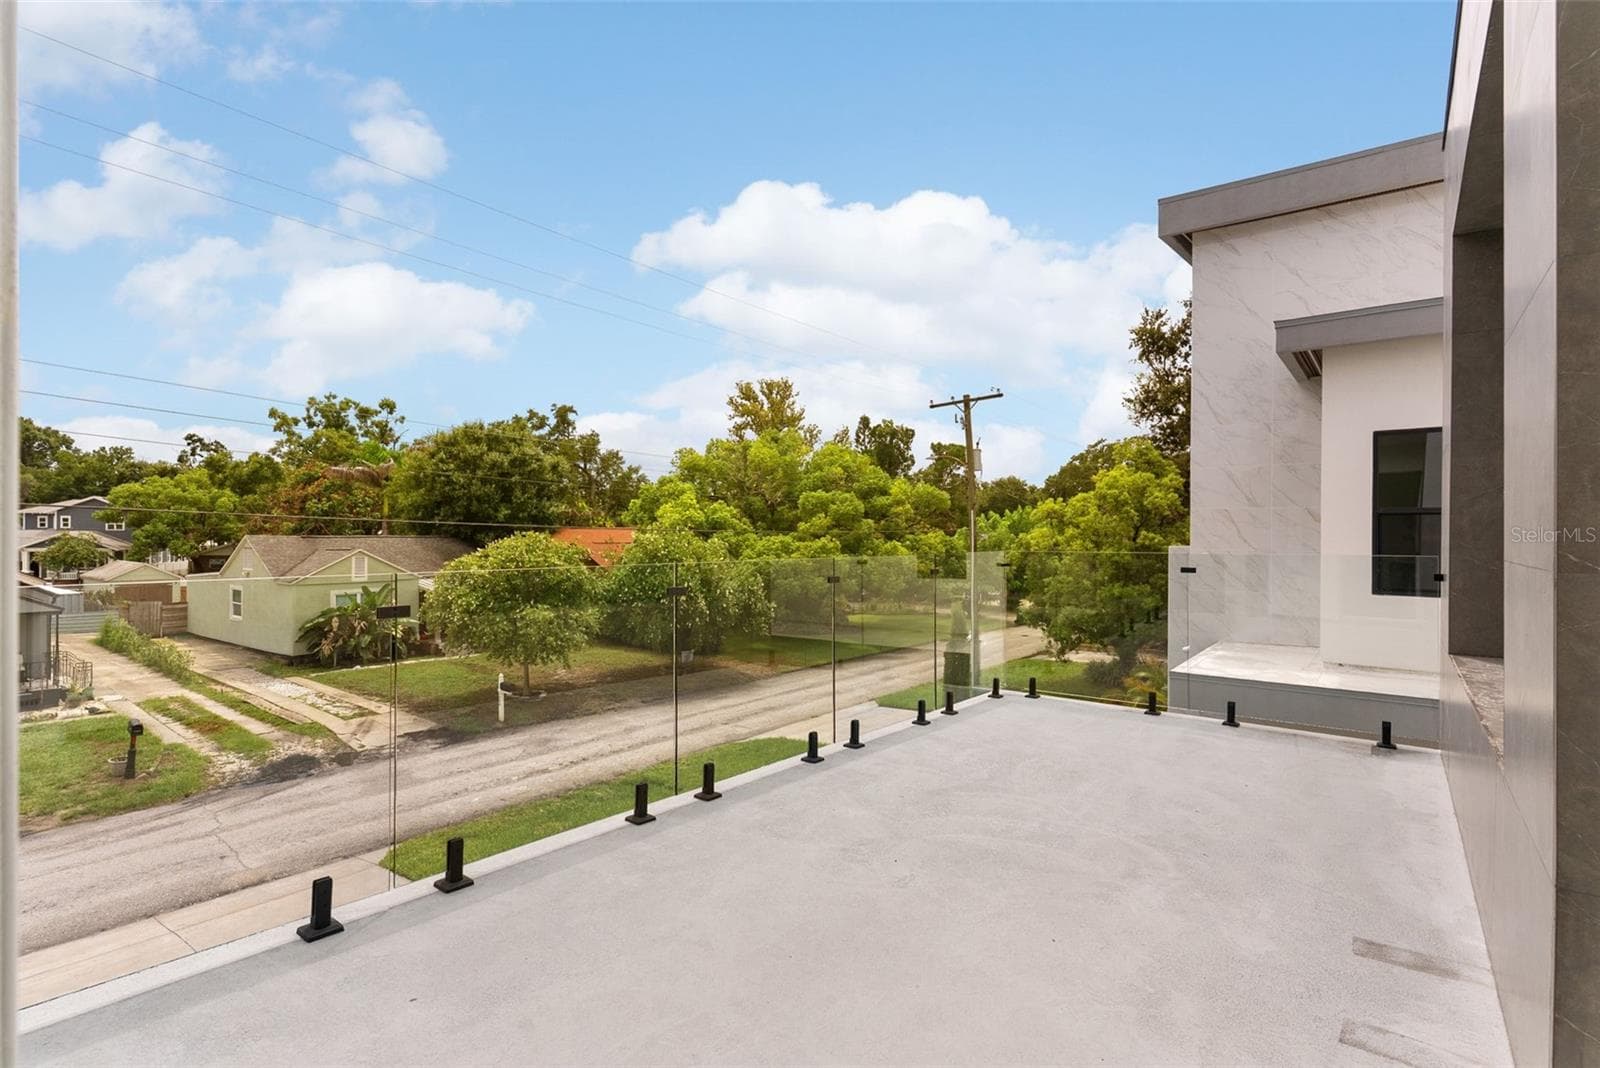
balcony from master bedroom - 1005 W BRADDOCK ST, TAMPA
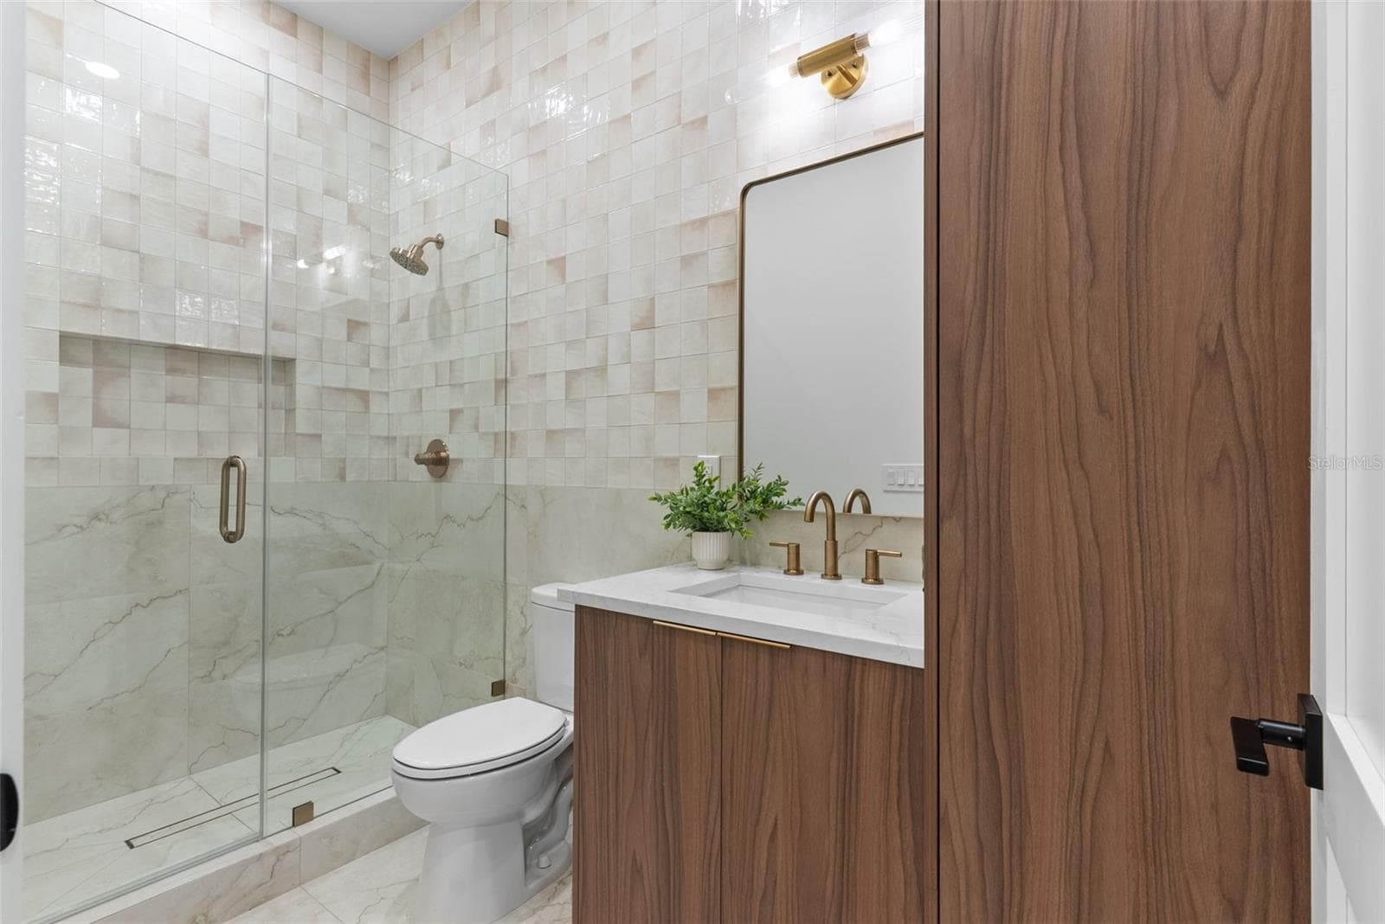
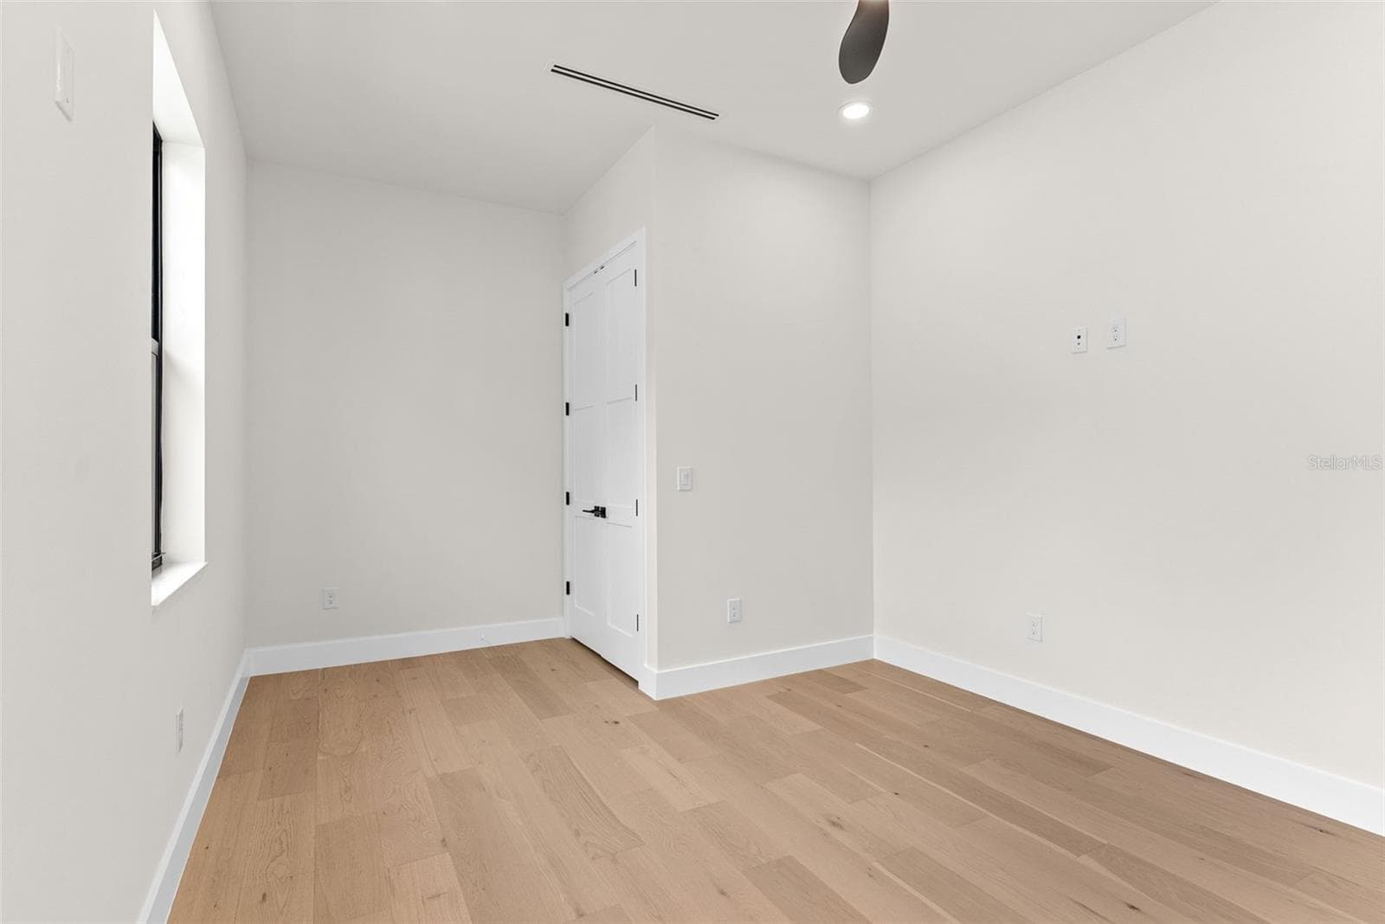
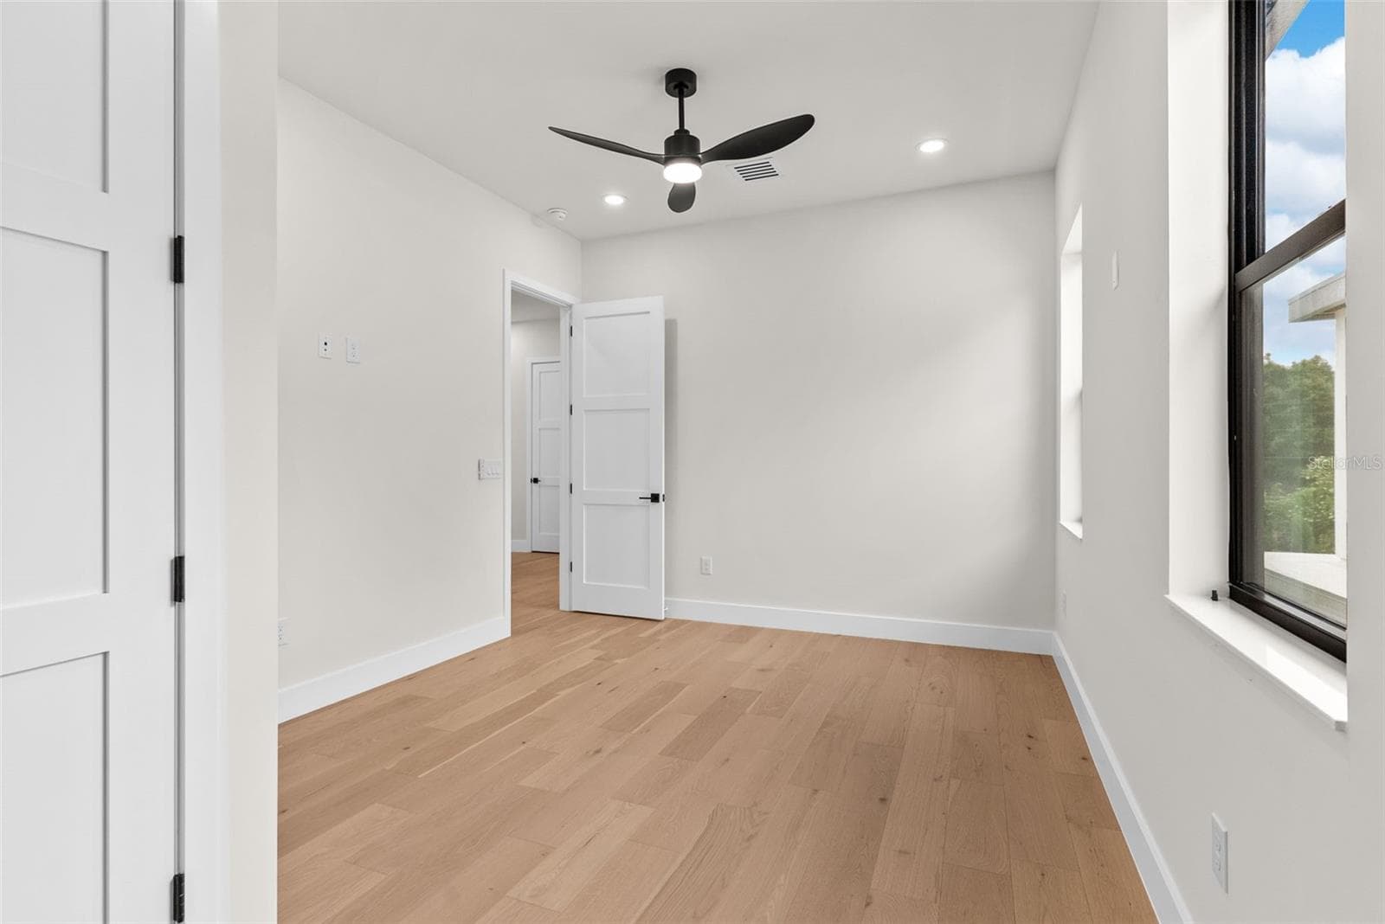
secondary room with ensuite bath - 1005 W BRADDOCK ST, TAMPA
Single Family Residence at 1005 W BRADDOCK ST, TAMPA, photo 34 of 55
Single Family Residence at 1005 W BRADDOCK ST, TAMPA, photo 35 of 55
Single Family Residence at 1005 W BRADDOCK ST, TAMPA, photo 36 of 55
Single Family Residence at 1005 W BRADDOCK ST, TAMPA, photo 37 of 55
Single Family Residence at 1005 W BRADDOCK ST, TAMPA, photo 38 of 55
Single Family Residence at 1005 W BRADDOCK ST, TAMPA, photo 39 of 55
Single Family Residence at 1005 W BRADDOCK ST, TAMPA, photo 40 of 55
Single Family Residence at 1005 W BRADDOCK ST, TAMPA, photo 41 of 55
Single Family Residence at 1005 W BRADDOCK ST, TAMPA, photo 42 of 55
Single Family Residence at 1005 W BRADDOCK ST, TAMPA, photo 43 of 55
Single Family Residence at 1005 W BRADDOCK ST, TAMPA, photo 44 of 55
Single Family Residence at 1005 W BRADDOCK ST, TAMPA, photo 45 of 55
Single Family Residence at 1005 W BRADDOCK ST, TAMPA, photo 46 of 55
Single Family Residence at 1005 W BRADDOCK ST, TAMPA, photo 47 of 55
Single Family Residence at 1005 W BRADDOCK ST, TAMPA, photo 48 of 55
Single Family Residence at 1005 W BRADDOCK ST, TAMPA, photo 49 of 55
Single Family Residence at 1005 W BRADDOCK ST, TAMPA, photo 50 of 55
Single Family Residence at 1005 W BRADDOCK ST, TAMPA, photo 51 of 55
Single Family Residence at 1005 W BRADDOCK ST, TAMPA, photo 52 of 55
Single Family Residence at 1005 W BRADDOCK ST, TAMPA, photo 53 of 55
Single Family Residence at 1005 W BRADDOCK ST, TAMPA, photo 54 of 55
Single Family Residence at 1005 W BRADDOCK ST, TAMPA, photo 55 of 55
55 photos

$1,899,900

1005 W BRADDOCK ST
TAMPA, FL 33603
Listed by Bria Patti · COMPASS FLORIDA LLC
Bedrooms
5
Bathrooms
5
Living area
3,528 sqft
Year built
2026

About this home

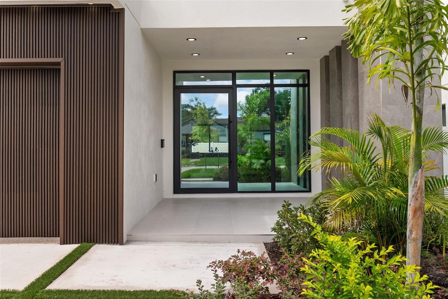
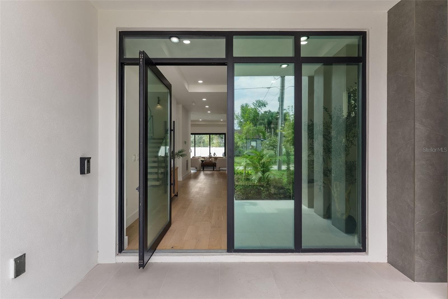
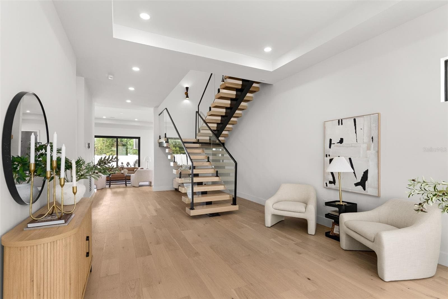
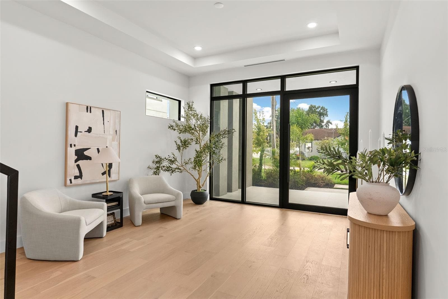
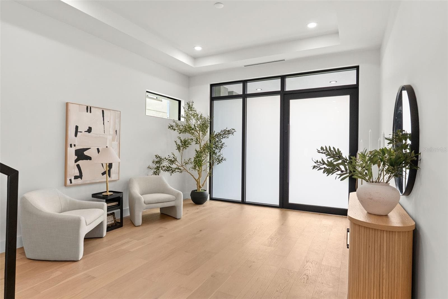
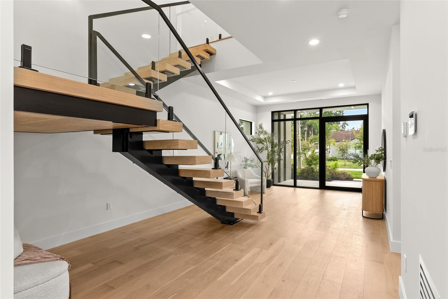
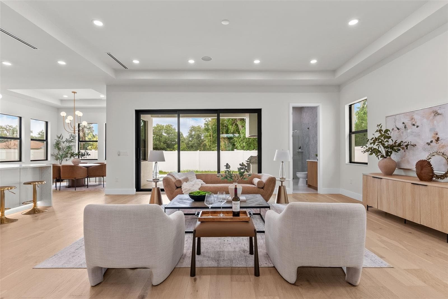
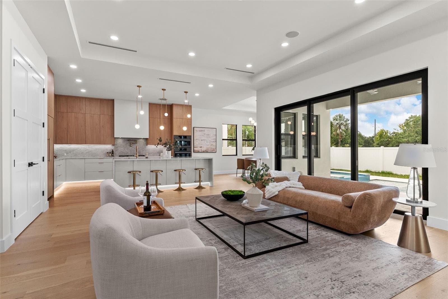
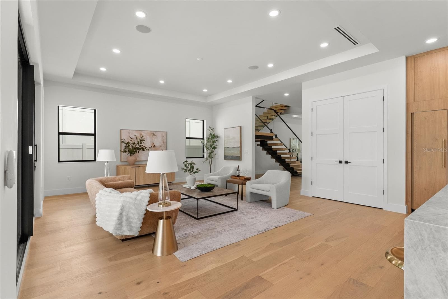
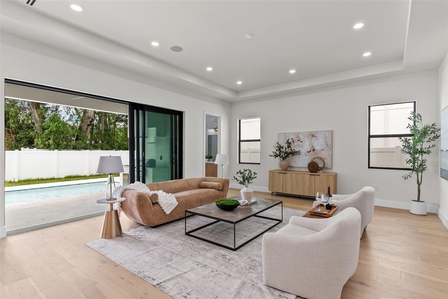
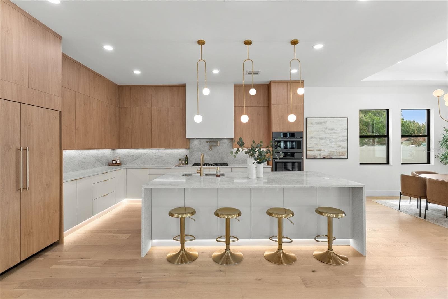
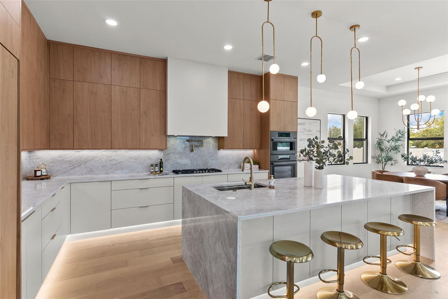
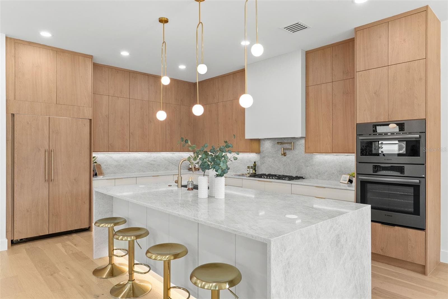
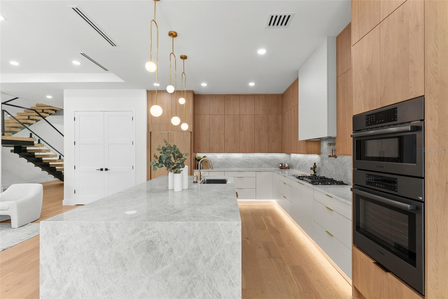
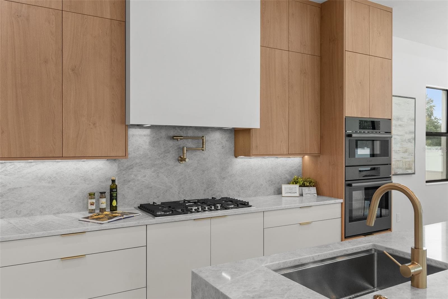
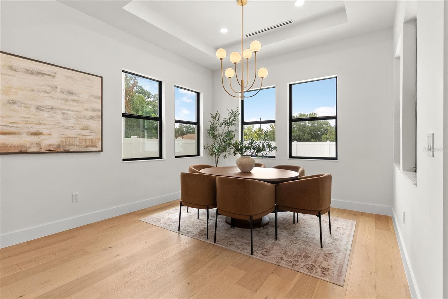
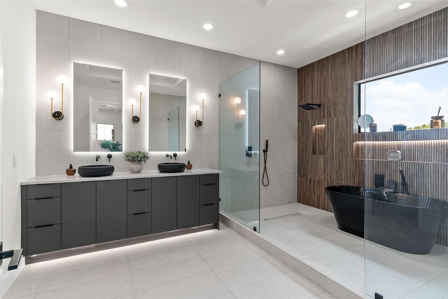
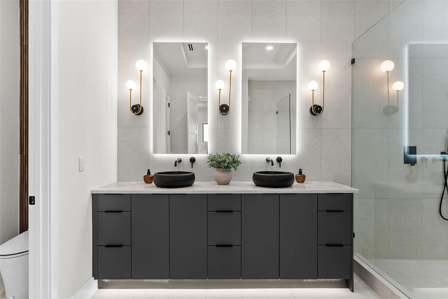
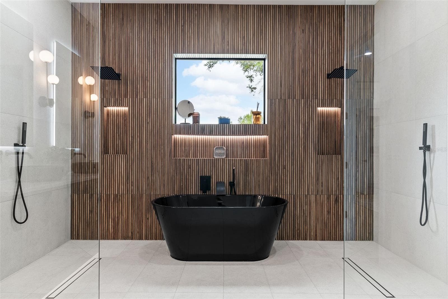
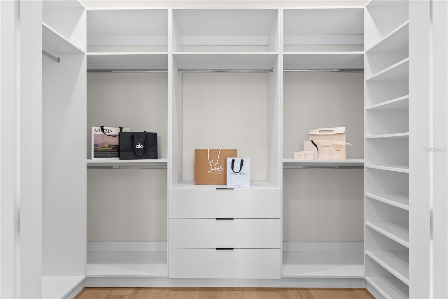
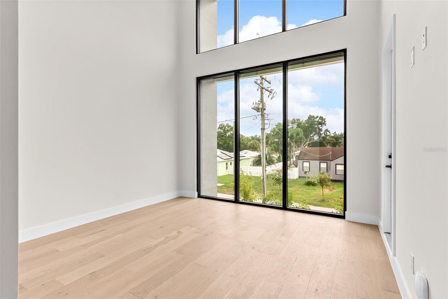
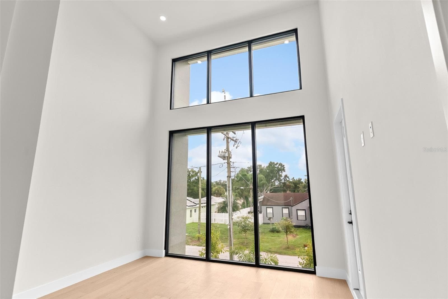
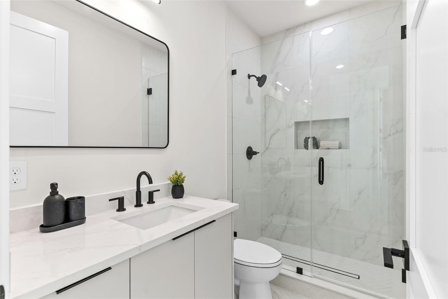
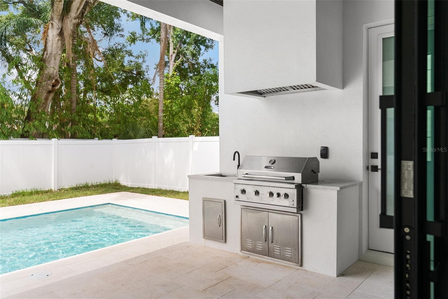
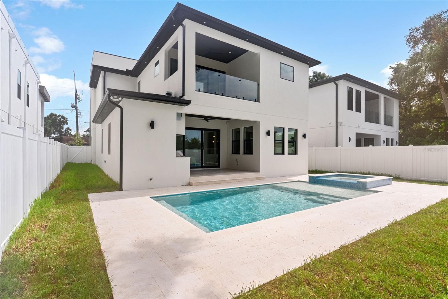
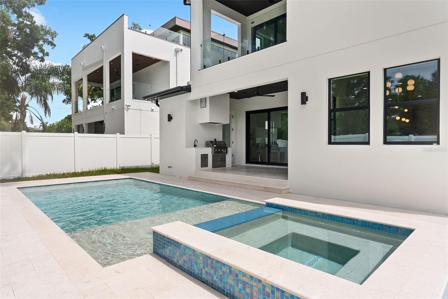
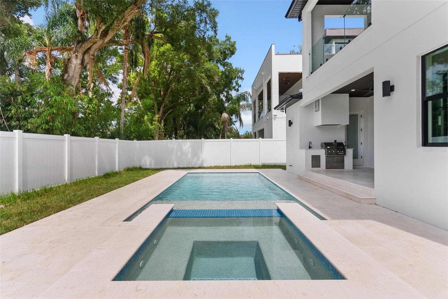
This is not your neighborhood's cookie cutter new build. This is a one-of-one. Brand new construction in one of Tampa's most desirable neighborhoods, Riverside Heights. Bike to Armature Works and the Riverwalk in under 10 minutes. With major development plans for the area and quick access to Downtown Tampa, Tampa International Airport, and major highways, Riverside Heights has become one of the city's most sought after addresses. The curb appeal is a true showstopper, tile wrapped pillars, a hidden garage with fluted composite detailing, and floor-to-ceiling glass spanning both the entry and second level. An 8' pivot door makes the first impression count, and iTint Technology's smart privacy tint across the entire front entryway means you get all the light without sacrificing privacy. Step inside to a bright, open-concept layout with engineered hardwood throughout anchored by a floating staircase with glass railings. The main level offers a full guest bedroom and bathroom, ideal for visitors or a family member. The custom kitchen is where the memories are made, custom cabinetry, undermount outlets and lighting, a 10' island with ample storage, a built-in Bosch smart oven, and fully paneled appliances for a seamless, luxury finish. The kitchen, dining, and living areas flow effortlessly together for true open concept living. Step through the three panel pocket sliding door off the living room and into your outdoor paradise a custom saltwater gas-heated pool and spa, an outdoor kitchen, a beautifully finished deck with built in speakers and a pool bathroom with full shower. The perfect setup for Tampa summers and effortless entertaining. Upstairs, the primary suite is its own retreat, a spacious bedroom with a custom built-in closet and a private balcony overlooking the pool, accessed through a three-panel pocket sliding door. The en suite is designed for two without compromise: dual shower heads, dual niches, a soaking tub, and a private water closet with a smart bidet toilet. A standout second bedroom features floor to ceiling windows, a dramatic 20' double-height ceiling, and its own private balcony overlooking the front of the home. Two additional guest bedrooms, a full laundry room, and a shared bath complete the upper level. 10 ft ceilings, 8ft solid core doors. The entire home is built with intention, security cameras at all four corners, built in speakers throughout the living spaces, primary suite, and outdoor areas, all controlled from your home's personal tablet. Several well kept parks in the neighborhood including Plymouth Park on the street behind the home. Not located in a flood zone providing extra peace of mind. Built as a spec finished like a custom, every detail was made with intention and designed for long term living!

Highlights

Private poolNew construction

Property details

MLS
Stellar MLS
MLS #
MFRTB8535608
Property type
Single Family Residence
Subdivision
SUBURB ROYAL SUB
Status
Active
Days on market
50
On market date
August 5, 2026
Stories
N/A
Total bathrooms
5
Garage spaces
2
Parking spaces
N/A
Lot size
0.14 acres
Loading map…

Nearby schools

Within 10 miles. School directory data from the National Center for Education Statistics (NCES), accessed via the Urban Institute Education Data API. Local Score is calculated by INNOVATE Real Estate; where a state rating is shown, it comes from that state's own official school report card.

Elementary
GRAHAM ELEMENTARY SCHOOL
0.57 mi away · Grades -1-5
Nearest school -- attendance-zone data not available here
4.0
Local Score (student-teacher ratio only (preliminary -- will incorporate state test-score data once available)) -- not an official state rating
Enrollment
234
Student:teacher ratio
13.0:1
District
HILLSBOROUGH
Middle
STEWART MIDDLE MAGNET SCHOOL
0.87 mi away · Grades 6-8
Nearest school -- attendance-zone data not available here
2.0
Local Score (student-teacher ratio only (preliminary -- will incorporate state test-score data once available)) -- not an official state rating
Enrollment
820
Student:teacher ratio
18.6:1
District
HILLSBOROUGH
High
BLAKE HIGH SCHOOL
1.09 mi away · Grades 9-12
Nearest school -- attendance-zone data not available here
2.0
Local Score (student-teacher ratio only (preliminary -- will incorporate state test-score data once available)) -- not an official state rating
Enrollment
1,528
Student:teacher ratio
20.9:1
District
HILLSBOROUGH

Walkability

Blended score for TAMPA's center, calculated by INNOVATE Real Estate from two sources: the EPA's National Walkability Index (street network, transit, land-use mix) and Google Places amenity data (what's actually reachable on foot from this point). 60% EPA National Walkability Index + 40% nearby-amenity density (Google Places).

82
Highly walkable
out of 100
EPA National Walkability Index
14.0 / 20 -- Above average walkable
Google Places amenity density
100 / 100
Restaurants & cafes20
Grocery stores20
Parks11
Schools15
Transit stops20
Pharmacies11

Market position

How this listing compares to current activity in TAMPA, from live MLS data.

On the market 50 days -- 33 fewer days than TAMPA's current average of 83 days.
For reference, the median list price across 6,313 active listings in TAMPA right now is $340,000.

Mortgage calculator

Estimate only - actual rate and payment depend on your lender, credit, and loan program.

$
%
%
Adjust tax / insurance estimates
% / yr
$
/mo
Est. monthly payment
$11,591/mo
$379,980 down
$1,519,920 loan
Principal & interest$9,858
Property tax (est.)$1,583
Home insurance (est.)$150

Similar homes you might like

Data source: Listing information provided by Stellar MLS (mfrmls) via Trestle/CoreLogic. Last updated 13 days ago.

Information herein deemed reliable but not guaranteed; all measurements, school assignments, HOA fees, taxes, and feature lists are approximate and should be independently verified. Equal Housing Opportunity.