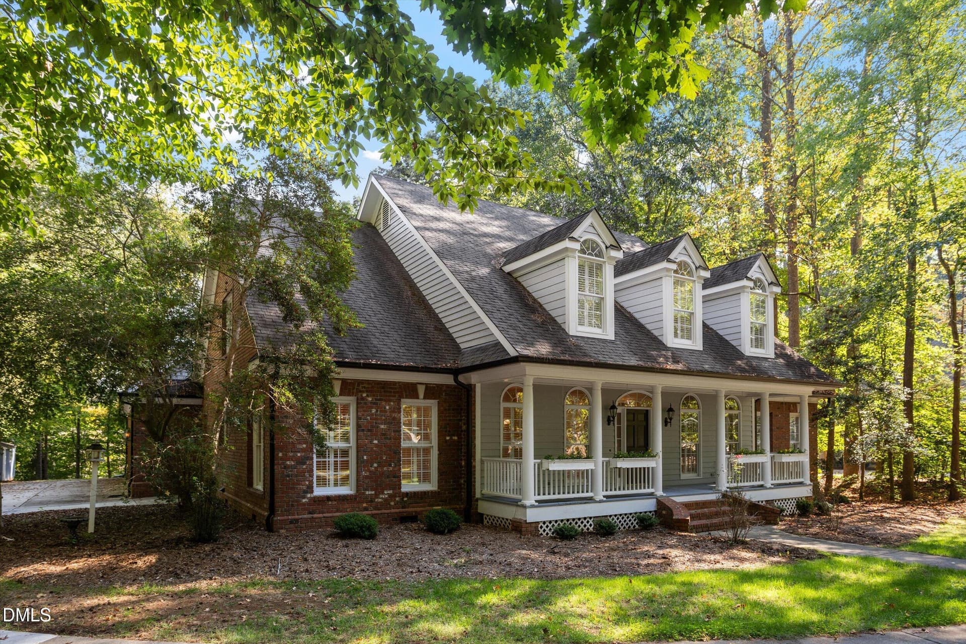
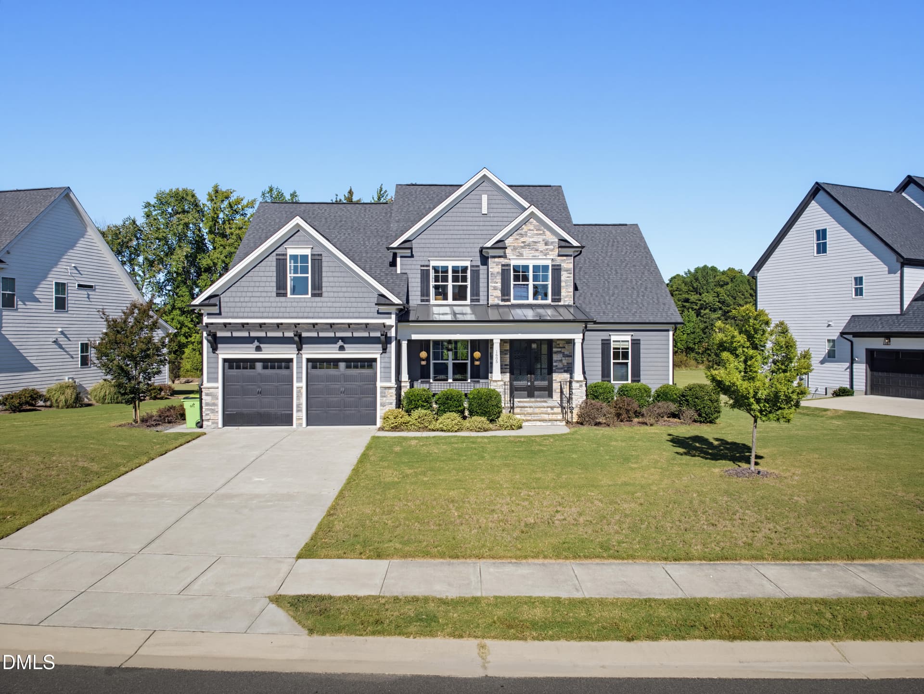
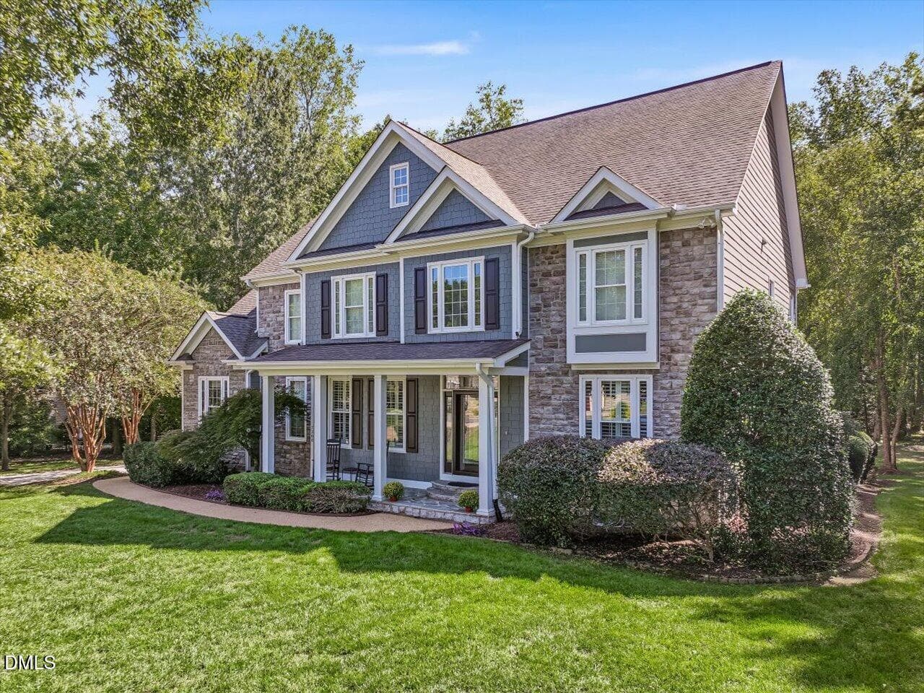
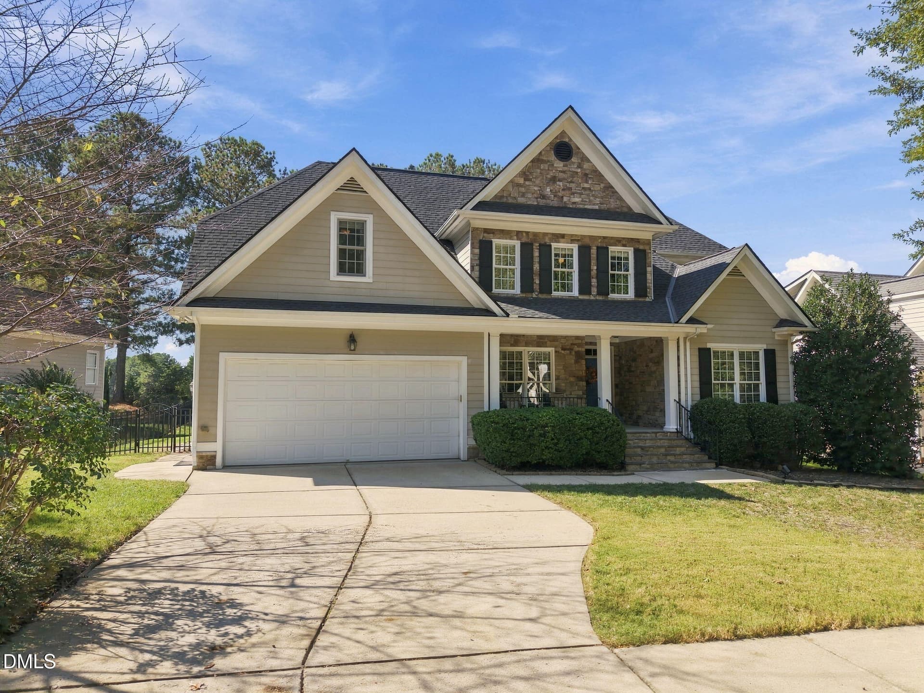
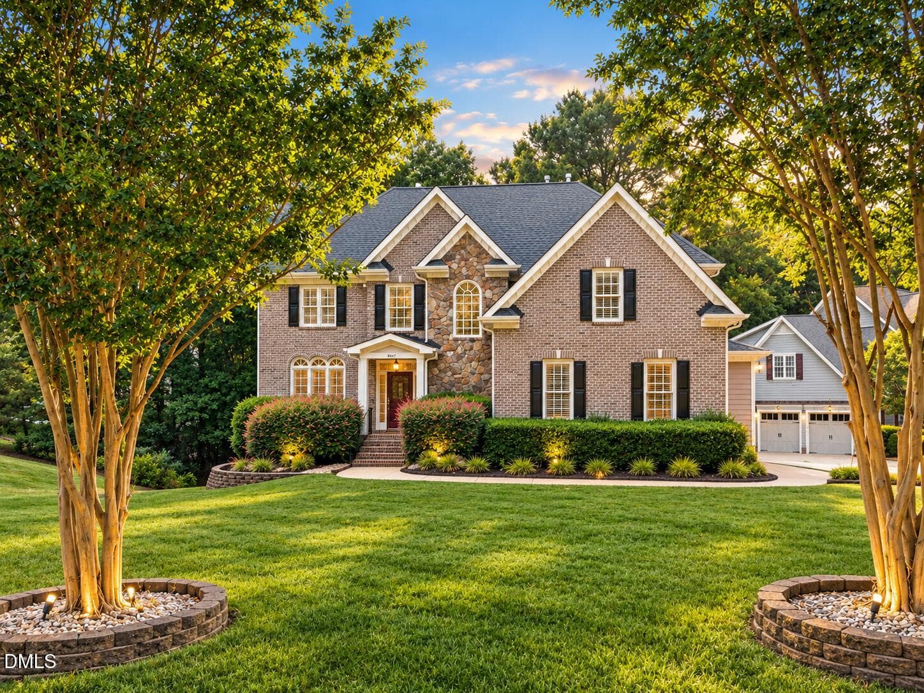
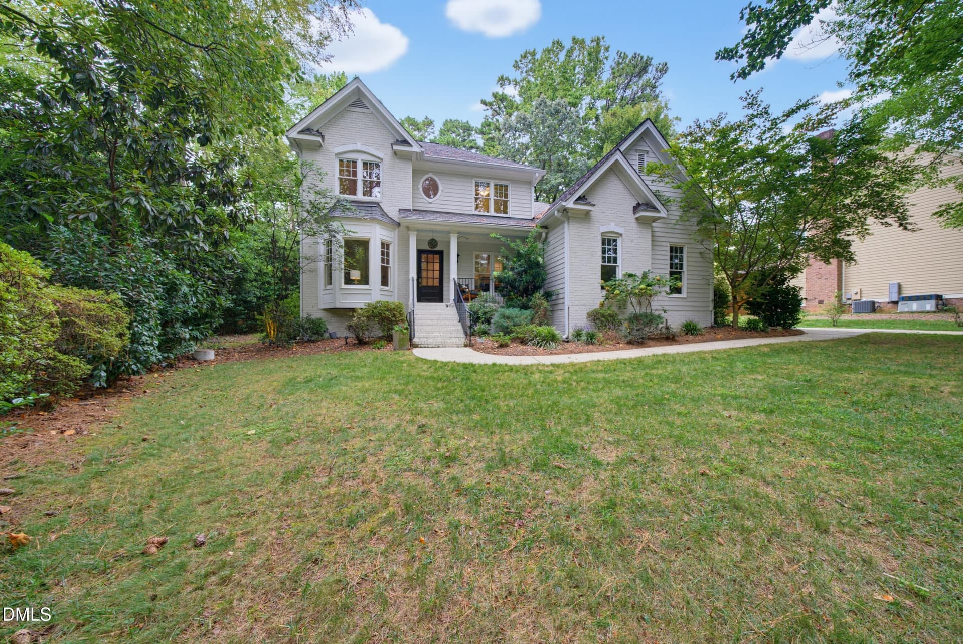
04-Exterior Front - 1005 Prairie Aster Court, Wake Forest, NC 27587
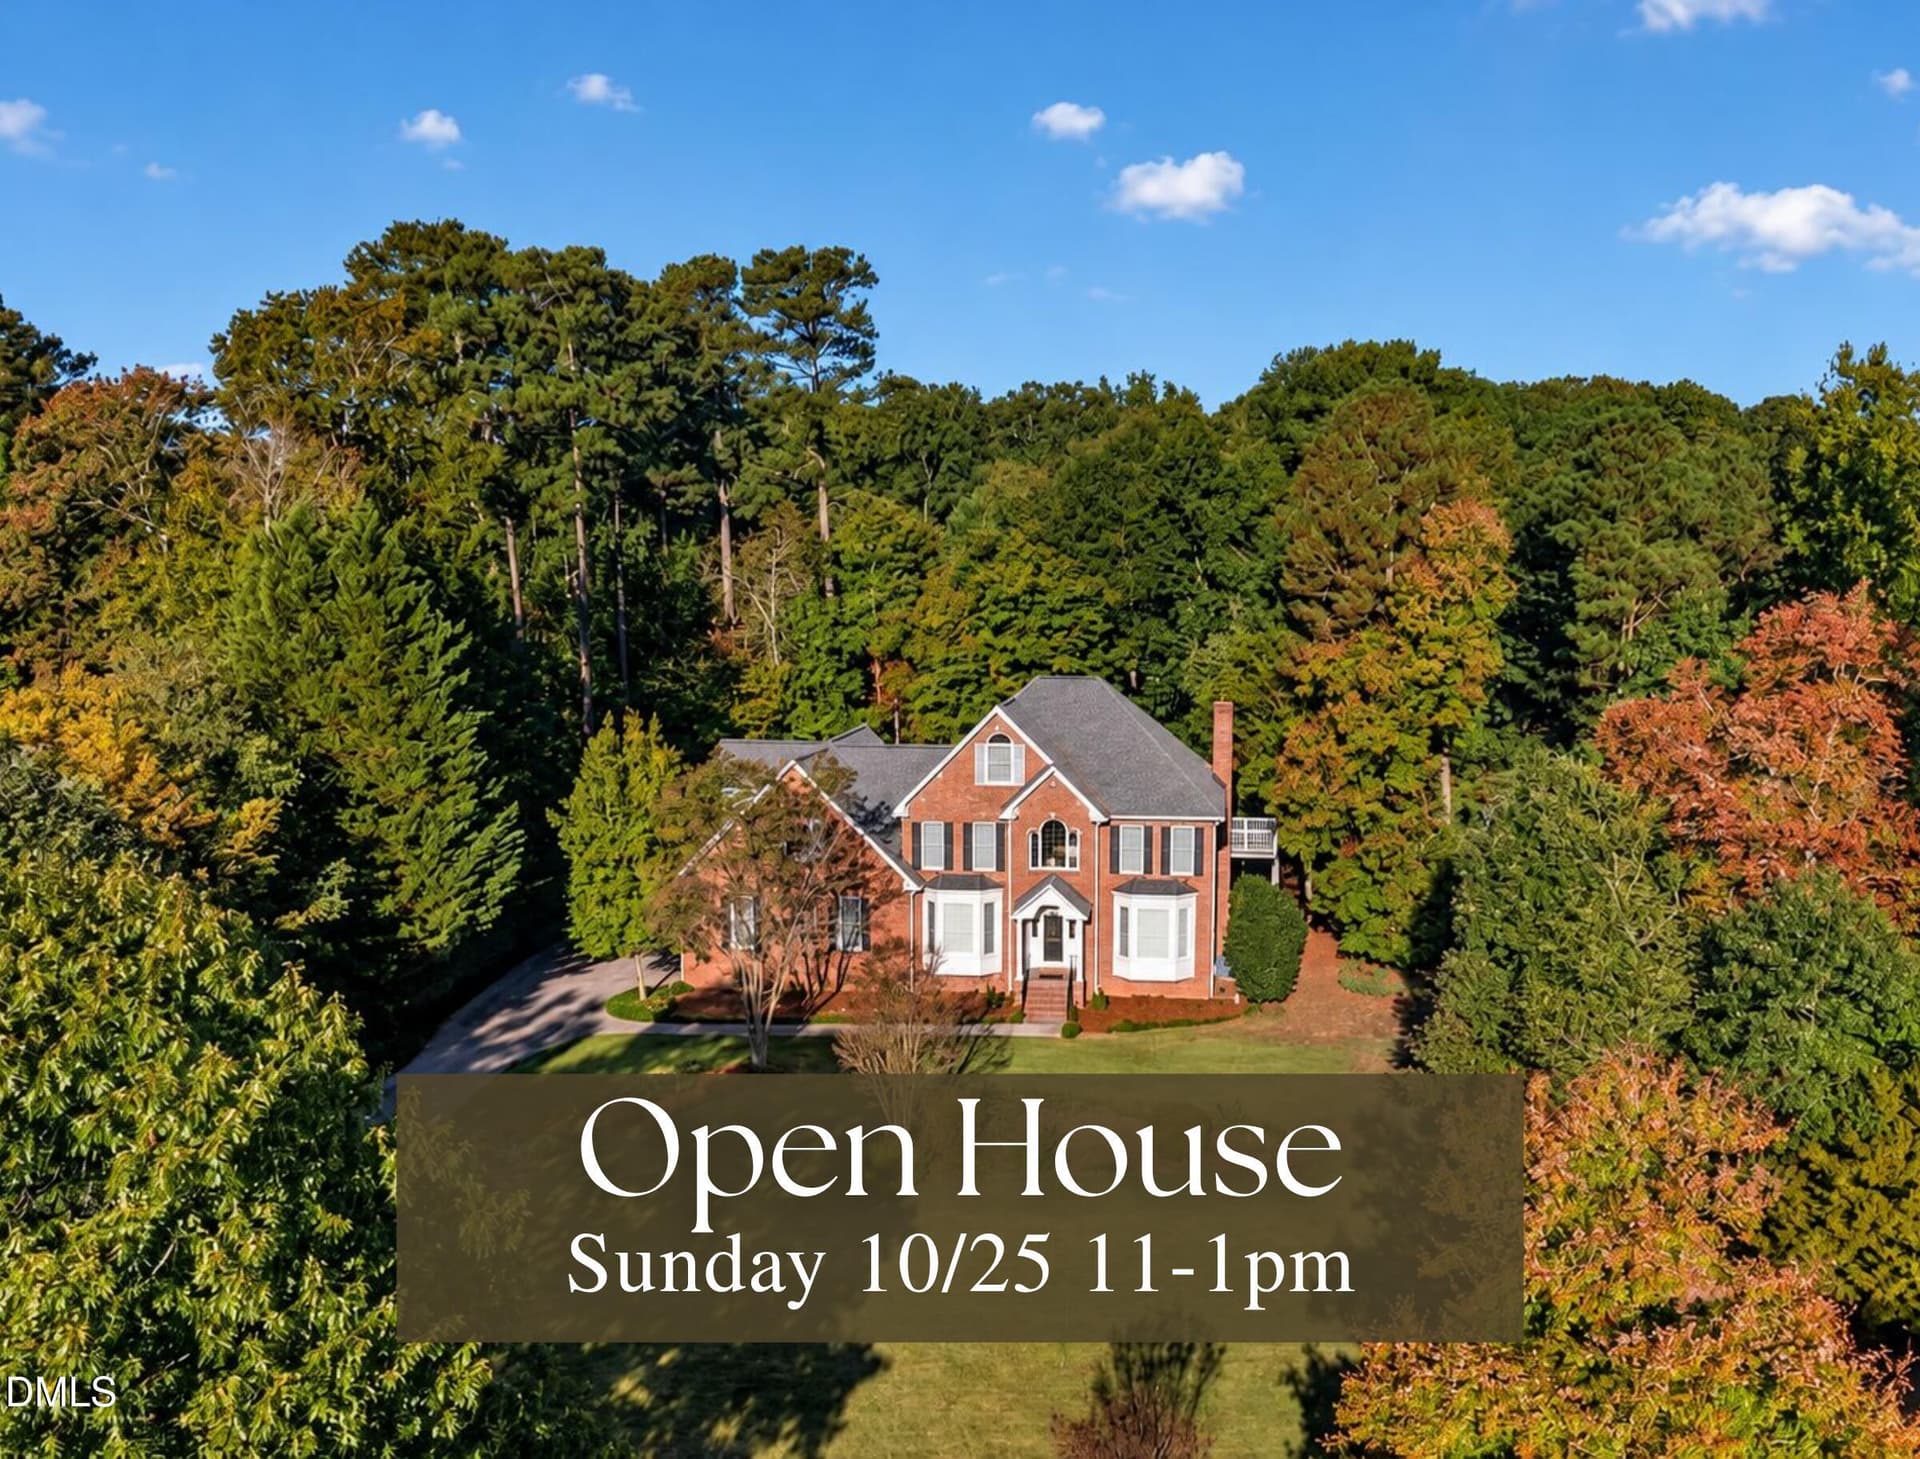
Aerial1 - 1005 Prairie Aster Court, Wake Forest, NC 27587
Front2 - 1005 Prairie Aster Court, Wake Forest, NC 27587
Drone Shot of Home - 1005 Prairie Aster Court, Wake Forest, NC 27587
Front3 - 1005 Prairie Aster Court, Wake Forest, NC 27587
Golf1 - 1005 Prairie Aster Court, Wake Forest, NC 27587
Main Pool and Clubhouse - 1005 Prairie Aster Court, Wake Forest, NC 27587
Tennis - 1005 Prairie Aster Court, Wake Forest, NC 27587
Golf - 1005 Prairie Aster Court, Wake Forest, NC 27587
Second Pool with Lazy river - 1005 Prairie Aster Court, Wake Forest, NC 27587
Second pool fountain - 1005 Prairie Aster Court, Wake Forest, NC 27587
Steps to Walking Trail - 1005 Prairie Aster Court, Wake Forest, NC 27587
Accross the Street - 1005 Prairie Aster Court, Wake Forest, NC 27587
Entertaining Area - 1005 Prairie Aster Court, Wake Forest, NC 27587
65-Firepit and View of Backyard - 1005 Prairie Aster Court, Wake Forest, NC 27587
Backyard Firepit - 1005 Prairie Aster Court, Wake Forest, NC 27587
72-Hot Tub and Patio Area - 1005 Prairie Aster Court, Wake Forest, NC 27587
Fenced Backyard - 1005 Prairie Aster Court, Wake Forest, NC 27587
First Floor - 1005 Prairie Aster Court, Wake Forest, NC 27587
Second Floor - 1005 Prairie Aster Court, Wake Forest, NC 27587
Third Floor - 1005 Prairie Aster Court, Wake Forest, NC 27587
Gracious Front Entry - 1005 Prairie Aster Court, Wake Forest, NC 27587
Staged great room - 1005 Prairie Aster Court, Wake Forest, NC 27587
15-Great Room - 1005 Prairie Aster Court, Wake Forest, NC 27587
Custom Built-ins - 1005 Prairie Aster Court, Wake Forest, NC 27587
23-Kitchen - 1005 Prairie Aster Court, Wake Forest, NC 27587
Wall Oven & Microwave - 1005 Prairie Aster Court, Wake Forest, NC 27587
Multiple Cabinets - 1005 Prairie Aster Court, Wake Forest, NC 27587
Gas Cooktop - 1005 Prairie Aster Court, Wake Forest, NC 27587
Nook - 1005 Prairie Aster Court, Wake Forest, NC 27587
Breakfast Bar & Pantry - 1005 Prairie Aster Court, Wake Forest, NC 27587
Open Concept - 1005 Prairie Aster Court, Wake Forest, NC 27587
25-1005 Prairie 118 Temple_9029 - 1005 Prairie Aster Court, Wake Forest, NC 27587
Nook and Pantry - 1005 Prairie Aster Court, Wake Forest, NC 27587
35-Dry Bar between Kitchen and Dining Ro - 1005 Prairie Aster Court, Wake Forest, NC 27587
Welcoming Foyer - 1005 Prairie Aster Court, Wake Forest, NC 27587
12-Dining - 1005 Prairie Aster Court, Wake Forest, NC 27587
First Floor Guest Bedroom - 1005 Prairie Aster Court, Wake Forest, NC 27587
First Floor Guest Bathroom - 1005 Prairie Aster Court, Wake Forest, NC 27587
First Floor Guest & Bath - 1005 Prairie Aster Court, Wake Forest, NC 27587
Primary Staged - 1005 Prairie Aster Court, Wake Forest, NC 27587
36-Primary with Recessed Ceiling - 1005 Prairie Aster Court, Wake Forest, NC 27587
37-Primary Second Floor - 1005 Prairie Aster Court, Wake Forest, NC 27587
40-Primary Double Vanity - 1005 Prairie Aster Court, Wake Forest, NC 27587
41-Primary Shower&Tub - 1005 Prairie Aster Court, Wake Forest, NC 27587
Primary Closet - 1005 Prairie Aster Court, Wake Forest, NC 27587
Bedroom 3 Second Floor - 1005 Prairie Aster Court, Wake Forest, NC 27587
Second Floor Hallway - 1005 Prairie Aster Court, Wake Forest, NC 27587
Second Floor Bathroom - 1005 Prairie Aster Court, Wake Forest, NC 27587
Second Floor Bathroom Tub - 1005 Prairie Aster Court, Wake Forest, NC 27587
Bedroom 4 Second Floor - 1005 Prairie Aster Court, Wake Forest, NC 27587
Bedroom 5 Second Floor - 1005 Prairie Aster Court, Wake Forest, NC 27587
Stairs to 3rd Floor - 1005 Prairie Aster Court, Wake Forest, NC 27587
2nd Floor Laundry Room - 1005 Prairie Aster Court, Wake Forest, NC 27587
59-Third Floor Bonus - 1005 Prairie Aster Court, Wake Forest, NC 27587
Theater room staged - 1005 Prairie Aster Court, Wake Forest, NC 27587
62-Third Floor Bonus Room - 1005 Prairie Aster Court, Wake Forest, NC 27587
Wet Bar Area - 1005 Prairie Aster Court, Wake Forest, NC 27587
58-Third Floor Full Bath - 1005 Prairie Aster Court, Wake Forest, NC 27587
77-Attic Storage - 1005 Prairie Aster Court, Wake Forest, NC 27587
Pool, Lake Golf course - 1005 Prairie Aster Court, Wake Forest, NC 27587
Golf1 - 1005 Prairie Aster Court, Wake Forest, NC 27587
Pool Course Houses - 1005 Prairie Aster Court, Wake Forest, NC 27587
Pool Slide - 1005 Prairie Aster Court, Wake Forest, NC 27587
Pool and Pond1 - 1005 Prairie Aster Court, Wake Forest, NC 27587
Course and Pond - 1005 Prairie Aster Court, Wake Forest, NC 27587
Veterans Memorial - 1005 Prairie Aster Court, Wake Forest, NC 27587
Pool and Lake - 1005 Prairie Aster Court, Wake Forest, NC 27587
Second pool fountain - 1005 Prairie Aster Court, Wake Forest, NC 27587
Second Pool with Lazy river - 1005 Prairie Aster Court, Wake Forest, NC 27587
Front3 - 1005 Prairie Aster Court, Wake Forest, NC 27587
Aerial2 - 1005 Prairie Aster Court, Wake Forest, NC 27587
72 photos

$775,000

1005 Prairie Aster Court, Wake Forest, NC 27587
Wake Forest, NC 27587
Listed by Kathy McIntyre · Pittman & Associates
Bedrooms
5
Bathrooms
4
Living area
N/A
Year built
2007

About this home

HERITAGE GOLF COURSE COMMUNITY. Low HOA Dues! LIKE NEW! 5 Bedrooms/4 Bathrooms/Cul-de-sac Lot/3rd Floor Bonus Retreat/First Floor Guest Bedroom with Full Bathroom/Walk in Storage/Flat Fenced Backyard/Chefs Kitchen/Screen Porch/Fireplace/Conditioned Crawlspace. Enjoy peace of mind knowing the big-ticket items have already been completed, New Roof (2021), HVAC systems (2021 & 2018), Fencing (2021), Exterior paint (2021), Interior paint (2026), Professionally painted kitchen cabinets (2026). Simply unpack, settle in, and start enjoying your new home! "My favorite part of this home was Christmas," the seller shares. "There was a place for a Christmas tree in every room." That sentiment perfectly captures the warmth, space, and character of this beautiful home. Whether gathering around the fireplace, hosting family dinners, or decorating each room for the holidays, this is a home designed for making memories that last a lifetime. A beautifully appointed residence tucked away at the end of a quiet cul-de-sac! Just steps from neighborhood walking trails and playground. This home offers the perfect blend of convenience, privacy, and space. From the moment you enter, you'll be greeted by a welcoming foyer, elegant dining room, and beautiful hardwood floors. The thoughtful floor plan includes a first-floor guest bedroom and full bath. The chef's kitchen, designed for both everyday living and entertaining, flowing seamlessly into the spacious family room featuring a cozy fireplace and custom built-in bookshelves on both sides. Upstairs you'll find a generous Primary Bedroom with a recessed ceiling/walk-in closet and a gracious size bath offering Sep.shower and soaking tub. Additional 3 Bedrooms and Full Bathroom. A versatile third-floor bonus retreat with full bathroom and bar area is perfect for a media room, home office, playroom, or fitness space. Step outside onto your Screened Porch to enjoy your own private backyard oasis with a flat, fenced yard, patio, fire pit, and a hot tub that conveys with the home.

Highlights

Fireplace

Property details

MLS
Doorify MLS
MLS #
10171811
Property type
Single Family Residence
Subdivision
Heritage
Status
Active
Days on market
136
On market date
June 4, 2026
Stories
N/A
Total bathrooms
4
Garage spaces
2
Parking spaces
N/A
Lot size
0.18 acres
Loading map…

Nearby schools

Within 10 miles. School directory data from the National Center for Education Statistics (NCES), accessed via the Urban Institute Education Data API. Local Score is calculated by INNOVATE Real Estate; where a state rating is shown, it comes from that state's own official school report card.

Elementary
Jones Dairy Elementary
1.72 mi away · Grades -1-5
Zoned school (attendance boundary, 2015-16 data)
4.0
Local Score (state rating (2025) blended 70/30 with student-teacher ratio) -- not an official state rating
State rating: B (2025)
Enrollment
595
Student:teacher ratio
13.8:1
District
Wake County Schools
Middle
Heritage Middle
0.94 mi away · Grades 6-8
Zoned school (attendance boundary, 2015-16 data)
3.7
Local Score (state rating (2025) blended 70/30 with student-teacher ratio) -- not an official state rating
State rating: B (2025)
Enrollment
1,084
Student:teacher ratio
17.2:1
District
Wake County Schools
High
Heritage High
0.61 mi away · Grades 9-12
Zoned school (attendance boundary, 2015-16 data)
3.4
Local Score (state rating (2025) blended 70/30 with student-teacher ratio) -- not an official state rating
State rating: B (2025)
Enrollment
1,921
Student:teacher ratio
18.1:1
District
Wake County Schools

Walkability

Blended score for Wake Forest's center, calculated by INNOVATE Real Estate from two sources: the EPA's National Walkability Index (street network, transit, land-use mix) and Google Places amenity data (what's actually reachable on foot from this point). 60% EPA National Walkability Index + 40% nearby-amenity density (Google Places).

35
Car-dependent
out of 100
EPA National Walkability Index
8.5 / 20 -- Below average walkable
Google Places amenity density
23 / 100
Restaurants & cafes1
Grocery stores0
Parks3
Schools1
Transit stops0
Pharmacies0

Market position

How this listing compares to current activity in Wake Forest, from live MLS data.

On the market 136 days -- 45 more days than Wake Forest's current average of 91 days.
For reference, the median list price across 639 active listings in Wake Forest right now is $465,000.

Mortgage calculator

Estimate only - actual rate and payment depend on your lender, credit, and loan program.

$
%
%
Adjust tax / insurance estimates
% / yr
$
/mo
Est. monthly payment
$4,817/mo
$155,000 down
$620,000 loan
Principal & interest$4,021
Property tax (est.)$646
Home insurance (est.)$150

Similar homes you might like

Data source: Listing information provided by Doorify MLS via Trestle/CoreLogic. Last updated 13 days ago.

Information herein deemed reliable but not guaranteed; all measurements, school assignments, HOA fees, taxes, and feature lists are approximate and should be independently verified. Equal Housing Opportunity.