


$735,000
About this home
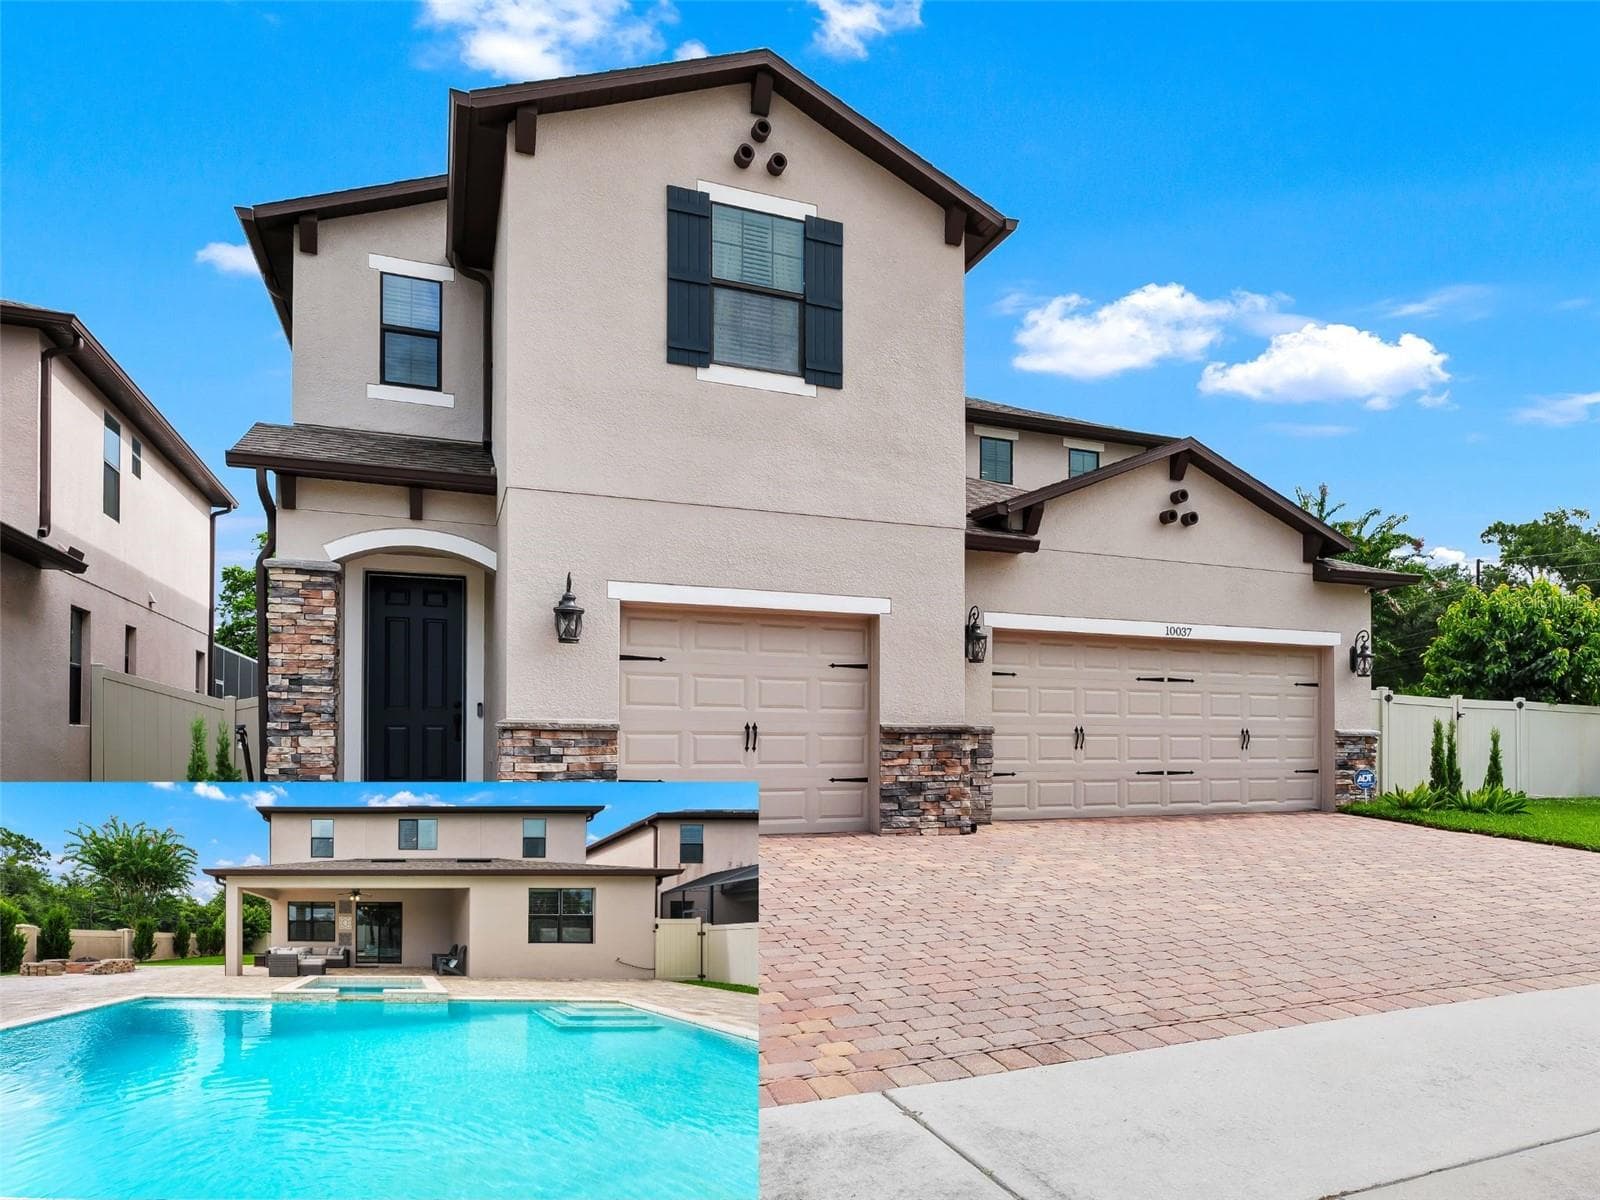
THIS IS A MUST SEE EAST ORLANDO POOL & SPA HOME WITH A 3-CAR GARAGE! CUL-DA-SAC LOACTION ON A HUGE 0.22 OF AN ACRE FENCED LOT-Welcome to this exceptional, meticulously maintained, one-owner home offering an impressive 3,573 square feet of living space. With 5 bedrooms, 3 full bathrooms, a downstairs game room, an upstairs bonus room, a 3-car garage, & an incredible outdoor living area, this home truly has it all! From the moment you arrive, you'll appreciate the beautifully landscaped grounds, brick-paver driveway & walkways, inviting front entry porch, & impressive curb appeal. Step inside to a spacious & thoughtfully designed interior featuring an open-concept layout perfect for everyday living & entertaining. The first floor includes a generously sized bedroom measuring approximately 11' x 15' & a full bathroom with a convenient step-in shower, making it ideal for guests or multigenerational living. You'll also find a spacious family room, approximately 16' x 23', along with a separate 12' x 18' dining room/flex space that can easily adapt to your lifestyle, plus an amazing 15' x 14' game room/bonus space. The gourmet kitchen is truly a showstopper, featuring beautiful cabinetry with 42-inch upper cabinets & crown molding, granite countertops, double stainless-steel sink, stainless-steel appliances, cooktop, double wall ovens, microwave, dishwasher, oversized island, breakfast bar, & a cozy breakfast nook. A wine cabinet refrigerator adds an extra touch of luxury and convenience. Crown molding beautifully complements the kitchen, breakfast area, dining room, and living spaces. Upstairs, you'll discover upgraded plank flooring on the stairs & landing area, 3 additional bedrooms & a spacious bonus room providing endless possibilities for a game room, media room, or home office. The luxurious primary suite offers a private retreat with sitting area, tray ceiling, & two walk-in closets. The primary bathroom is designed for relaxation with a double sink vanity, a walk-in shower, private water closet, & a spacious tub. But the true showstopper awaits outside! Step into your own private backyard oasis featuring a large upgraded heated swimming pool with water features & an incredible 8-person spa, expansive brick-paver pool deck, huge covered rear porch, & gazebo. A dedicated pool water heater adds to the year-round enjoyment. This home also offers an impressive collection of energy-efficient and structural features, including a architectural shingle roof, double-pane Low-E Energy Star-qualified windows and doors, R-38 blown-in attic insulation, R-11 fiberglass wall insulation, R-41 foam insulation on block walls, RHI foam block insulation, 14-SEER high-efficiency heat pump, and a hybrid water heater. Additional highlights include ceiling fans, washer and dryer, upgraded flooring on the stairs and upstairs foyer, and eye-catching decorative walls along the stairwell. Situated on an approximately .22-acre lot in a quiet cul-de-sac, this exceptional home combines 3,573 square feet of spacious indoor living with resort-style outdoor amenities. Conveniently located with easy access to SR 528 (Beachline) and SR 417, you'll also enjoy nearby restaurants, shopping, entertainment, and everyday conveniences. Homes offering this combination of size, thoughtful upgrades, energy-efficient features, a 3-car garage, and an incredible pool and spa retreat are truly special. Don't miss your opportunity to make this East Orlando showplace your own!
Highlights
Property details
- MLS
- Stellar MLS
- MLS #
- MFRO6432523
- Property type
- Single Family Residence
- Subdivision
- SAVINA PARK
- Status
- Active
- Days on market
- 17
- On market date
- August 12, 2026
- Stories
- N/A
- Total bathrooms
- 3
- Garage spaces
- 3
- Parking spaces
- N/A
- Lot size
- 0.22 acres
Location
Get directions →Nearby schools
Within 10 miles. School directory data from the National Center for Education Statistics (NCES), accessed via the Urban Institute Education Data API. Local Score is calculated by INNOVATE Real Estate; where a state rating is shown, it comes from that state's own official school report card.
- Enrollment
- 697
- Student:teacher ratio
- 14.5:1
- District
- ORANGE
- Enrollment
- 723
- Student:teacher ratio
- 17.6:1
- District
- ORANGE
- Enrollment
- 2,575
- Student:teacher ratio
- 21.5:1
- District
- ORANGE
Walkability
Blended score for ORLANDO's center, calculated by INNOVATE Real Estate from two sources: the EPA's National Walkability Index (street network, transit, land-use mix) and Google Places amenity data (what's actually reachable on foot from this point). 60% EPA National Walkability Index + 40% nearby-amenity density (Google Places).
Market position
How this listing compares to current activity in ORLANDO, from live MLS data.
Mortgage calculator
Estimate only - actual rate and payment depend on your lender, credit, and loan program.
Adjust tax / insurance estimates
Similar homes you might like








Data source: Listing information provided by Stellar MLS (mfrmls) via Trestle/CoreLogic. Last updated August 29, 2026.
Information herein deemed reliable but not guaranteed; all measurements, school assignments, HOA fees, taxes, and feature lists are approximate and should be independently verified. Equal Housing Opportunity.