






$474,900
About this home
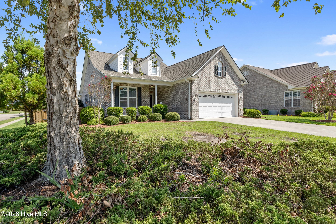
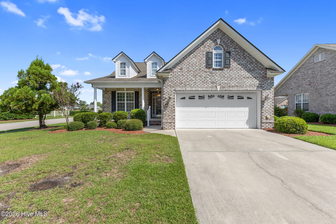
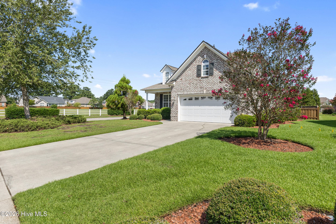
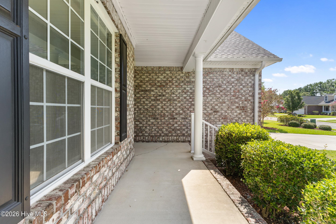
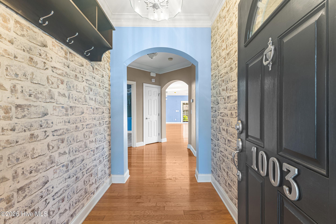
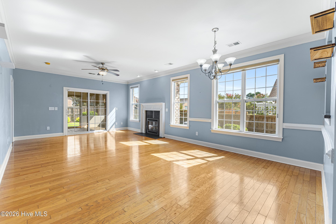
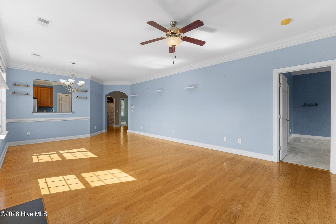
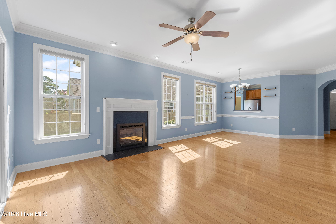
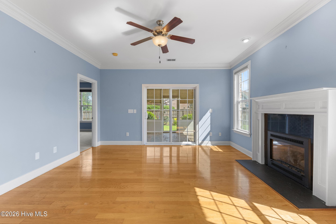
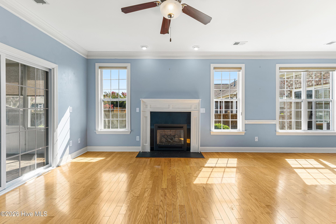
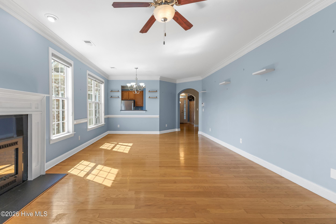
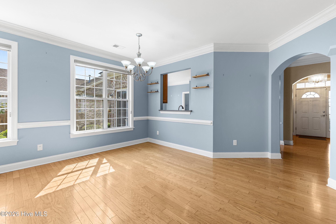
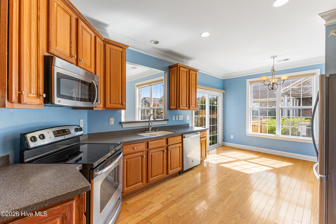
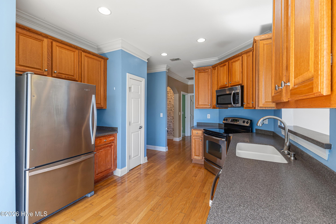
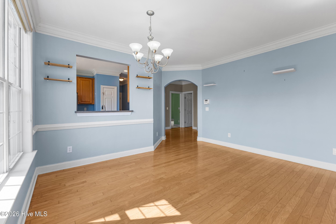
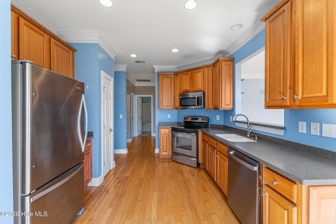
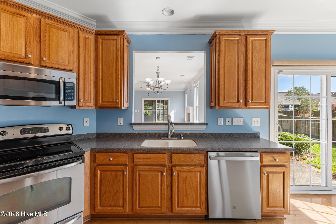
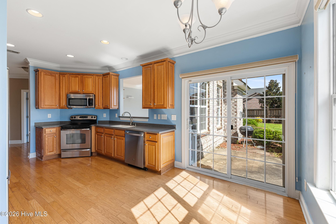
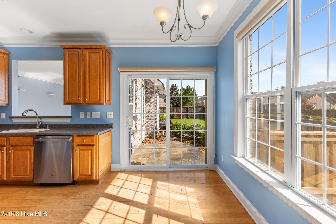
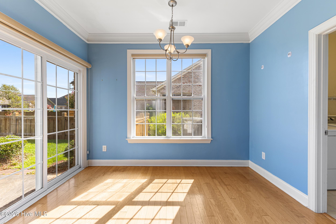
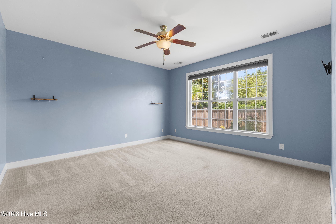
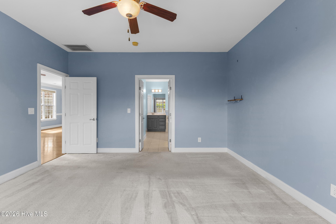
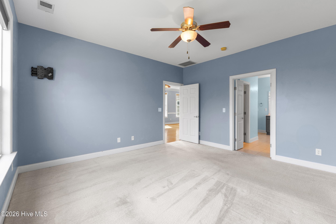
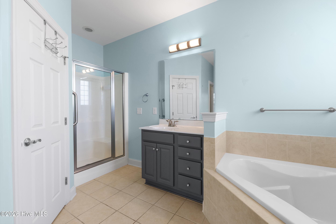
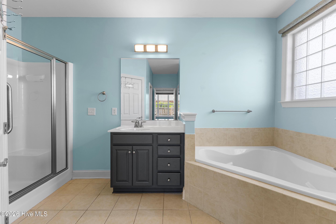
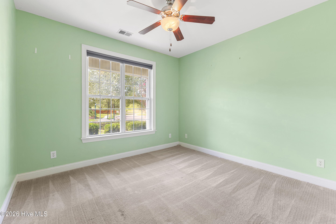
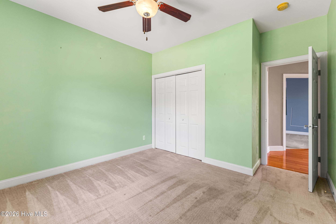
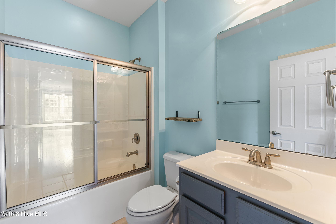
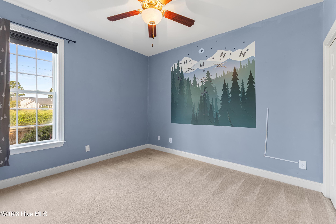
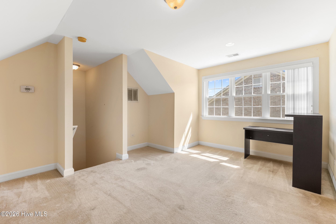
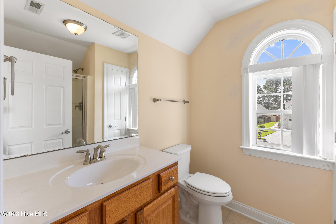
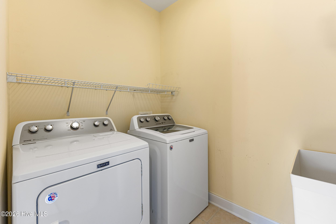
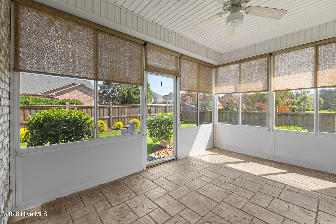
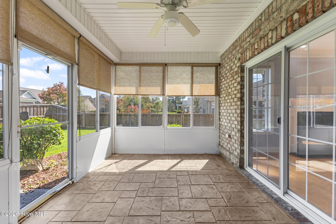
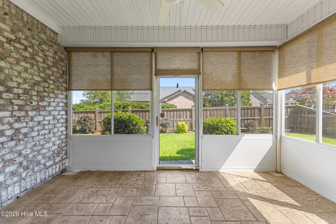
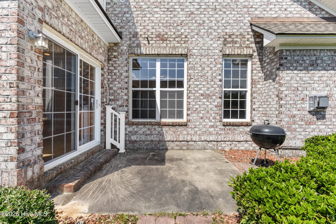
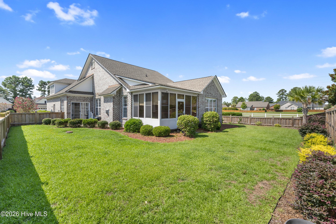
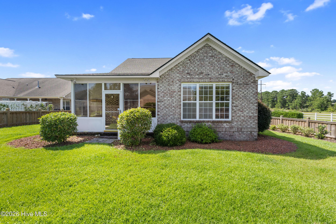
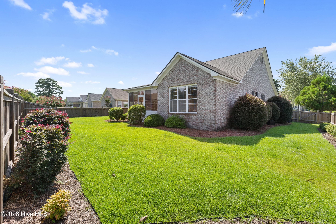
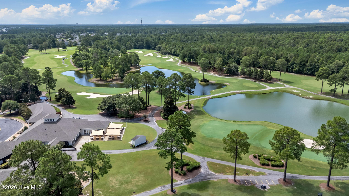
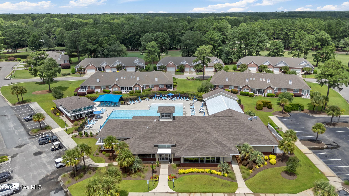
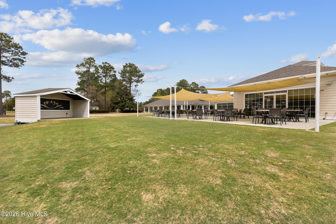
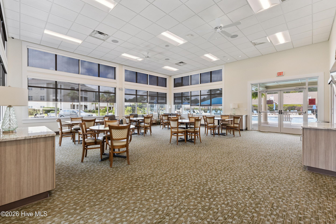
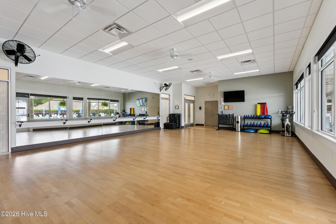
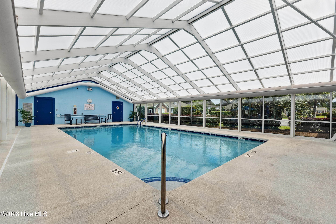
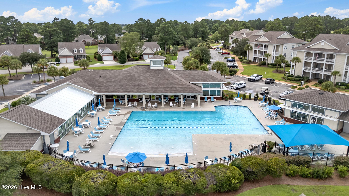
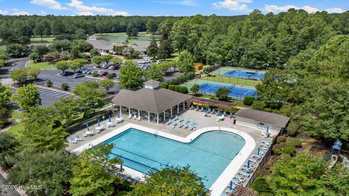
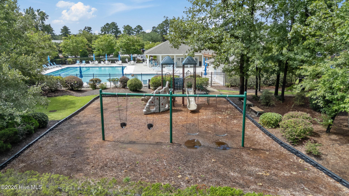
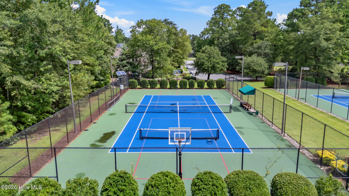
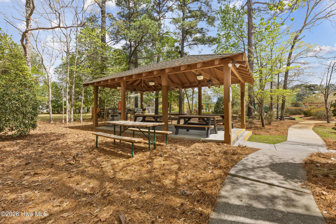
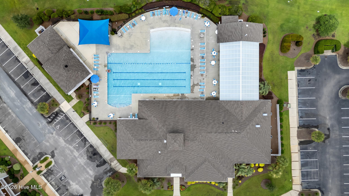
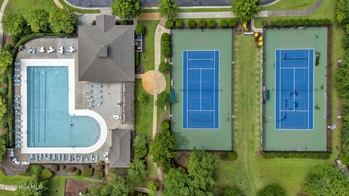
Set in the Magnolia Greens community, this classic brick home offers more than 2,200 square feet of primarily single-story living, with a versatile bonus room and full bathroom upstairs. From the welcoming entry foyer, hardwood floors carry through the main living spaces. The spacious living room is anchored by a gas-log fireplace and flows naturally into the kitchen and breakfast nook area. The kitchen offers plenty of cabinet and counter space. Sliding glass doors open directly from the breakfast nook to the fully fenced backyard. On the opposite side of the living room, a bright sunroom provides another comfortable space to cuddle up with a book or cup of coffee. The main-level primary suite offers two walk-in closets and an ensuite bathroom featuring dual vanities, a corner soaking tub, and a separate walk-in shower. Two additional bedrooms, a full bathroom, and a dedicated laundry room are also located on the main floor, making this home particularly well suited for those looking for convenient single-level living. Upstairs, you'll find a generously sized bonus room along with a full bathroom, providing excellent flexibility for guests, a home office, playroom, or whatever your lifestyle requires. A two-car garage provides convenient parking and additional storage, while the brick exterior offers classic curb appeal and lasting style. Living in Magnolia Greens means having access to an impressive array of amenities while keeping HOA dues low. Residents enjoy two outdoor pools, an indoor saltwater pool, pickleball and tennis courts, a basketball court, playground, picnic area, fitness center, sauna, game room, and a calendar of social activities. Golf enthusiasts also have the option to join Magnolia Greens Golf, featuring a 27-hole championship course, pro shop, and restaurant.
Highlights
Property details
- MLS
- Hive MLS
- MLS #
- 100595911
- Property type
- Single Family Residence
- Subdivision
- Magnolia Greens
- Status
- Active
- Days on market
- 71
- On market date
- August 13, 2026
- Stories
- N/A
- Total bathrooms
- 3
- Garage spaces
- 2
- Parking spaces
- 2
- Lot size
- 0.22 acres
Location
Get directions →Nearby schools
Within 10 miles. School directory data from the National Center for Education Statistics (NCES), accessed via the Urban Institute Education Data API. Local Score is calculated by INNOVATE Real Estate; where a state rating is shown, it comes from that state's own official school report card.
- Enrollment
- 708
- Student:teacher ratio
- 14.8:1
- District
- Brunswick County Schools
- Enrollment
- 787
- Student:teacher ratio
- 16.4:1
- District
- Brunswick County Schools
- Enrollment
- 365
- Student:teacher ratio
- 33.2:1
- District
- Brunswick County Schools
Walkability
Blended score for Leland's center, calculated by INNOVATE Real Estate from two sources: the EPA's National Walkability Index (street network, transit, land-use mix) and Google Places amenity data (what's actually reachable on foot from this point). EPA National Walkability Index only -- nearby-amenity data not cached yet for this area.
Market position
How this listing compares to current activity in Leland, from live MLS data.
Mortgage calculator
Estimate only - actual rate and payment depend on your lender, credit, and loan program.
Adjust tax / insurance estimates
Similar homes you might like
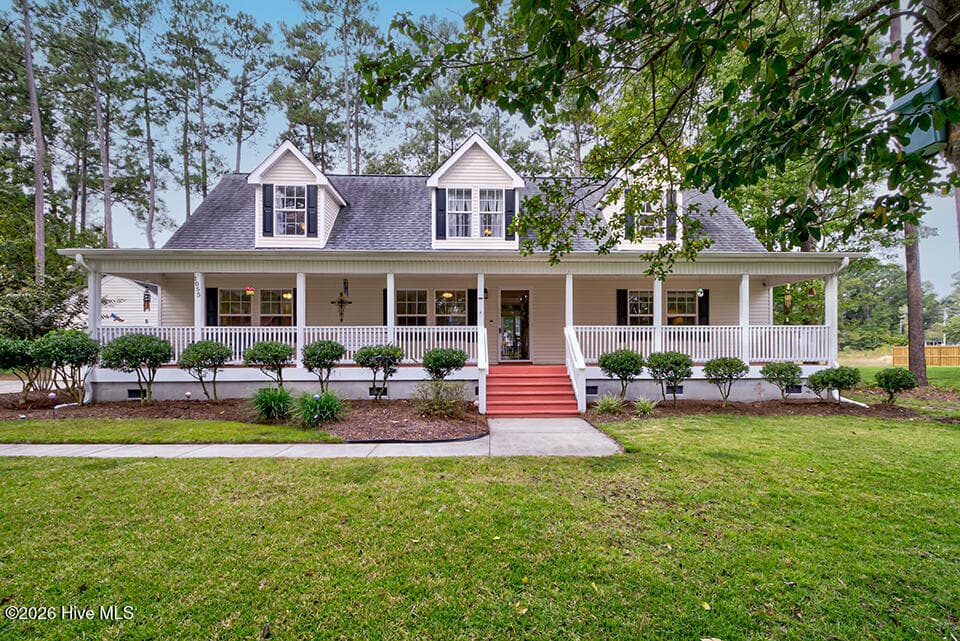
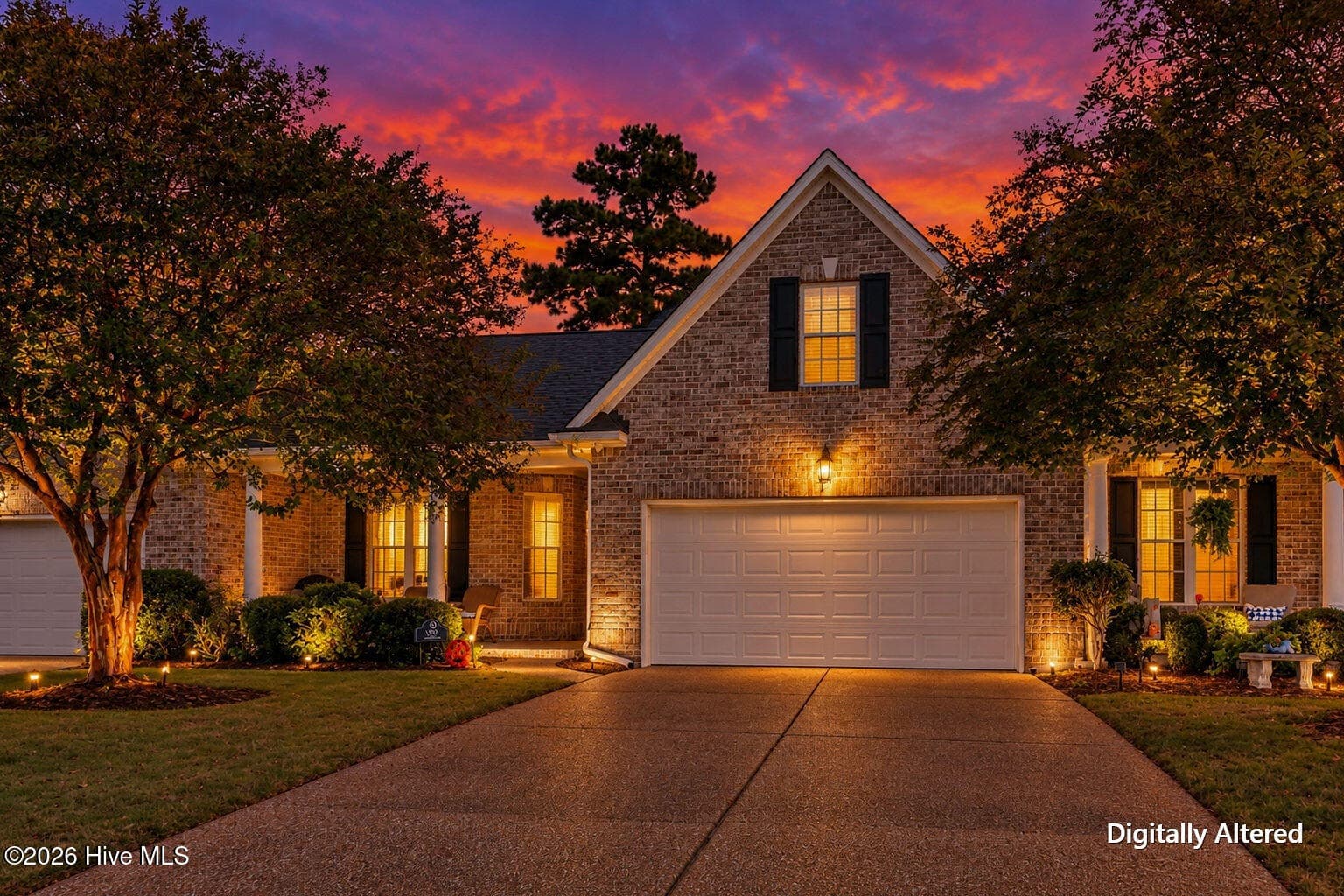
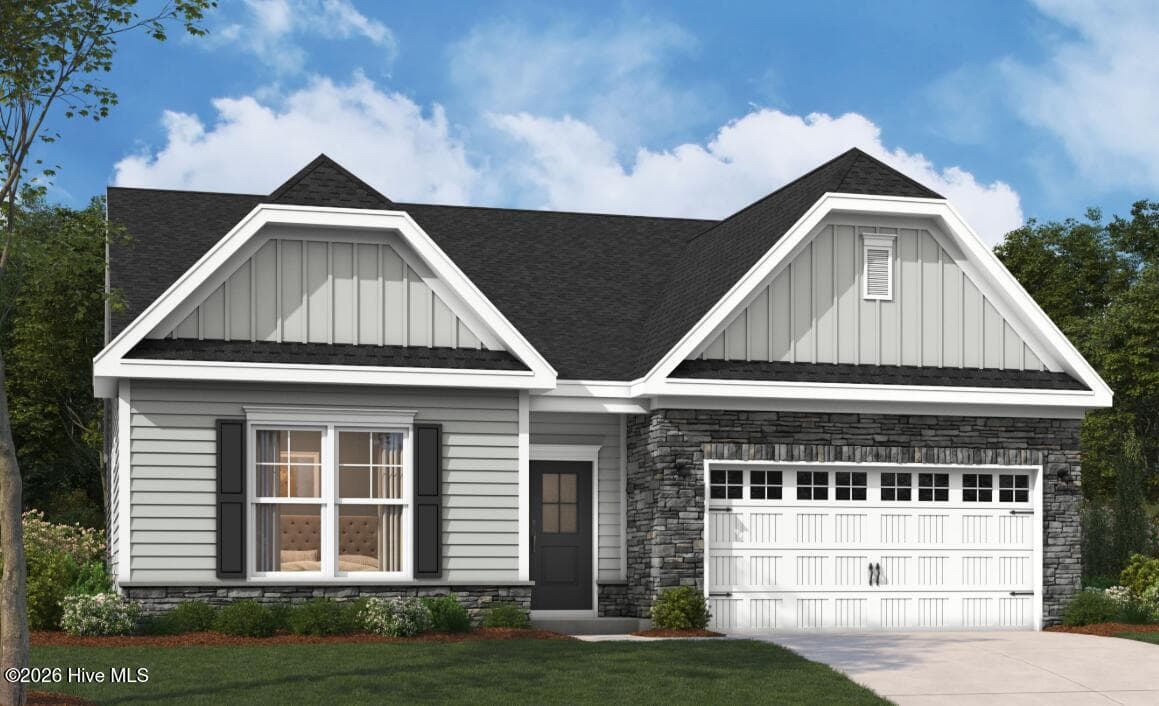
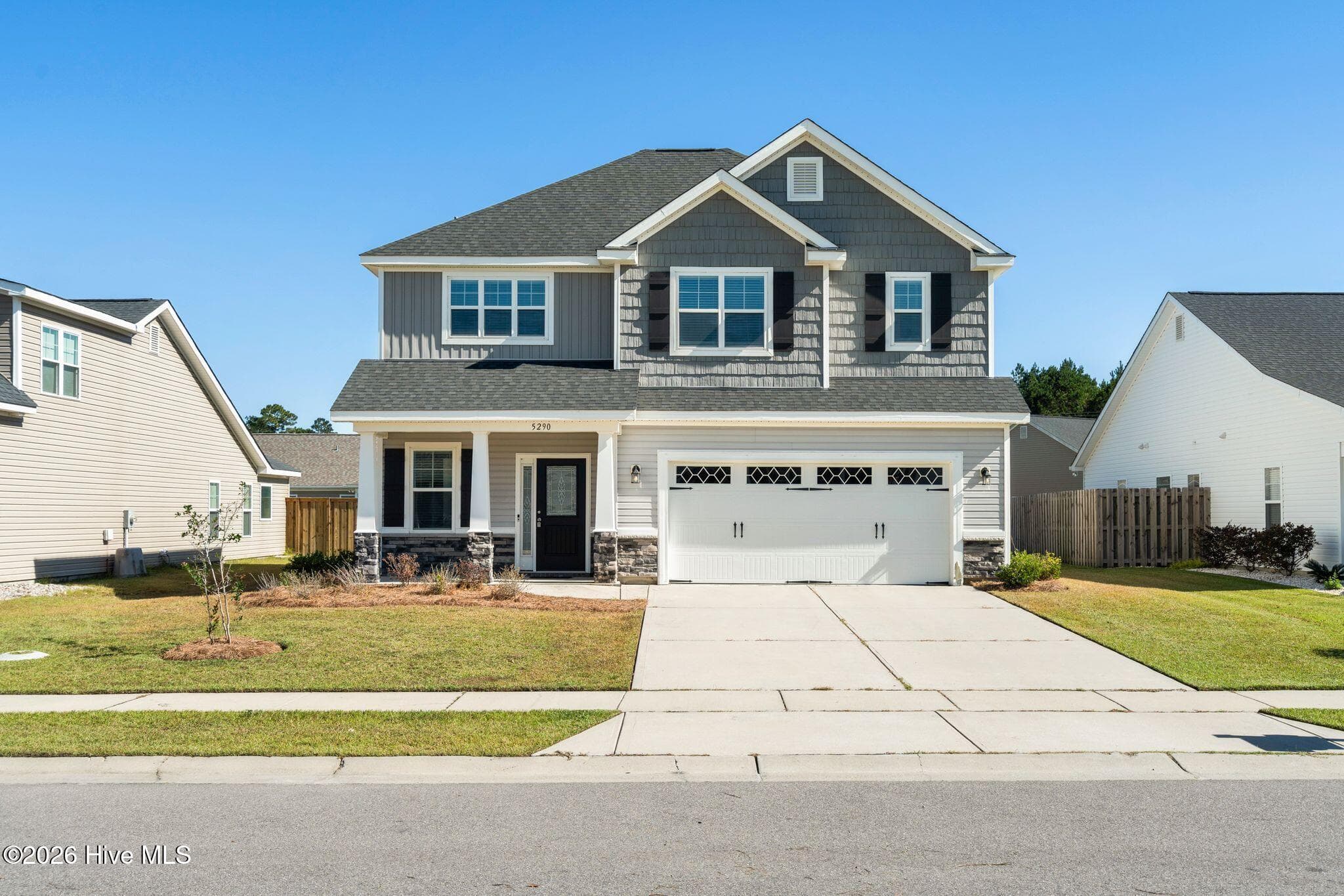
Data source: Listing information provided by Hive MLS via Trestle/CoreLogic. Last updated 4 days ago.
Information herein deemed reliable but not guaranteed; all measurements, school assignments, HOA fees, taxes, and feature lists are approximate and should be independently verified. Equal Housing Opportunity.