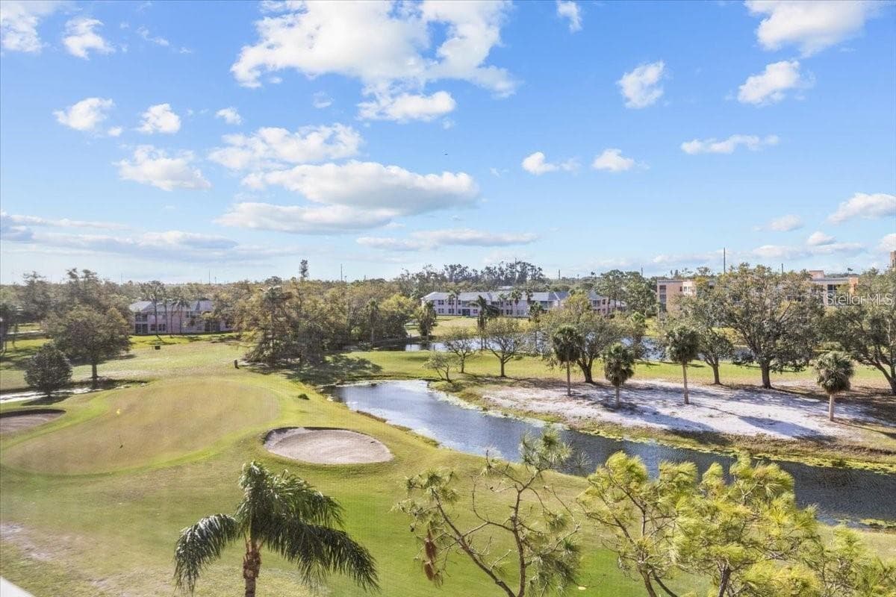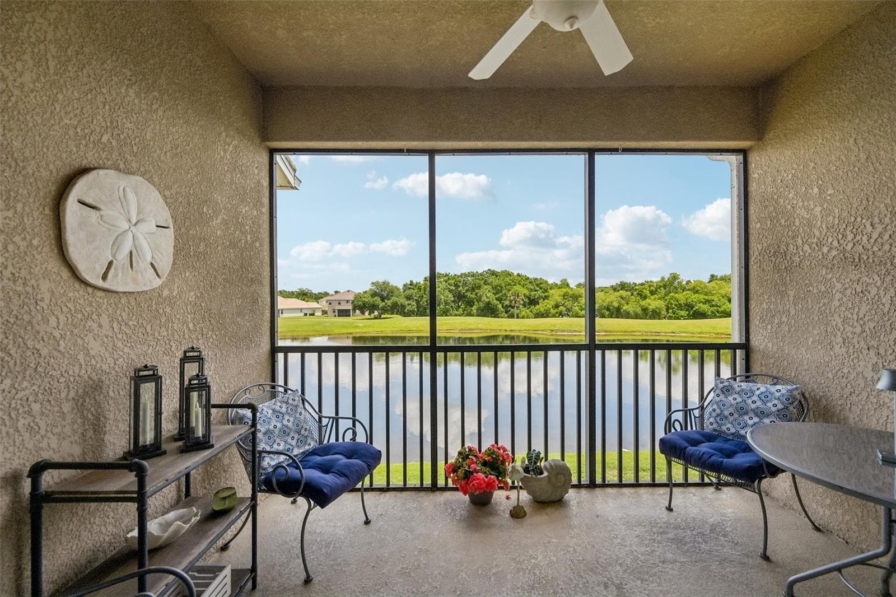
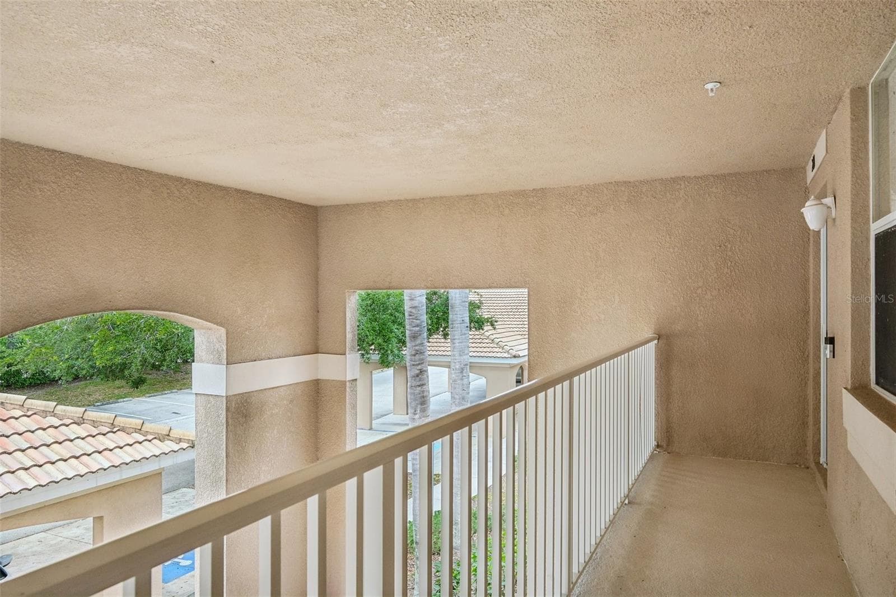
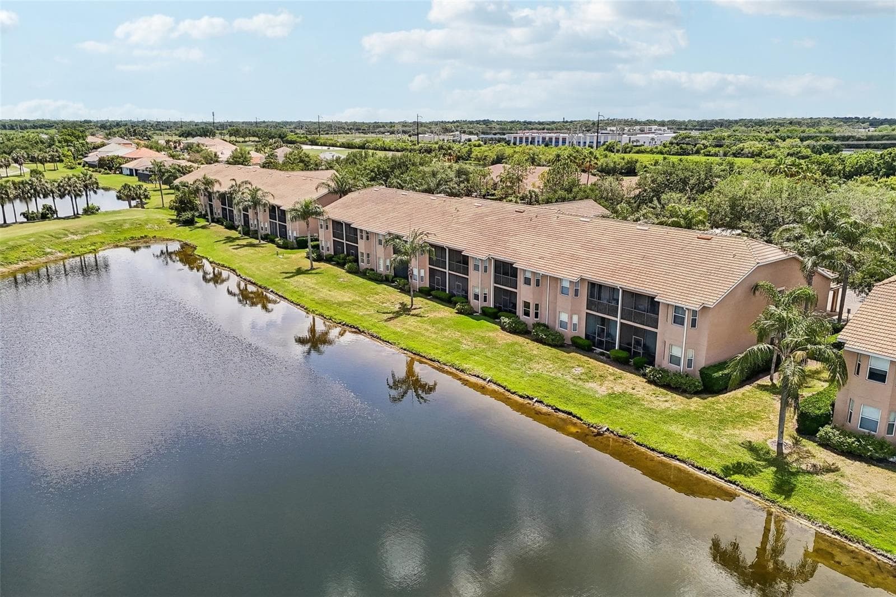
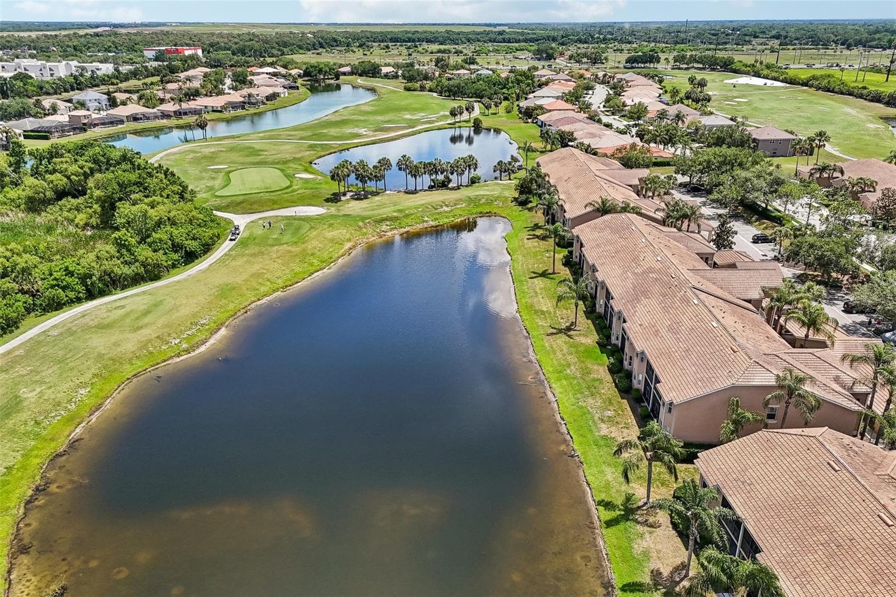
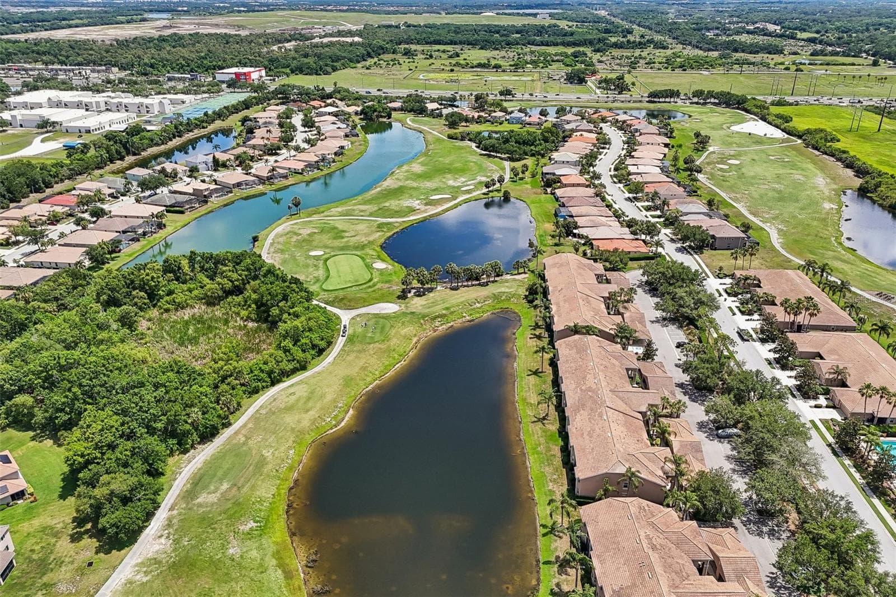
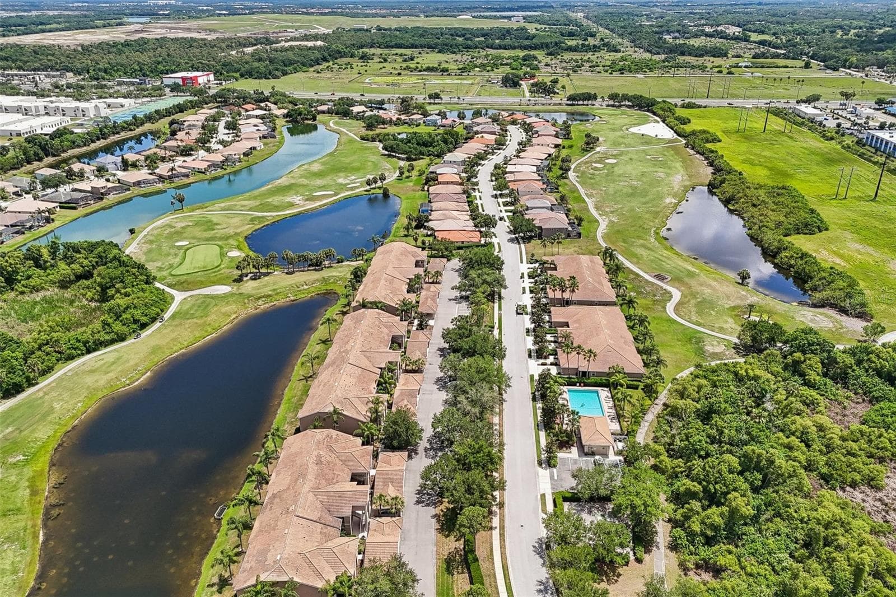
BALCONY OVERLOOKING THE POND & GOLF COURSE - 1003 FAIRWAYCOVE LN #201, BRADENTON
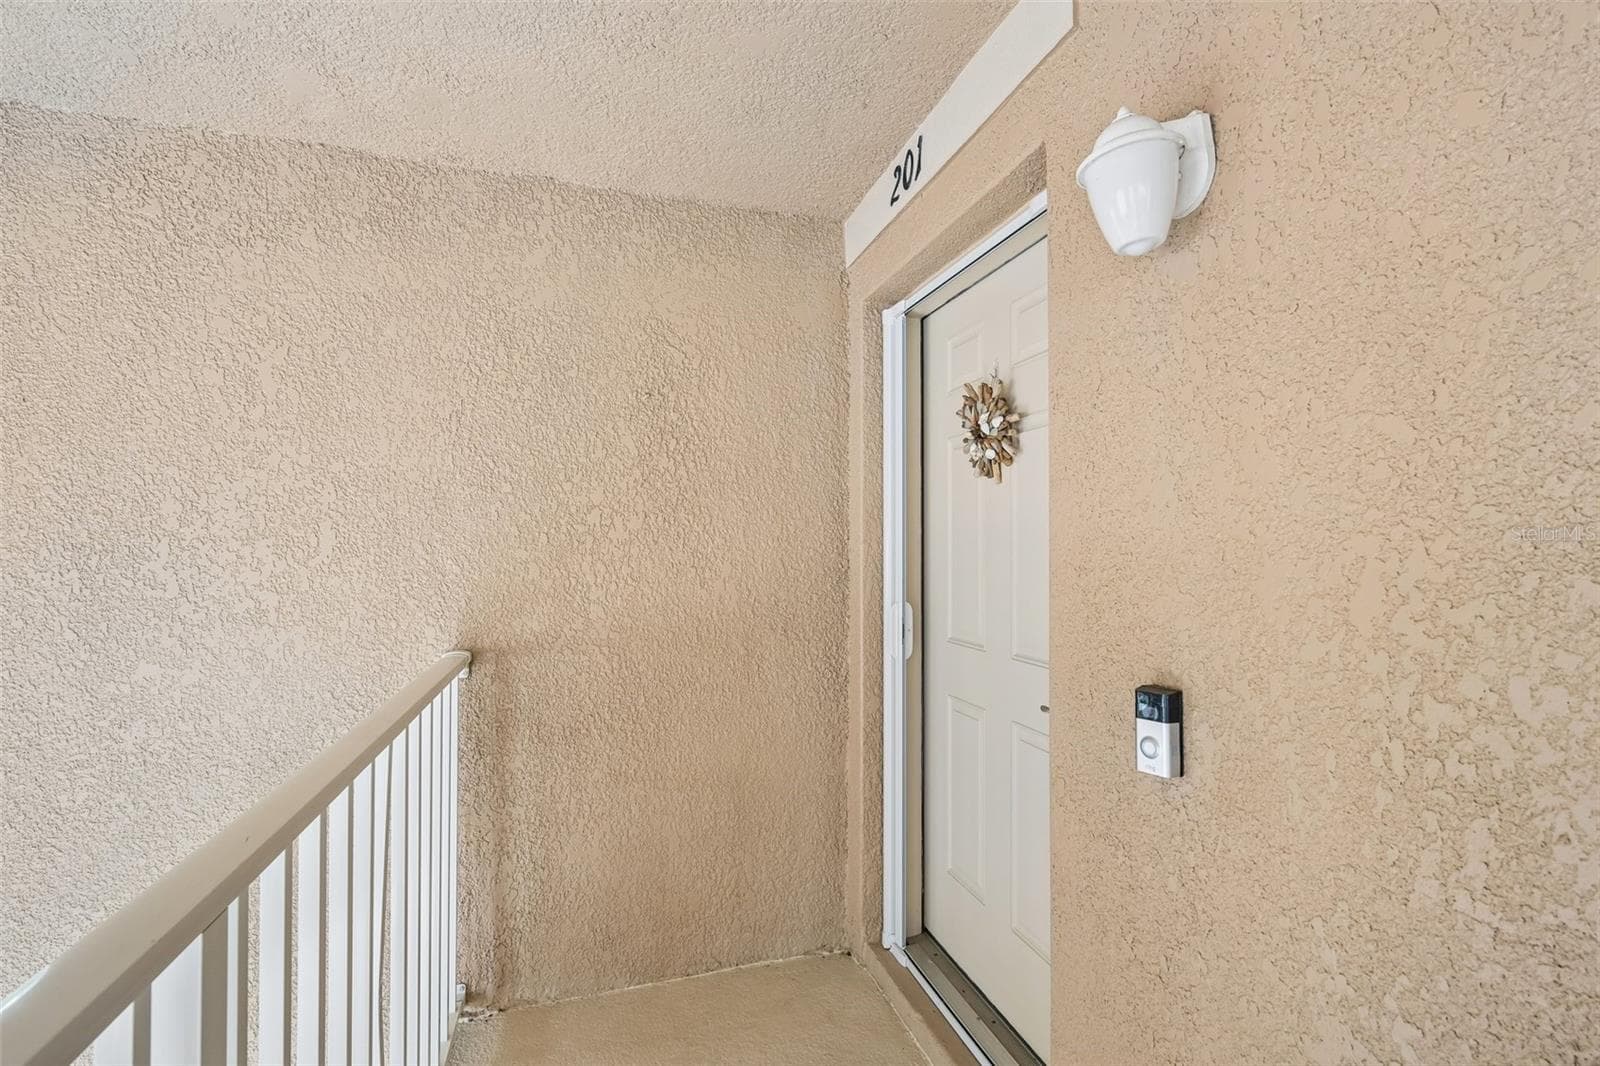
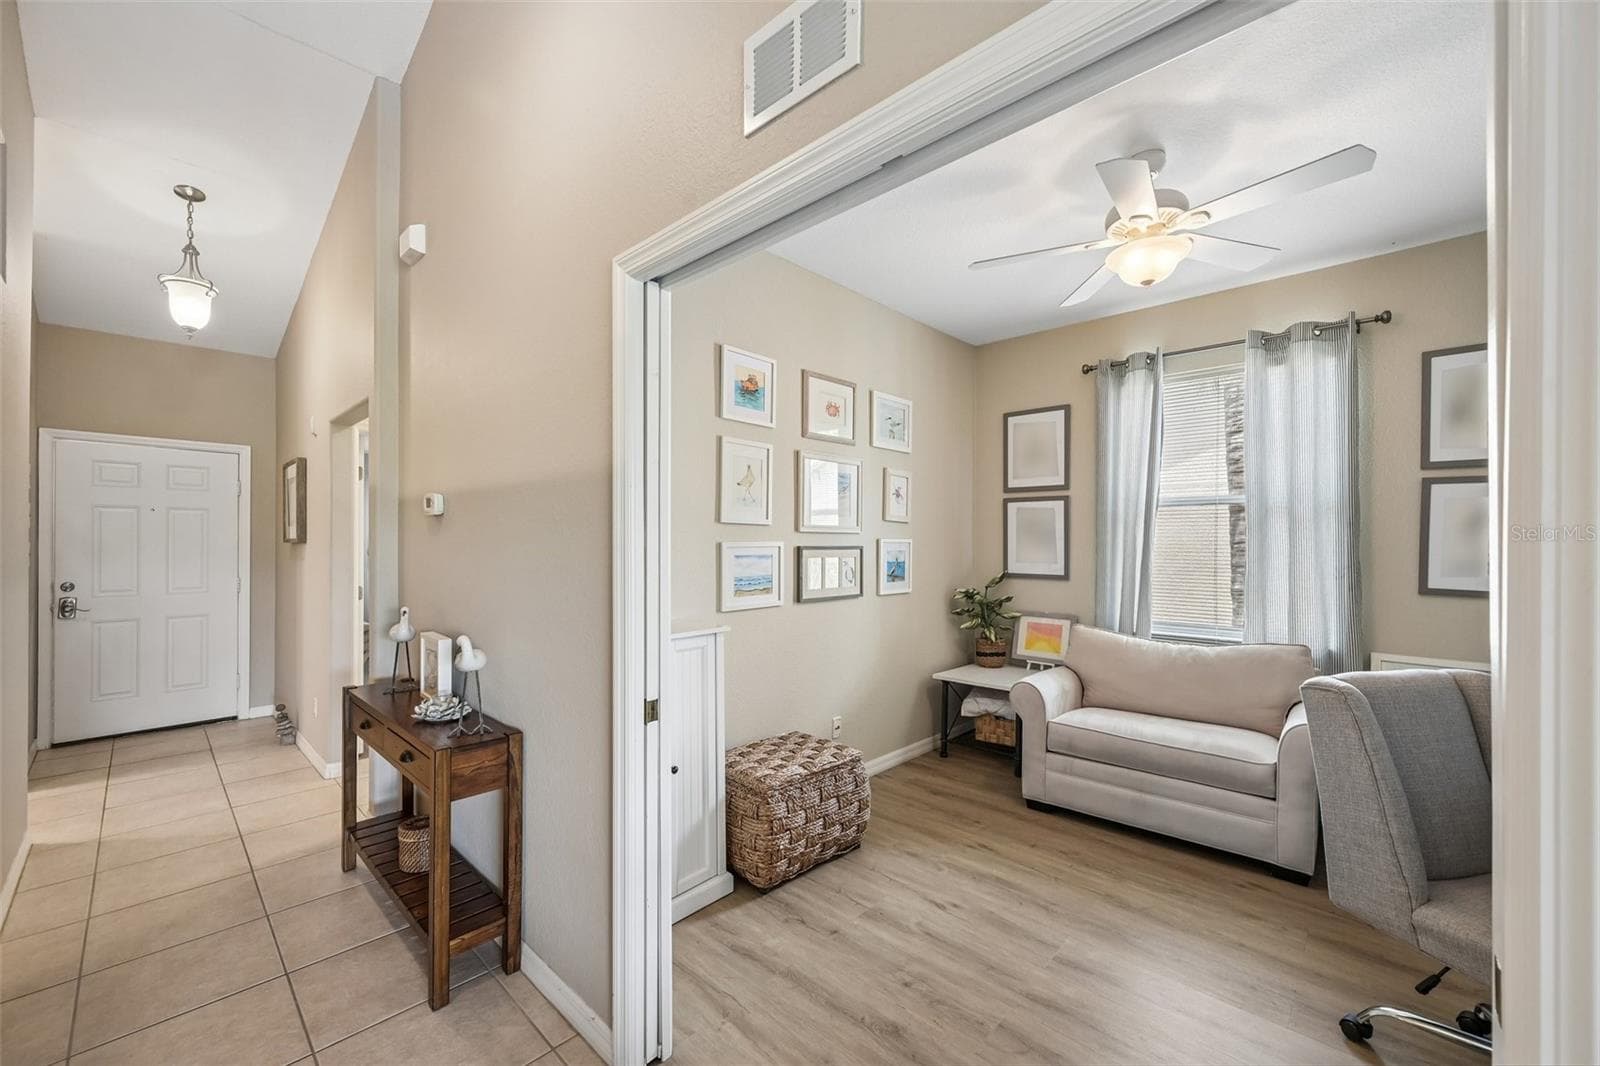
1003 FRONT DOOR - 1003 FAIRWAYCOVE LN #201, BRADENTON
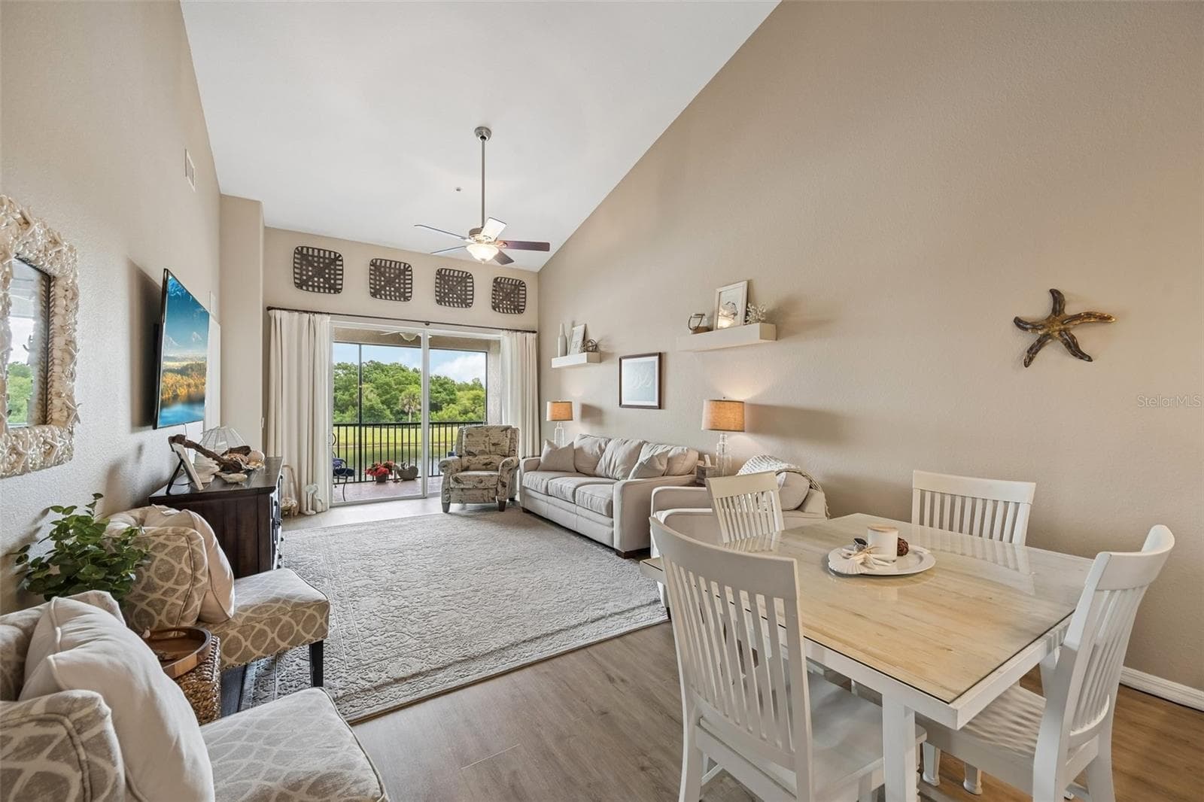
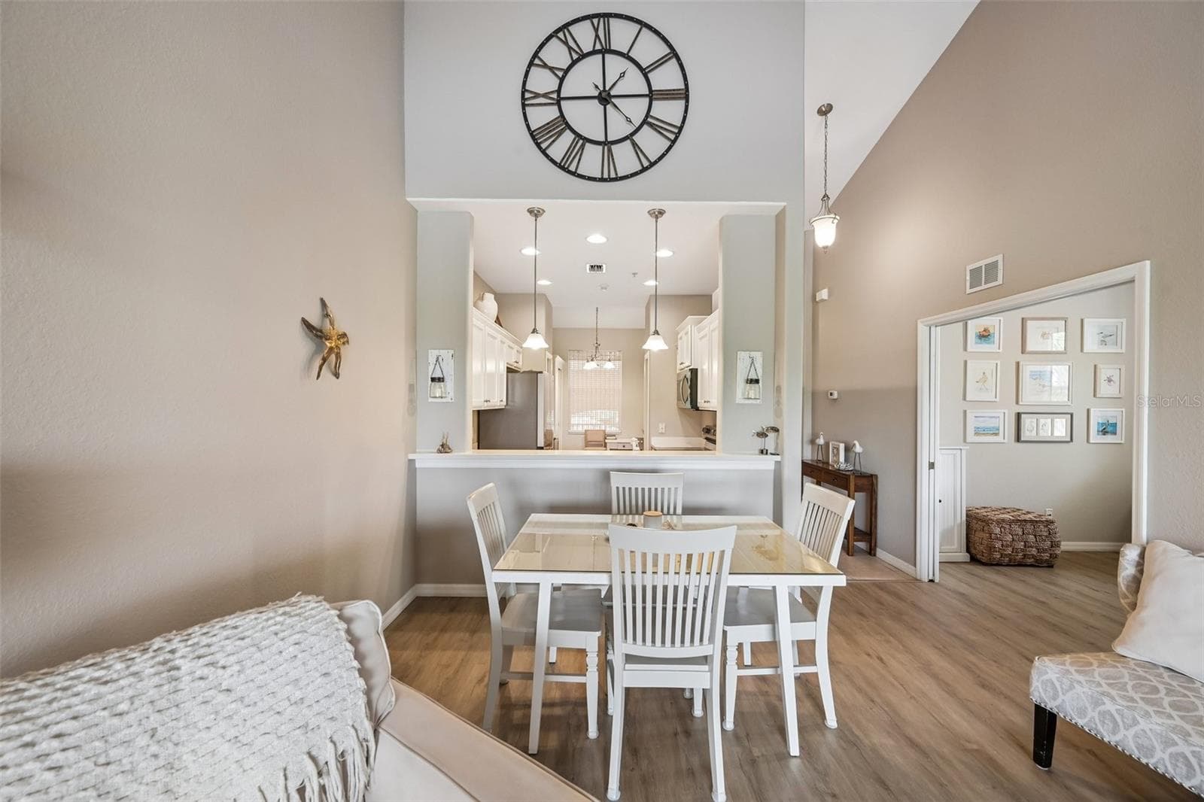
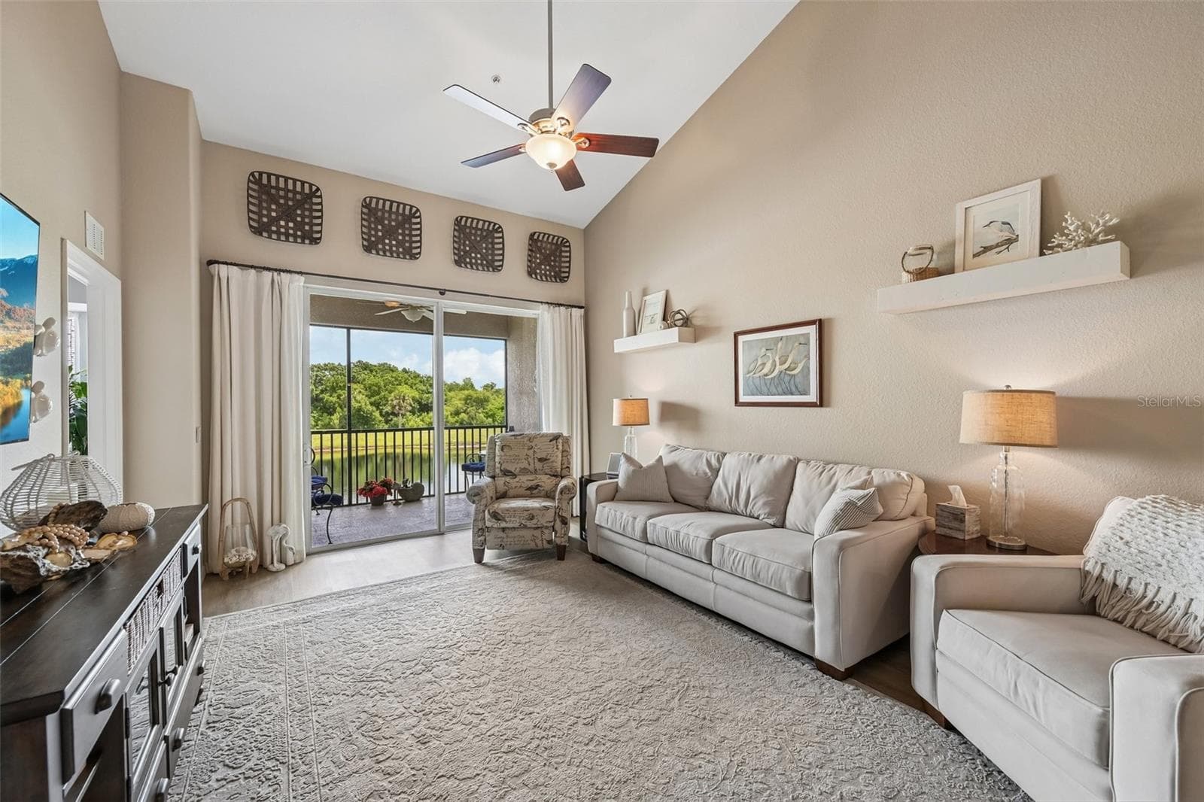
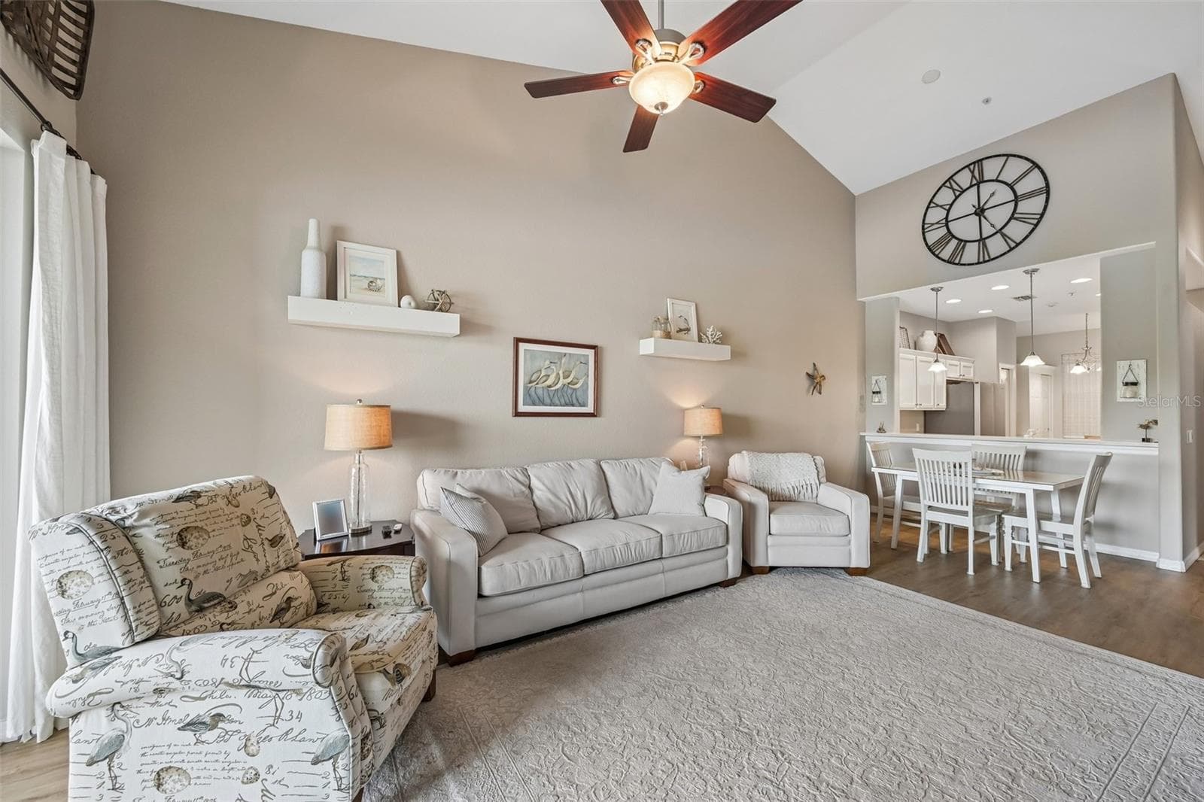
GREAT ROOM - 1003 FAIRWAYCOVE LN #201, BRADENTON
Condominium at 1003 FAIRWAYCOVE LN #201, BRADENTON, photo 4 of 68
DINING AREA - 1003 FAIRWAYCOVE LN #201, BRADENTON
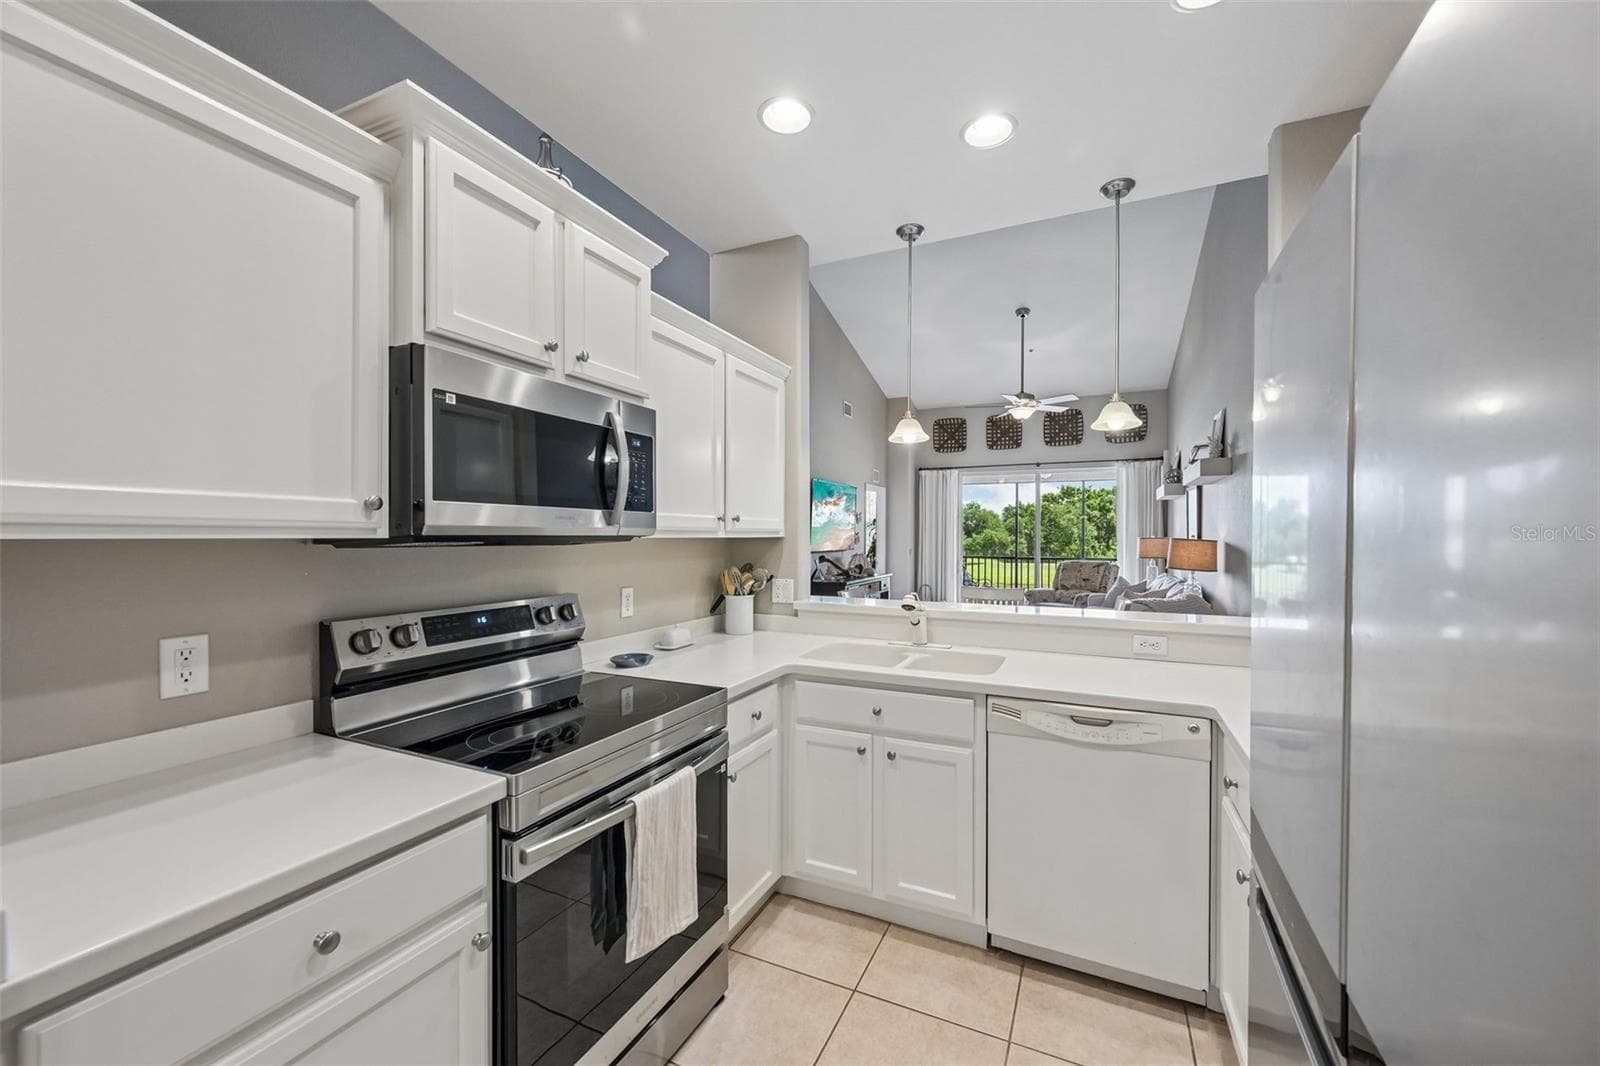
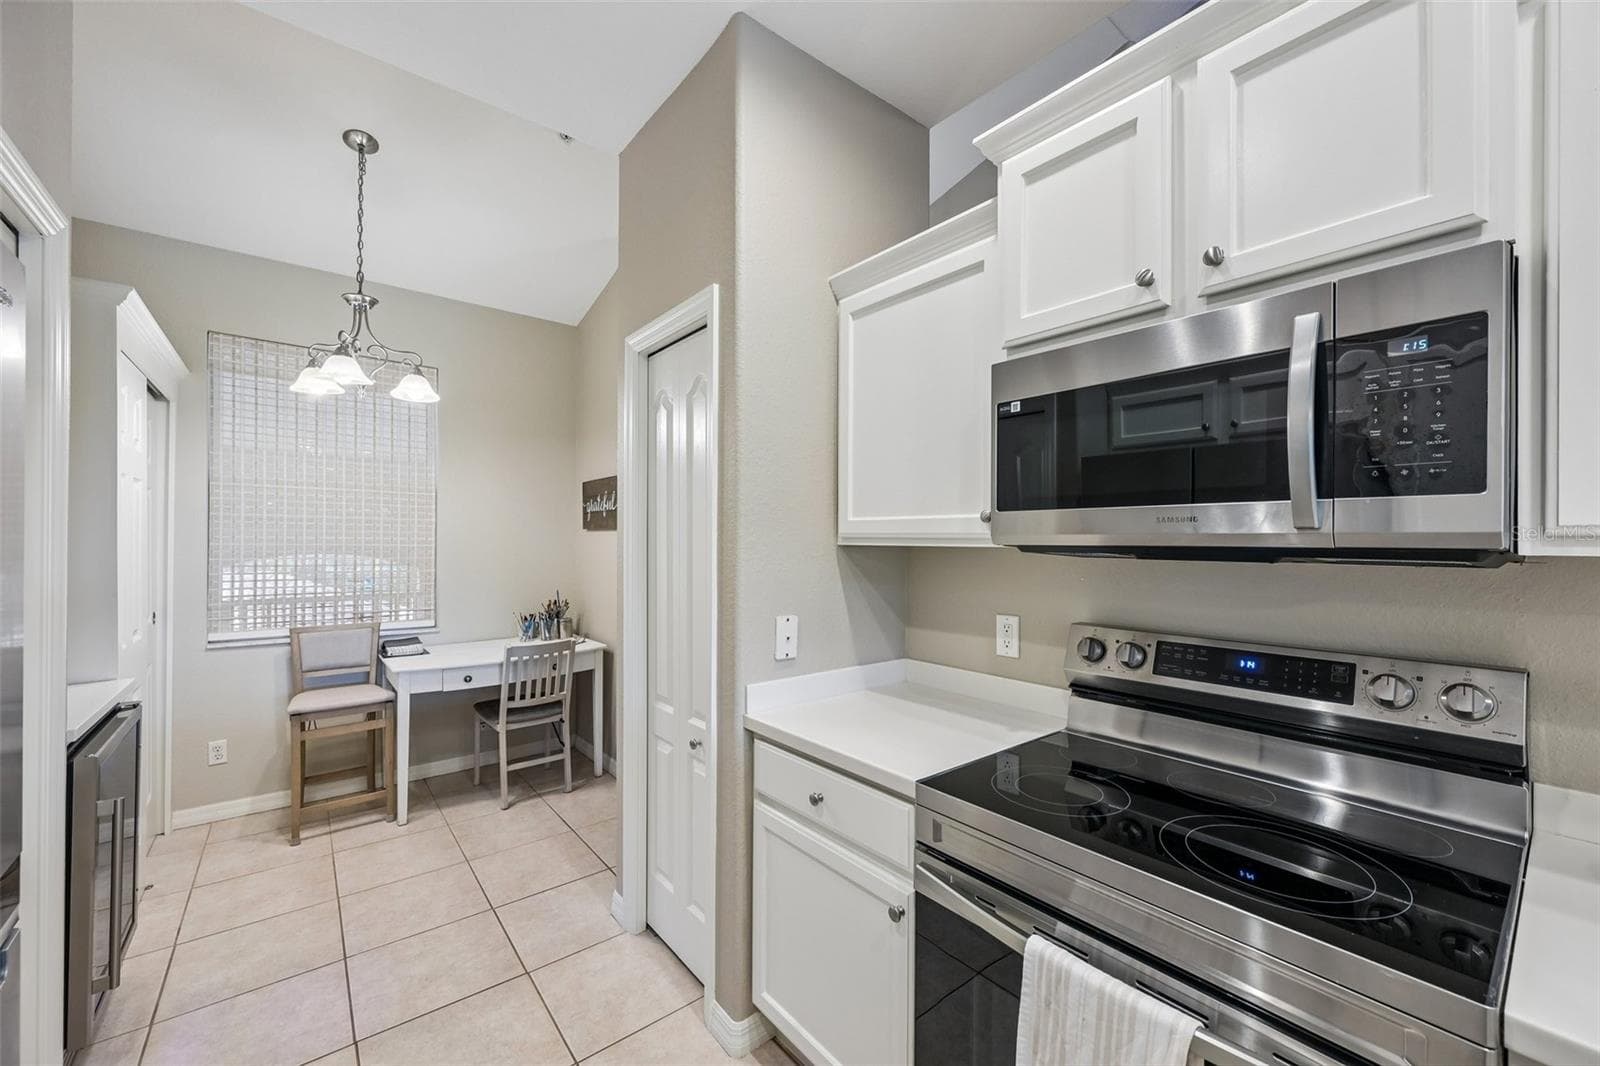
KITCHEN - 1003 FAIRWAYCOVE LN #201, BRADENTON
Condominium at 1003 FAIRWAYCOVE LN #201, BRADENTON, photo 7 of 68
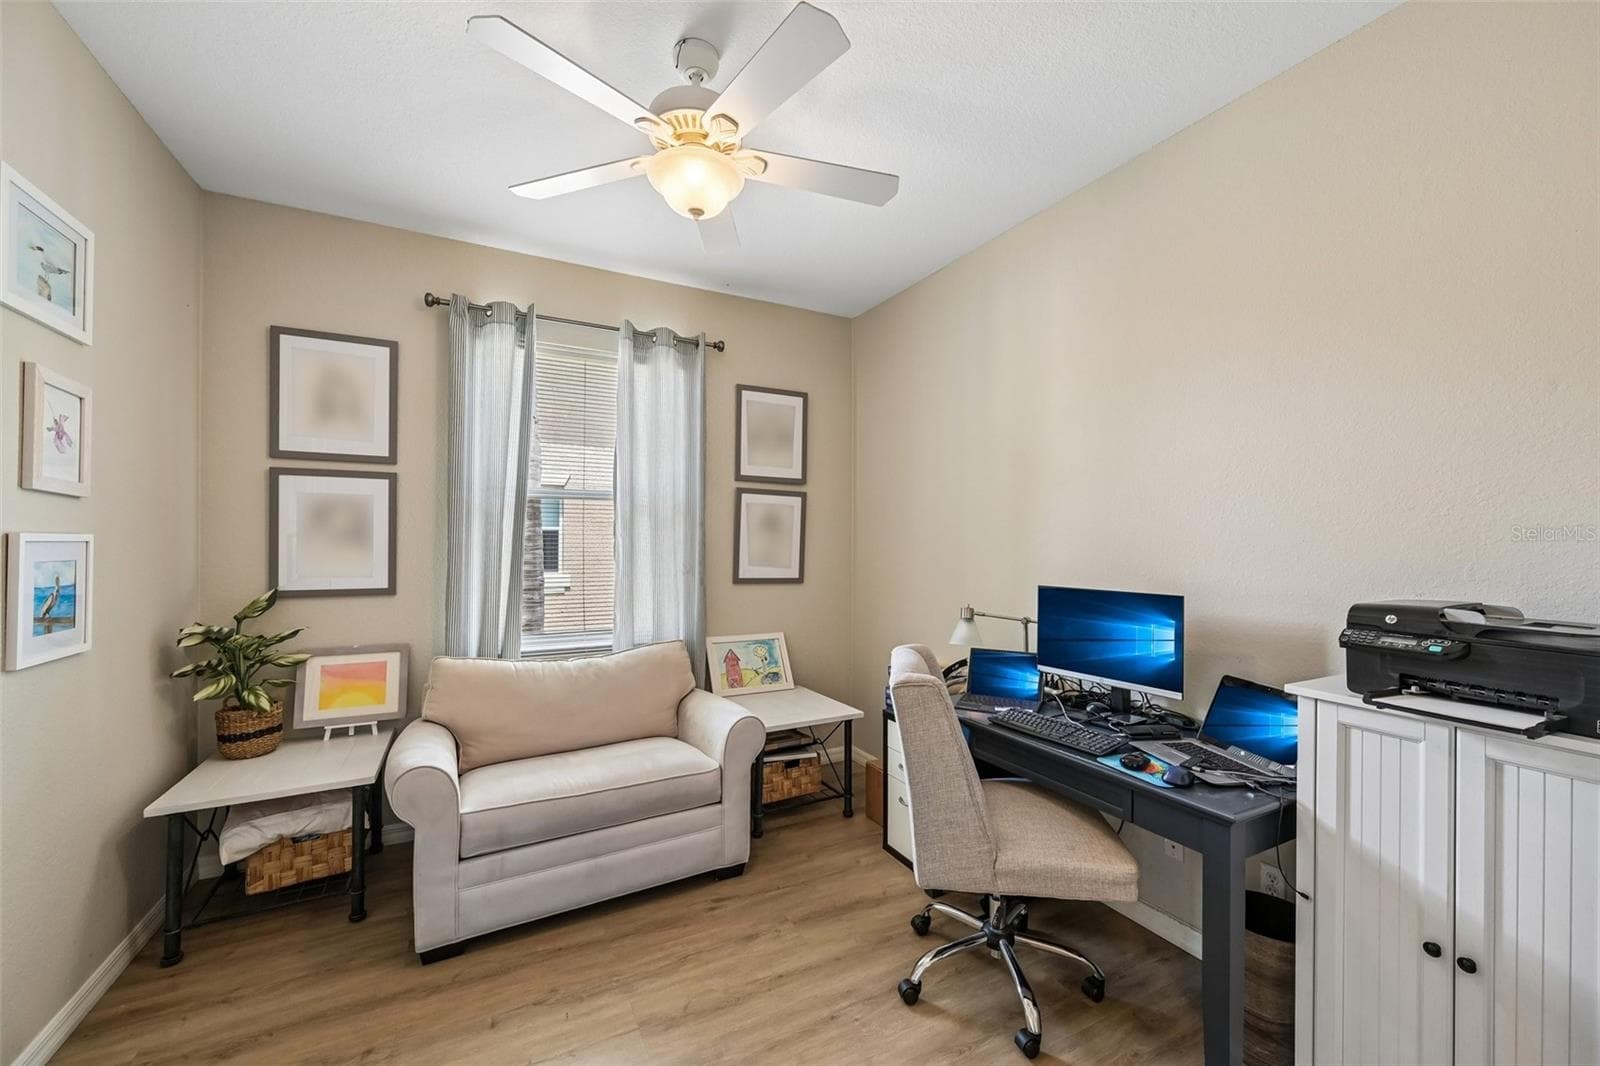
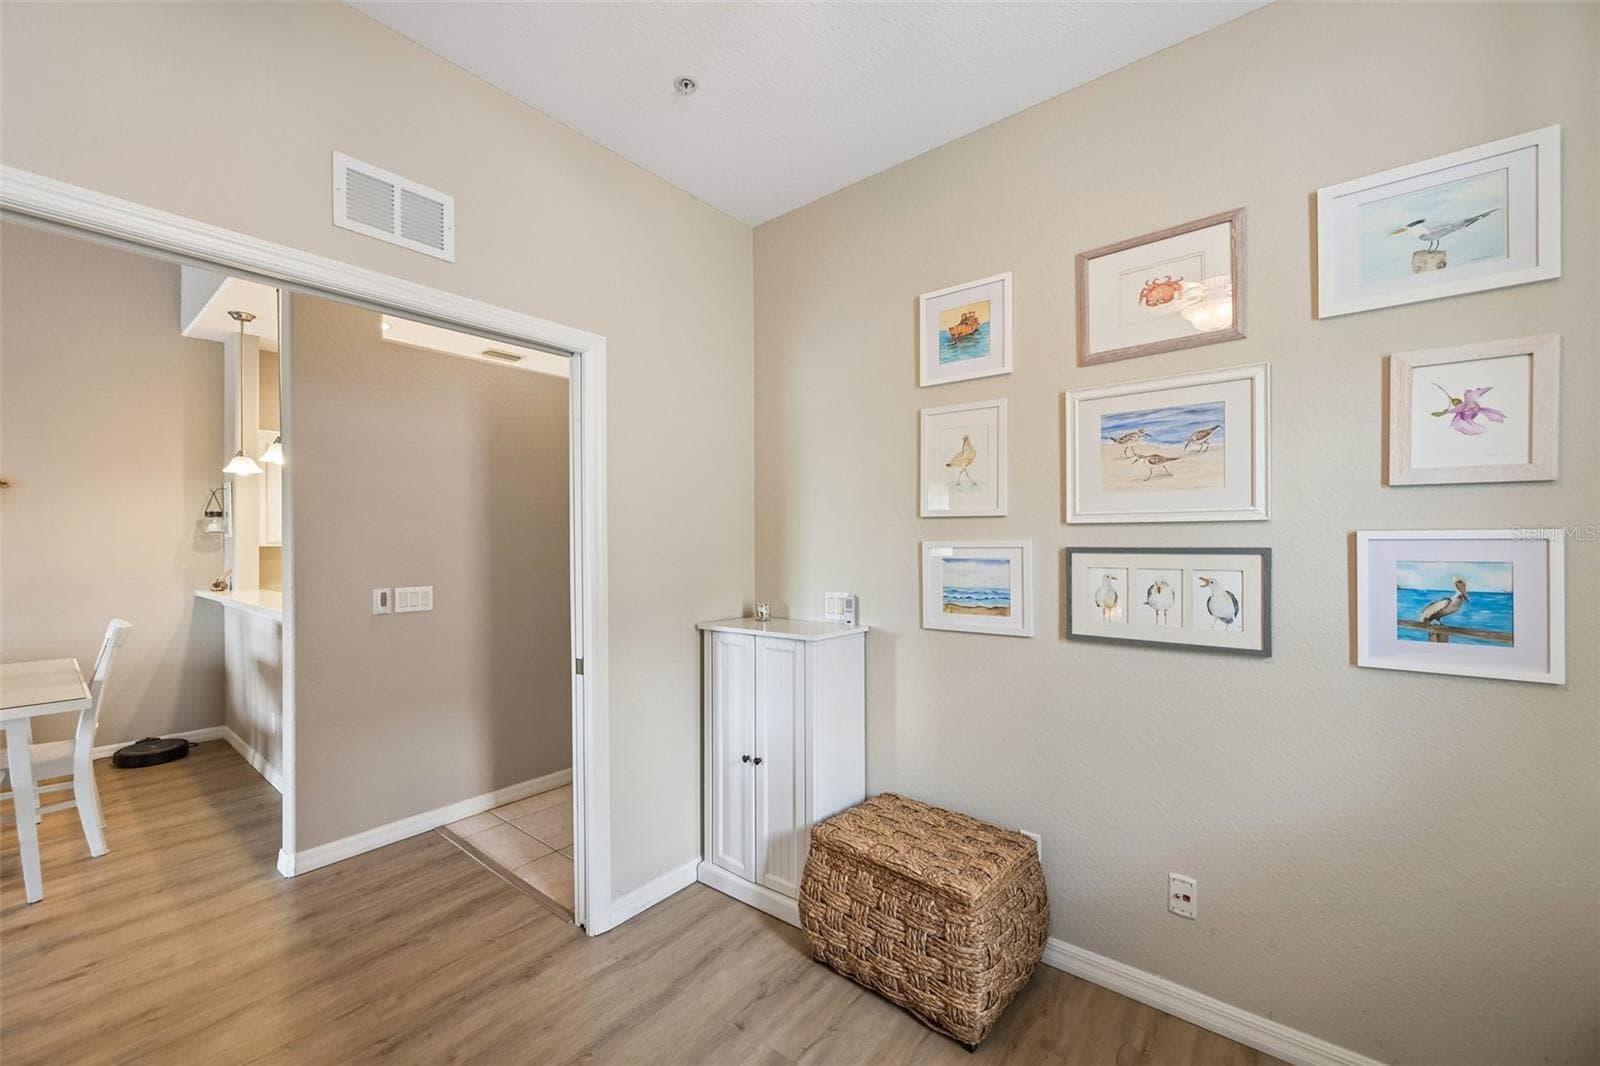
DEN OR OFFICE OR DINING ROOM - 1003 FAIRWAYCOVE LN #201, BRADENTON
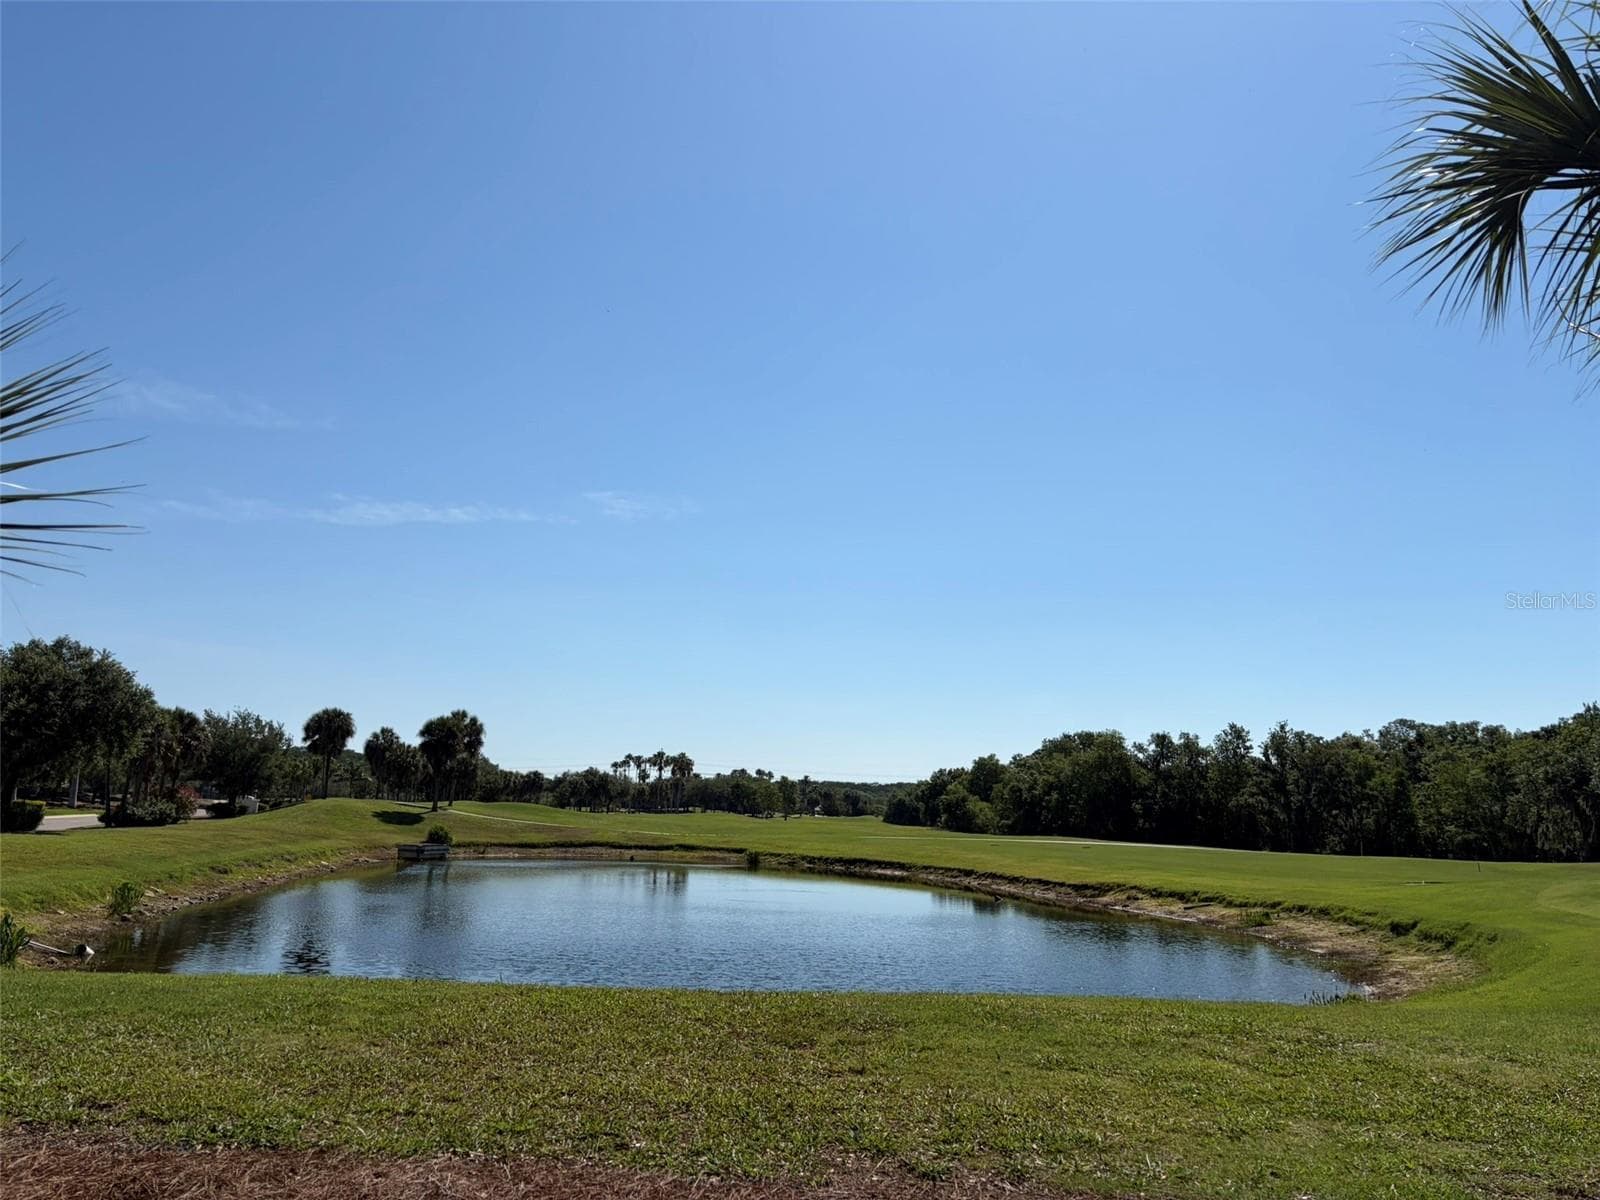
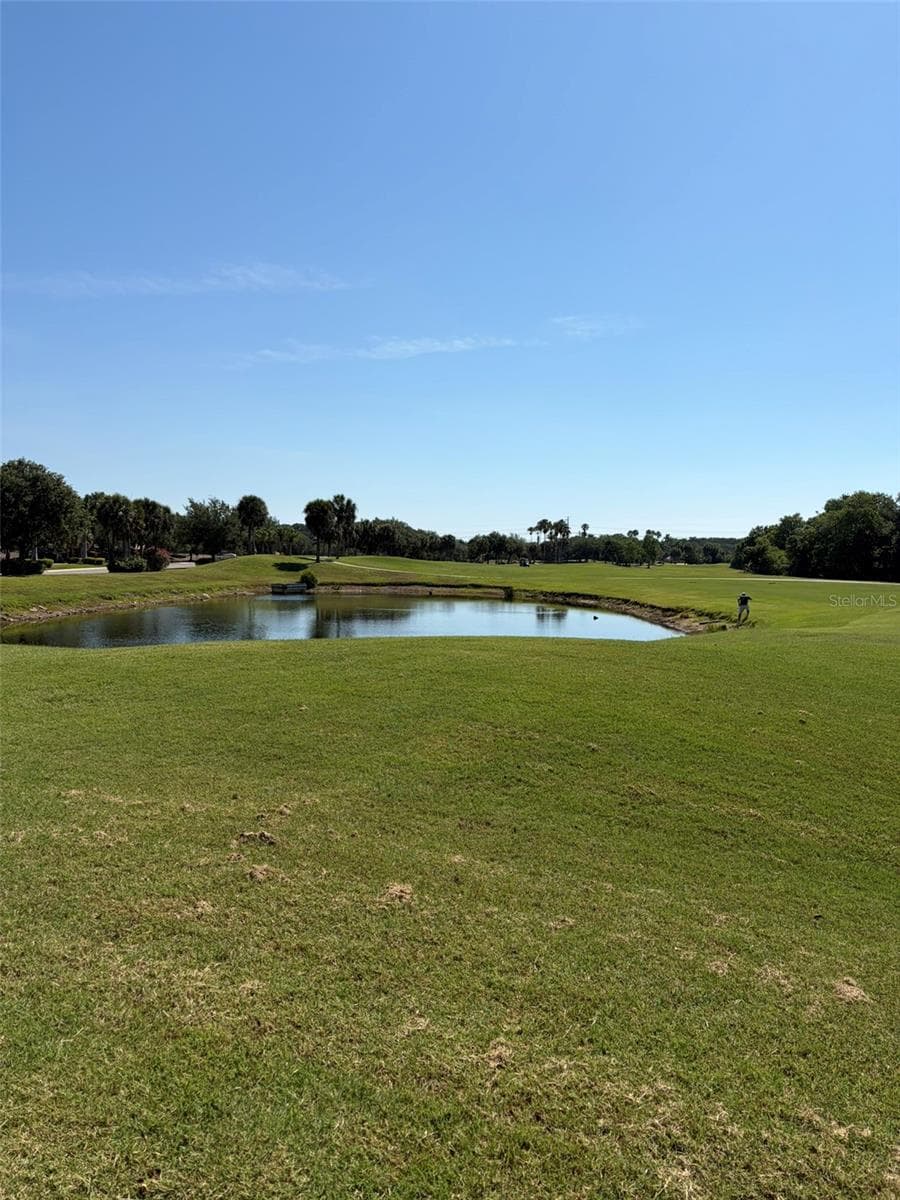
GOLF COURSE & POND VIEW - 1003 FAIRWAYCOVE LN #201, BRADENTON
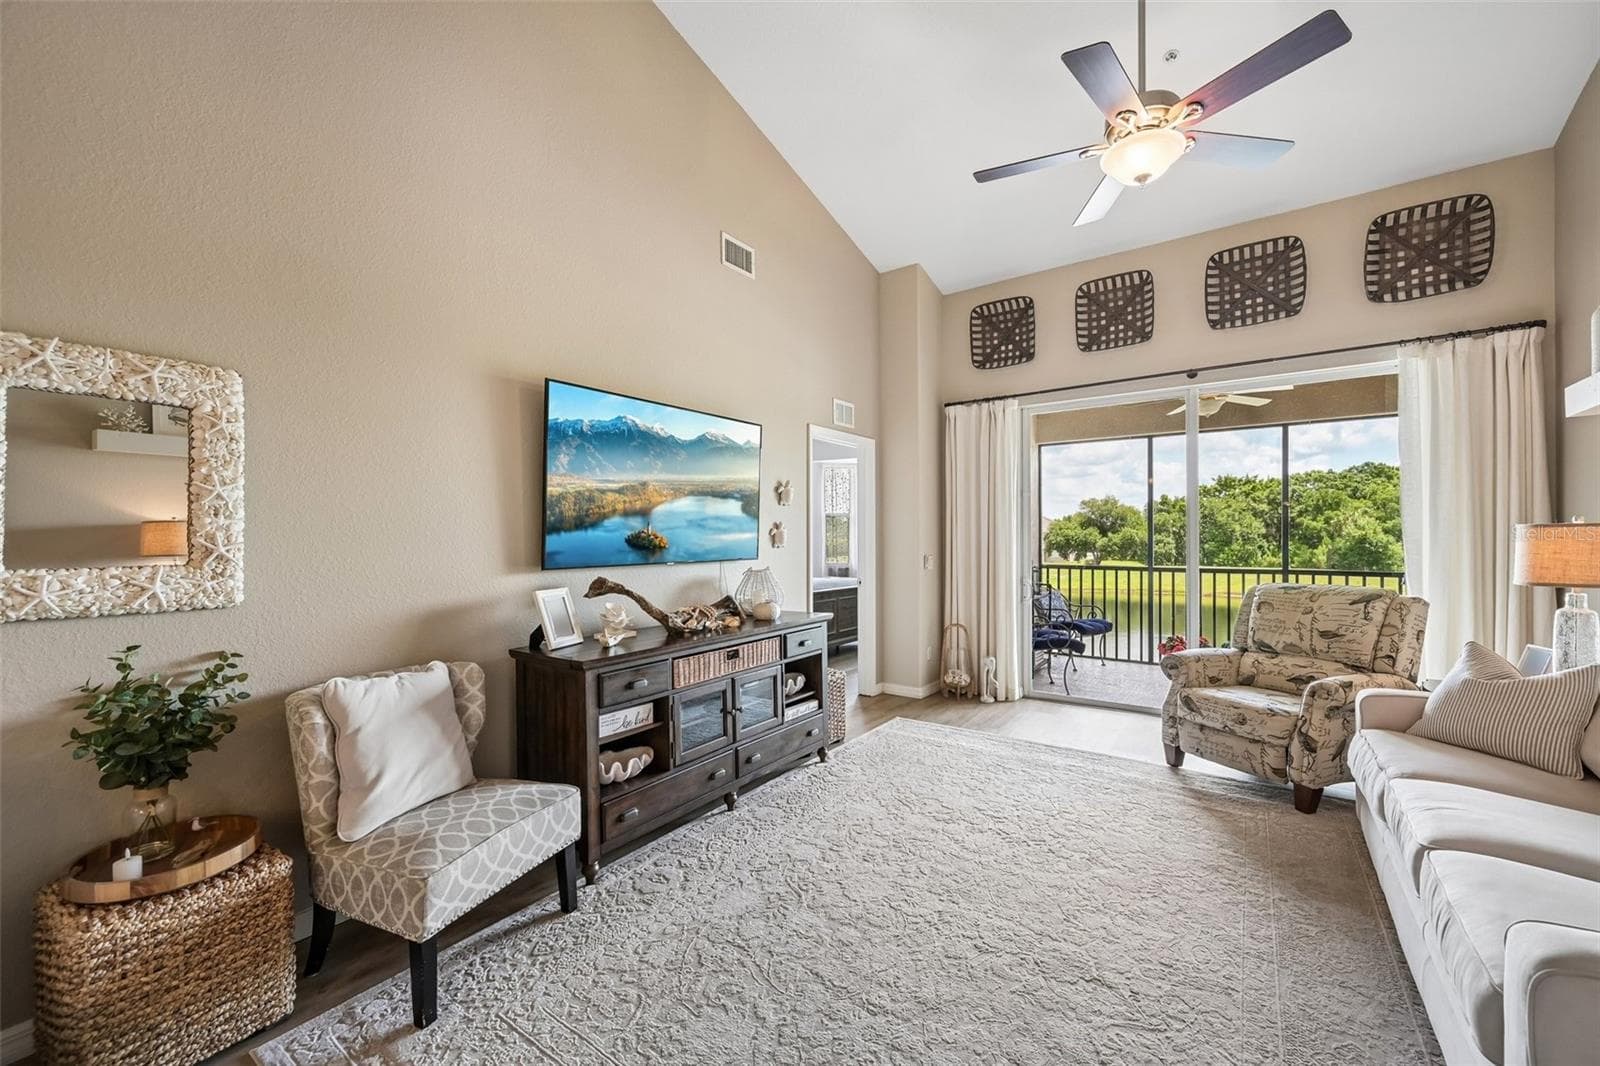
GREAT ROOM - 1003 FAIRWAYCOVE LN #201, BRADENTON
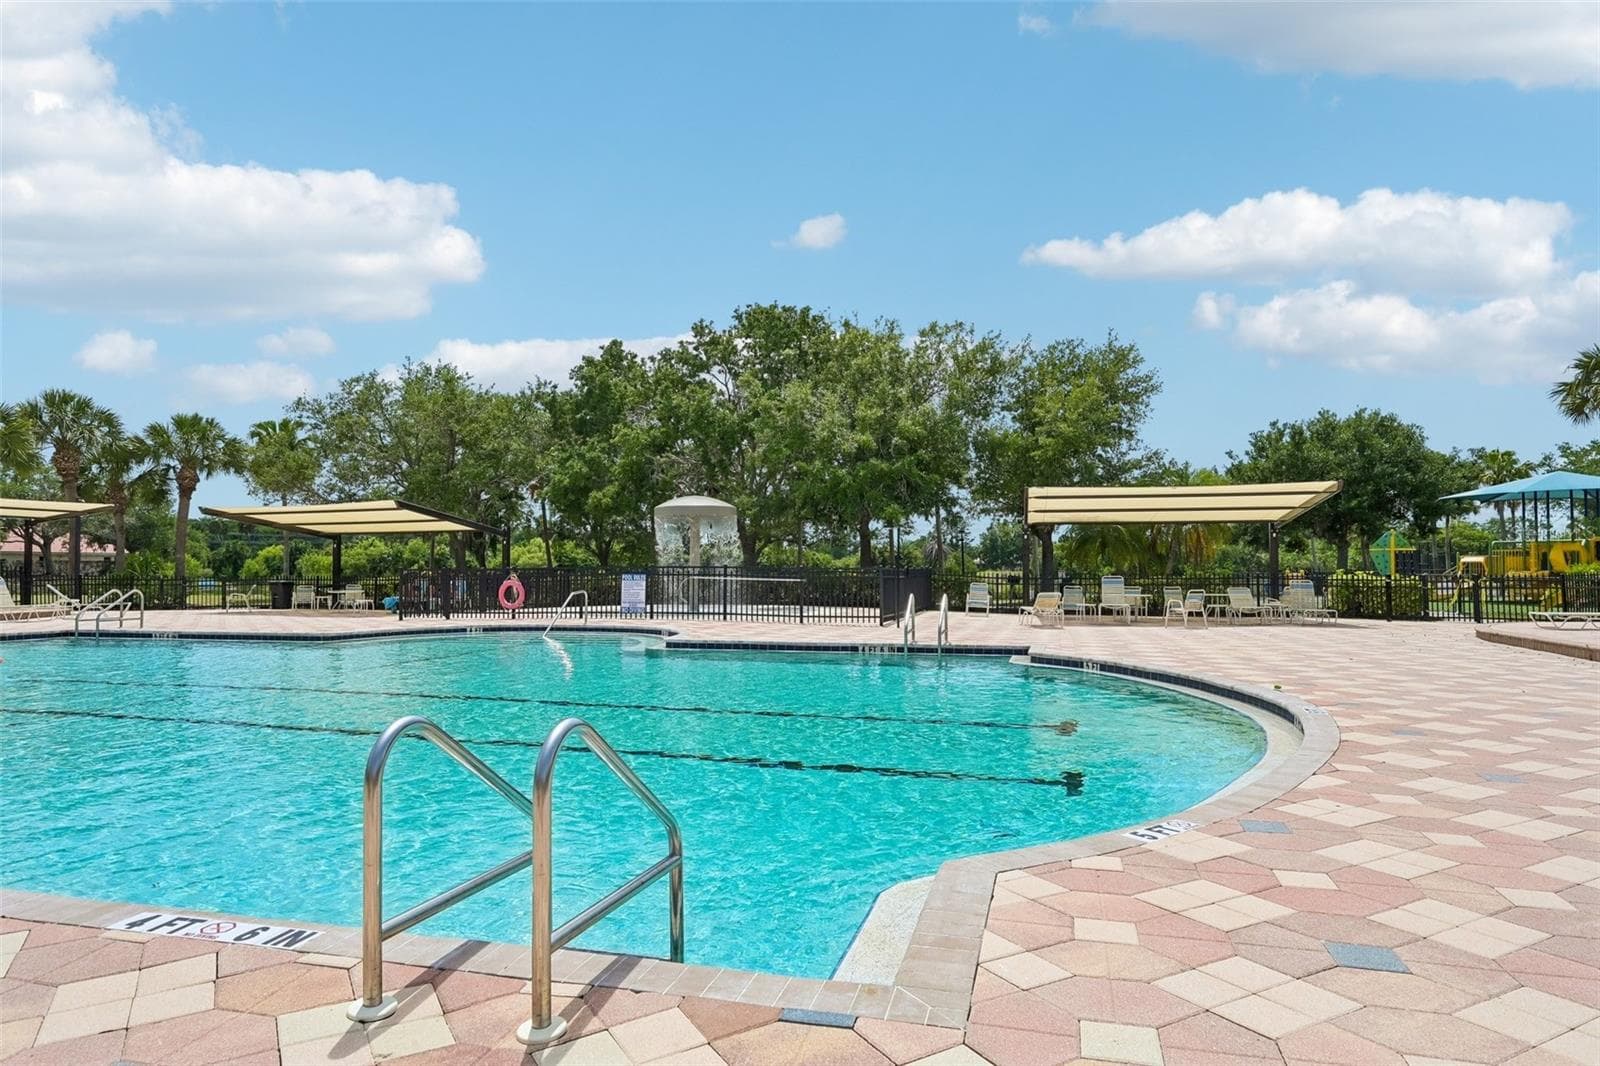
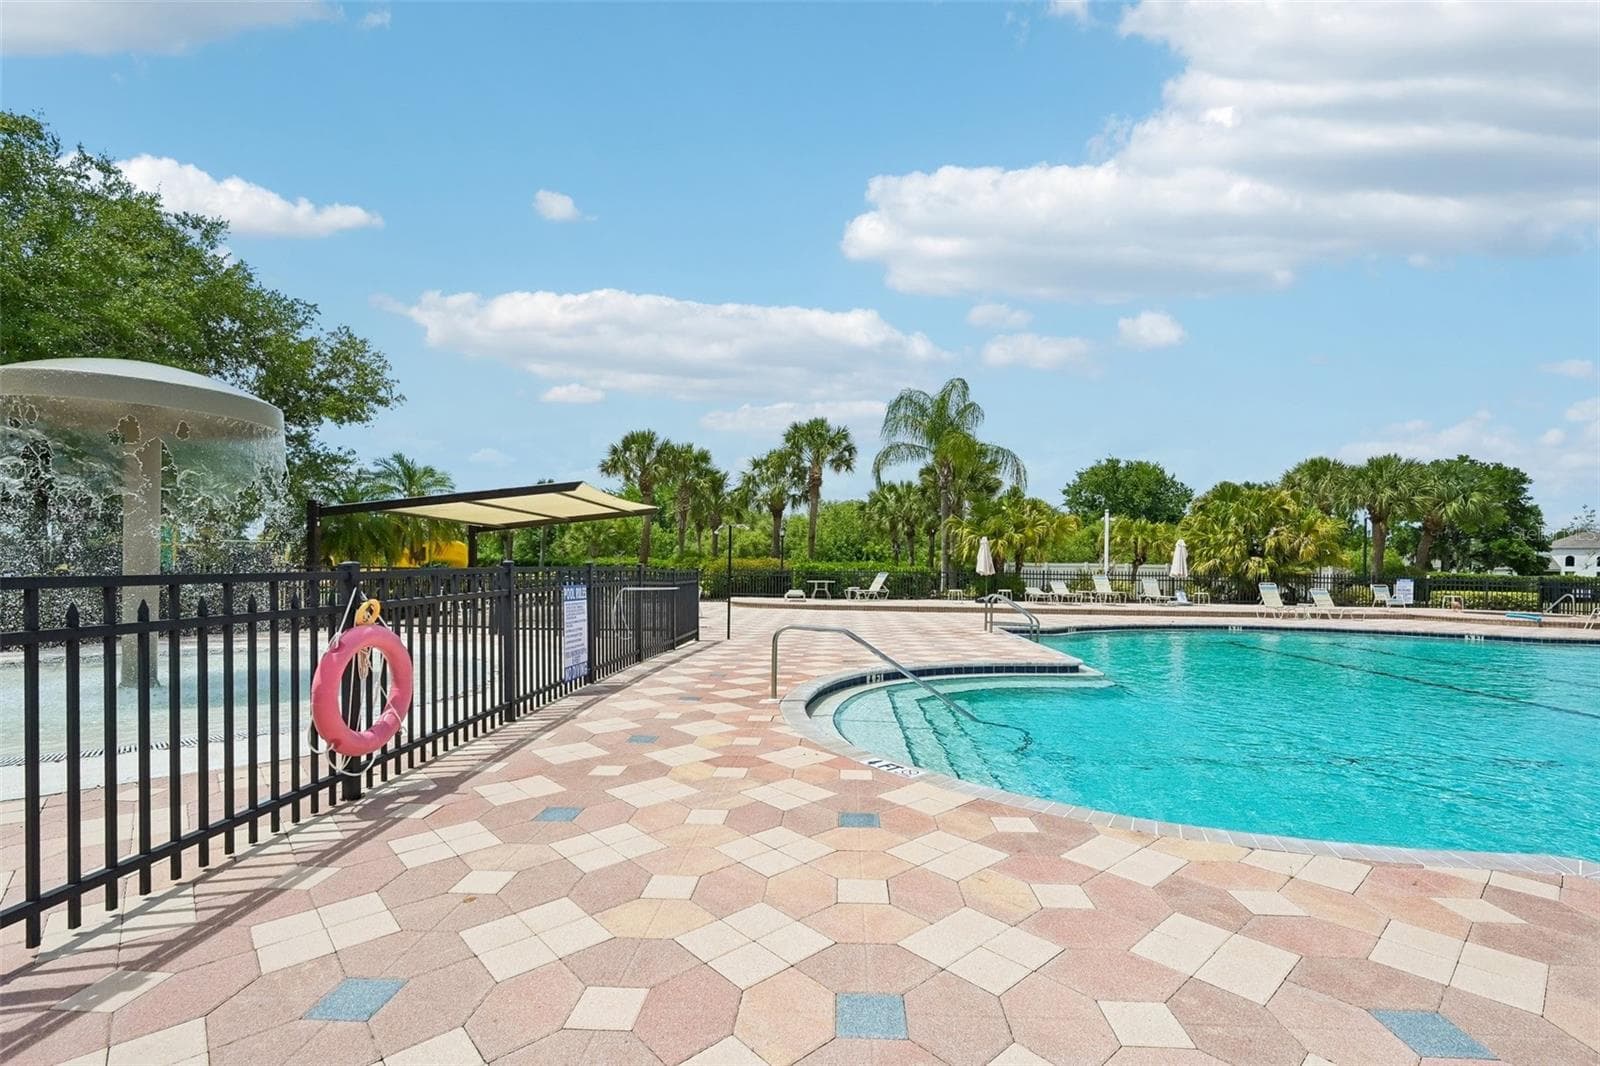
BEAUTIFUL HEATED POOL WITH SHADED LOUNGE SEATING - 1003 FAIRWAYCOVE LN #201, BRADENTON
GREAT ROOM WITH BALCONY OVERLOOKING THE POND AND GOLF COURSE HOLE 16 - 1003 FAIRWAYCOVE LN #201, BRADENTON
GREAT ROOM - 1003 FAIRWAYCOVE LN #201, BRADENTON
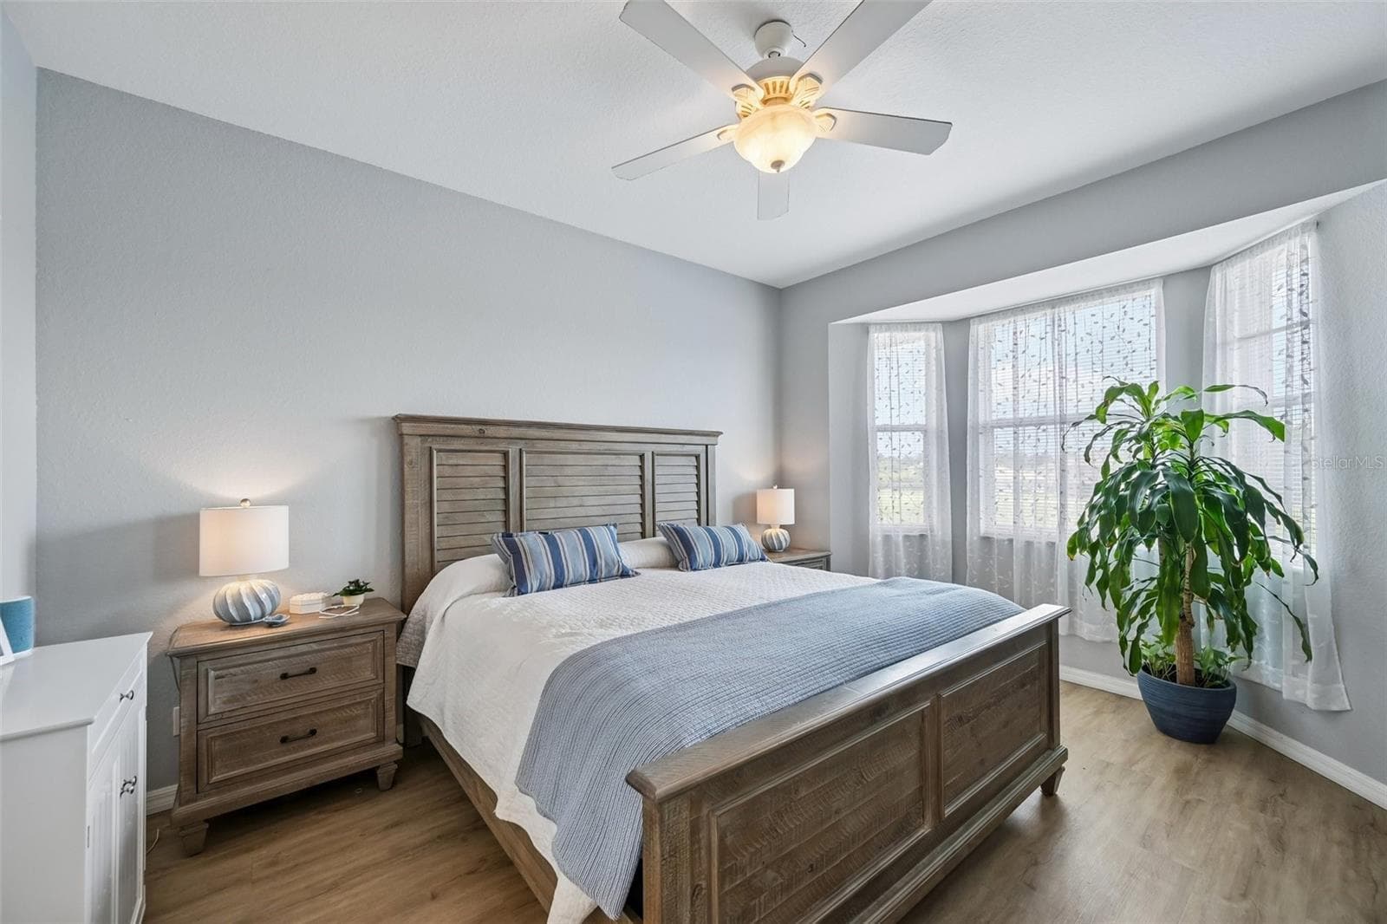
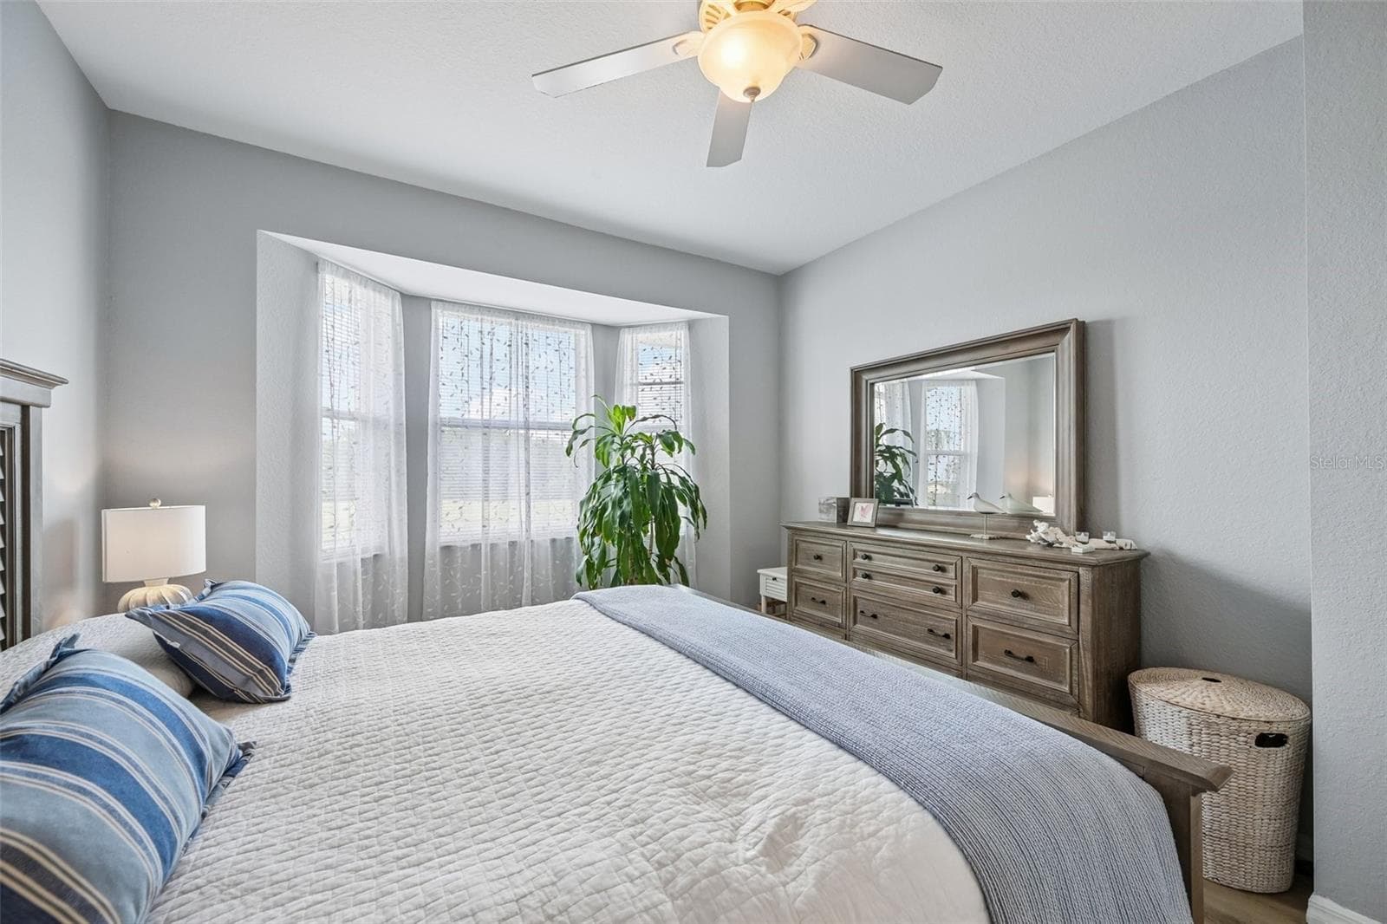
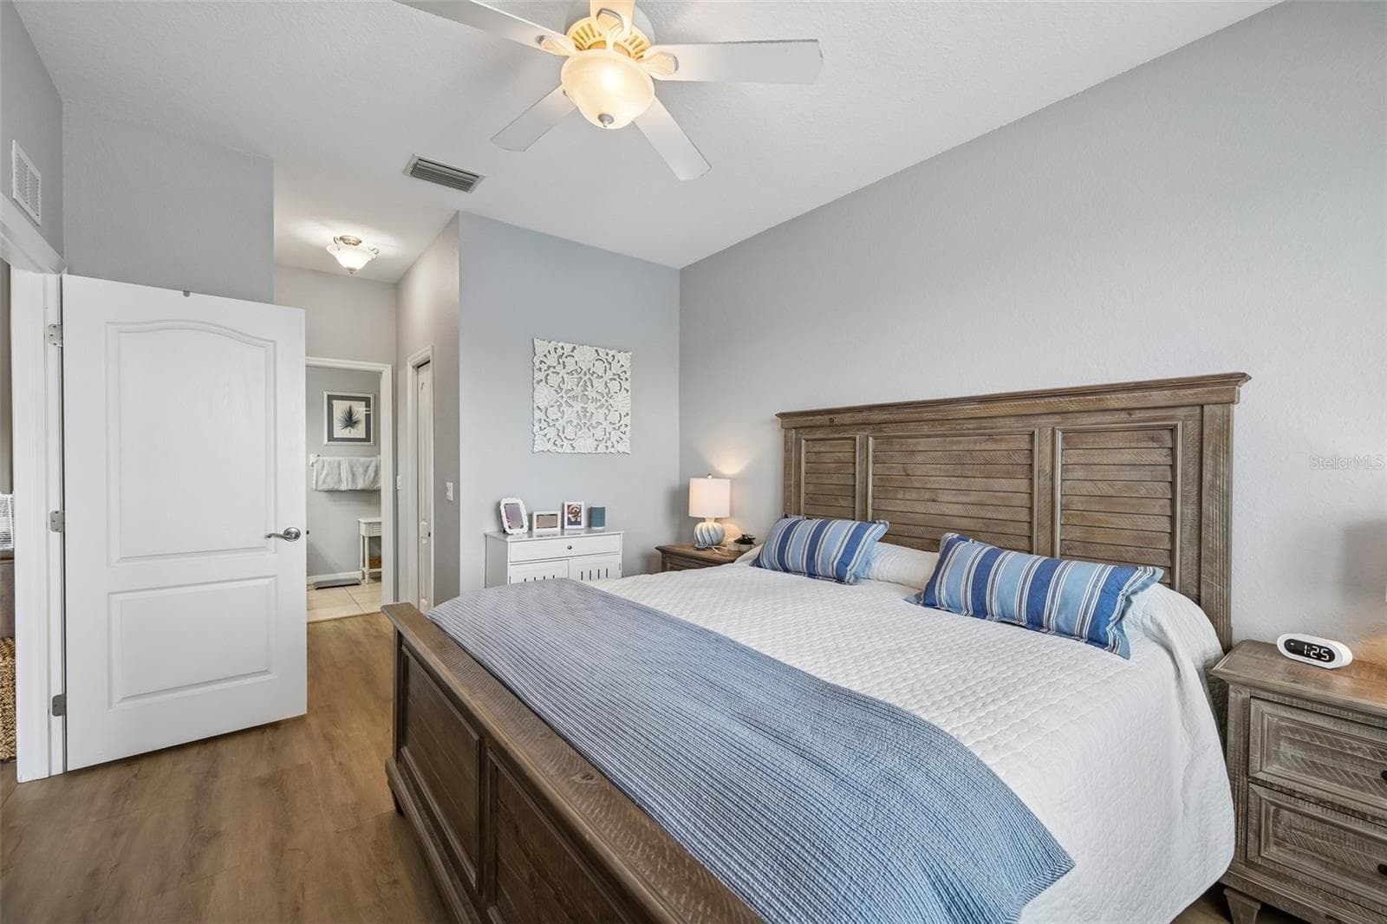
PRIMARY BEDROOM WITH BEAUTIFUL WINDOW OVERLOOKING THE BACK POND - 1003 FAIRWAYCOVE LN #201, BRADENTON
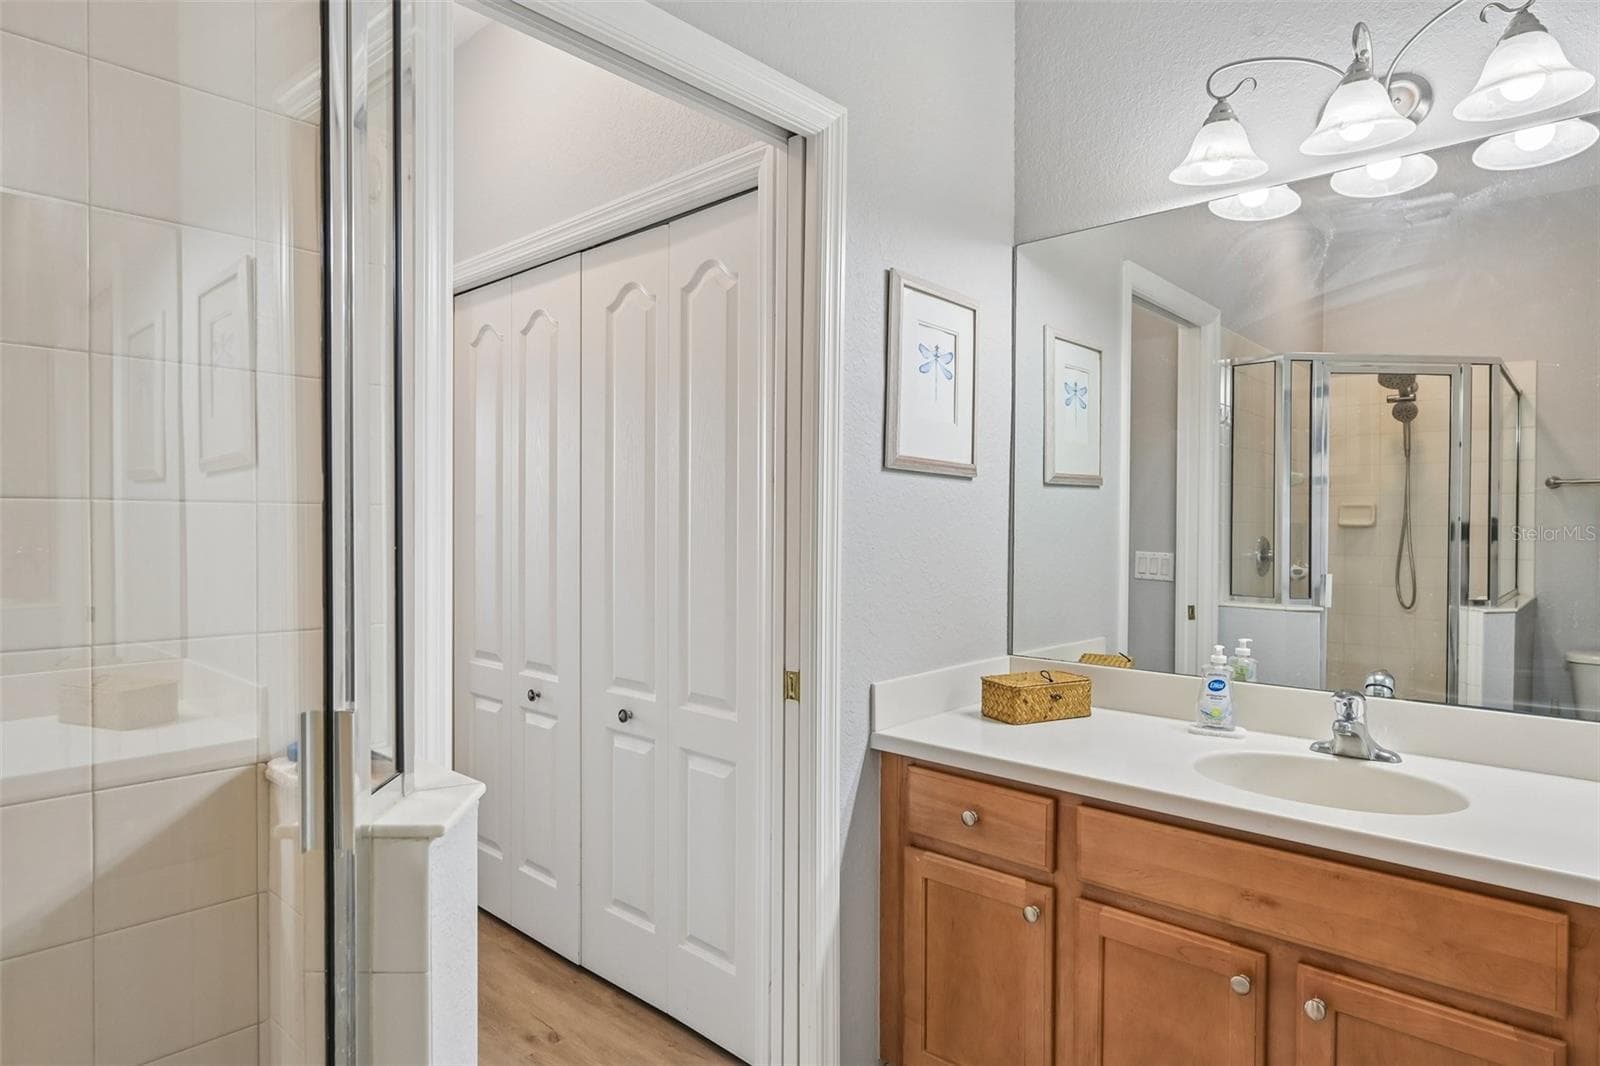
WALK IN CLOSET JUST OUTSIDE THE PRIMARY BATH ENSUITE - 1003 FAIRWAYCOVE LN #201, BRADENTON
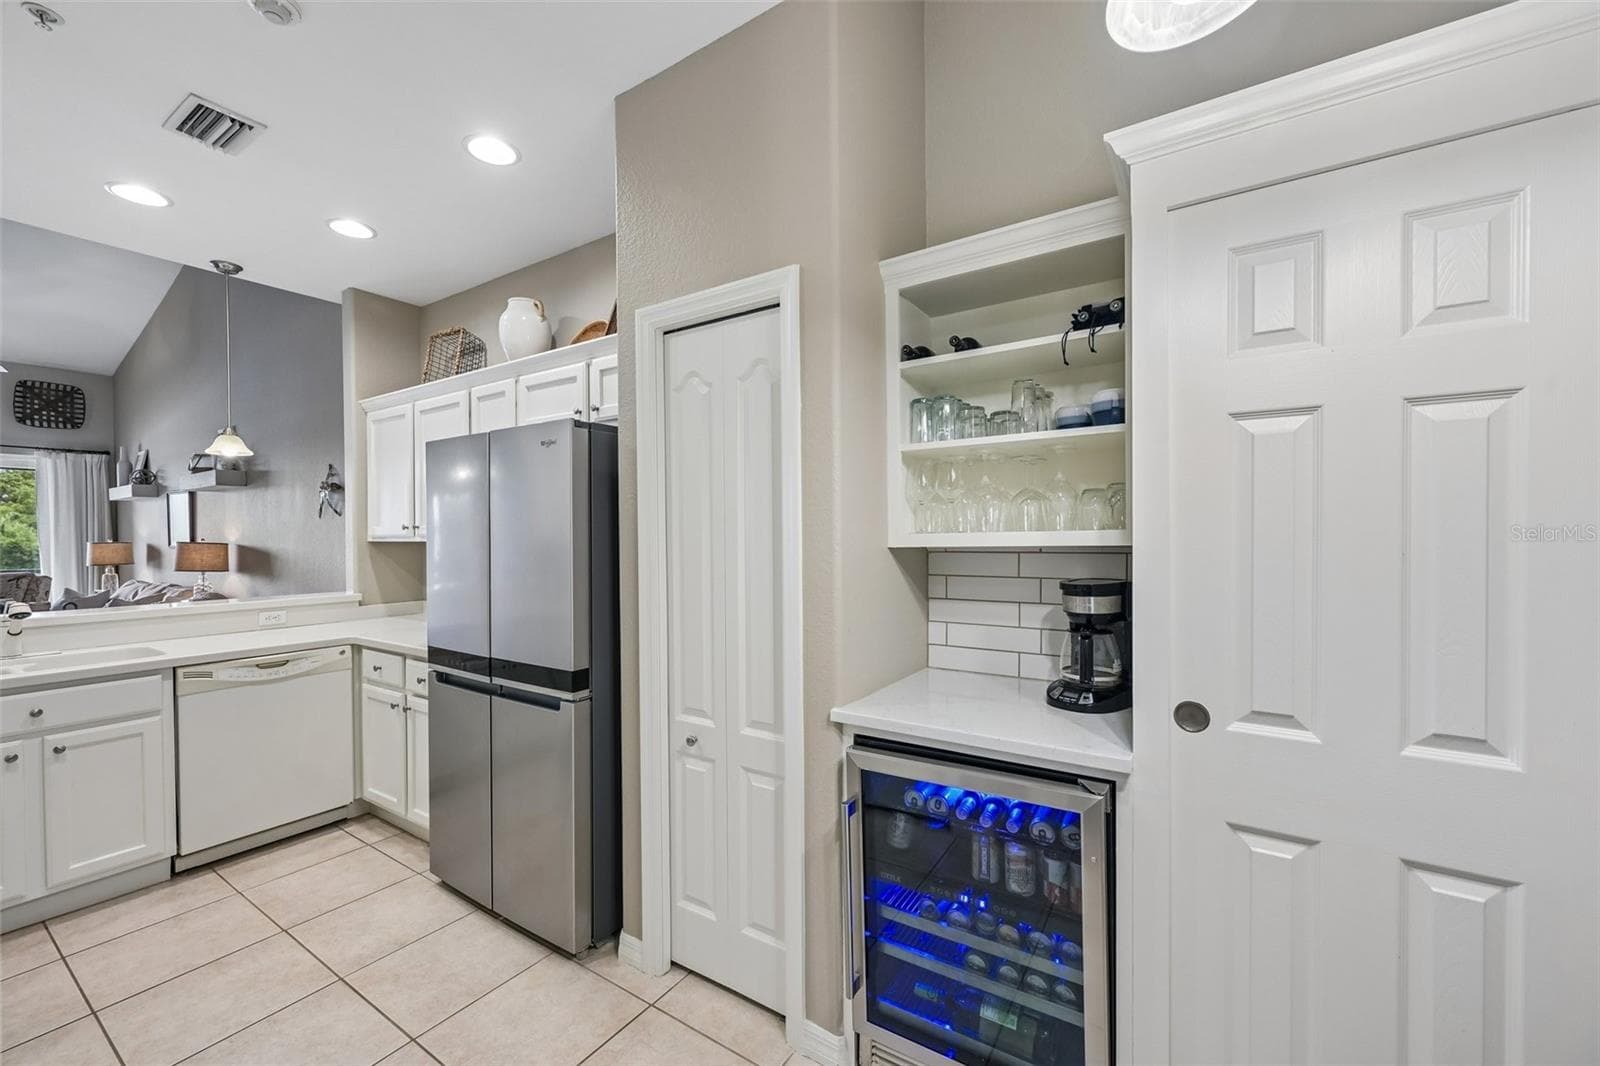
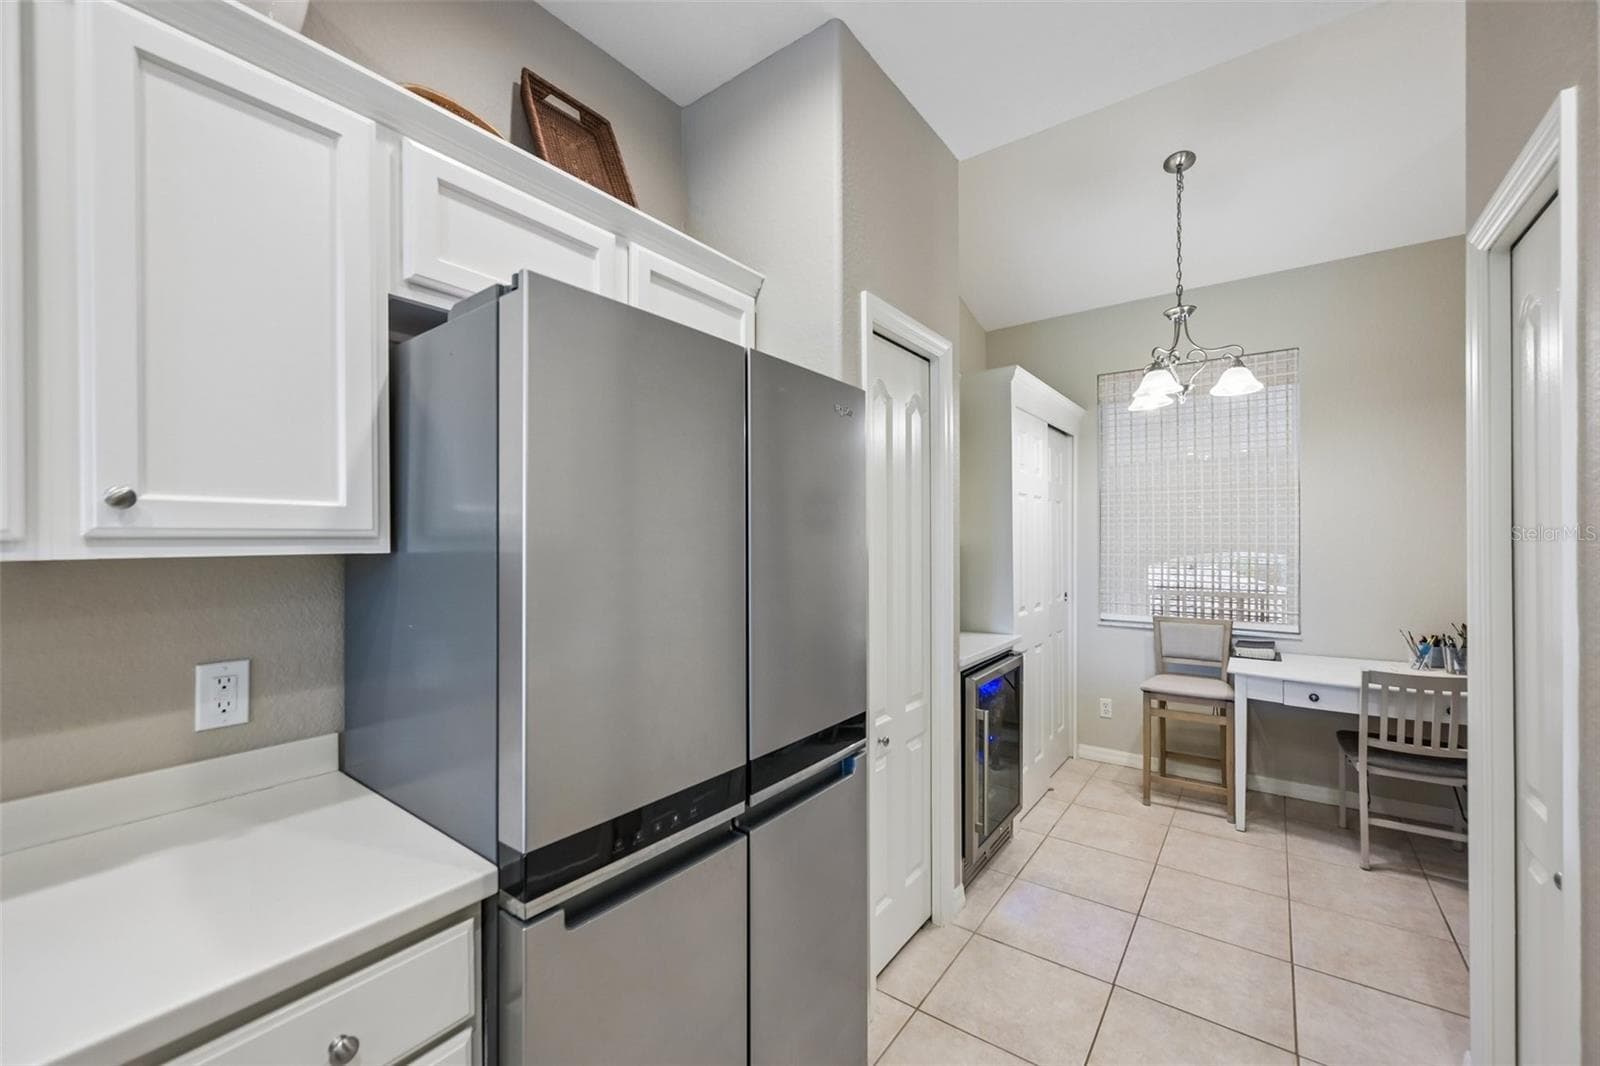
KITCHEN WITH STAINLESS APPLIANCES AND BEER & WINE BAR BUILT IN - 1003 FAIRWAYCOVE LN #201, BRADENTON
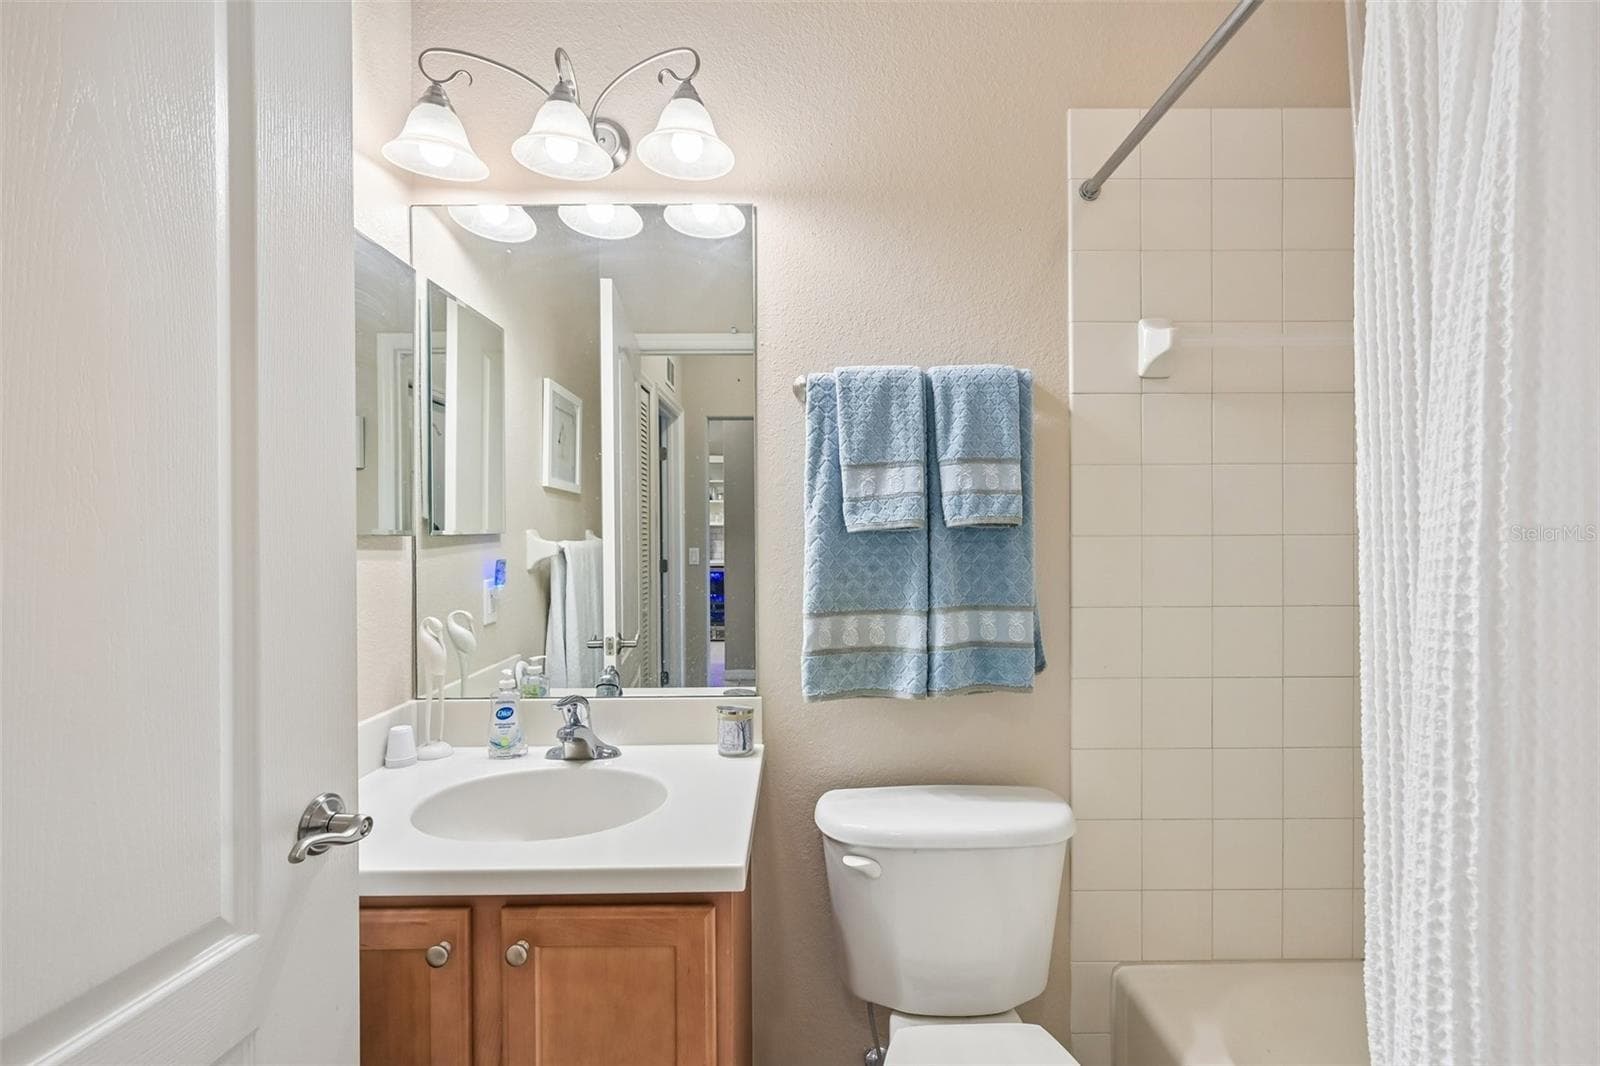
GUEST BATHROOM WITH TUB - 1003 FAIRWAYCOVE LN #201, BRADENTON
KITCHEN - 1003 FAIRWAYCOVE LN #201, BRADENTON
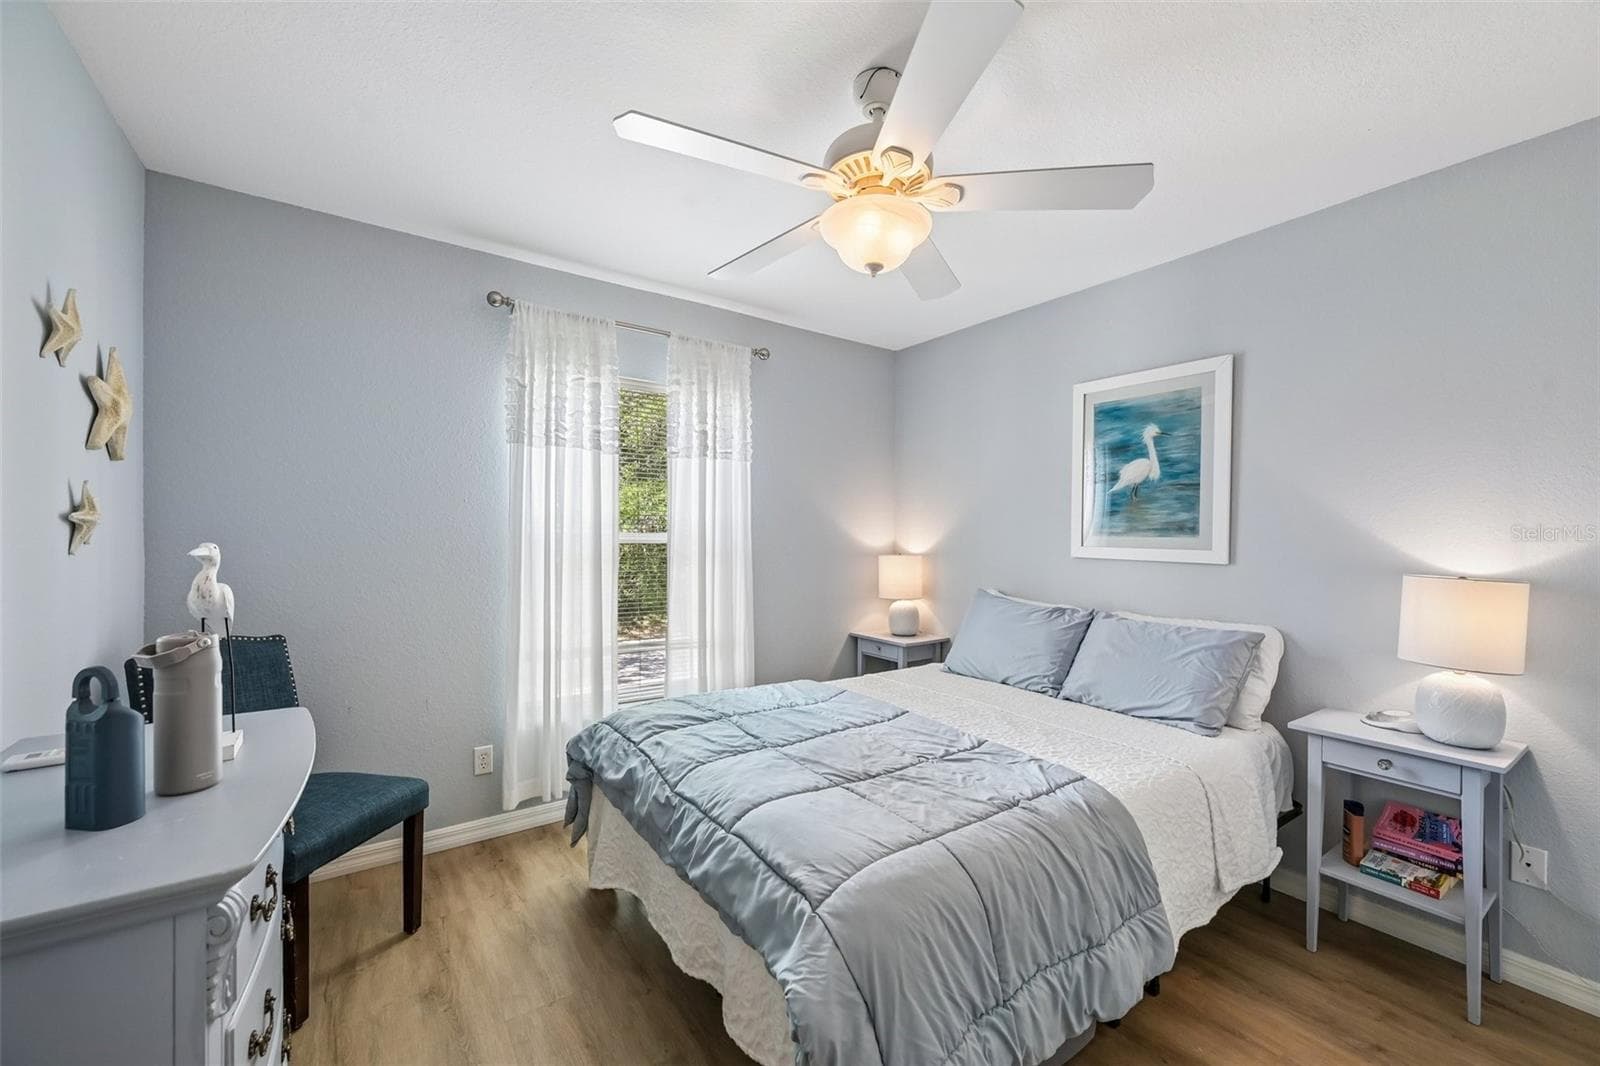
GUEST BEDROOM WITH WINDOW OVERLOOKING THE FRONT - 1003 FAIRWAYCOVE LN #201, BRADENTON
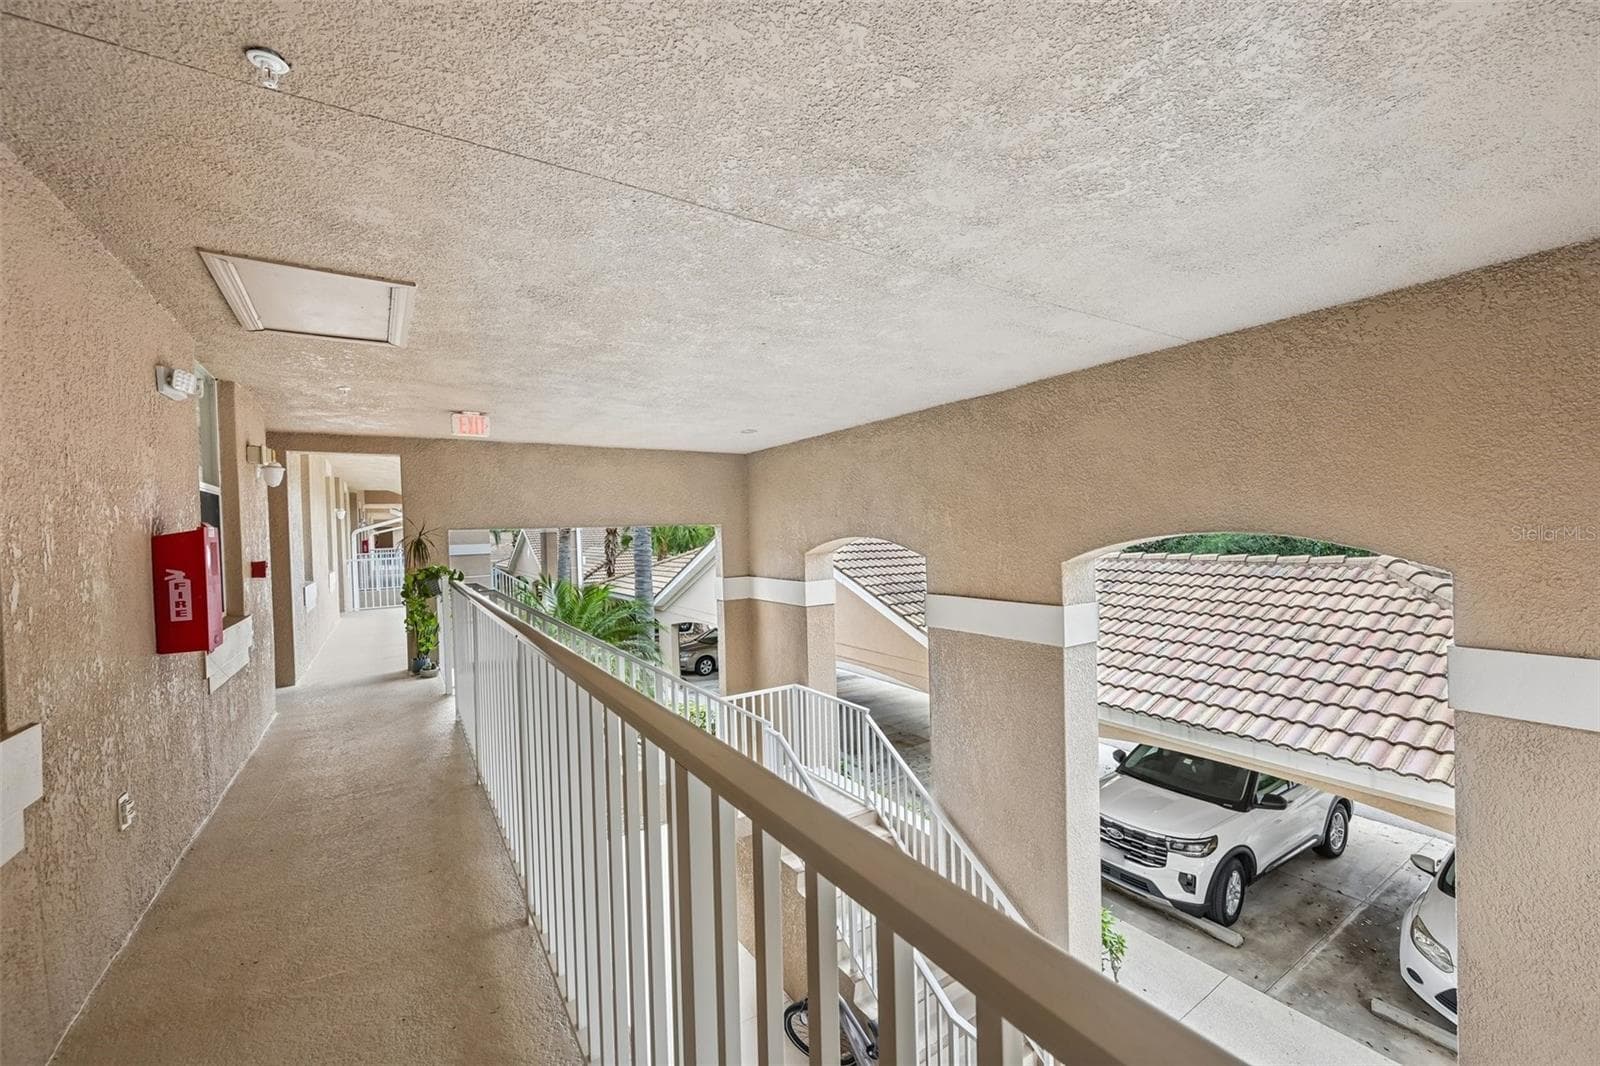
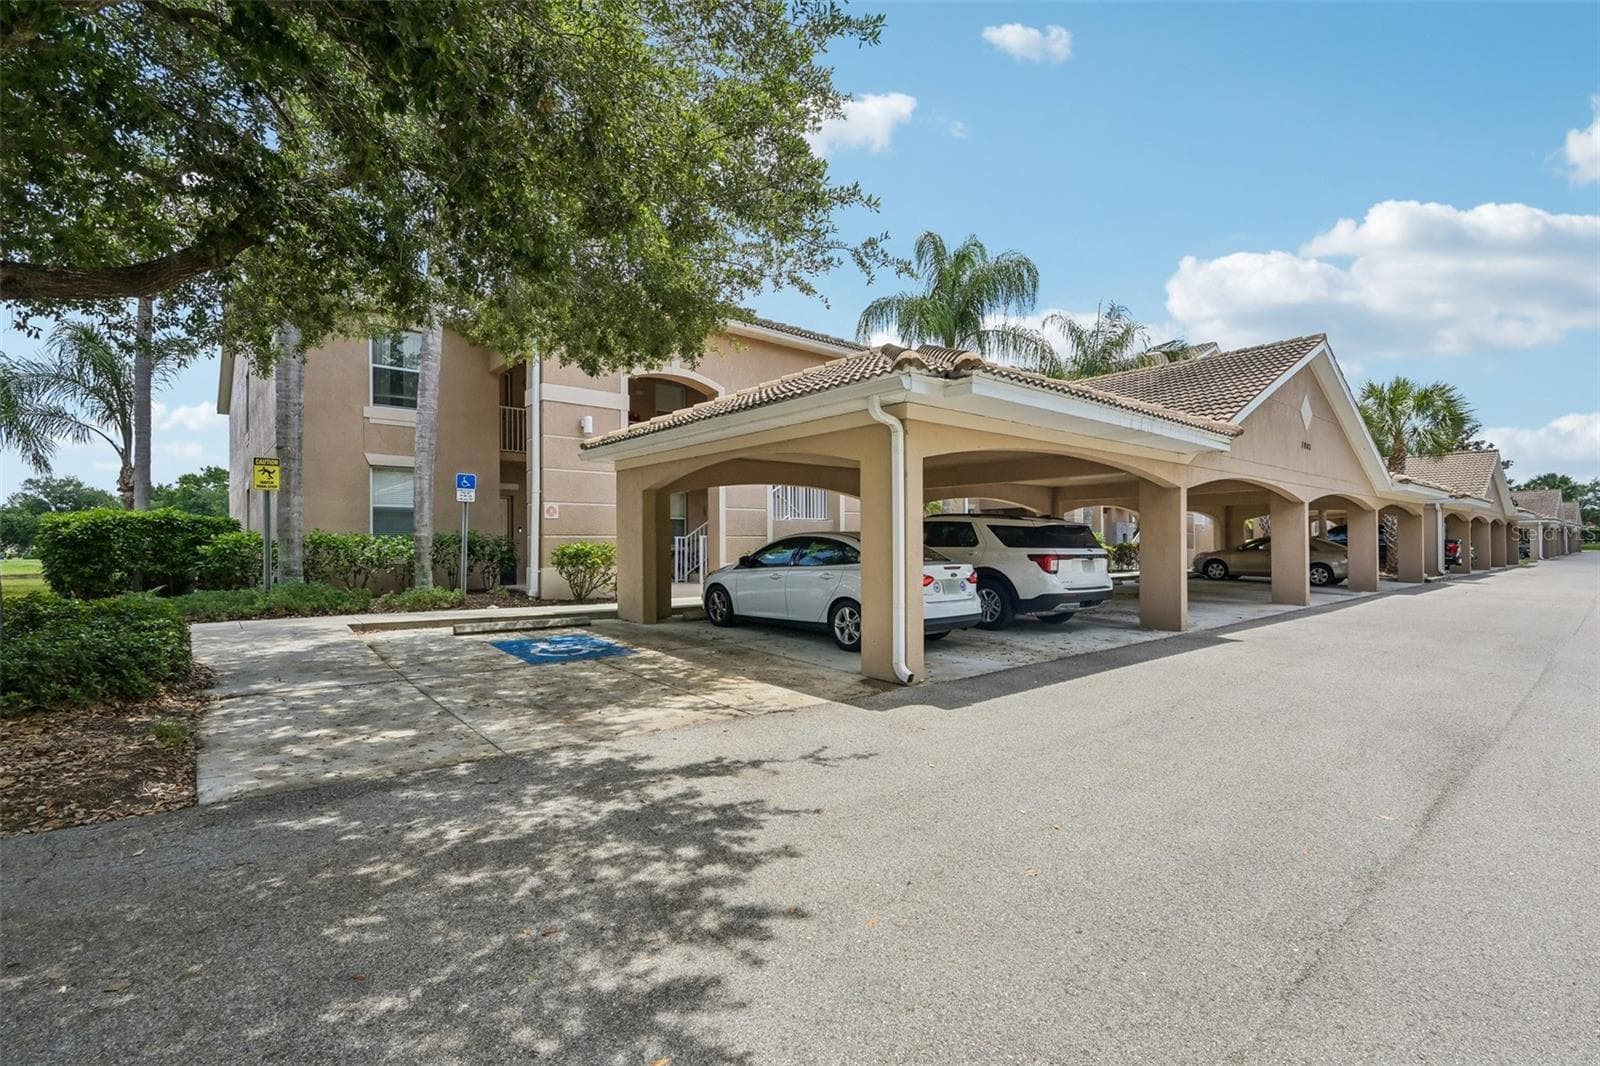
COVERED CAR PORT - 1003 FAIRWAYCOVE LN #201, BRADENTON
KITCHEN - 1003 FAIRWAYCOVE LN #201, BRADENTON
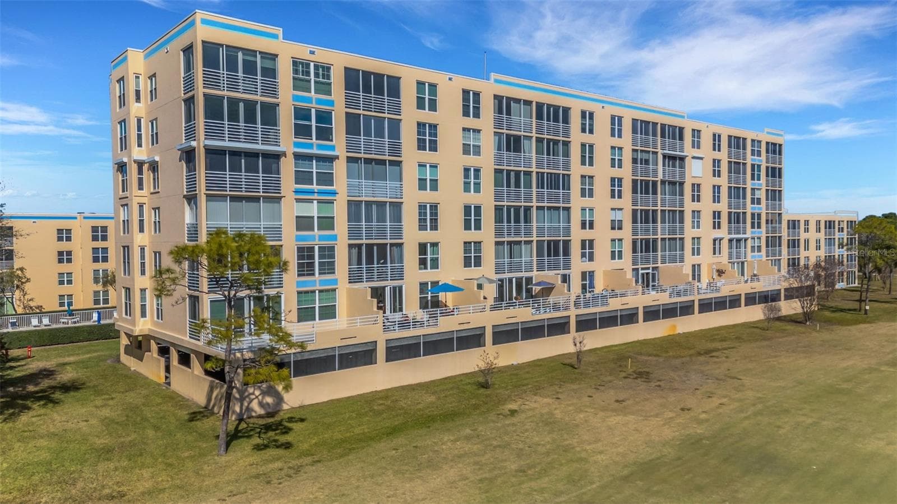
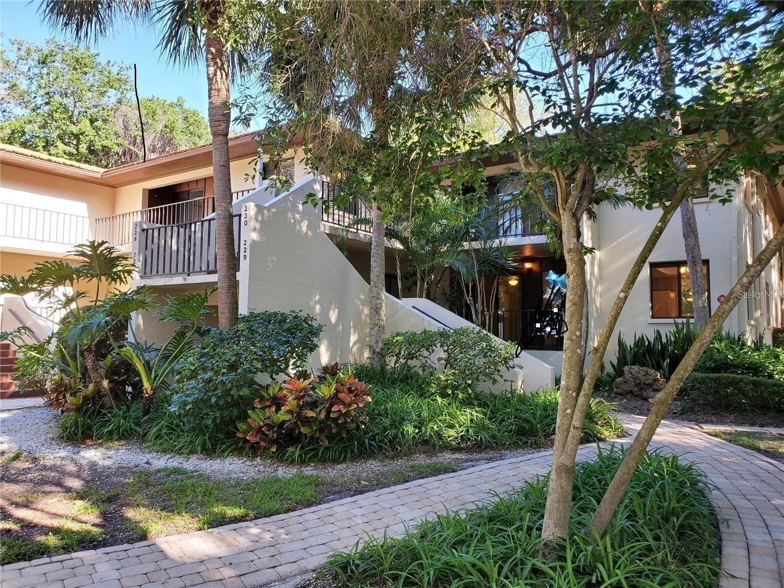
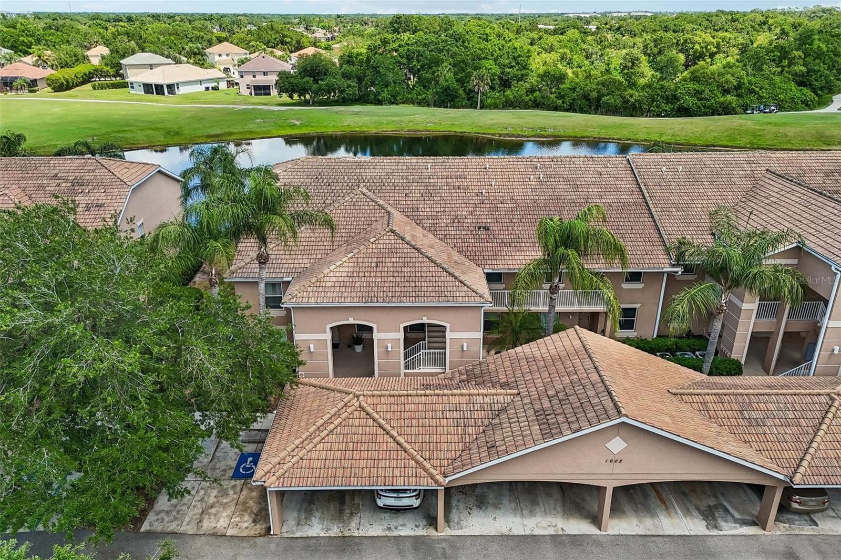
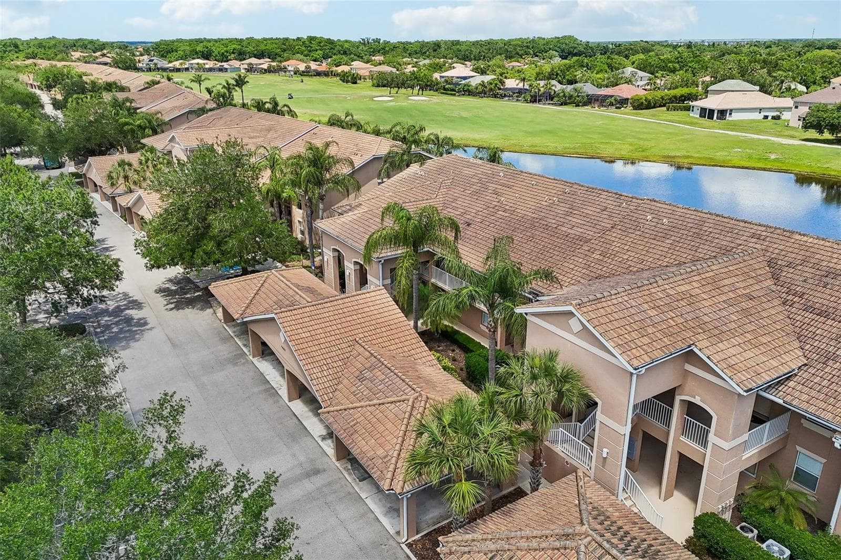
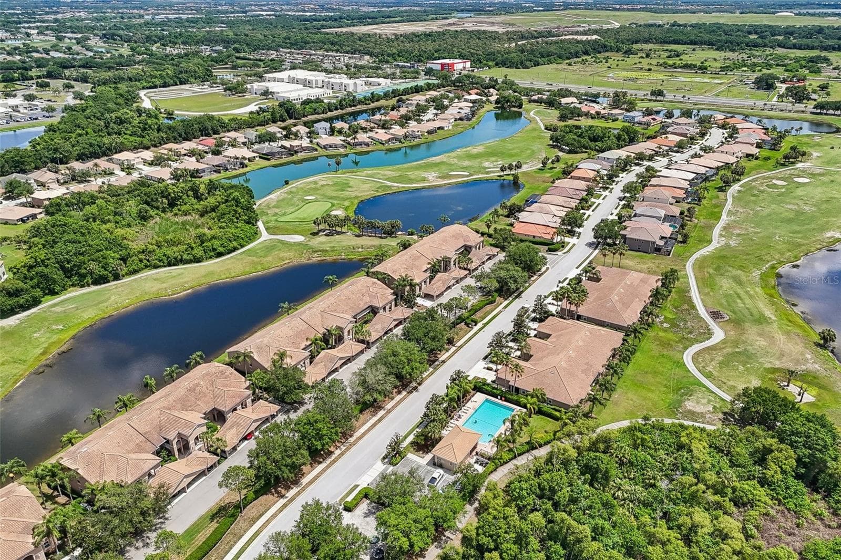
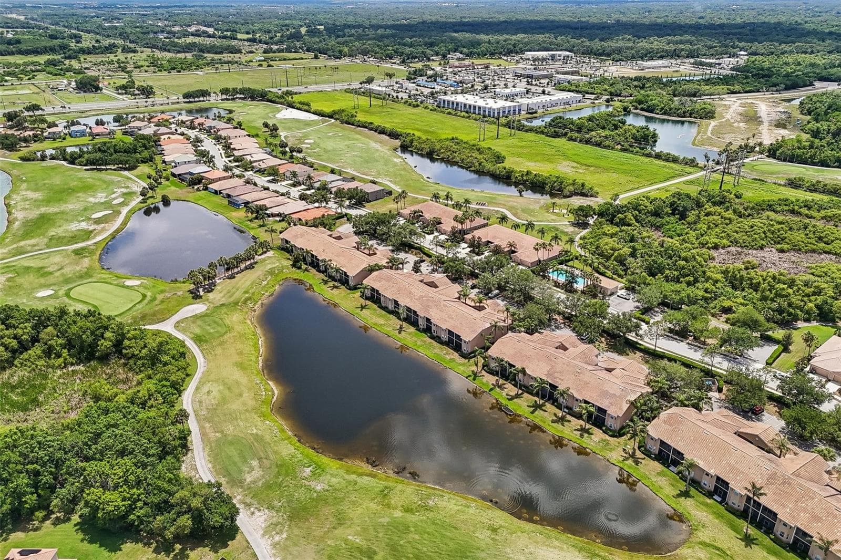
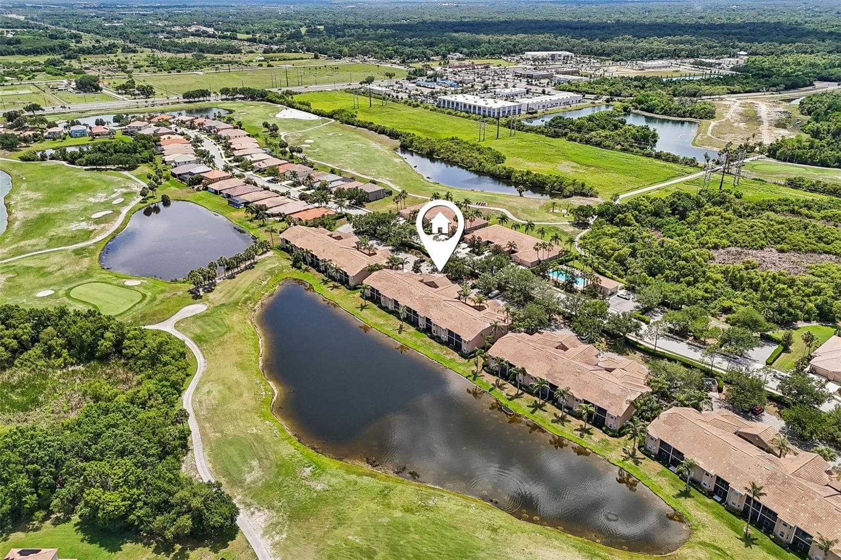
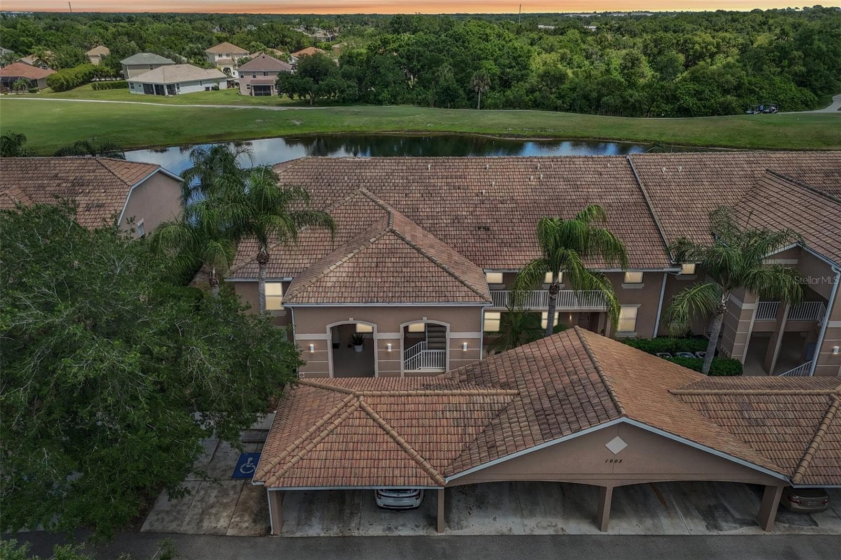
CARRIAGE HOMES - 1003 FAIRWAYCOVE LN #201, BRADENTON
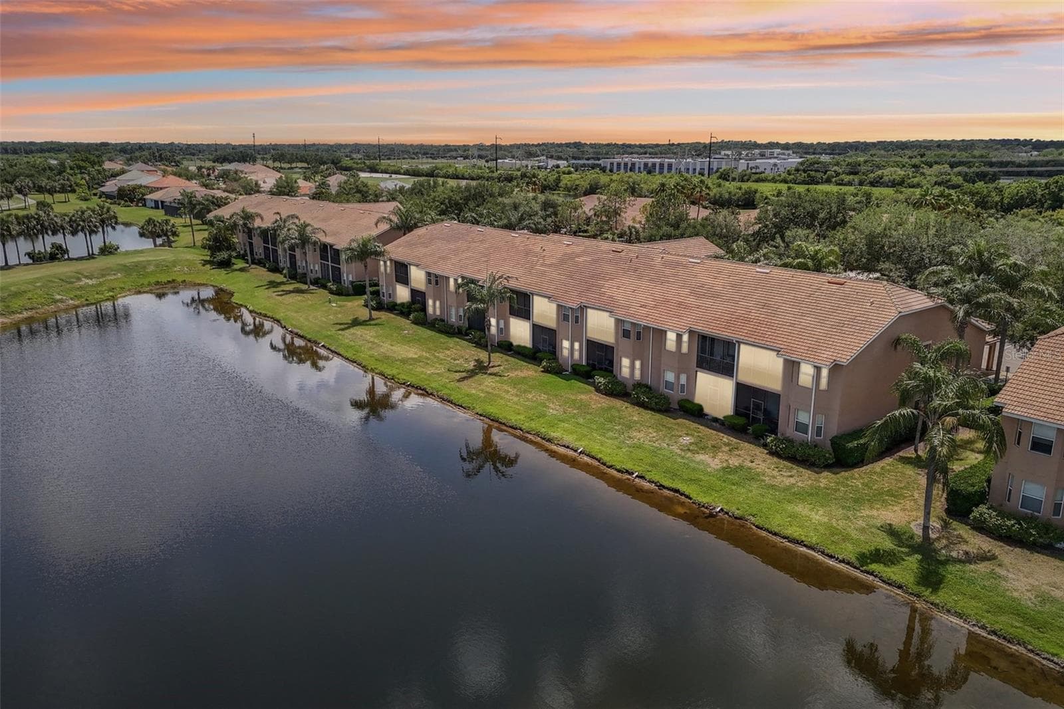
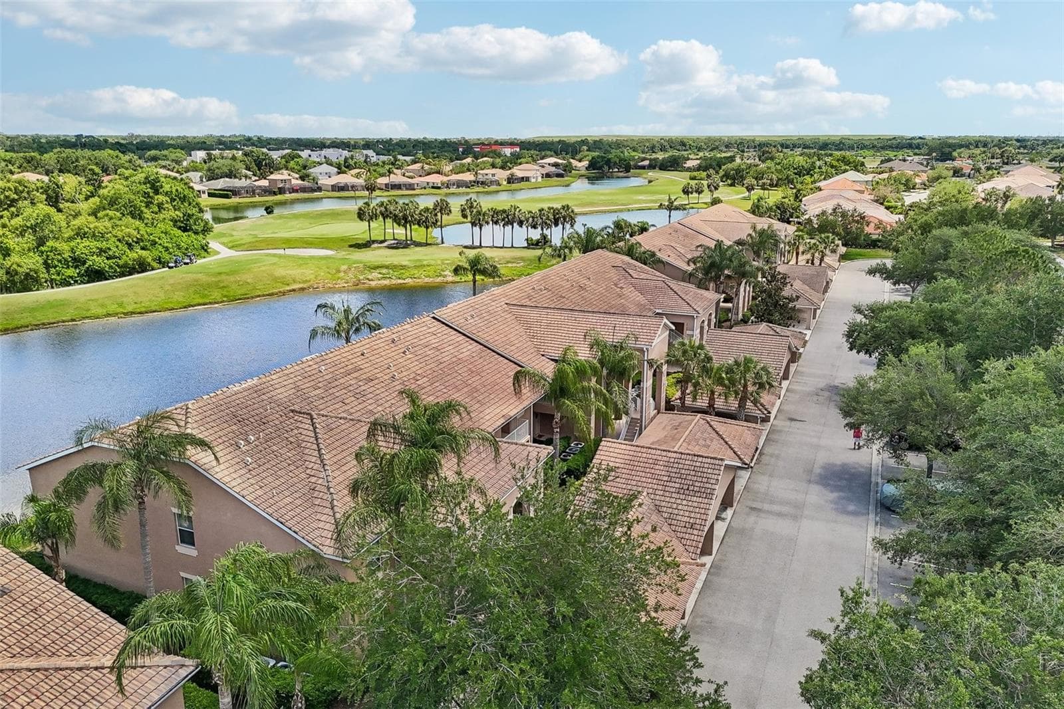
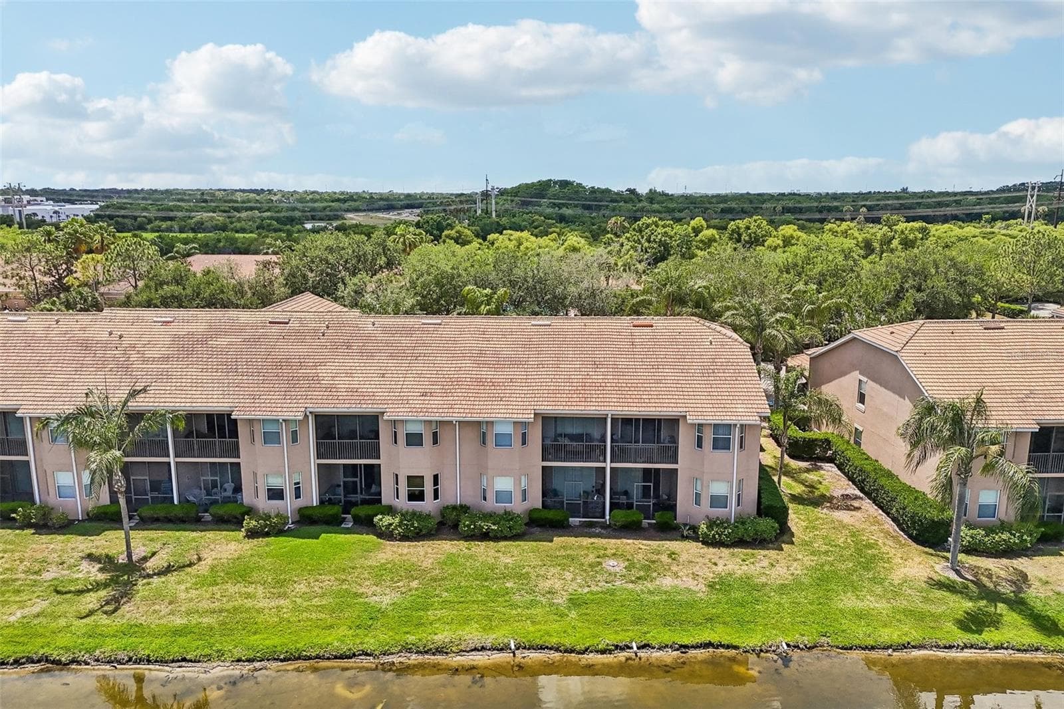
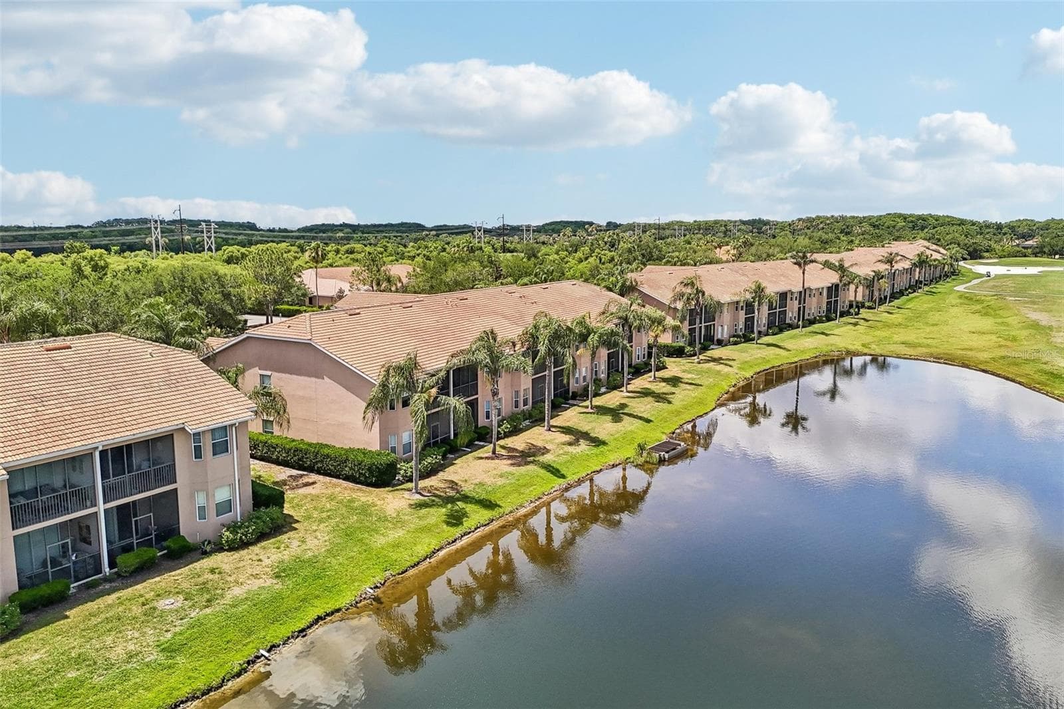
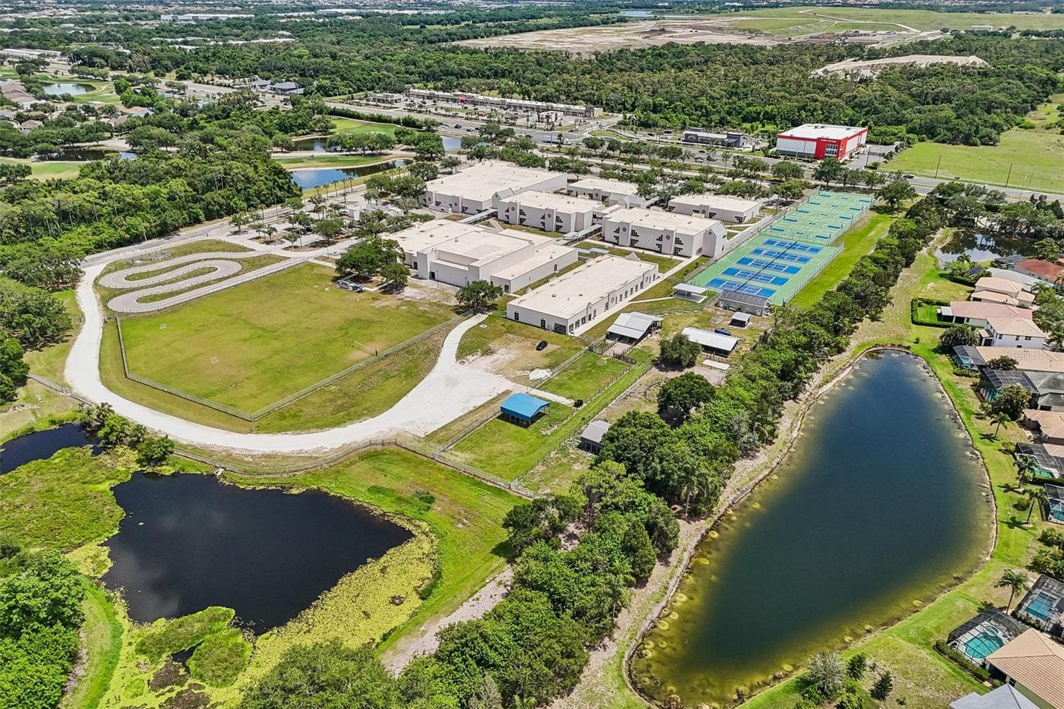
DRONE OVERLOOKING THE CARRIAGE HOMES - 1003 FAIRWAYCOVE LN #201, BRADENTON
DEN OR OFFICE WITH A WINDOW OVERLOOKING THE FROUNT - 1003 FAIRWAYCOVE LN #201, BRADENTON
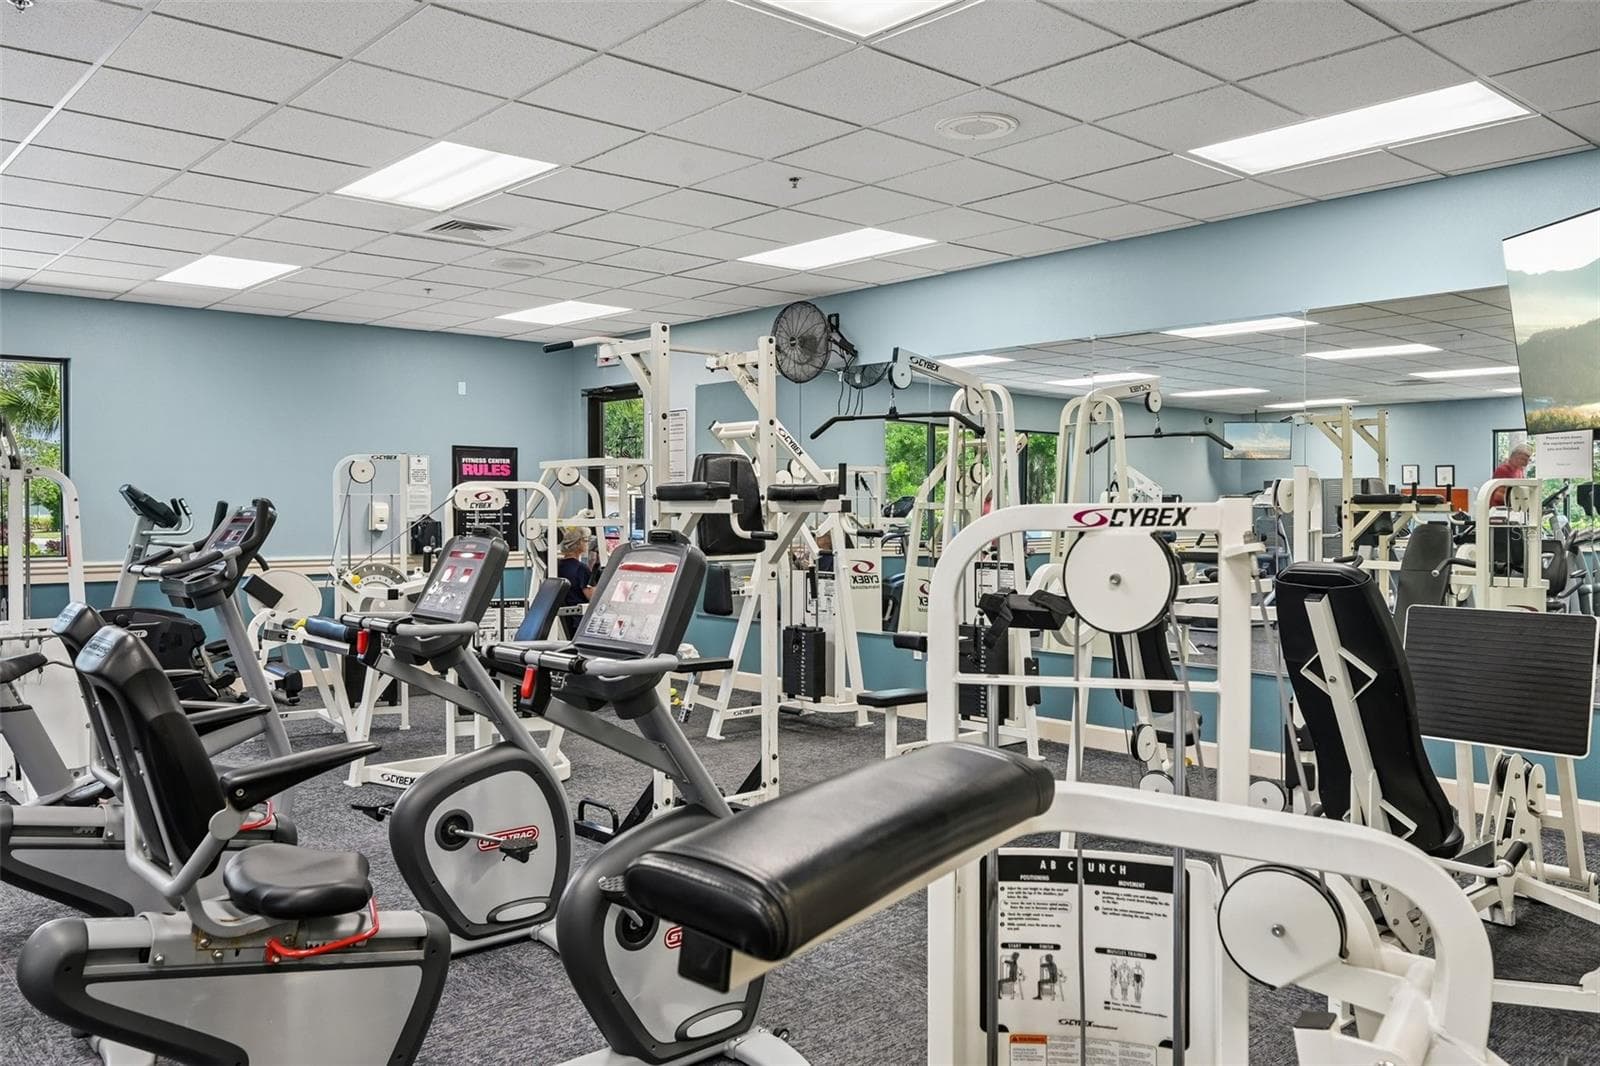
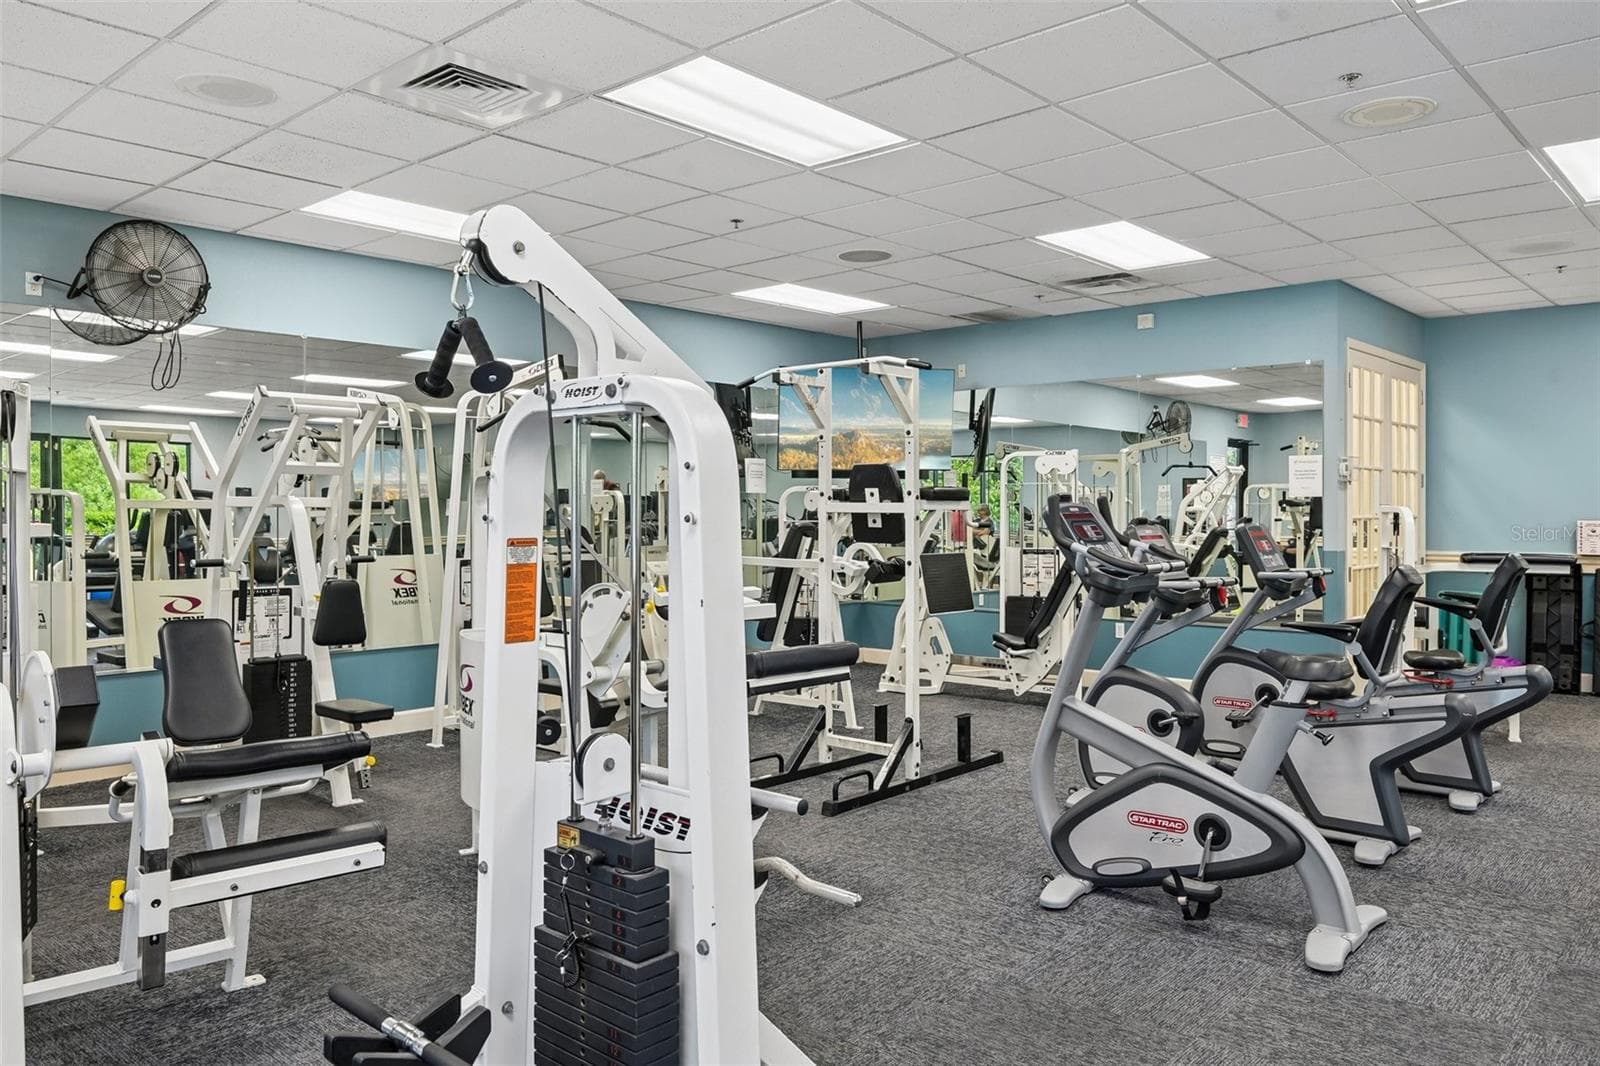
COMMUNITY GYM - 1003 FAIRWAYCOVE LN #201, BRADENTON
Condominium at 1003 FAIRWAYCOVE LN #201, BRADENTON, photo 26 of 68
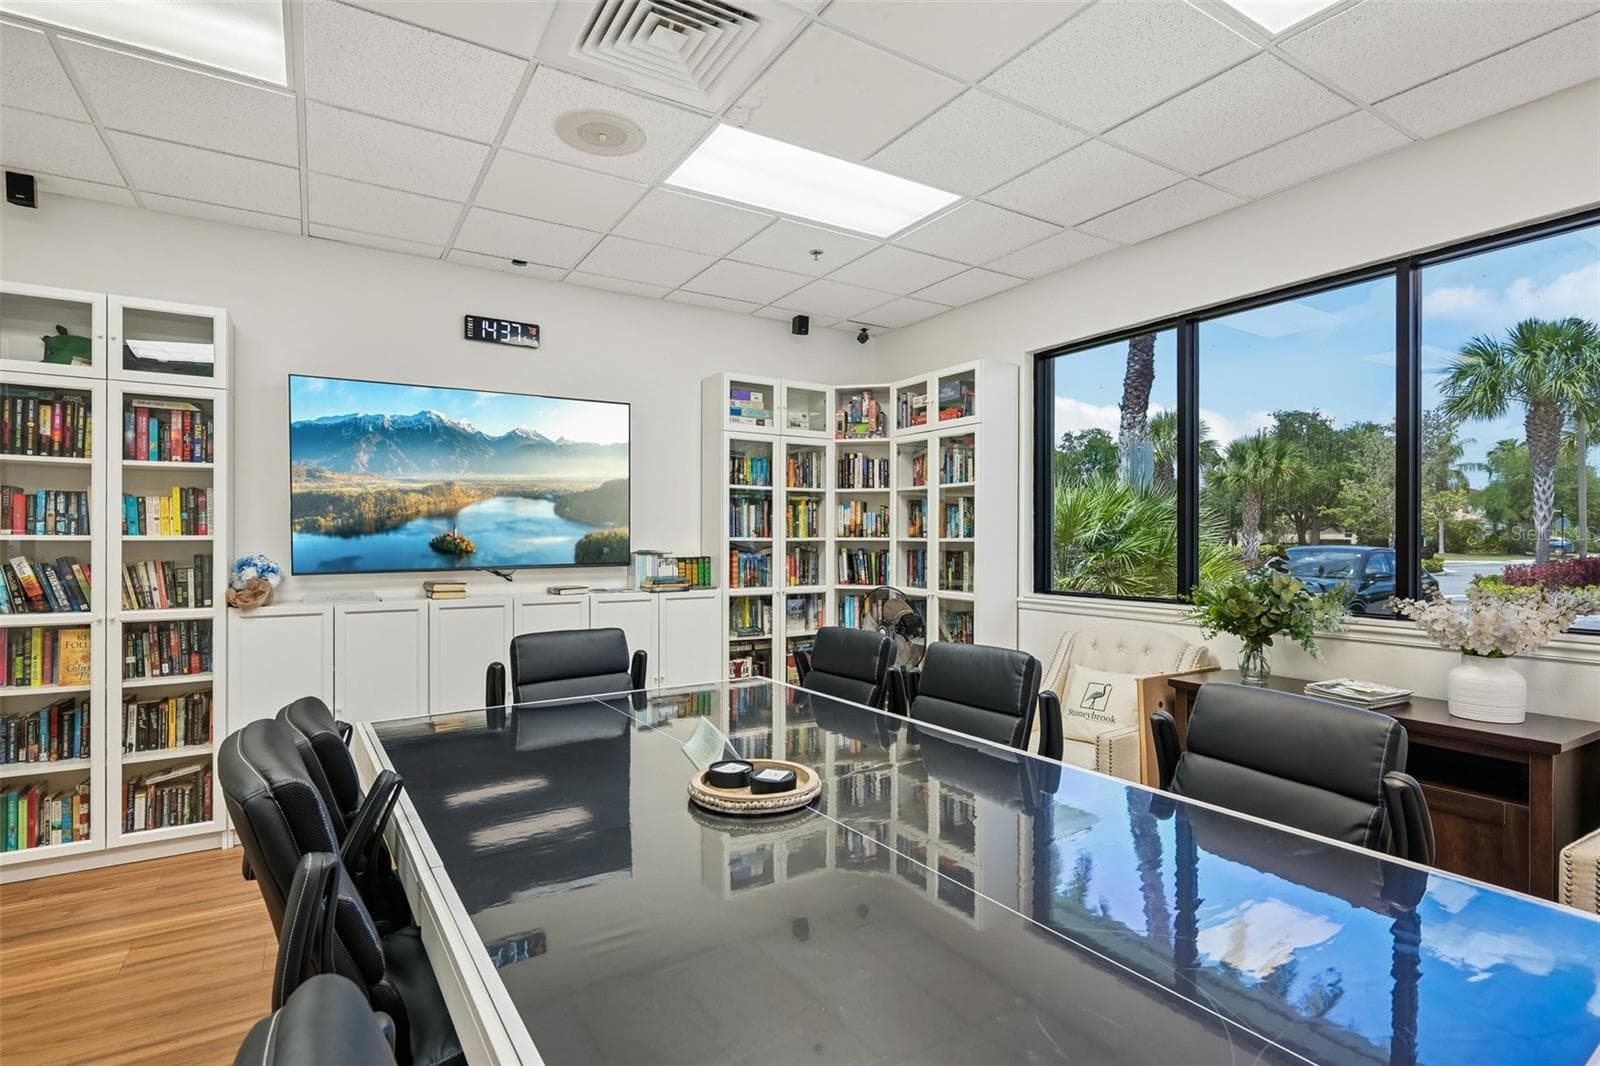
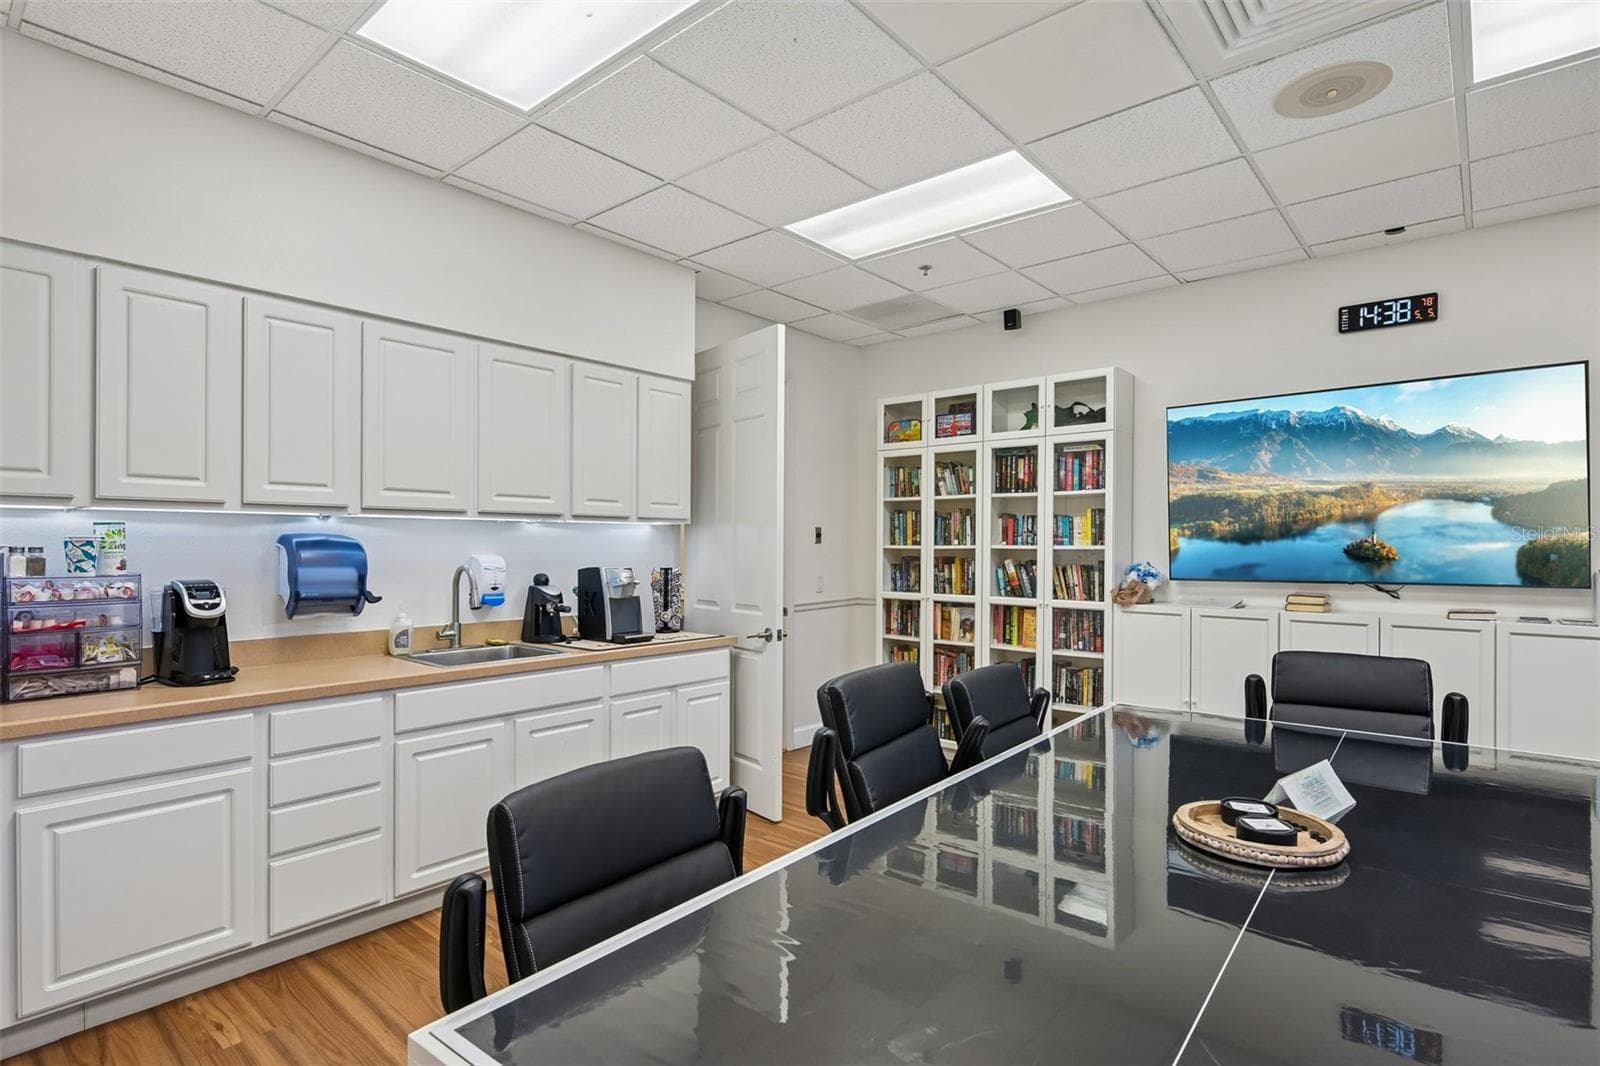
COMMUNITY LIBRARY - 1003 FAIRWAYCOVE LN #201, BRADENTON
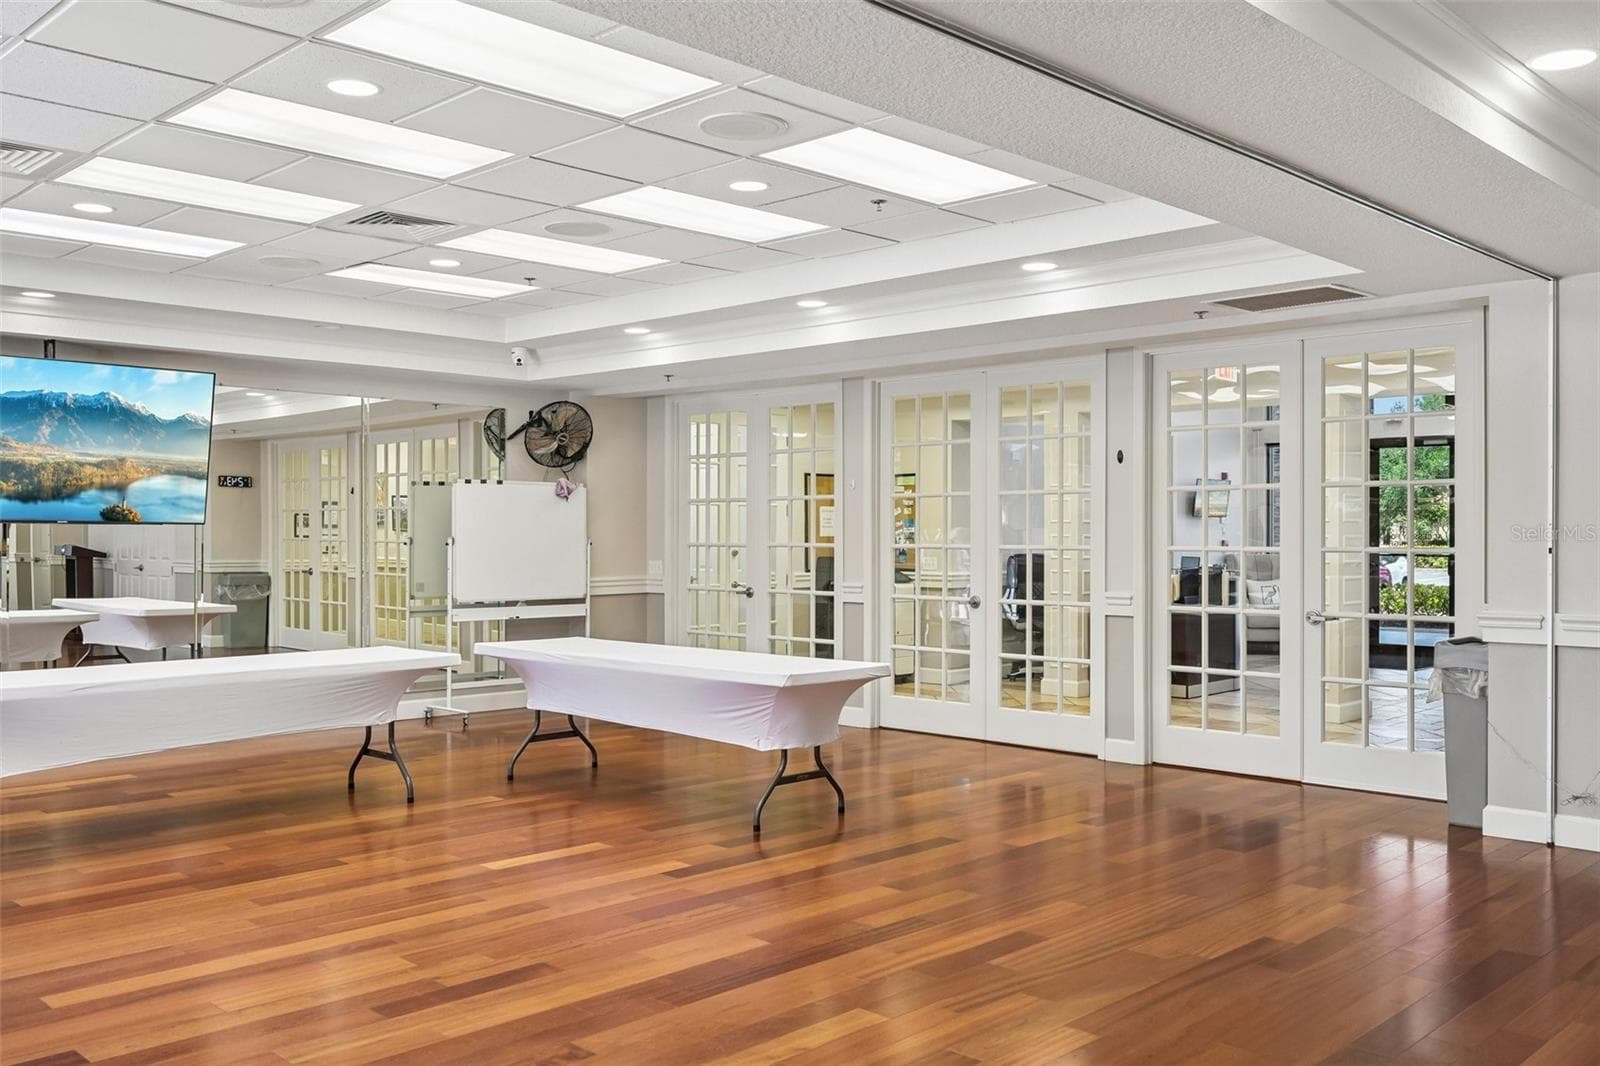
RECREATION ROOM - 1003 FAIRWAYCOVE LN #201, BRADENTON
Condominium at 1003 FAIRWAYCOVE LN #201, BRADENTON, photo 29 of 68
RECREATION AREA MAIN POOL - 1003 FAIRWAYCOVE LN #201, BRADENTON
Condominium at 1003 FAIRWAYCOVE LN #201, BRADENTON, photo 31 of 68
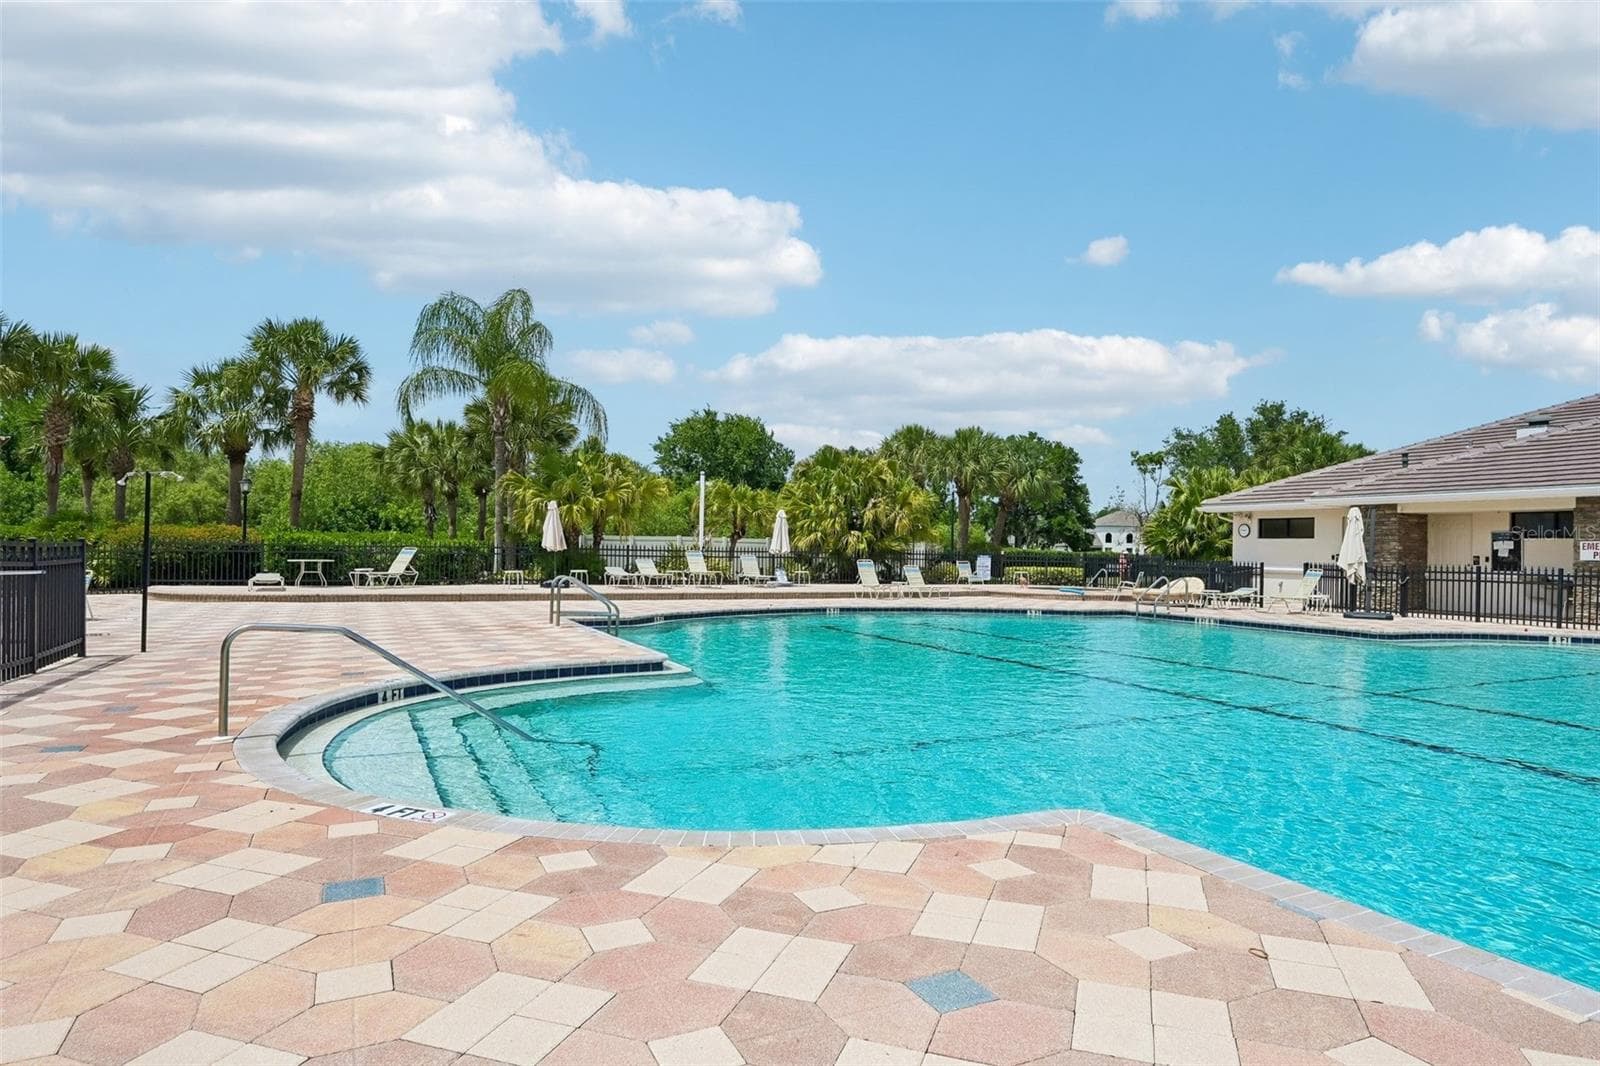
MAIN POOL - 1003 FAIRWAYCOVE LN #201, BRADENTON
Condominium at 1003 FAIRWAYCOVE LN #201, BRADENTON, photo 33 of 68
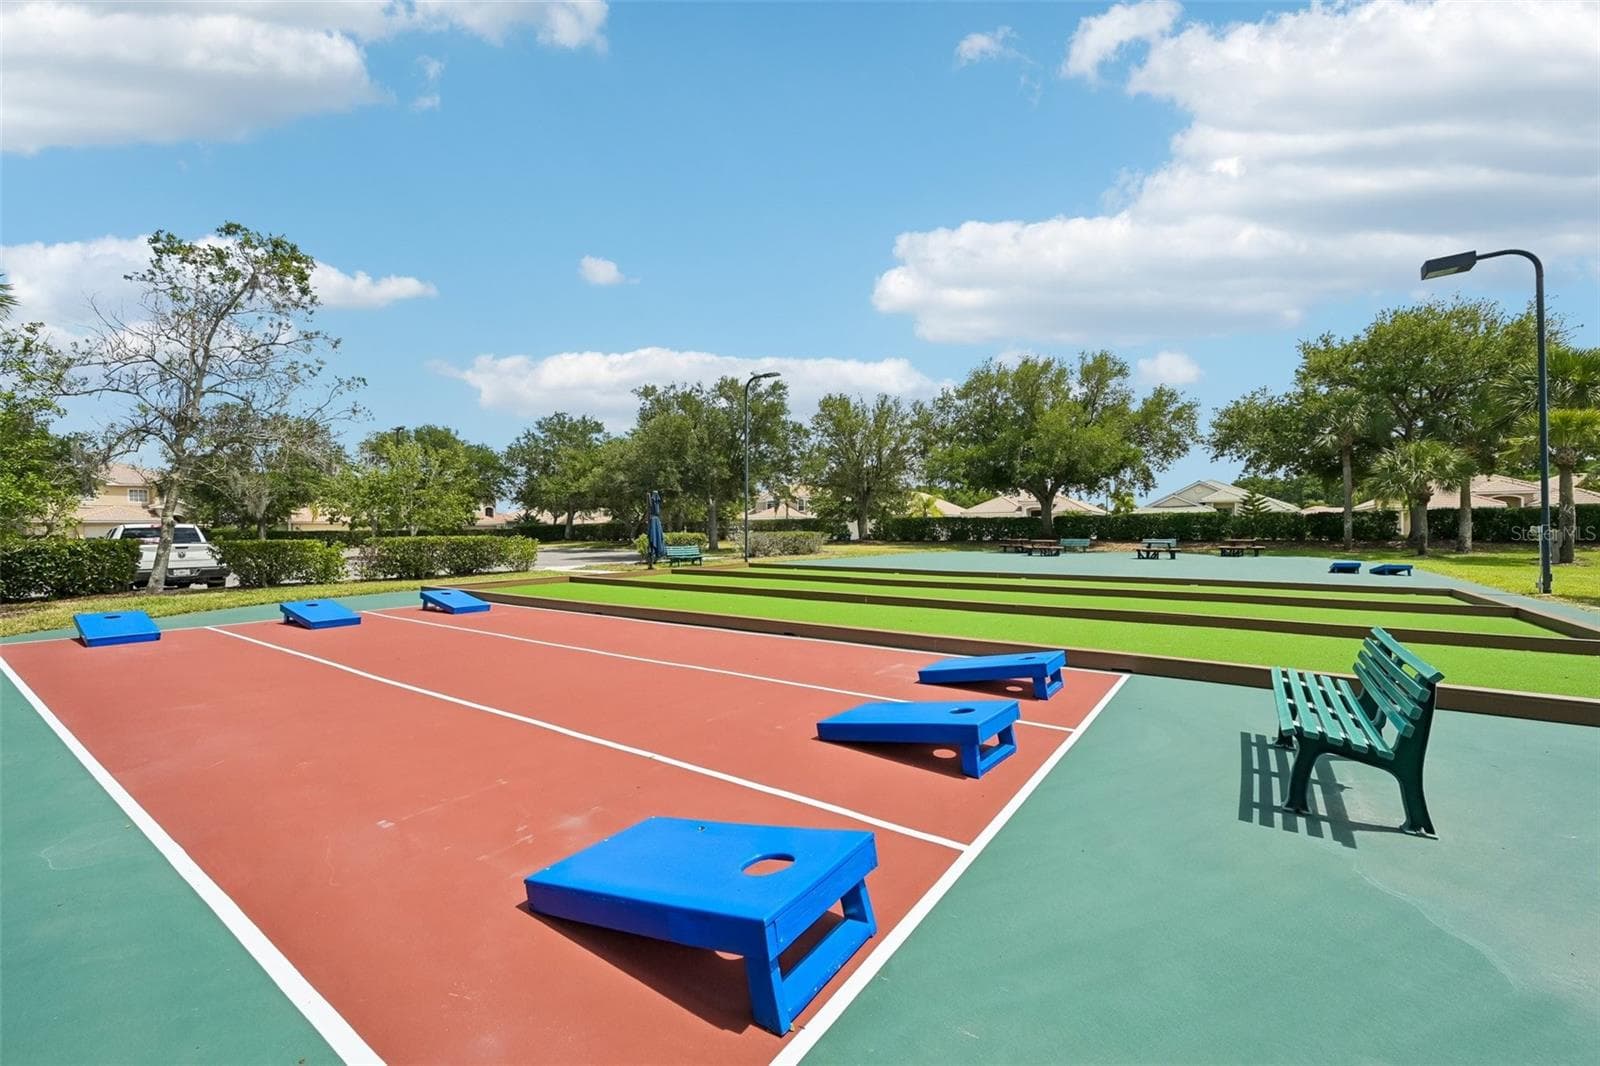
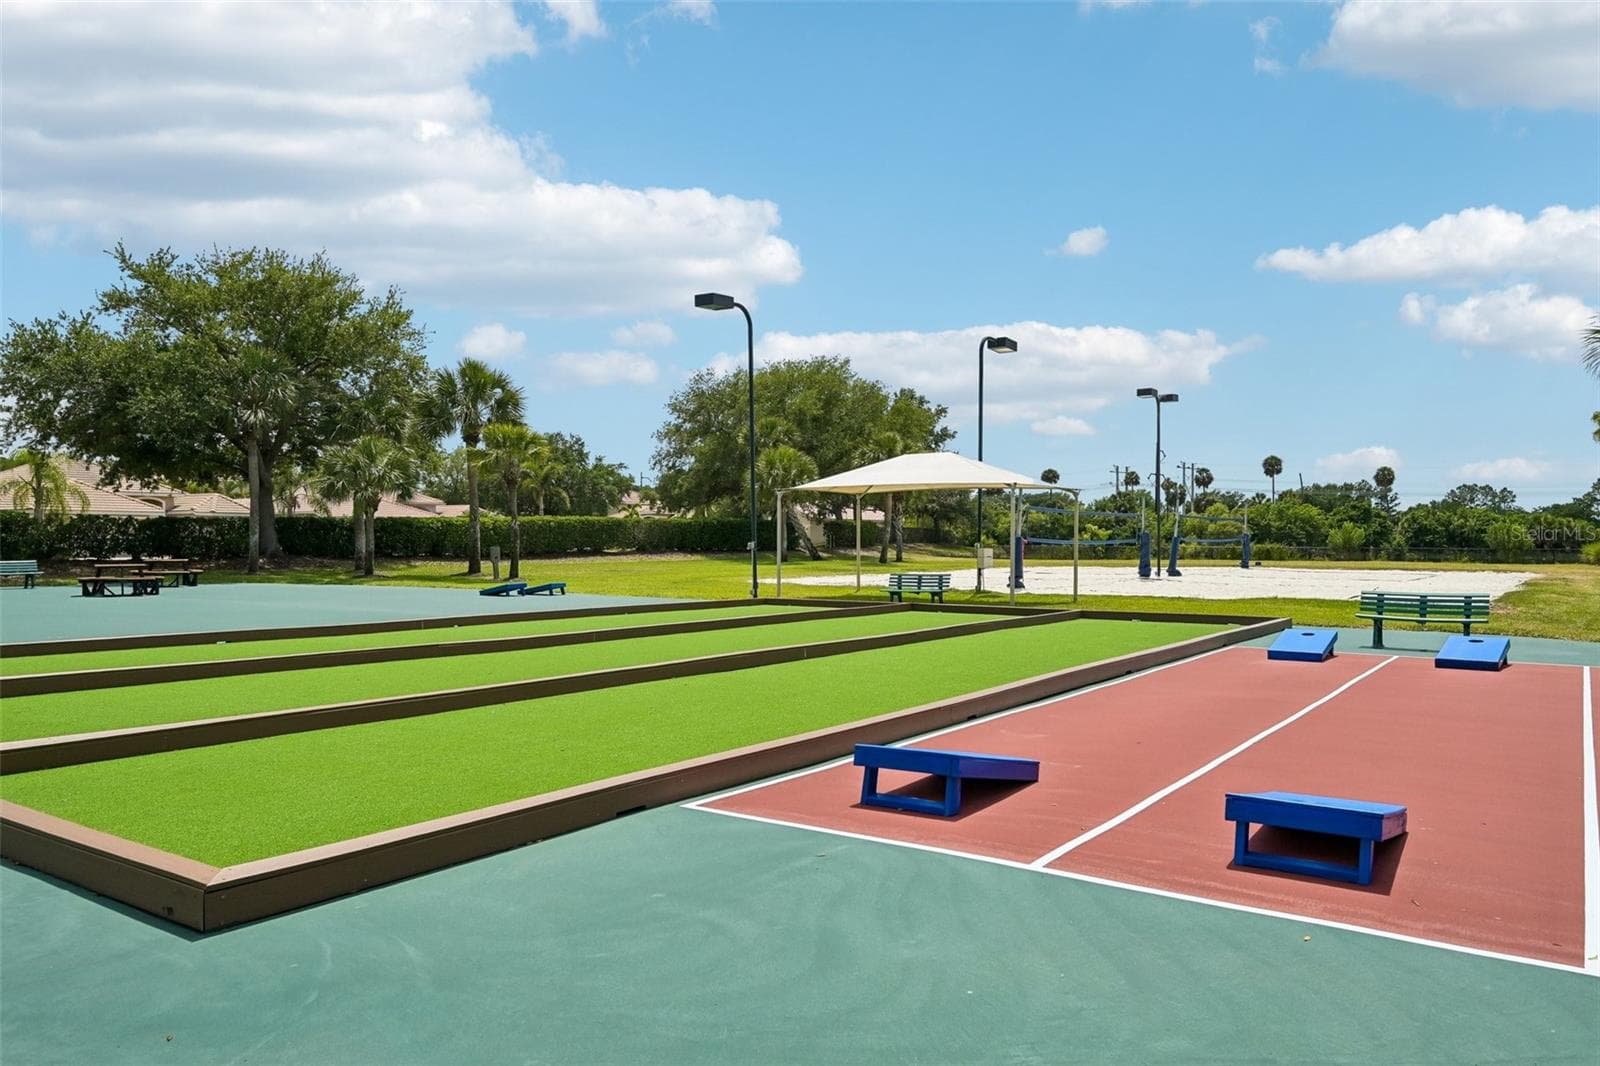
CORNHOLE RECREATION - 1003 FAIRWAYCOVE LN #201, BRADENTON
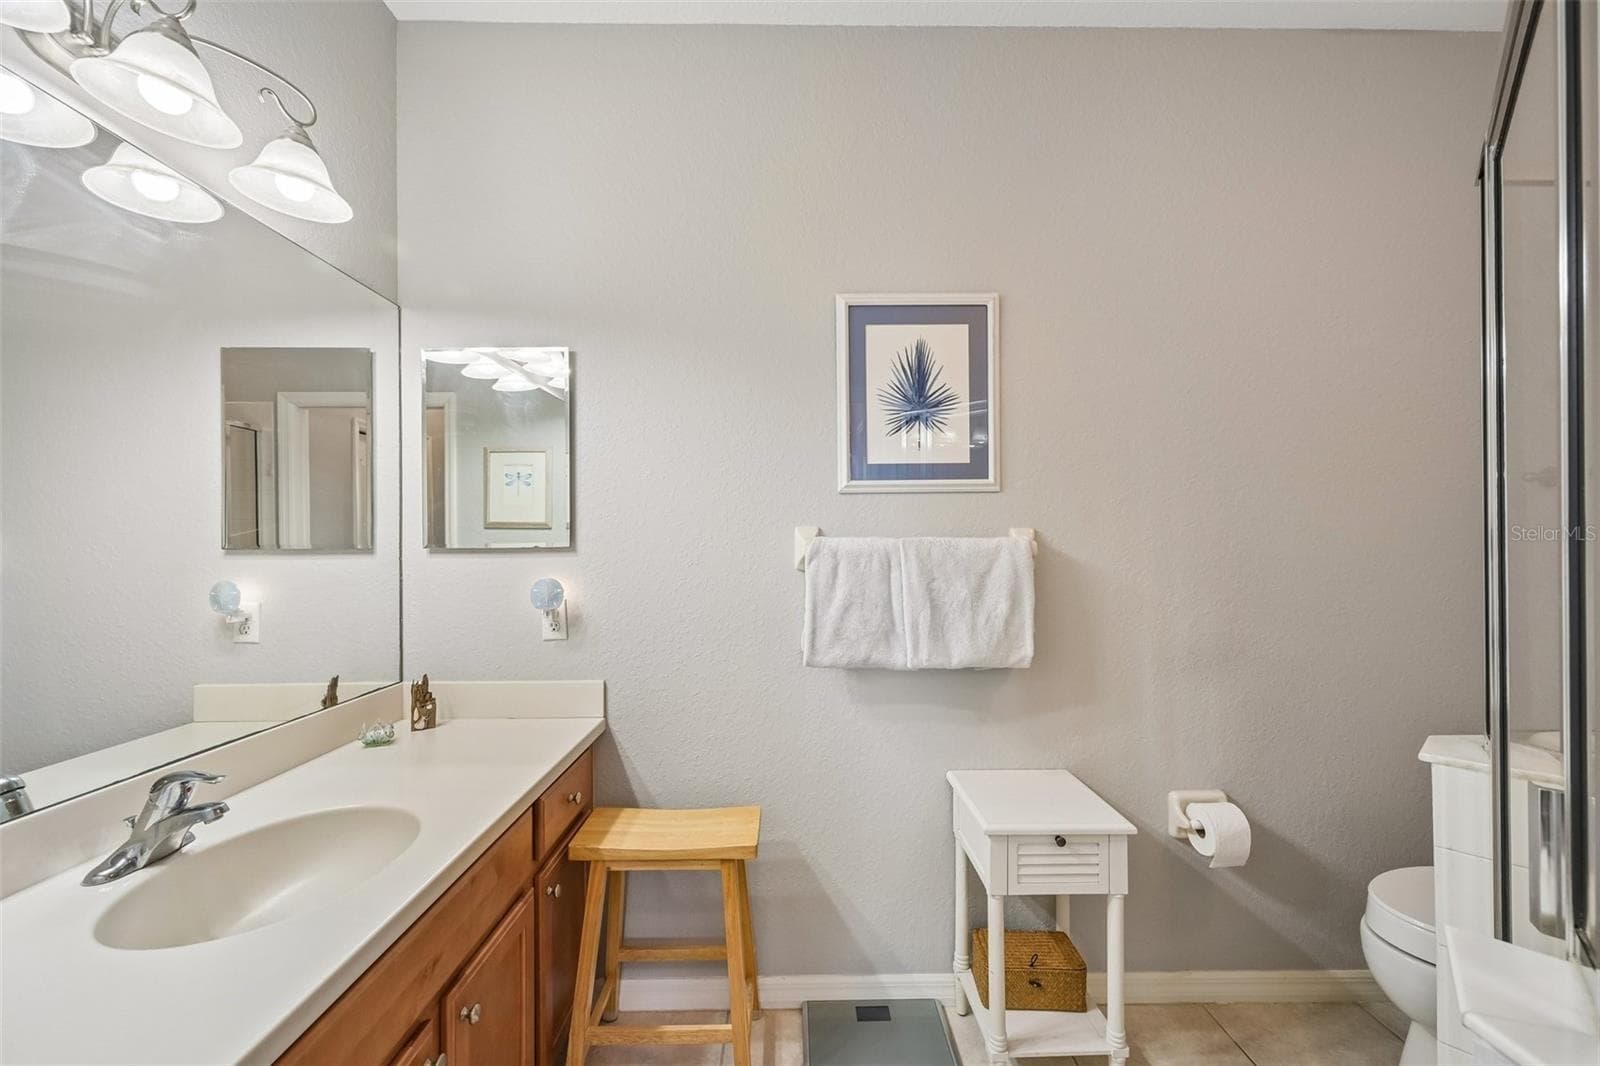
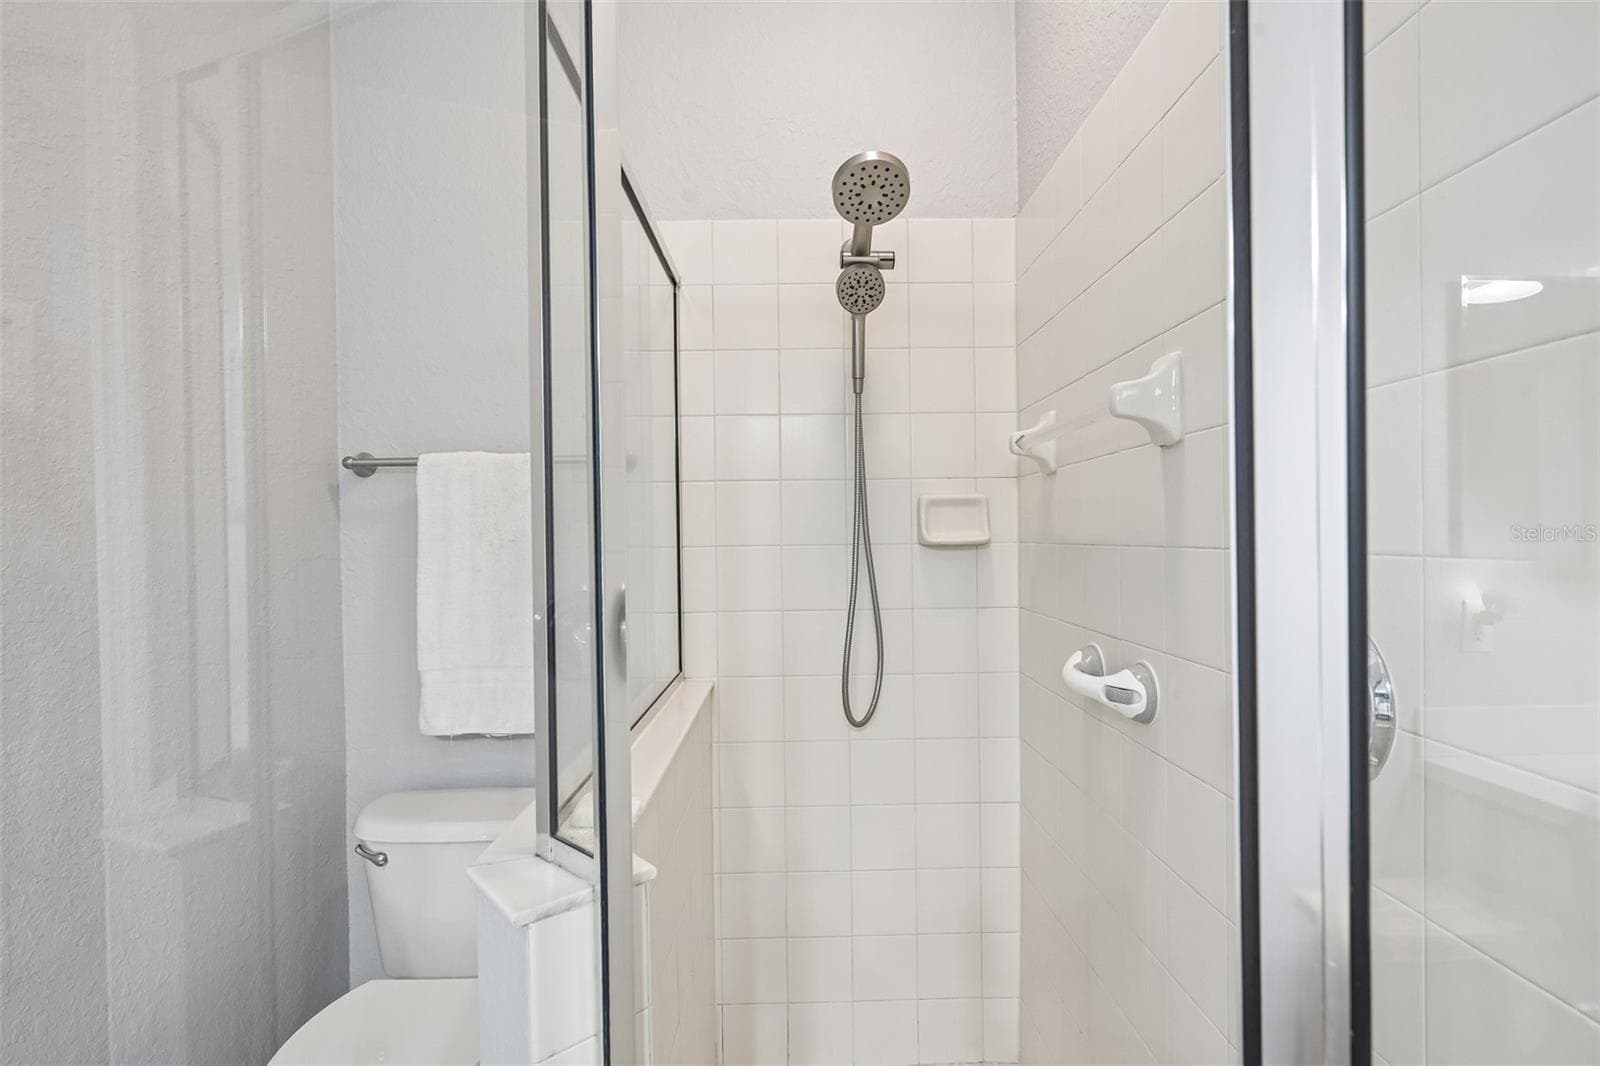
PRIMARY BATHROOM WITH SHOWER - 1003 FAIRWAYCOVE LN #201, BRADENTON
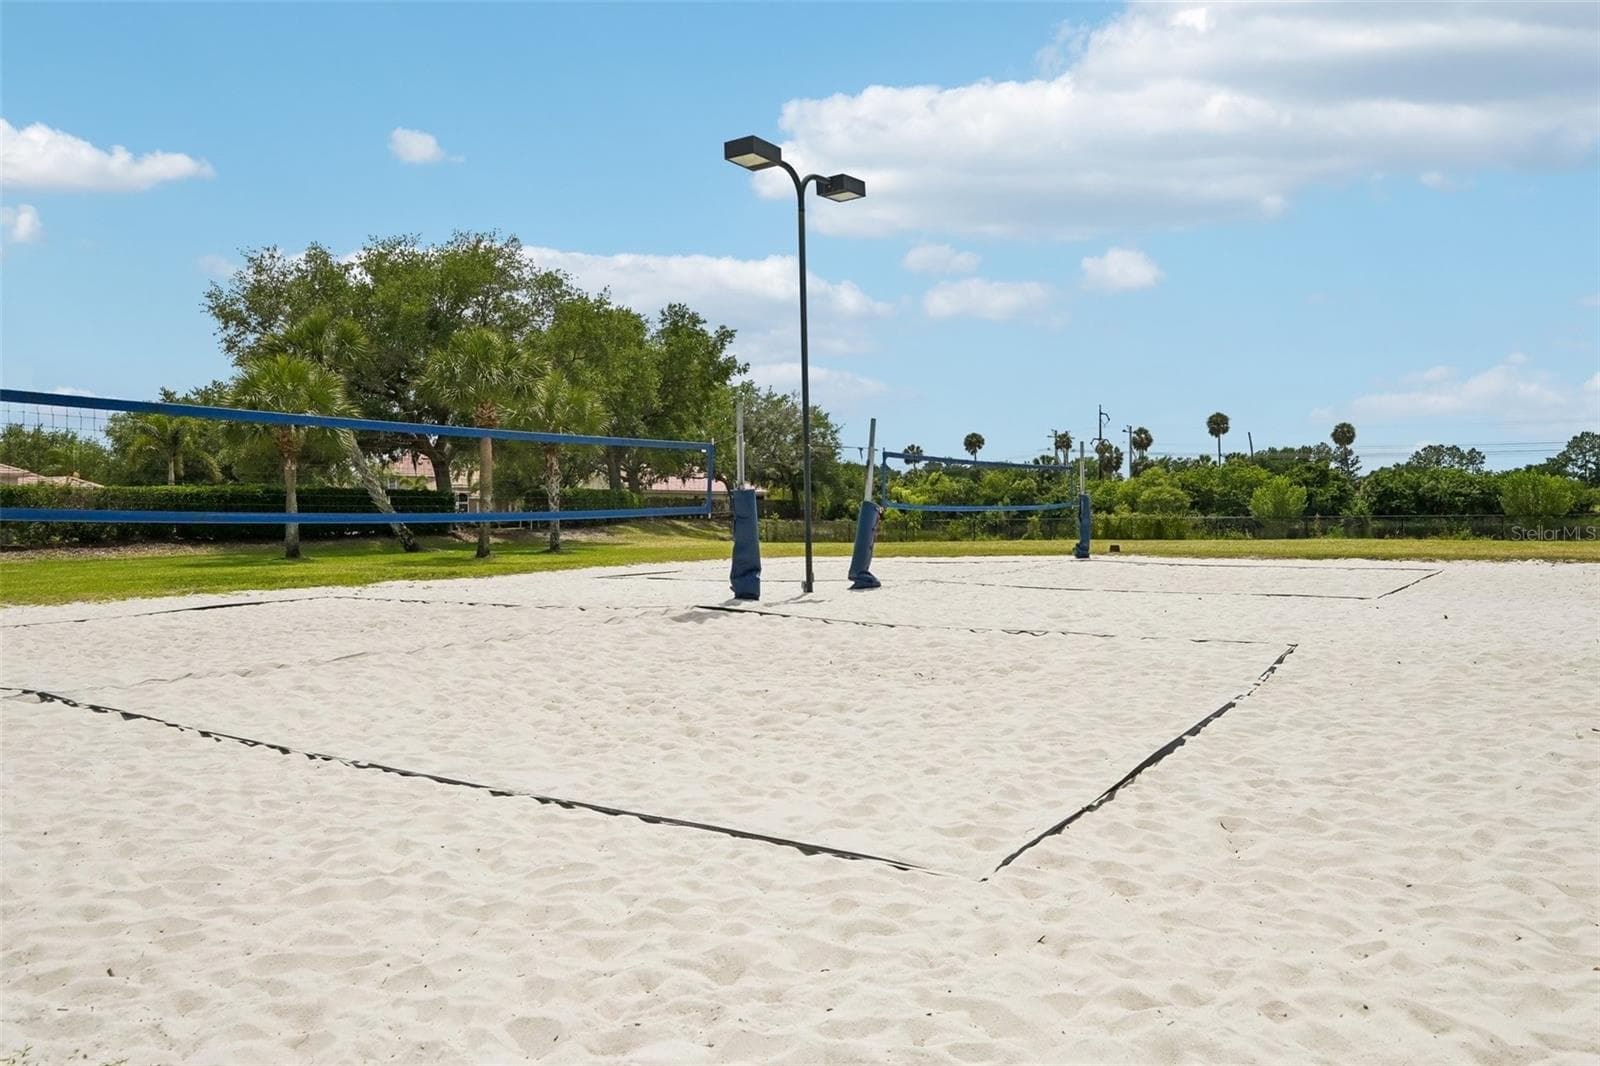
SAND VOLLEYBALL RECREATION - 1003 FAIRWAYCOVE LN #201, BRADENTON
GLASS SHOWER IN PRIMARY BATHROOM - 1003 FAIRWAYCOVE LN #201, BRADENTON
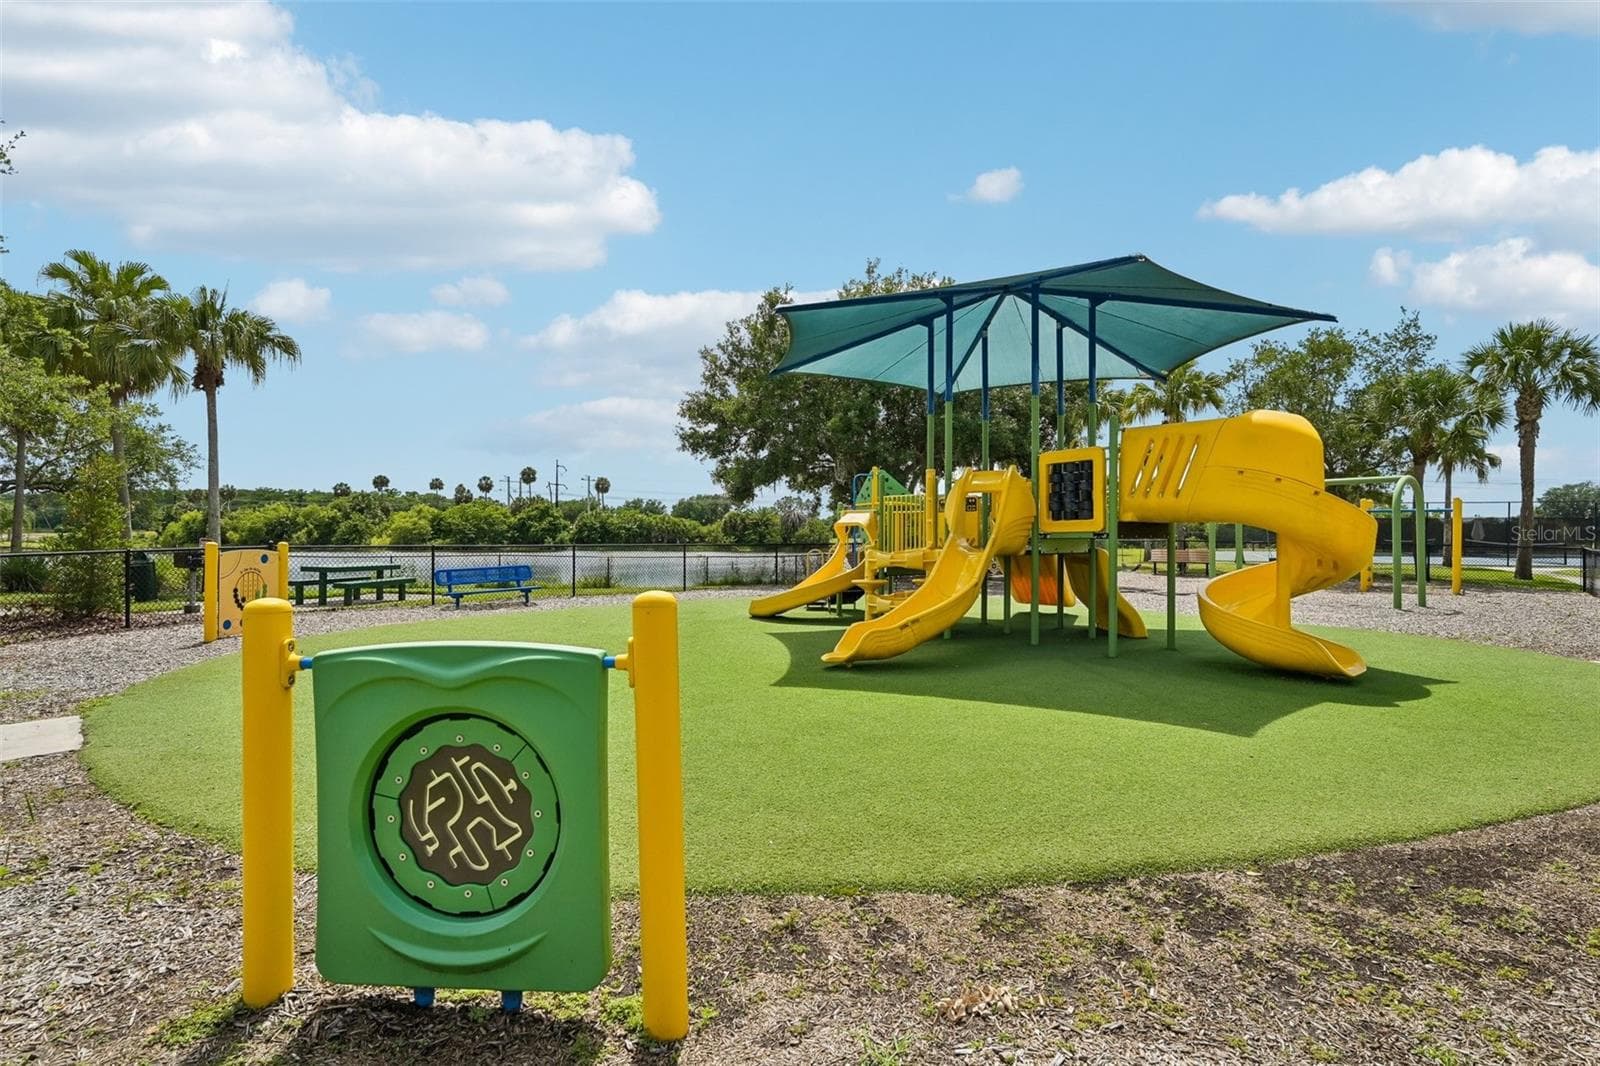
PLAYGROUND - 1003 FAIRWAYCOVE LN #201, BRADENTON
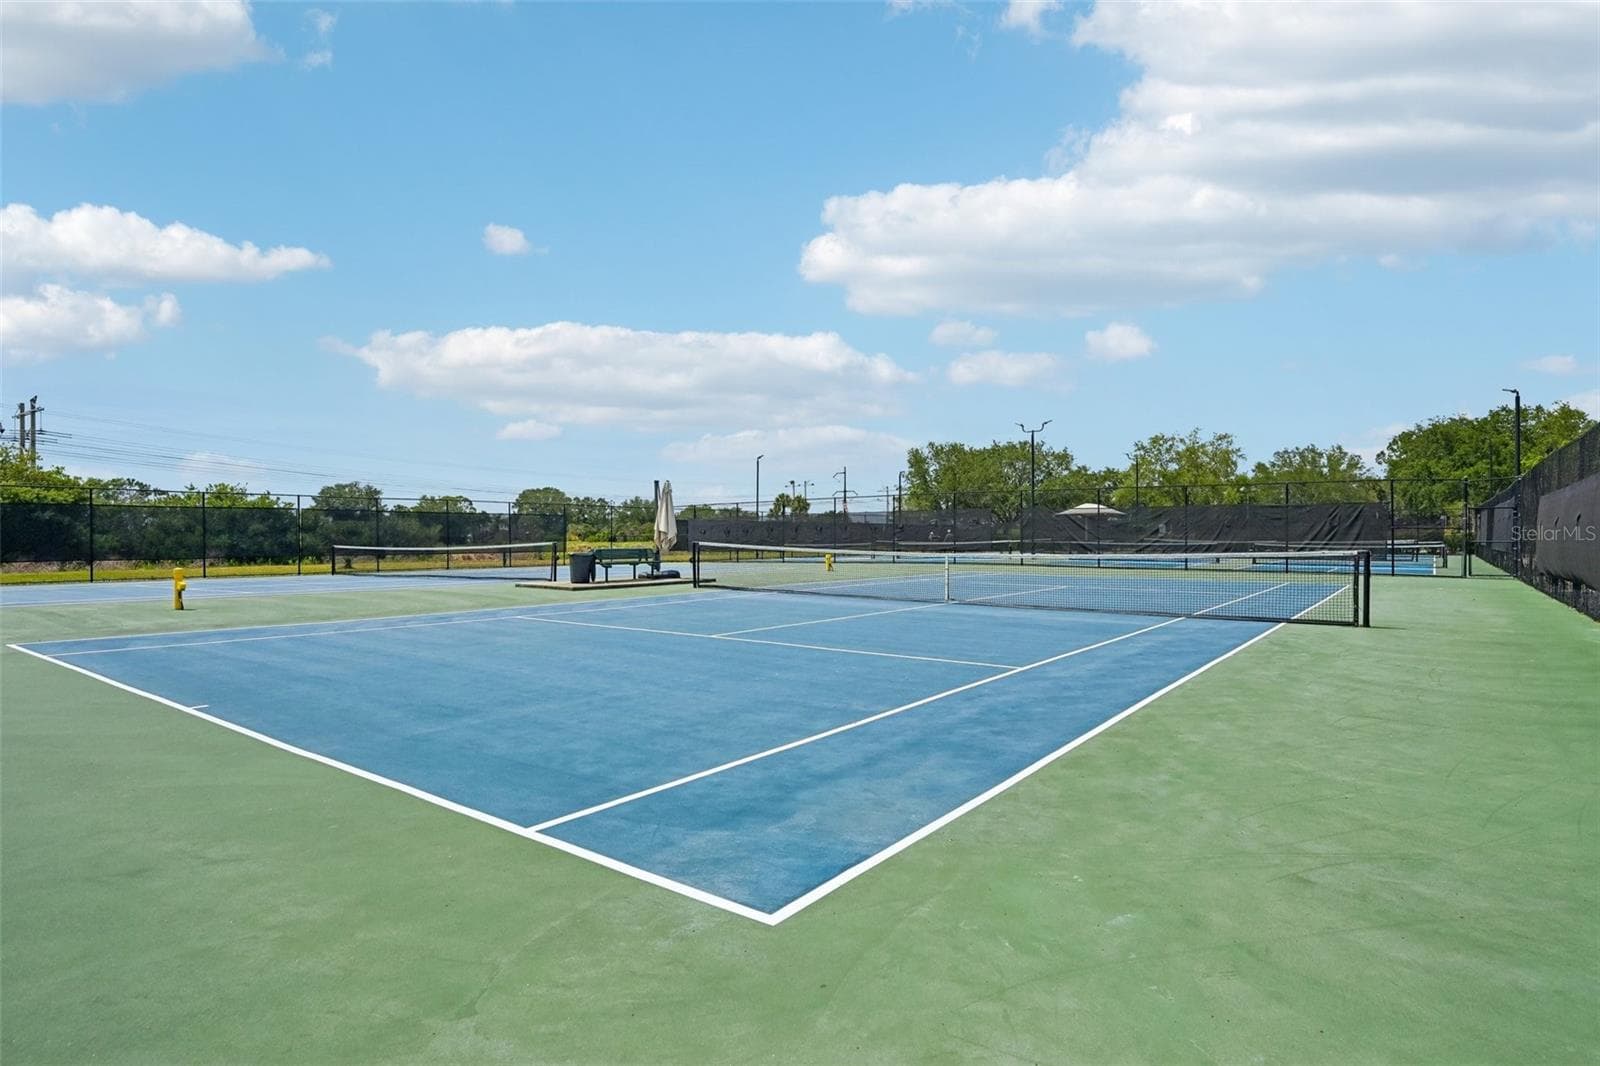
TENNIS COURTS RECREATION - 1003 FAIRWAYCOVE LN #201, BRADENTON
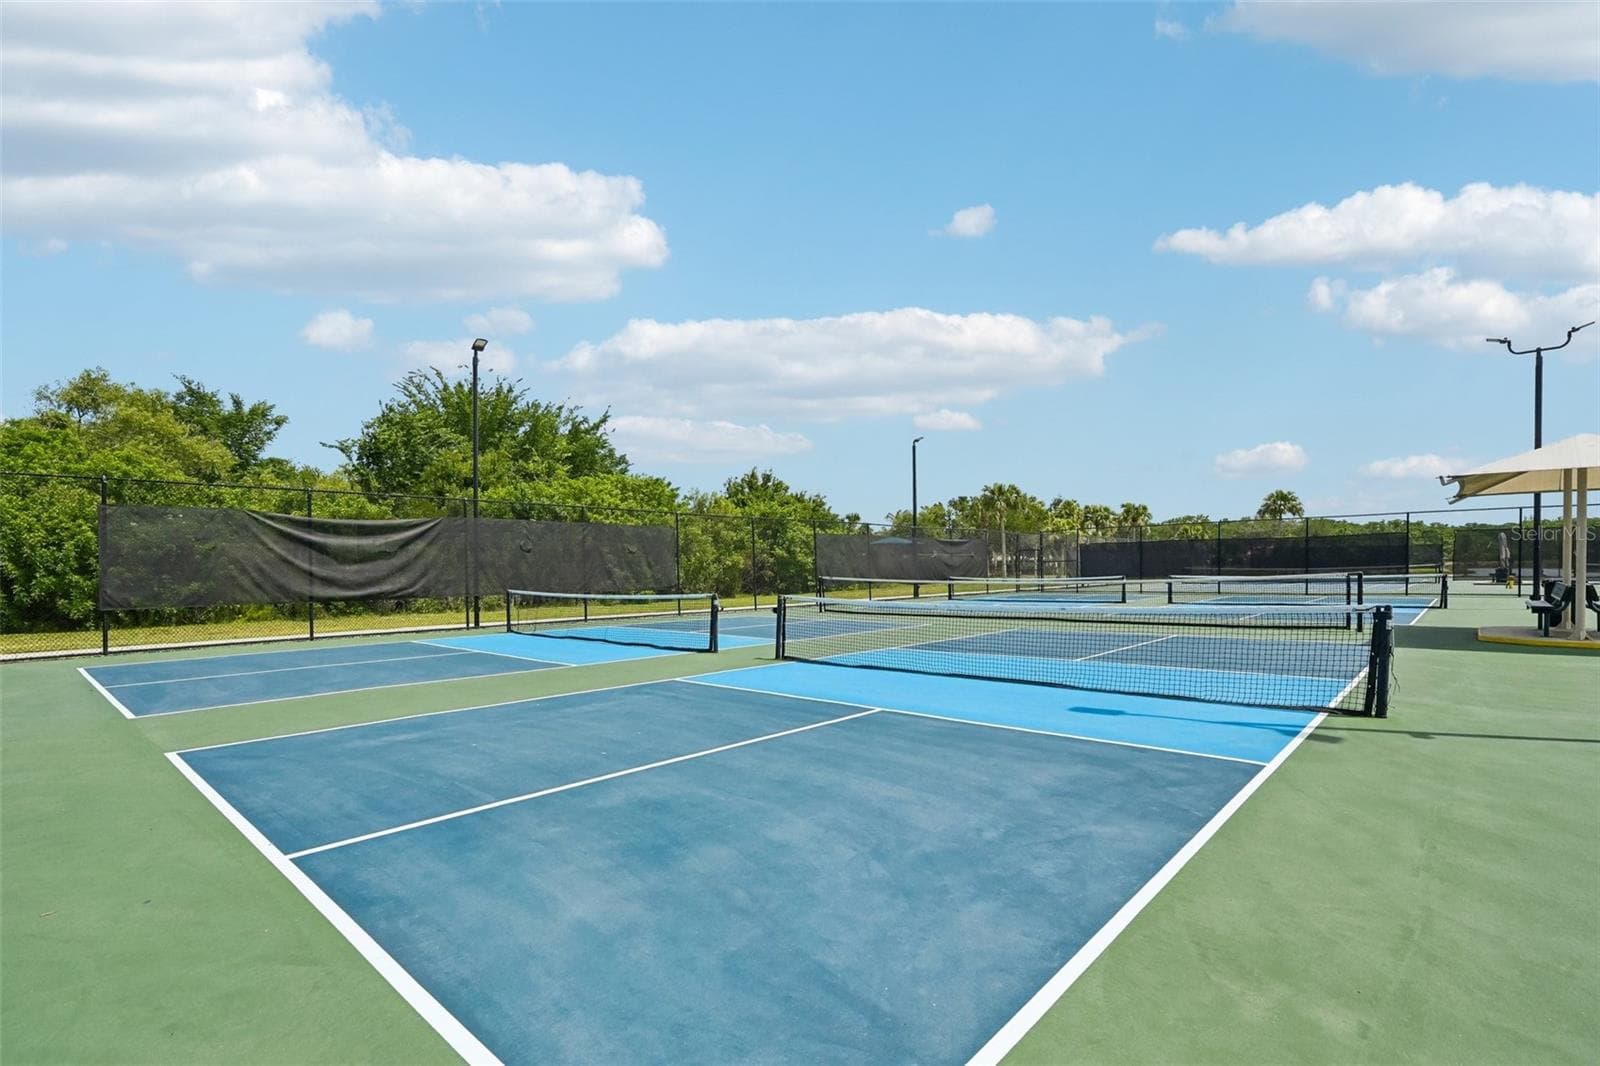
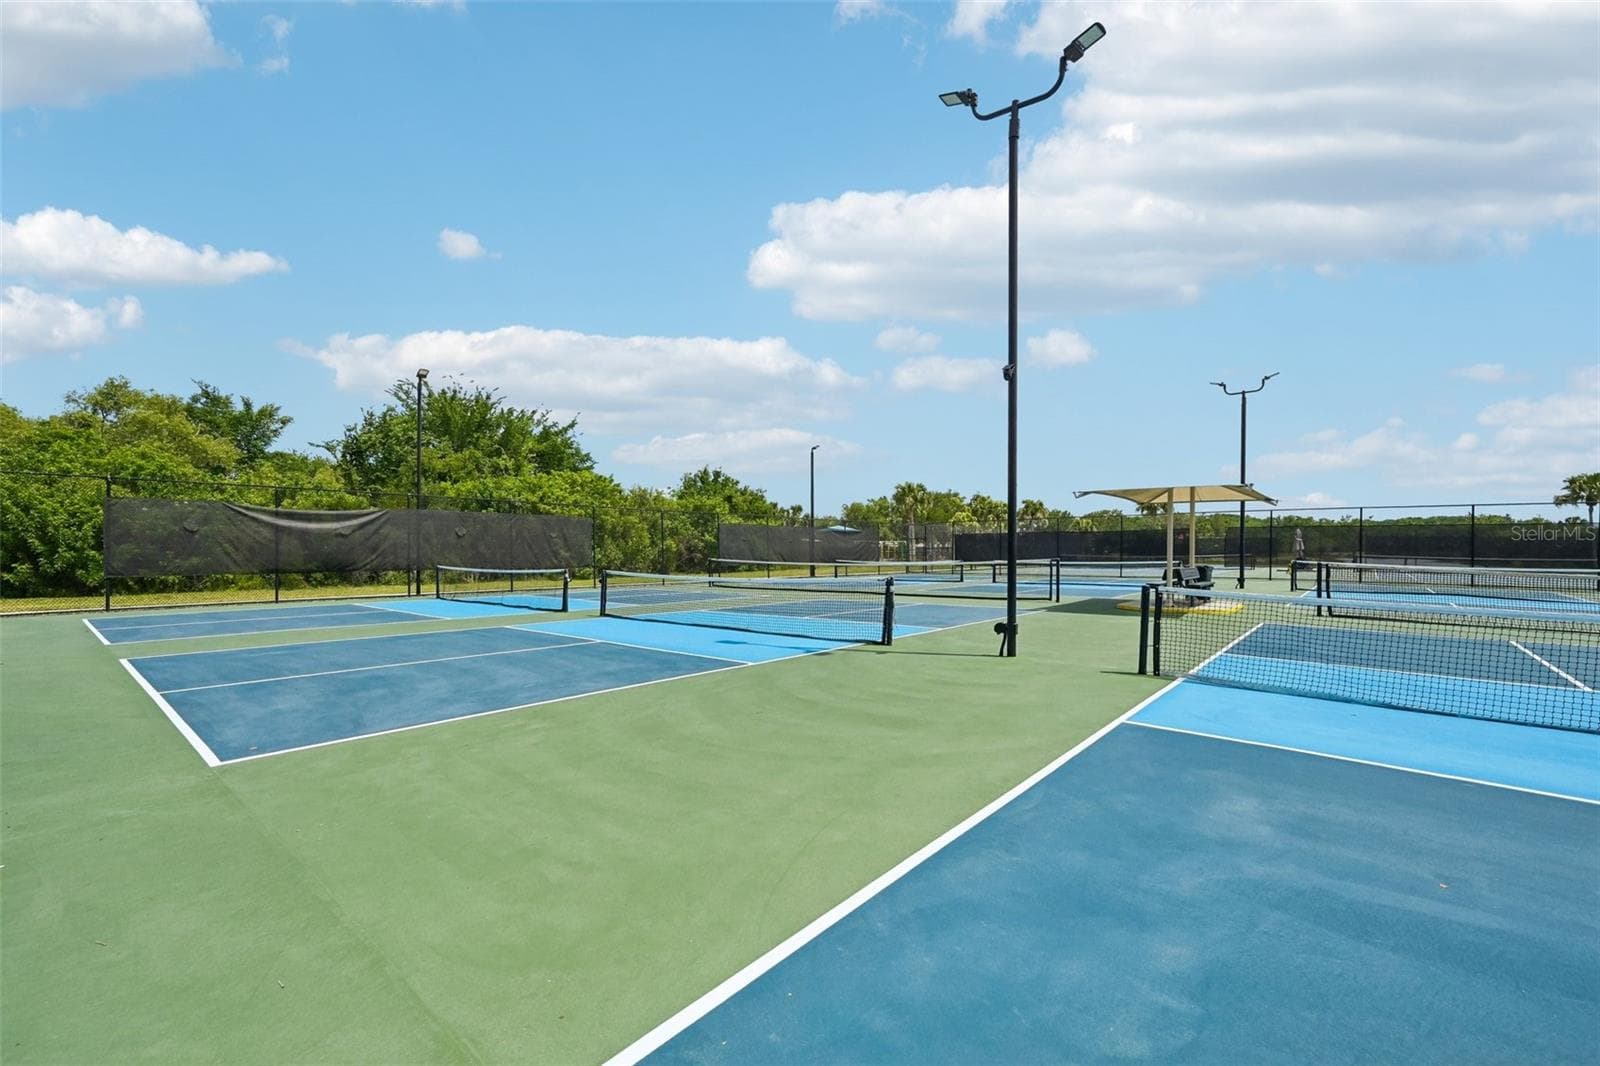
PICKLEBALL COURTS RECREATION - 1003 FAIRWAYCOVE LN #201, BRADENTON
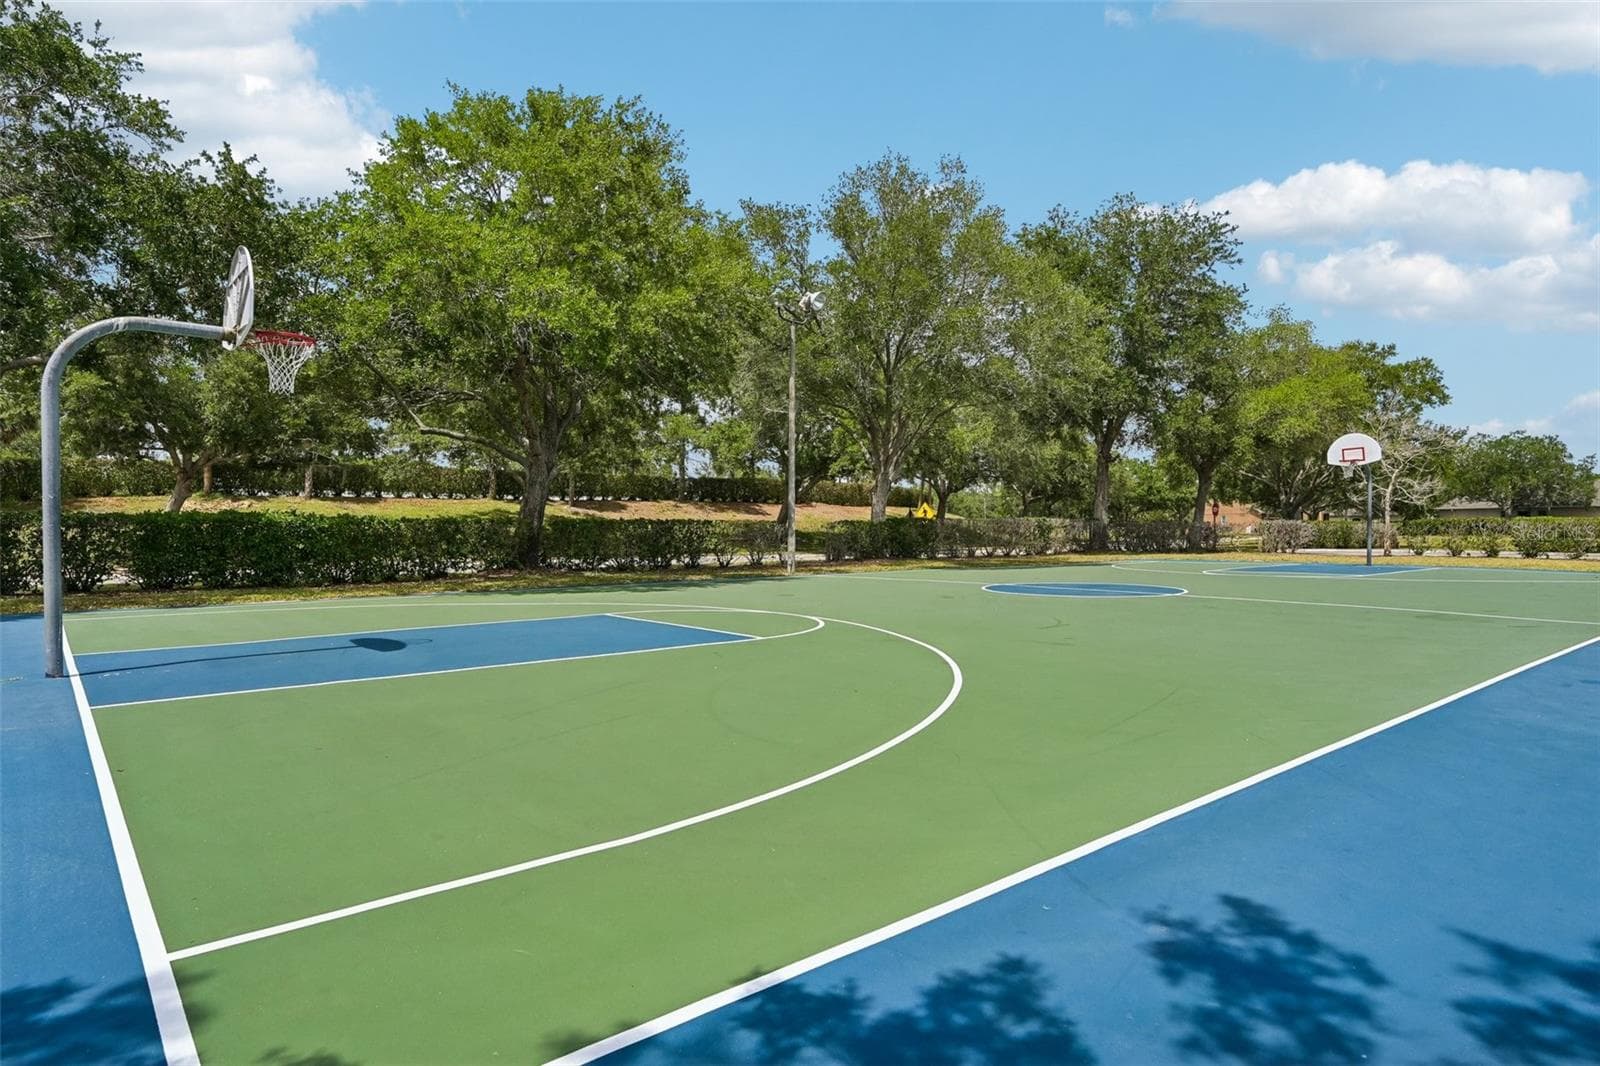
BASKETBALL COURT RECREATION - 1003 FAIRWAYCOVE LN #201, BRADENTON
Condominium at 1003 FAIRWAYCOVE LN #201, BRADENTON, photo 42 of 68
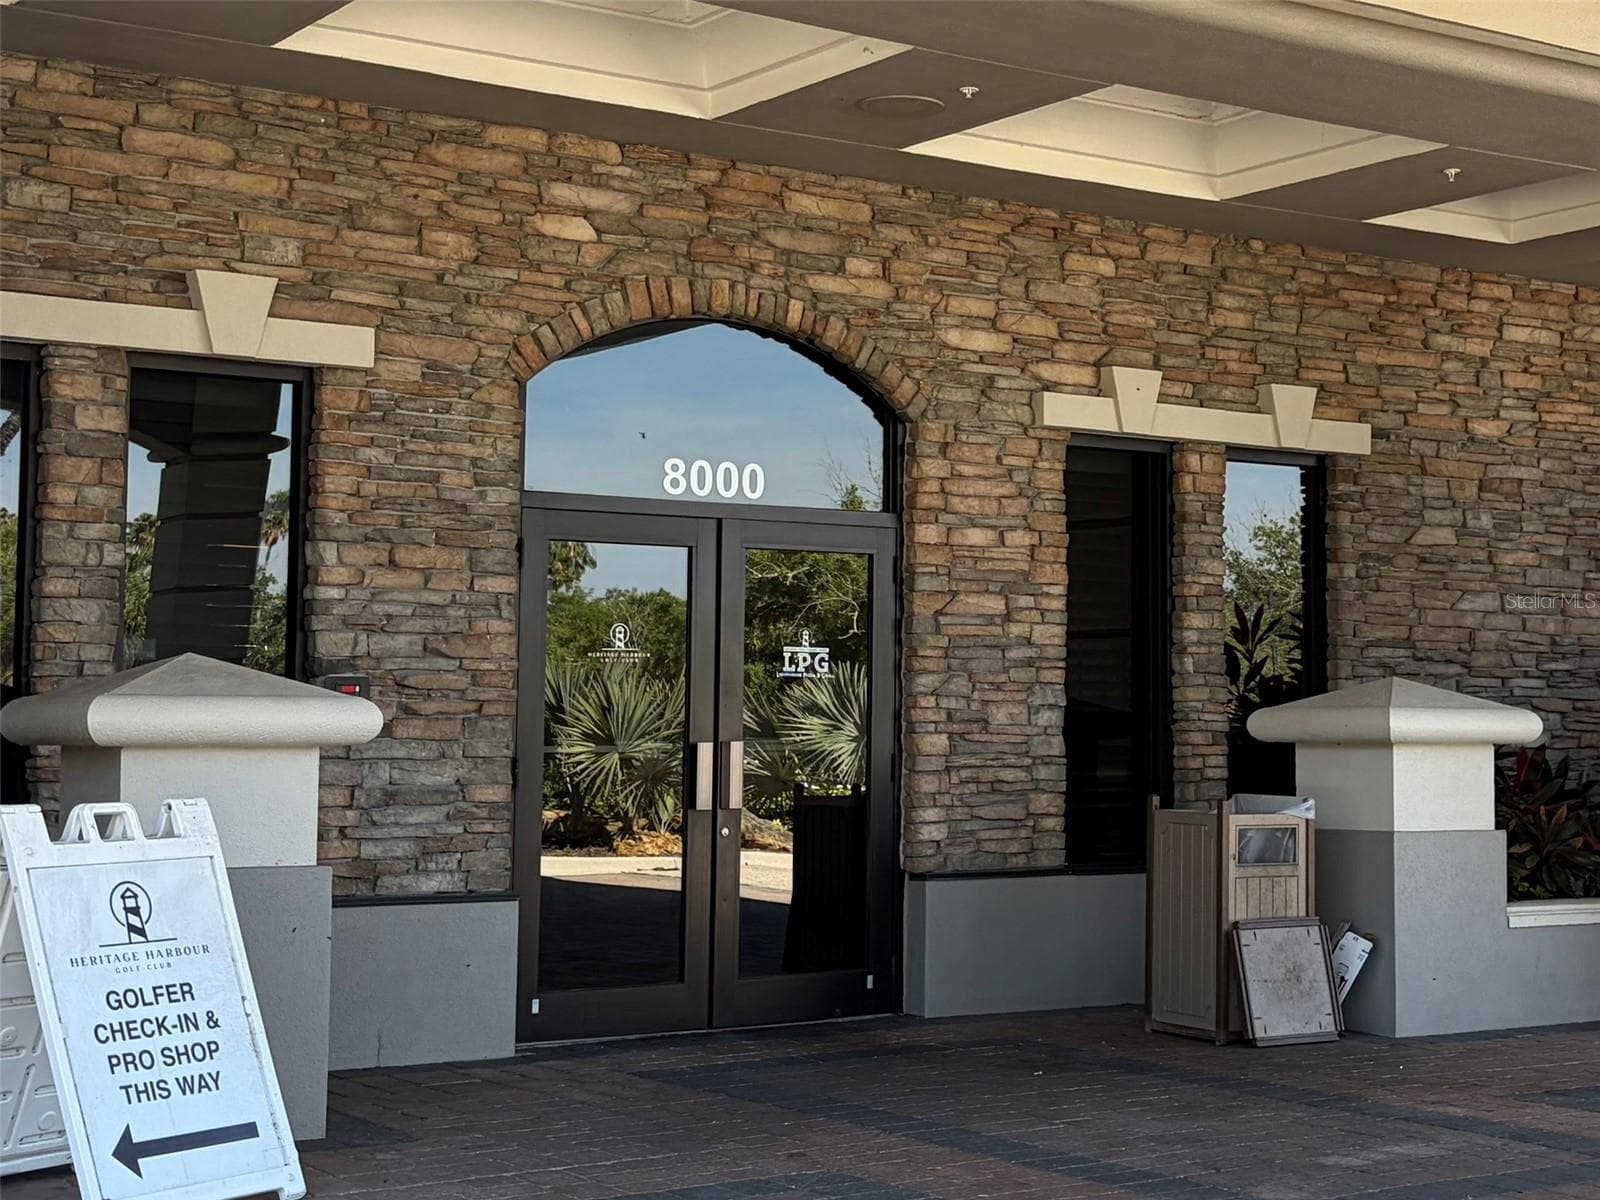
Golf Course Club House - 1003 FAIRWAYCOVE LN #201, BRADENTON
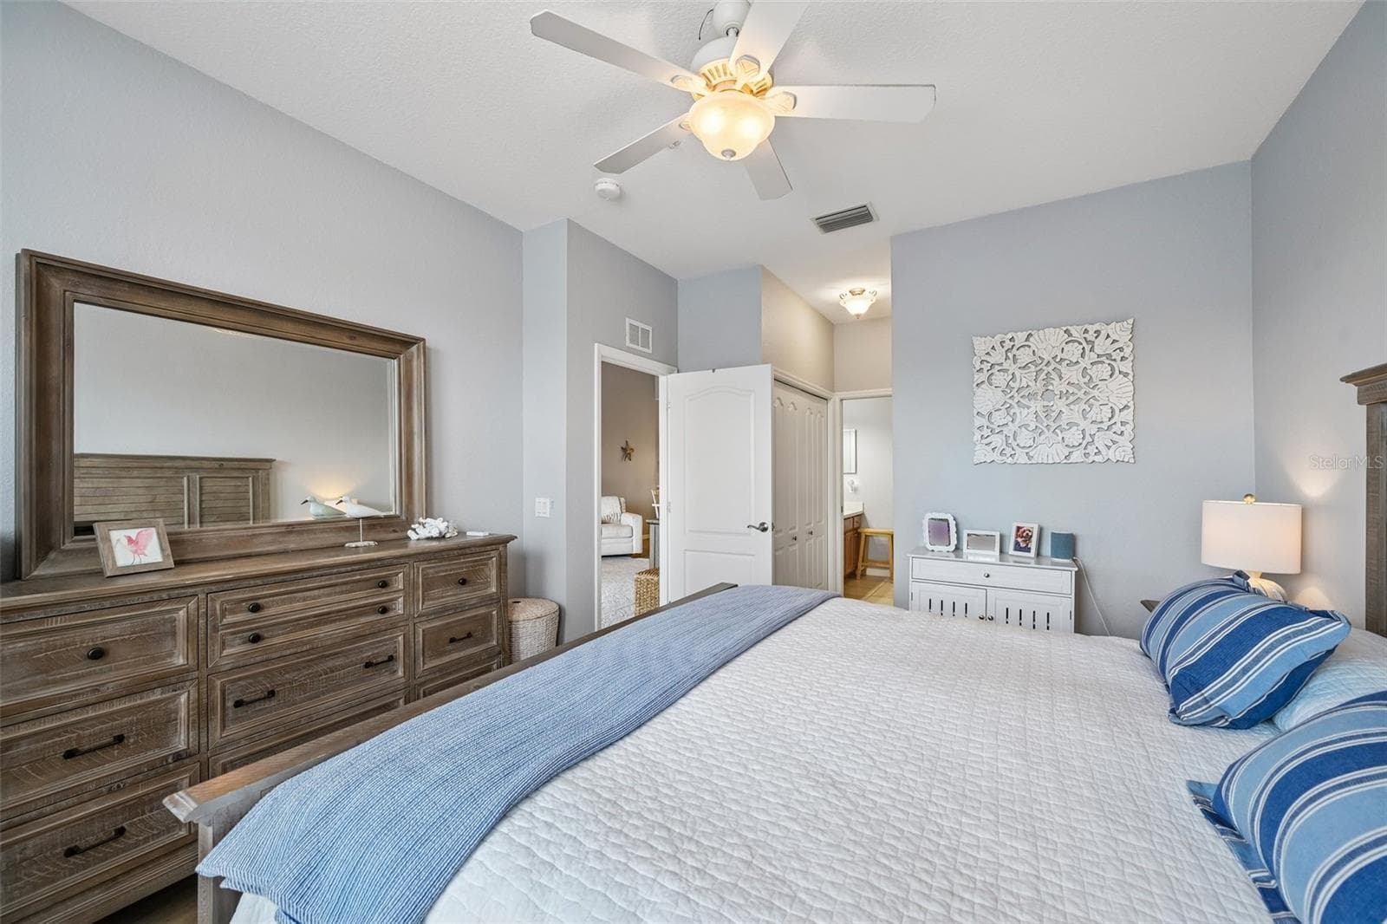
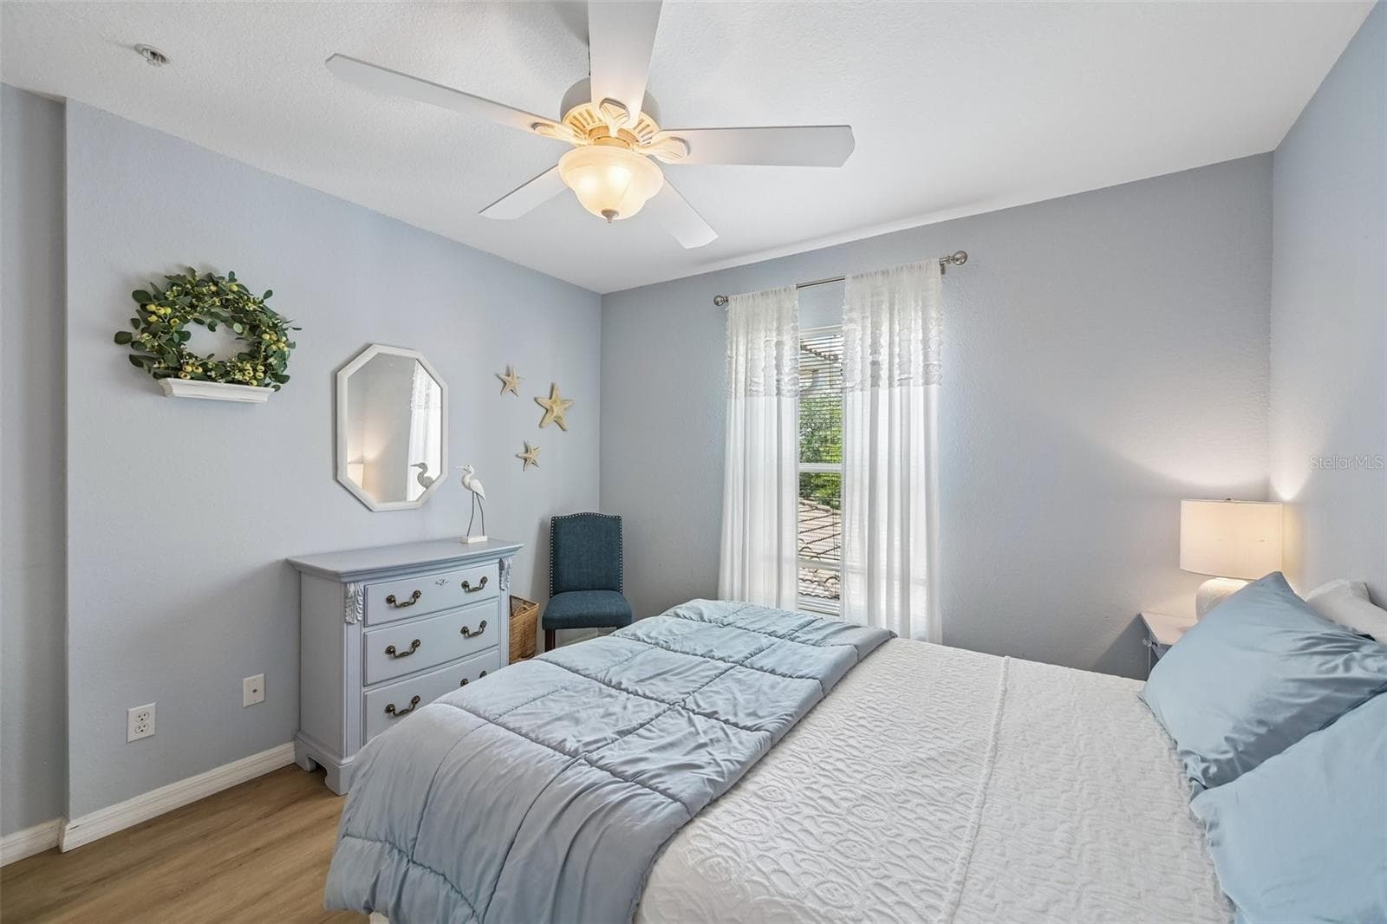
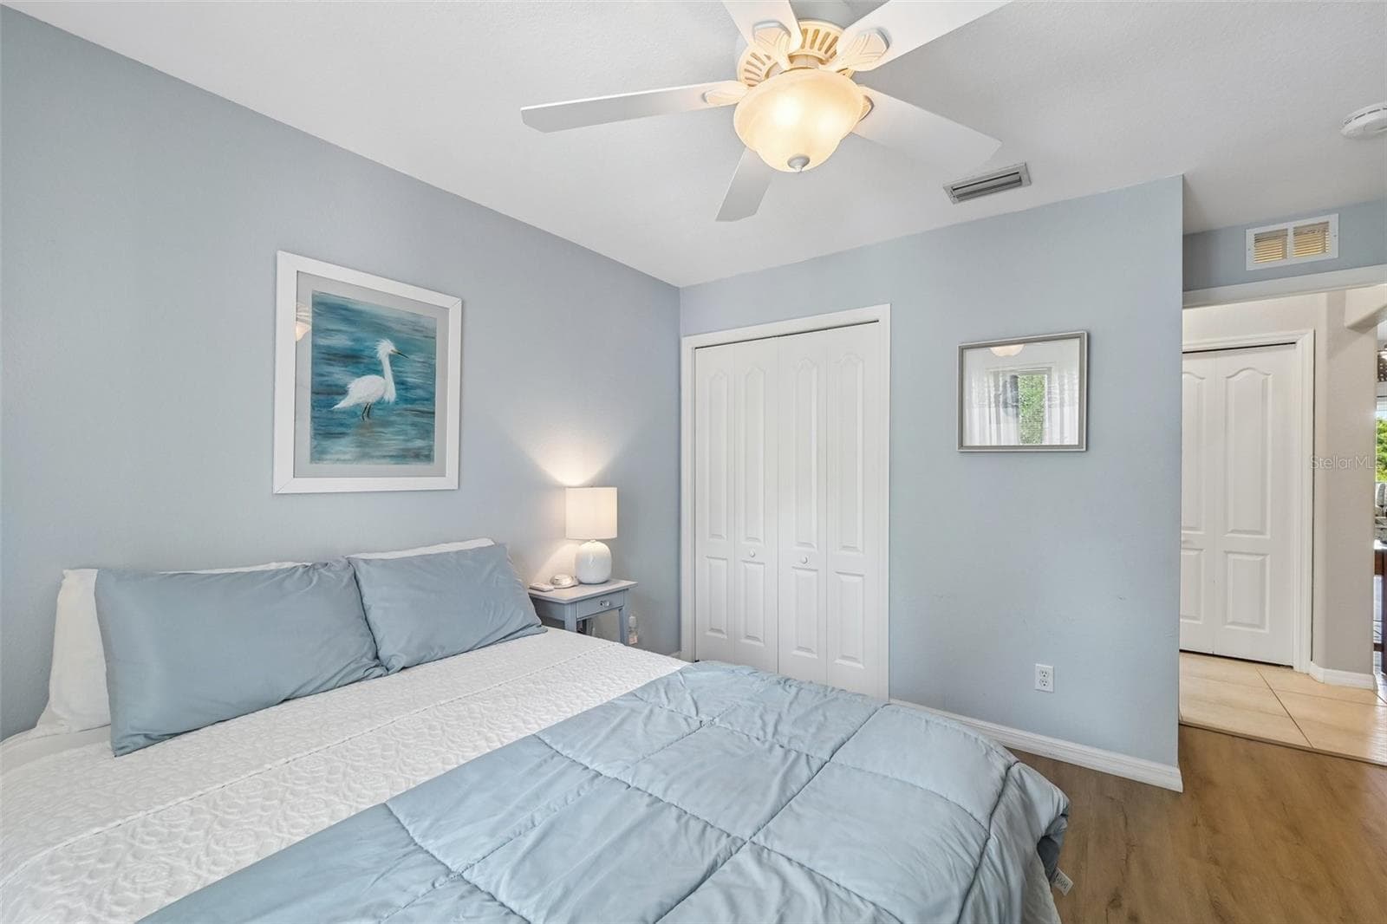
GUEST BEDROOM WITH CEILING FAN - 1003 FAIRWAYCOVE LN #201, BRADENTON
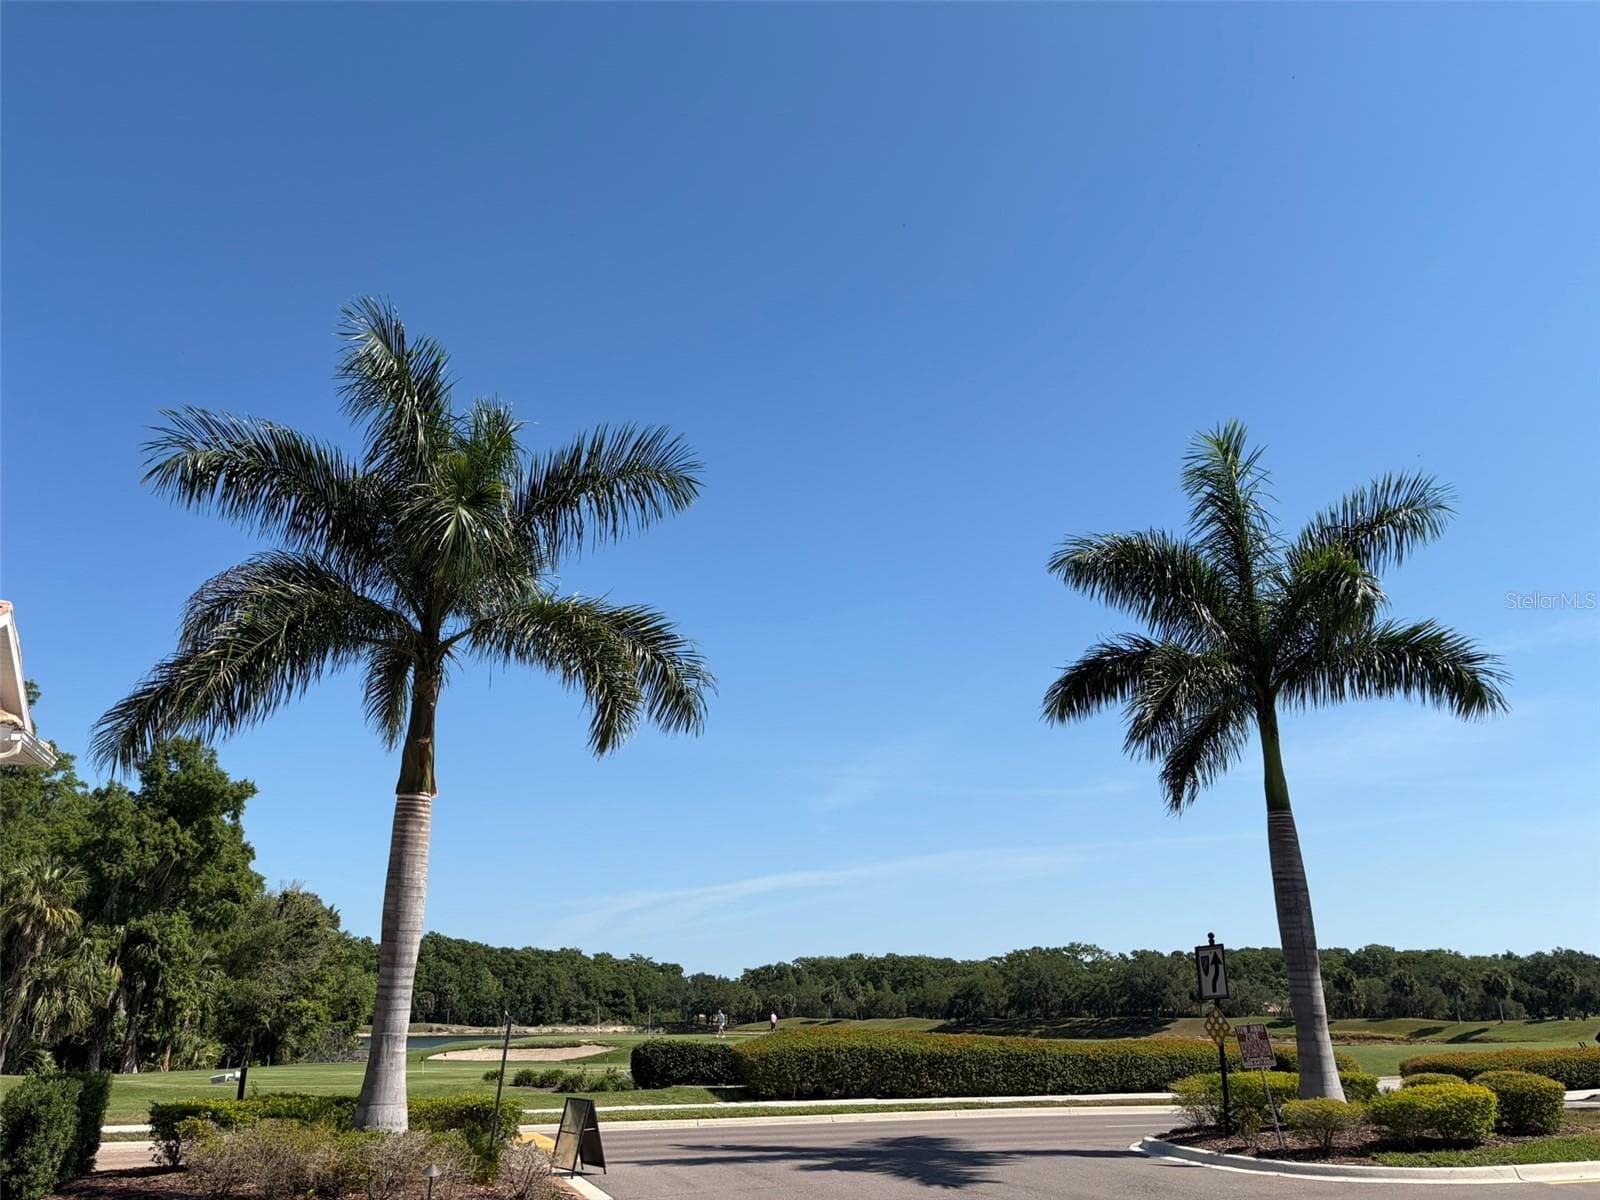
GOLF COURSE VISTA - 1003 FAIRWAYCOVE LN #201, BRADENTON
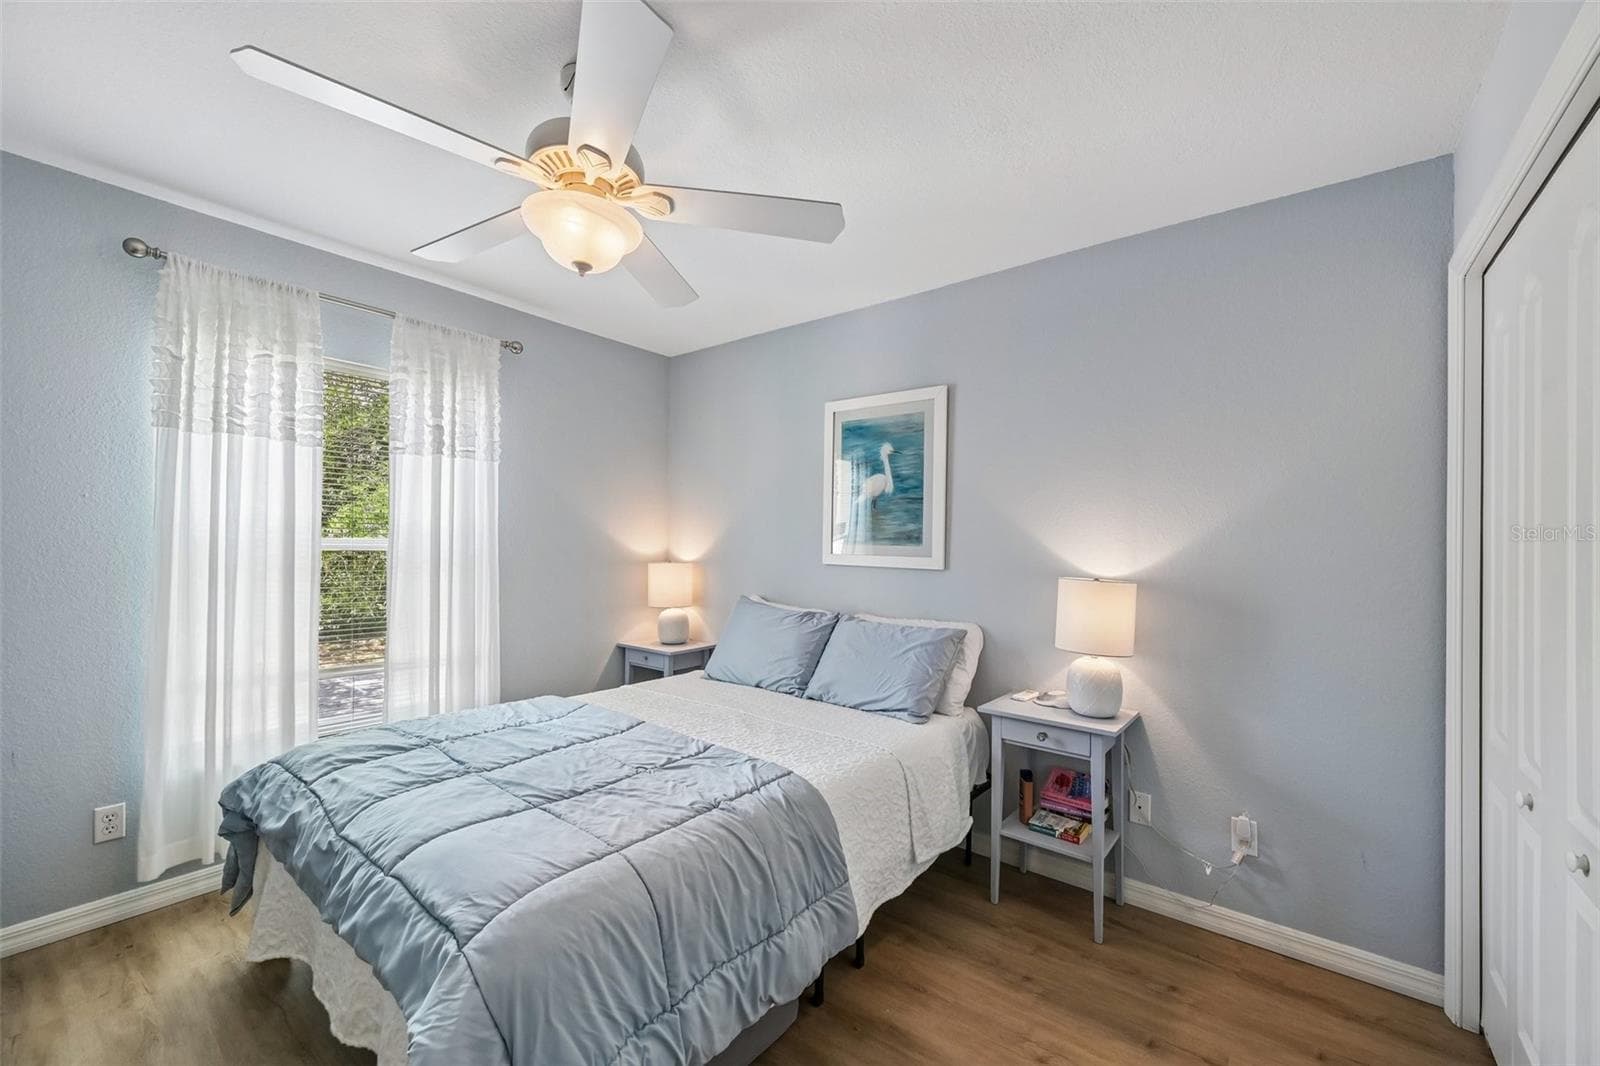
GUEST BEDROOM WITH DOUBLE CLOSET - 1003 FAIRWAYCOVE LN #201, BRADENTON
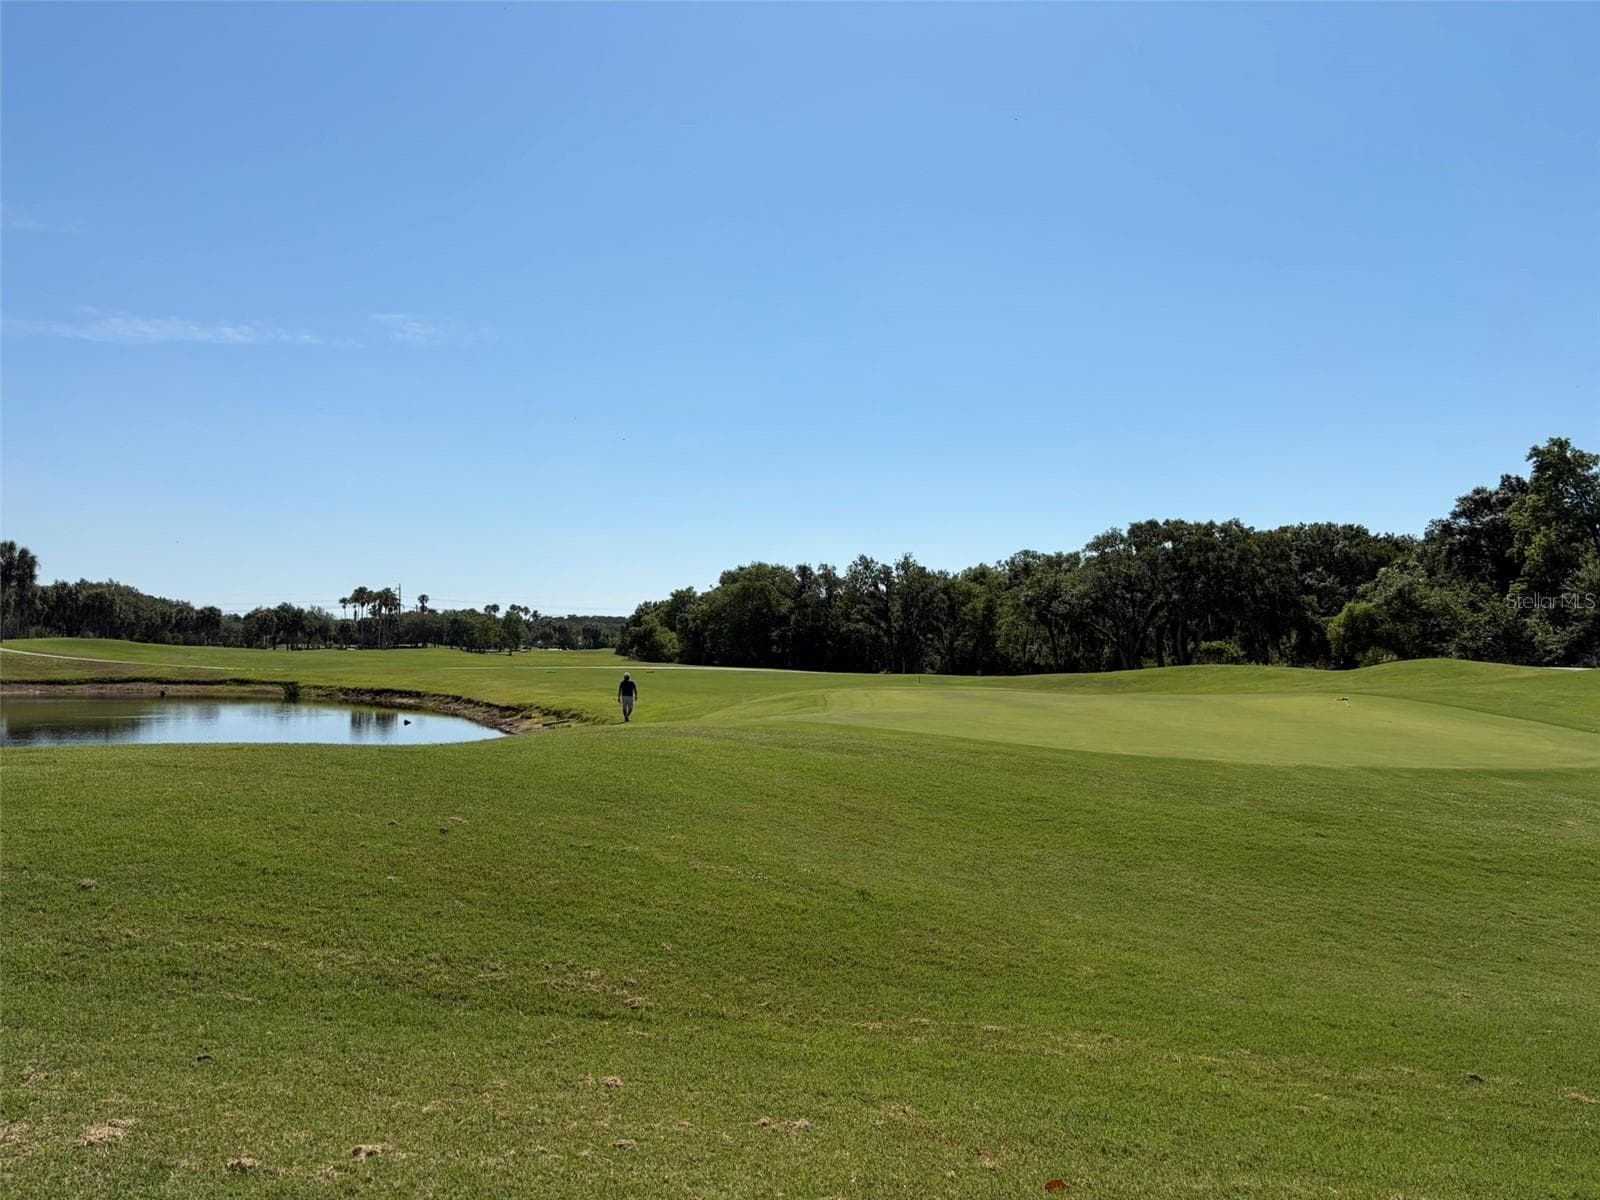
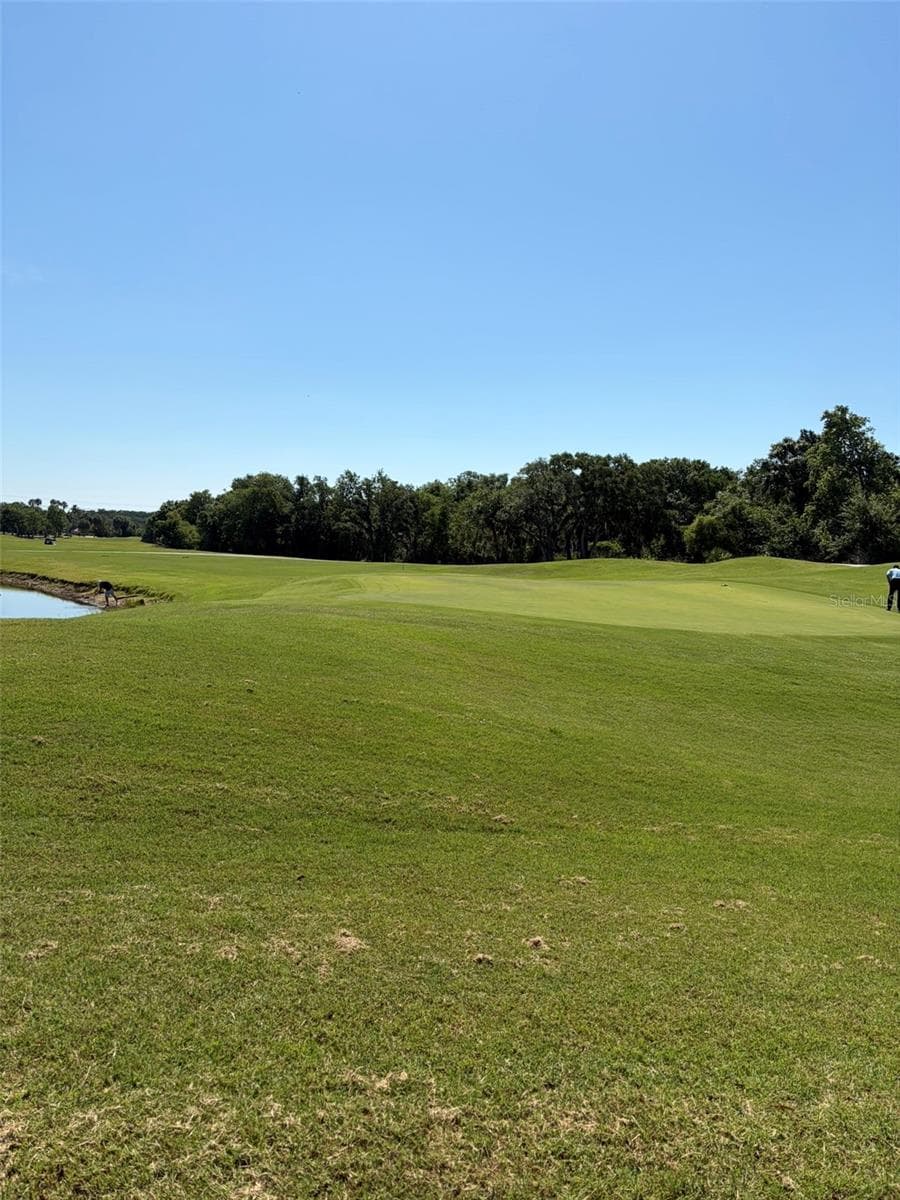
GOLF COURSE GREEN - 1003 FAIRWAYCOVE LN #201, BRADENTON
Condominium at 1003 FAIRWAYCOVE LN #201, BRADENTON, photo 48 of 68
Condominium at 1003 FAIRWAYCOVE LN #201, BRADENTON, photo 49 of 68
Condominium at 1003 FAIRWAYCOVE LN #201, BRADENTON, photo 50 of 68
Condominium at 1003 FAIRWAYCOVE LN #201, BRADENTON, photo 51 of 68
Condominium at 1003 FAIRWAYCOVE LN #201, BRADENTON, photo 52 of 68
Condominium at 1003 FAIRWAYCOVE LN #201, BRADENTON, photo 53 of 68
Condominium at 1003 FAIRWAYCOVE LN #201, BRADENTON, photo 54 of 68
Condominium at 1003 FAIRWAYCOVE LN #201, BRADENTON, photo 55 of 68
Condominium at 1003 FAIRWAYCOVE LN #201, BRADENTON, photo 56 of 68
Condominium at 1003 FAIRWAYCOVE LN #201, BRADENTON, photo 57 of 68
Condominium at 1003 FAIRWAYCOVE LN #201, BRADENTON, photo 58 of 68
Condominium at 1003 FAIRWAYCOVE LN #201, BRADENTON, photo 59 of 68
Condominium at 1003 FAIRWAYCOVE LN #201, BRADENTON, photo 60 of 68
Condominium at 1003 FAIRWAYCOVE LN #201, BRADENTON, photo 61 of 68
Condominium at 1003 FAIRWAYCOVE LN #201, BRADENTON, photo 62 of 68
Condominium at 1003 FAIRWAYCOVE LN #201, BRADENTON, photo 63 of 68
Condominium at 1003 FAIRWAYCOVE LN #201, BRADENTON, photo 64 of 68
DRONE VIEW OVERLOOK THE FRONT AND BACK OF THE PROPERTY - 1003 FAIRWAYCOVE LN #201, BRADENTON
Condominium at 1003 FAIRWAYCOVE LN #201, BRADENTON, photo 66 of 68
Condominium at 1003 FAIRWAYCOVE LN #201, BRADENTON, photo 67 of 68
Condominium at 1003 FAIRWAYCOVE LN #201, BRADENTON, photo 68 of 68
68 photos

$248,900

1003 FAIRWAYCOVE LN #201
BRADENTON, FL 34212
Listed by Anne Gallant · RE FLORIDA HOMES
Bedrooms
2
Bathrooms
2
Living area
1,316 sqft
Year built
2006

About this home

GORGEOUS POND & GOLF COURSE VIEWS — JUST $248,900! Why settle for an ordinary view when you can enjoy tranquil pond and golf course scenery from your own private screened lanai? Discover this desirable second-floor end-unit in Stoneybrook, featuring the community's largest carriage home floor plan with 2 bedrooms, 2 bathrooms, and a versatile bonus room perfect for a home office, cozy sitting room, or private dining space. Vaulted ceilings, abundant natural light, new flooring, and new stainless steel appliances create an inviting, move-in-ready home. Enjoy the privacy of an end unit, resort-style community amenities, and a golf course setting without the requirement of a golf or country club membership. Conveniently located in Bradenton near Sarasota, this home combines scenic surroundings with a flexible floor plan and an attractive price. Located in Flood Zone X and offered with a ONE-YEAR HOME WARRANTY for added peace of mind. Priced at $248,900, this is your opportunity to enjoy the Stoneybrook lifestyle with a view worth coming home to! Schedule your private showing today.

Property details

MLS
Stellar MLS
MLS #
MFRD6147271
Property type
Condominium
Subdivision
STONE HARBOUR III
Status
Active
Days on market
170
On market date
May 6, 2026
Stories
N/A
Total bathrooms
2
Garage spaces
N/A
Parking spaces
N/A
Lot size
1.29 acres
Loading map…

Nearby schools

Within 10 miles. School directory data from the National Center for Education Statistics (NCES), accessed via the Urban Institute Education Data API. Local Score is calculated by INNOVATE Real Estate; where a state rating is shown, it comes from that state's own official school report card.

Elementary
FREEDOM ELEMENTARY SCHOOL
0.35 mi away · Grades -1-5
Nearest school -- attendance-zone data not available here
4.0
Local Score (student-teacher ratio only (preliminary -- will incorporate state test-score data once available)) -- not an official state rating
Enrollment
593
Student:teacher ratio
13.5:1
District
MANATEE
Middle
CARLOS E. HAILE MIDDLE SCHOOL
0.41 mi away · Grades 6-8
Nearest school -- attendance-zone data not available here
2.0
Local Score (student-teacher ratio only (preliminary -- will incorporate state test-score data once available)) -- not an official state rating
Enrollment
780
Student:teacher ratio
19.0:1
District
MANATEE
High
BRADEN RIVER HIGH SCHOOL
3.27 mi away · Grades 9-12
Nearest school -- attendance-zone data not available here
2.0
Local Score (student-teacher ratio only (preliminary -- will incorporate state test-score data once available)) -- not an official state rating
Enrollment
1,733
Student:teacher ratio
21.1:1
District
MANATEE

Walkability

Blended score for BRADENTON's center, calculated by INNOVATE Real Estate from two sources: the EPA's National Walkability Index (street network, transit, land-use mix) and Google Places amenity data (what's actually reachable on foot from this point). 60% EPA National Walkability Index + 40% nearby-amenity density (Google Places).

30
Car-dependent
out of 100
EPA National Walkability Index
5.3 / 20 -- Least walkable
Google Places amenity density
35 / 100
Restaurants & cafes4
Grocery stores1
Parks2
Schools0
Transit stops0
Pharmacies2

Market position

How this listing compares to current activity in BRADENTON, from live MLS data.

On the market 170 days -- 26 more days than BRADENTON's current average of 144 days.
For reference, the median list price across 3,349 active listings in BRADENTON right now is $299,000.

Mortgage calculator

Estimate only - actual rate and payment depend on your lender, credit, and loan program.

$
%
%
Adjust tax / insurance estimates
% / yr
$
/mo
Est. monthly payment
$1,649/mo
$49,780 down
$199,120 loan
Principal & interest$1,291
Property tax (est.)$207
Home insurance (est.)$150

Similar homes you might like

Data source: Listing information provided by Stellar MLS (mfrmls) via Trestle/CoreLogic. Last updated 1 days ago.

Information herein deemed reliable but not guaranteed; all measurements, school assignments, HOA fees, taxes, and feature lists are approximate and should be independently verified. Equal Housing Opportunity.