
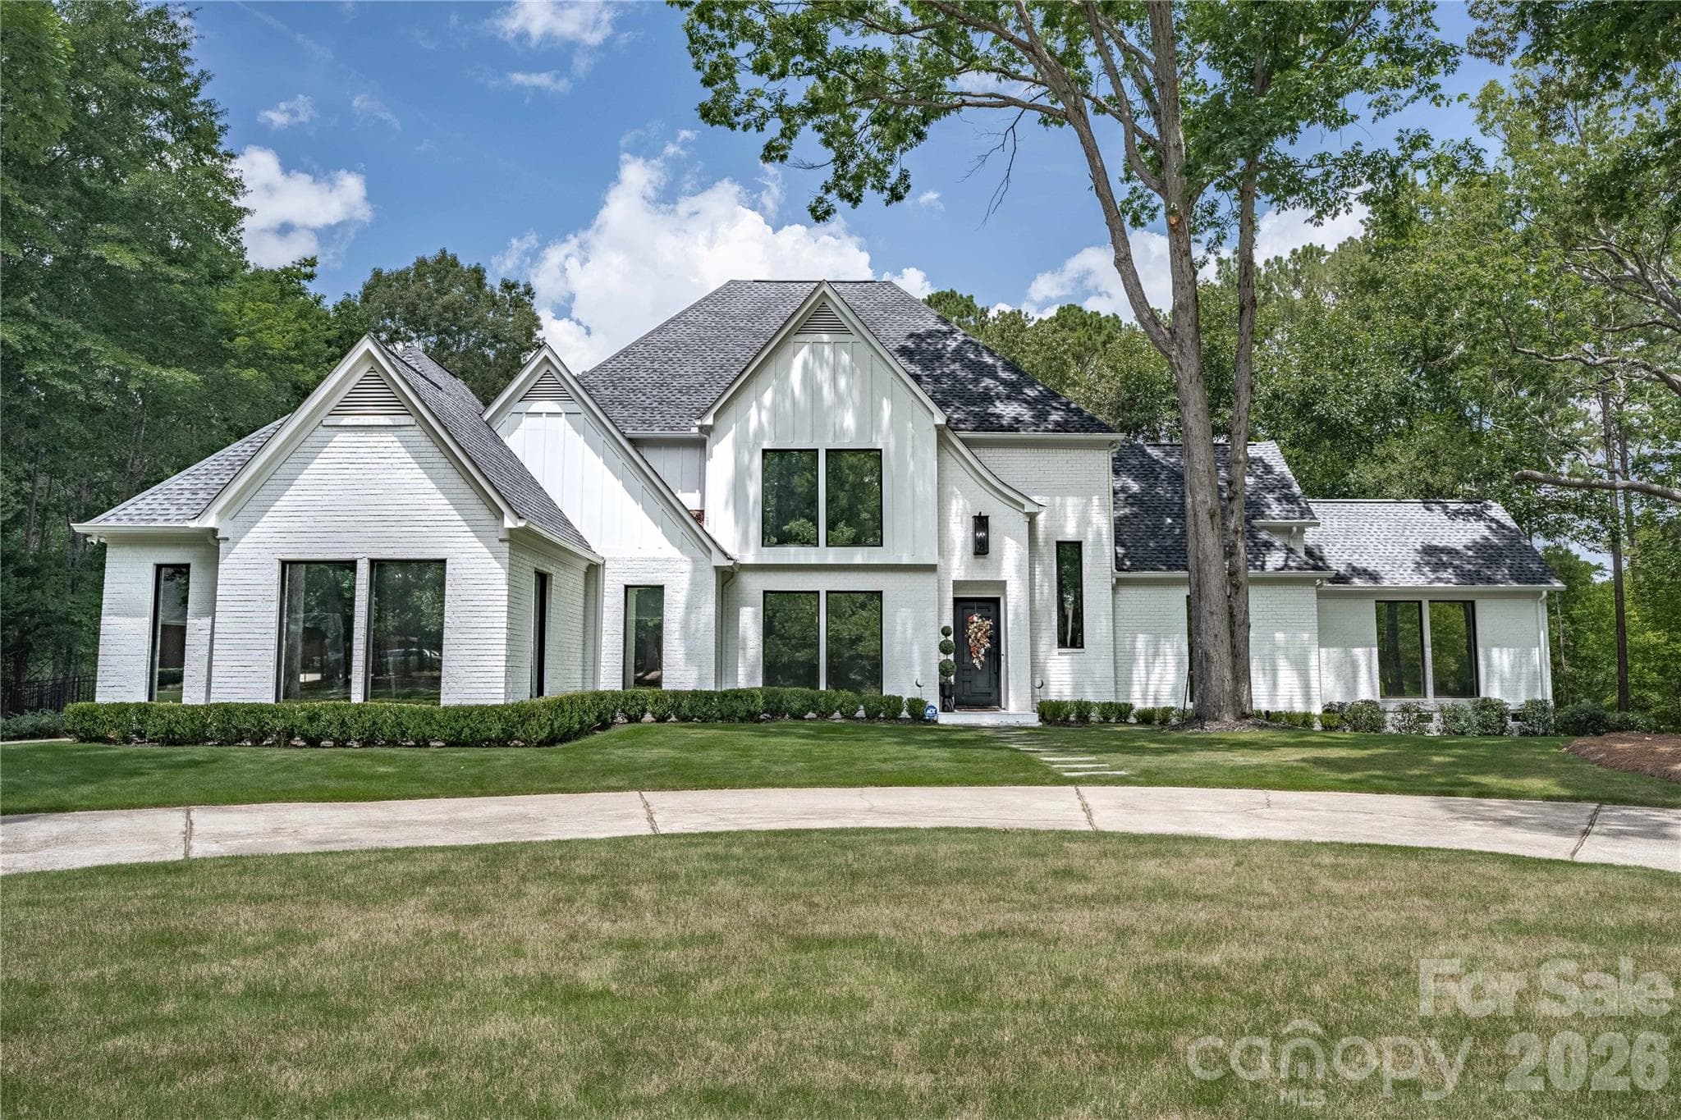

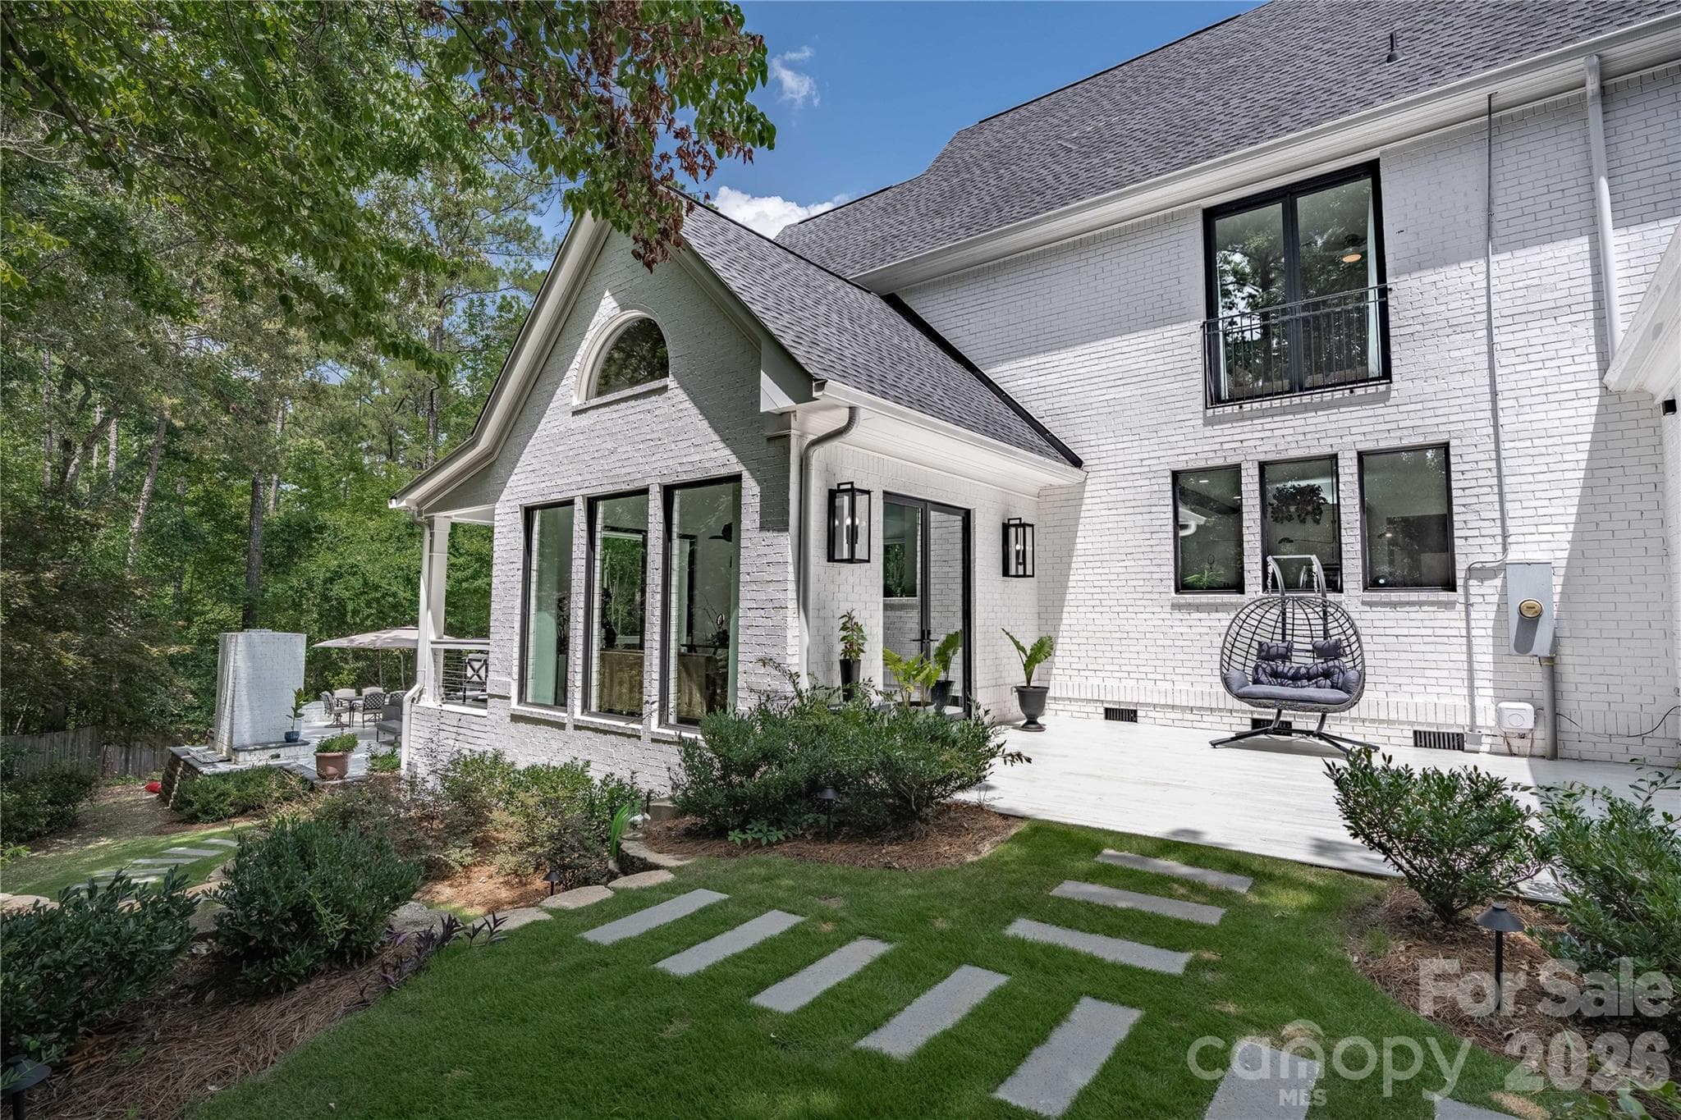
Welcome Home! - 1000 Steeple Ridge Road, Irmo
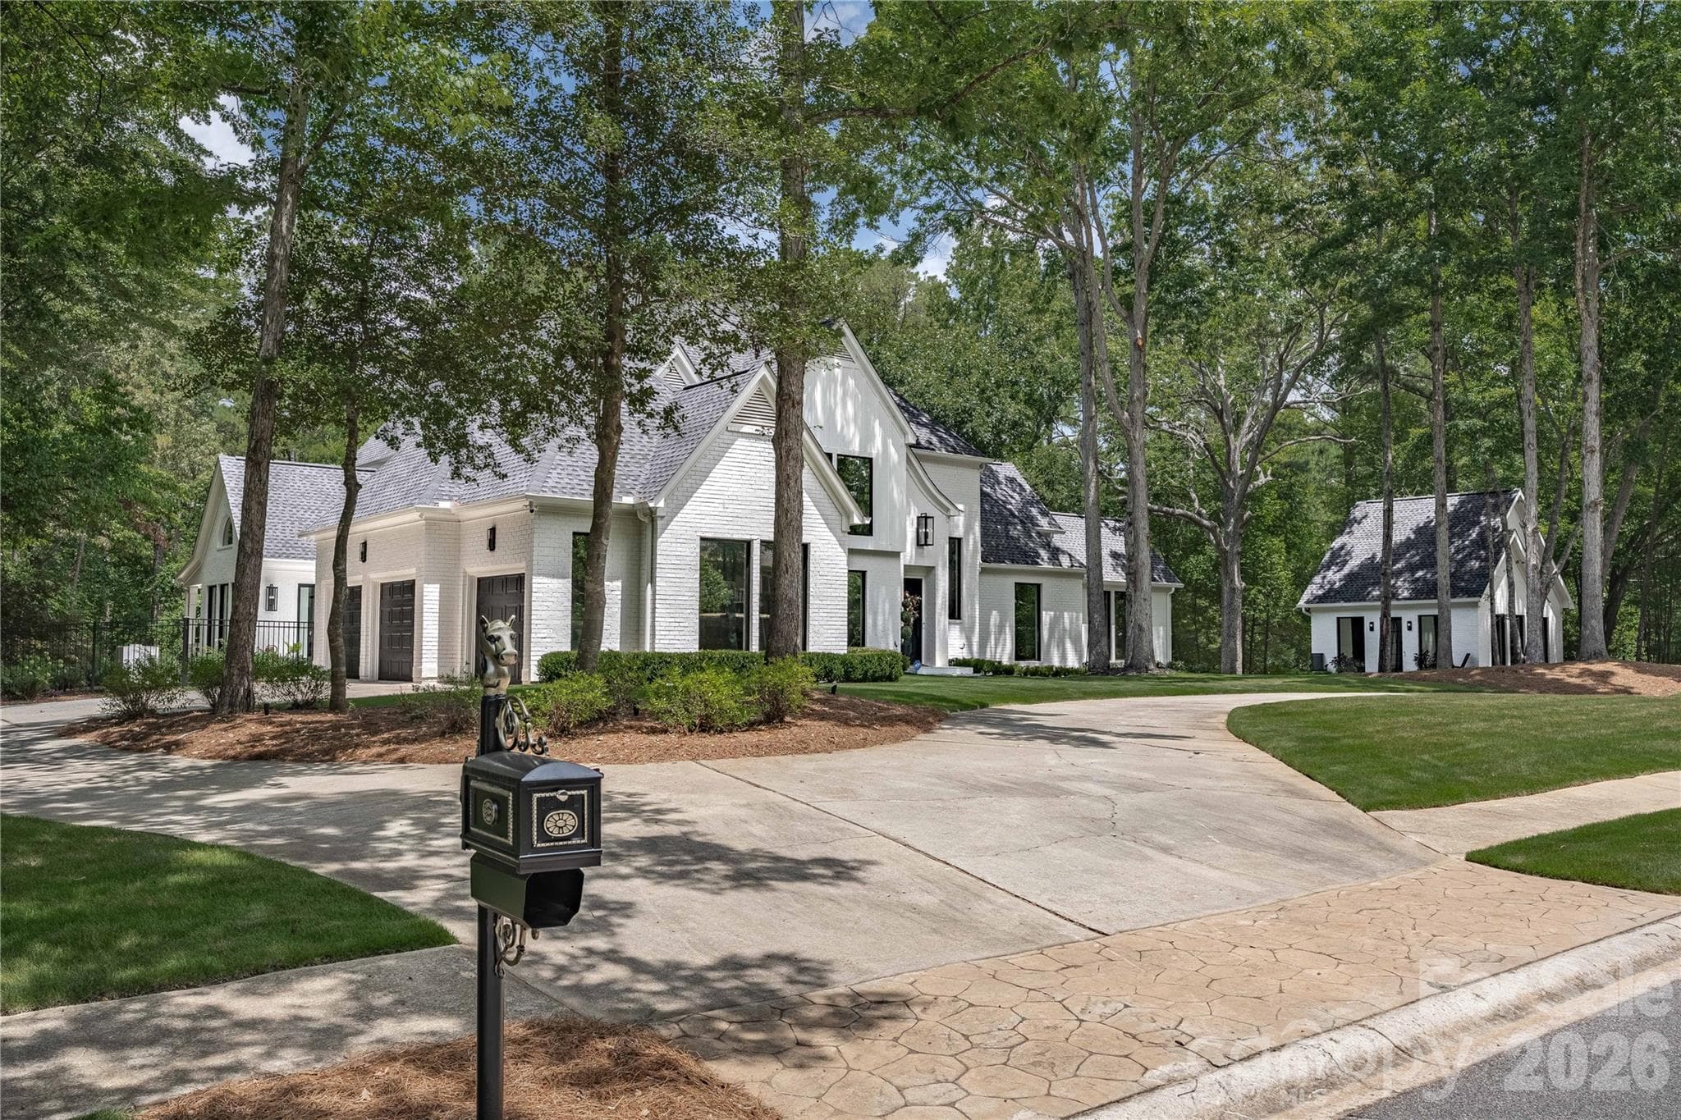
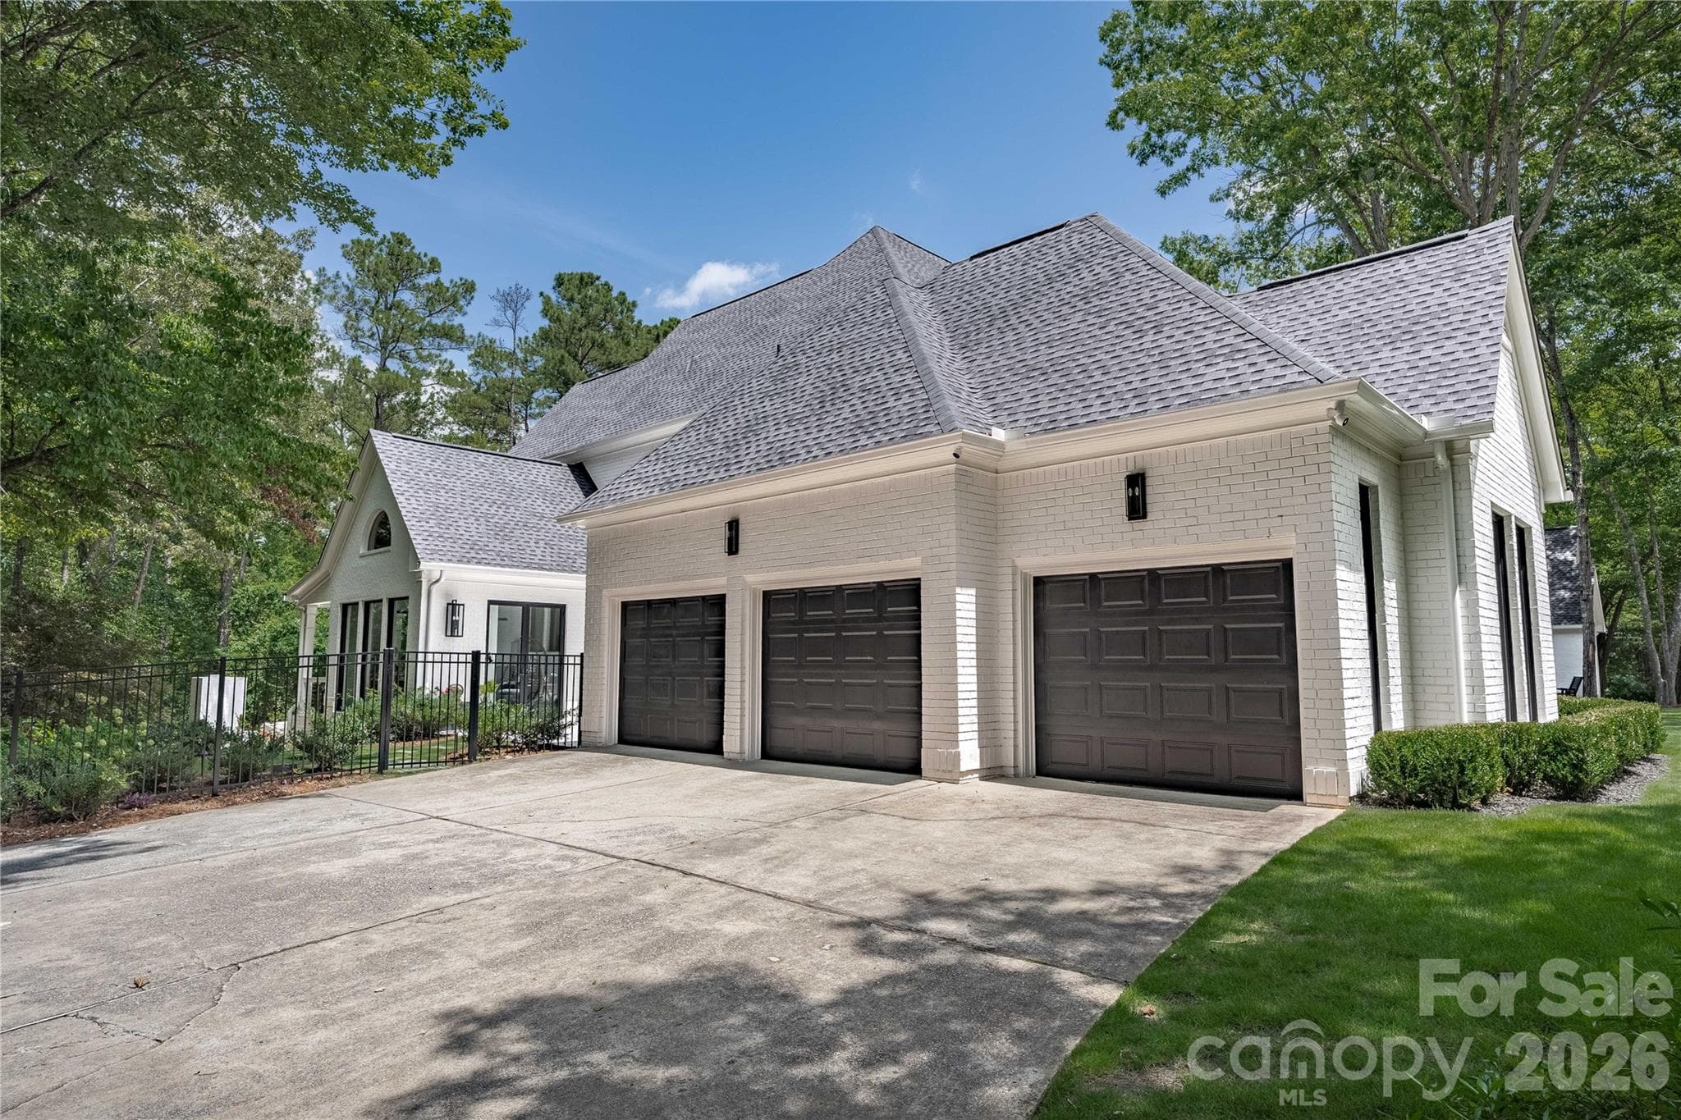
Huge 1.0 Acre Corner Lot - 1000 Steeple Ridge Road, Irmo
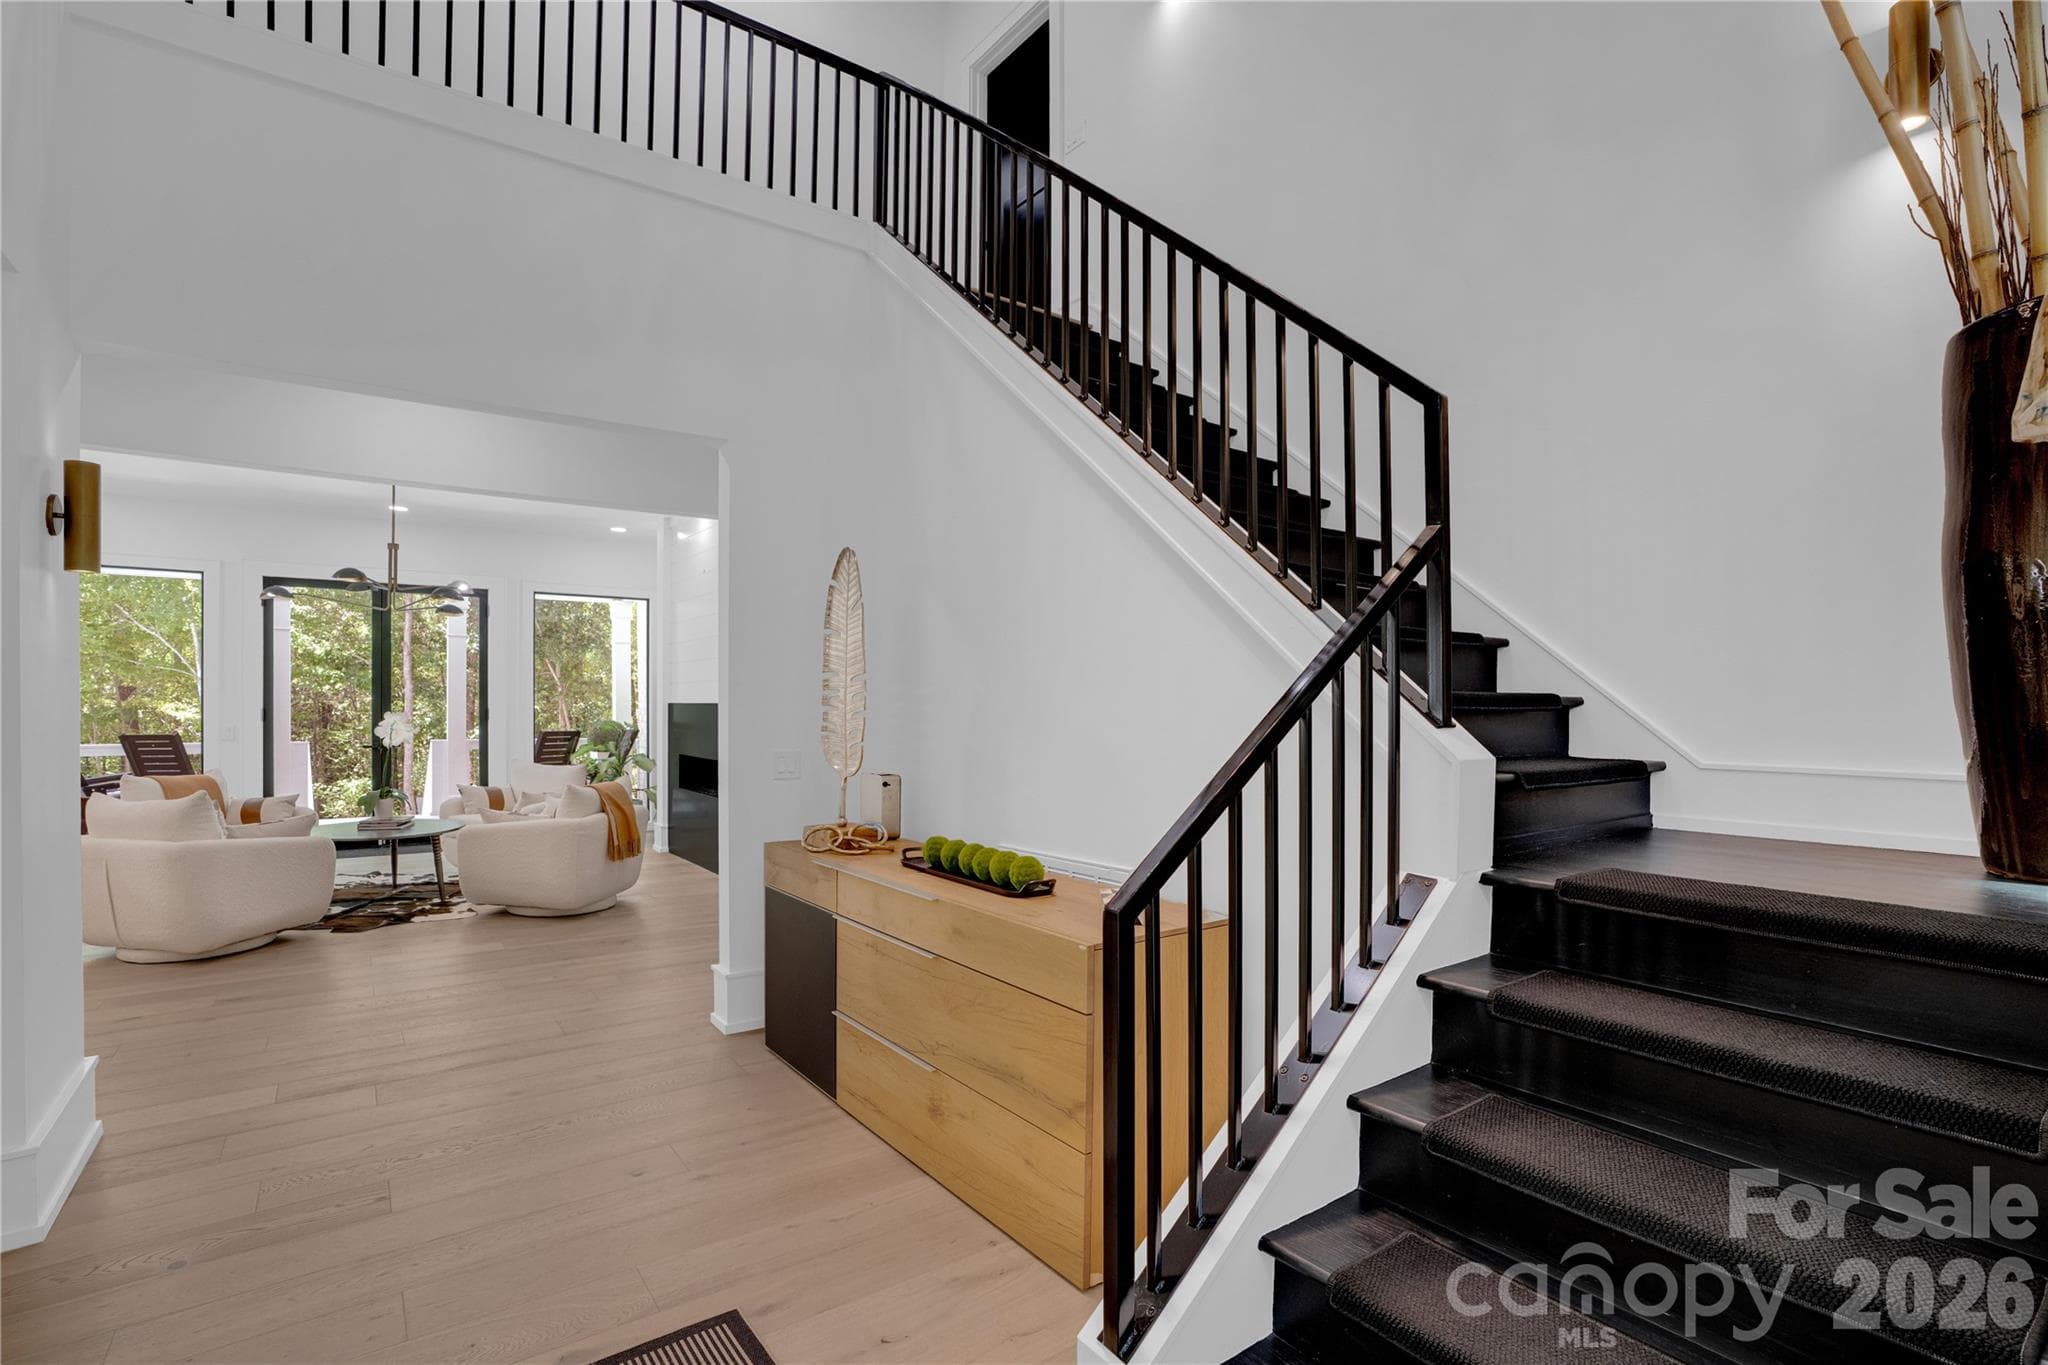
Custom Staircase - 1000 Steeple Ridge Road, Irmo
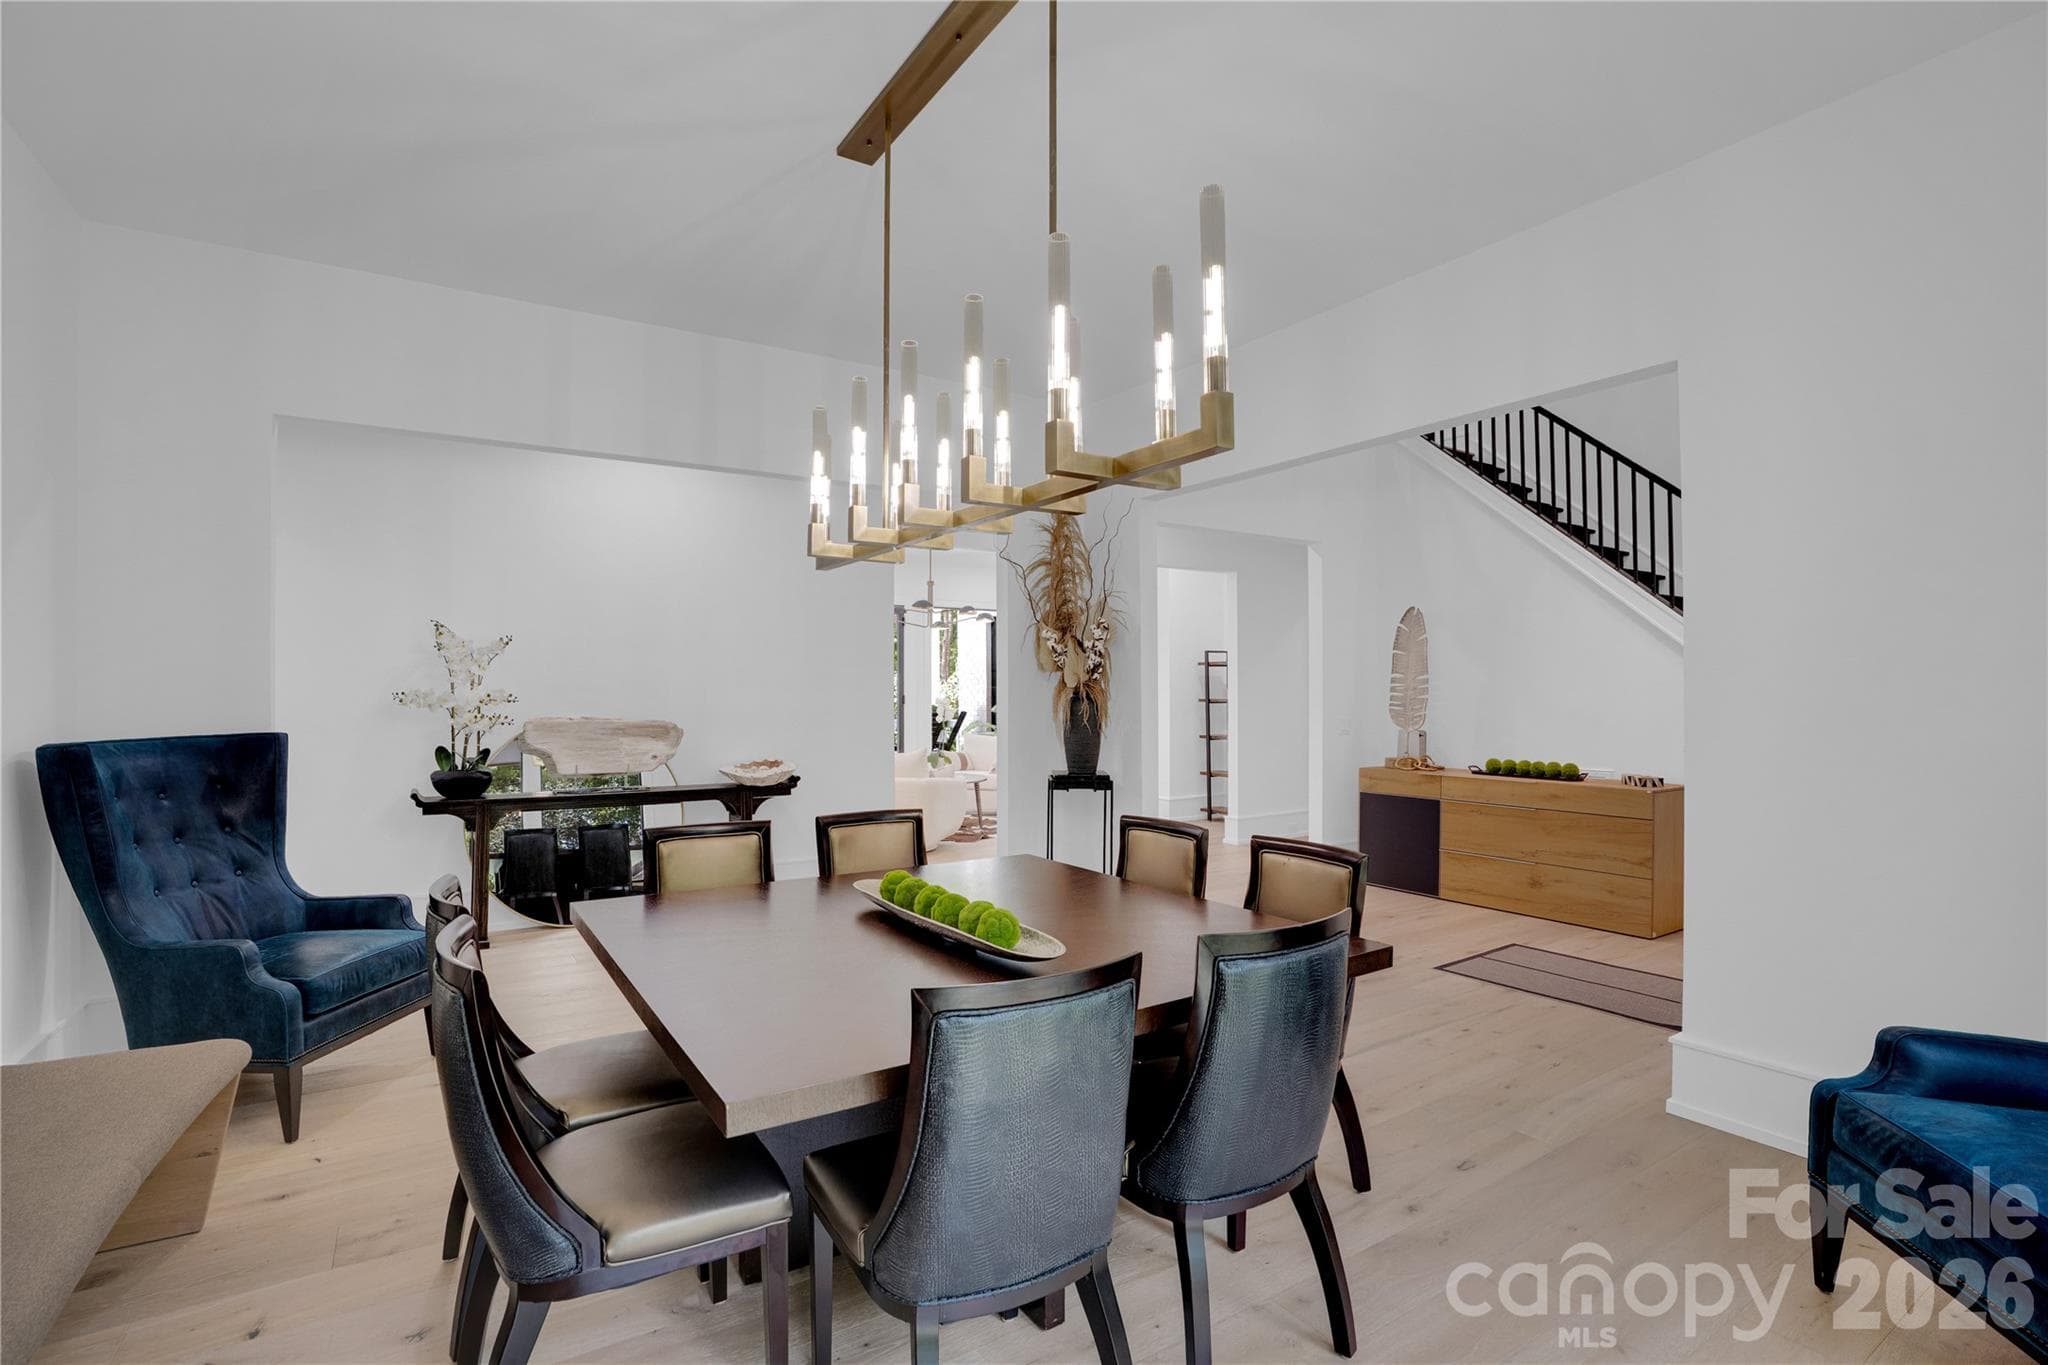
Formal Dining - 1000 Steeple Ridge Road, Irmo
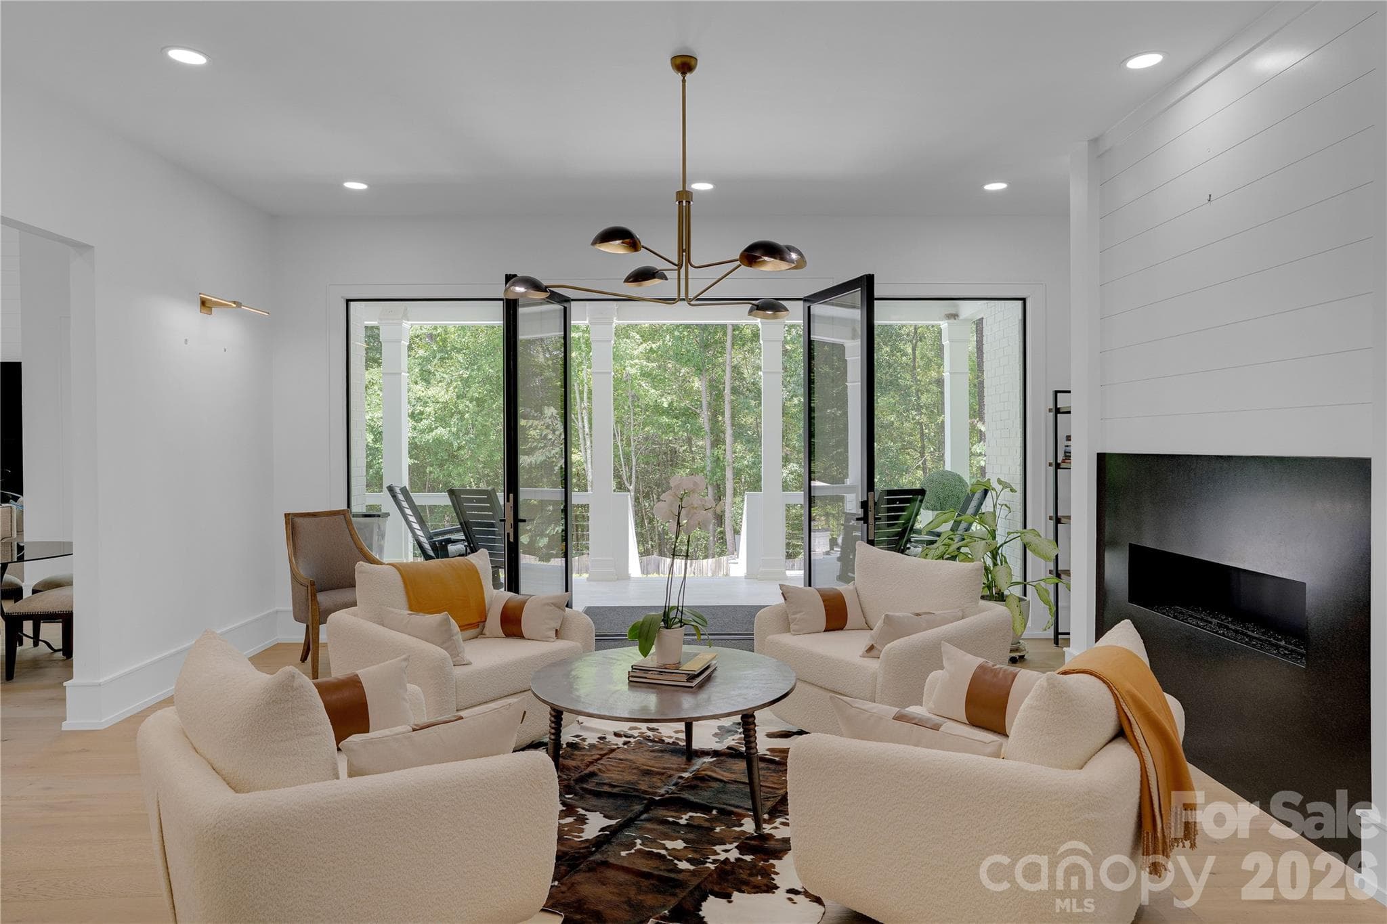
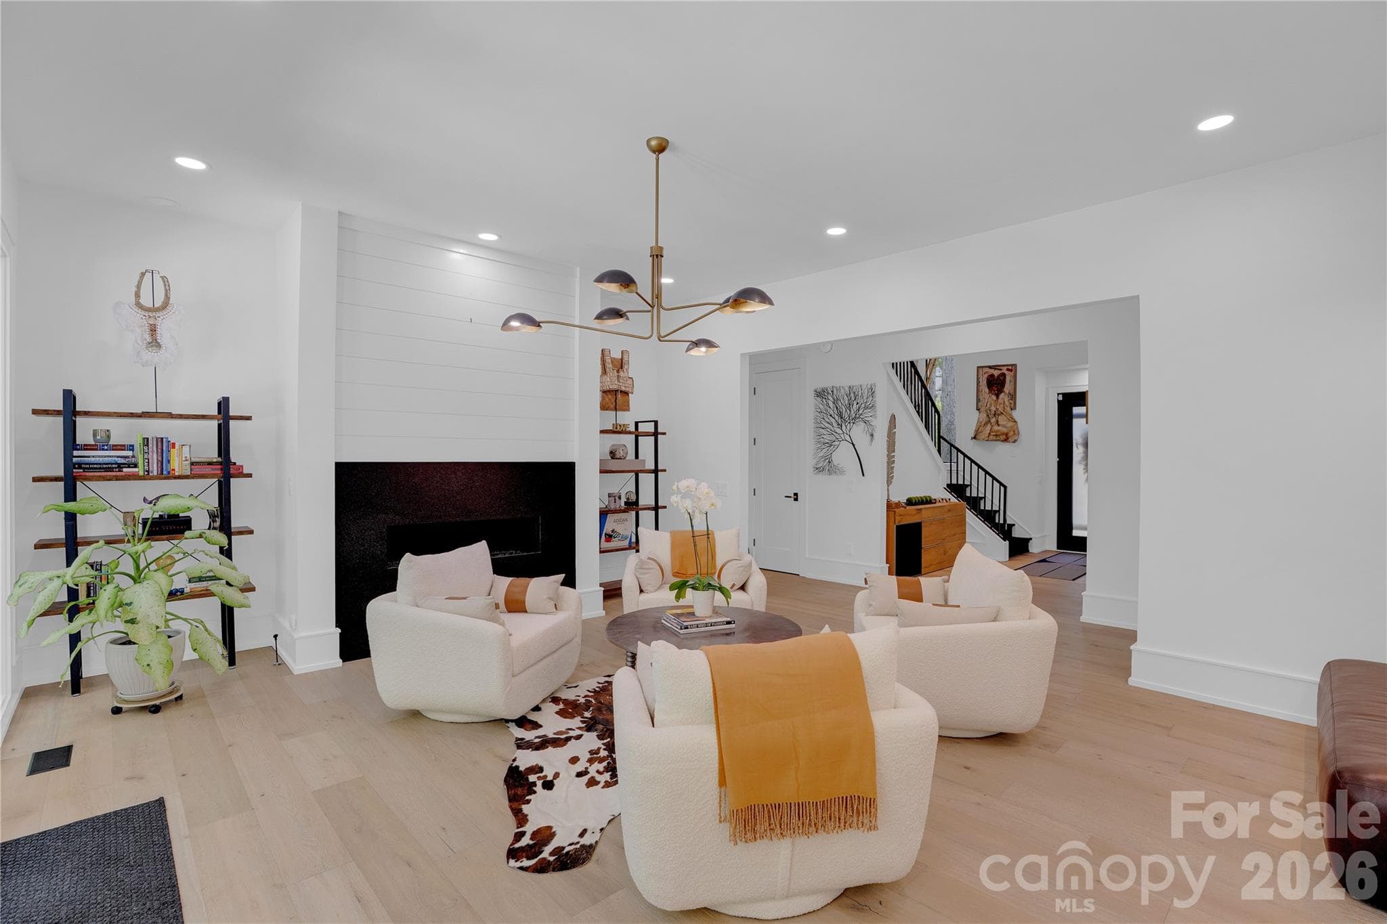
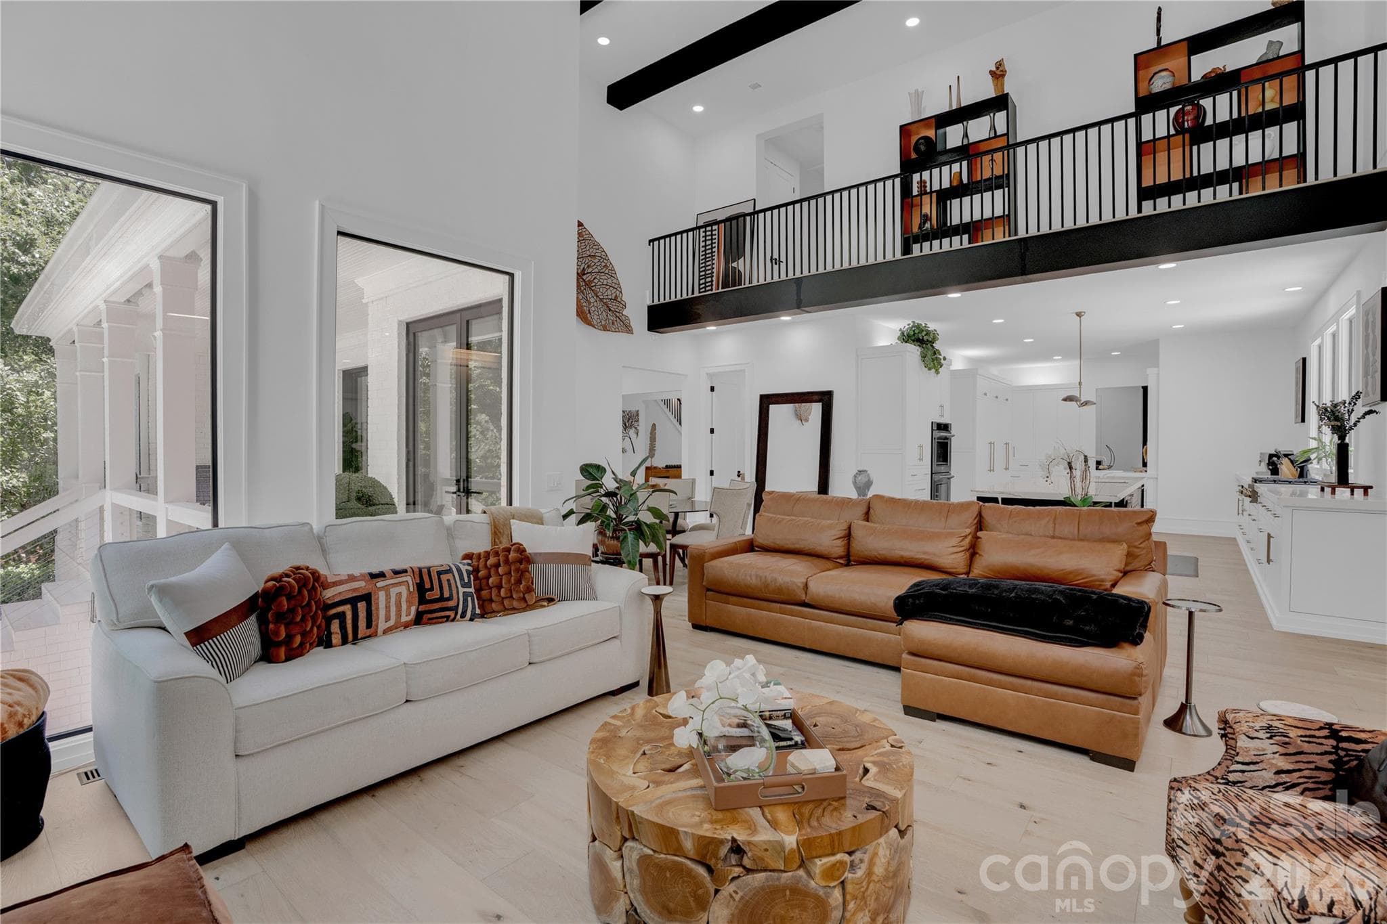
Family Room - 1000 Steeple Ridge Road, Irmo
Solid Flooring Throughout - 1000 Steeple Ridge Road, Irmo
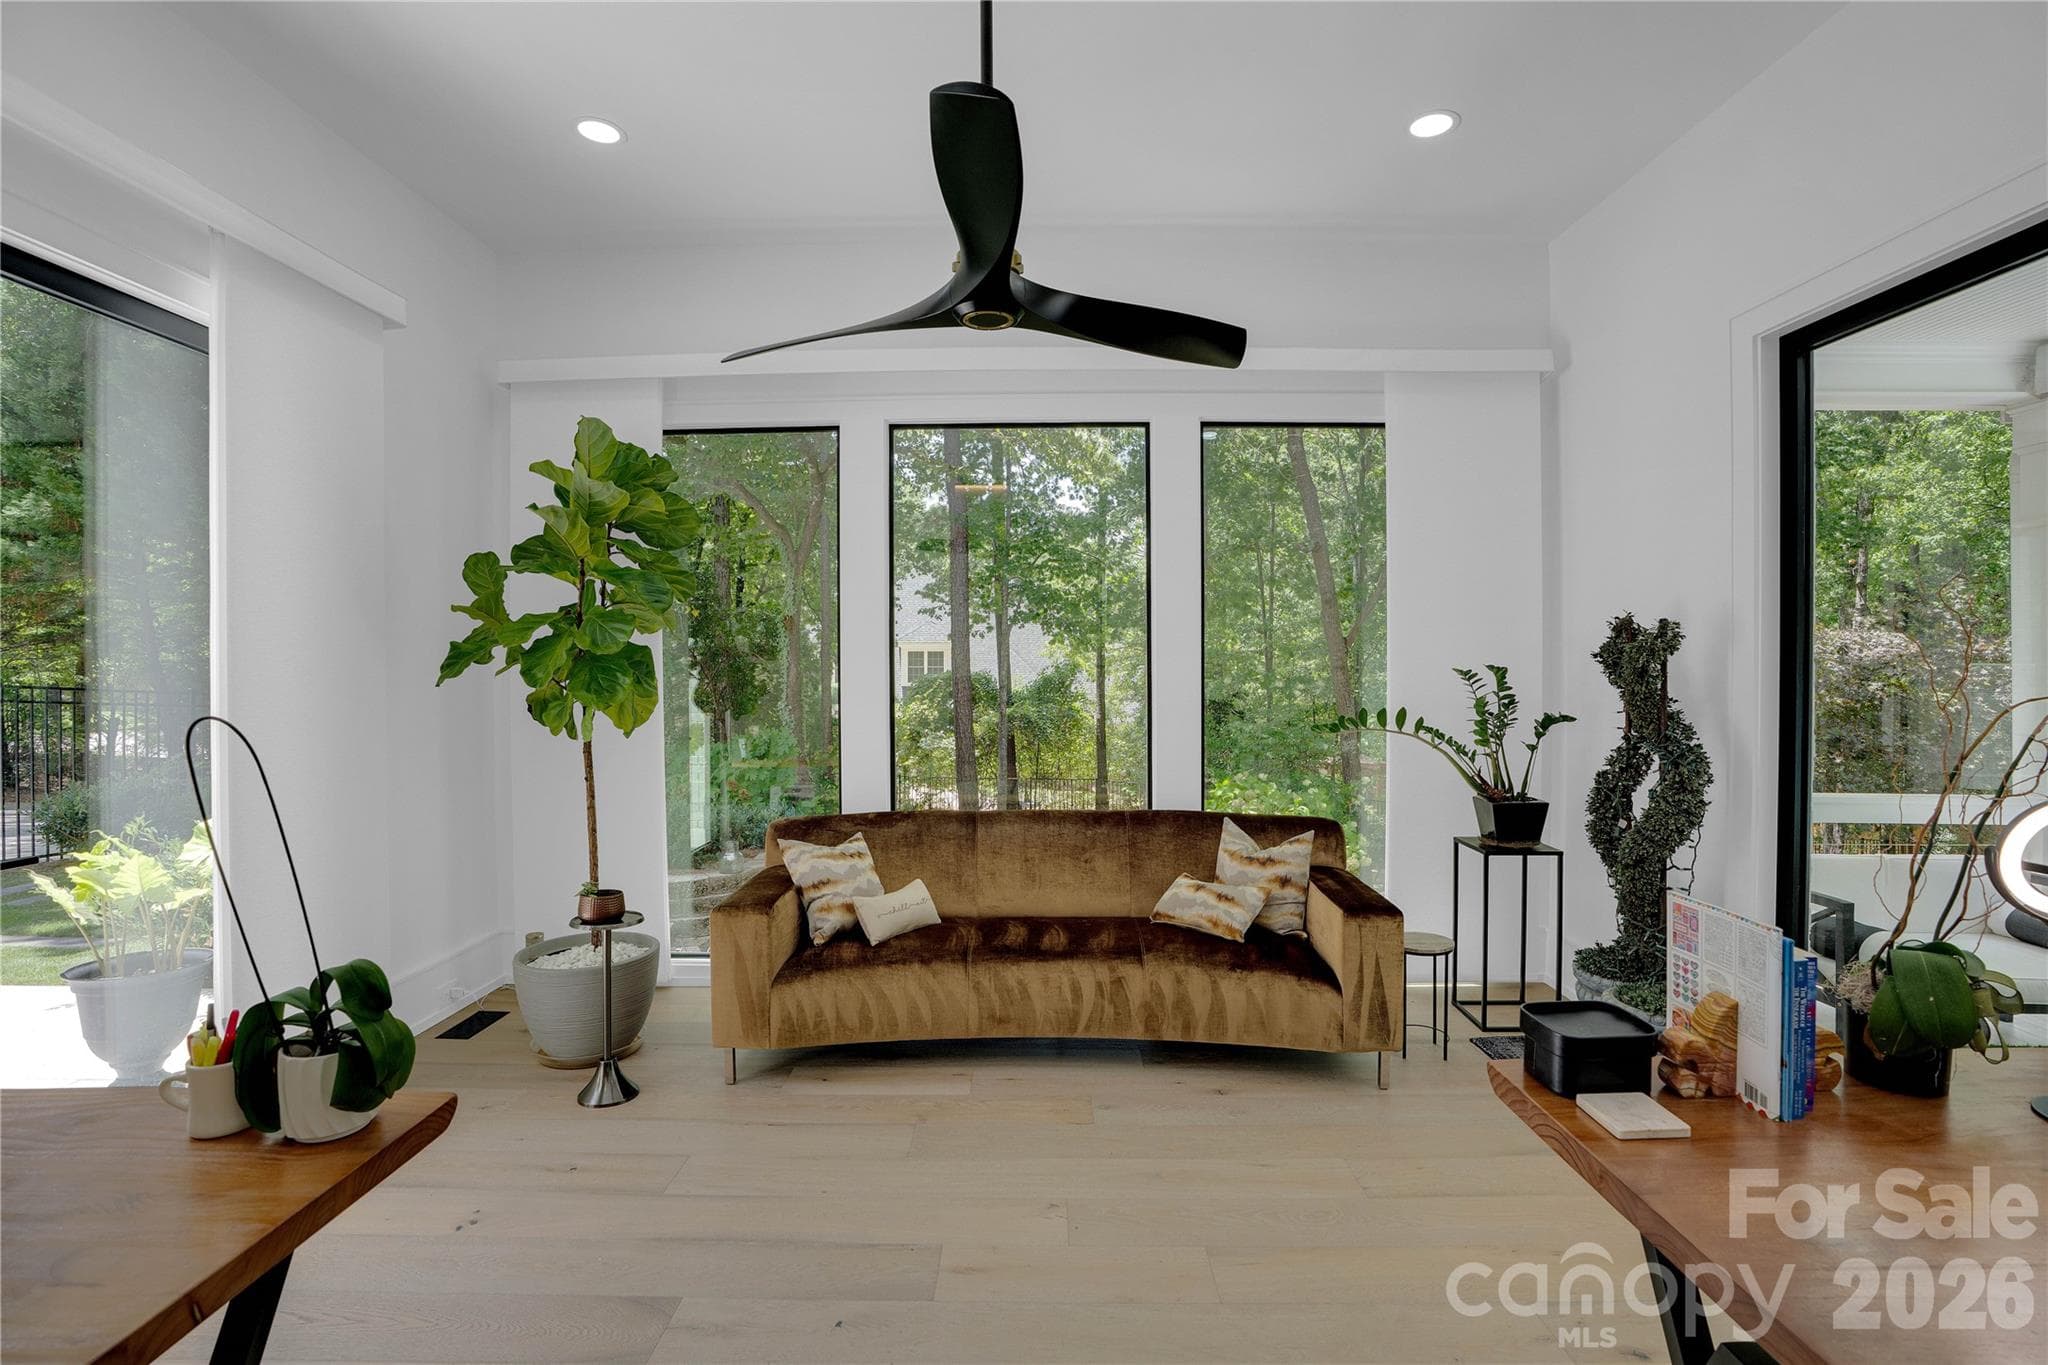
Bright Morning Room - 1000 Steeple Ridge Road, Irmo
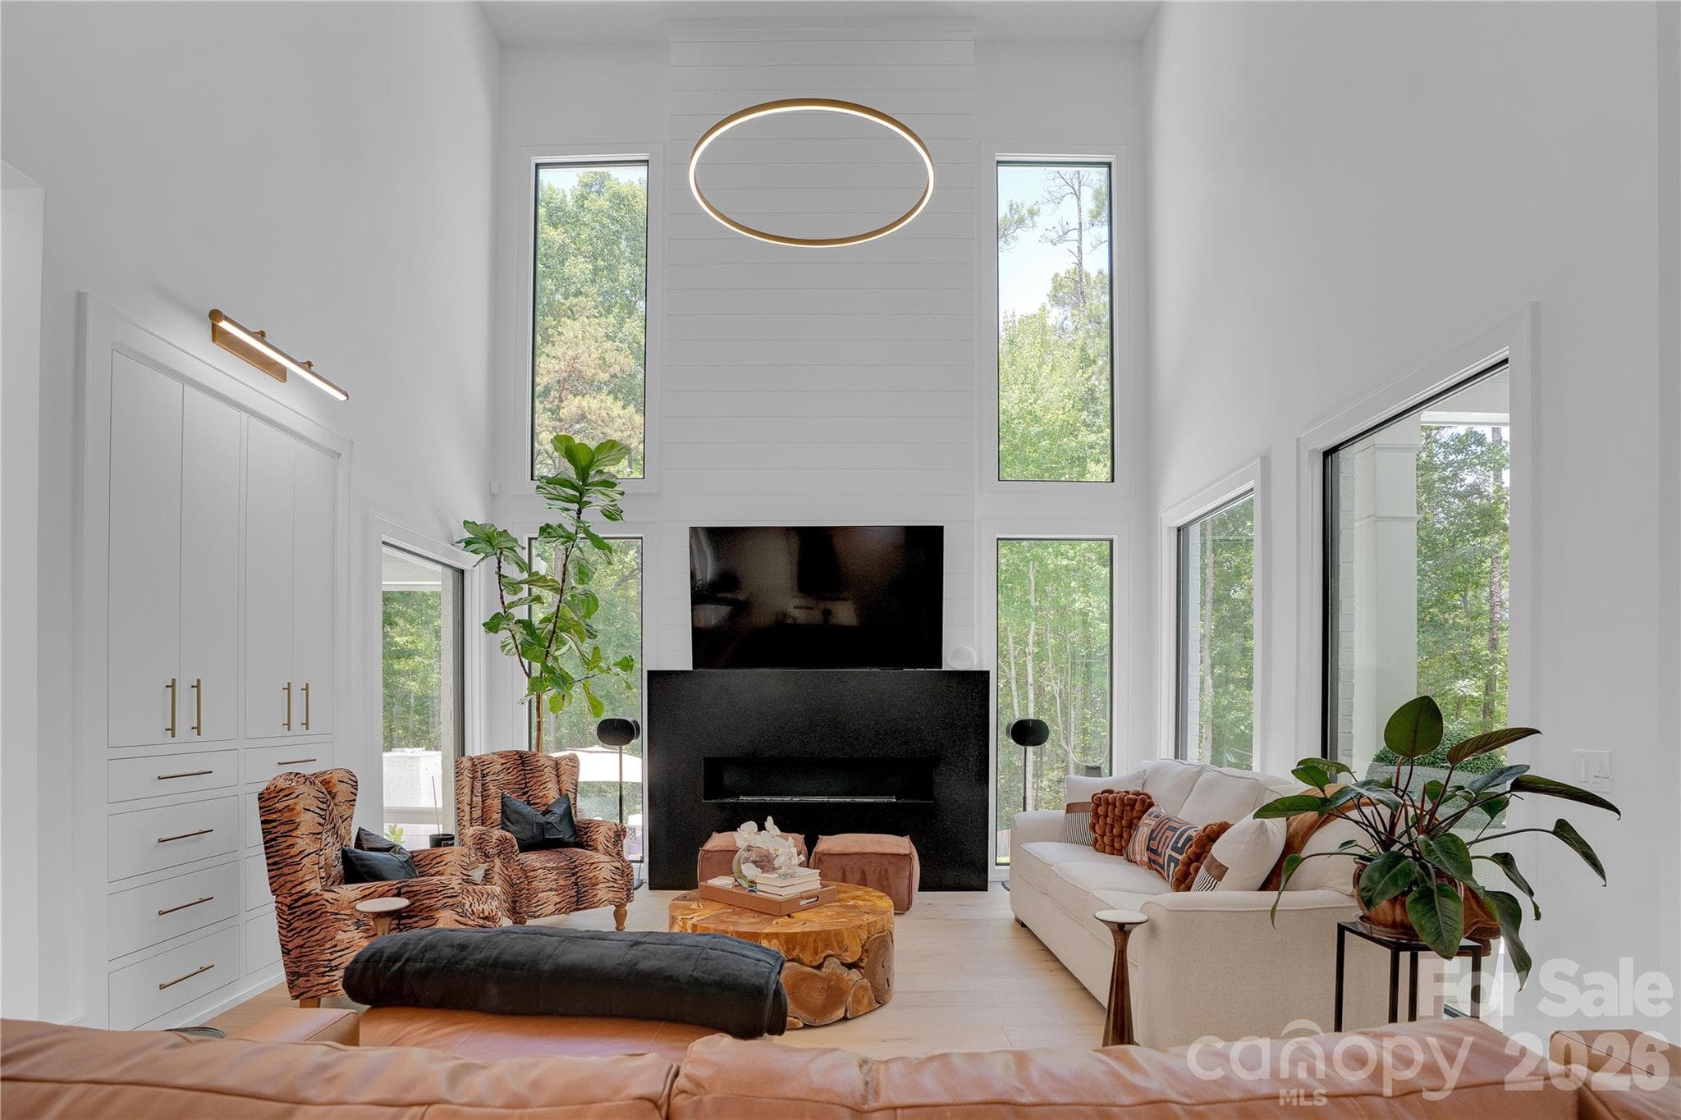
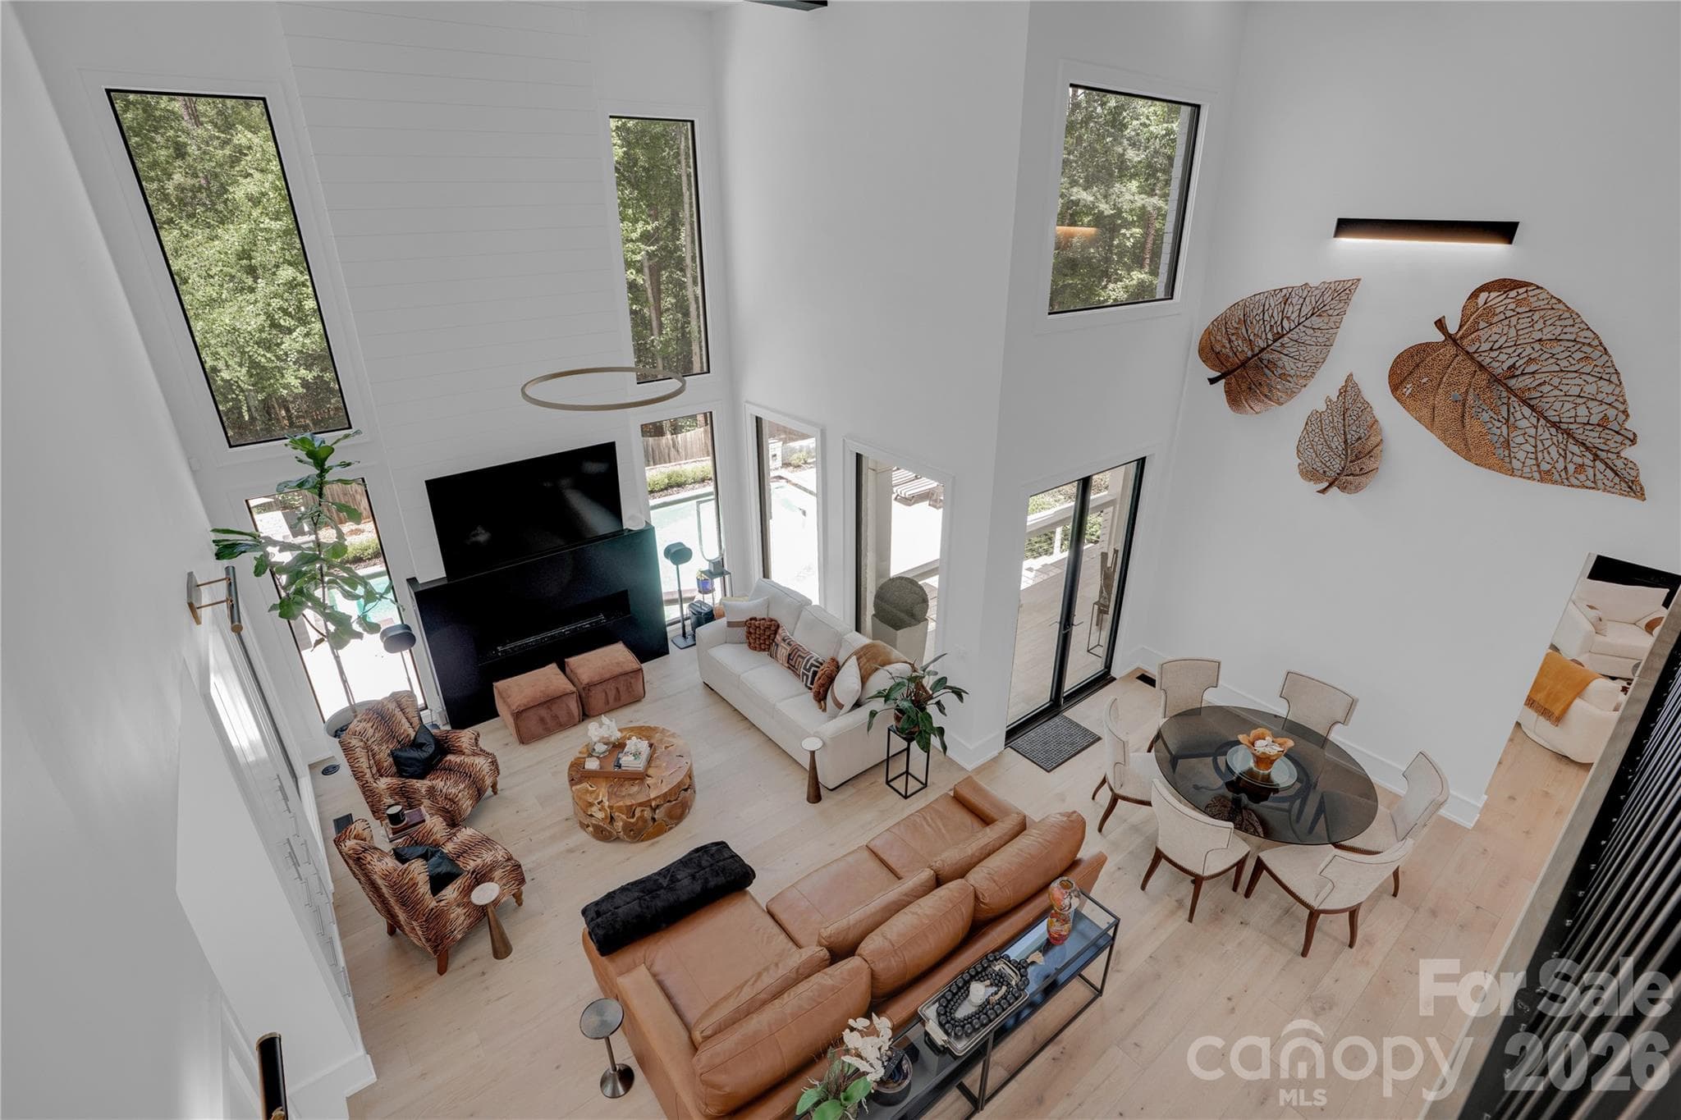
Expansive Ceiling Height - 1000 Steeple Ridge Road, Irmo
Large Floor to Ceiling Windows - 1000 Steeple Ridge Road, Irmo
Office/Flex Room - 1000 Steeple Ridge Road, Irmo
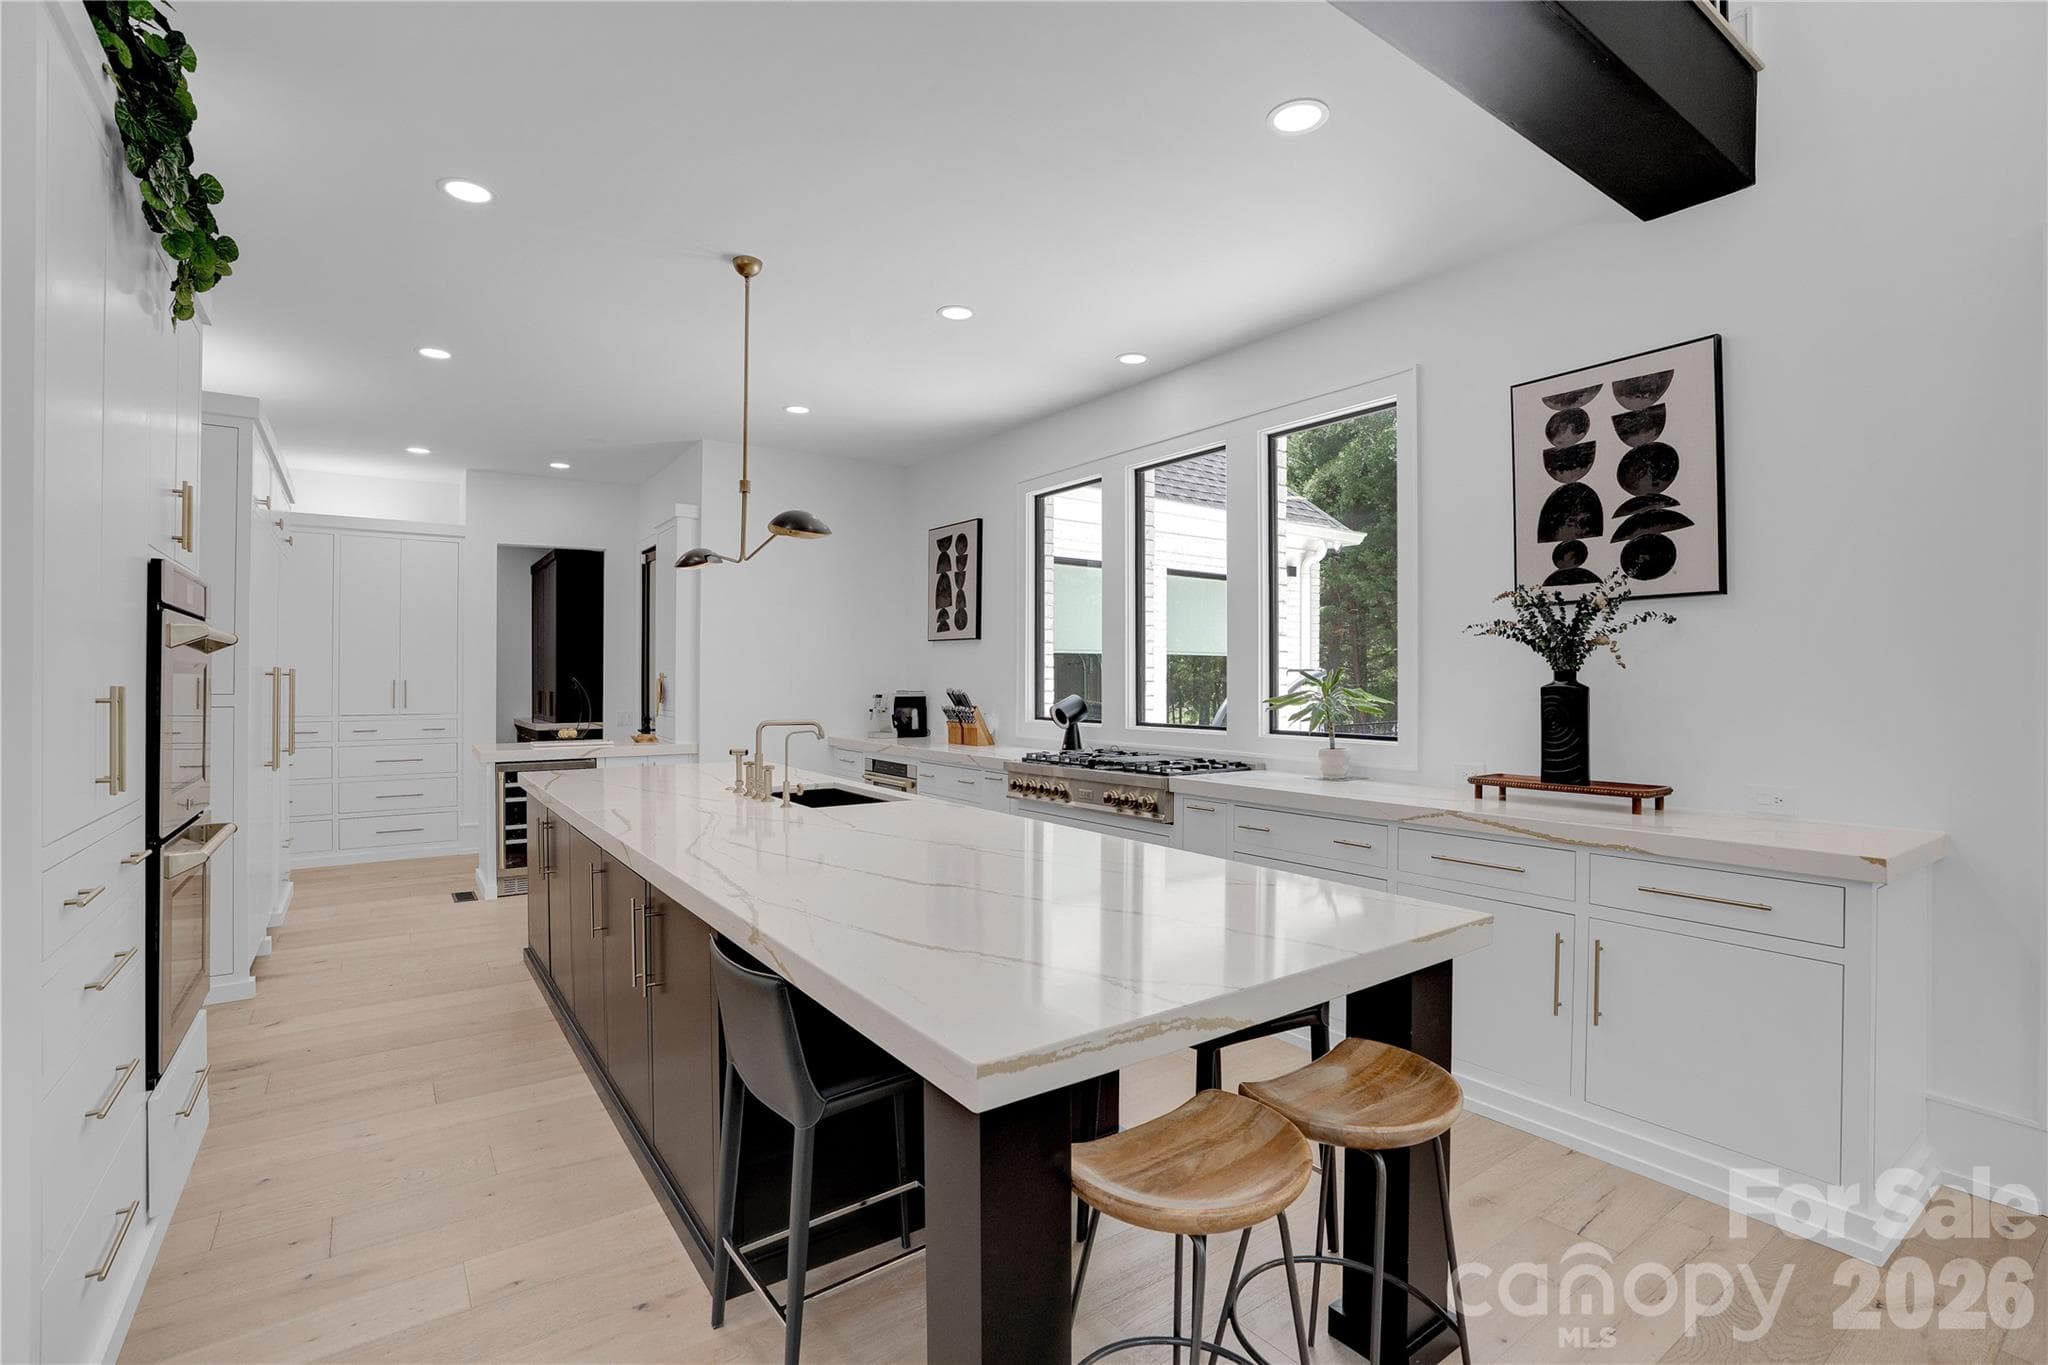
Huge Oversized Island - 1000 Steeple Ridge Road, Irmo
Z-Line Appliances - 1000 Steeple Ridge Road, Irmo
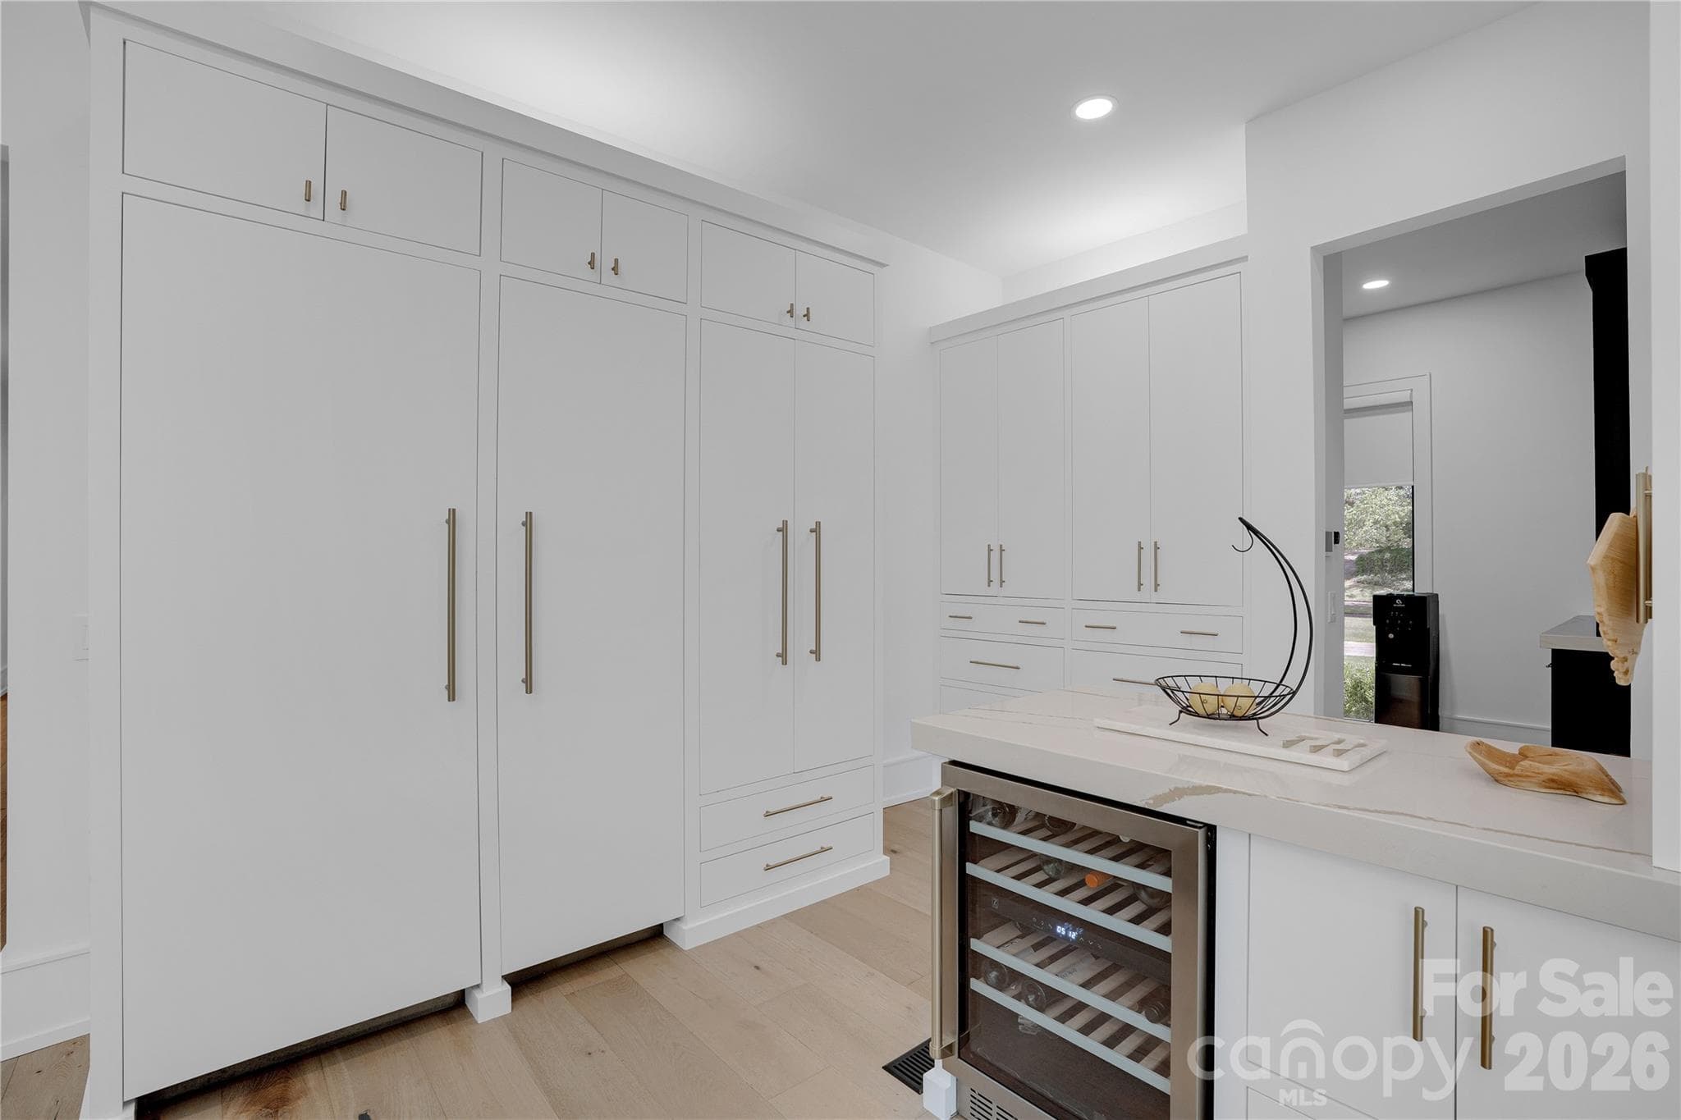
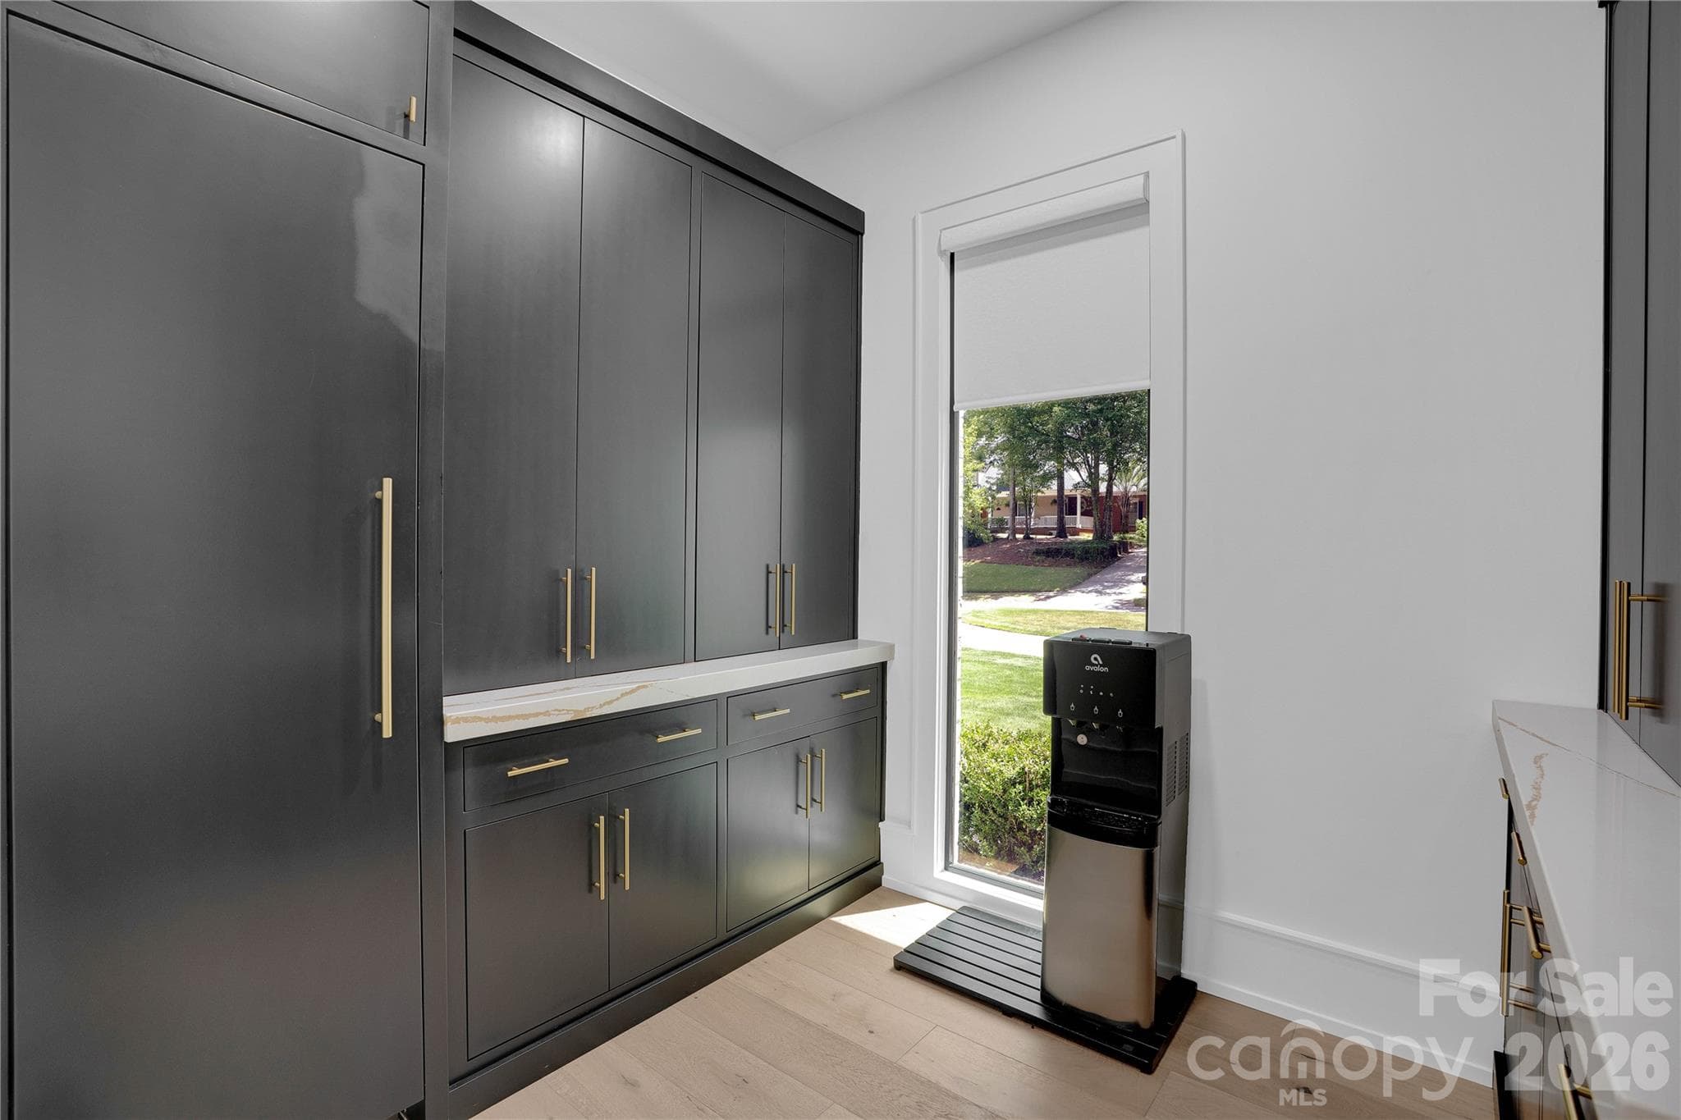
Butler's Pantry with Secondary Refrigerator - 1000 Steeple Ridge Road, Irmo
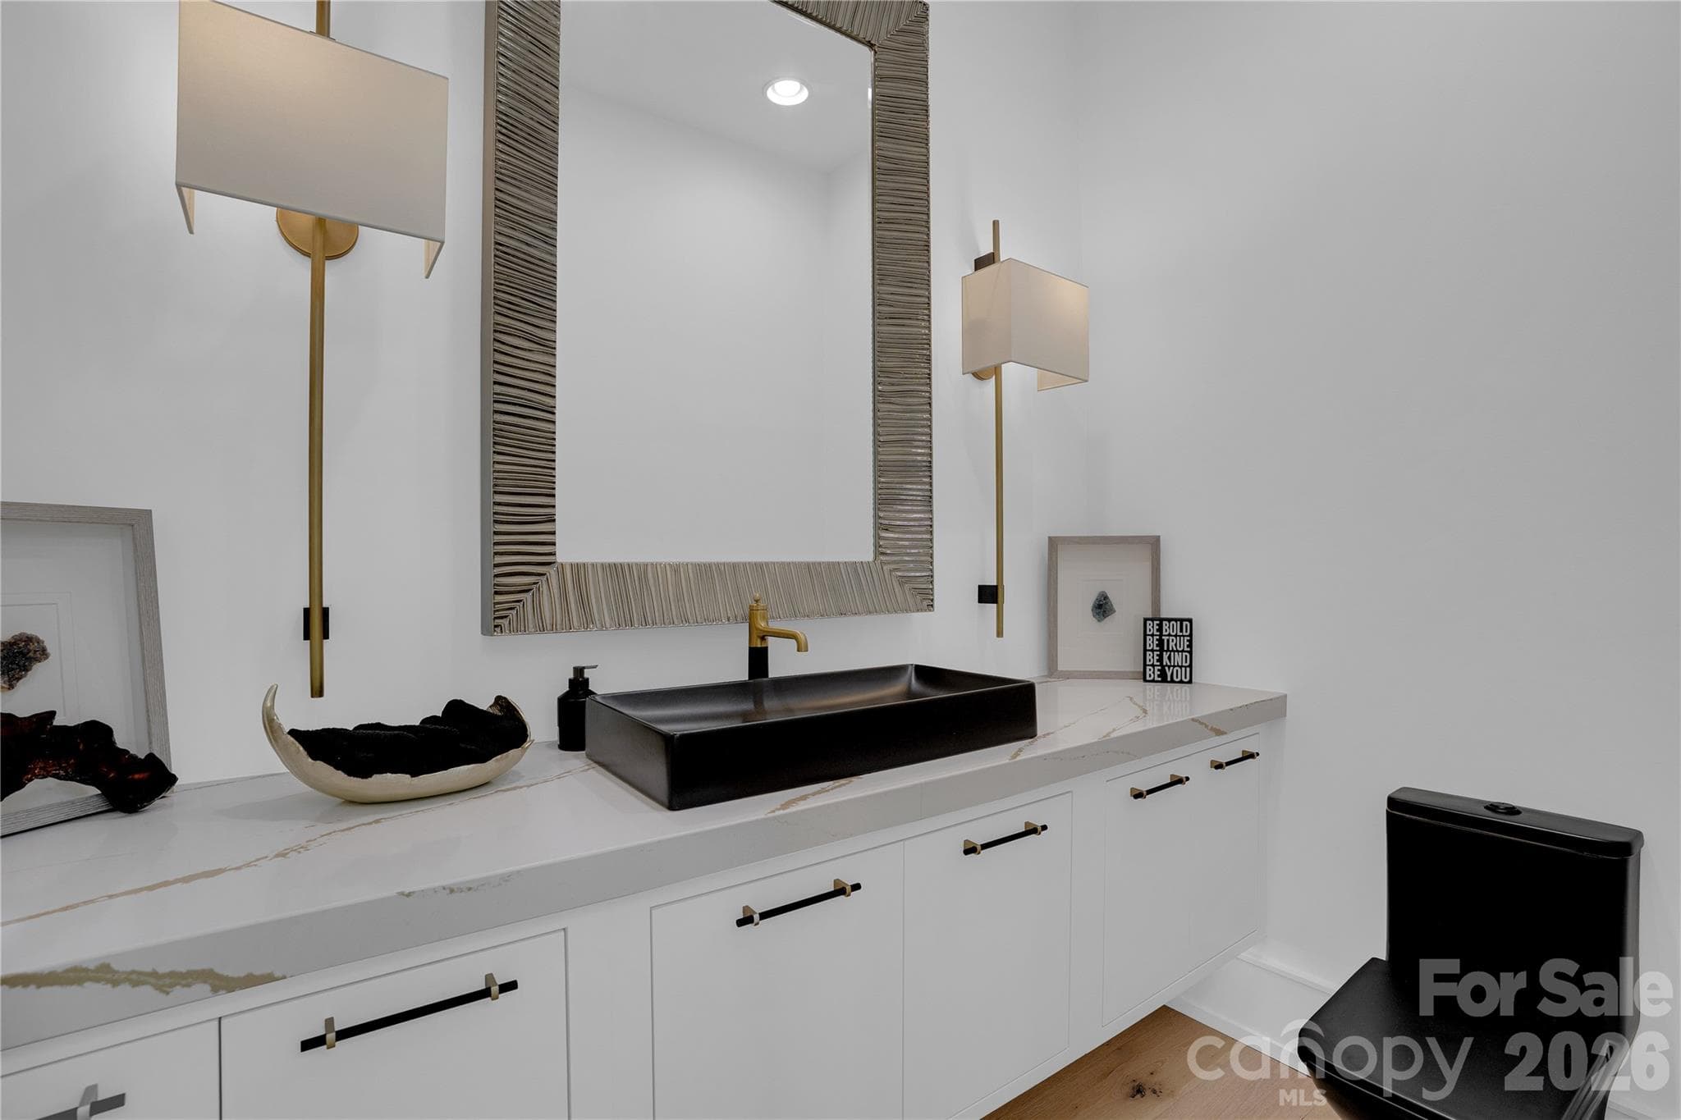
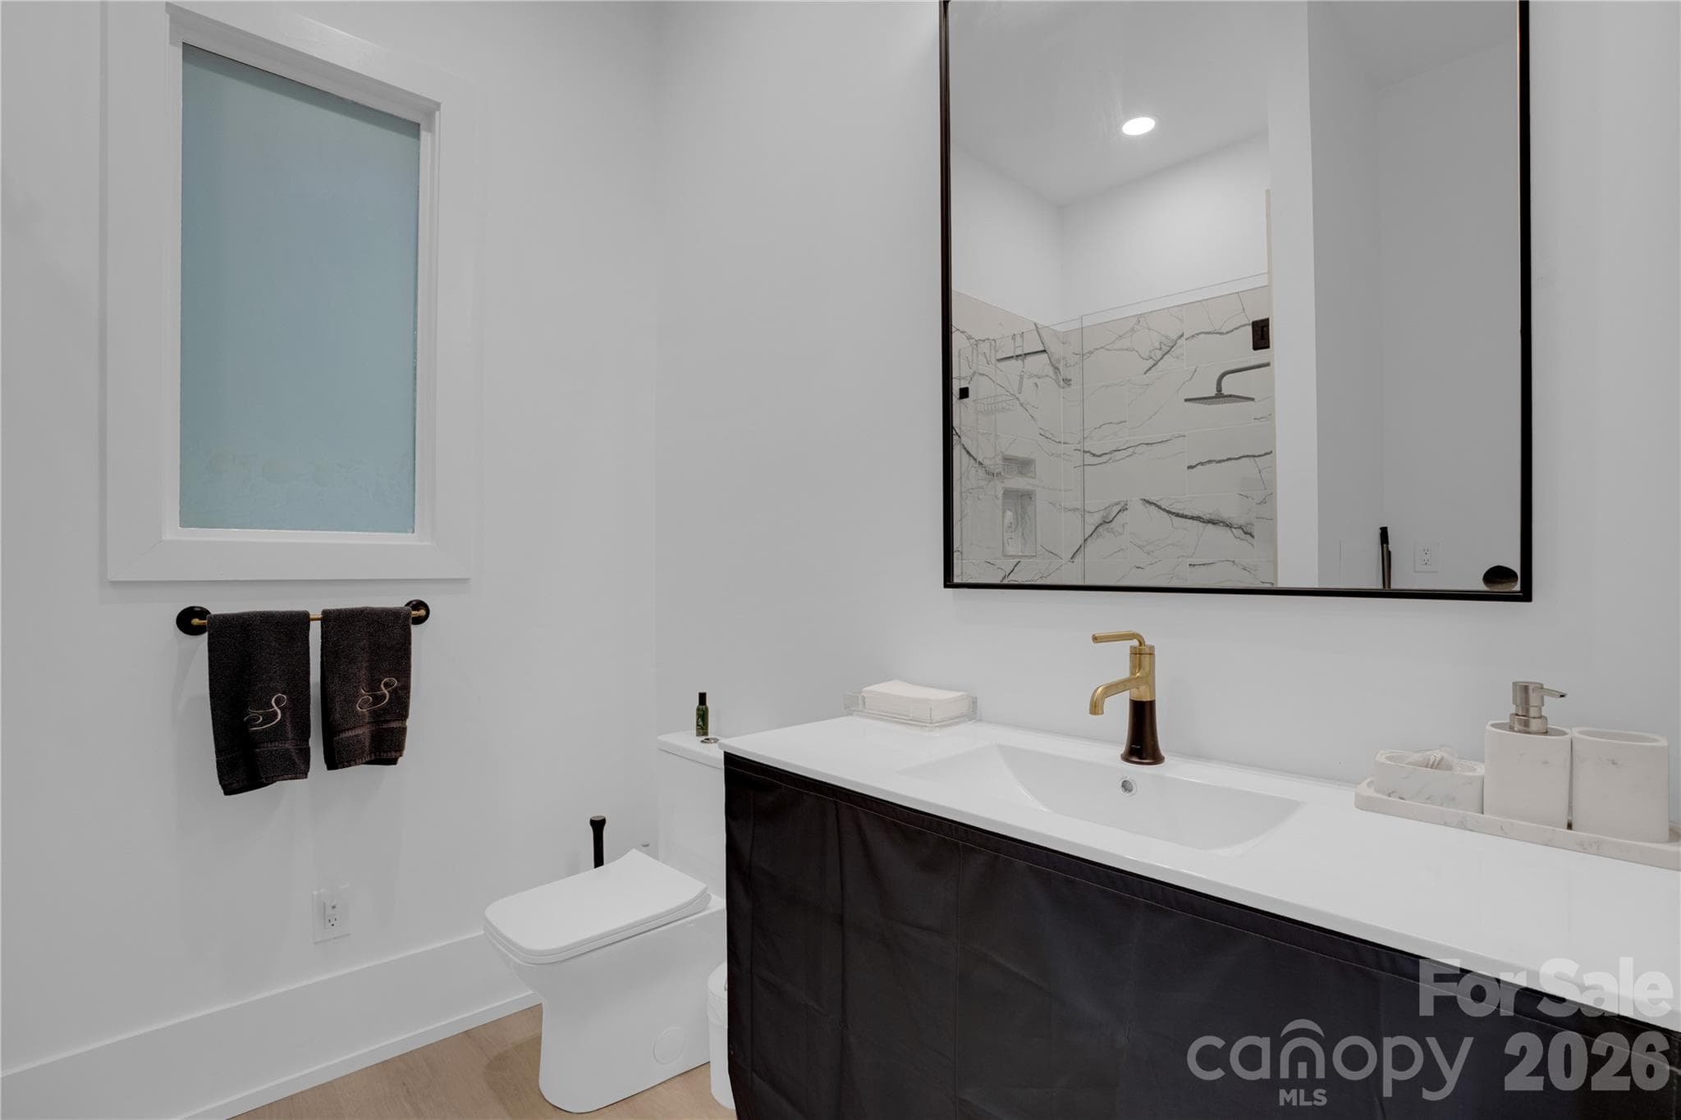
Half Bath - 1000 Steeple Ridge Road, Irmo
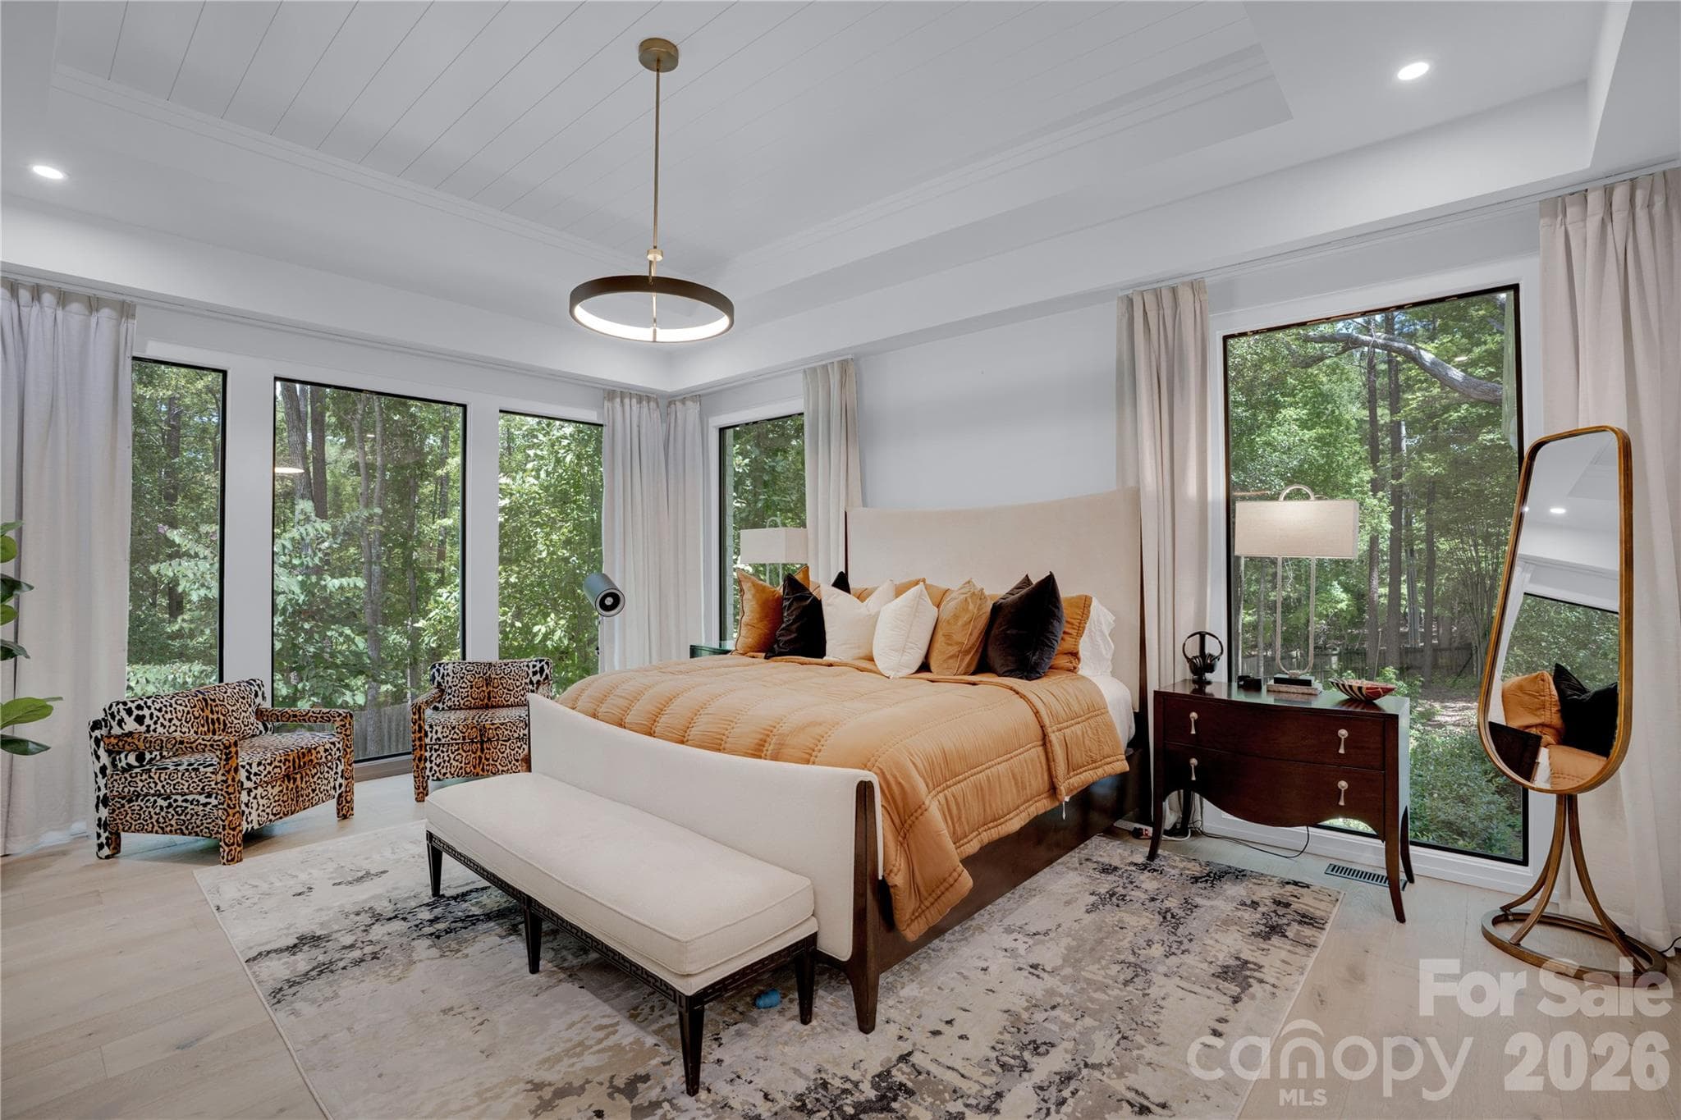
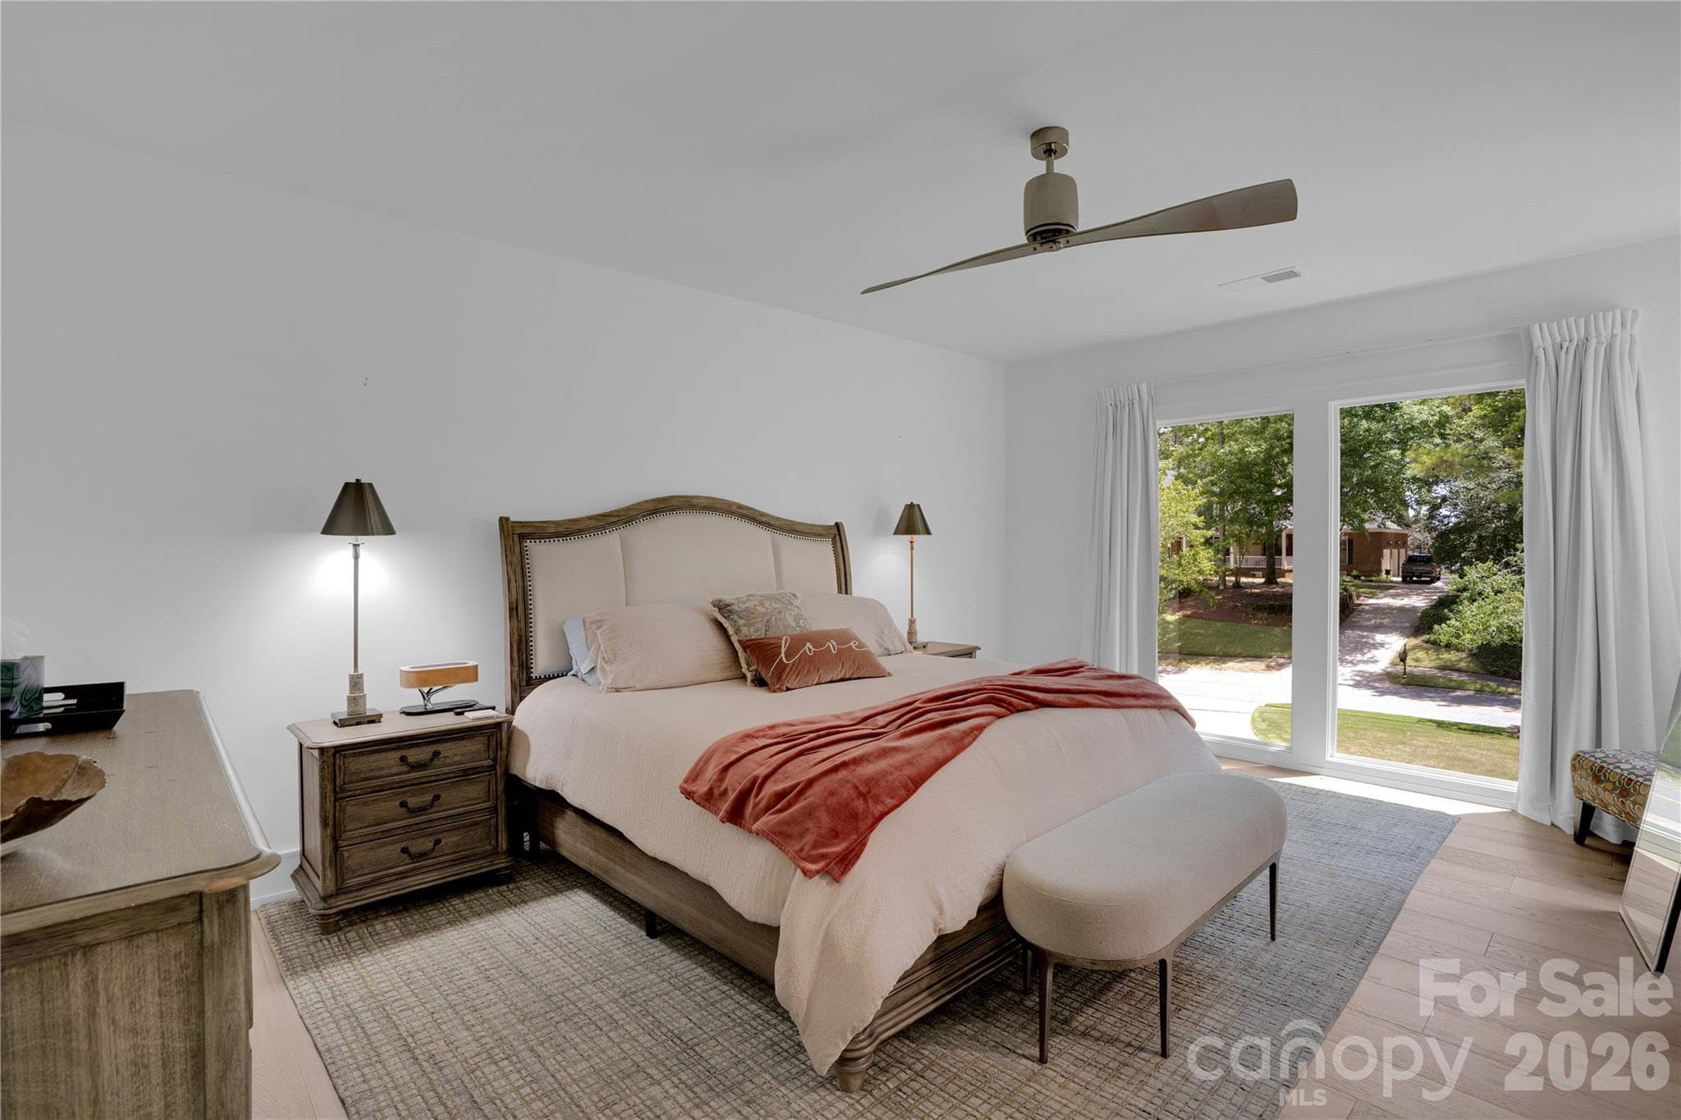
Primary Bedroom - 1000 Steeple Ridge Road, Irmo
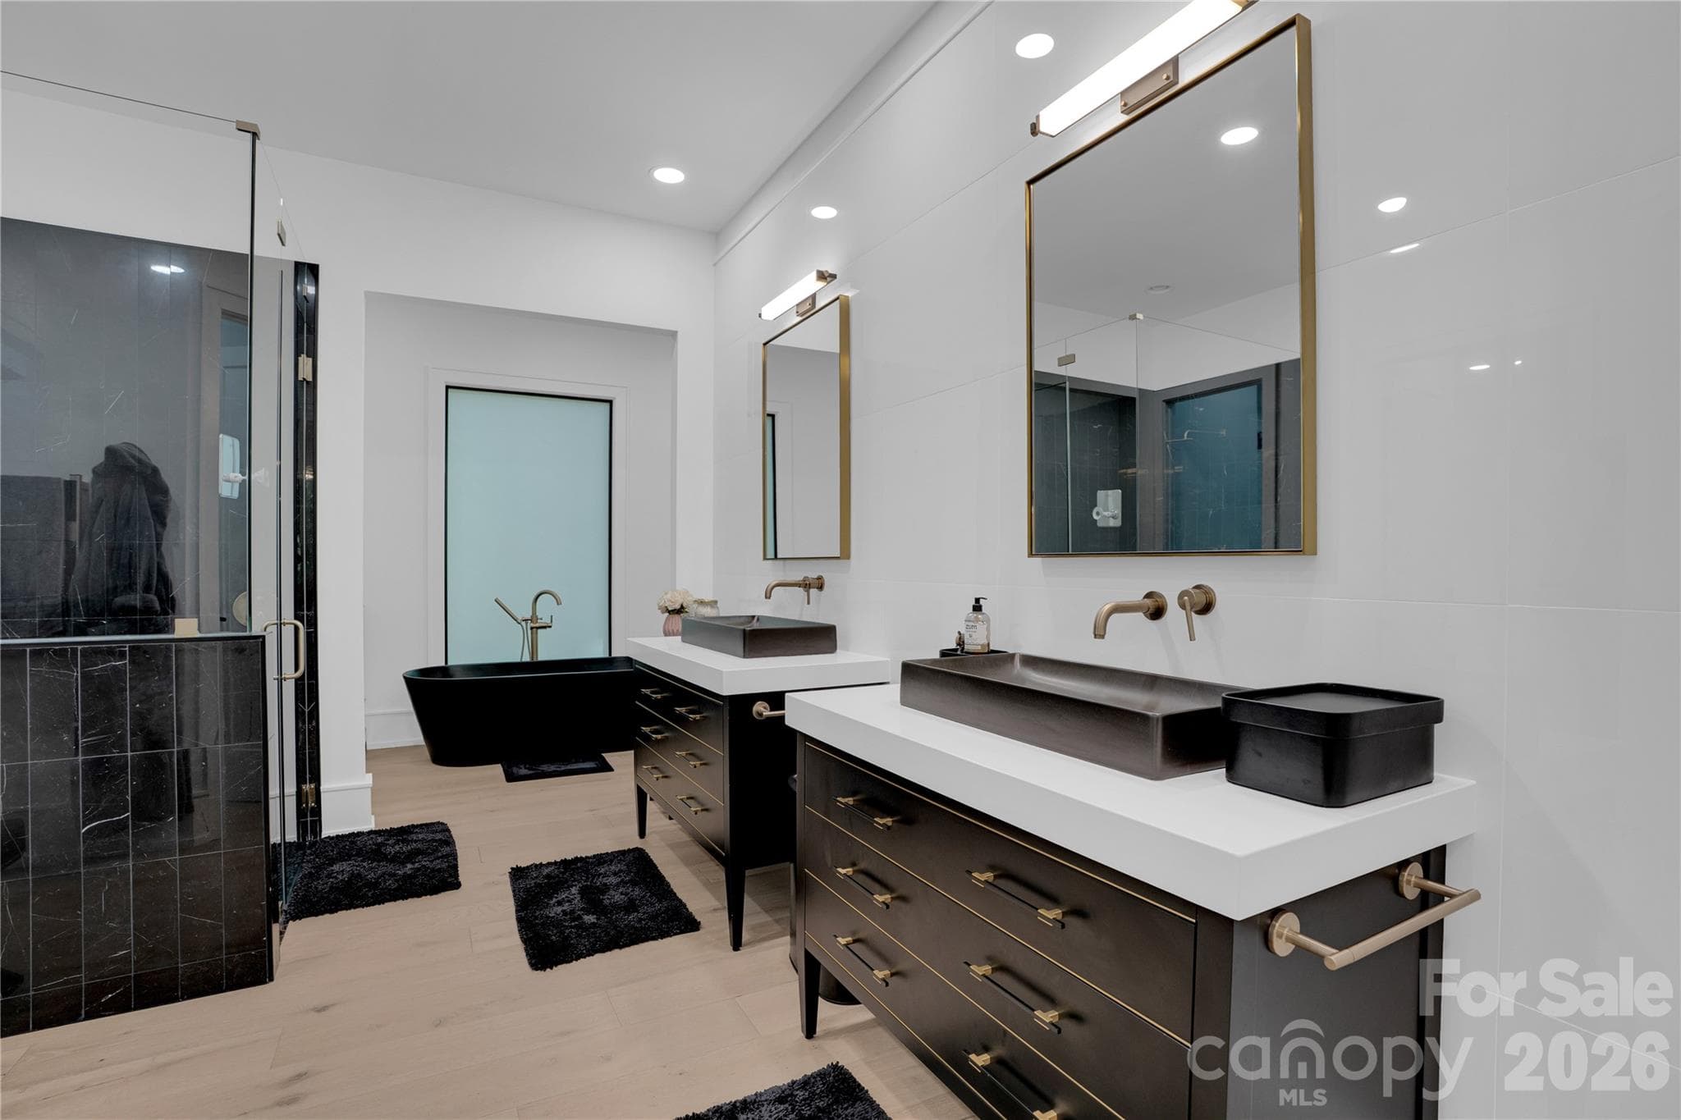
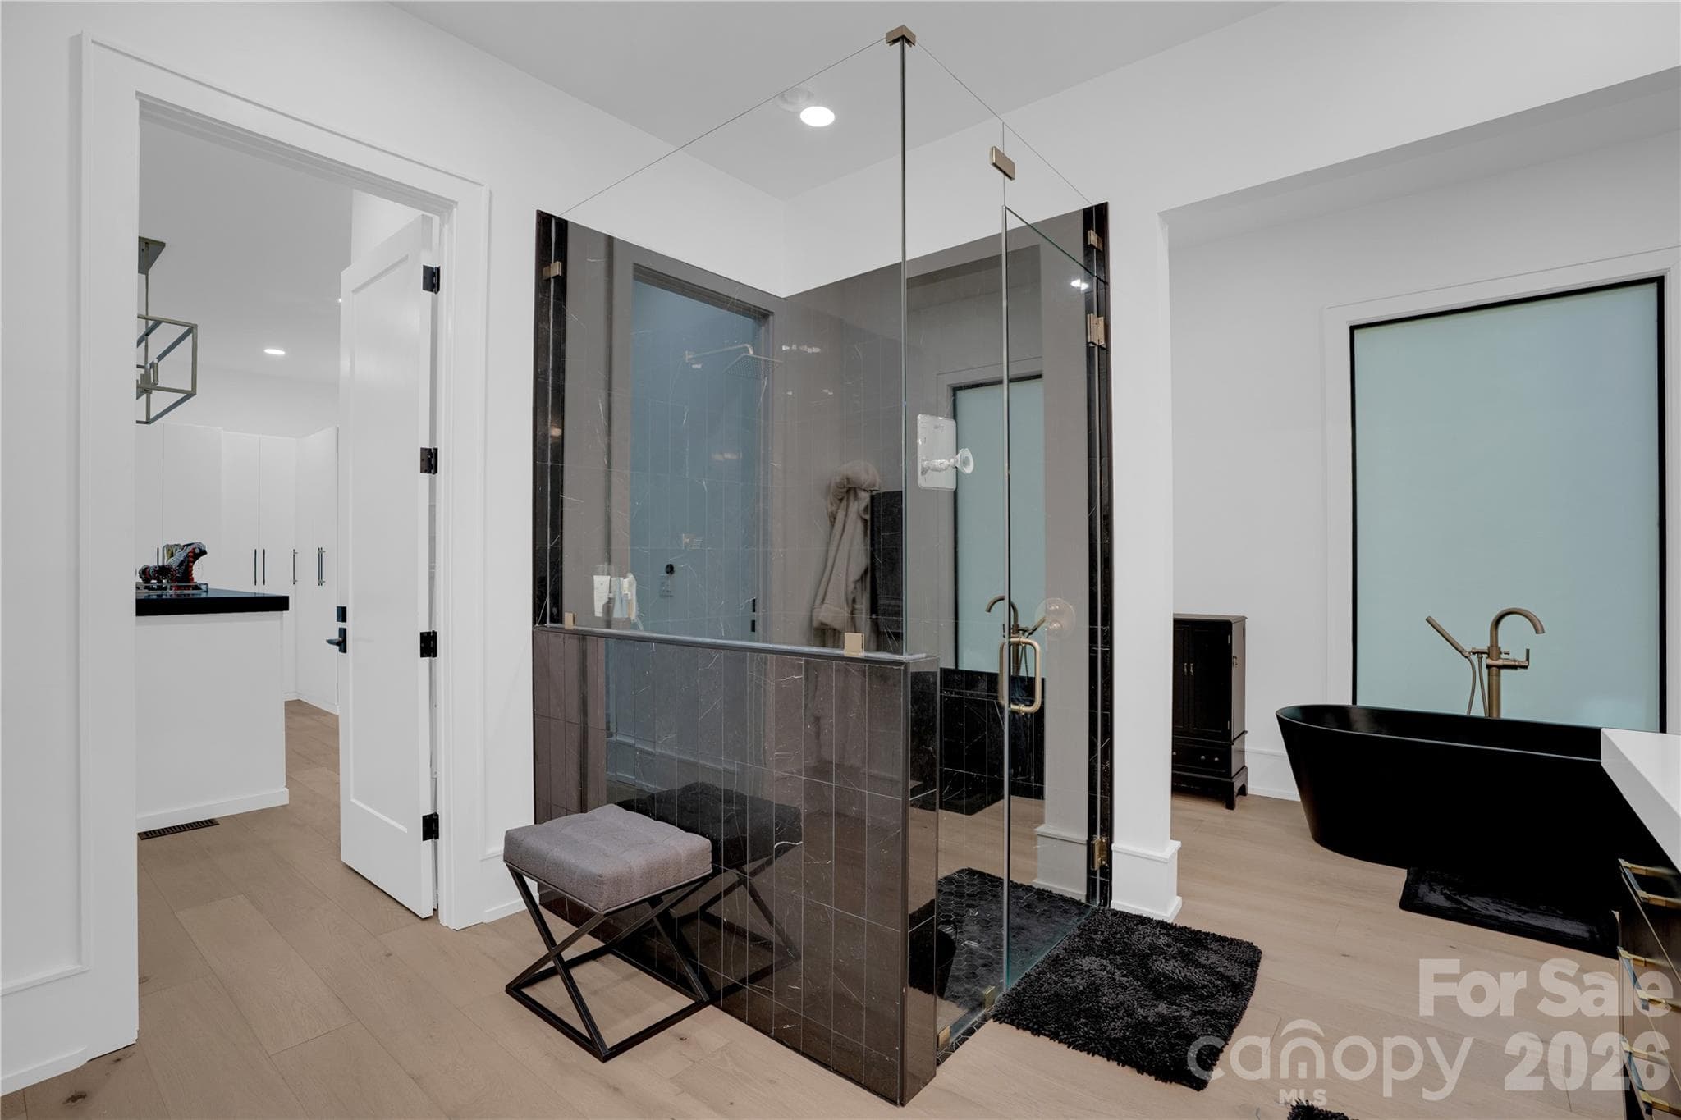
Primary En Suite - 1000 Steeple Ridge Road, Irmo
Custom Shower - 1000 Steeple Ridge Road, Irmo
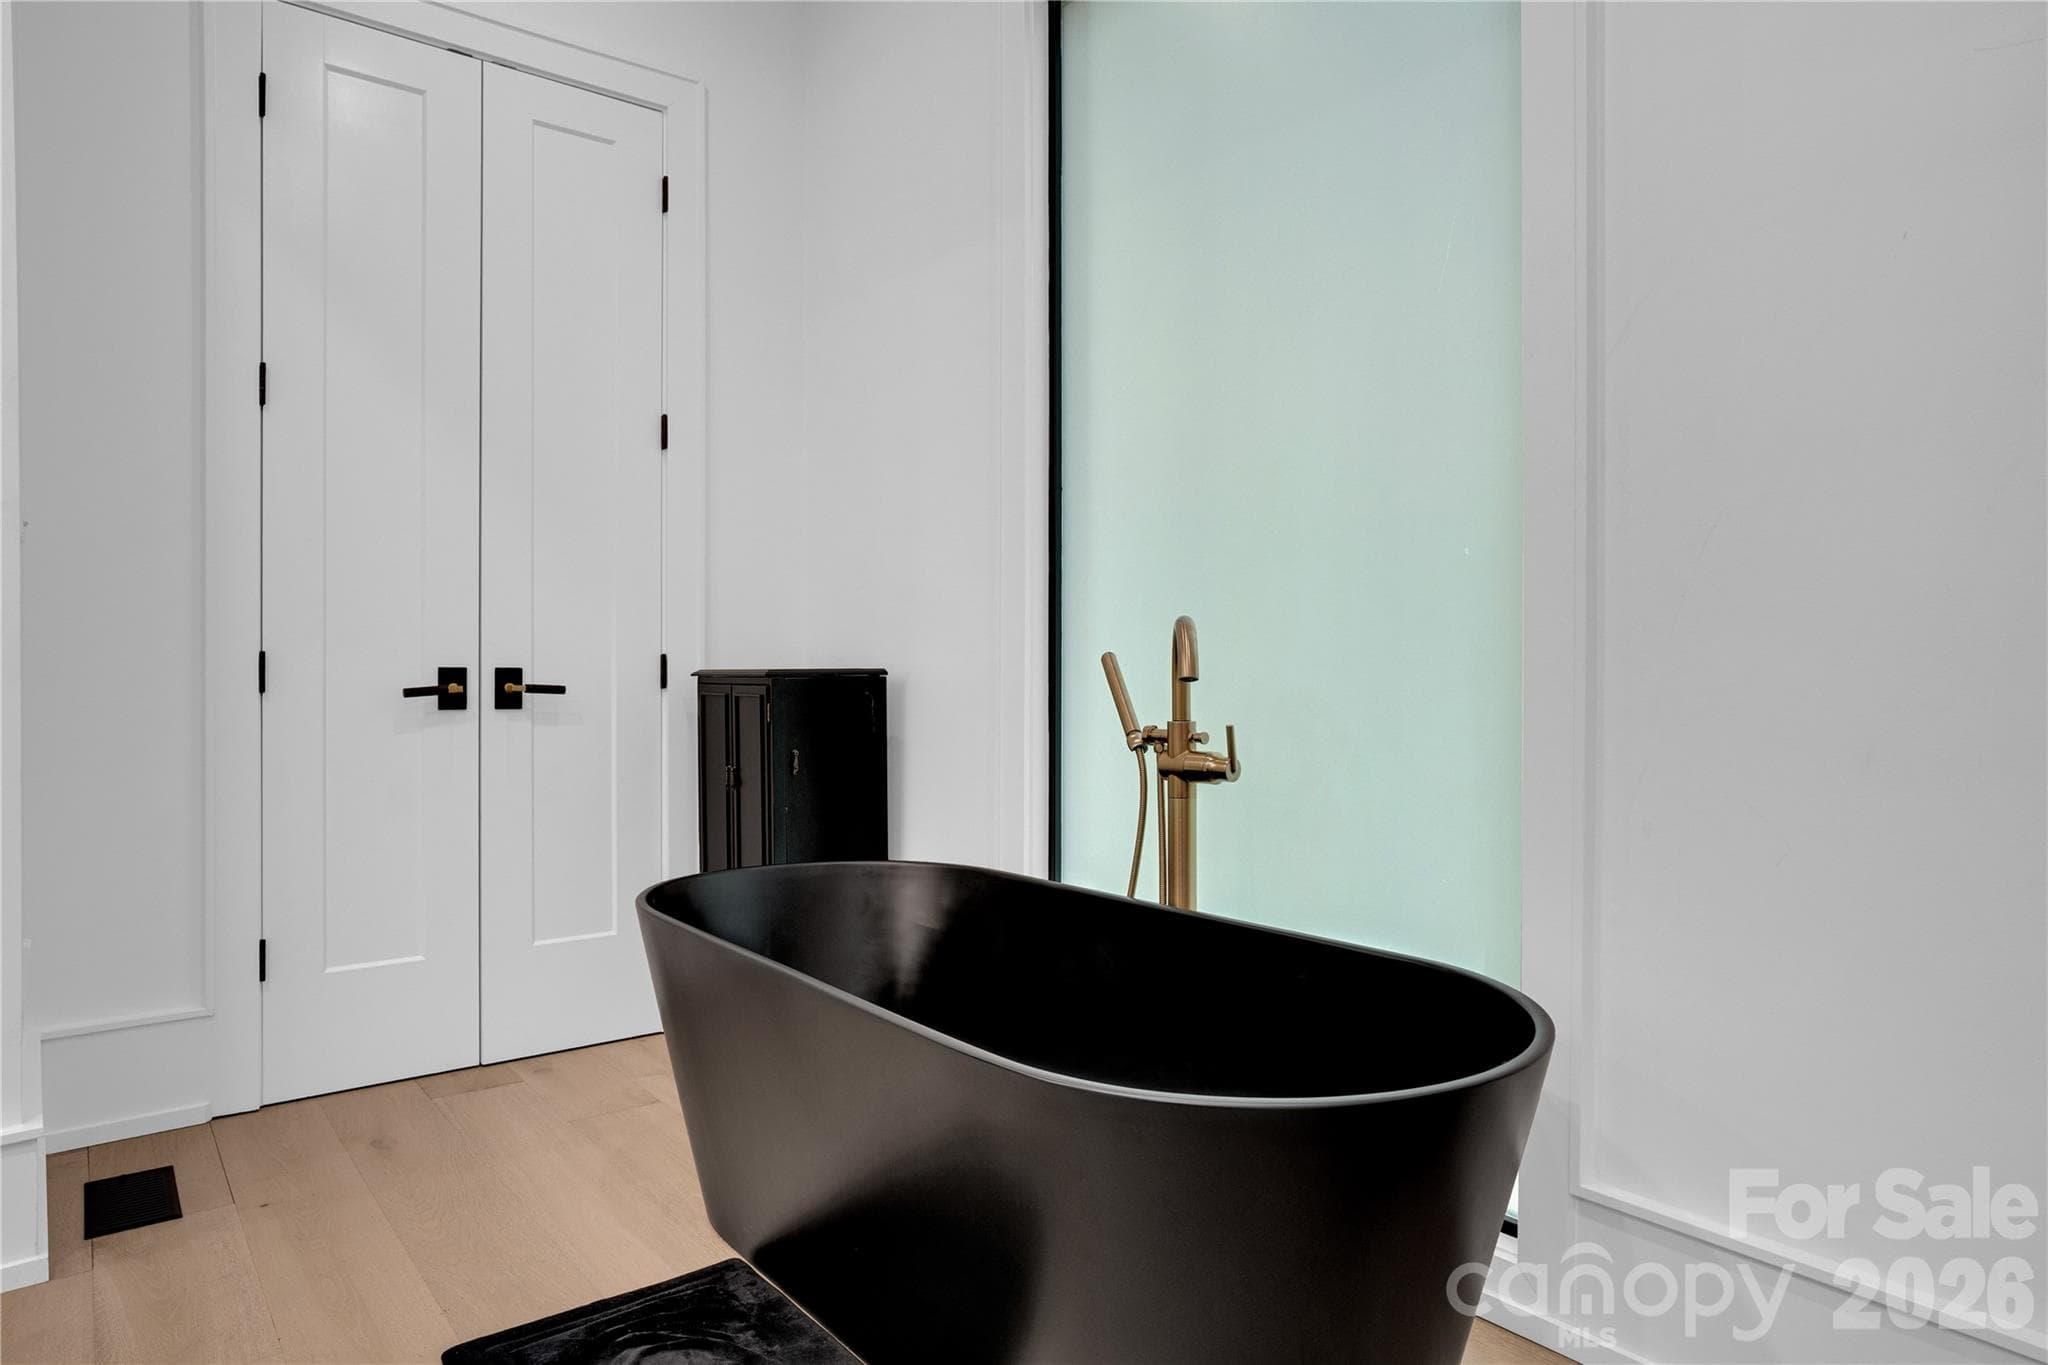
Stand Alone Soaking Tub - 1000 Steeple Ridge Road, Irmo
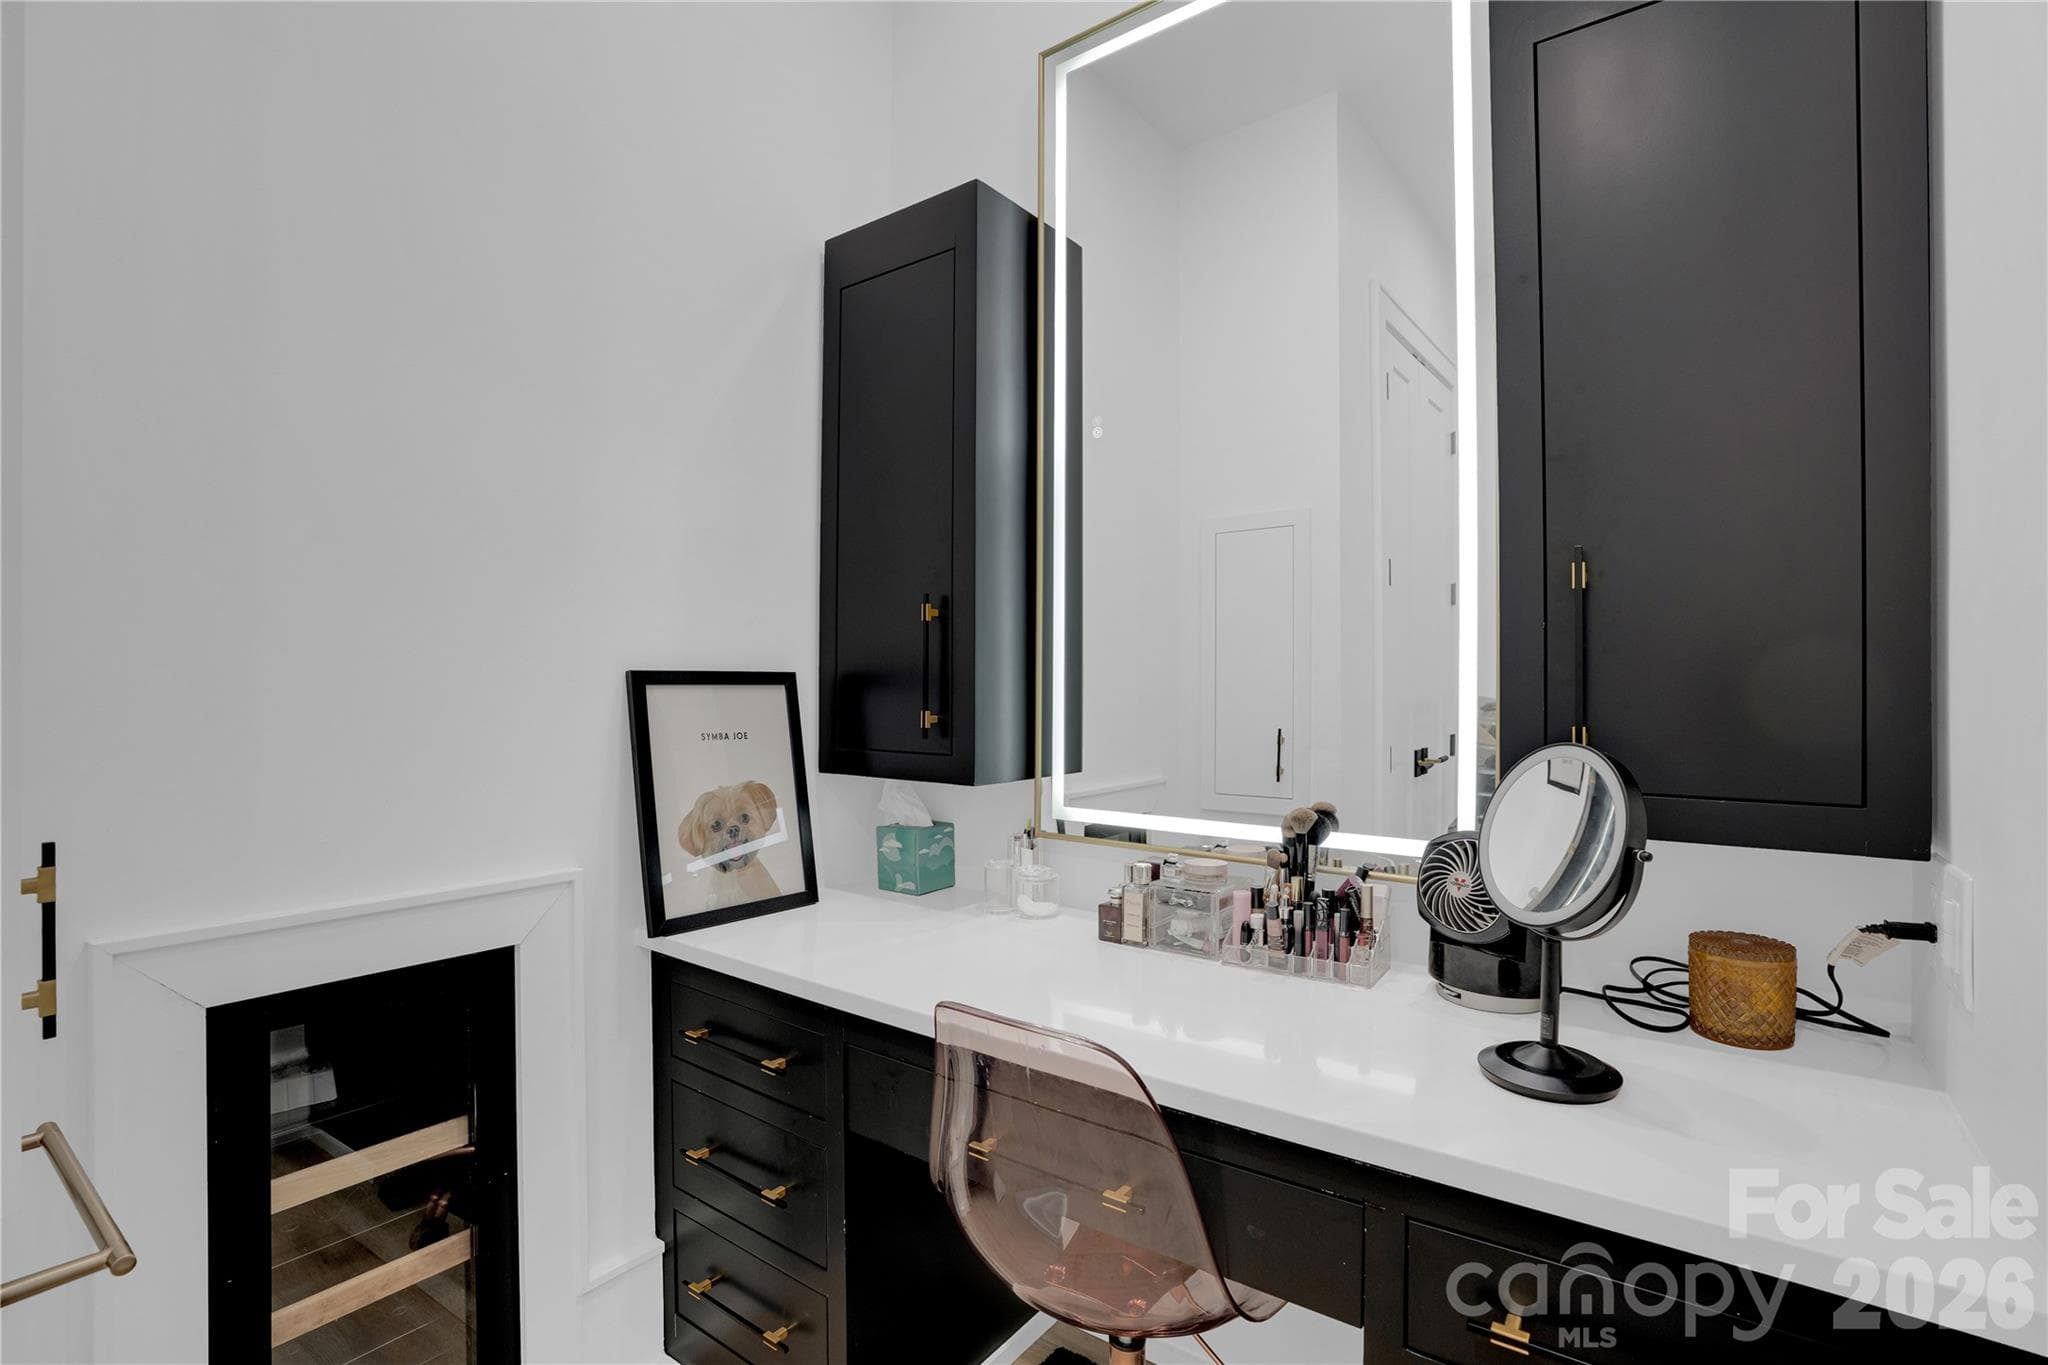
Private Primary Vanity with Drink Bar - 1000 Steeple Ridge Road, Irmo
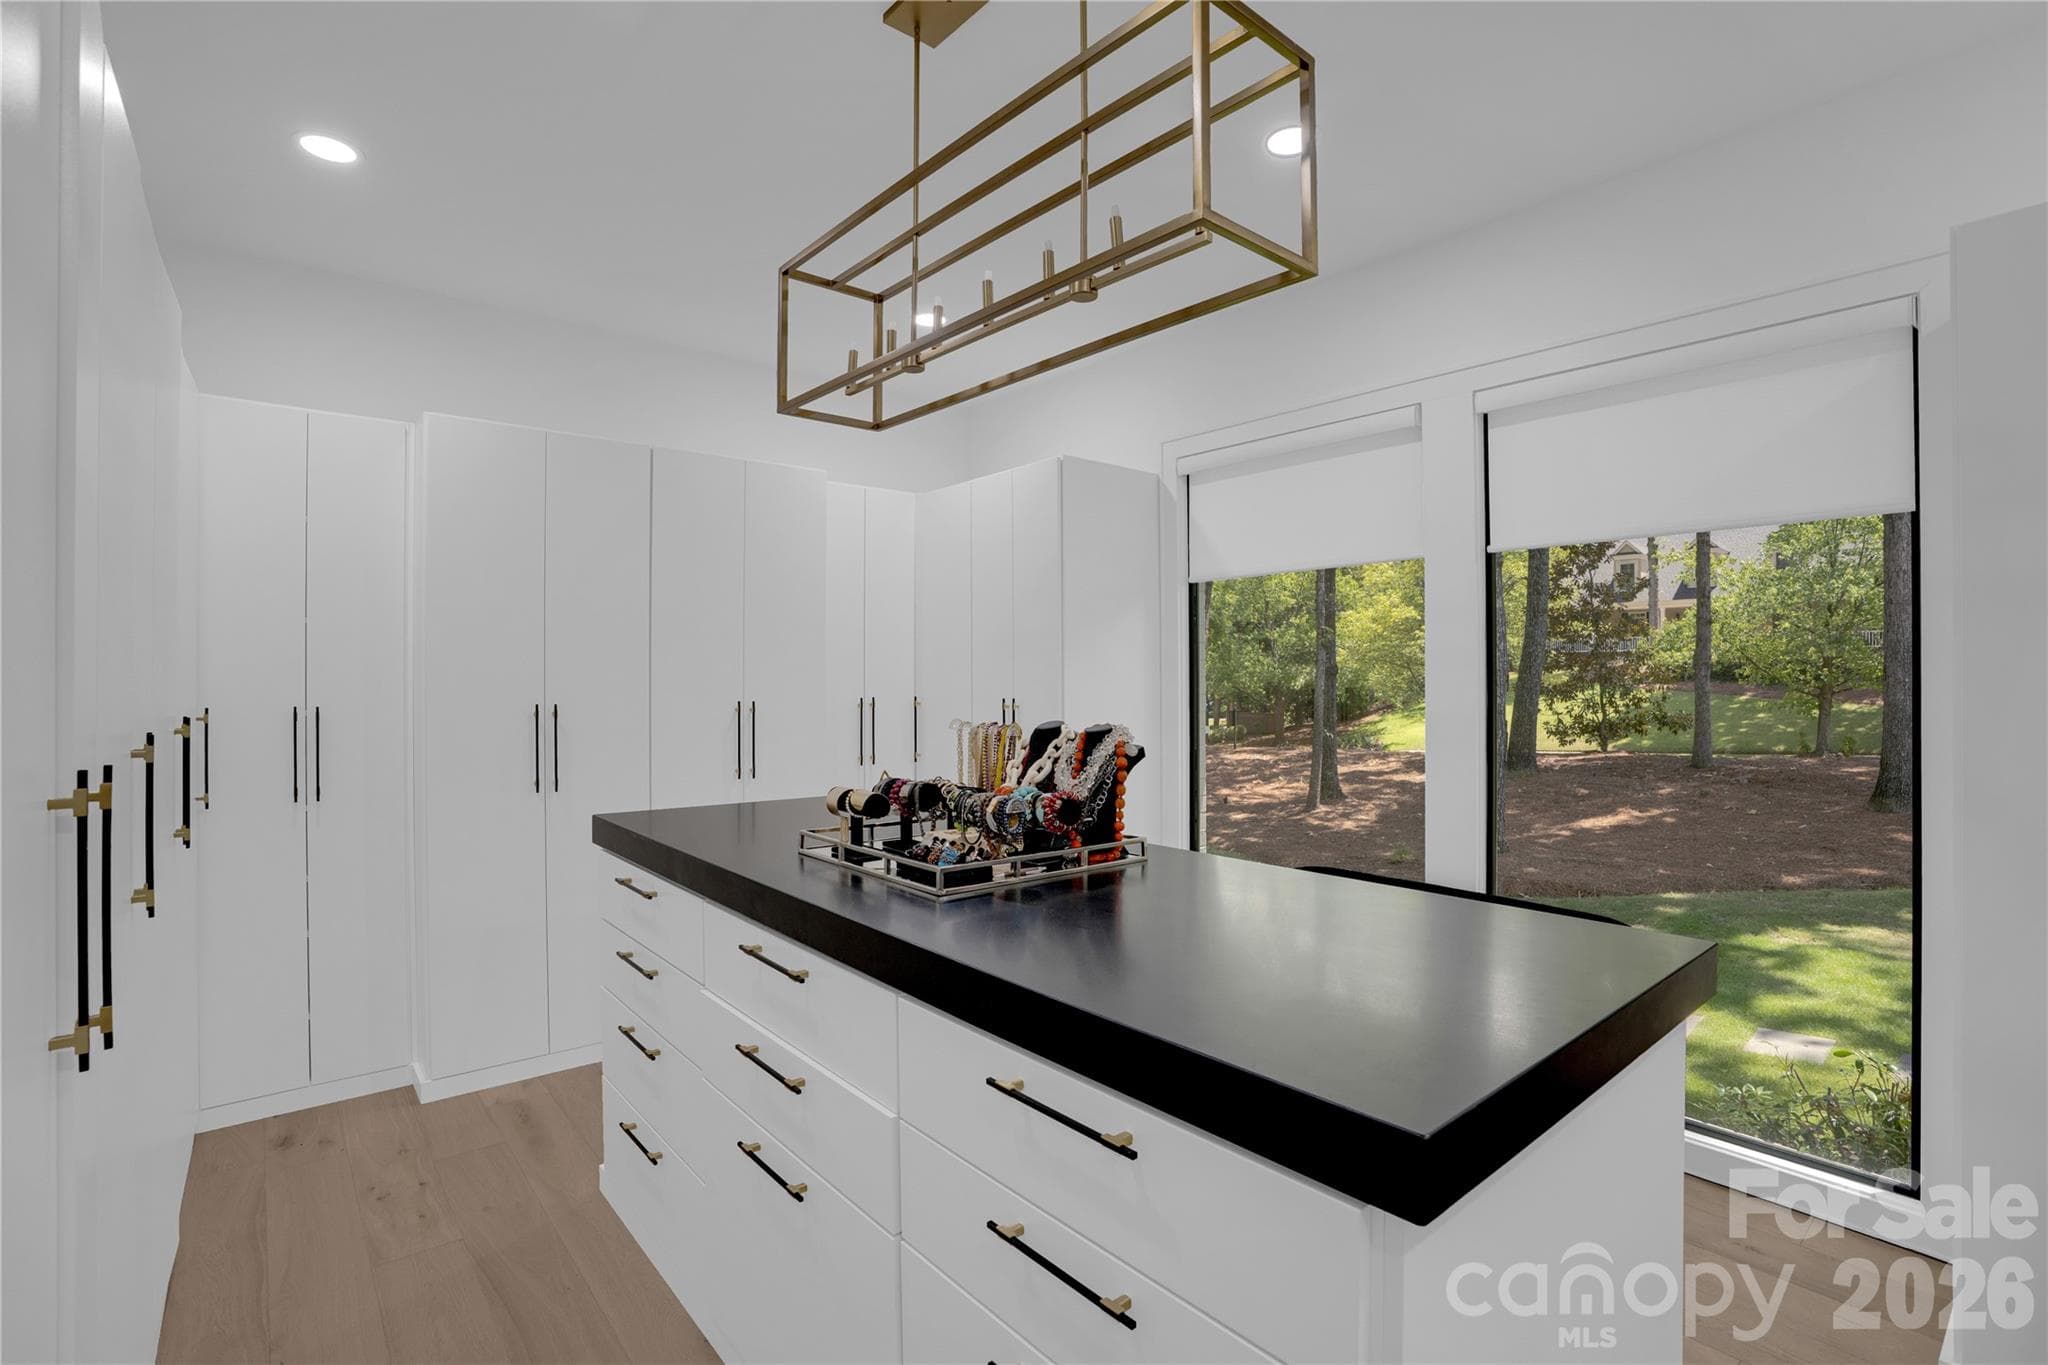
Custom Primary Closet - 1000 Steeple Ridge Road, Irmo
Media Room Half Bath - 1000 Steeple Ridge Road, Irmo
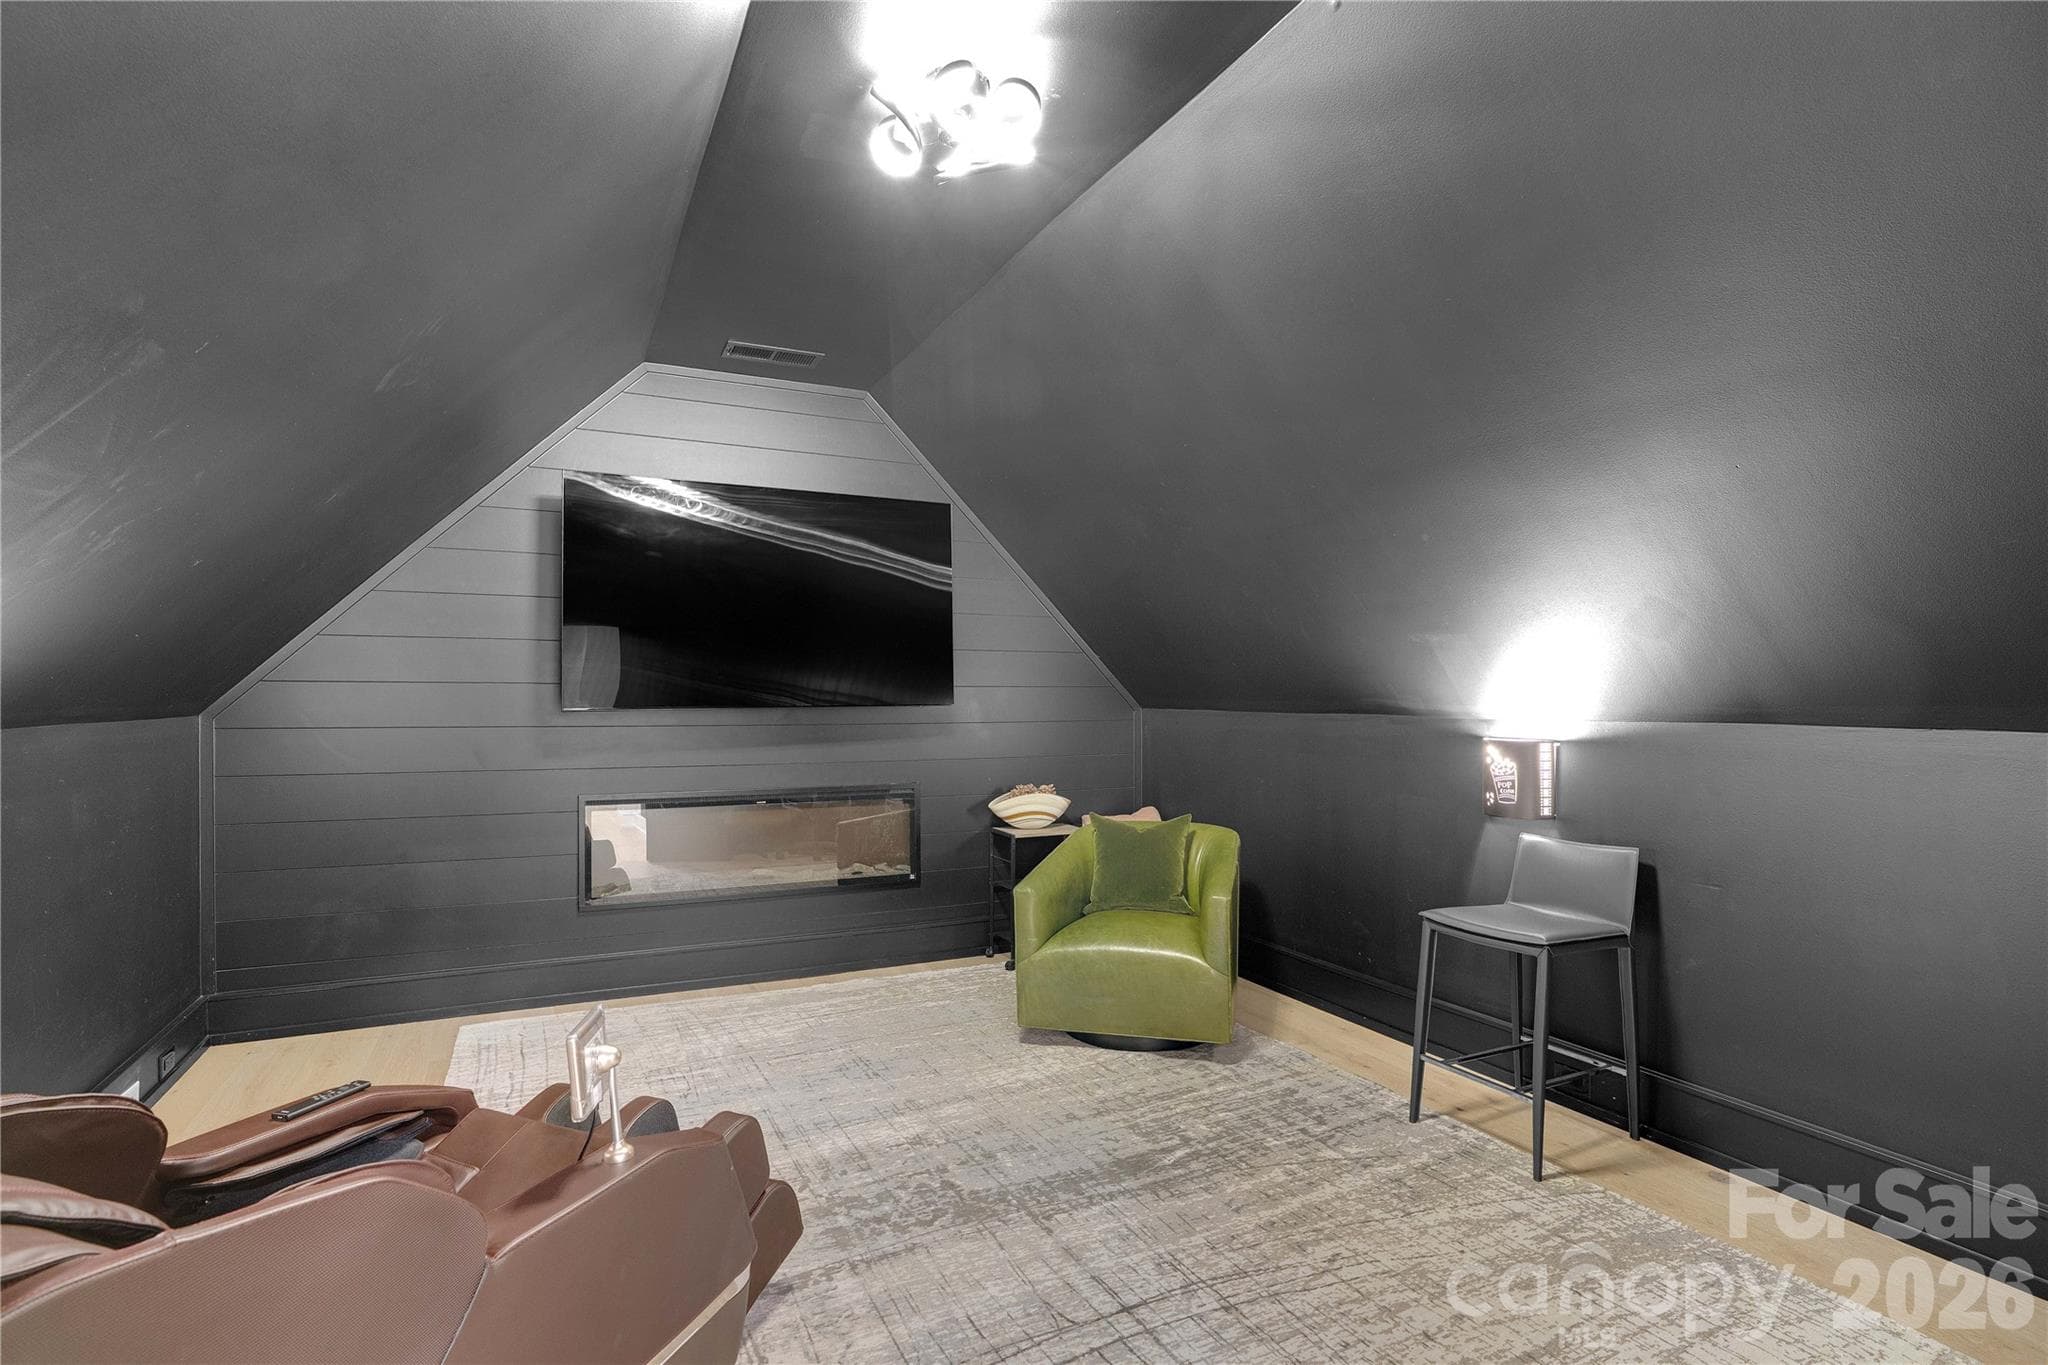
Media Room - 1000 Steeple Ridge Road, Irmo
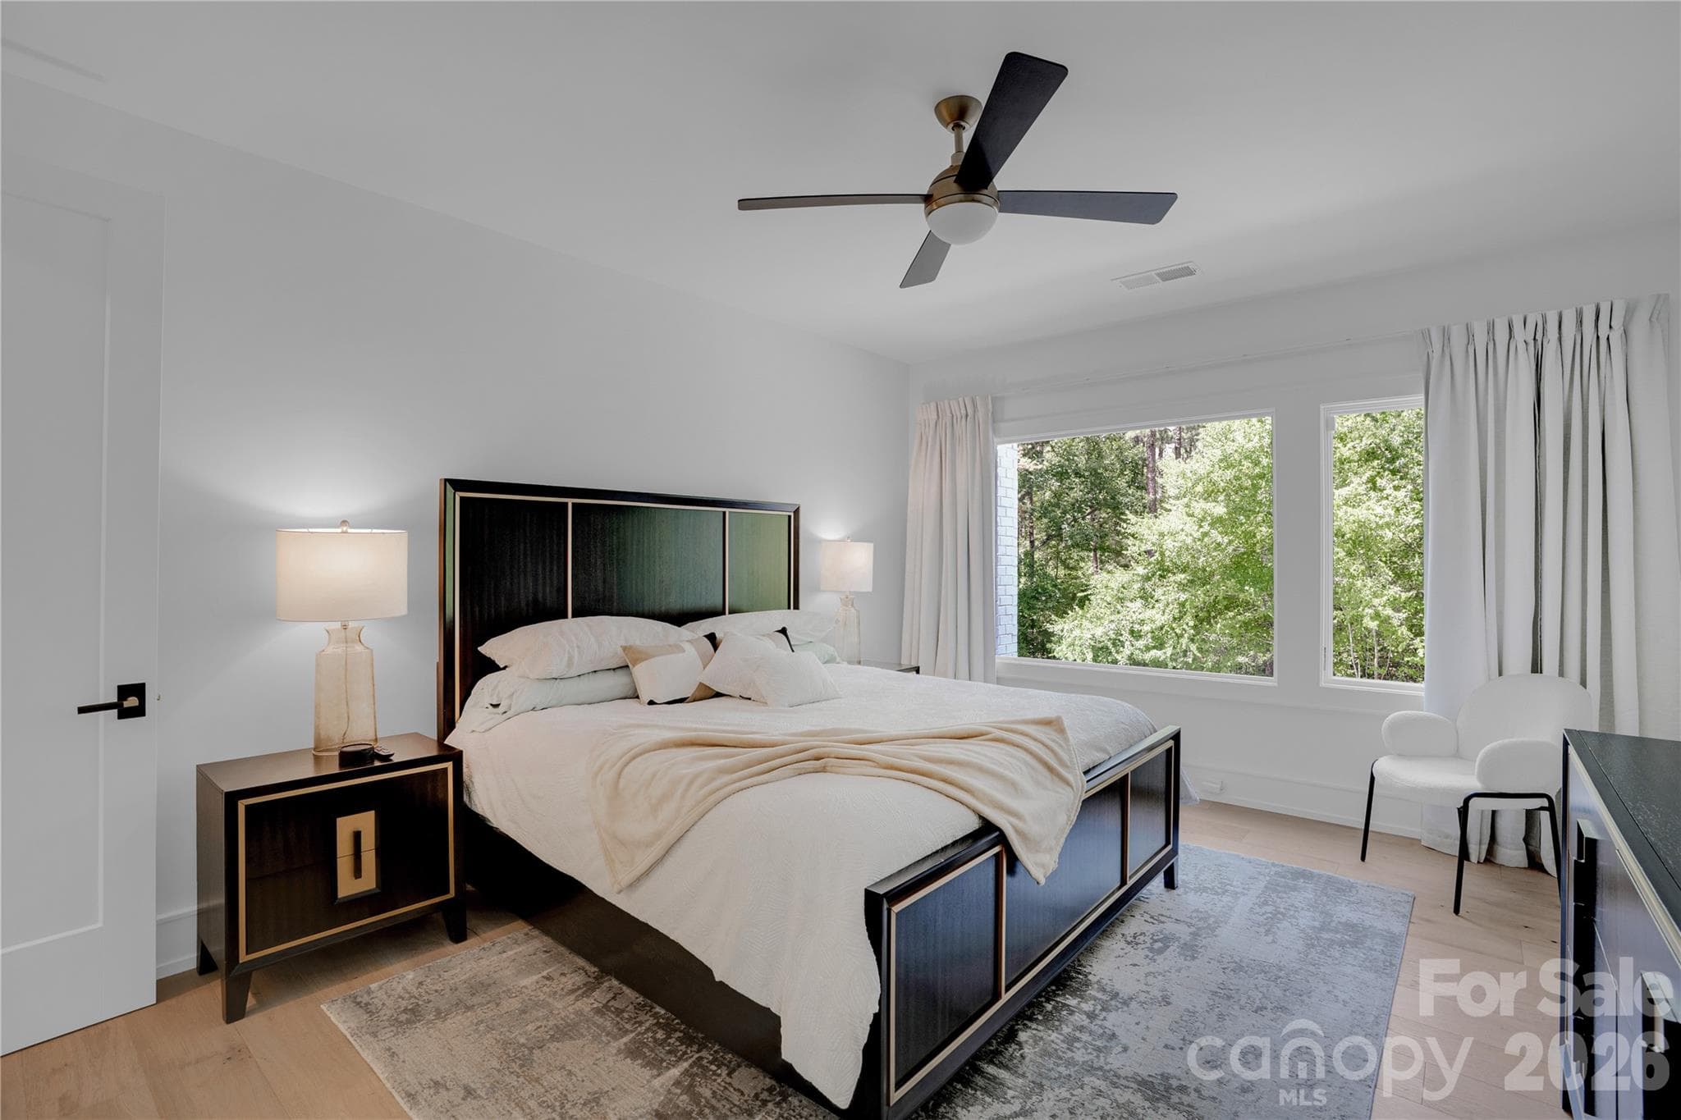
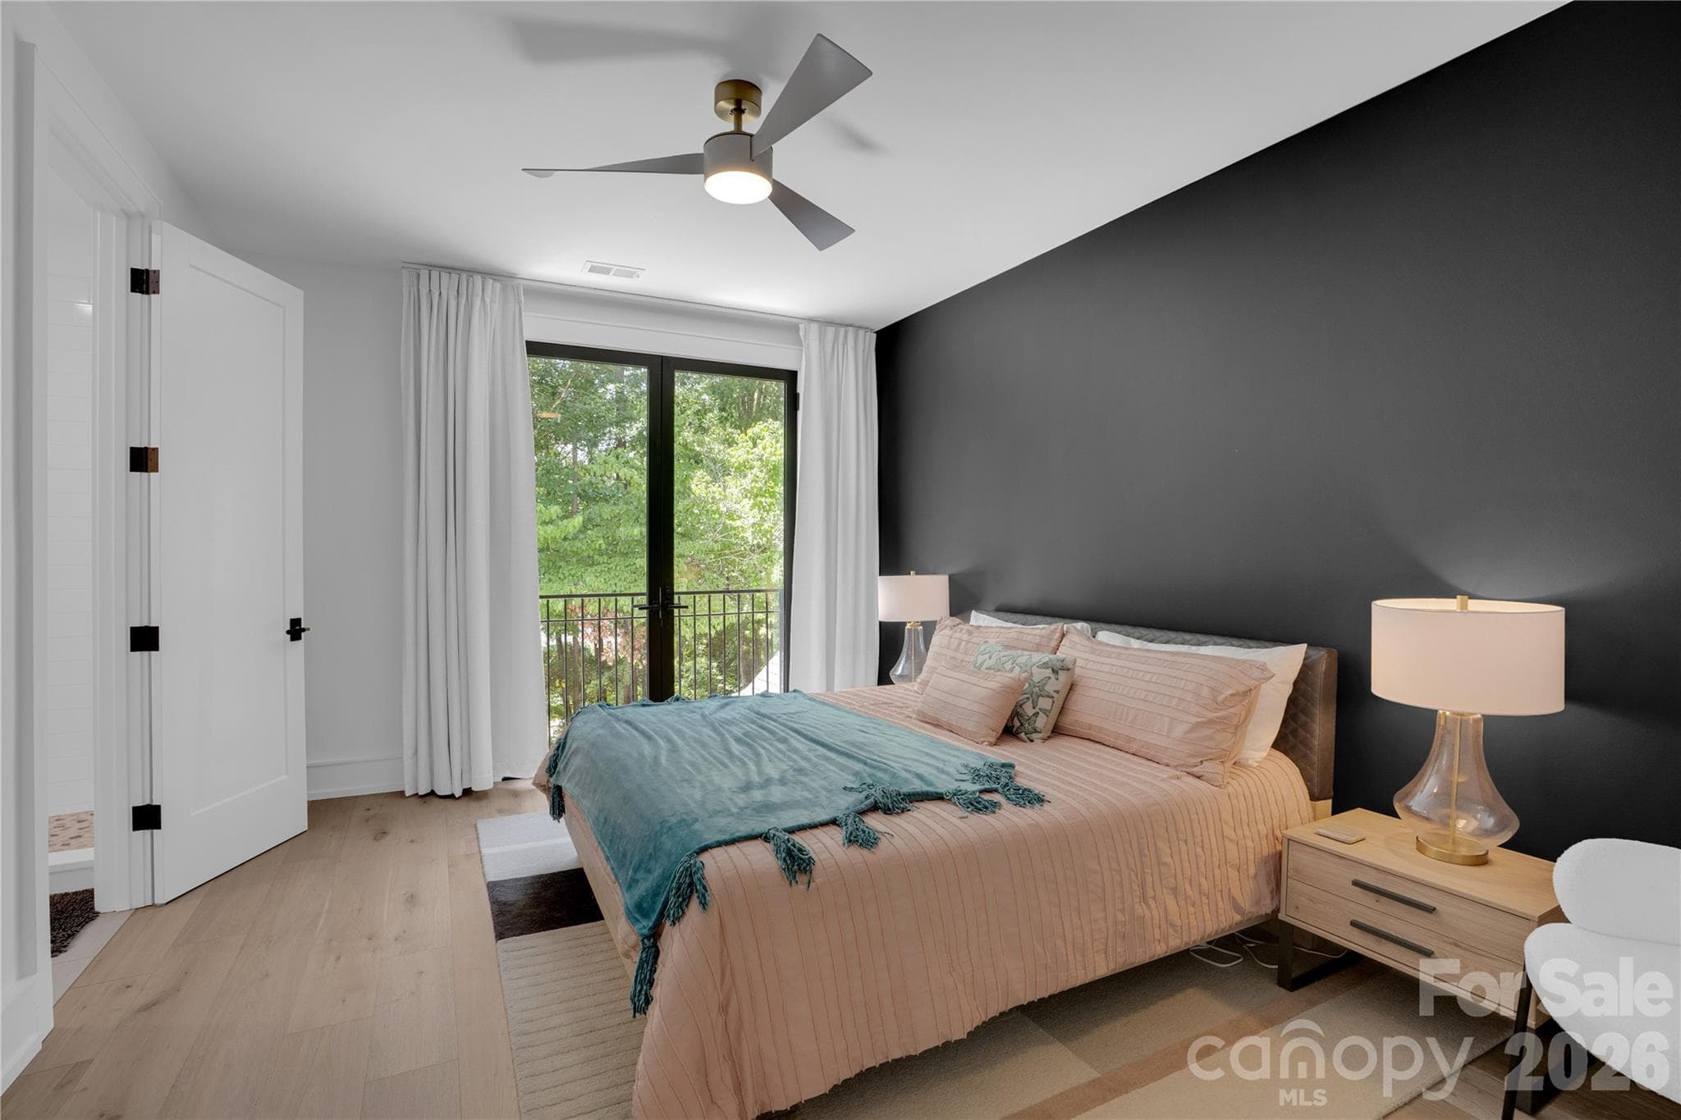
Bedroom 2 with en suite - 1000 Steeple Ridge Road, Irmo
Bedroom 3 with en suite - 1000 Steeple Ridge Road, Irmo
Bedroom 4 with en suite - 1000 Steeple Ridge Road, Irmo
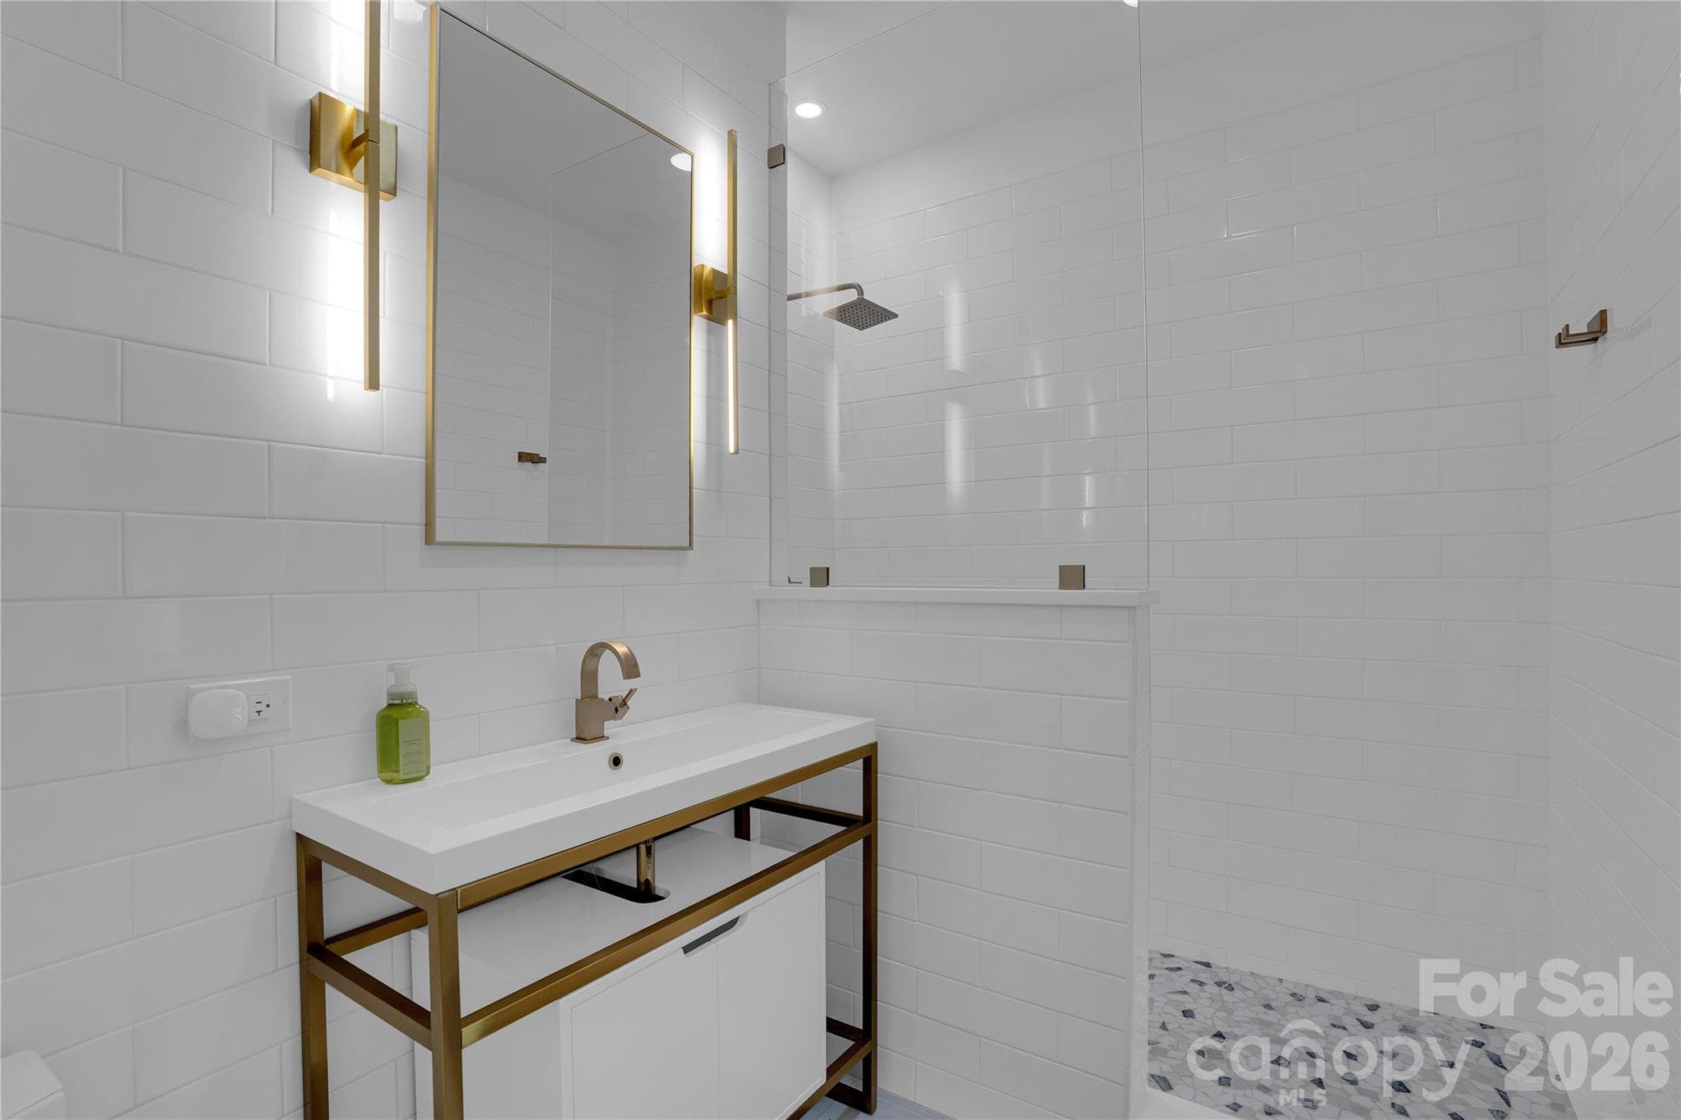
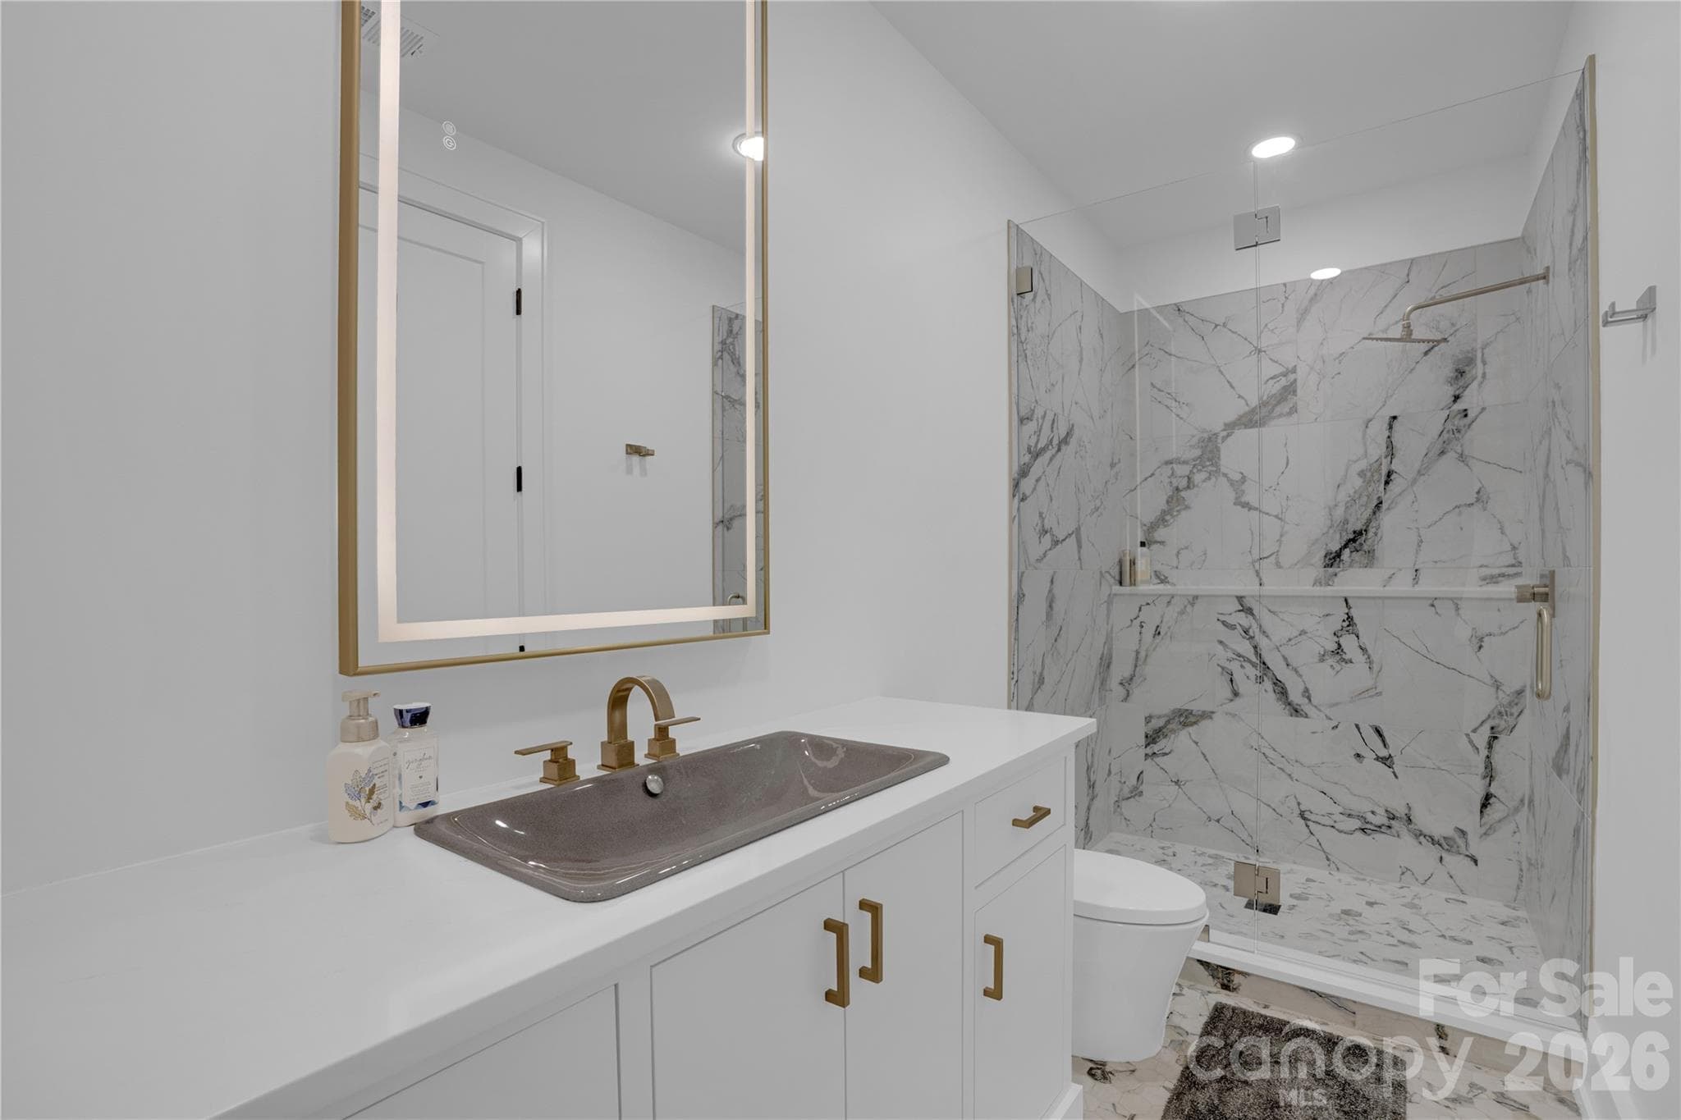
En suite 1 - 1000 Steeple Ridge Road, Irmo
En suite 2 - 1000 Steeple Ridge Road, Irmo
Ensuite 3 - 1000 Steeple Ridge Road, Irmo
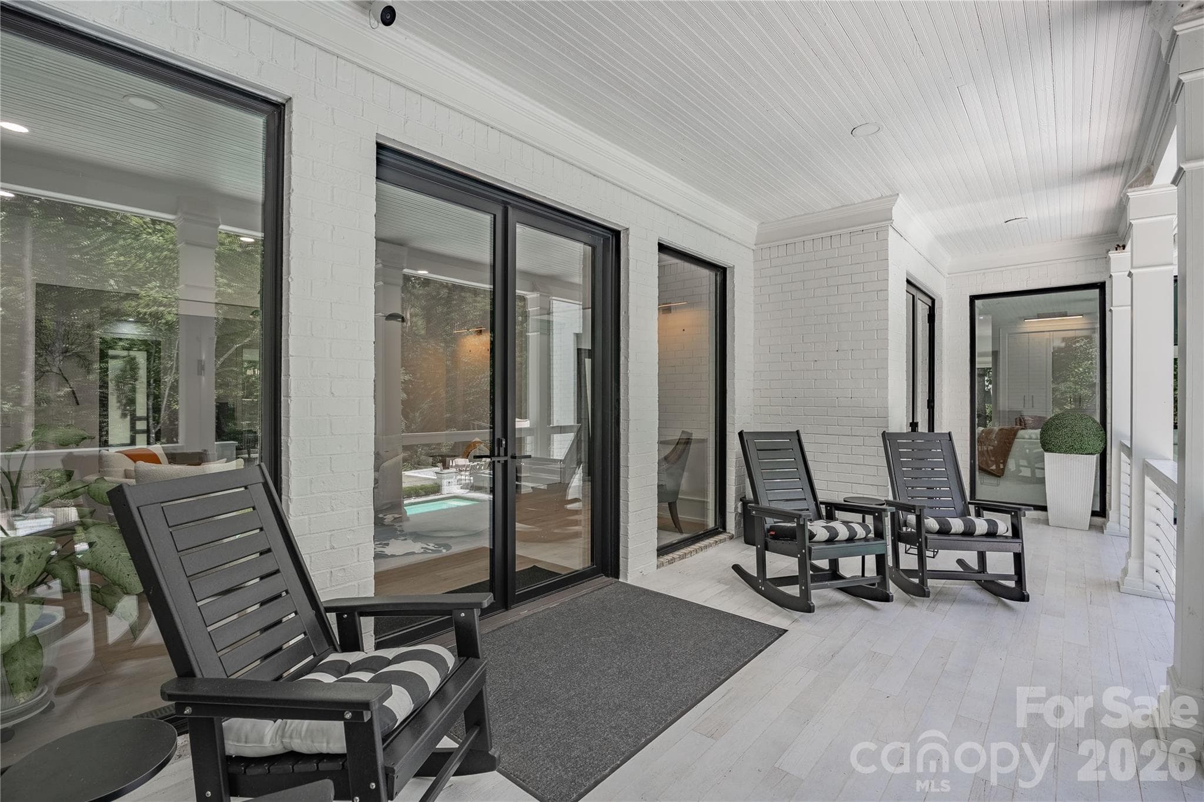
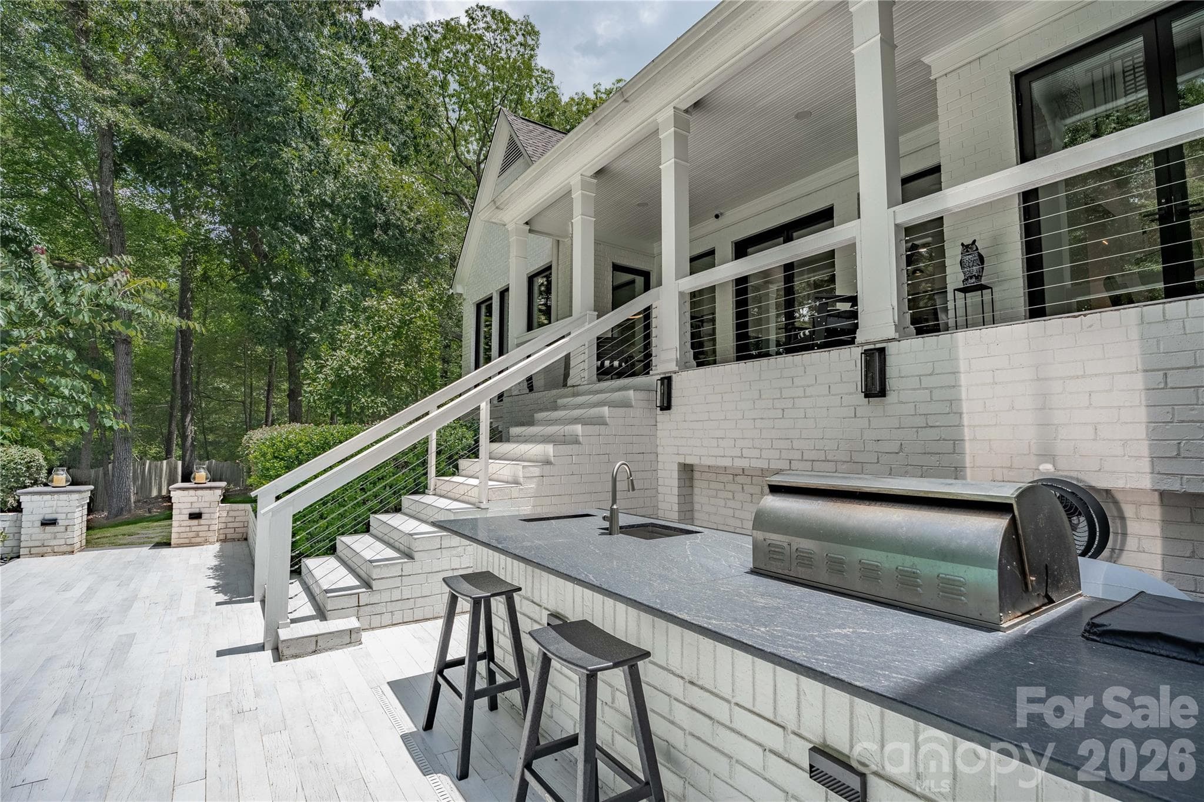
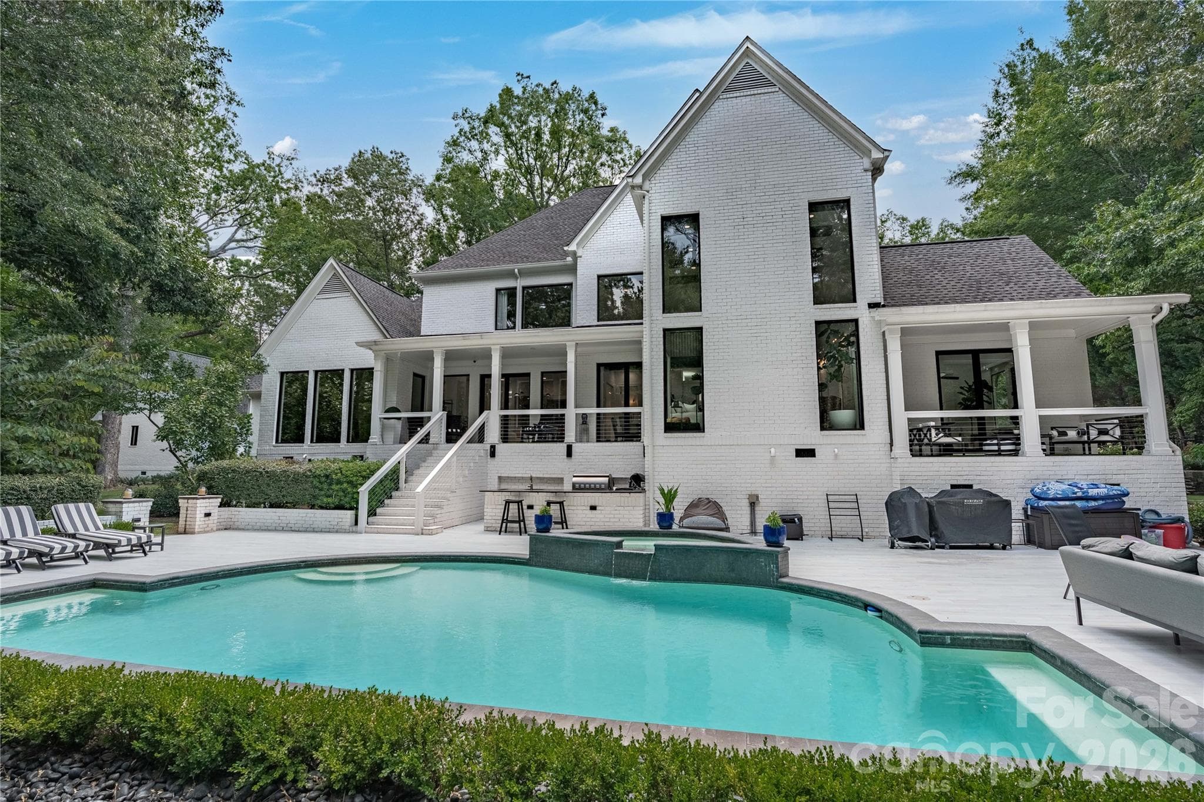
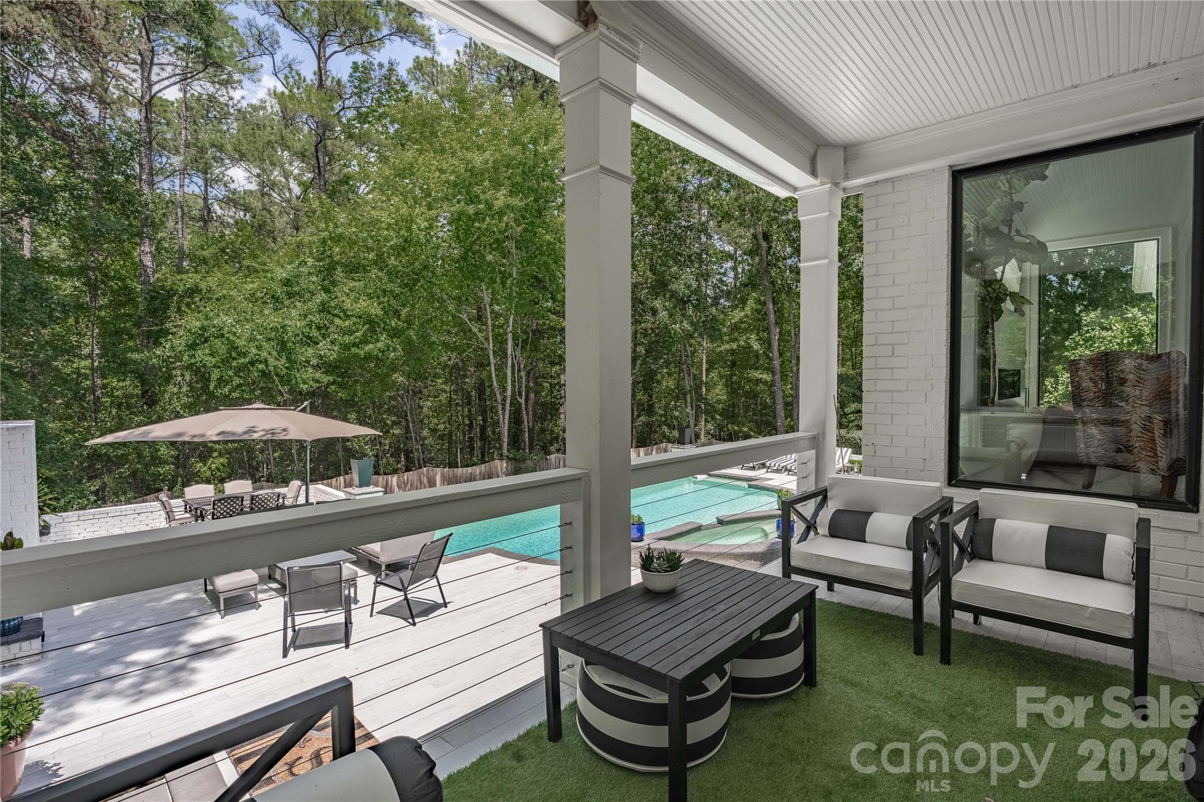
Rear Covered Deck - 1000 Steeple Ridge Road, Irmo
Outdoor Kitchen - 1000 Steeple Ridge Road, Irmo
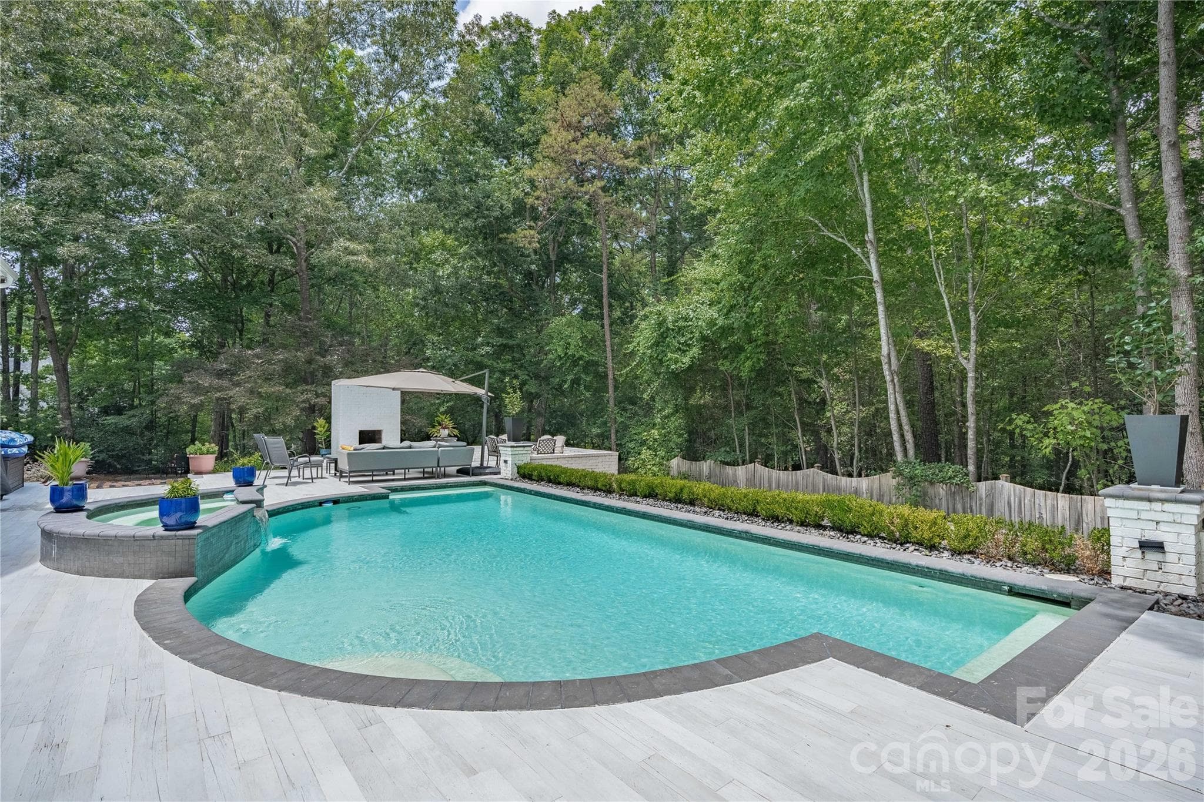
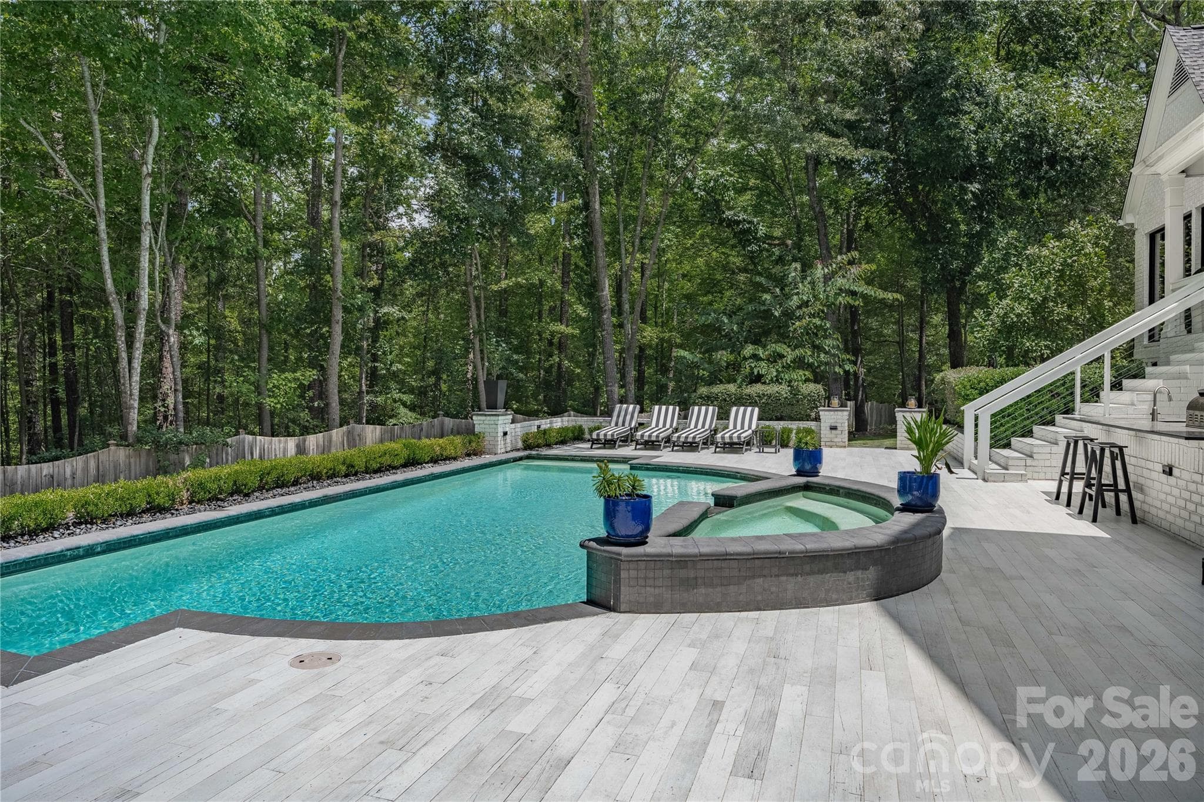
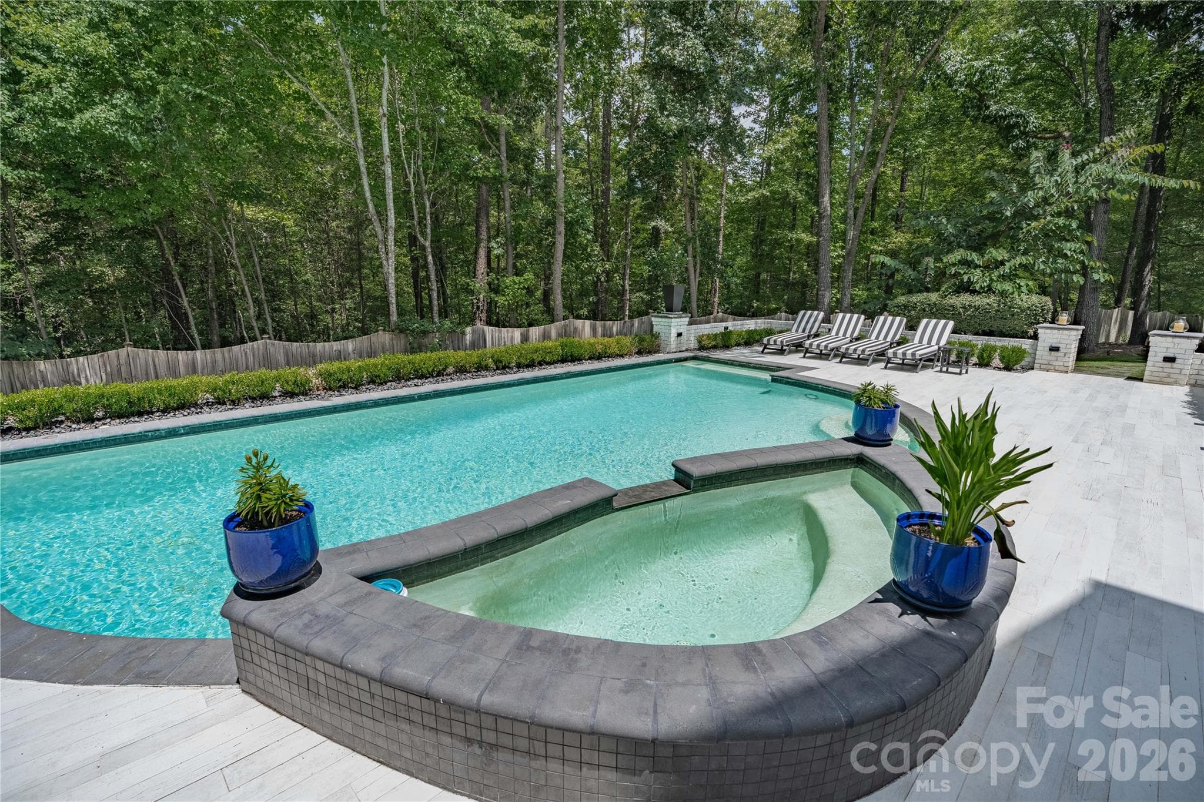
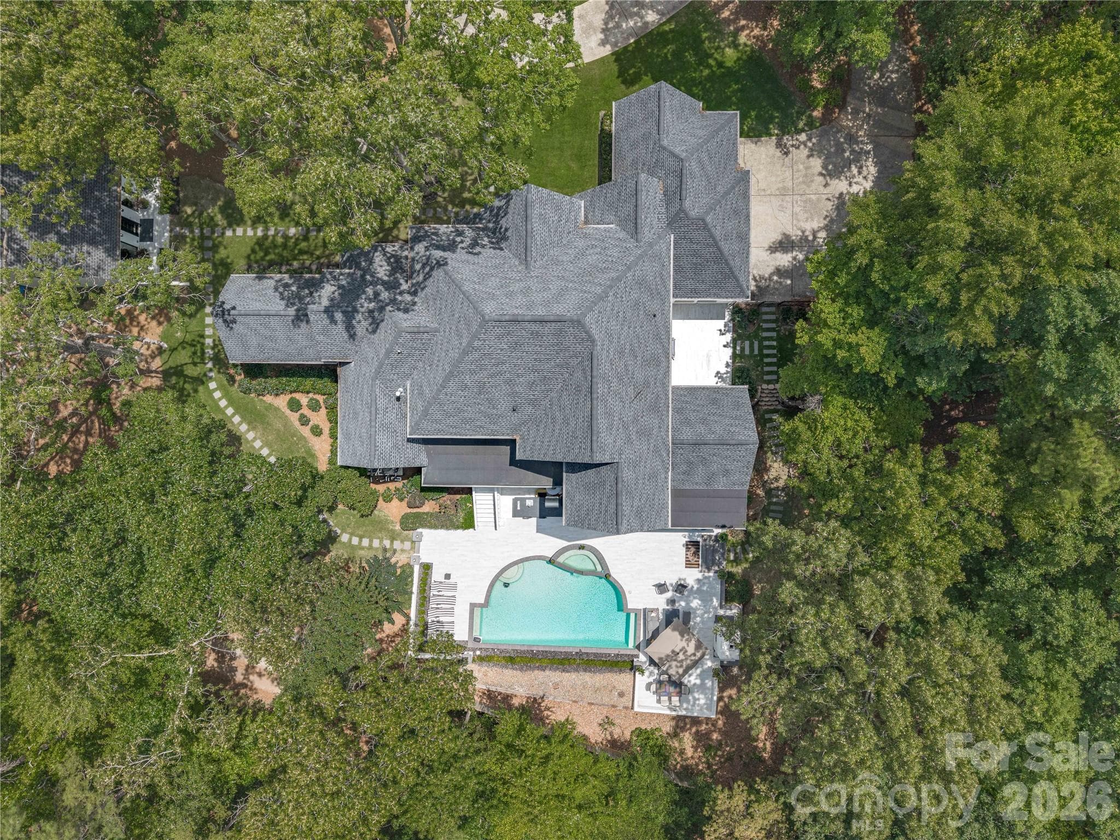
Gunite Salt Pool - 1000 Steeple Ridge Road, Irmo
Single Family Residence at 1000 Steeple Ridge Road, Irmo, photo 32 of 48
Single Family Residence at 1000 Steeple Ridge Road, Irmo, photo 33 of 48
Single Family Residence at 1000 Steeple Ridge Road, Irmo, photo 34 of 48
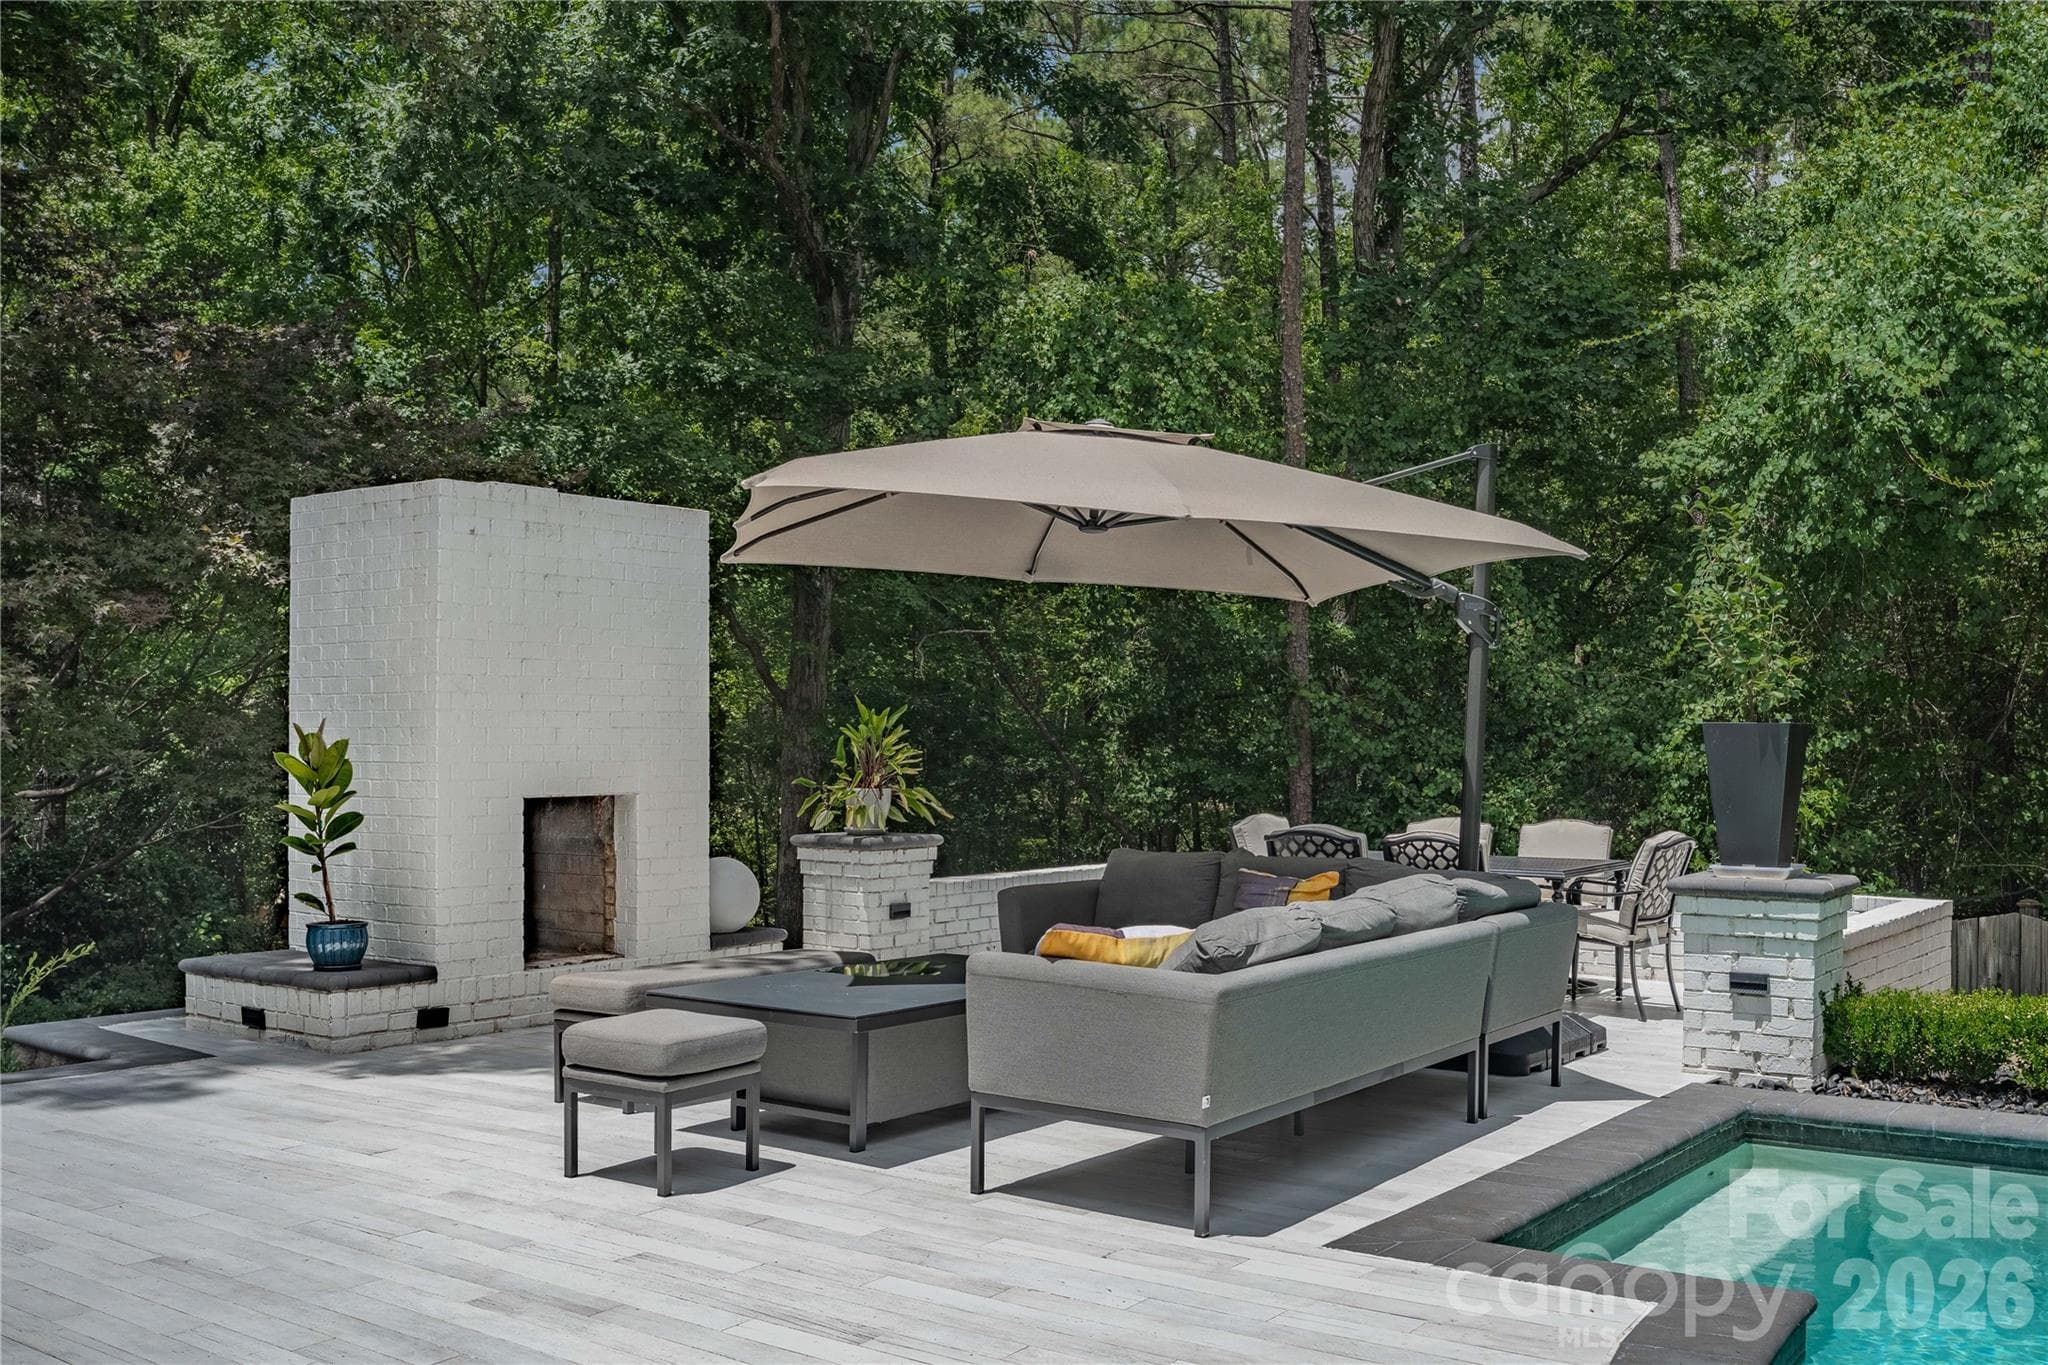
Outdoor Fireplace - 1000 Steeple Ridge Road, Irmo
Second Covered Porch - 1000 Steeple Ridge Road, Irmo
Private Office/Flex Room Patio - 1000 Steeple Ridge Road, Irmo
Three Bay Side Entry Garage - 1000 Steeple Ridge Road, Irmo
Aerial View - 1000 Steeple Ridge Road, Irmo
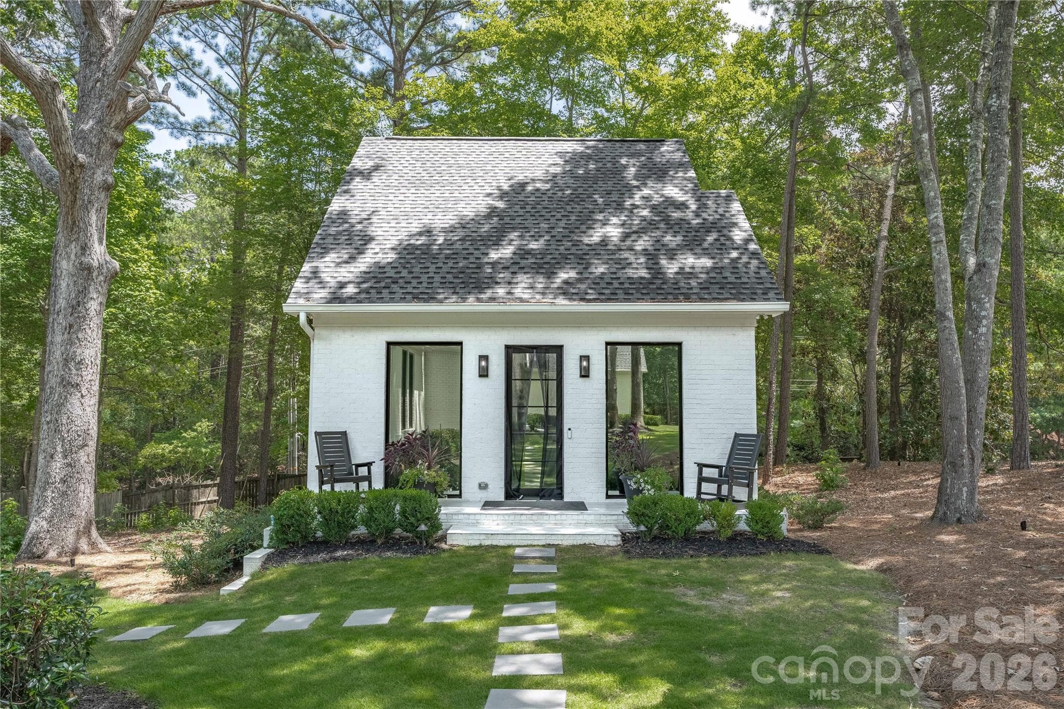
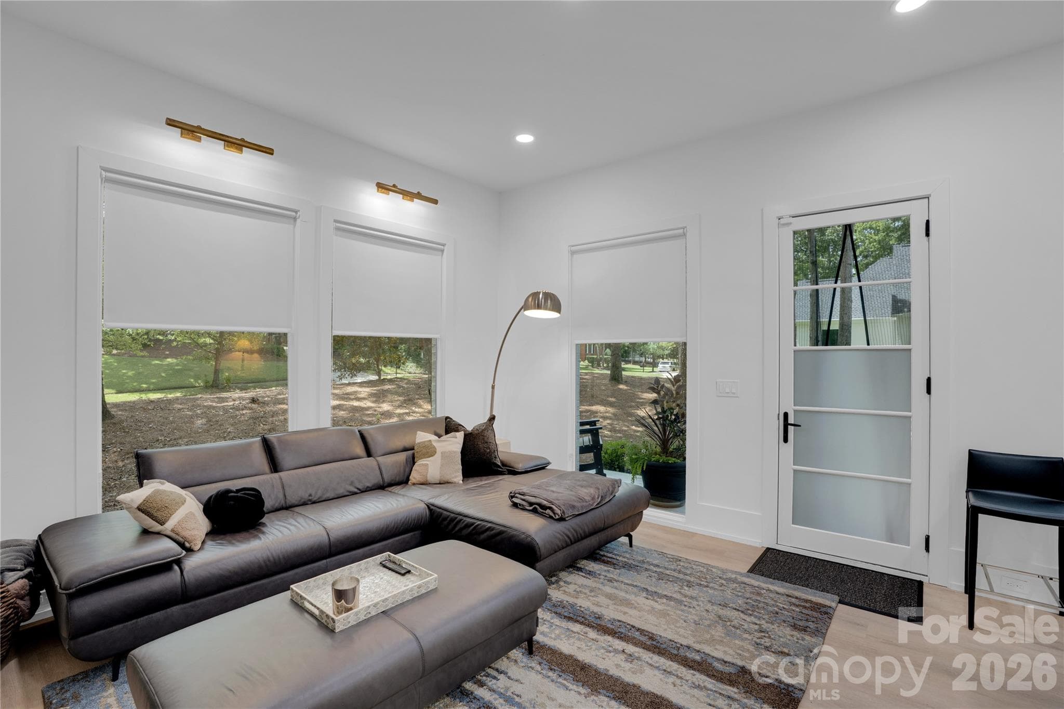
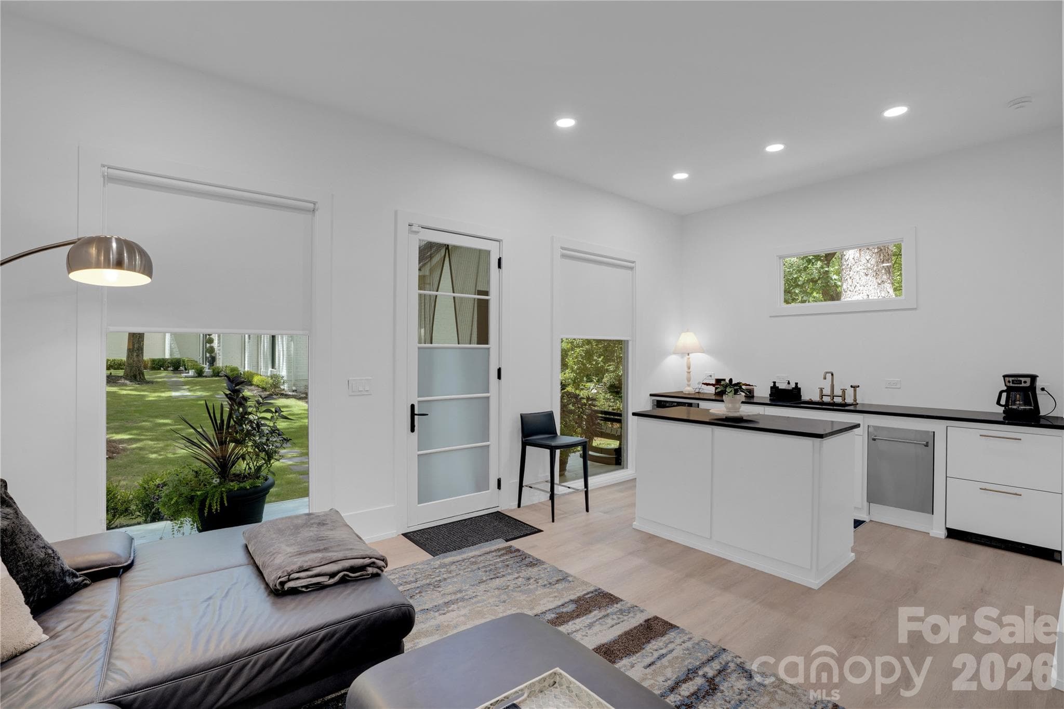
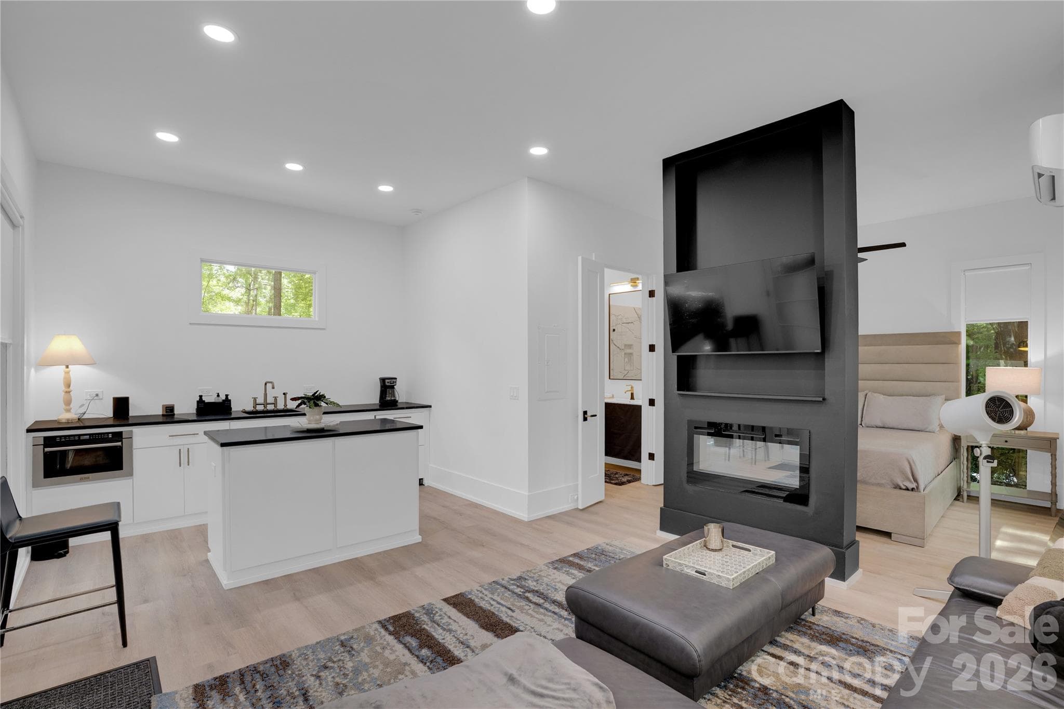
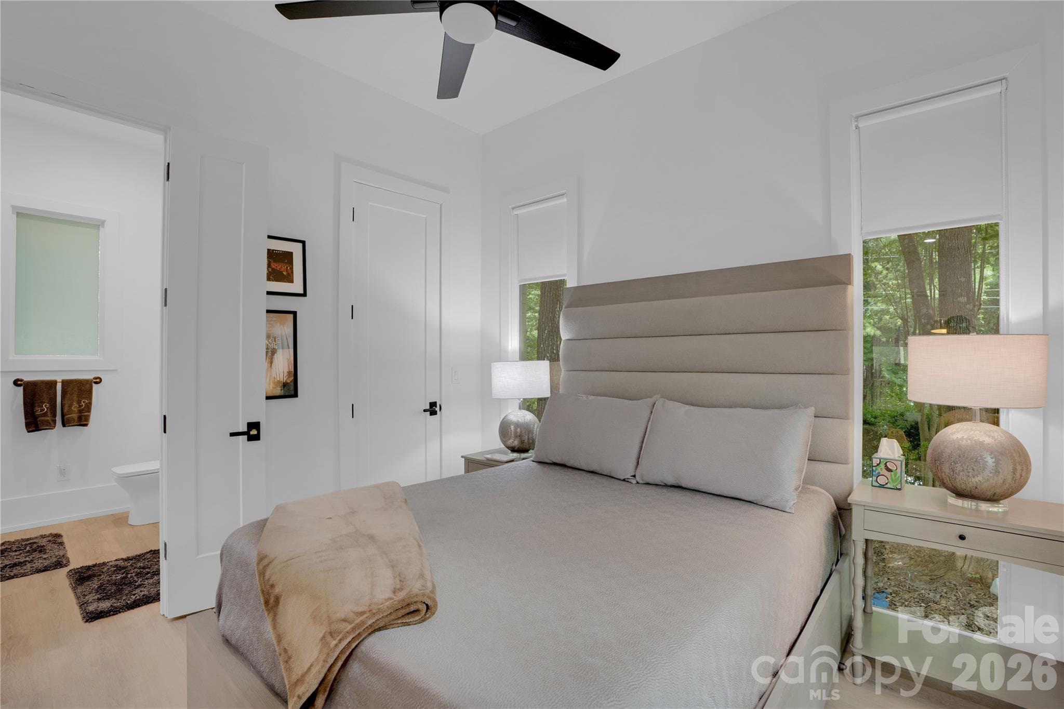
Separate ADU on Property - 1000 Steeple Ridge Road, Irmo
Full self-sufficient from the main home - 1000 Steeple Ridge Road, Irmo
Kitchen - 1000 Steeple Ridge Road, Irmo
Fireplace - 1000 Steeple Ridge Road, Irmo
En suite - 1000 Steeple Ridge Road, Irmo
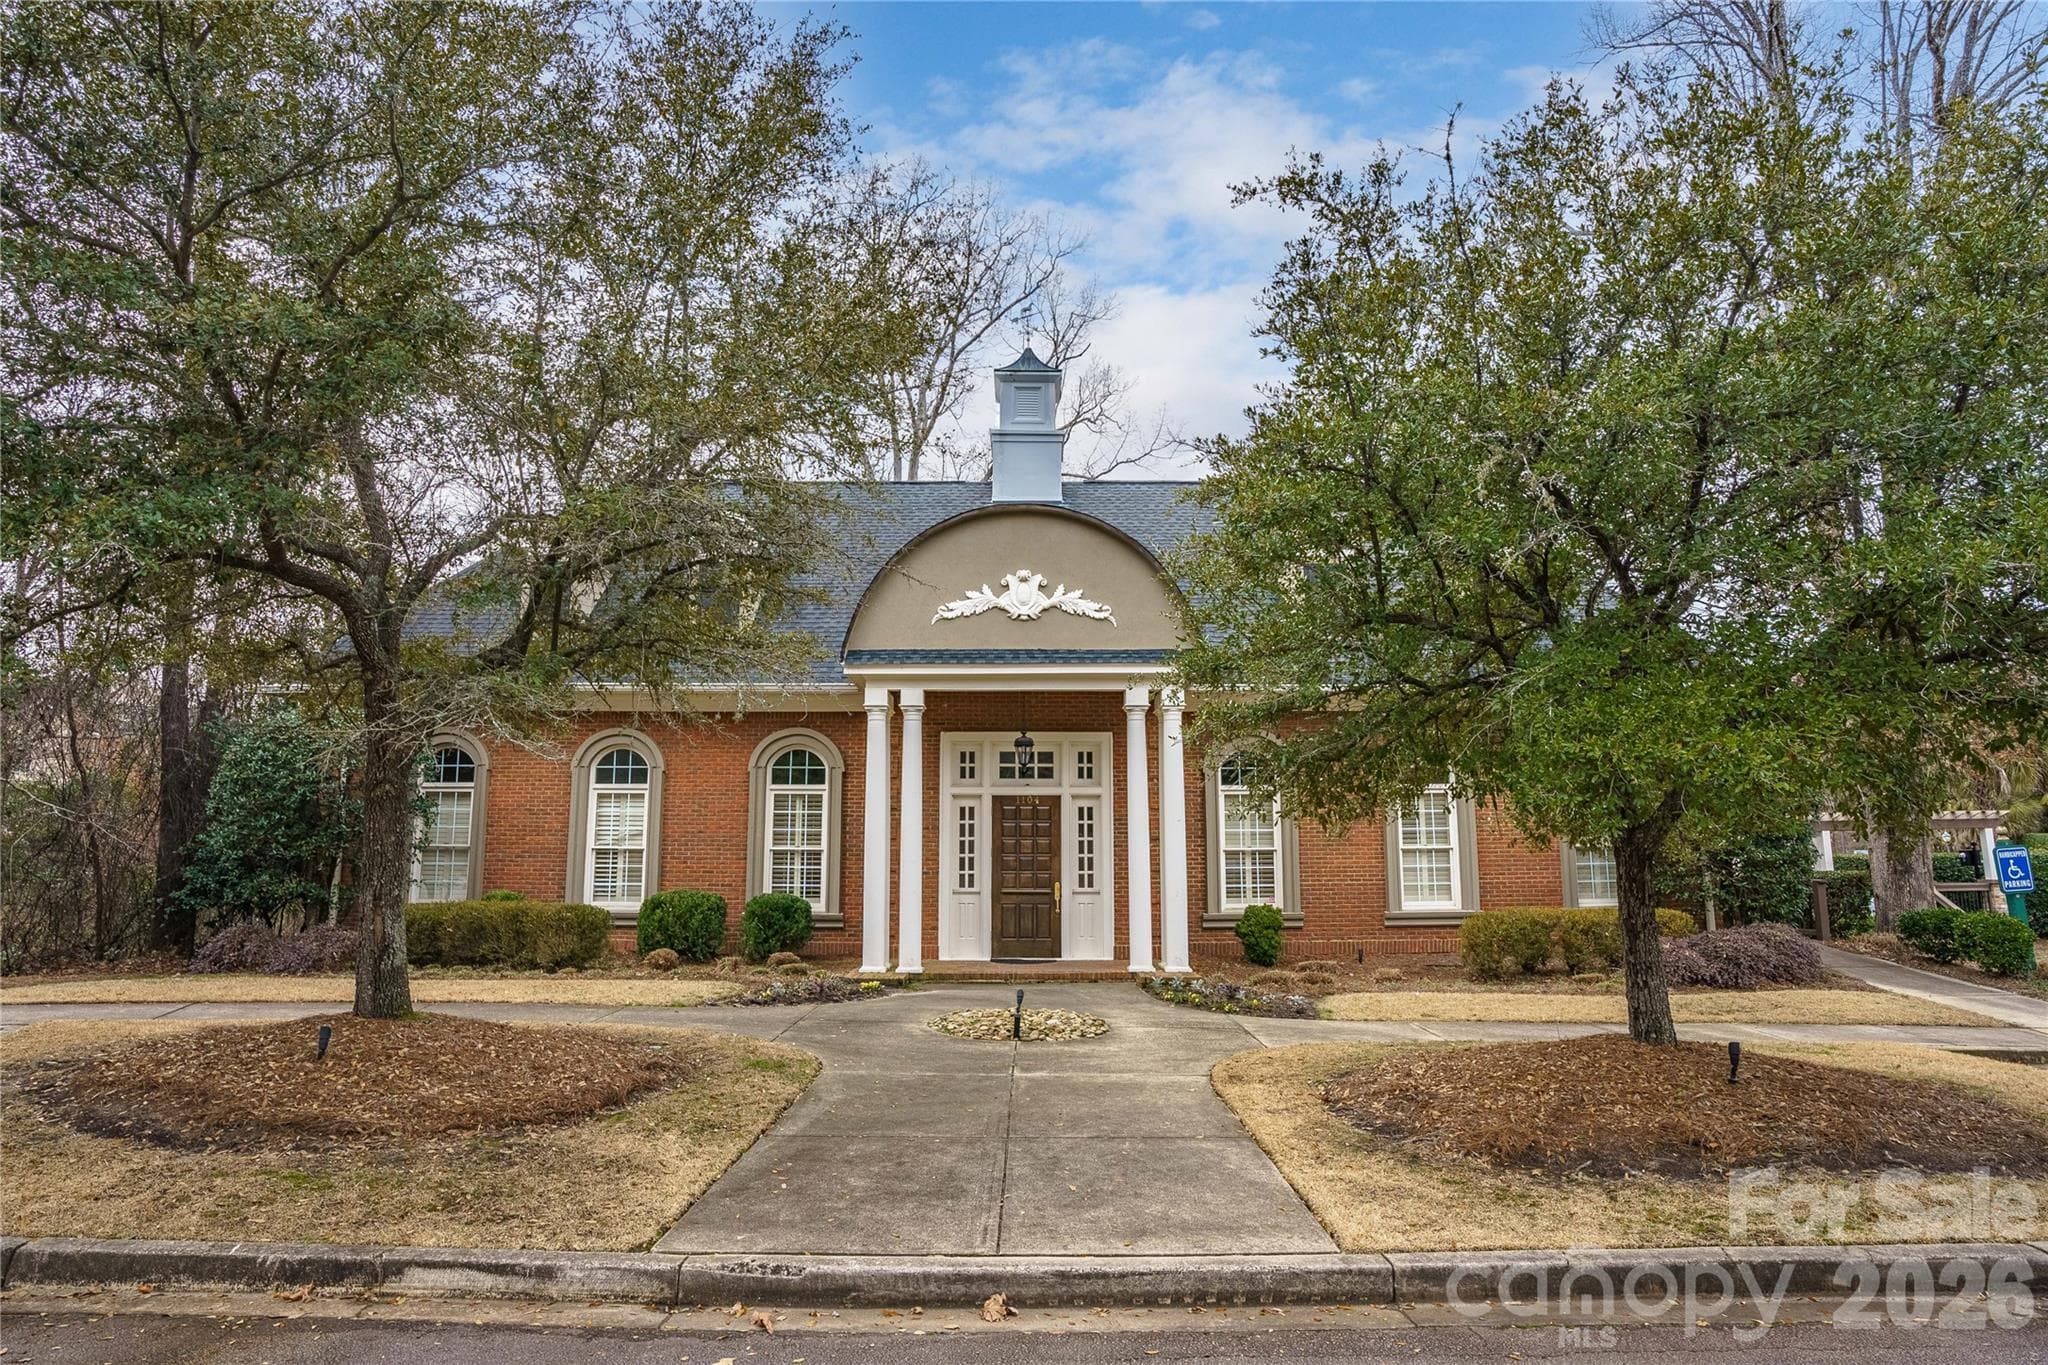
Ascot Estate Club House - 1000 Steeple Ridge Road, Irmo
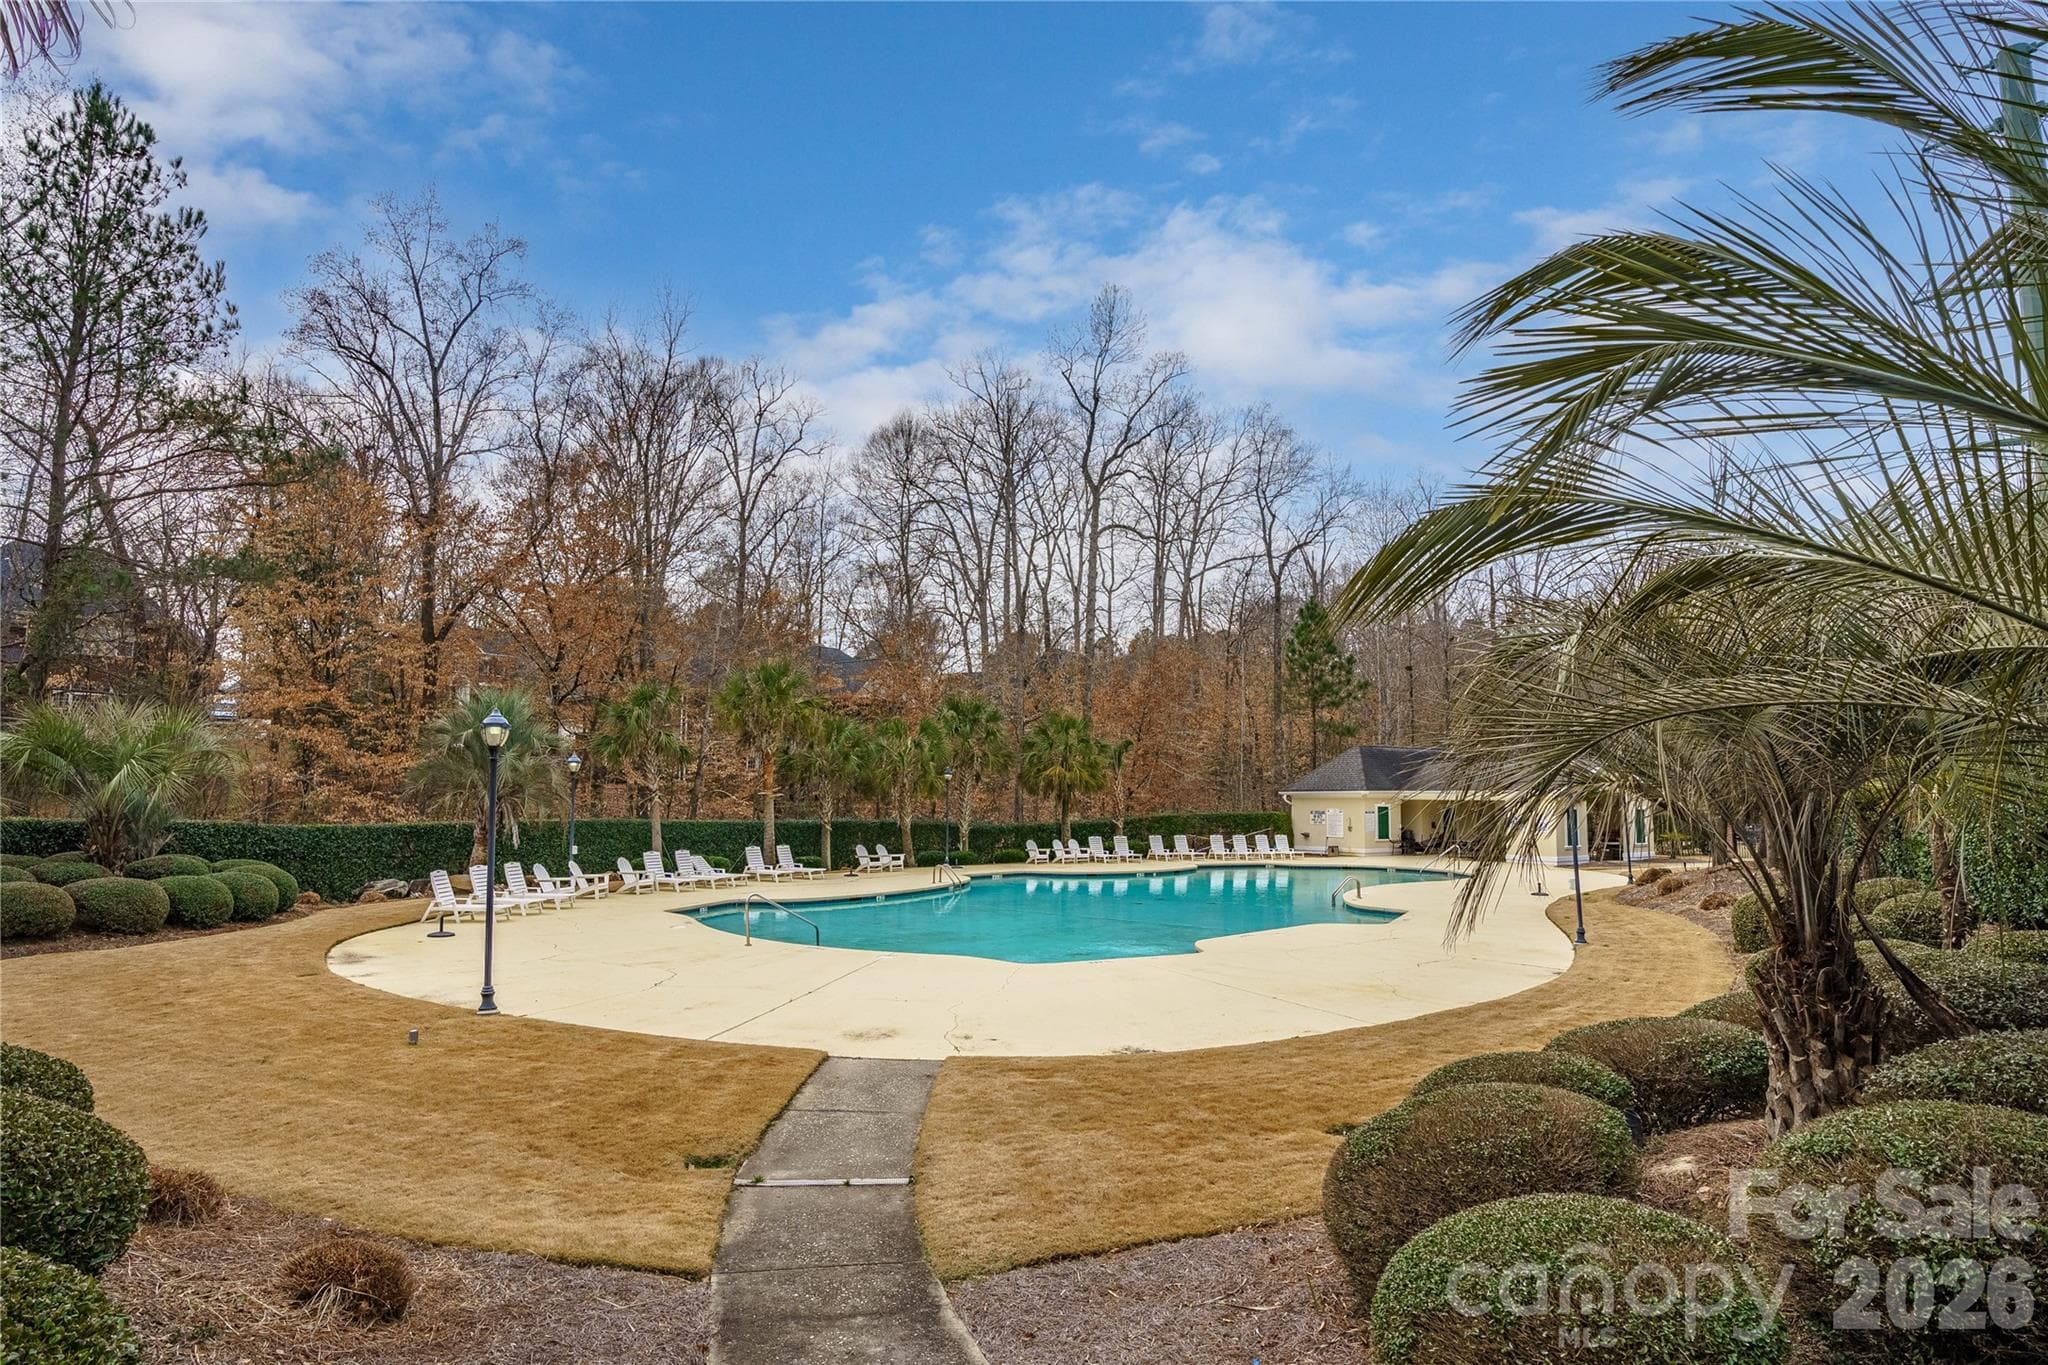
Community Pool - 1000 Steeple Ridge Road, Irmo
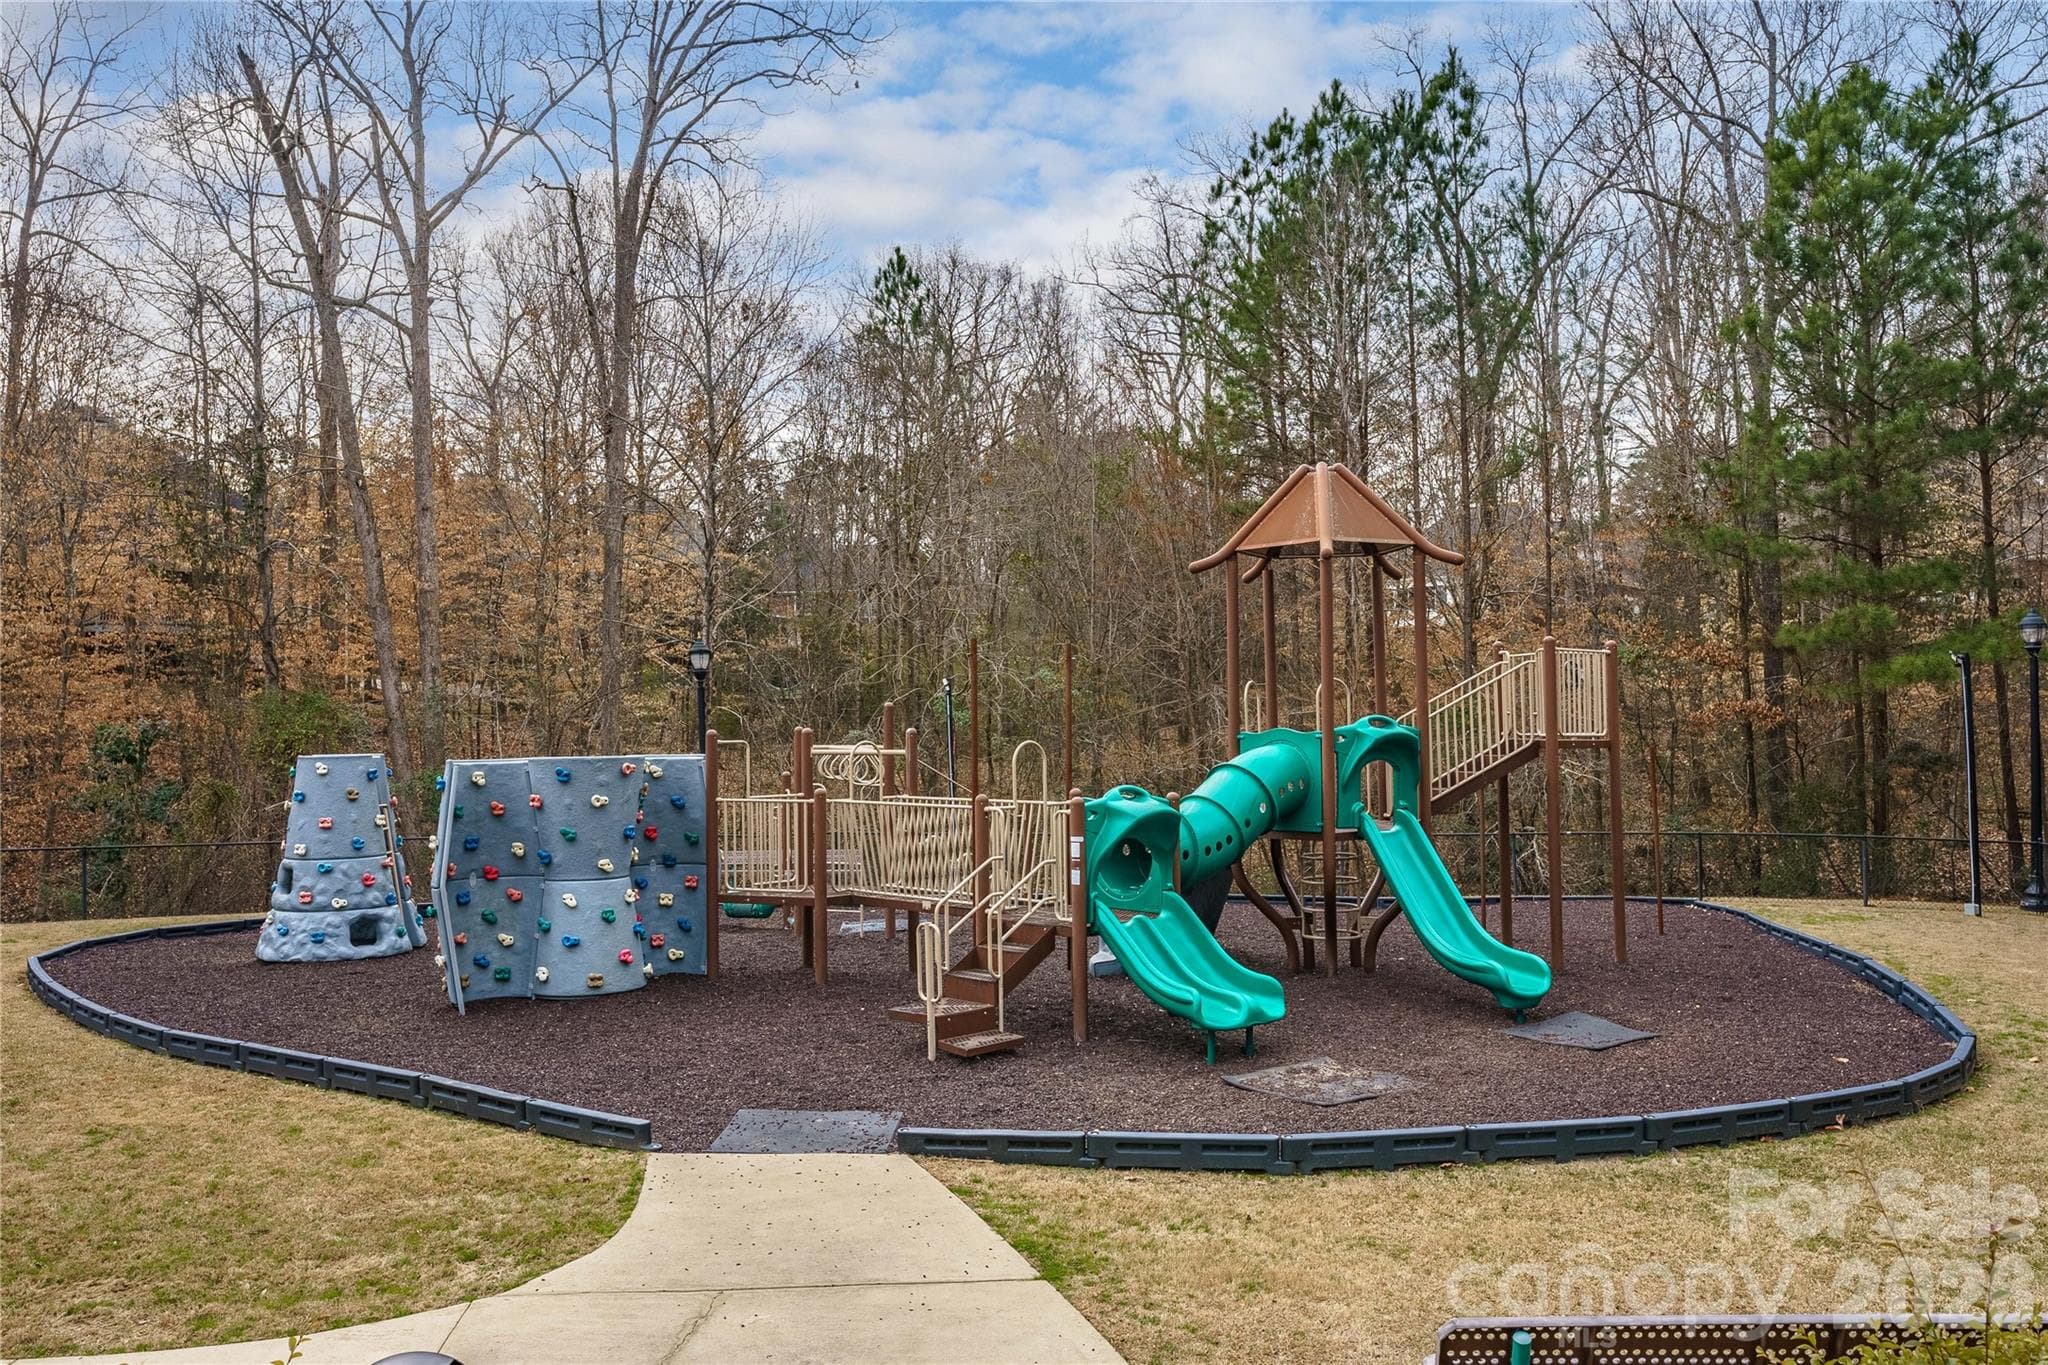
Community Playground - 1000 Steeple Ridge Road, Irmo
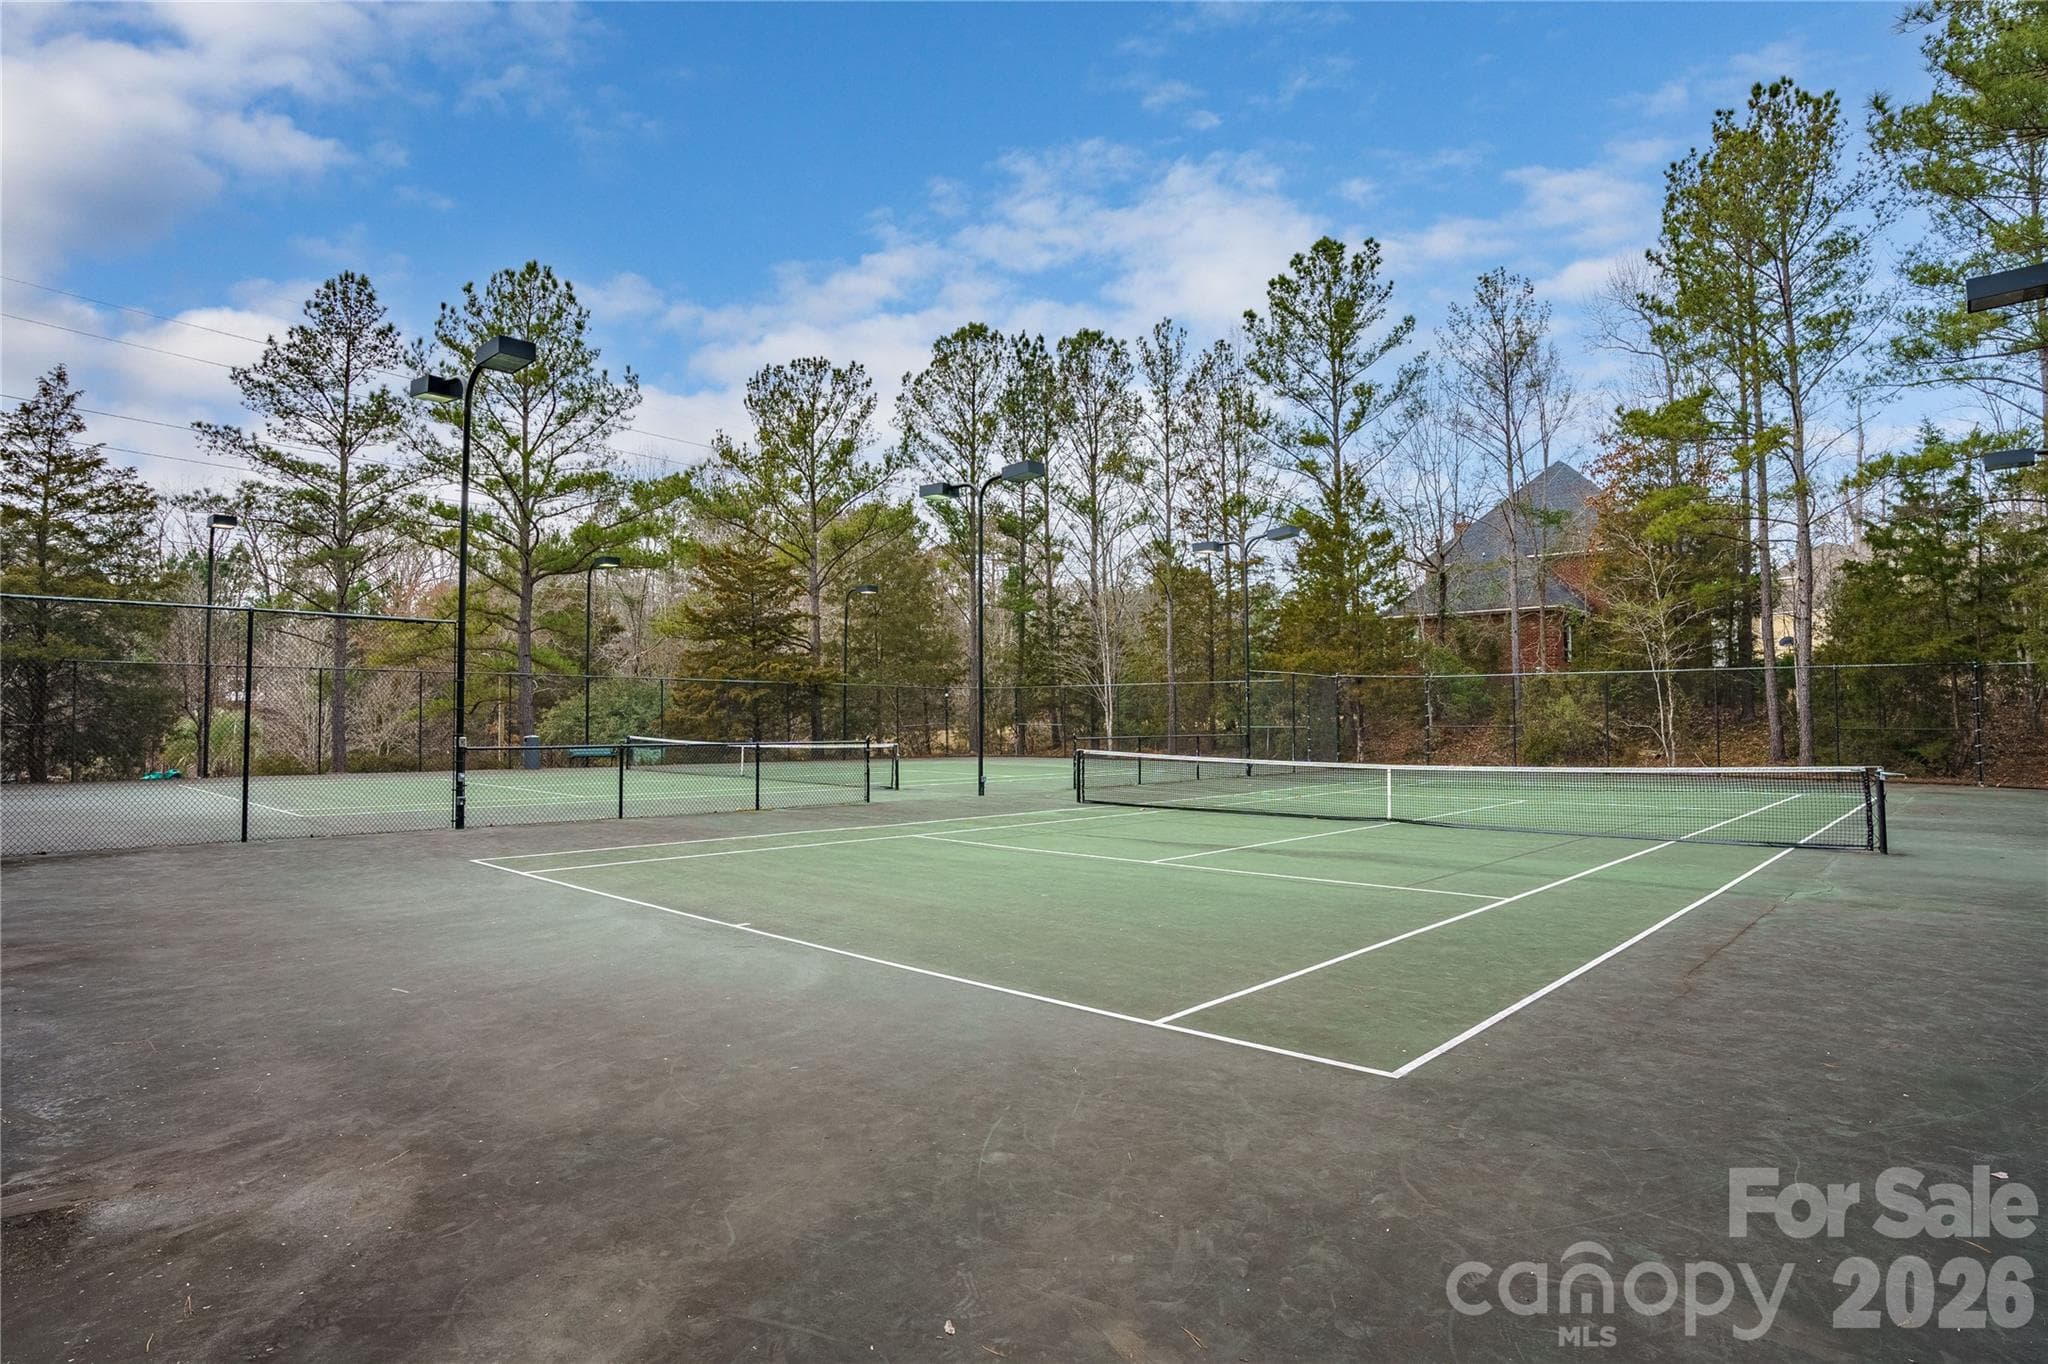
Community Tennis Court - 1000 Steeple Ridge Road, Irmo
48 photos

$1,450,000

1000 Steeple Ridge Road
Irmo, SC 29063
Listed by Beverly McCullough · COMPASS
Bedrooms
5
Bathrooms
6
Living area
4,815 sqft
Year built
2000

About this home

Welcome to The White Farmhouse Manor at Ascot—a 2023 renovated modern estate on a 1-acre corner lot. Features 25–30 ft cathedral ceilings, solid pine wide-plank hardwoods, Restoration Hardware lighting, and privacy-tinted windows with motorized shades. The gourmet kitchen offers a quartz island, Z-Line gas range, double oven, hidden fridge, and butler's pantry with a water bottle filler. Main-floor primary suite boasts a fireplace, pool deck access, spa bath with bidet toilet, makeup vanity with champagne bar, and custom closet with laundry #1. Upstairs includes a 2nd primary suite, 2 en suite bedrooms, media room with half bath, and laundry #2. Outdoor resort features a renovated gunite pool, water features, outdoor kitchen/fireplace, covered patios, plus a new 570 sq ft 1-bed/1-bath guest house with full kitchen & fireplace. Includes 3-car epoxy garage (heated/cooled 3rd bay workshop + EV charger), 5 total fireplaces, central vac, and whole-home filter. Zoned for Dutch Fork Schools!

Highlights

Private poolFireplace

Property details

MLS
Canopy MLS
MLS #
CAR4414230
Property type
Single Family Residence
Subdivision
Ascot Estates
Status
Active
Days on market
N/A
On market date
August 12, 2026
Stories
N/A
Total bathrooms
6
Garage spaces
3
Parking spaces
N/A
Lot size
N/A
Loading map…

Nearby schools

Within 10 miles. School directory data from the National Center for Education Statistics (NCES), accessed via the Urban Institute Education Data API. Local Score is calculated by INNOVATE Real Estate; where a state rating is shown, it comes from that state's own official school report card.

Elementary
River Springs Elementary
0.83 mi away · Grades -1-5
Zoned school (attendance boundary, 2015-16 data)
4.0
Local Score (state rating (2025) blended 70/30 with student-teacher ratio) -- not an official state rating
State rating: Good (2025)
Enrollment
453
Student:teacher ratio
13.7:1
District
Lexington 05
Middle
CrossRoads Intermediate
4.52 mi away · Grades 6
Zoned school (attendance boundary, 2015-16 data)
3.3
Local Score (state rating (2025) blended 70/30 with student-teacher ratio) -- not an official state rating
State rating: Average (2025)
Enrollment
701
Student:teacher ratio
14.6:1
District
Lexington 05
High
Dutch Fork High
2.32 mi away · Grades 9-12
Zoned school (attendance boundary, 2015-16 data)
3.0
Local Score (student-teacher ratio only (preliminary -- will incorporate state test-score data once available)) -- not an official state rating
Enrollment
1,708
Student:teacher ratio
15.8:1
District
Lexington 05

Walkability

Blended score for Irmo's center, calculated by INNOVATE Real Estate from two sources: the EPA's National Walkability Index (street network, transit, land-use mix) and Google Places amenity data (what's actually reachable on foot from this point). 60% EPA National Walkability Index + 40% nearby-amenity density (Google Places).

25
Car-dependent
out of 100
EPA National Walkability Index
6.7 / 20 -- Below average walkable
Google Places amenity density
13 / 100
Restaurants & cafes1
Grocery stores0
Parks0
Schools2
Transit stops0
Pharmacies0

Market position

How this listing compares to current activity in Irmo, from live MLS data.

On the market 0 days -- 56 fewer days than Irmo's current average of 56 days.
For reference, the median list price across 157 active listings in Irmo right now is $310,035.

Mortgage calculator

Estimate only - actual rate and payment depend on your lender, credit, and loan program.

$
%
%
Adjust tax / insurance estimates
% / yr
$
/mo
Est. monthly payment
$8,882/mo
$290,000 down
$1,160,000 loan
Principal & interest$7,524
Property tax (est.)$1,208
Home insurance (est.)$150

Similar homes you might like

Data source: Listing information provided by Canopy MLS (carolina) via Trestle/CoreLogic. Last updated 13 hr ago.

Information herein deemed reliable but not guaranteed; all measurements, school assignments, HOA fees, taxes, and feature lists are approximate and should be independently verified. Equal Housing Opportunity.