
$995,000
About this home
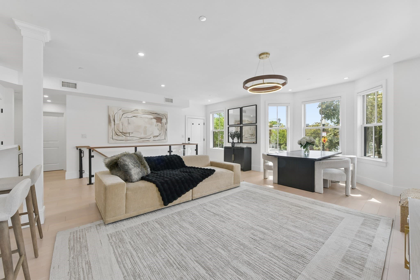
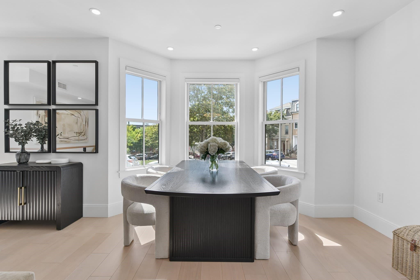
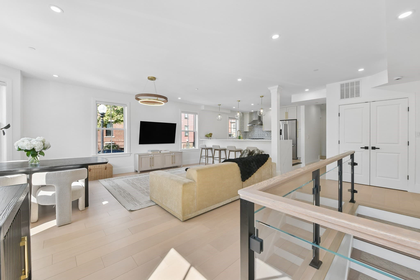
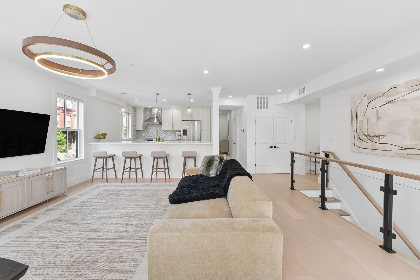
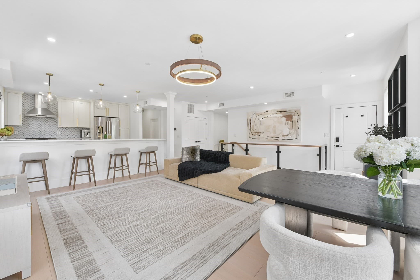
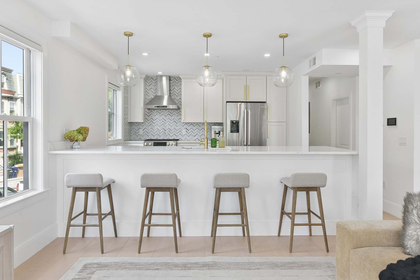
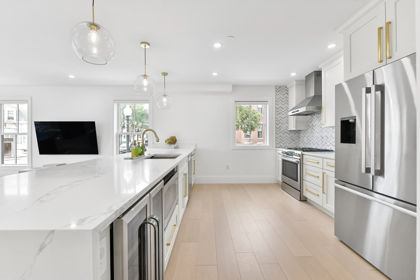
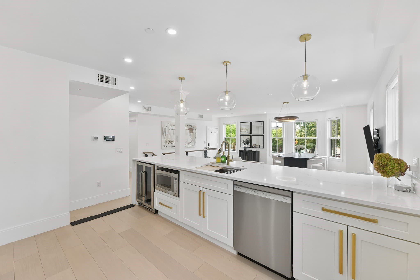
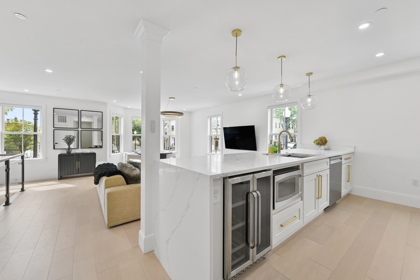
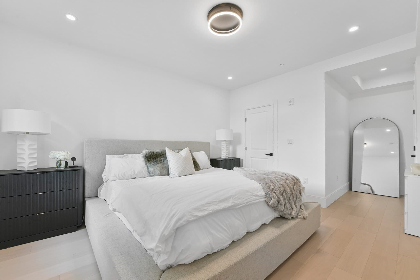
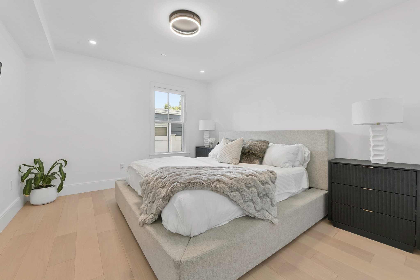
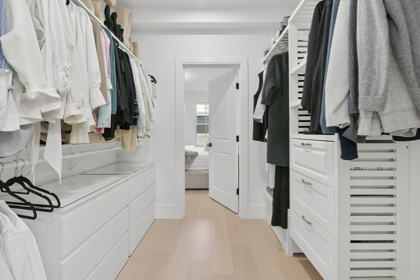
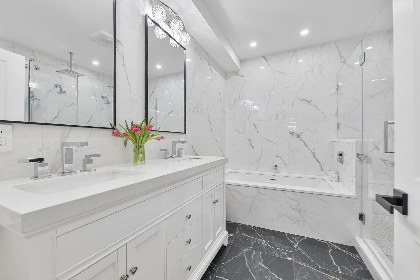
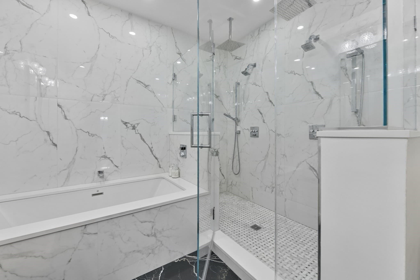
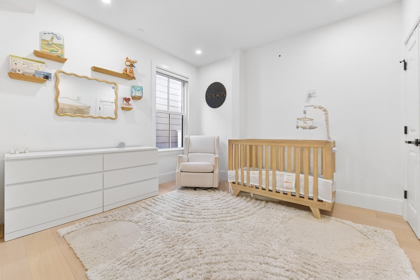
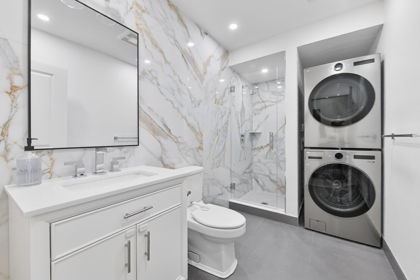
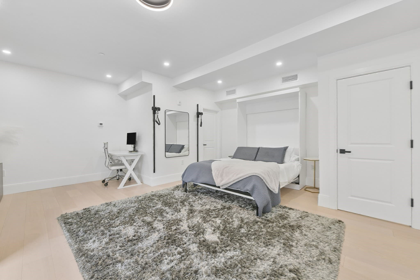
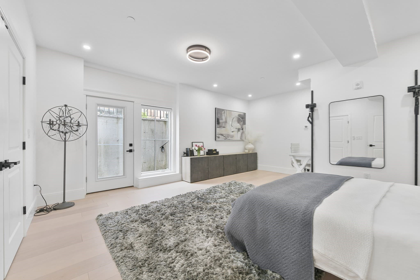
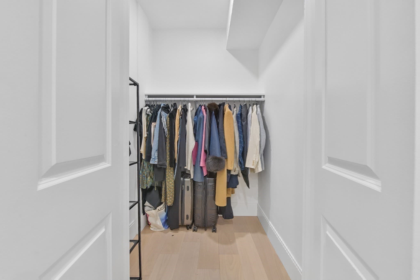
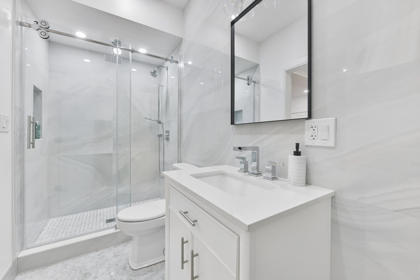
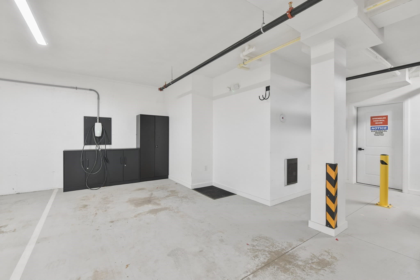
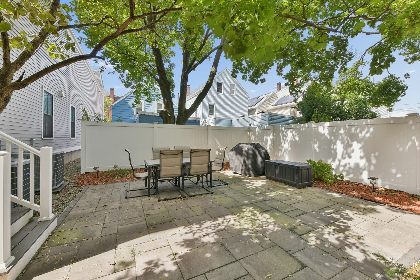
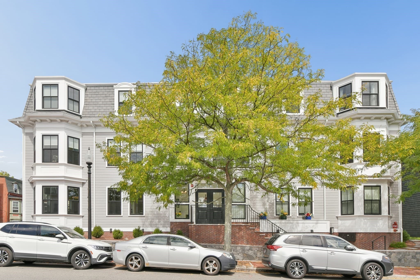
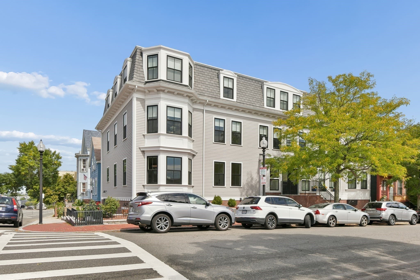
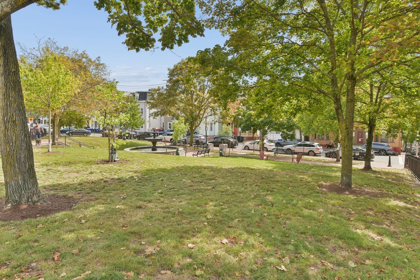
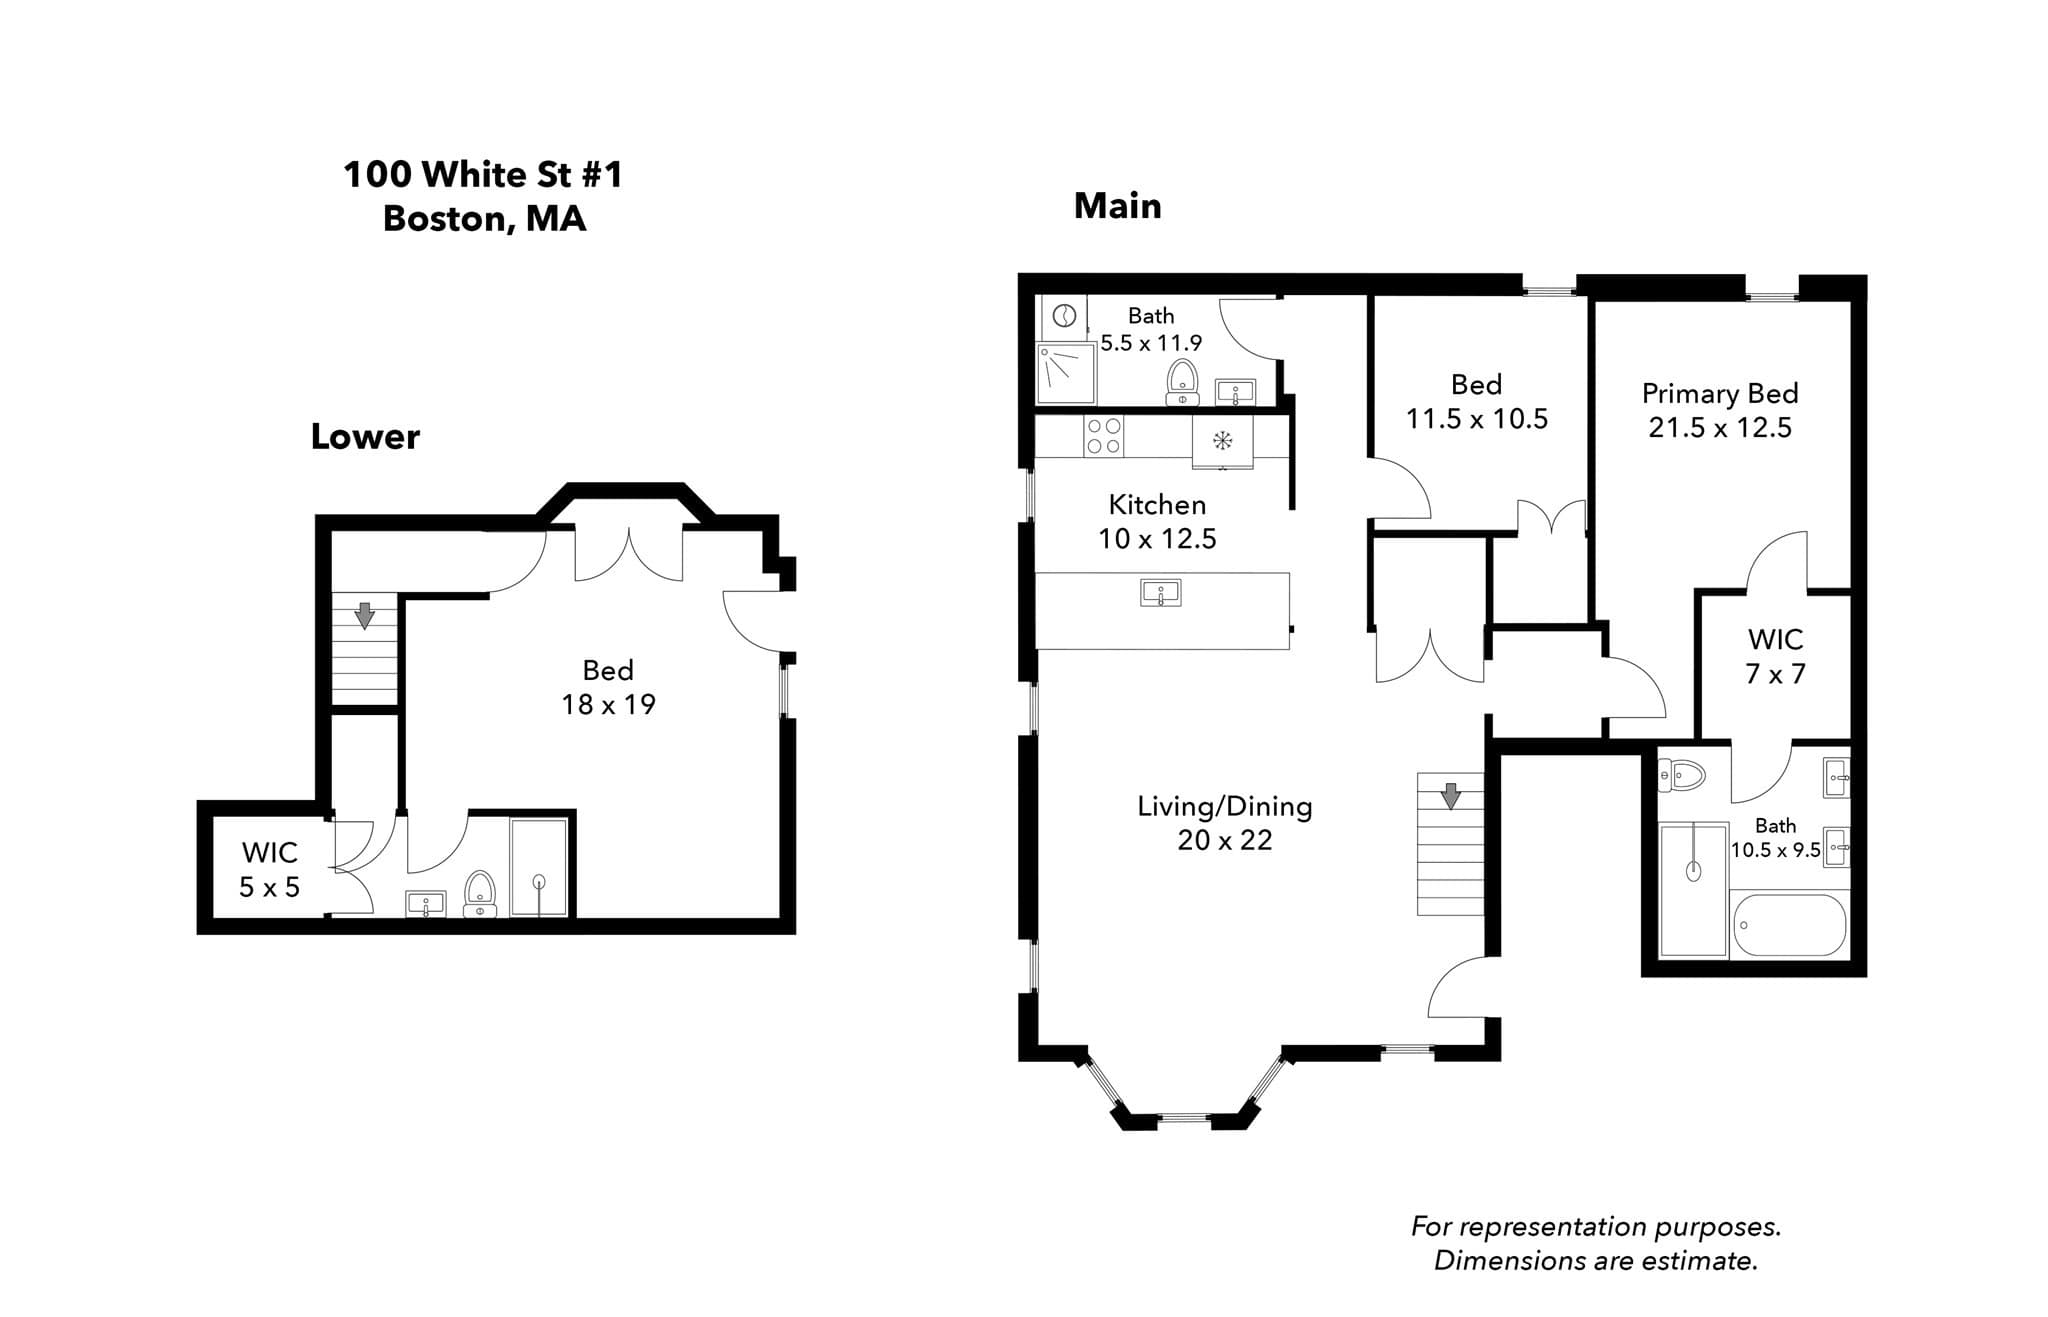
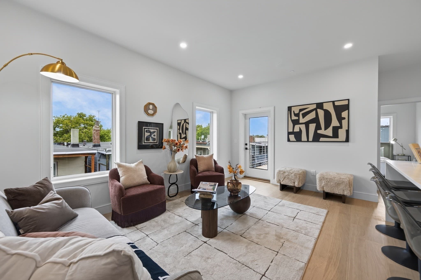
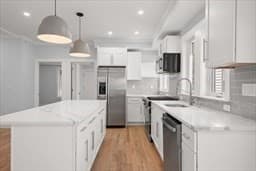
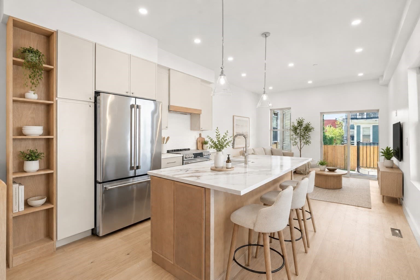
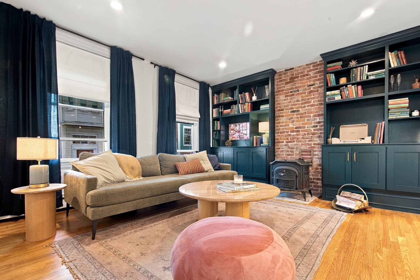
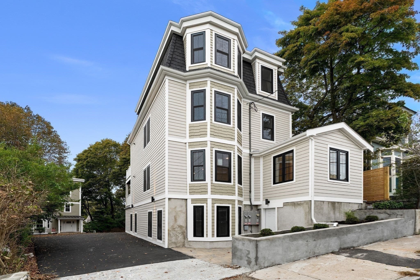
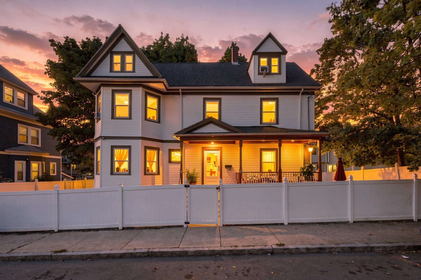
Newly completed in 2024, this rarely available corner duplex offers incredible scale, meticulous finishes and an abundance of natural light. Greeted by a desirable open concept floor plan, the oversized living and dining area features a beautiful south-facing bay window overlooking Putnam Square Park. The chef's kitchen includes quartz countertops, Bosch appliances (+ wine fridge), gas range, ample cabinet storage and an oversized peninsula with room for 4-5 bar stools. Continuing on the parlor level is the primary suite, which features a generous walk-in closet and luxurious six-piece ensuite bathroom with double vanity, custom glass-enclosed shower with dual rain heads, and a deep soaking tub. A well-proportioned second bedroom and a full bathroom complete the main level. A private and versatile third bedroom suite, with its own separate entrance, is located on the lower level ideal for guests, in-laws or a home office. Additional features include central AC, in-unit washer/dryer, motorized & voice activated window treatments, extra storage and professional management. One full garage parking space (with EV charger) and a beautifully landscaped common outdoor patio complete this offering. Conveniently located within walking distance to the Blue line. Truly not to be missed!
Property details
- MLS
- MLS Property Information Network
- MLS #
- 73574484
- Property type
- Condominium
- Subdivision
- N/A
- Status
- Active
- Days on market
- 44
- On market date
- September 9, 2026
- Stories
- 2
- Total bathrooms
- 3
- Garage spaces
- 1
- Parking spaces
- 1
- Lot size
- N/A
Location
Get directions →Nearby schools
Within 10 miles. School directory data from the National Center for Education Statistics (NCES), accessed via the Urban Institute Education Data API. Local Score is calculated by INNOVATE Real Estate; where a state rating is shown, it comes from that state's own official school report card.
- Enrollment
- 261
- Student:teacher ratio
- 10.9:1
- District
- Boston
- Enrollment
- 468
- Student:teacher ratio
- 11.1:1
- District
- Chelsea
- Enrollment
- 1,111
- Student:teacher ratio
- 12.2:1
- District
- Boston
Walkability
Blended score for Boston's center, calculated by INNOVATE Real Estate from two sources: the EPA's National Walkability Index (street network, transit, land-use mix) and Google Places amenity data (what's actually reachable on foot from this point). 60% EPA National Walkability Index + 40% nearby-amenity density (Google Places).
Market position
How this listing compares to current activity in Boston, from live MLS data.
Mortgage calculator
Estimate only - actual rate and payment depend on your lender, credit, and loan program.
Adjust tax / insurance estimates
Similar homes you might like

Data source: Listing information provided by MLS Property Information Network via Trestle/CoreLogic. Last updated September 14, 2026.
Information herein deemed reliable but not guaranteed; all measurements, school assignments, HOA fees, taxes, and feature lists are approximate and should be independently verified. Equal Housing Opportunity.