
$475,000
About this home
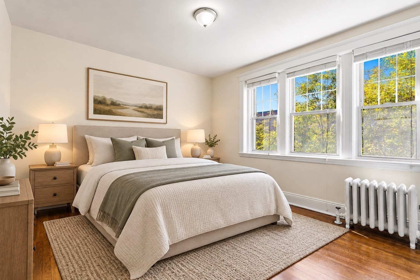
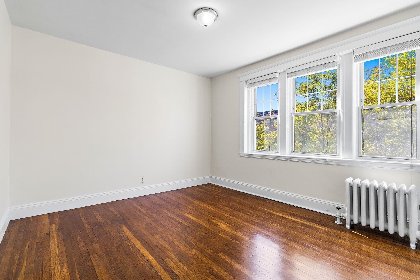
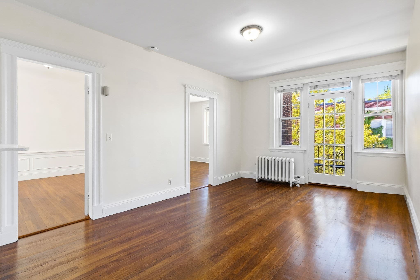
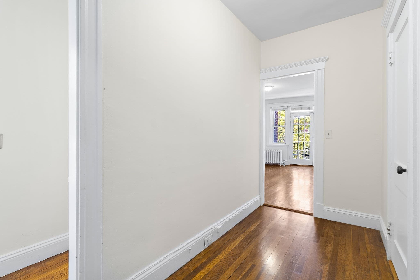
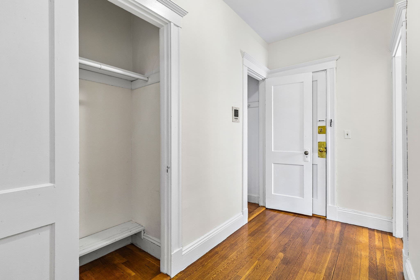
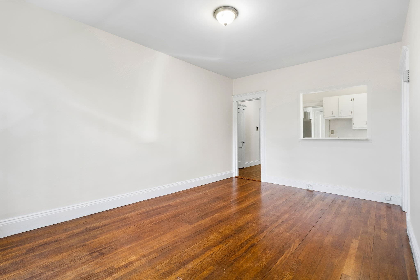
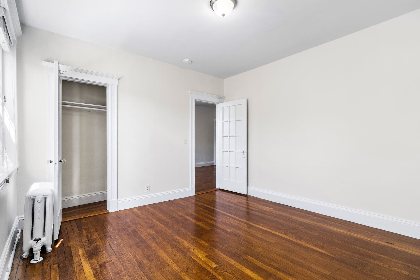
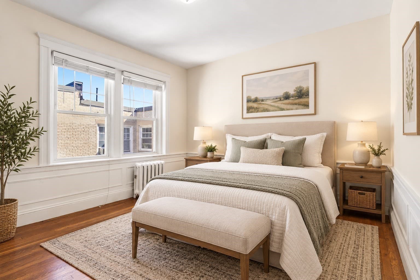
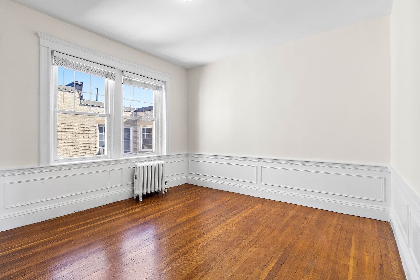
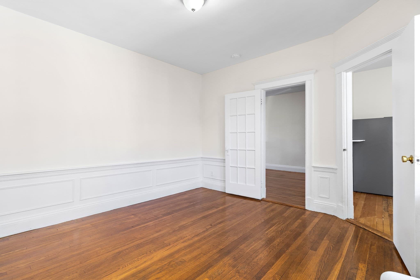
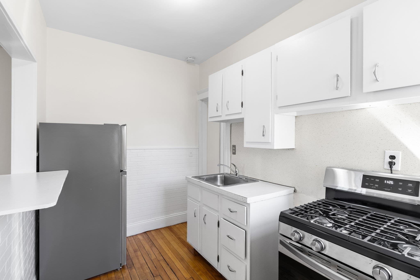
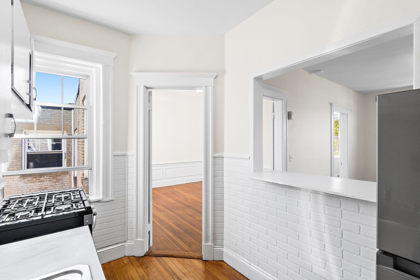
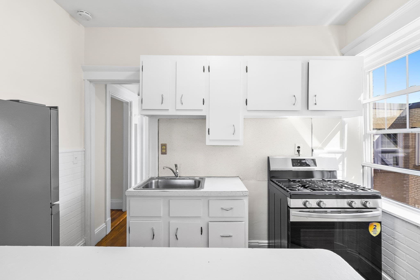
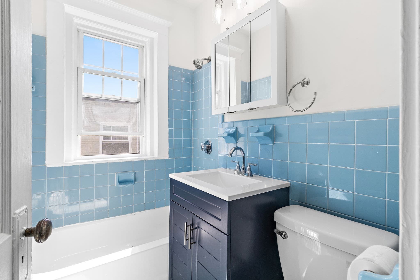
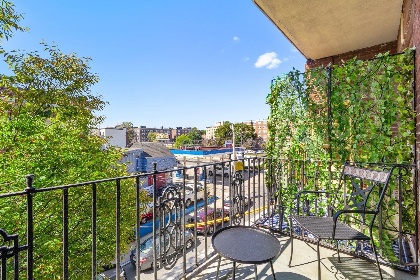
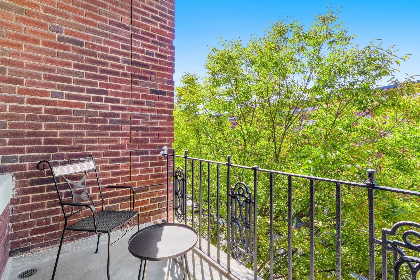
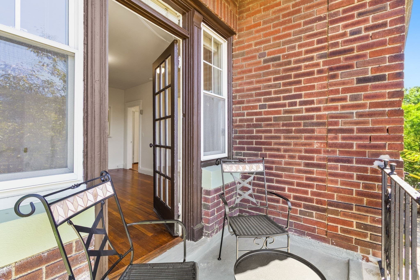
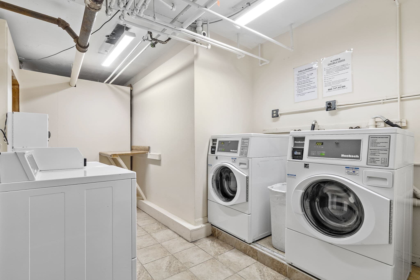
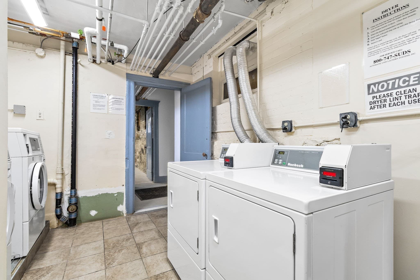
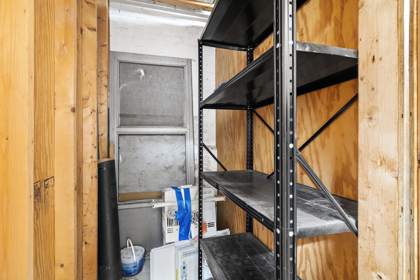
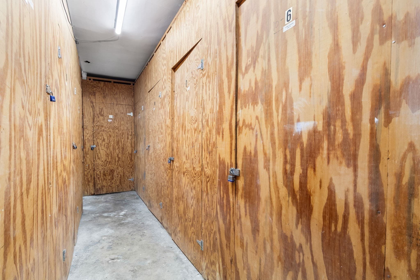
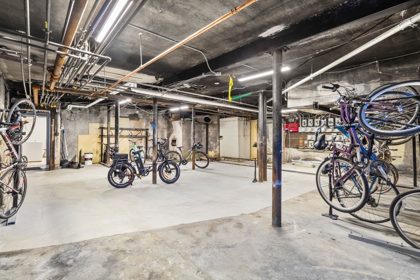
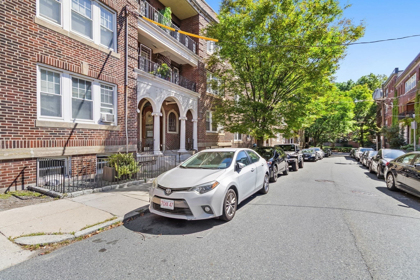
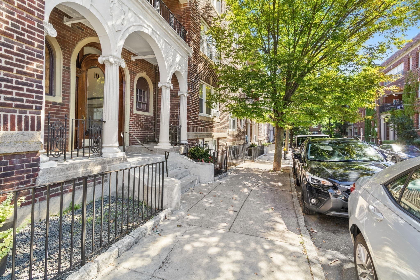
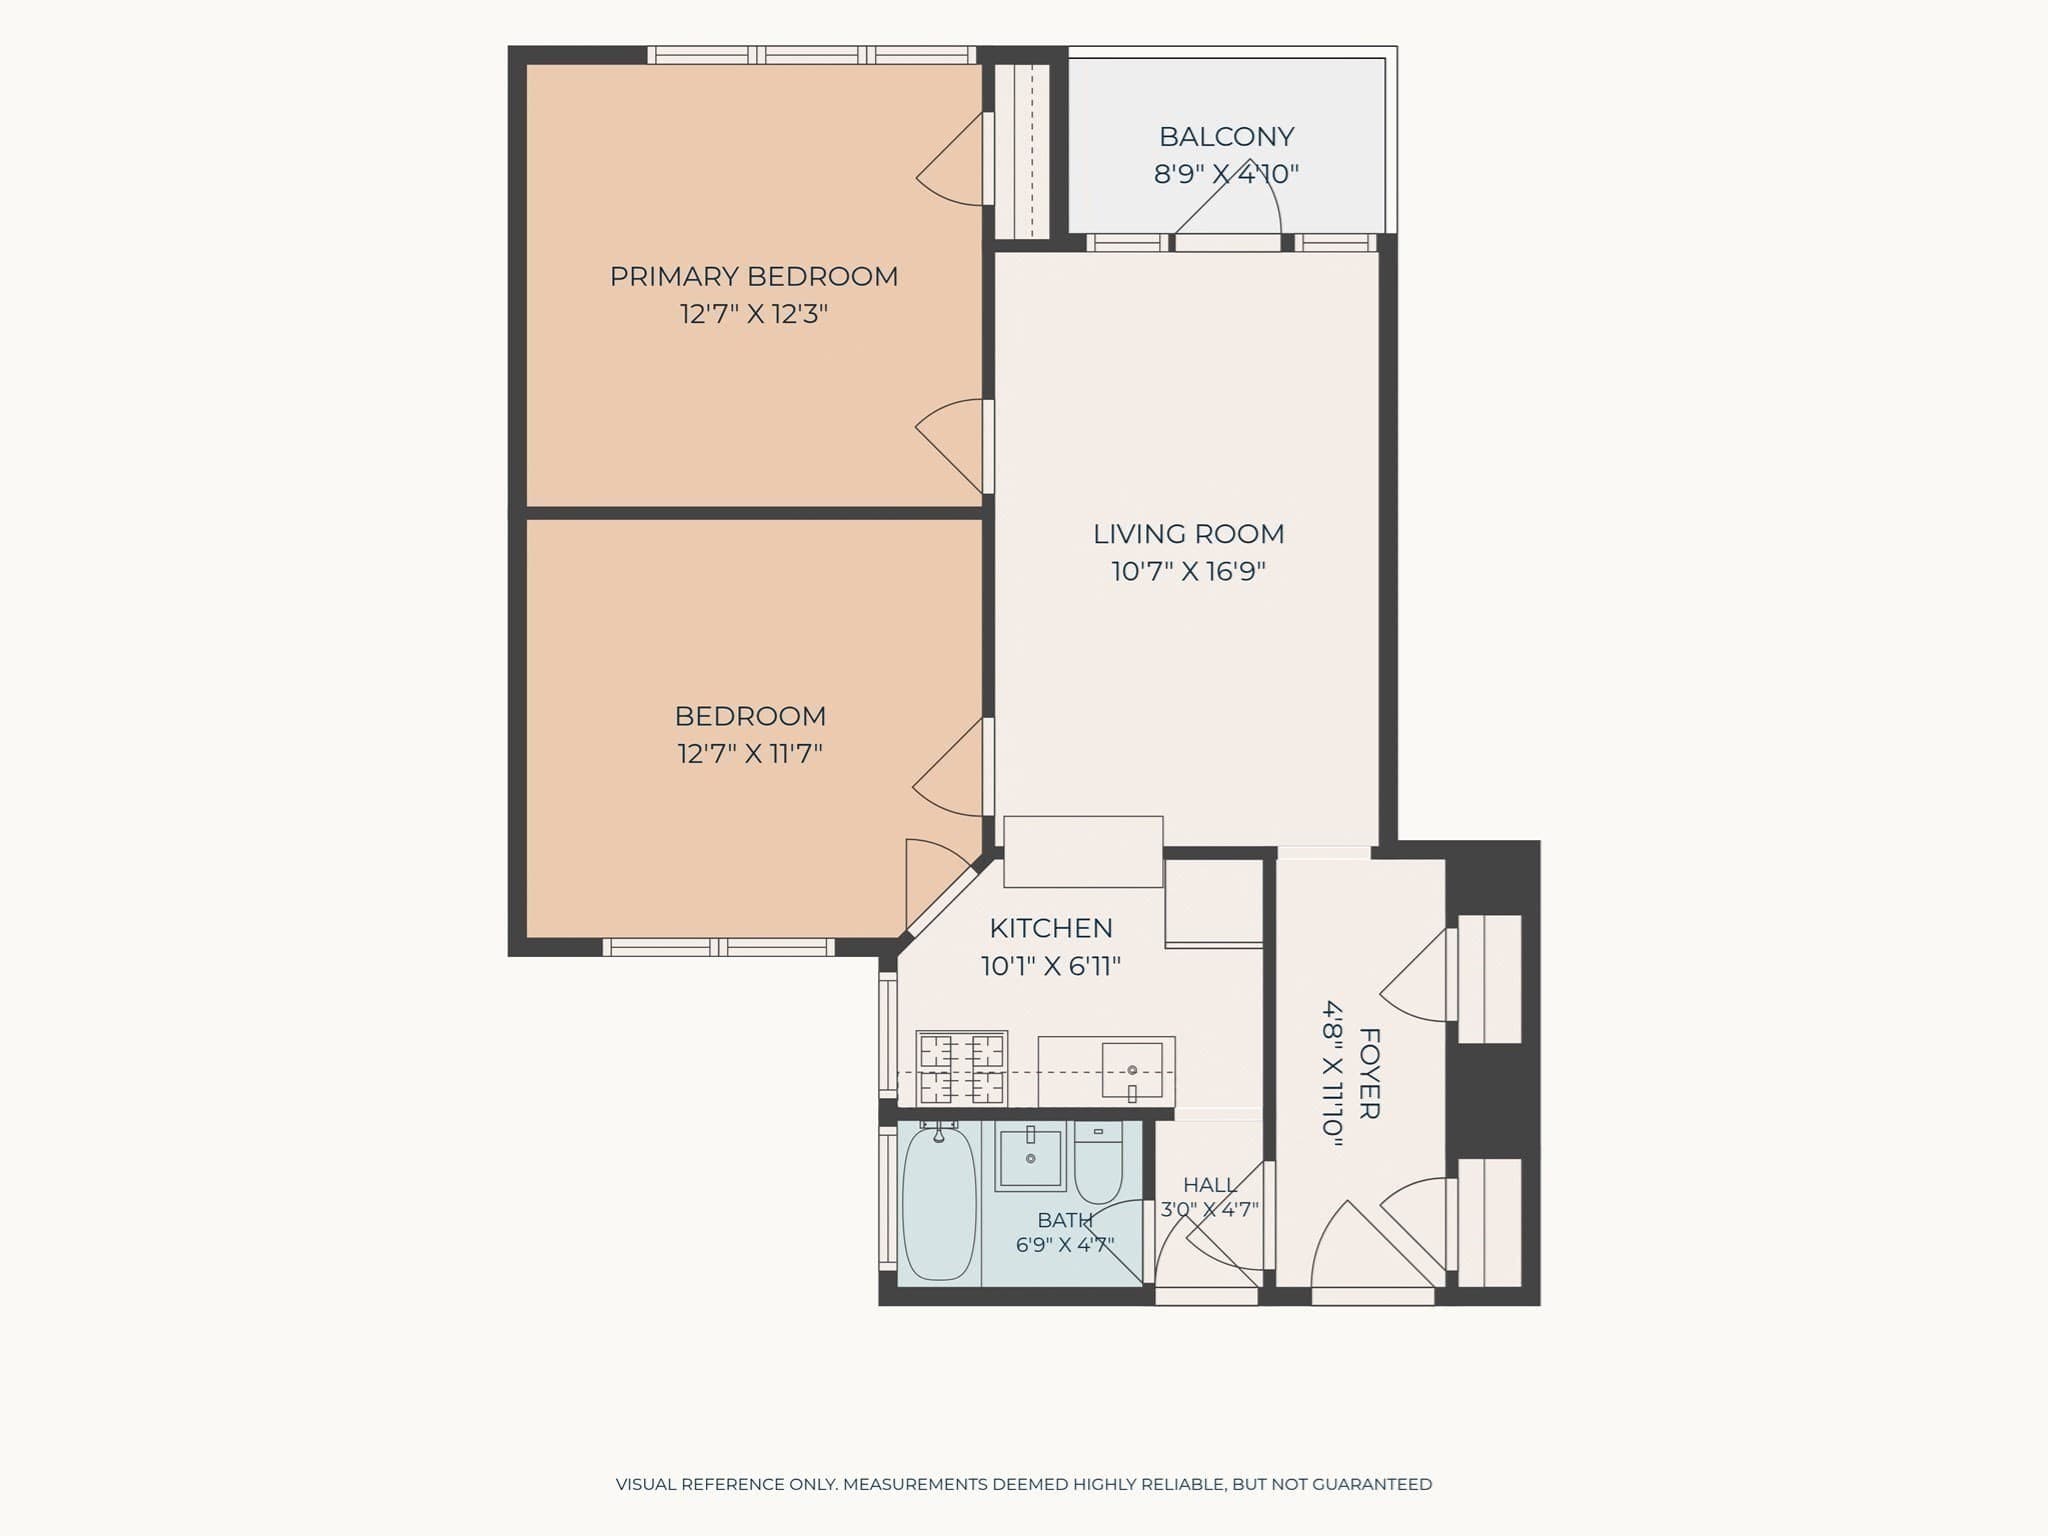
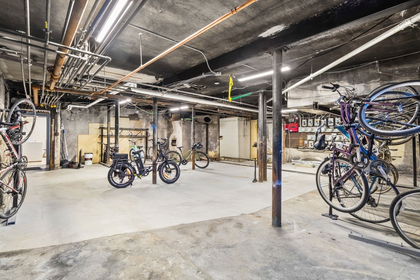
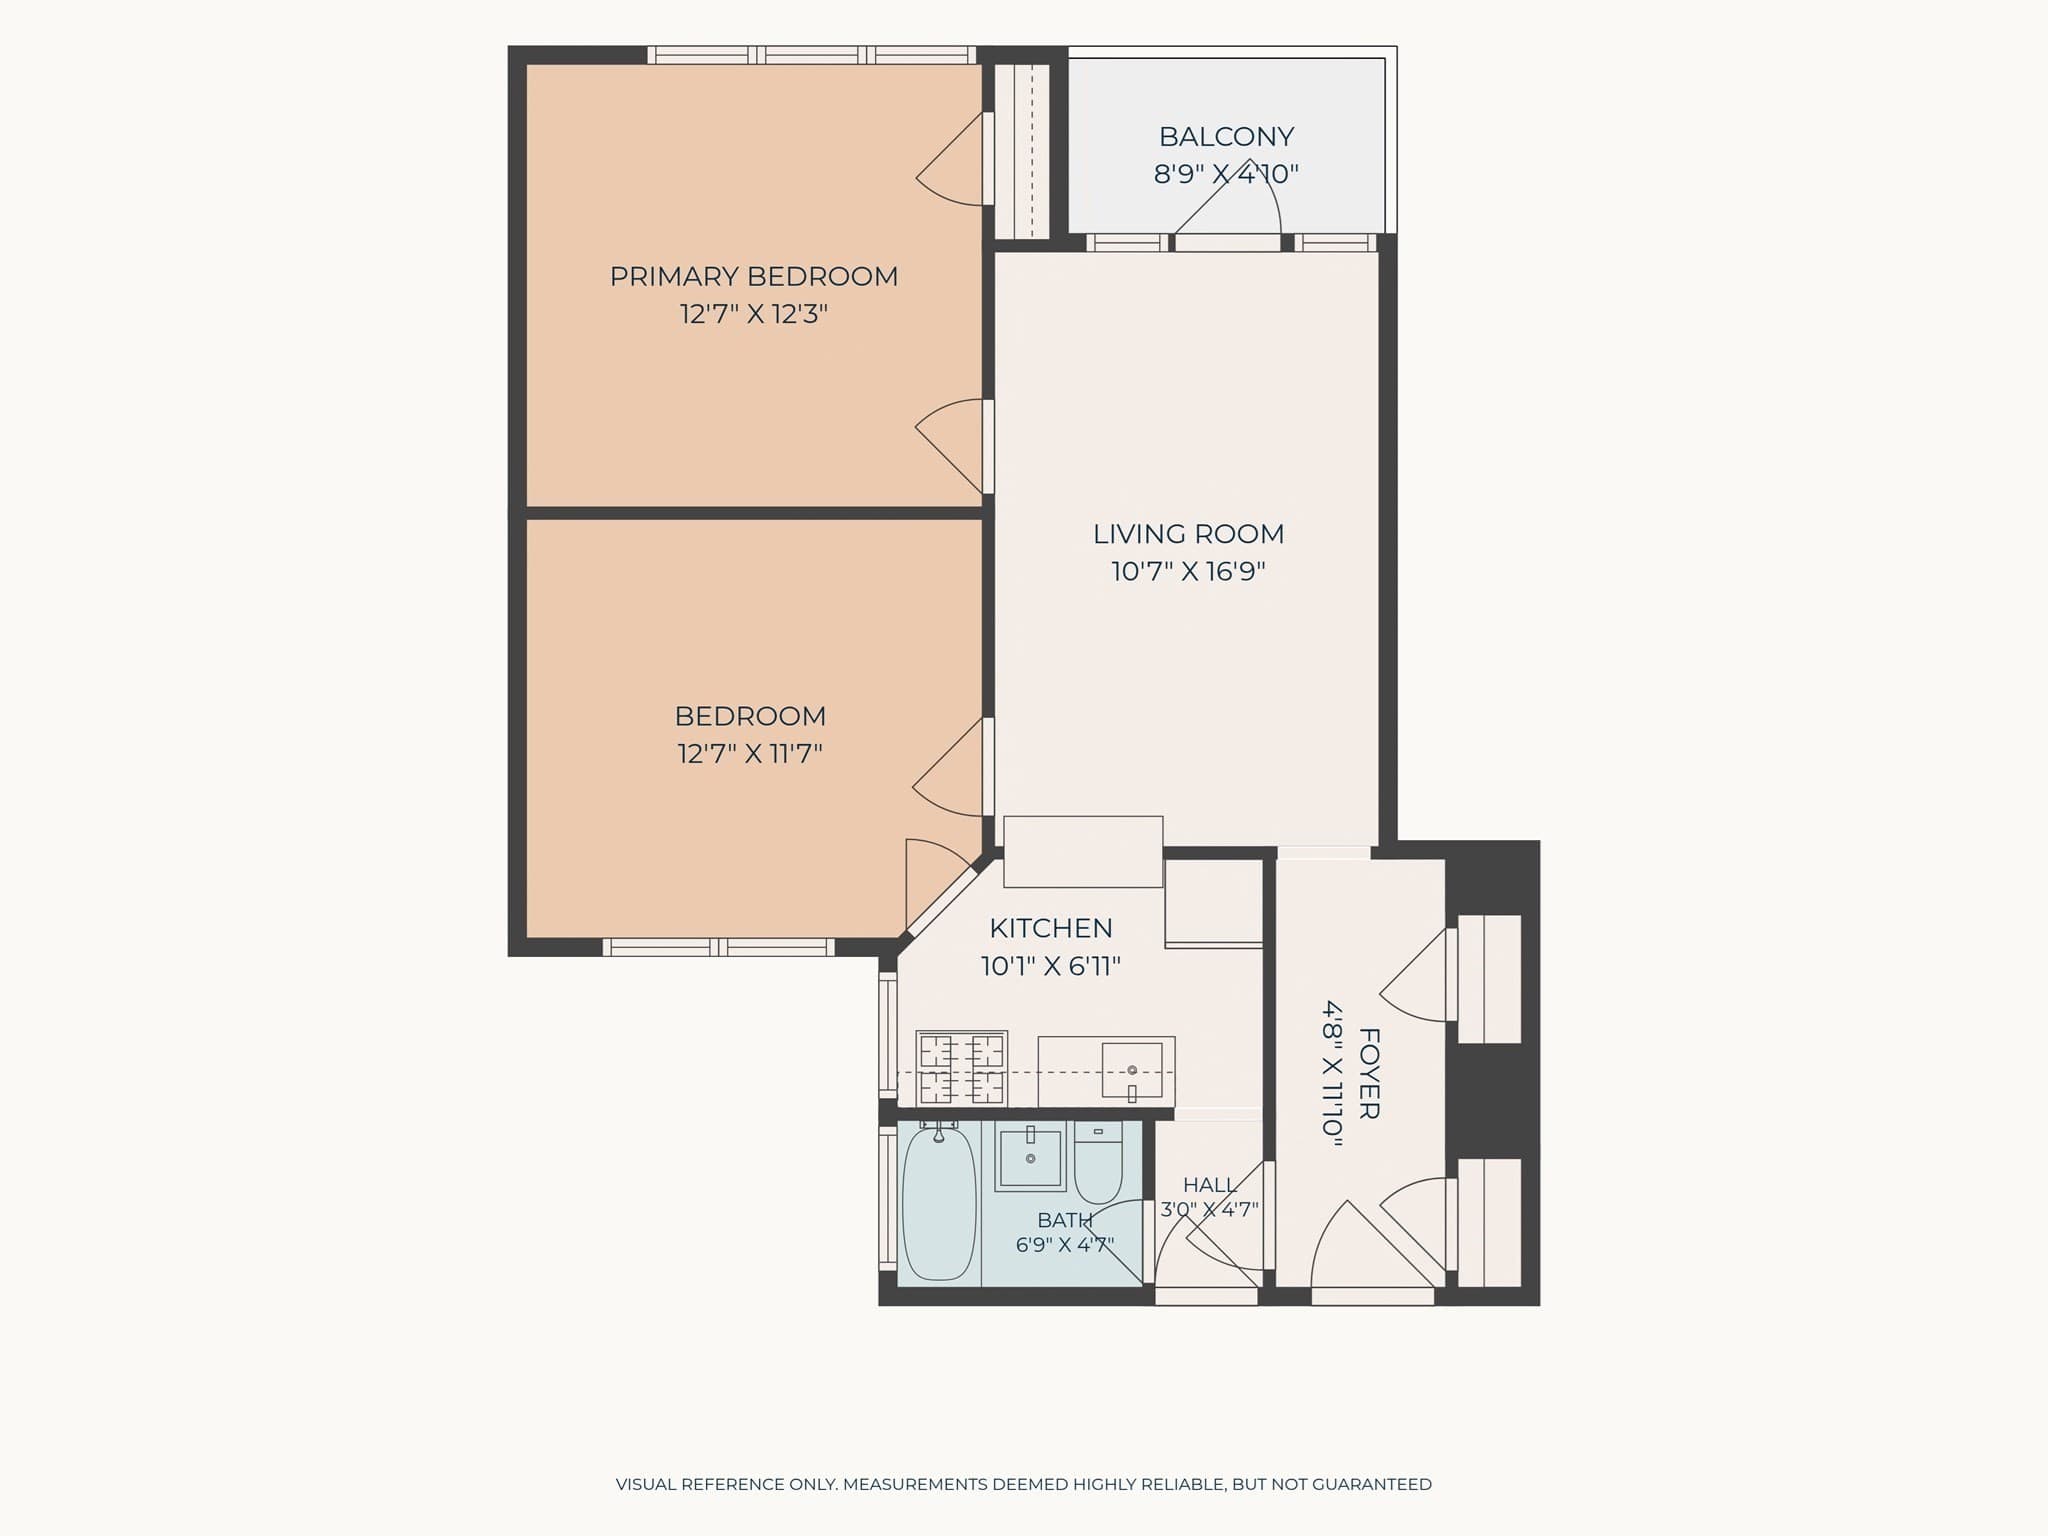
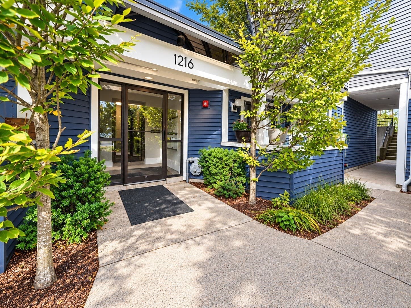
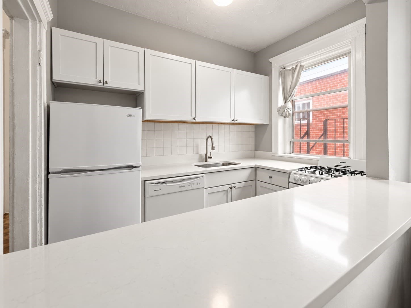
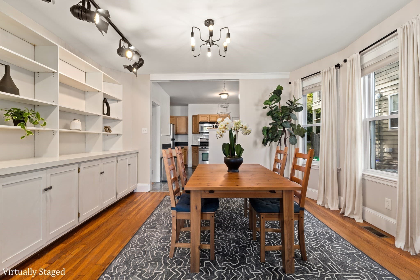
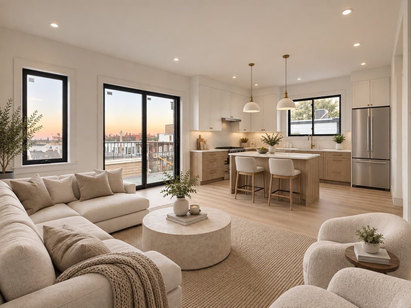
Welcome to 10 Melvin Ave #9! It is awaiting a new owner. This prewar built, charming brick building condo features 2 bedrooms 1 bathroom and balcony. The whole condo was freshly painted, floors redone and with a light bathroom update including new shower head, medicine cabinet and vanity. This condo has an open kitchen with breakfast bar or pass through window. The adorable kitchen has a NEW SS fridge and stove. The mudroom features two large closets and beautiful original hardwood floors. The sunny balcony that overlooks the street is perfect for dinner or your morning coffee. This condo has an EXCELLENT location; near Whole Foods, 1/2 block from the Washington St Green line stop and lots of restaurants! The building is also fairly close to Coolidge Corner if you want to take a ride to check out all they have there. This property has basement laundry, bike storage and private storage (unit 9). This unit is great for BOTH an owner occupant or an investor looking to broaden their portfolio! This building is managed by BRIGS and the HOA fee covers: Interior/exterior maintenance, heat, cold/hot water and sewer. According to the owner parking on Melvin Ave has a loophole where no parking pass is required however the other streets do require a Allston/Brighton sticker to park. SELLER WILLING TO PAY OFF SPECIAL ASSESSMENT AT CLOSING and is willing to do a 2:1 buy down!
Property details
- MLS
- MLS Property Information Network
- MLS #
- 73578884
- Property type
- Condominium
- Subdivision
- N/A
- Status
- Active
- Days on market
- 36
- On market date
- September 17, 2026
- Stories
- 1
- Total bathrooms
- 1
- Garage spaces
- N/A
- Parking spaces
- N/A
- Lot size
- N/A
Location
Get directions →Nearby schools
Within 10 miles. School directory data from the National Center for Education Statistics (NCES), accessed via the Urban Institute Education Data API. Local Score is calculated by INNOVATE Real Estate; where a state rating is shown, it comes from that state's own official school report card.
- Enrollment
- 141
- Student:teacher ratio
- 10.1:1
- District
- Boston
- Enrollment
- 262
- Student:teacher ratio
- 7.5:1
- District
- Cambridge
- Enrollment
- 360
- Student:teacher ratio
- 7.7:1
- District
- Boston
Walkability
Blended score for Boston's center, calculated by INNOVATE Real Estate from two sources: the EPA's National Walkability Index (street network, transit, land-use mix) and Google Places amenity data (what's actually reachable on foot from this point). EPA National Walkability Index only -- nearby-amenity data not cached yet for this area.
Market position
How this listing compares to current activity in Boston, from live MLS data.
Mortgage calculator
Estimate only - actual rate and payment depend on your lender, credit, and loan program.
Adjust tax / insurance estimates
Similar homes you might like
Data source: Listing information provided by MLS Property Information Network via Trestle/CoreLogic. Last updated 5 days ago.
Information herein deemed reliable but not guaranteed; all measurements, school assignments, HOA fees, taxes, and feature lists are approximate and should be independently verified. Equal Housing Opportunity.