
$694,900
About this home
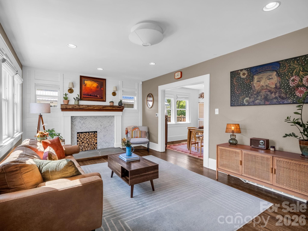
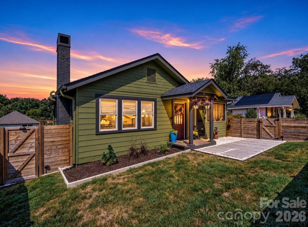
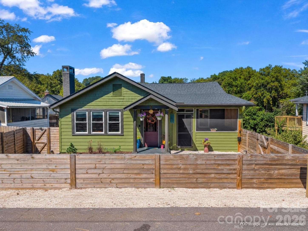
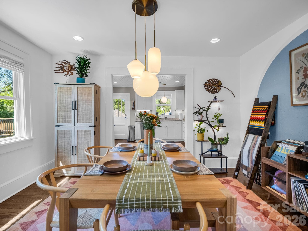
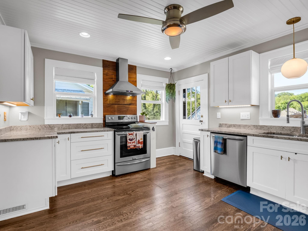
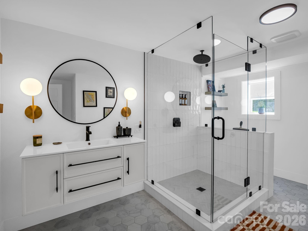
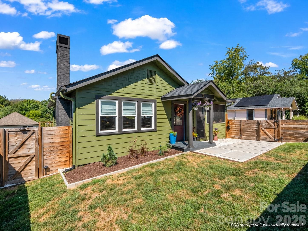
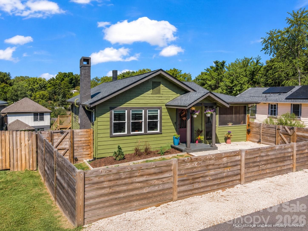
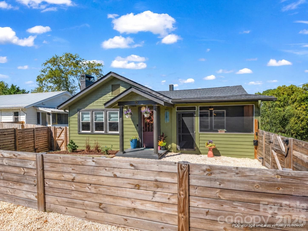
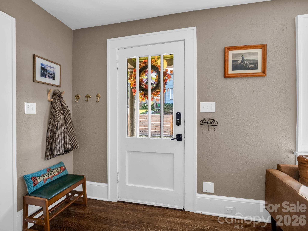
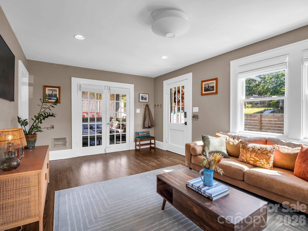
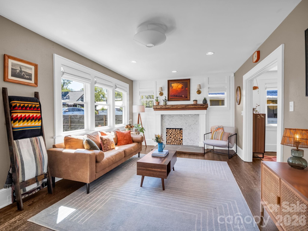
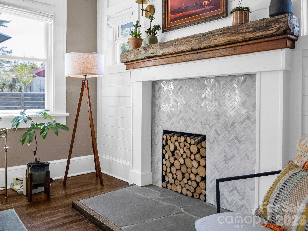
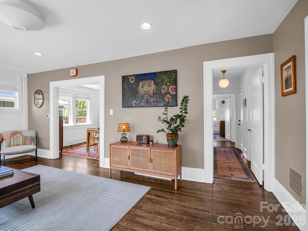
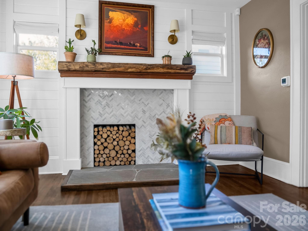
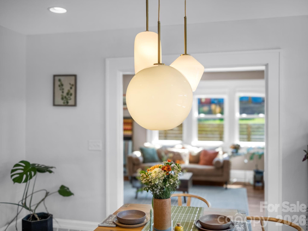
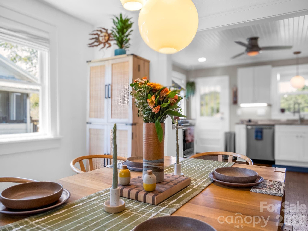
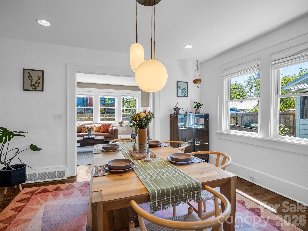
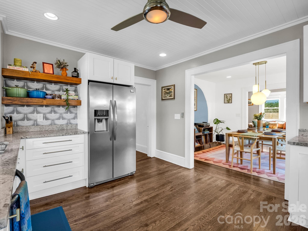
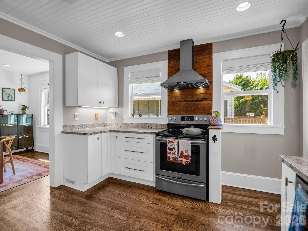
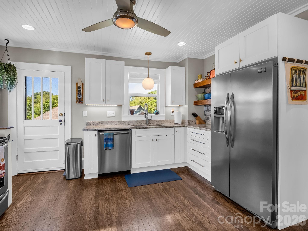
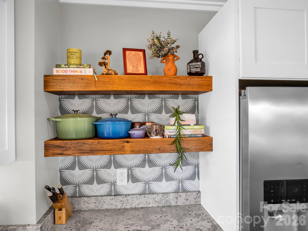
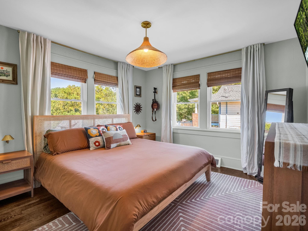
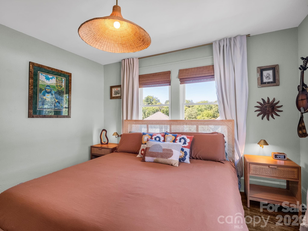
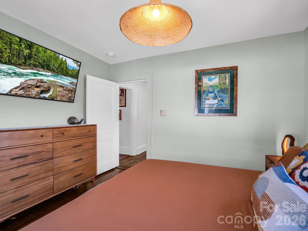
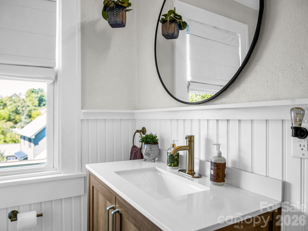
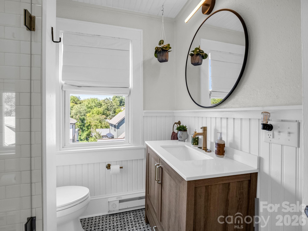
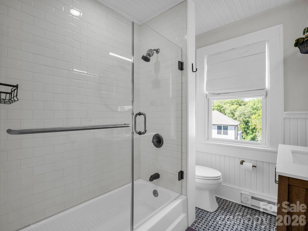
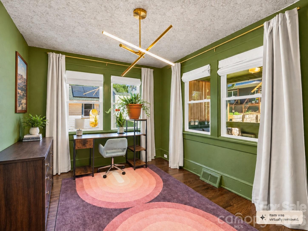
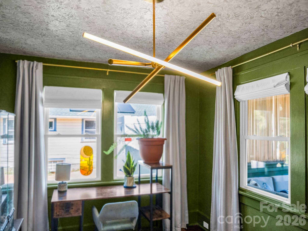
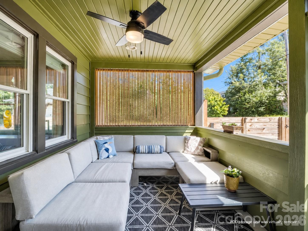
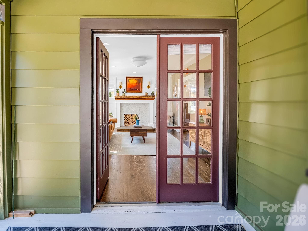
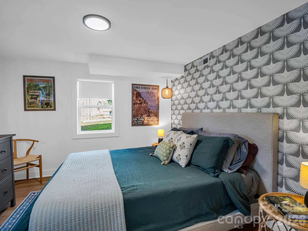
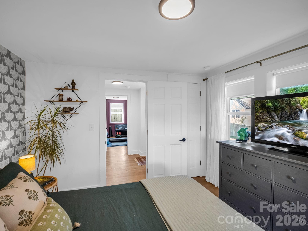
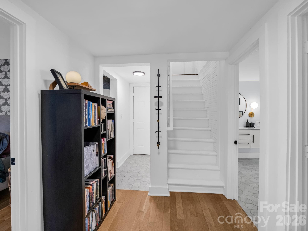
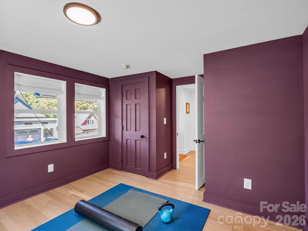
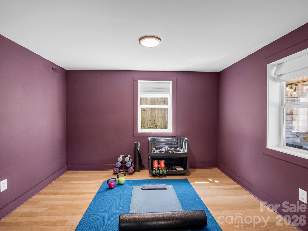
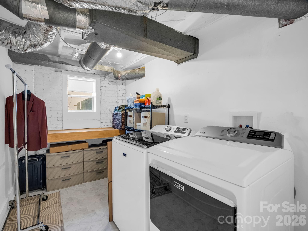
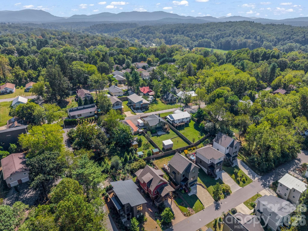
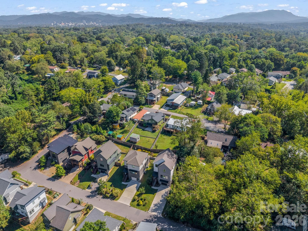
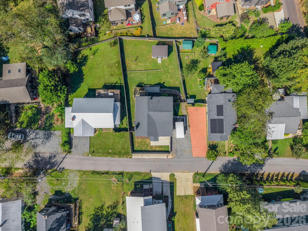
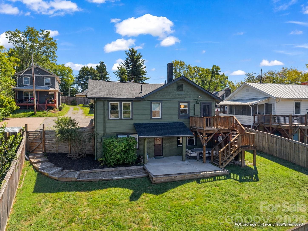
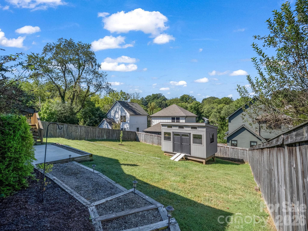
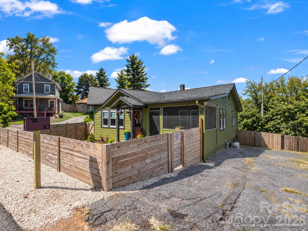
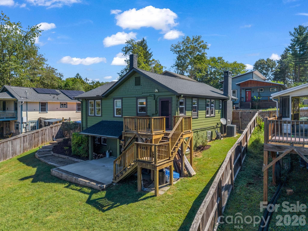
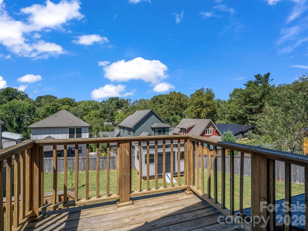
*PRICED UNDER RECENT APPRAISAL*. Historic West Asheville character, thoughtful modern updates, and a walkable location just off Haywood Road come together at 10 Dale Street. Built in 1930 and modernized for today, this light-filled home preserves the charm and personality buyers love in an older Asheville home while offering updated finishes, appliances, and meaningful improvements—including a new professionally encapsulated and conditioned crawlspace system. With 4 bedrooms, 2 full baths, and approximately 1745 square feet, the home offers plenty of flexibility across two levels. Natural light pours into the living spaces, where wood floors and original character blend easily with the home's modernized style. Two bedrooms and a full bath are located on the main level, while the finished daylight lower level adds two additional bedrooms, a second full bath, laundry, storage, and both interior and exterior access—ideal for guests, working from home, a second living area, fitness space, or hobbies. And then there's the location. Haywood Road is approximately a 10-minute walk, putting some of West Asheville's favorite restaurants, bars, shops, and gathering spots within easy reach. Walk for ice cream at The Hop, dinner at Nine Mile or Botiwalla, or simply head out and explore one of Asheville's most vibrant neighborhood corridors. The outdoor spaces make it just as easy to stay home. Start the morning with coffee on the screened porch while watching the birds, or enjoy the large fenced yard (both front and back) with room for pets, yard games, gardening, and gatherings. The elevated rear deck provides a wonderful perch for sunsets and fall color across the neighborhood. A brand-new modern shed installed in 2026 and set up for future power offers even more possibilities for storage, a workshop, hobbies, or creative space. Recent improvements add substance behind the style. The home's fresh green exterior gives it a distinctive new look, while the new crawlspace system represents an extensive professional upgrade, including insulated encapsulation, moisture-control treatment, a dedicated dehumidifier and condensate pump, plus a five-year maintenance program—a particularly valuable improvement in a home of this vintage. Other updates include : new roof in 2023, front yard renovation (fence , sod, drainage, concrete pavers) 2024, radon mitigation system , lower level bathroom renovation 2020. Add off-street parking, city water and sewer, no HOA, generous indoor and outdoor living space, and a truly walkable West Asheville setting, and 10 Dale Street offers something special: the character of a historic Asheville home, thoughtfully modernized for the way people live today.
Property details
- MLS
- Canopy MLS
- MLS #
- CAR4421606
- Property type
- Single Family Residence
- Subdivision
- None
- Status
- Active
- Days on market
- 43
- On market date
- September 11, 2026
- Stories
- N/A
- Total bathrooms
- 2
- Garage spaces
- N/A
- Parking spaces
- N/A
- Lot size
- N/A
Location
Get directions →Nearby schools
Within 10 miles. School directory data from the National Center for Education Statistics (NCES), accessed via the Urban Institute Education Data API. Local Score is calculated by INNOVATE Real Estate; where a state rating is shown, it comes from that state's own official school report card.
- Enrollment
- 181
- Student:teacher ratio
- 12.1:1
- District
- Francine Delany New School
- Enrollment
- 623
- Student:teacher ratio
- 11.5:1
- District
- Asheville City Schools
- Enrollment
- 1,135
- Student:teacher ratio
- 13.2:1
- District
- Asheville City Schools
Walkability
Blended score for Asheville's center, calculated by INNOVATE Real Estate from two sources: the EPA's National Walkability Index (street network, transit, land-use mix) and Google Places amenity data (what's actually reachable on foot from this point). 60% EPA National Walkability Index + 40% nearby-amenity density (Google Places).
Market position
How this listing compares to current activity in Asheville, from live MLS data.
Mortgage calculator
Estimate only - actual rate and payment depend on your lender, credit, and loan program.
Adjust tax / insurance estimates
Similar homes you might like








Data source: Listing information provided by Canopy MLS (carolina) via Trestle/CoreLogic. Last updated 1 days ago.
Information herein deemed reliable but not guaranteed; all measurements, school assignments, HOA fees, taxes, and feature lists are approximate and should be independently verified. Equal Housing Opportunity.