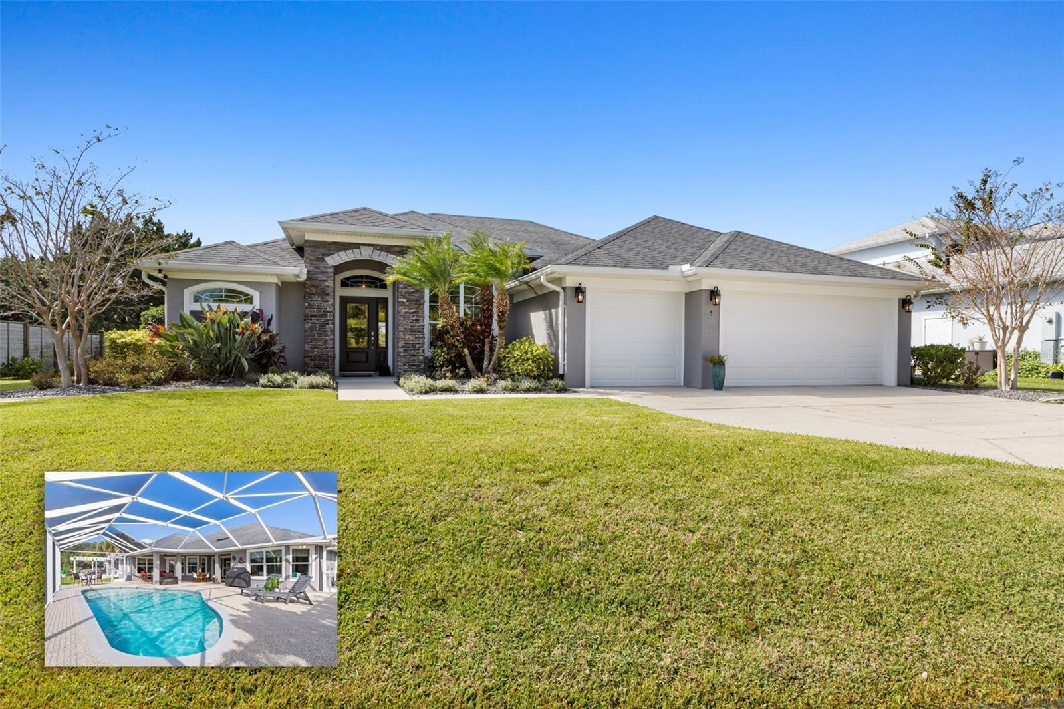
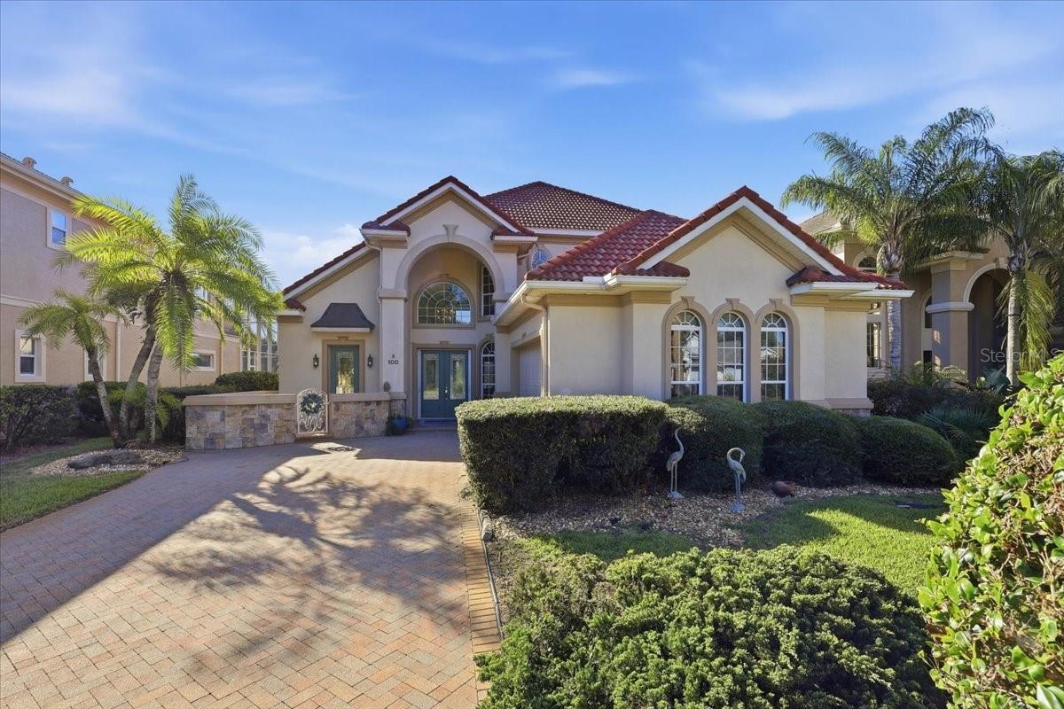
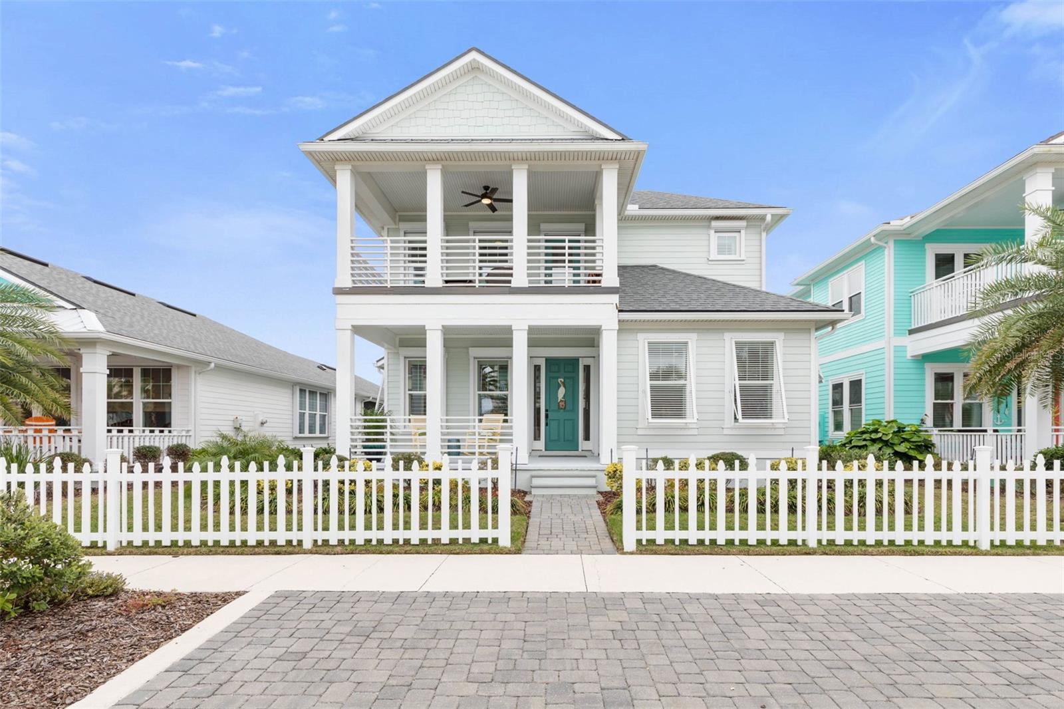
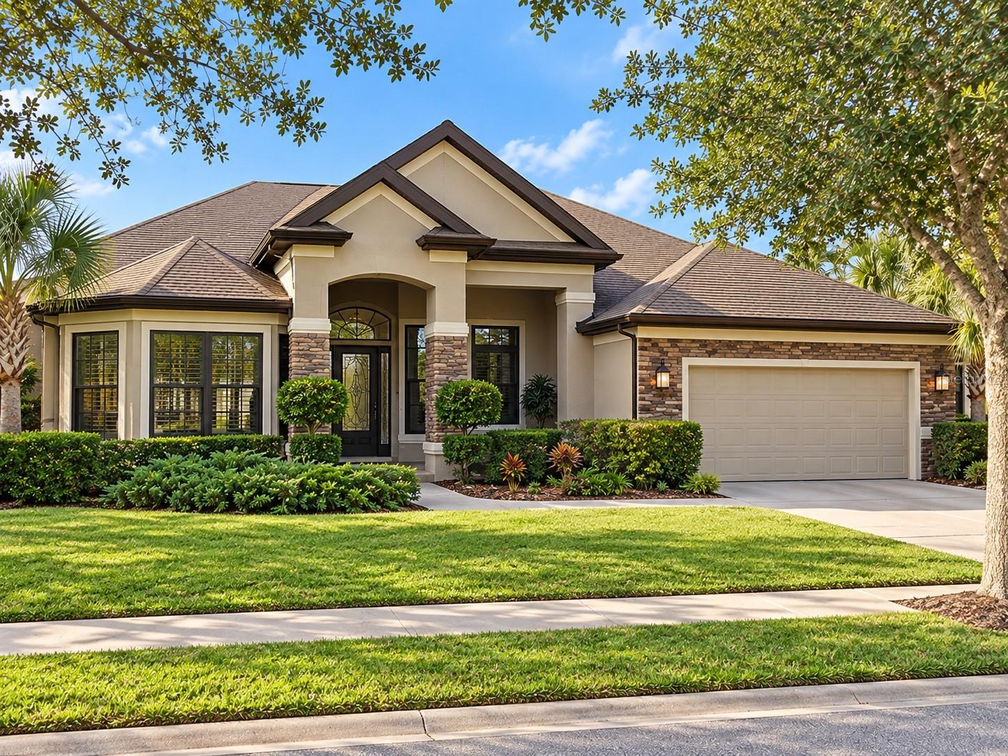
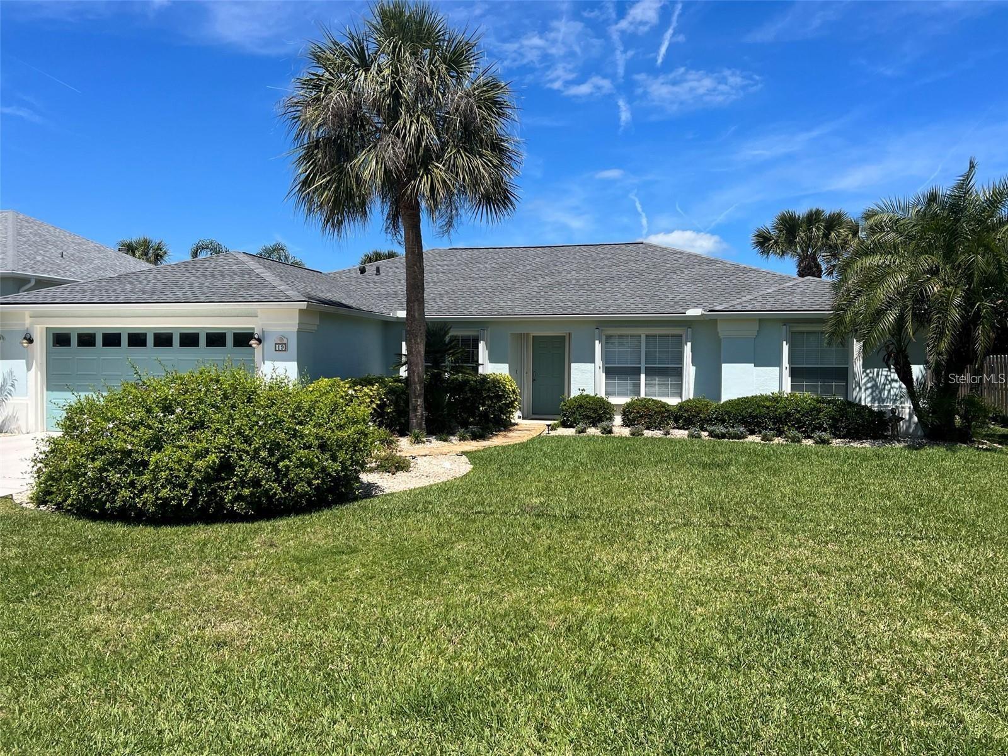
Single Family Residence at 10 CHELSEA CT, PALM COAST
Single Family Residence at 10 CHELSEA CT, PALM COAST, photo 2 of 61
Virtually Enhanced - 10 CHELSEA CT, PALM COAST
Rear View - 10 CHELSEA CT, PALM COAST
Front Entry - 10 CHELSEA CT, PALM COAST
Living Room Currently - 10 CHELSEA CT, PALM COAST
Virtually Staged Living Room - 10 CHELSEA CT, PALM COAST
Kitchen - 10 CHELSEA CT, PALM COAST
Family Room Currently - 10 CHELSEA CT, PALM COAST
Virtually Staged Family Room - 10 CHELSEA CT, PALM COAST
Breakfast nook with mitered glass - 10 CHELSEA CT, PALM COAST
Dining Room Currently - 10 CHELSEA CT, PALM COAST
Virtually Staged Dining Room - 10 CHELSEA CT, PALM COAST
Bedroom 4  used as Office - 10 CHELSEA CT, PALM COAST
Primary Bedroom - 10 CHELSEA CT, PALM COAST
Primary Bath - 10 CHELSEA CT, PALM COAST
Primary Bath New Shower - 10 CHELSEA CT, PALM COAST
Bedroom 2 - 10 CHELSEA CT, PALM COAST
Bath 2 - 10 CHELSEA CT, PALM COAST
Bedroom 3 - 10 CHELSEA CT, PALM COAST
Laundry room and freezer - 10 CHELSEA CT, PALM COAST
Pool with canal views - 10 CHELSEA CT, PALM COAST
Single Family Residence at 10 CHELSEA CT, PALM COAST, photo 35 of 61
Single Family Residence at 10 CHELSEA CT, PALM COAST, photo 36 of 61
Single Family Residence at 10 CHELSEA CT, PALM COAST, photo 37 of 61
Single Family Residence at 10 CHELSEA CT, PALM COAST, photo 38 of 61
Lanai Currently - 10 CHELSEA CT, PALM COAST
Virtually Staged Lanai 1 - 10 CHELSEA CT, PALM COAST
Virtually Staged Lanai 2 - 10 CHELSEA CT, PALM COAST
Virtually Staged Lanai 3 - 10 CHELSEA CT, PALM COAST
Paver walkway to boat house - 10 CHELSEA CT, PALM COAST
Dock with spectacular views - 10 CHELSEA CT, PALM COAST
Seawall - 10 CHELSEA CT, PALM COAST
Side views - 10 CHELSEA CT, PALM COAST
Boat house, lift and kayak dock - 10 CHELSEA CT, PALM COAST
Boat house - 10 CHELSEA CT, PALM COAST
Boat house 8,000 pound lift - 10 CHELSEA CT, PALM COAST
Dock and kayak dock/launch, spectacular views. - 10 CHELSEA CT, PALM COAST
Single Family Residence at 10 CHELSEA CT, PALM COAST, photo 53 of 61
Single Family Residence at 10 CHELSEA CT, PALM COAST, photo 54 of 61
Single Family Residence at 10 CHELSEA CT, PALM COAST, photo 55 of 61
Single Family Residence at 10 CHELSEA CT, PALM COAST, photo 56 of 61
Single Family Residence at 10 CHELSEA CT, PALM COAST, photo 57 of 61
Single Family Residence at 10 CHELSEA CT, PALM COAST, photo 58 of 61
Single Family Residence at 10 CHELSEA CT, PALM COAST, photo 59 of 61
Single Family Residence at 10 CHELSEA CT, PALM COAST, photo 60 of 61
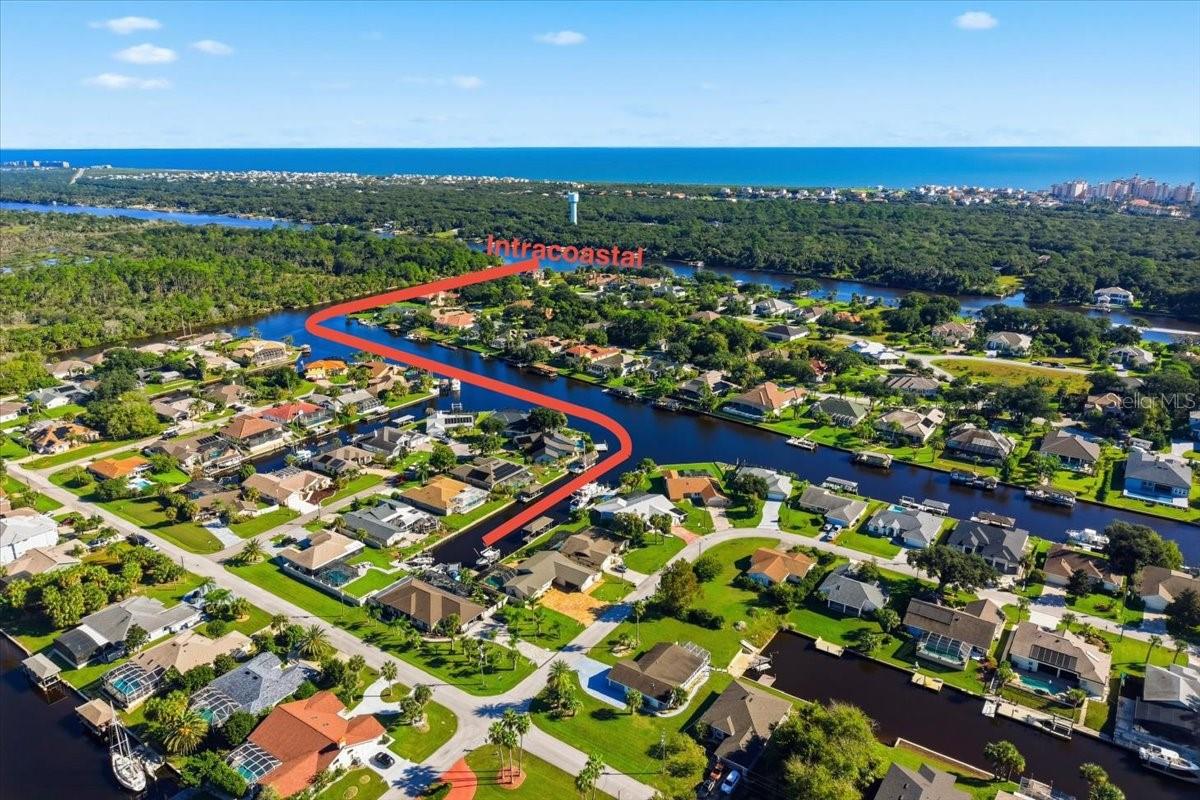
Aerial of house - 10 CHELSEA CT, PALM COAST
61 photos

$795,000

10 CHELSEA CT
PALM COAST, FL 32137
Listed by Rosemarie Scharer · COLDWELL BANKER PREMIER PROPERTIES
Bedrooms
4
Bathrooms
2
Living area
2,358 sqft
Year built
1993

About this home

One or more photo(s) has been virtually staged. Price Improvement. Saltwater Canal Pool Home This custom-built waterfront retreat by Machin Design Builders offers your own private slice of paradise. With 80 feet of canal frontage and positioned just one lot from the tip, you’ll enjoy spectacular water views from nearly every angle. The 2023 boathouse is designed for the ultimate boating lifestyle, featuring an 8,000-lb lift, water, electric, and a dedicated kayak launch pad complete with two kayaks. Overlooking it all is the sparkling pool, resurfaced in 2022 for easy maintenance. The pool and lanai deck were refinished with acrylic coating in 2026, enhancing both beauty and safety. Inside, the kitchen opens seamlessly to the family room, creating an ideal space for entertaining. It features newer stainless-steel appliances, granite countertops, abundant cabinetry, a large pantry, and a bright eat-in area with mitered glass windows perfectly framing the water views. The primary bath shower was updated in 2022 with a stunning walk-in shower. In the formal living room, a custom decorative stone fireplace adds warmth, character, and ambiance. Recent updates provide added confidence and peace of mind, including: 2025 Roof, 2026 Water Heater, Exterior Paint, 2022 Interior Paint, 2024 Roll-Up Garage Screen Door, 2023, Ceiling Fans (inside, outside & garage), Irrigation System on a Well, Gutter covers, Portable Generator, Outdoor Shower and Sink. And so much more. Call for the complete list of upgrades and features.

Highlights

WaterfrontPrivate poolFireplace

Property details

MLS
Stellar MLS
MLS #
MFRFC316116
Property type
Single Family Residence
Subdivision
COUNTRY CLUB COVE
Status
Active
Days on market
176
On market date
February 20, 2026
Stories
N/A
Total bathrooms
2
Garage spaces
2
Parking spaces
N/A
Lot size
0.23 acres
Loading map…

Nearby schools

Within 10 miles. School directory data from the National Center for Education Statistics (NCES), accessed via the Urban Institute Education Data API. Local Score is calculated by INNOVATE Real Estate; where a state rating is shown, it comes from that state's own official school report card.

Elementary
BELLE TERRE ELEMENTARY SCHOOL
2.57 mi away · Grades -1-6
Nearest school -- attendance-zone data not available here
3.0
Local Score (student-teacher ratio only (preliminary -- will incorporate state test-score data once available)) -- not an official state rating
Enrollment
1,360
Student:teacher ratio
16.4:1
District
FLAGLER
Middle
INDIAN TRAILS MIDDLE SCHOOL
2.62 mi away · Grades 6-8
Nearest school -- attendance-zone data not available here
2.0
Local Score (student-teacher ratio only (preliminary -- will incorporate state test-score data once available)) -- not an official state rating
Enrollment
911
Student:teacher ratio
20.2:1
District
FLAGLER
High
MATANZAS HIGH SCHOOL
0.89 mi away · Grades 9-12
Nearest school -- attendance-zone data not available here
1.0
Local Score (student-teacher ratio only (preliminary -- will incorporate state test-score data once available)) -- not an official state rating
Enrollment
1,716
Student:teacher ratio
24.9:1
District
FLAGLER

Walkability

Blended score for PALM COAST's center, calculated by INNOVATE Real Estate from two sources: the EPA's National Walkability Index (street network, transit, land-use mix) and Google Places amenity data (what's actually reachable on foot from this point). 60% EPA National Walkability Index + 40% nearby-amenity density (Google Places).

16
Very car-dependent
out of 100
EPA National Walkability Index
5.3 / 20 -- Least walkable
Google Places amenity density
0 / 100
Restaurants & cafes0
Grocery stores0
Parks0
Schools0
Transit stops0
Pharmacies0

Market position

How this listing compares to current activity in PALM COAST, from live MLS data.

On the market 176 days -- 67 more days than PALM COAST's current average of 109 days.
For reference, the median list price across 1,998 active listings in PALM COAST right now is $350,000.

Mortgage calculator

Estimate only - actual rate and payment depend on your lender, credit, and loan program.

$
%
%
Adjust tax / insurance estimates
% / yr
$
/mo
Est. monthly payment
$4,938/mo
$159,000 down
$636,000 loan
Principal & interest$4,125
Property tax (est.)$663
Home insurance (est.)$150

Similar homes you might like

Data source: Listing information provided by Stellar MLS (mfrmls) via Trestle/CoreLogic. Last updated August 15, 2026.

Information herein deemed reliable but not guaranteed; all measurements, school assignments, HOA fees, taxes, and feature lists are approximate and should be independently verified. Equal Housing Opportunity.