





$4,650,000
About this home
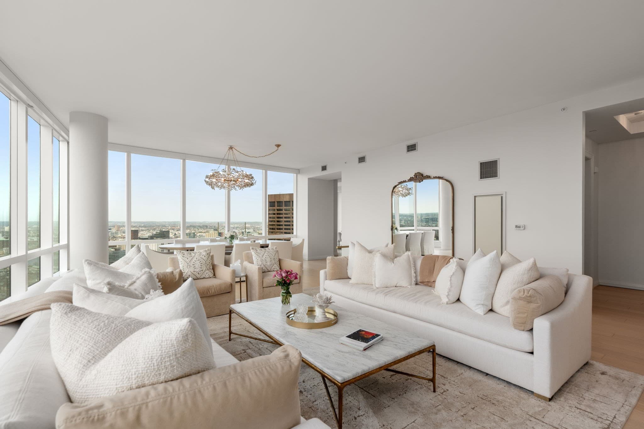
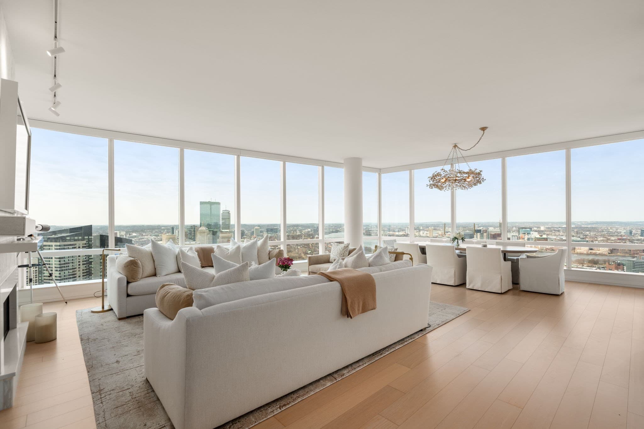
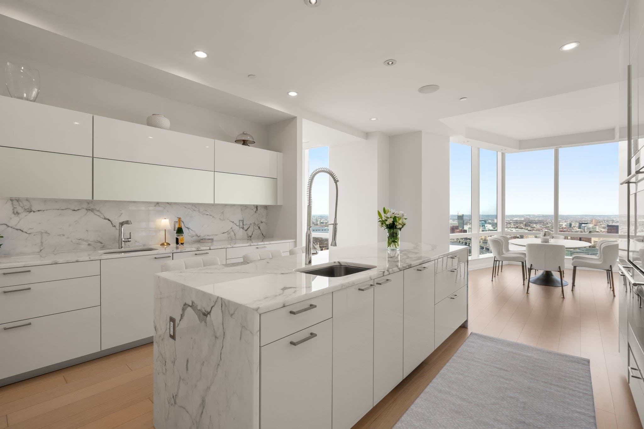
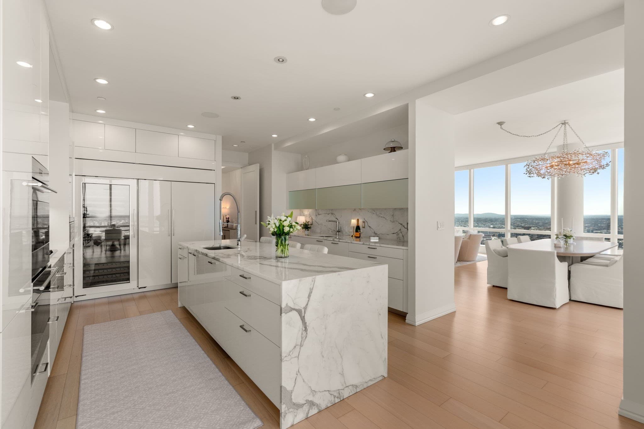
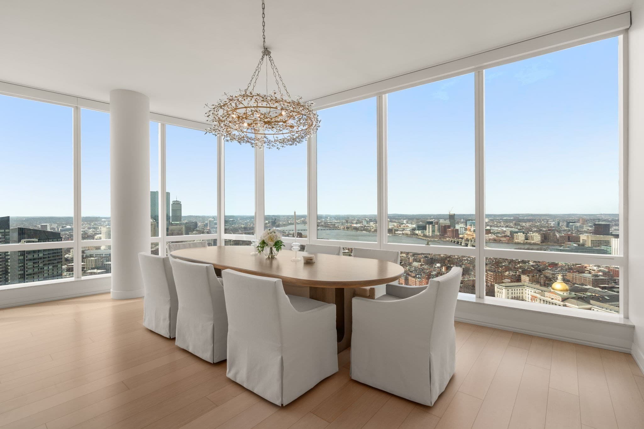
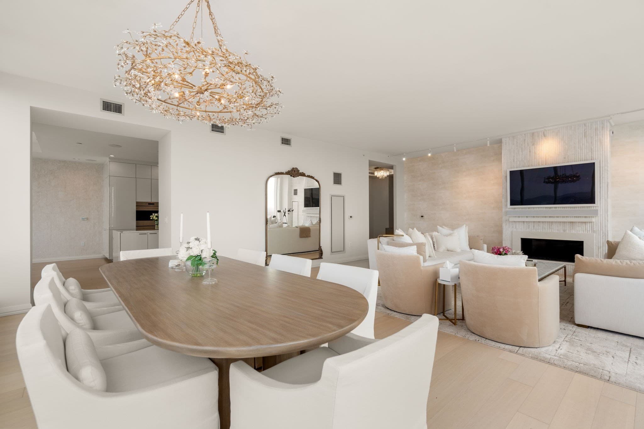
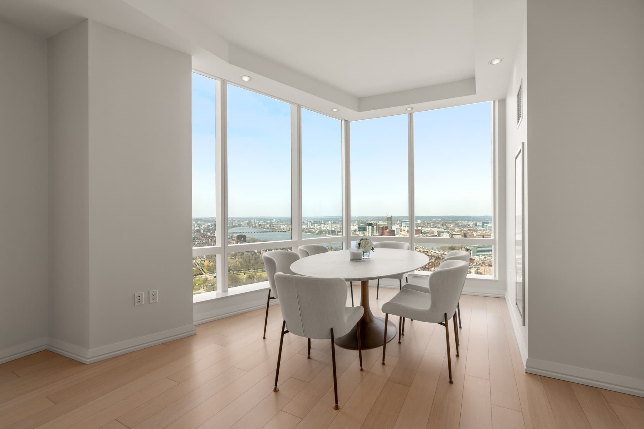
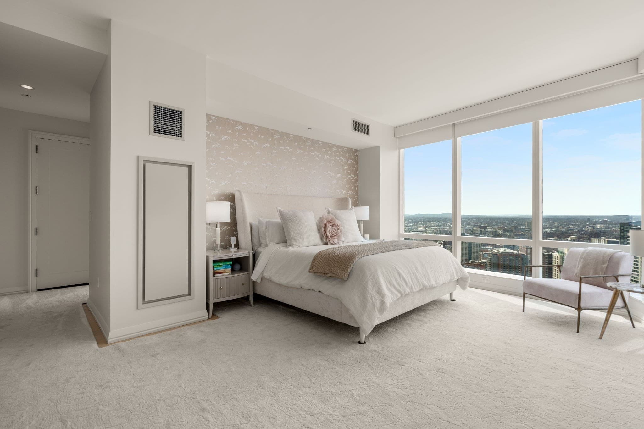
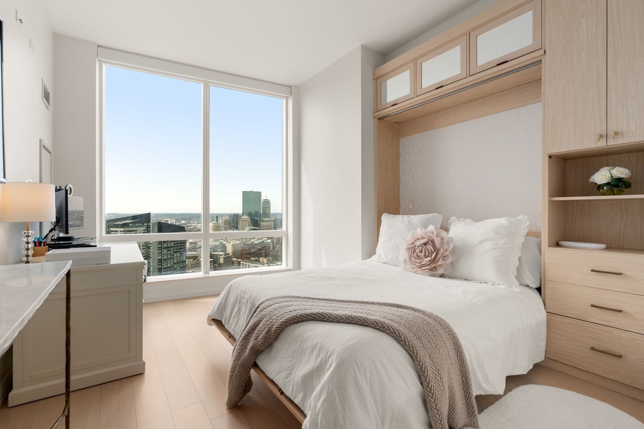
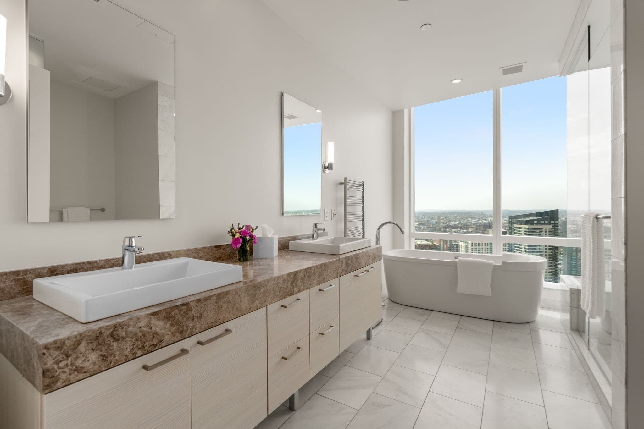
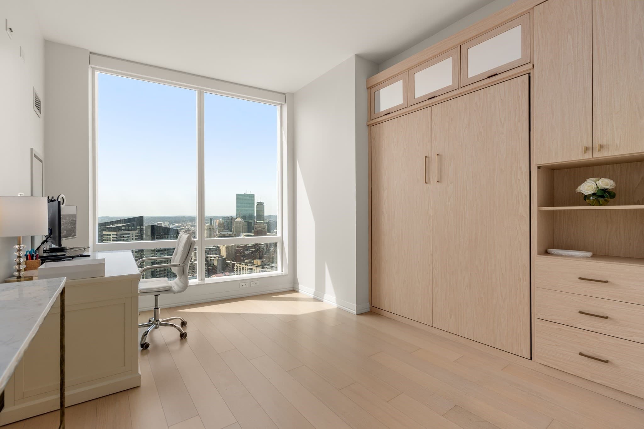
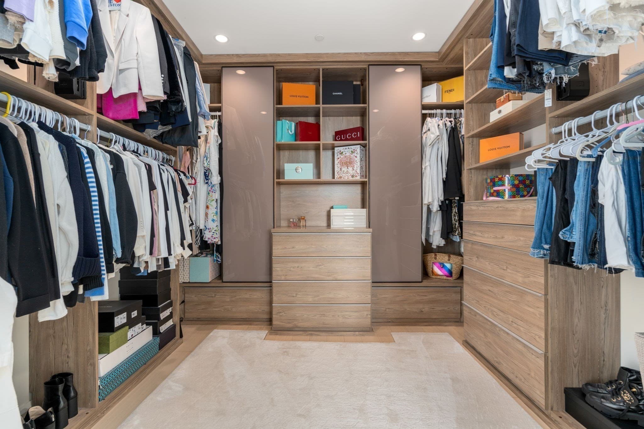
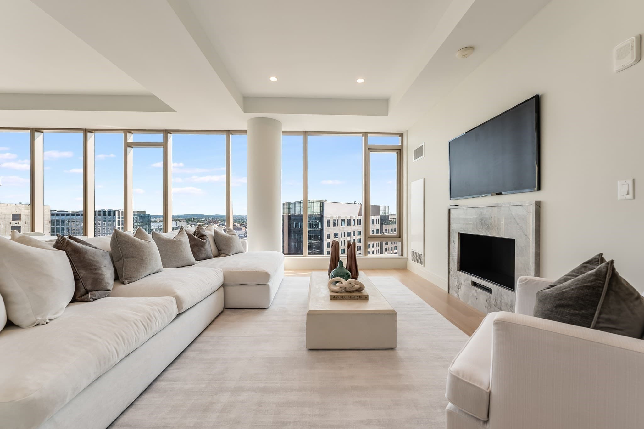
BEST VALUE RESIDENCE IN THE BUILDING. Rise above the city in this 46th floor 3-bedroom, 3.5 bath residence at Millennium Tower, where 3,172 square feet and floor to ceiling glass frame panoramic city views. Start the day in the breakfast nook, host with ease from the wet bar and wine fridge, then unwind beside the fluted Italian marble fireplace as the skyline shifts at dusk. The kitchen is finished with Calacatta counters. Wide plank flooring runs throughout. The primary suite offers a custom built out closet and a spa inspired bath with soaking tub and heated floors. Electronic shades, a built-in Murphy bed, and a flexible storage room add comfort and versatility. 2 garage parking spots ensure top-level convenience. Residents enjoy 24-hour concierge and valet, a private two-story club with dining and lounge spaces, a state-of-the-art fitness center, indoor pool, and curated lifestyle amenities that define full-service luxury living. Select furnishings may be available for separate purchase. Private showings by request.
Highlights
Property details
- MLS
- MLS Property Information Network
- MLS #
- 73575177
- Property type
- Condominium
- Subdivision
- N/A
- Status
- Active
- Days on market
- 44
- On market date
- September 10, 2026
- Stories
- 1
- Total bathrooms
- 3.5
- Garage spaces
- 2
- Parking spaces
- 2
- Lot size
- N/A
Location
Get directions →Nearby schools
Within 10 miles. School directory data from the National Center for Education Statistics (NCES), accessed via the Urban Institute Education Data API. Local Score is calculated by INNOVATE Real Estate; where a state rating is shown, it comes from that state's own official school report card.
- Enrollment
- 711
- Student:teacher ratio
- 10.9:1
- District
- Boston
- Enrollment
- 317
- Student:teacher ratio
- 10.2:1
- District
- UP Academy Charter School of Boston (District)
- Enrollment
- 120
- Student:teacher ratio
- 6.7:1
- District
- Boston
Walkability
Blended score for Boston's center, calculated by INNOVATE Real Estate from two sources: the EPA's National Walkability Index (street network, transit, land-use mix) and Google Places amenity data (what's actually reachable on foot from this point). 60% EPA National Walkability Index + 40% nearby-amenity density (Google Places).
Market position
How this listing compares to current activity in Boston, from live MLS data.
Mortgage calculator
Estimate only - actual rate and payment depend on your lender, credit, and loan program.
Adjust tax / insurance estimates
Similar homes you might like
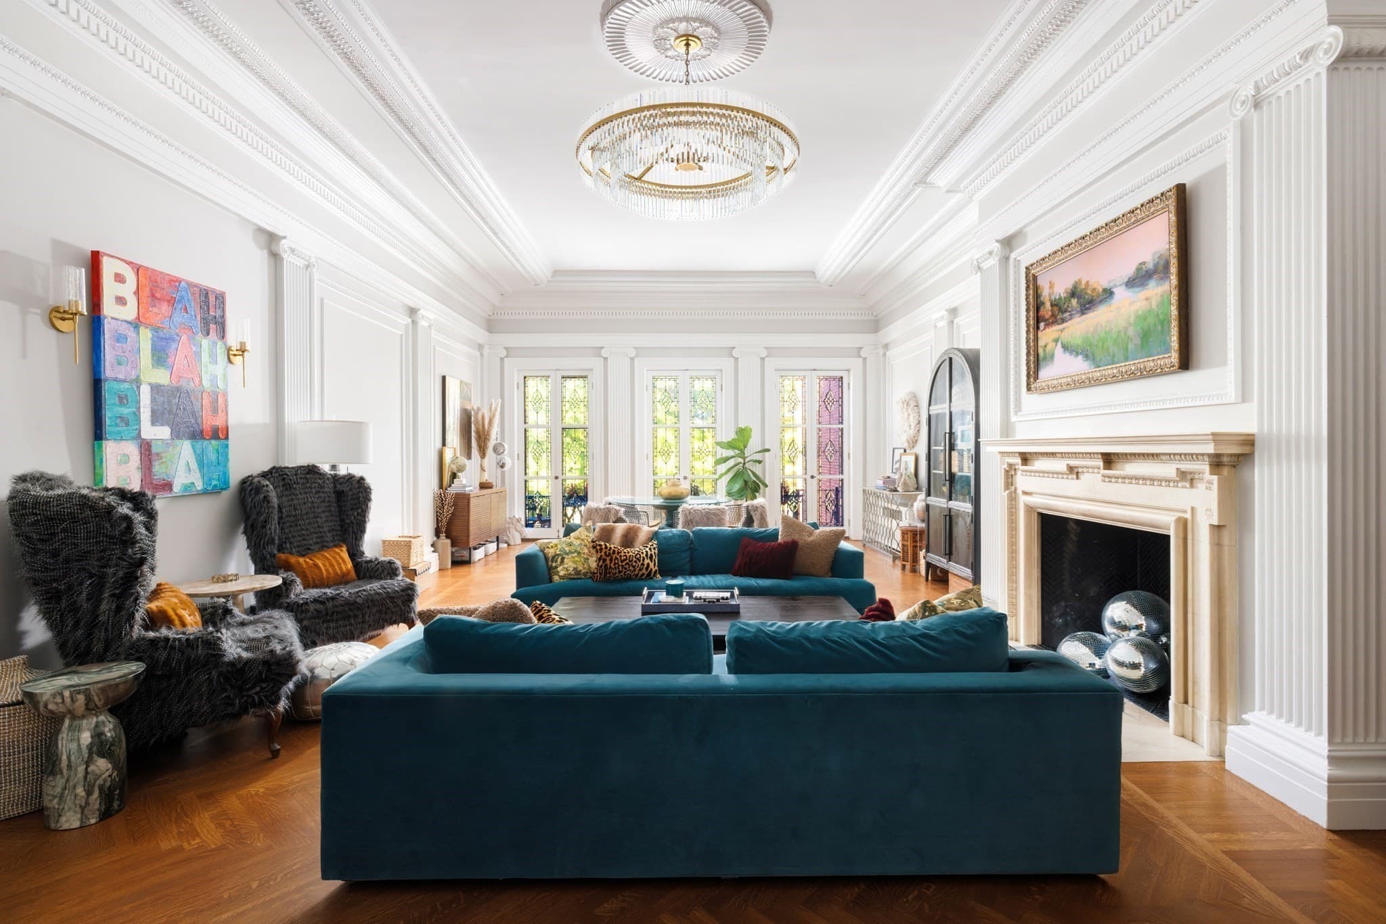

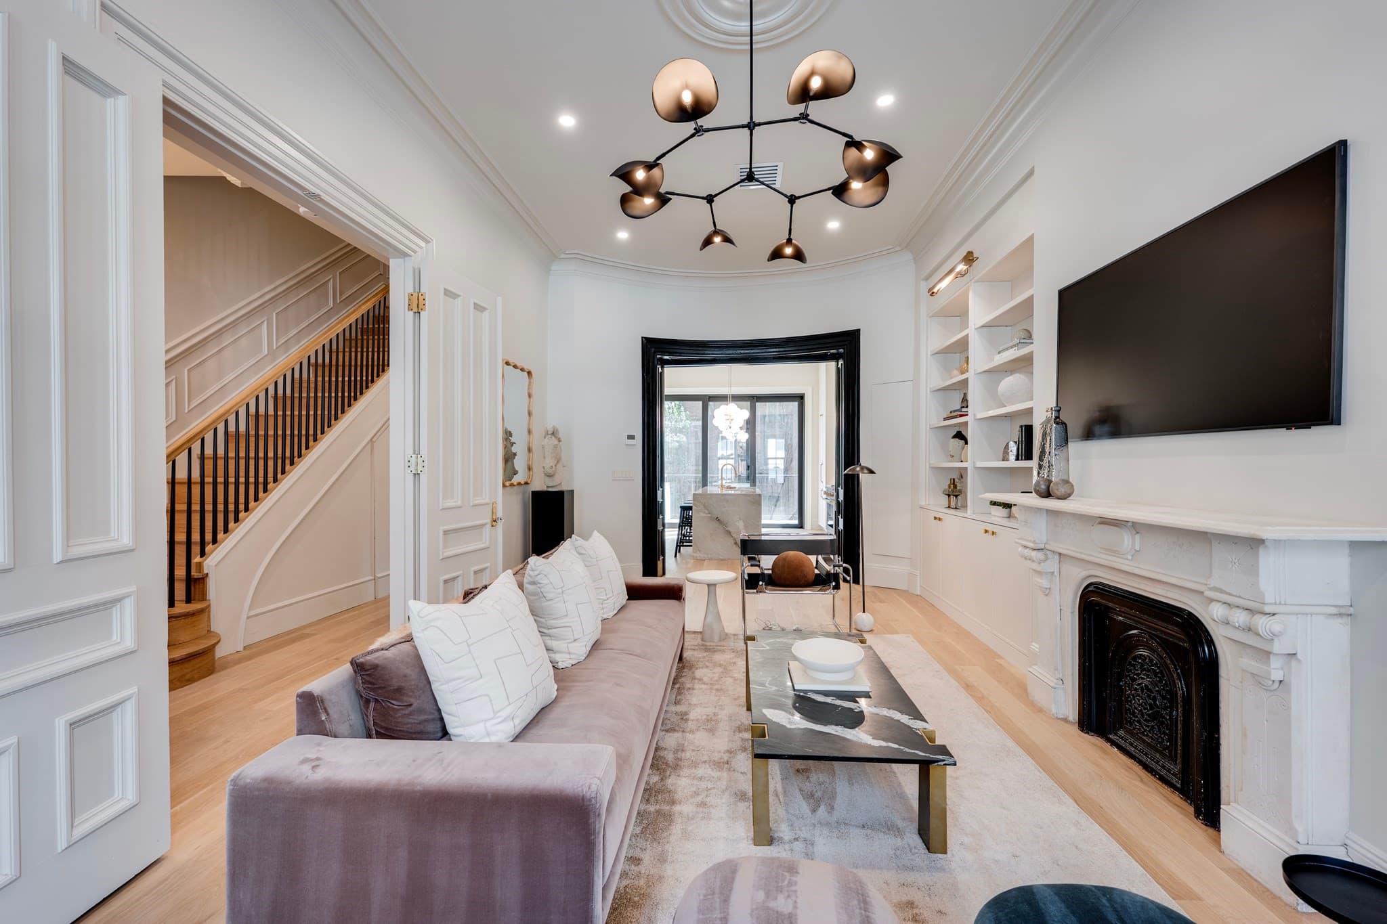
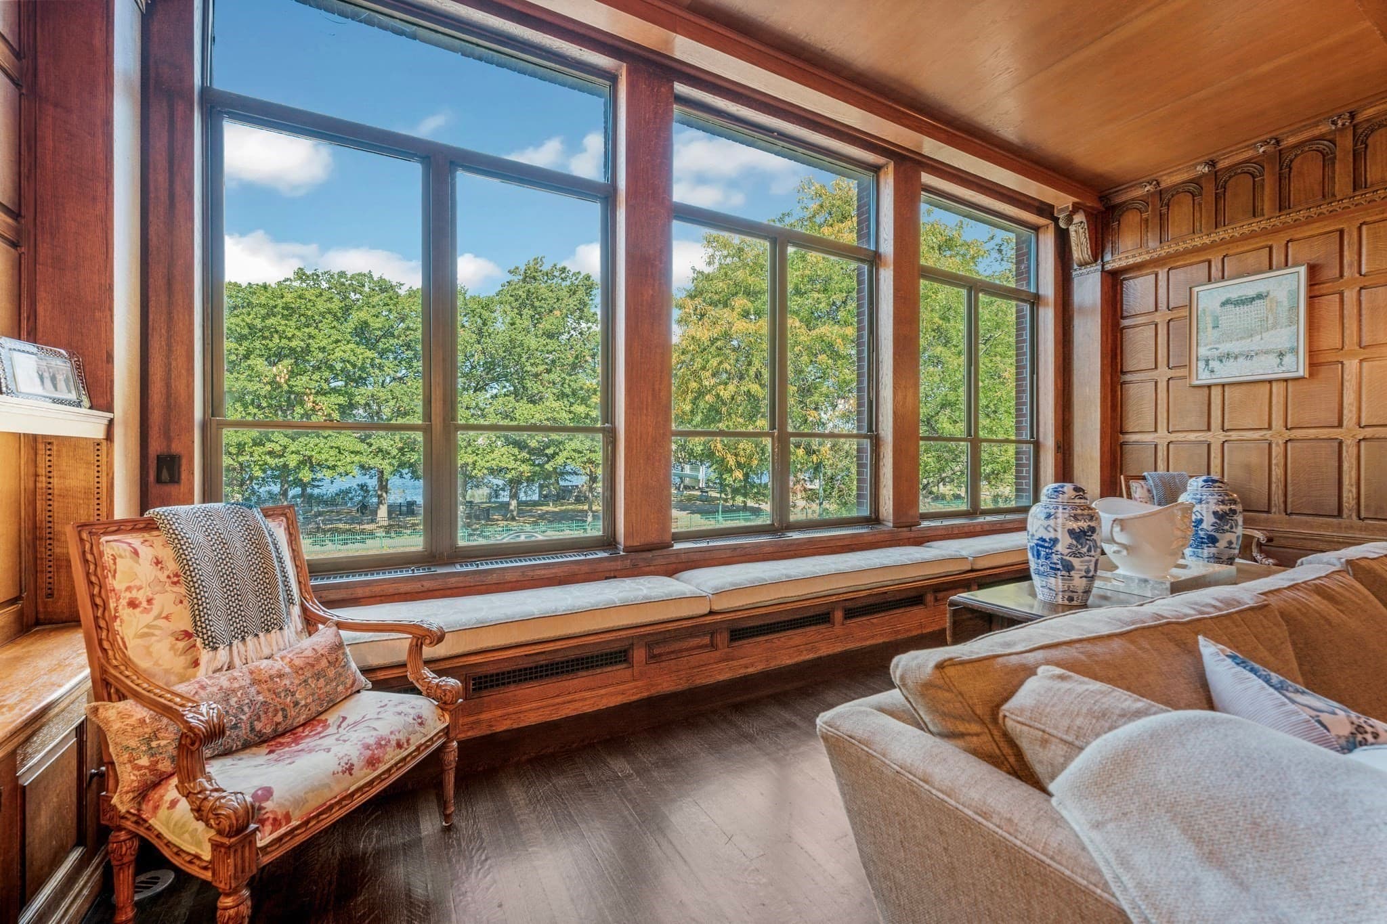
Data source: Listing information provided by MLS Property Information Network via Trestle/CoreLogic. Last updated 22 days ago.
Information herein deemed reliable but not guaranteed; all measurements, school assignments, HOA fees, taxes, and feature lists are approximate and should be independently verified. Equal Housing Opportunity.