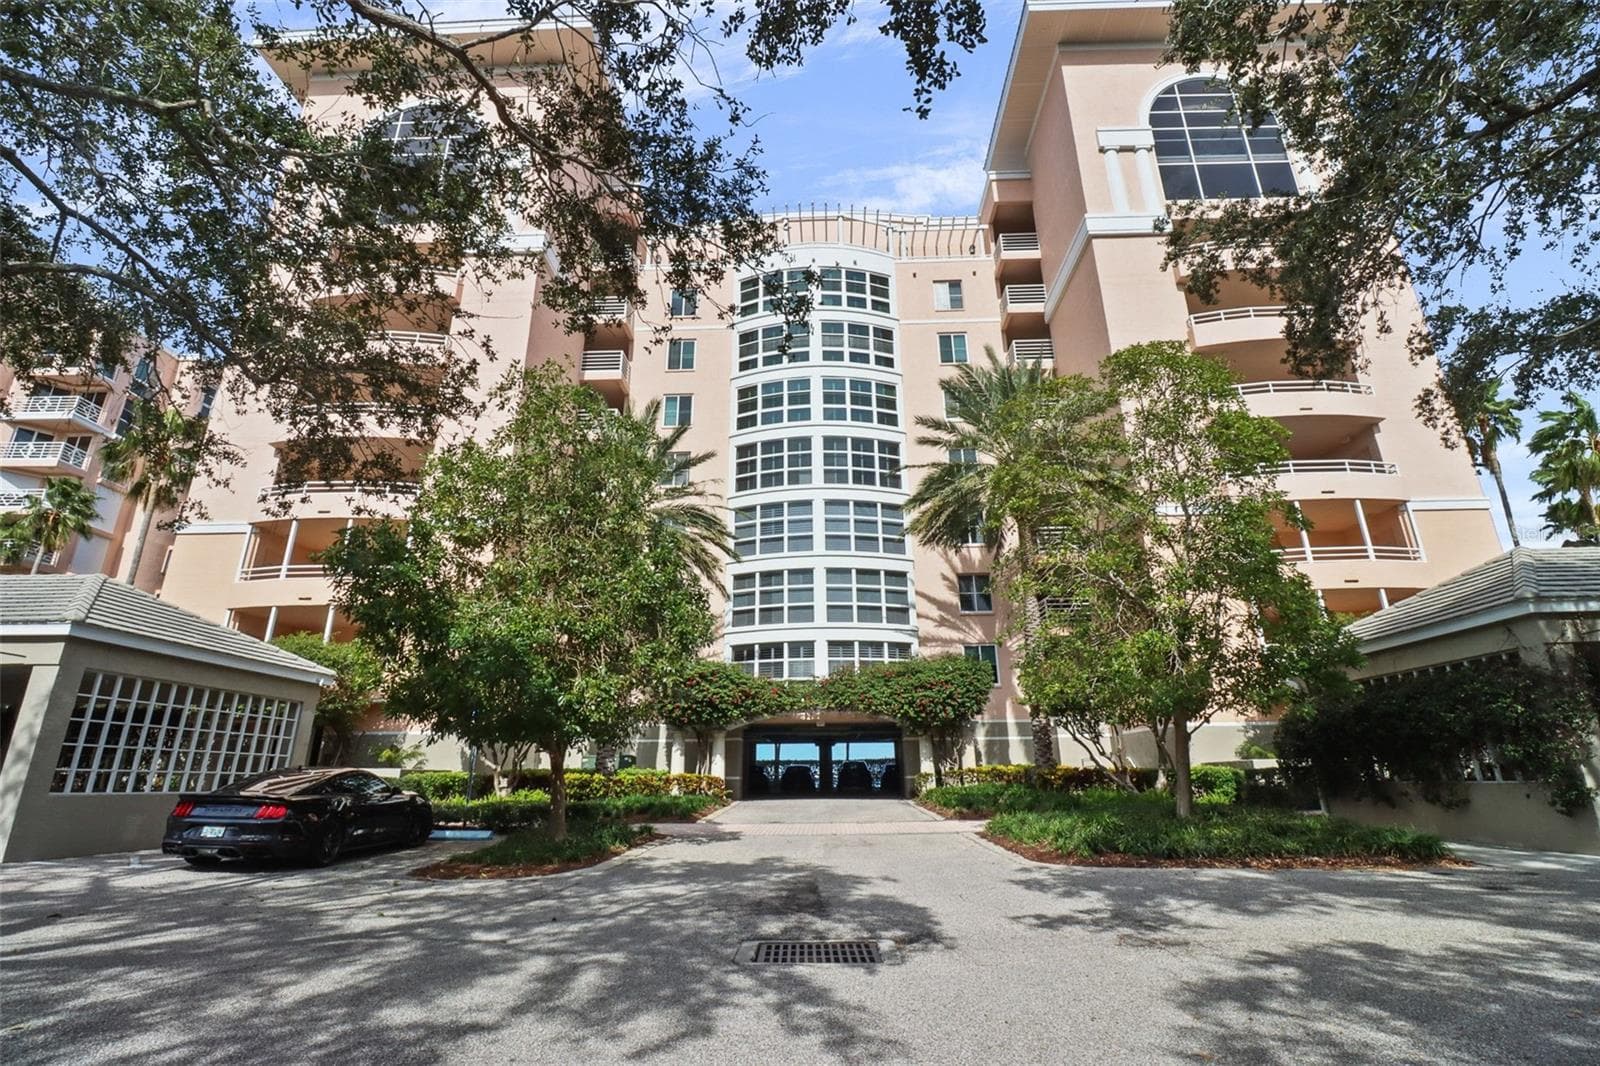
Condominium at 1 BEACH DR SE #1206, ST PETERSBURG
Condominium at 1 BEACH DR SE #1206, ST PETERSBURG, photo 2 of 42
Condominium at 1 BEACH DR SE #1206, ST PETERSBURG, photo 3 of 42
Condominium at 1 BEACH DR SE #1206, ST PETERSBURG, photo 4 of 42
Condominium at 1 BEACH DR SE #1206, ST PETERSBURG, photo 5 of 42
Condominium at 1 BEACH DR SE #1206, ST PETERSBURG, photo 6 of 42
Condominium at 1 BEACH DR SE #1206, ST PETERSBURG, photo 7 of 42
Condominium at 1 BEACH DR SE #1206, ST PETERSBURG, photo 8 of 42
Condominium at 1 BEACH DR SE #1206, ST PETERSBURG, photo 9 of 42
Condominium at 1 BEACH DR SE #1206, ST PETERSBURG, photo 10 of 42
Condominium at 1 BEACH DR SE #1206, ST PETERSBURG, photo 11 of 42
Condominium at 1 BEACH DR SE #1206, ST PETERSBURG, photo 12 of 42
Condominium at 1 BEACH DR SE #1206, ST PETERSBURG, photo 13 of 42
Condominium at 1 BEACH DR SE #1206, ST PETERSBURG, photo 14 of 42
Condominium at 1 BEACH DR SE #1206, ST PETERSBURG, photo 15 of 42
Condominium at 1 BEACH DR SE #1206, ST PETERSBURG, photo 16 of 42
Condominium at 1 BEACH DR SE #1206, ST PETERSBURG, photo 17 of 42
Condominium at 1 BEACH DR SE #1206, ST PETERSBURG, photo 18 of 42
Condominium at 1 BEACH DR SE #1206, ST PETERSBURG, photo 19 of 42
Condominium at 1 BEACH DR SE #1206, ST PETERSBURG, photo 20 of 42
Condominium at 1 BEACH DR SE #1206, ST PETERSBURG, photo 21 of 42
Condominium at 1 BEACH DR SE #1206, ST PETERSBURG, photo 22 of 42
Condominium at 1 BEACH DR SE #1206, ST PETERSBURG, photo 23 of 42
Condominium at 1 BEACH DR SE #1206, ST PETERSBURG, photo 24 of 42
Condominium at 1 BEACH DR SE #1206, ST PETERSBURG, photo 25 of 42
Condominium at 1 BEACH DR SE #1206, ST PETERSBURG, photo 26 of 42
Condominium at 1 BEACH DR SE #1206, ST PETERSBURG, photo 27 of 42
Condominium at 1 BEACH DR SE #1206, ST PETERSBURG, photo 28 of 42
Condominium at 1 BEACH DR SE #1206, ST PETERSBURG, photo 29 of 42
Condominium at 1 BEACH DR SE #1206, ST PETERSBURG, photo 30 of 42
Condominium at 1 BEACH DR SE #1206, ST PETERSBURG, photo 31 of 42
Condominium at 1 BEACH DR SE #1206, ST PETERSBURG, photo 32 of 42
Condominium at 1 BEACH DR SE #1206, ST PETERSBURG, photo 33 of 42
Condominium at 1 BEACH DR SE #1206, ST PETERSBURG, photo 34 of 42
Condominium at 1 BEACH DR SE #1206, ST PETERSBURG, photo 35 of 42
Condominium at 1 BEACH DR SE #1206, ST PETERSBURG, photo 36 of 42
Condominium at 1 BEACH DR SE #1206, ST PETERSBURG, photo 37 of 42
Condominium at 1 BEACH DR SE #1206, ST PETERSBURG, photo 38 of 42
Condominium at 1 BEACH DR SE #1206, ST PETERSBURG, photo 39 of 42
Condominium at 1 BEACH DR SE #1206, ST PETERSBURG, photo 40 of 42
Condominium at 1 BEACH DR SE #1206, ST PETERSBURG, photo 41 of 42
Condominium at 1 BEACH DR SE #1206, ST PETERSBURG, photo 42 of 42
42 photos

$949,000

1 BEACH DR SE #1206
ST PETERSBURG, FL 33701
Listed by Jennifer Orns · COMPASS FLORIDA LLC
Bedrooms
2
Bathrooms
2.5
Living area
2,200 sqft
Year built
1975

About this home

Experience the epitome of luxury living in this highly sought-after corner unit '06, boasting unparalleled east-facing water views. Revel in 180 degrees of unobstructed vistas, with the assurance that no future developments will impede your sight lines. The floor-to-ceiling windows throughout the residence offer breathtaking panoramas of downtown St. Petersburg, The New Pier, Sunshine Skyway Bridge, Albert Whitted Airport, the Salvador Dali Museum, and both the South and North Yacht Basin Marinas. Whether day or night, the views promise to captivate. The unit features newly installed engineered hardwood floors, custom shelving in the living room and den, and bespoke cabinetry in the laundry room, complete with a sink. The second bathroom has been elegantly transformed from a tub to a walk-in shower. The kitchen, relocated to maximize the stunning views, is a chef's dream with double convection ovens, an oversized stainless steel refrigerator, exquisite granite countertops, and soft-close cabinets. The HVAC system was updated in 2020, and the hot water heater in 2019. The master suite is spacious enough to accommodate an office area and includes a luxurious master bathroom with double vanities and a stunning walk-in shower. Located near the St. Pete Yacht Club, this unit is within walking distance of premier shopping, the renowned Chihuly glass museum, and fine dining establishments. Bayfront Tower offers an array of amenities, including 24-hour concierge, maintenance, and valet services. The 28th and 29th floors feature a state-of-the-art fitness center, library, expansive party room with a catering kitchen, heated pool, herb garden, and an outdoor kitchen with grills. Enjoy 360-degree views from the shaded walking track on the 28th floor and the open-air jogging track on the 29th floor. The unit includes covered parking and a climate-controlled storage space on the same floor. Pet-friendly and ideally situated for downtown living, this residence is just a short drive to the pristine sugar-white sand beaches or a leisurely walk to The Pier. Truly, a spectacular place to call home!

Highlights

WaterfrontPrivate pool

Property details

MLS
Stellar MLS
MLS #
MFRTB8346624
Property type
Condominium
Subdivision
BAYFRONT TOWER CONDO
Status
Active
Days on market
1
On market date
February 11, 2025
Stories
N/A
Total bathrooms
2.5
Garage spaces
1
Parking spaces
N/A
Lot size
0.59 acres
Loading map…

Nearby schools

Within 10 miles. School directory data from the National Center for Education Statistics (NCES), accessed via the Urban Institute Education Data API. Local Score is calculated by INNOVATE Real Estate; where a state rating is shown, it comes from that state's own official school report card.

Elementary
CAMPBELL PARK ELEMENTARY SCHOOL
1.1 mi away · Grades -1-5
Nearest school -- attendance-zone data not available here
4.0
Local Score (student-teacher ratio only (preliminary -- will incorporate state test-score data once available)) -- not an official state rating
Enrollment
466
Student:teacher ratio
12.3:1
District
PINELLAS
Middle
JOHN HOPKINS MIDDLE SCHOOL
1.5 mi away · Grades 6-8
Nearest school -- attendance-zone data not available here
3.0
Local Score (student-teacher ratio only (preliminary -- will incorporate state test-score data once available)) -- not an official state rating
Enrollment
681
Student:teacher ratio
17.0:1
District
PINELLAS
HighCharter
PINELLAS MYCROSCHOOL OF INTEGRATED ACADEMICS AND TECHNOLOGIE
0.77 mi away · Grades 9-12
Nearest school -- attendance-zone data not available here
1.0
Local Score (student-teacher ratio only (preliminary -- will incorporate state test-score data once available)) -- not an official state rating
Enrollment
140
Student:teacher ratio
35.0:1
District
PINELLAS

Walkability

Blended score for ST PETERSBURG's center, calculated by INNOVATE Real Estate from two sources: the EPA's National Walkability Index (street network, transit, land-use mix) and Google Places amenity data (what's actually reachable on foot from this point). 60% EPA National Walkability Index + 40% nearby-amenity density (Google Places).

93
Highly walkable
out of 100
EPA National Walkability Index
18.3 / 20 -- Most walkable
Google Places amenity density
95 / 100
Restaurants & cafes20
Grocery stores3
Parks20
Schools18
Transit stops20
Pharmacies3

Market position

How this listing compares to current activity in ST PETERSBURG, from live MLS data.

On the market 1 days -- 97 fewer days than ST PETERSBURG's current average of 98 days.
For reference, the median list price across 4,037 active listings in ST PETERSBURG right now is $339,000.

Mortgage calculator

Estimate only - actual rate and payment depend on your lender, credit, and loan program.

$
%
%
Adjust tax / insurance estimates
% / yr
$
/mo
Est. monthly payment
$5,865/mo
$189,800 down
$759,200 loan
Principal & interest$4,924
Property tax (est.)$791
Home insurance (est.)$150

Similar homes you might like

Data source: Listing information provided by Stellar MLS (mfrmls) via Trestle/CoreLogic. Last updated February 12, 2025.

Information herein deemed reliable but not guaranteed; all measurements, school assignments, HOA fees, taxes, and feature lists are approximate and should be independently verified. Equal Housing Opportunity.