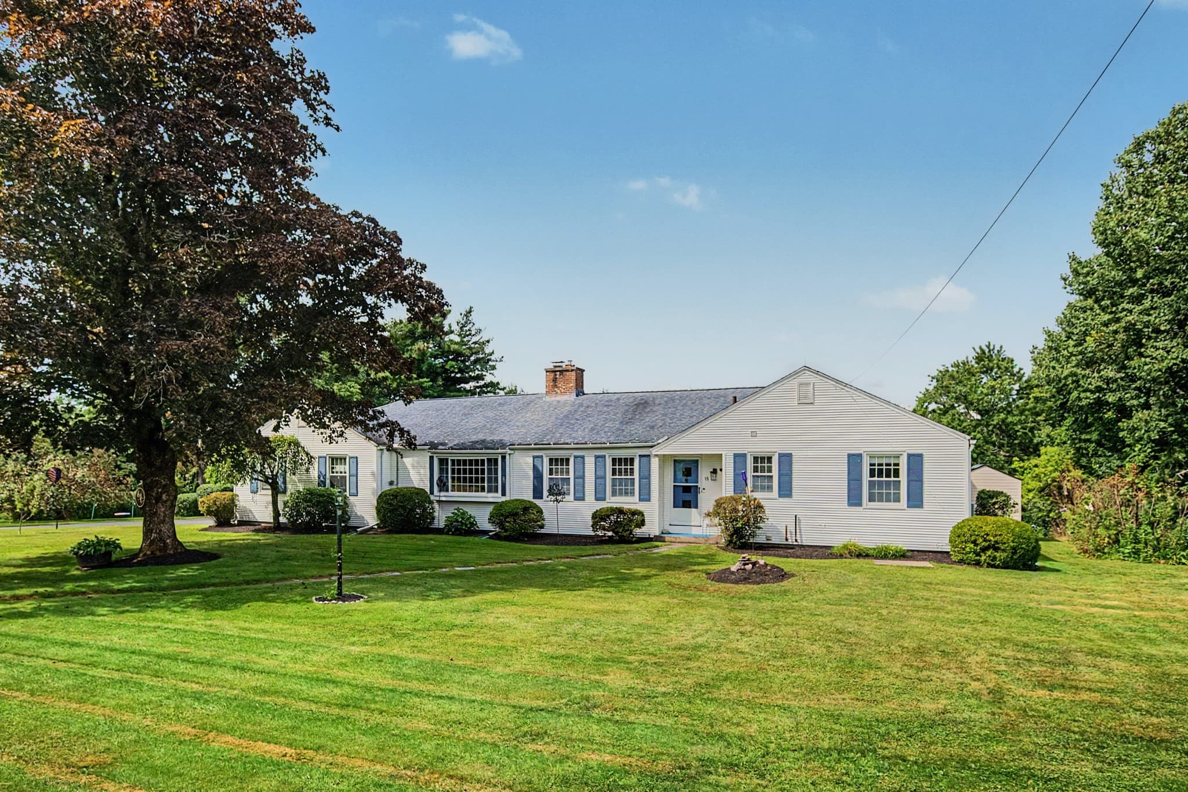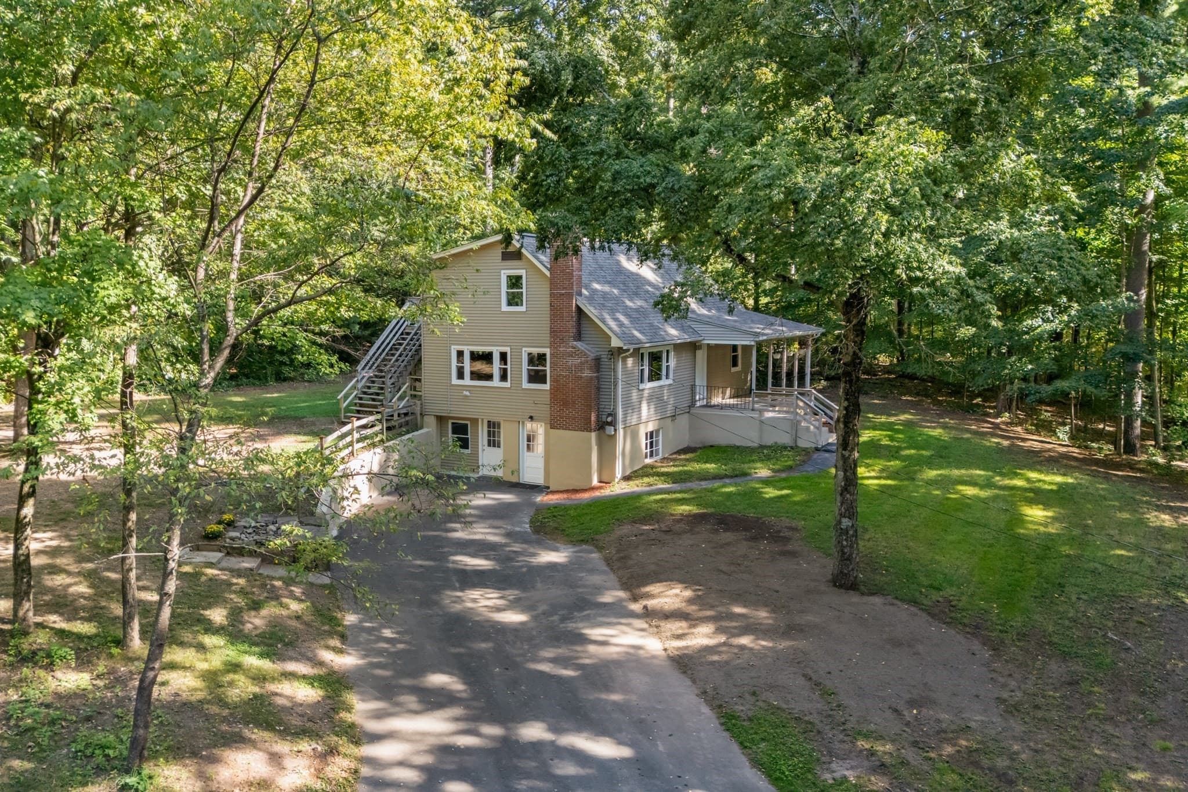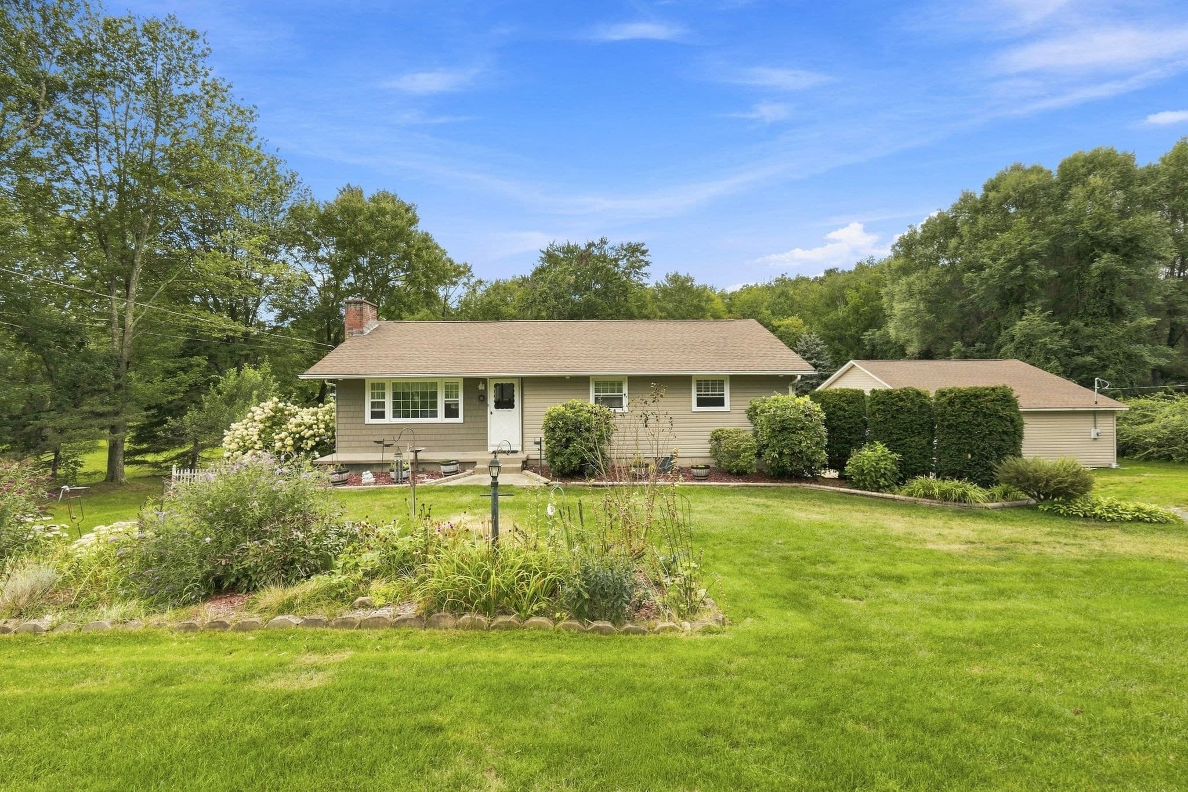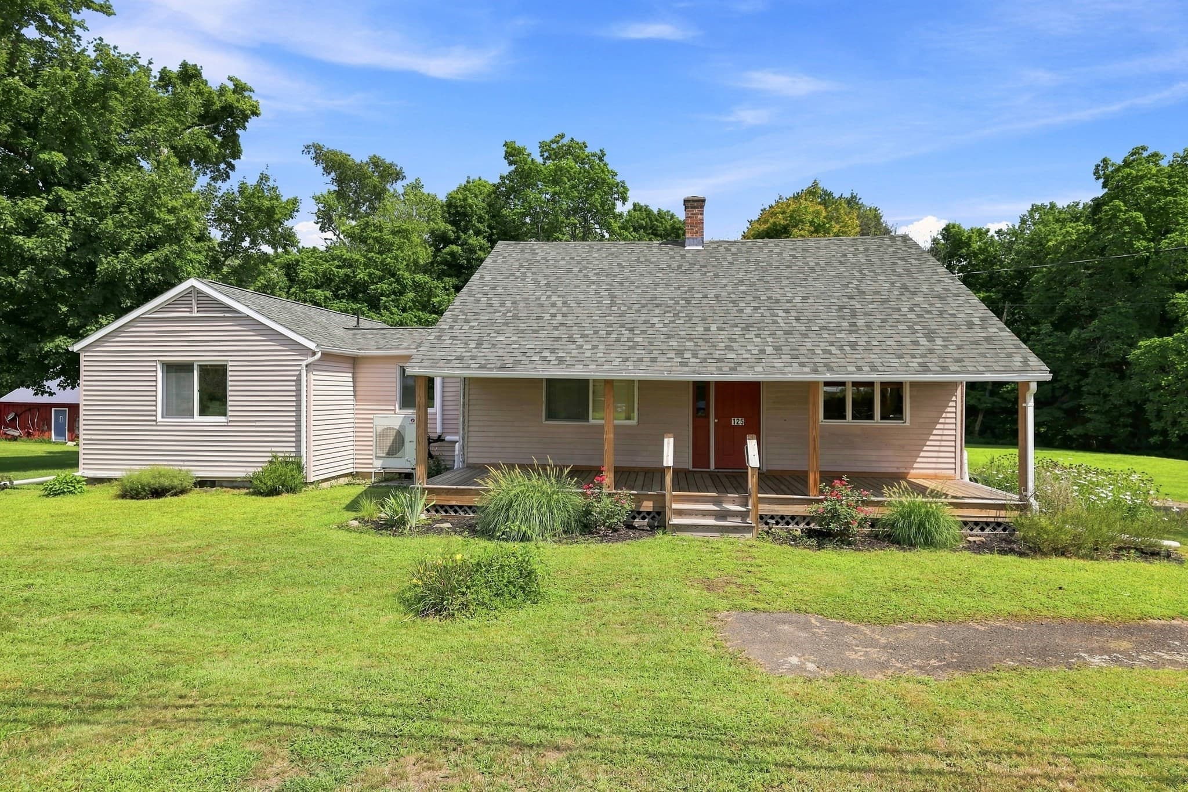
Single Family Residence at 2 Lakeview Ave, Granby MA 01033, Granby
Single Family Residence at 2 Lakeview Ave, Granby MA 01033, Granby, photo 2 of 42
Single Family Residence at 2 Lakeview Ave, Granby MA 01033, Granby, photo 3 of 42
Single Family Residence at 2 Lakeview Ave, Granby MA 01033, Granby, photo 4 of 42
Single Family Residence at 2 Lakeview Ave, Granby MA 01033, Granby, photo 5 of 42
Single Family Residence at 2 Lakeview Ave, Granby MA 01033, Granby, photo 6 of 42
Single Family Residence at 2 Lakeview Ave, Granby MA 01033, Granby, photo 7 of 42
Single Family Residence at 2 Lakeview Ave, Granby MA 01033, Granby, photo 8 of 42
Single Family Residence at 2 Lakeview Ave, Granby MA 01033, Granby, photo 9 of 42
Single Family Residence at 2 Lakeview Ave, Granby MA 01033, Granby, photo 10 of 42
Single Family Residence at 2 Lakeview Ave, Granby MA 01033, Granby, photo 11 of 42
Single Family Residence at 2 Lakeview Ave, Granby MA 01033, Granby, photo 12 of 42
Single Family Residence at 2 Lakeview Ave, Granby MA 01033, Granby, photo 13 of 42
Single Family Residence at 2 Lakeview Ave, Granby MA 01033, Granby, photo 14 of 42
Single Family Residence at 2 Lakeview Ave, Granby MA 01033, Granby, photo 15 of 42
Single Family Residence at 2 Lakeview Ave, Granby MA 01033, Granby, photo 16 of 42
Single Family Residence at 2 Lakeview Ave, Granby MA 01033, Granby, photo 17 of 42
Single Family Residence at 2 Lakeview Ave, Granby MA 01033, Granby, photo 18 of 42
Single Family Residence at 2 Lakeview Ave, Granby MA 01033, Granby, photo 19 of 42
Single Family Residence at 2 Lakeview Ave, Granby MA 01033, Granby, photo 20 of 42
Single Family Residence at 2 Lakeview Ave, Granby MA 01033, Granby, photo 21 of 42
Single Family Residence at 2 Lakeview Ave, Granby MA 01033, Granby, photo 22 of 42
Single Family Residence at 2 Lakeview Ave, Granby MA 01033, Granby, photo 23 of 42
Single Family Residence at 2 Lakeview Ave, Granby MA 01033, Granby, photo 24 of 42
Single Family Residence at 2 Lakeview Ave, Granby MA 01033, Granby, photo 25 of 42
Single Family Residence at 2 Lakeview Ave, Granby MA 01033, Granby, photo 26 of 42
Single Family Residence at 2 Lakeview Ave, Granby MA 01033, Granby, photo 27 of 42
Single Family Residence at 2 Lakeview Ave, Granby MA 01033, Granby, photo 28 of 42
Single Family Residence at 2 Lakeview Ave, Granby MA 01033, Granby, photo 29 of 42
Single Family Residence at 2 Lakeview Ave, Granby MA 01033, Granby, photo 30 of 42
Single Family Residence at 2 Lakeview Ave, Granby MA 01033, Granby, photo 31 of 42
Single Family Residence at 2 Lakeview Ave, Granby MA 01033, Granby, photo 32 of 42
Single Family Residence at 2 Lakeview Ave, Granby MA 01033, Granby, photo 33 of 42
Single Family Residence at 2 Lakeview Ave, Granby MA 01033, Granby, photo 34 of 42
Single Family Residence at 2 Lakeview Ave, Granby MA 01033, Granby, photo 35 of 42
Single Family Residence at 2 Lakeview Ave, Granby MA 01033, Granby, photo 36 of 42
Single Family Residence at 2 Lakeview Ave, Granby MA 01033, Granby, photo 37 of 42
Single Family Residence at 2 Lakeview Ave, Granby MA 01033, Granby, photo 38 of 42
Single Family Residence at 2 Lakeview Ave, Granby MA 01033, Granby, photo 39 of 42
Single Family Residence at 2 Lakeview Ave, Granby MA 01033, Granby, photo 40 of 42
Single Family Residence at 2 Lakeview Ave, Granby MA 01033, Granby, photo 41 of 42
Single Family Residence at 2 Lakeview Ave, Granby MA 01033, Granby, photo 42 of 42
42 photos

$459,900

2 Lakeview Ave, Granby MA 01033
Granby, MA 01033
Listed by Donald Mailloux
Bedrooms
4
Bathrooms
2
Living area
2,177 sqft
Year built
1949

About this home

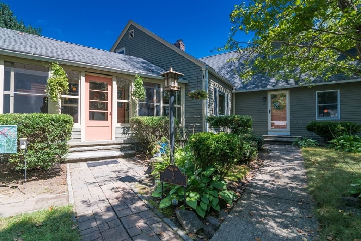
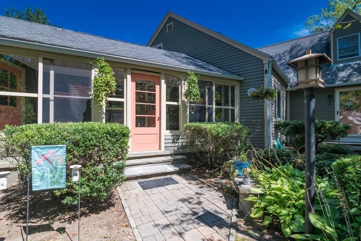
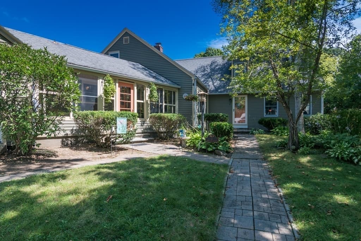
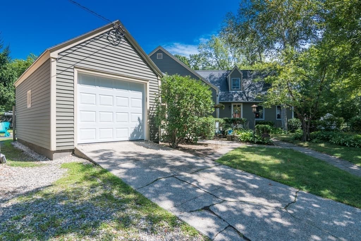
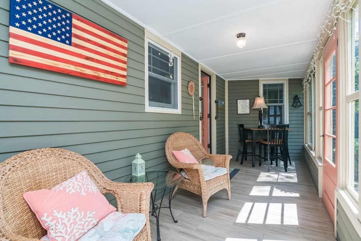
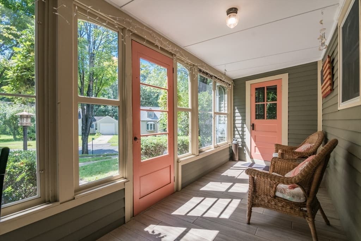
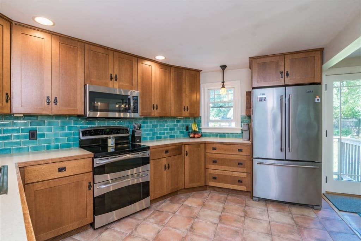
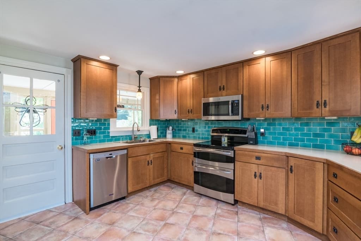
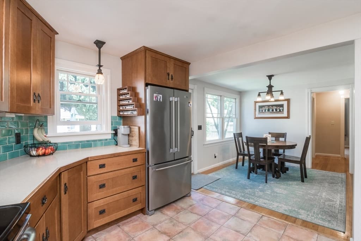
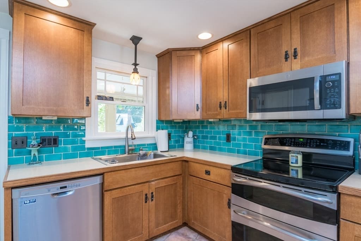
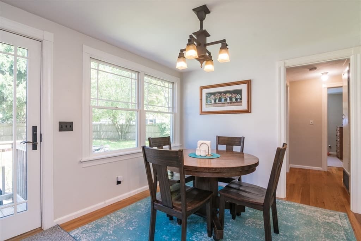
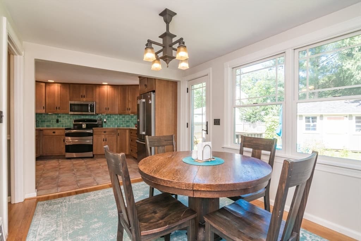
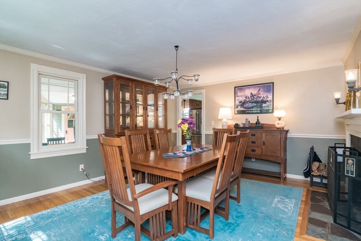
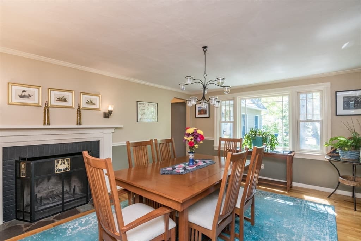
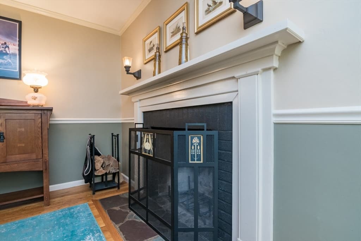
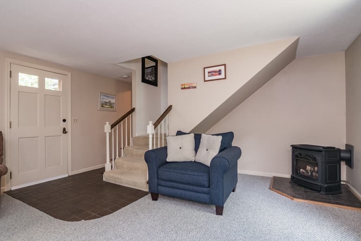
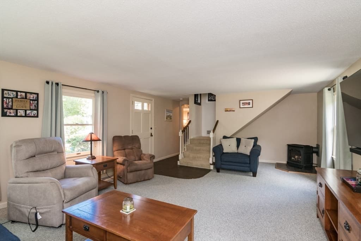
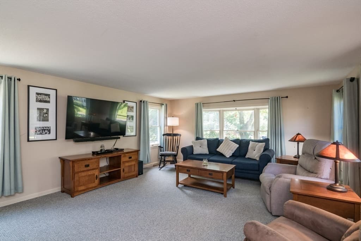
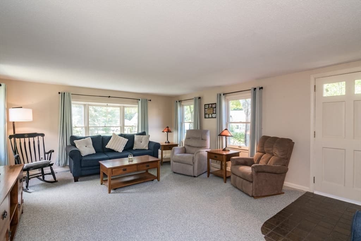
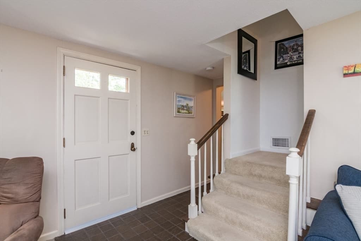
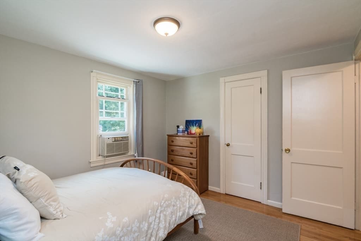
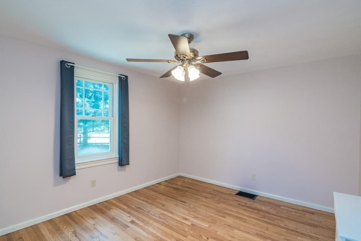
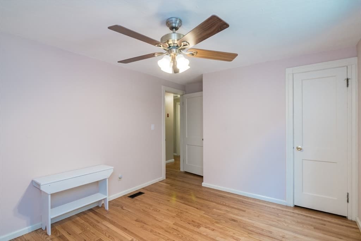
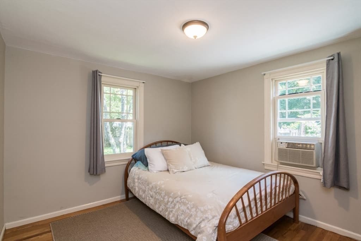
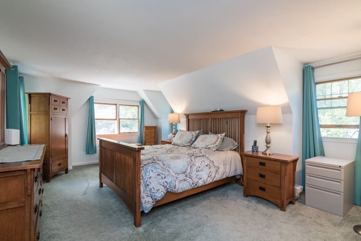
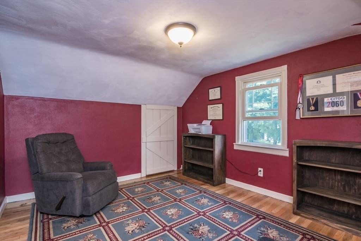
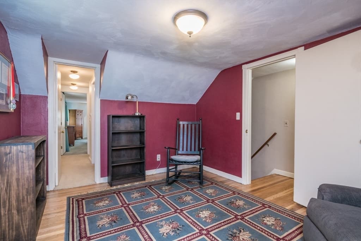
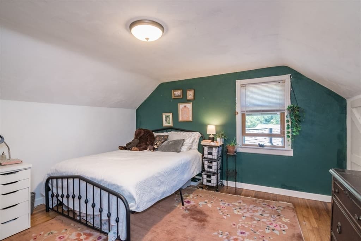
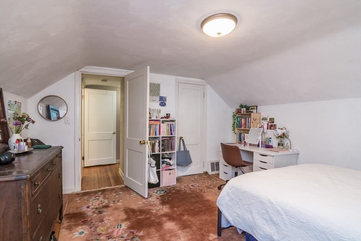
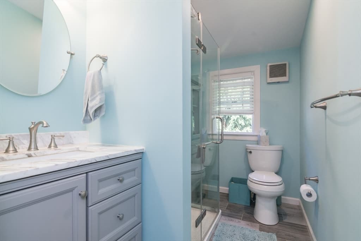
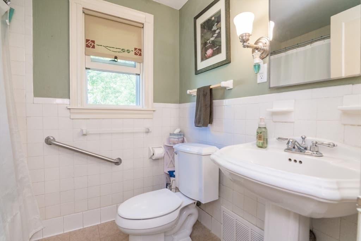
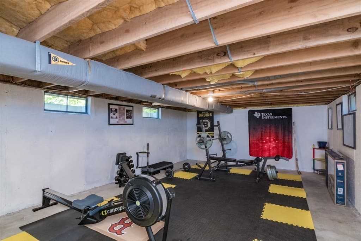
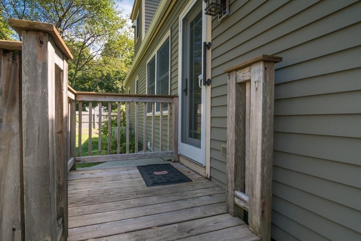
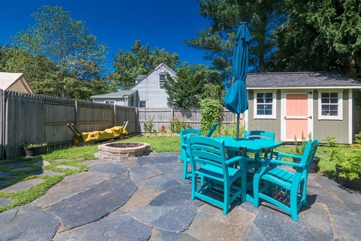
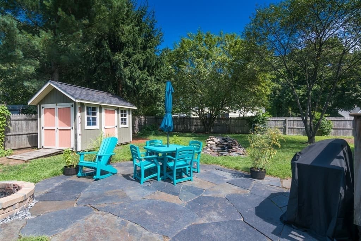
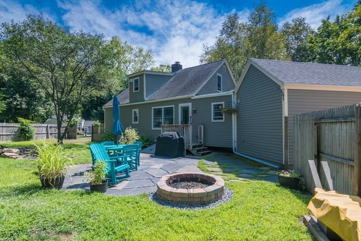
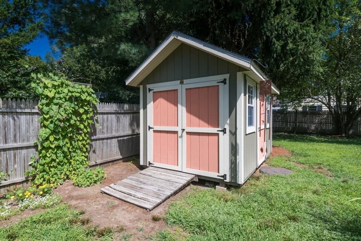
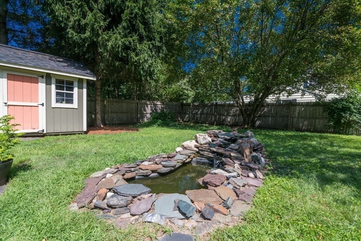
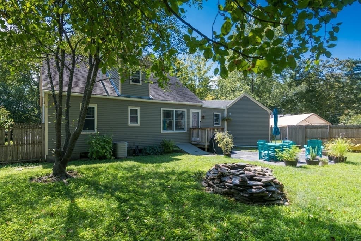
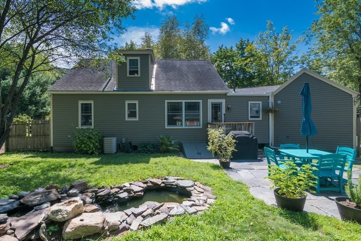
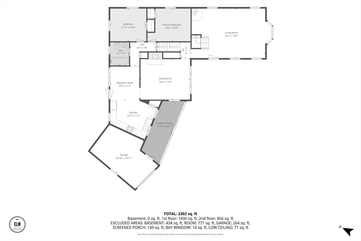
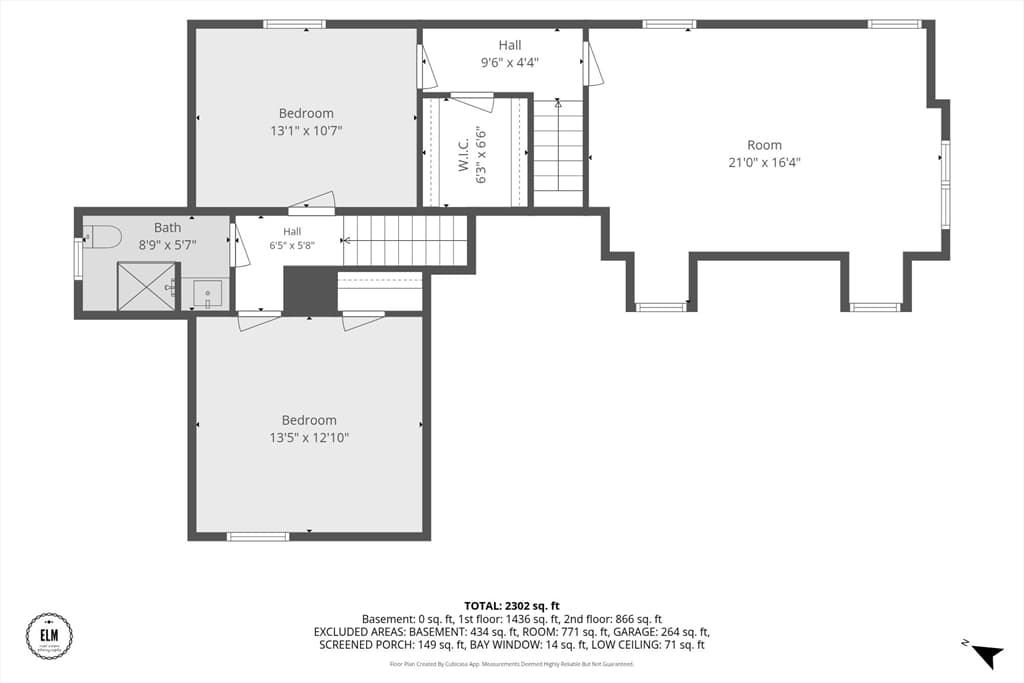
There’s something about this spacious 4-bedroom Cape that feels special from the moment you arrive. Step through the enclosed porch, with direct access to the 1-car garage, and into a home filled with character, warmth and spaces that invite you to settle in. The kitchen features stainless steel appliances and opens visually to the eat-in area, where backyard views and access keep the outdoors close at hand. Just beyond, the formal dining room is made even more inviting by a working wood-burning fireplace, while the generously sized living room offers a second gathering space with its own propane stove. Two bedrooms with recently refinished hardwood floors and a full bath complete the first floor. Upstairs, the light-filled primary bedroom is generously sized, with a walk-in closet just outside the room so no bedroom space is sacrificed. An additional bedroom, home office/flex space and updated 3/4 bath with a tiled glass shower round out the second floor. Even the two interior staircases add to the home’s unique character and flow. The partially finished basement provides even more usable space with a large exercise/rec room, separate laundry area and plenty of storage. Outside, the fenced backyard is its own little retreat with a Goshen Stone patio, perennial gardens, cherry and crabapple trees, storage shed and tranquil water feature. Add central AC and a convenient Granby location, and you have a home with plenty of room to live, gather and make your own.

Highlights

Fireplace

Property details

MLS #
73565604
Property type
Single Family Residence
Subdivision
N/A
Status
Active
Days on market
45
On market date
August 19, 2026
Stories
N/A
Total bathrooms
2
Garage spaces
1
Parking spaces
4
Lot size
0.31 acres
Loading map…

Nearby schools

Within 10 miles. School directory data from the National Center for Education Statistics (NCES), accessed via the Urban Institute Education Data API. Local Score is calculated by INNOVATE Real Estate; where a state rating is shown, it comes from that state's own official school report card (e.g. NC Dept. of Public Instruction, SC Report Card).

Elementary
Mosier
2.72 mi away · Grades 2-4
Nearest school -- attendance-zone data not available here
4.0
Local Score (student-teacher ratio only (preliminary -- will incorporate state test-score data once available)) -- not an official state rating
Enrollment
389
Student:teacher ratio
13.4:1
District
South Hadley
Middle
Michael E. Smith Middle School
2.69 mi away · Grades 5-8
Nearest school -- attendance-zone data not available here
4.0
Local Score (student-teacher ratio only (preliminary -- will incorporate state test-score data once available)) -- not an official state rating
Enrollment
536
Student:teacher ratio
13.1:1
District
South Hadley
High
Granby Jr Sr High School
3.11 mi away · Grades 7-12
Nearest school -- attendance-zone data not available here
5.0
Local Score (student-teacher ratio only (preliminary -- will incorporate state test-score data once available)) -- not an official state rating
Enrollment
303
Student:teacher ratio
11.2:1
District
Granby

Walkability

Blended score for Granby's center, calculated by INNOVATE Real Estate from two sources: the EPA's National Walkability Index (street network, transit, land-use mix) and Google Places amenity data (what's actually reachable on foot from this point). 60% EPA National Walkability Index + 40% nearby-amenity density (Google Places).

12
Very car-dependent
out of 100
EPA National Walkability Index
3.8 / 20 -- Least walkable
Google Places amenity density
0 / 100
Restaurants & cafes0
Grocery stores0
Parks0
Schools0
Transit stops0
Pharmacies0

Mortgage calculator

Estimate only - actual rate and payment depend on your lender, credit, and loan program.

$
%
%
Adjust tax / insurance estimates
% / yr
$
/mo
Est. monthly payment
$2,920/mo
$91,980 down
$367,920 loan
Principal & interest$2,386
Property tax (est.)$383
Home insurance (est.)$150

Similar homes you might like

Data source: Listing information provided by MLS Property Information Network via Trestle/CoreLogic. Last updated August 27, 2026.

Information herein deemed reliable but not guaranteed; all measurements, school assignments, HOA fees, taxes, and feature lists are approximate and should be independently verified. Equal Housing Opportunity.