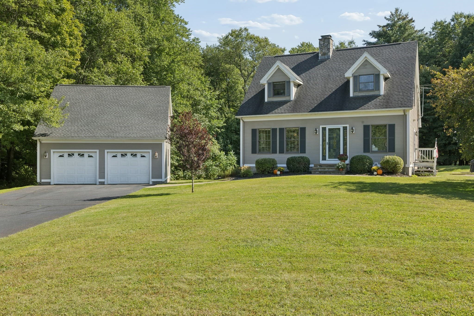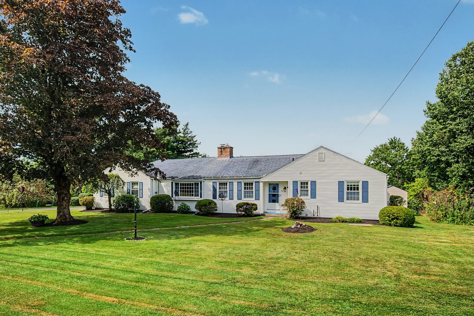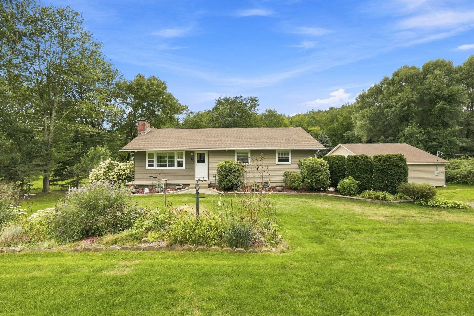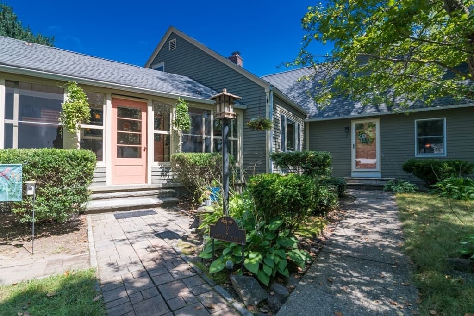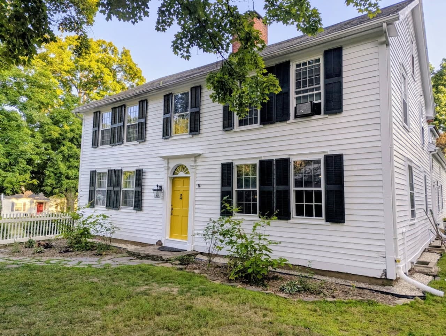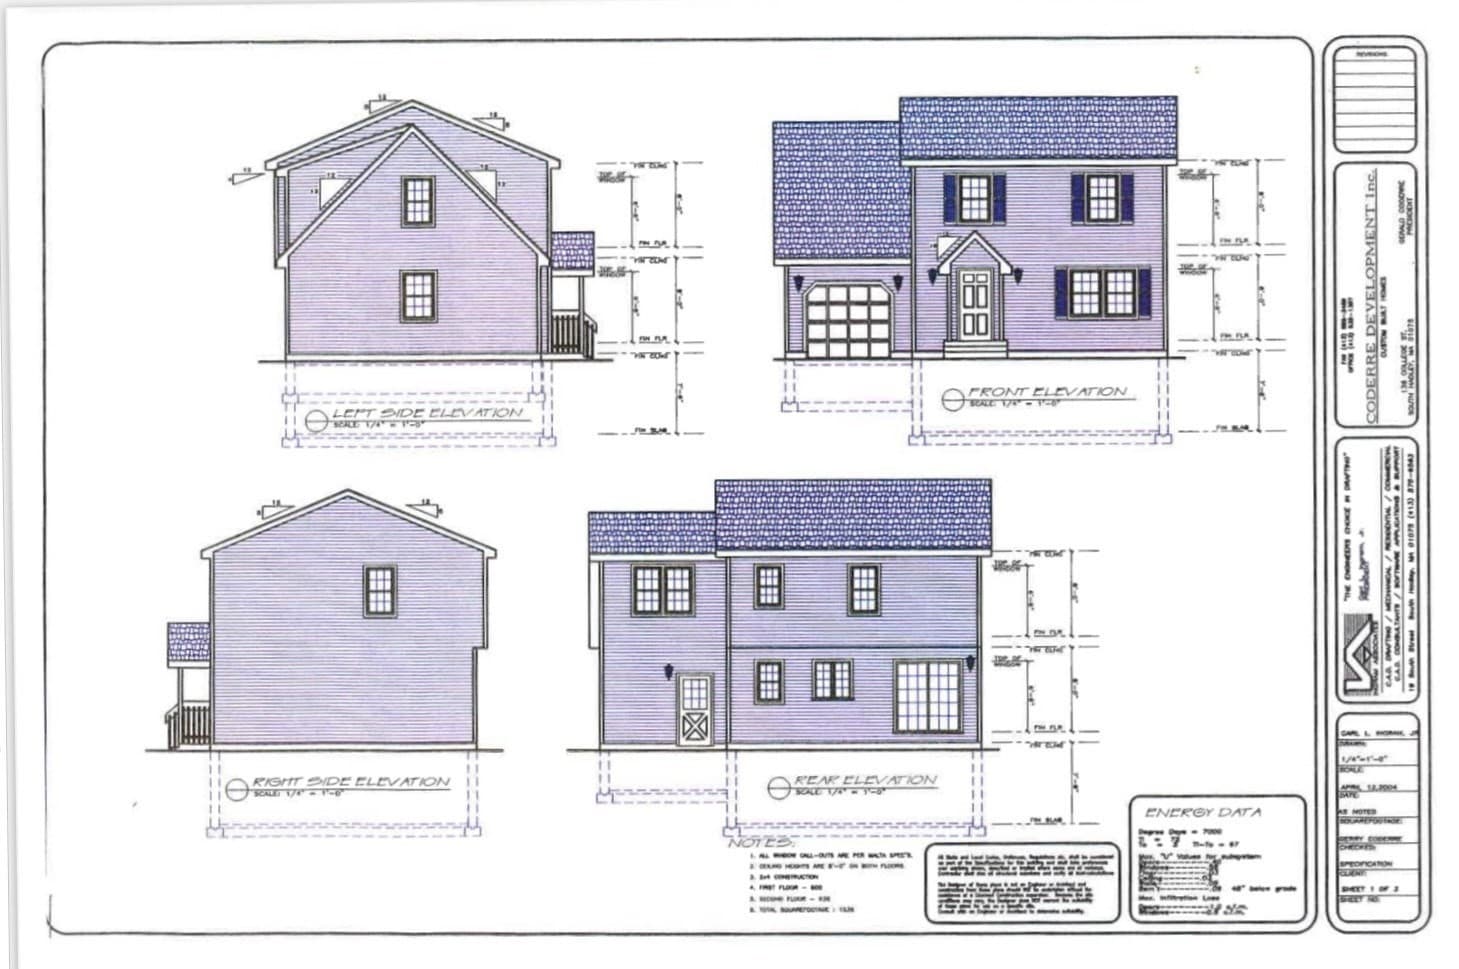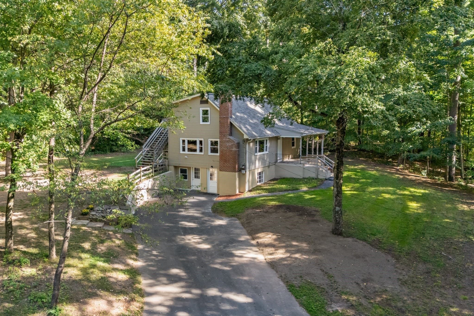
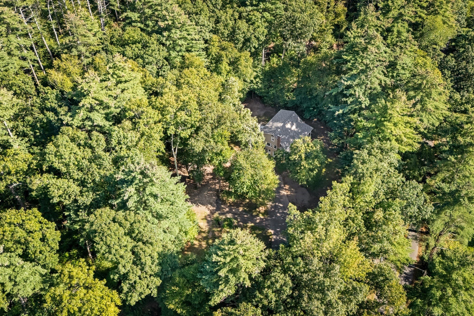
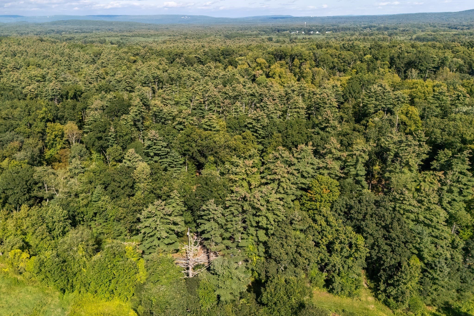
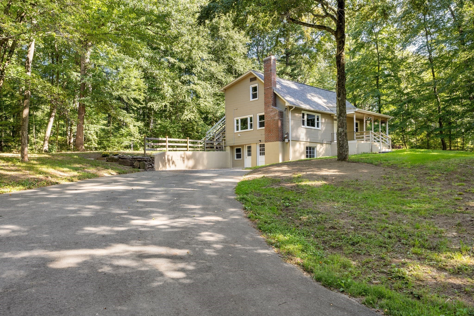
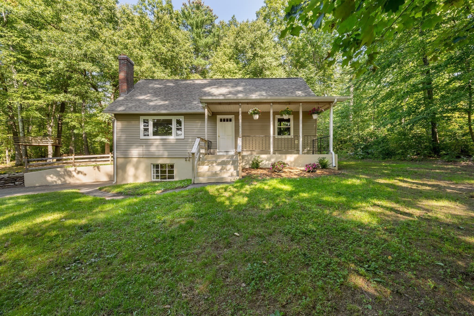
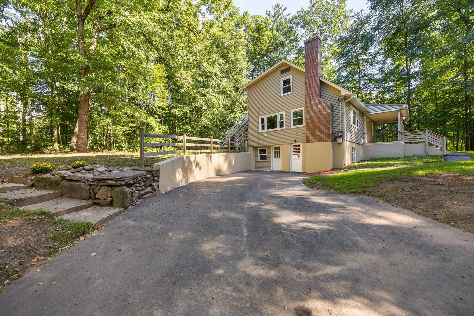
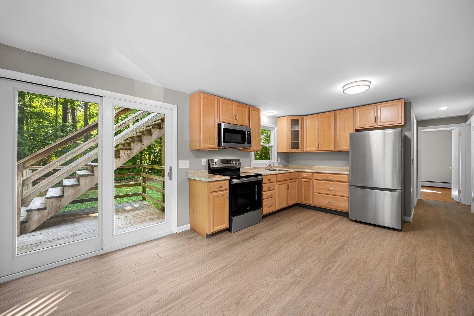
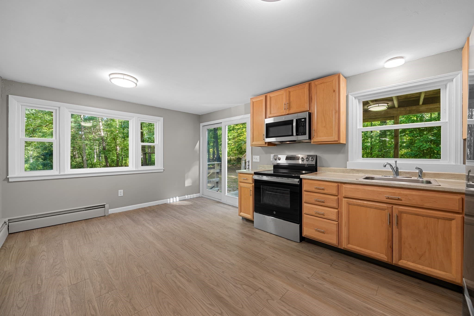
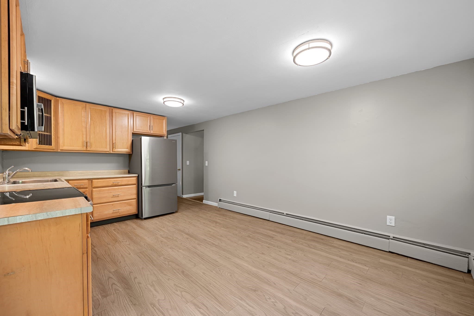
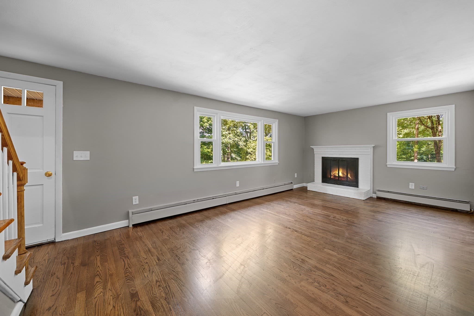
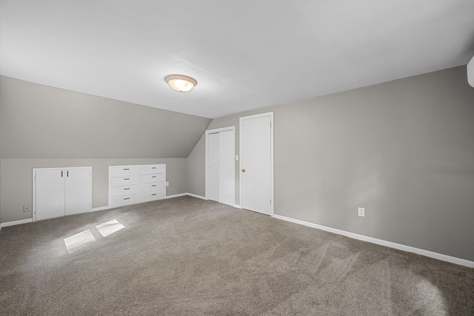
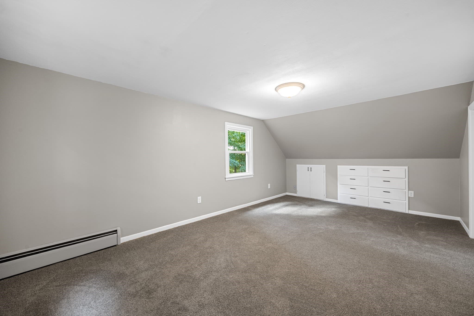
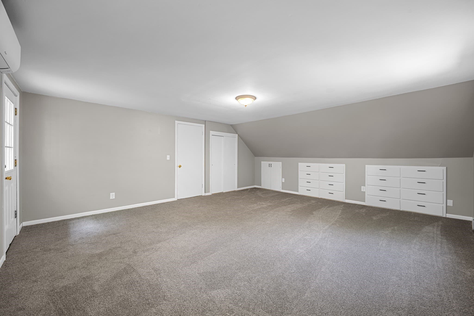
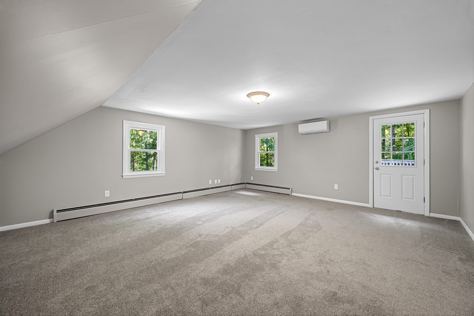
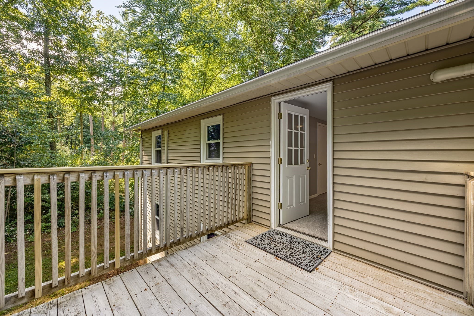
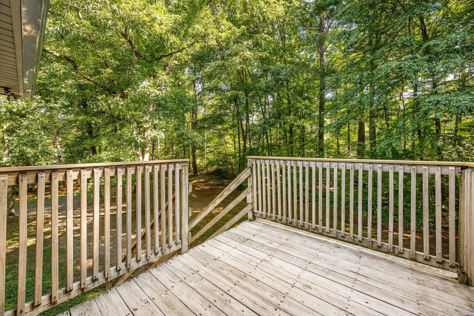
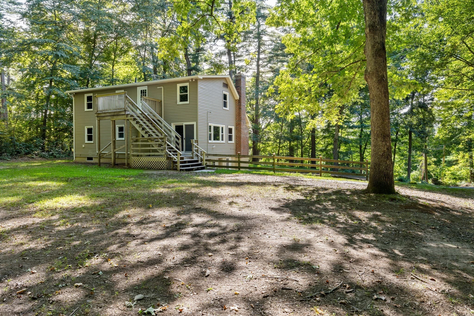
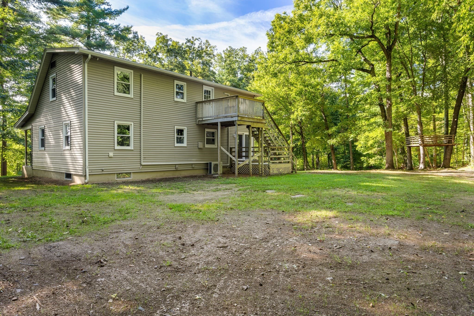
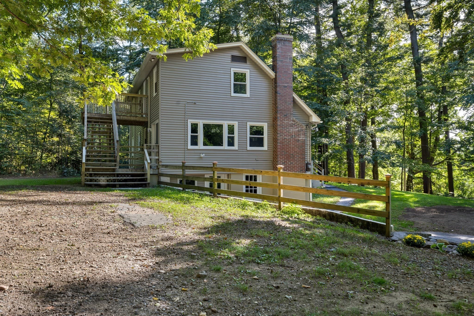
Single Family Residence at 40 Porter St, Granby MA 01033, Granby
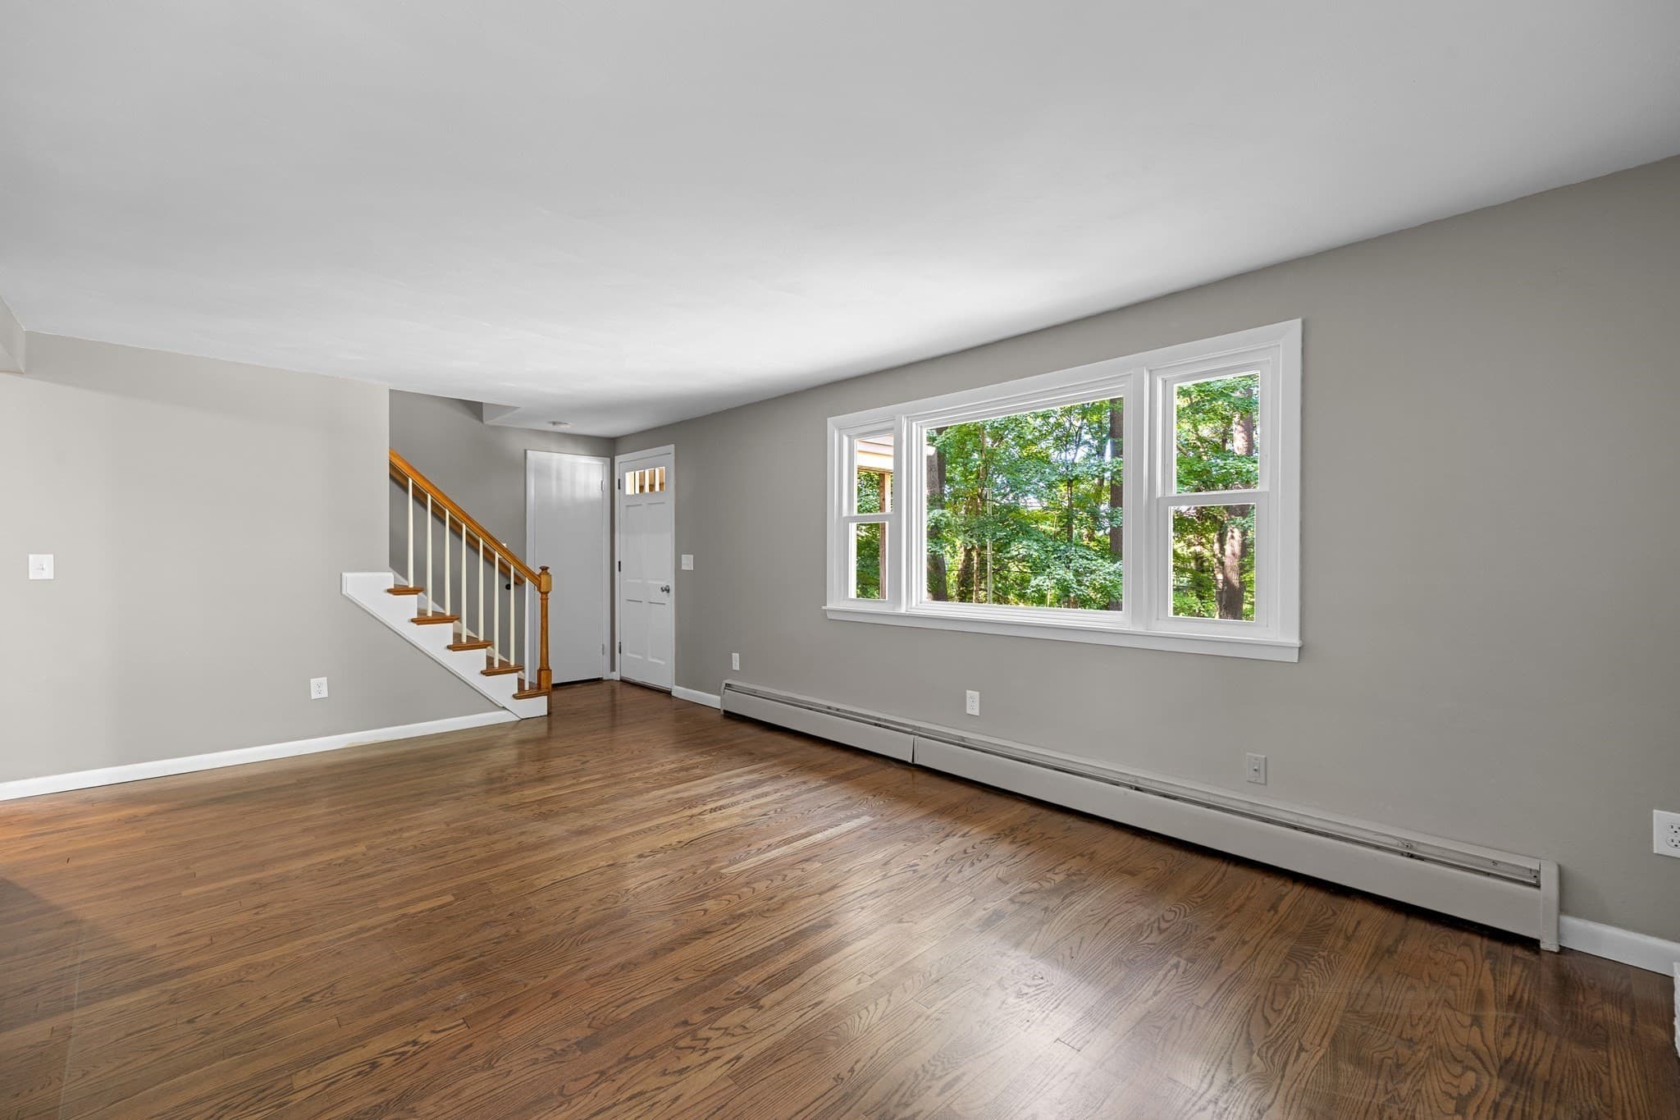
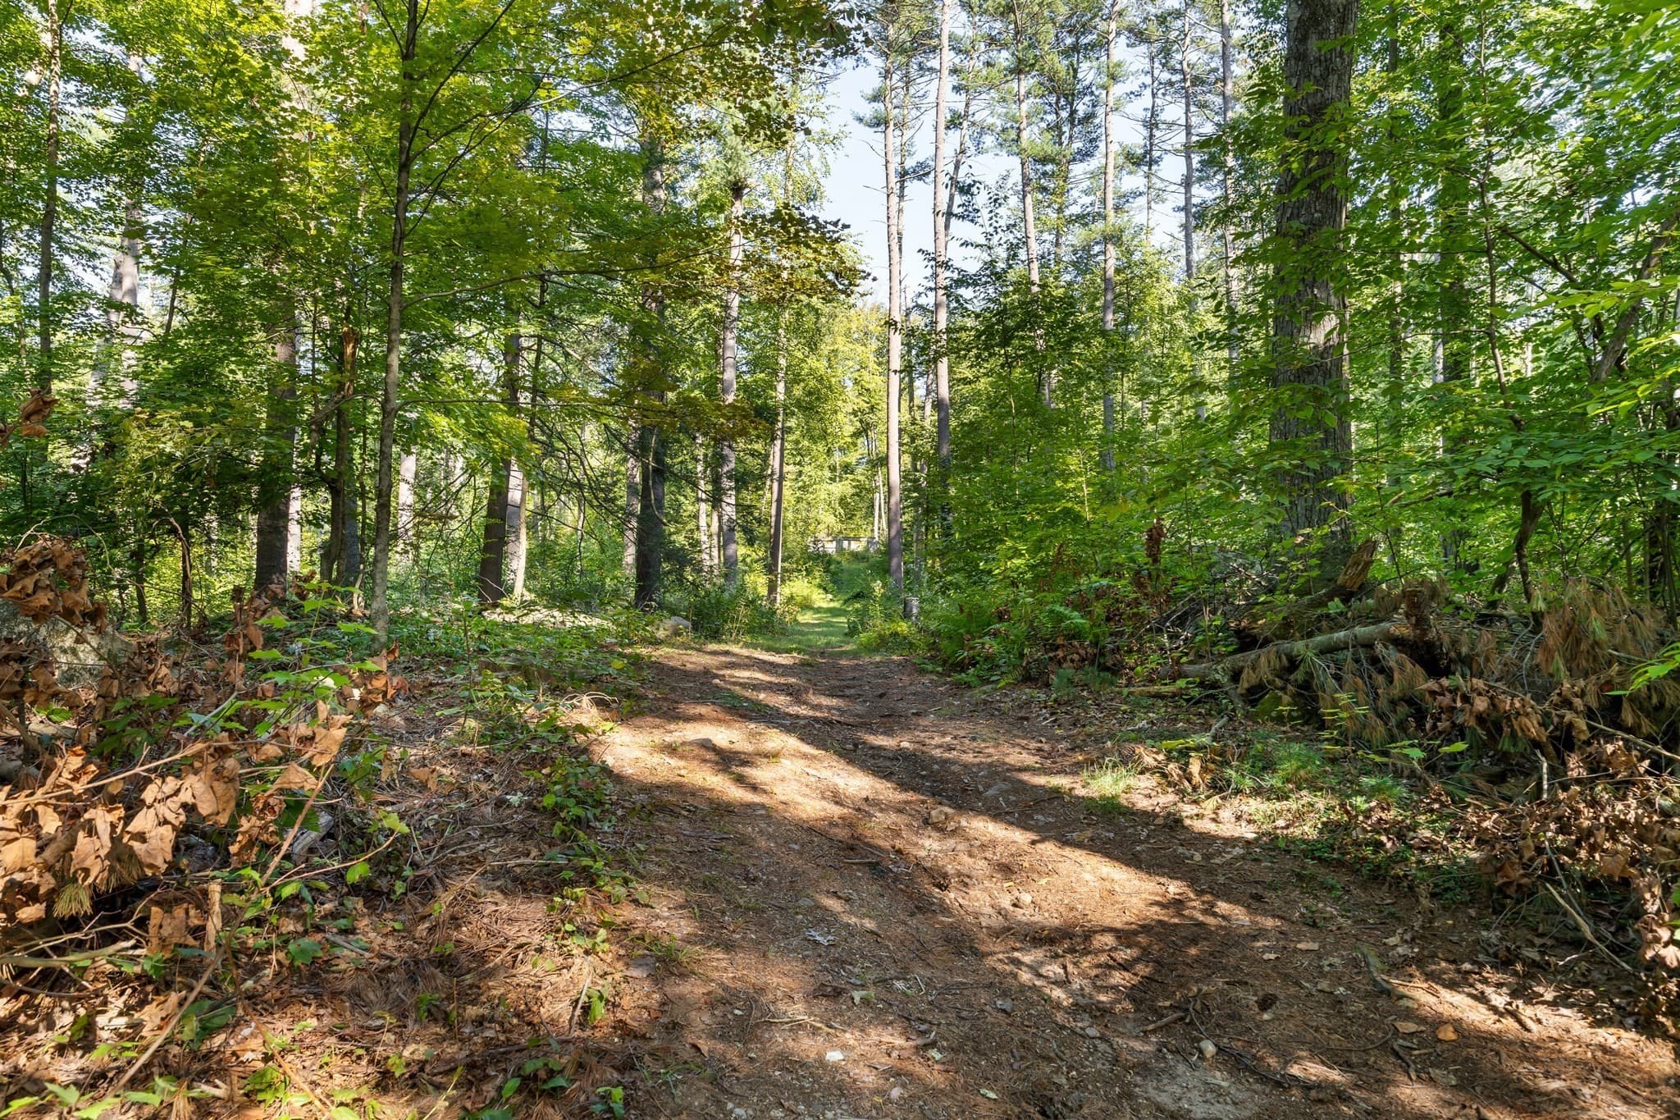
Single Family Residence at 40 Porter St, Granby MA 01033, Granby, photo 2 of 38
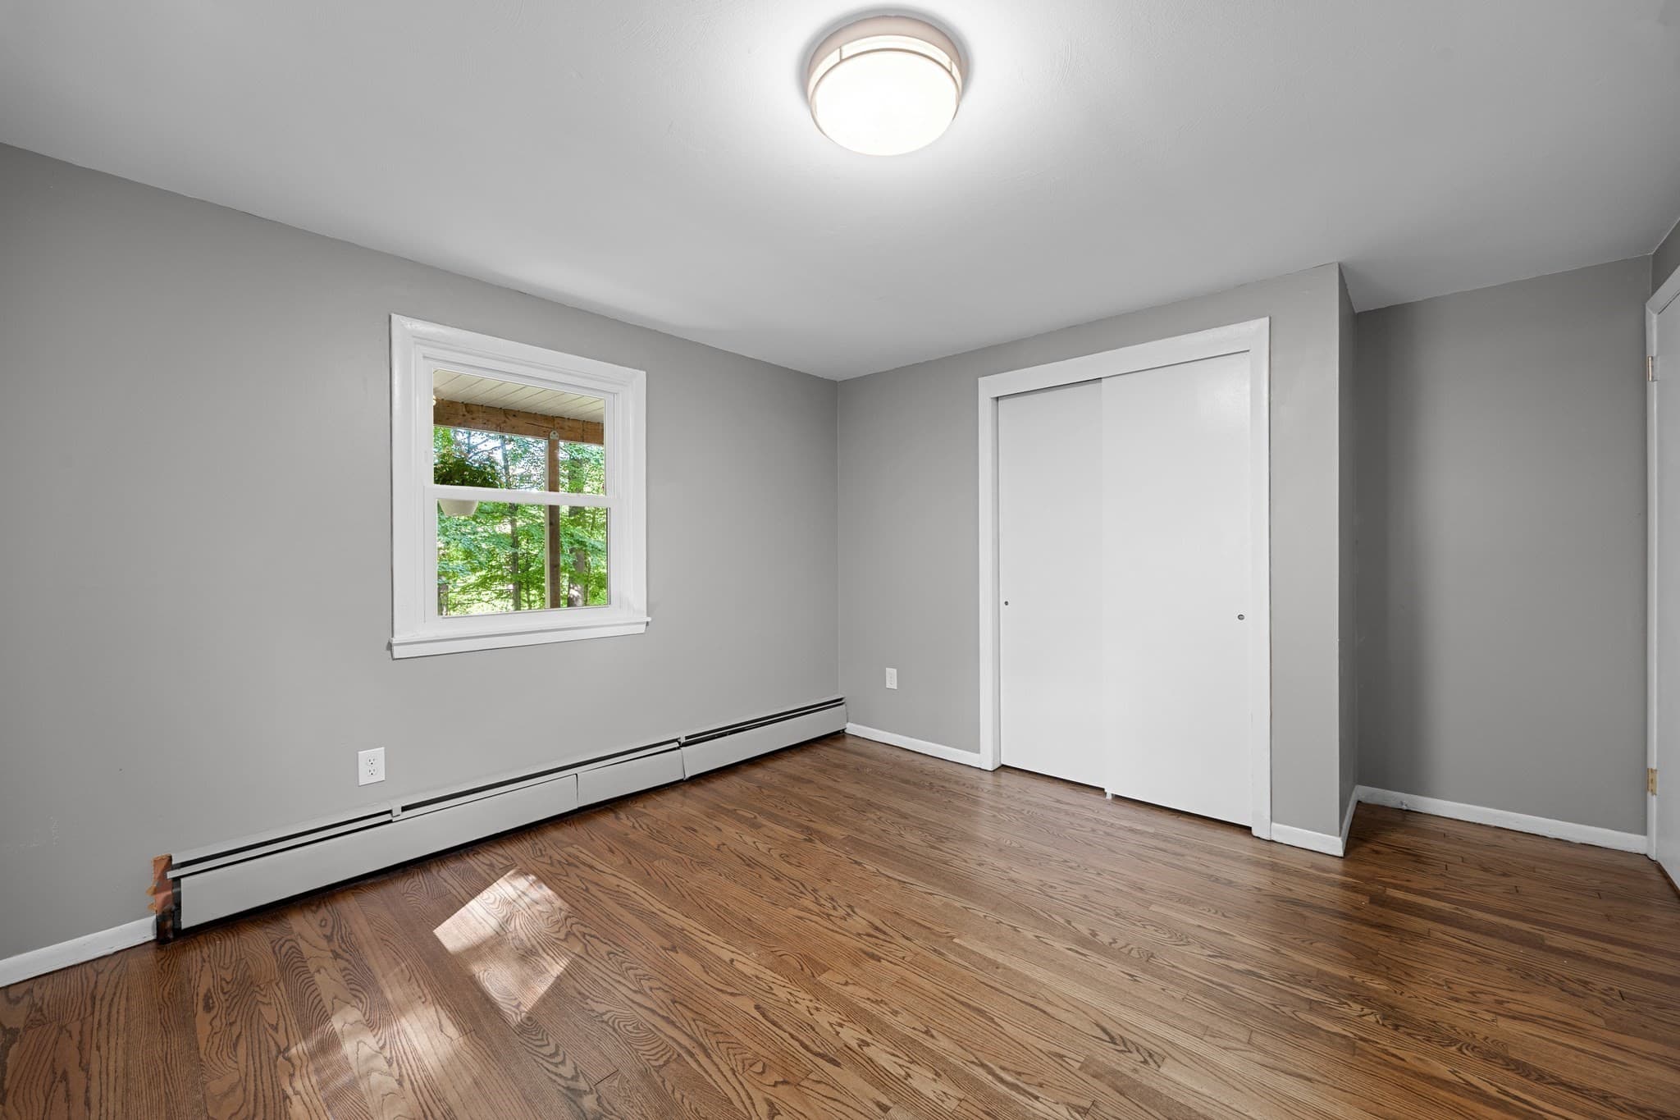
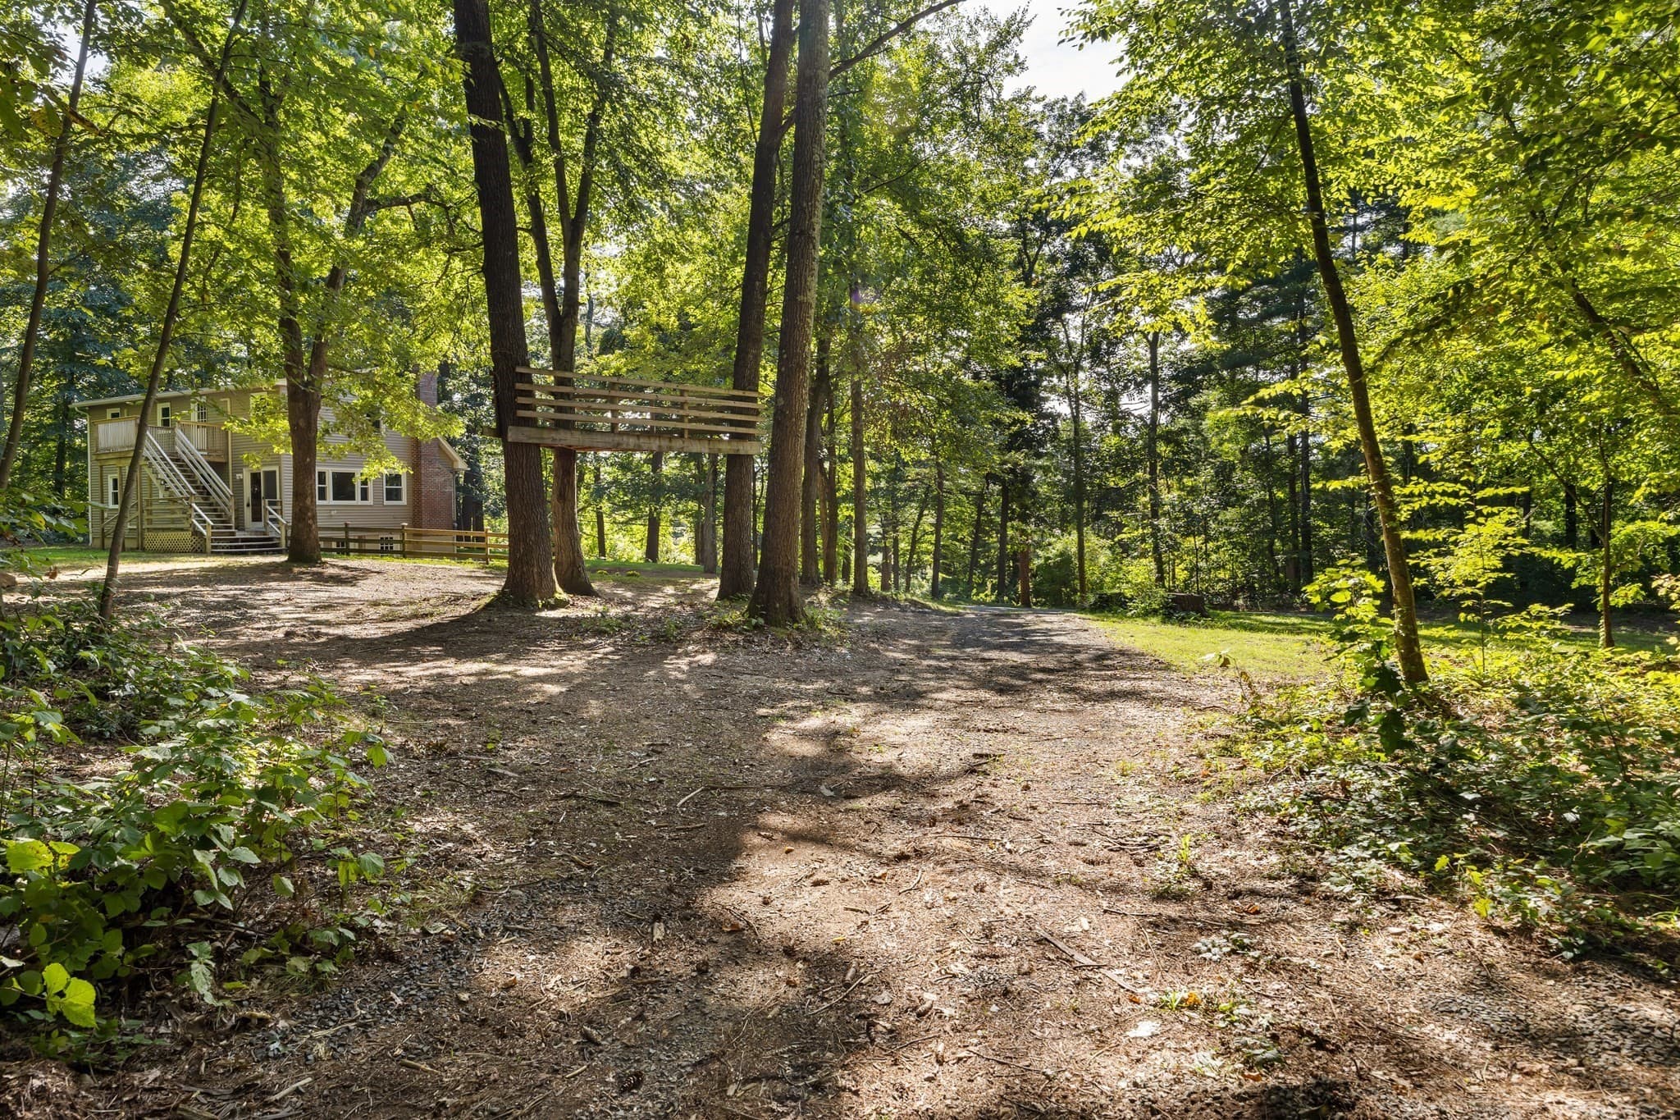
Single Family Residence at 40 Porter St, Granby MA 01033, Granby, photo 3 of 38
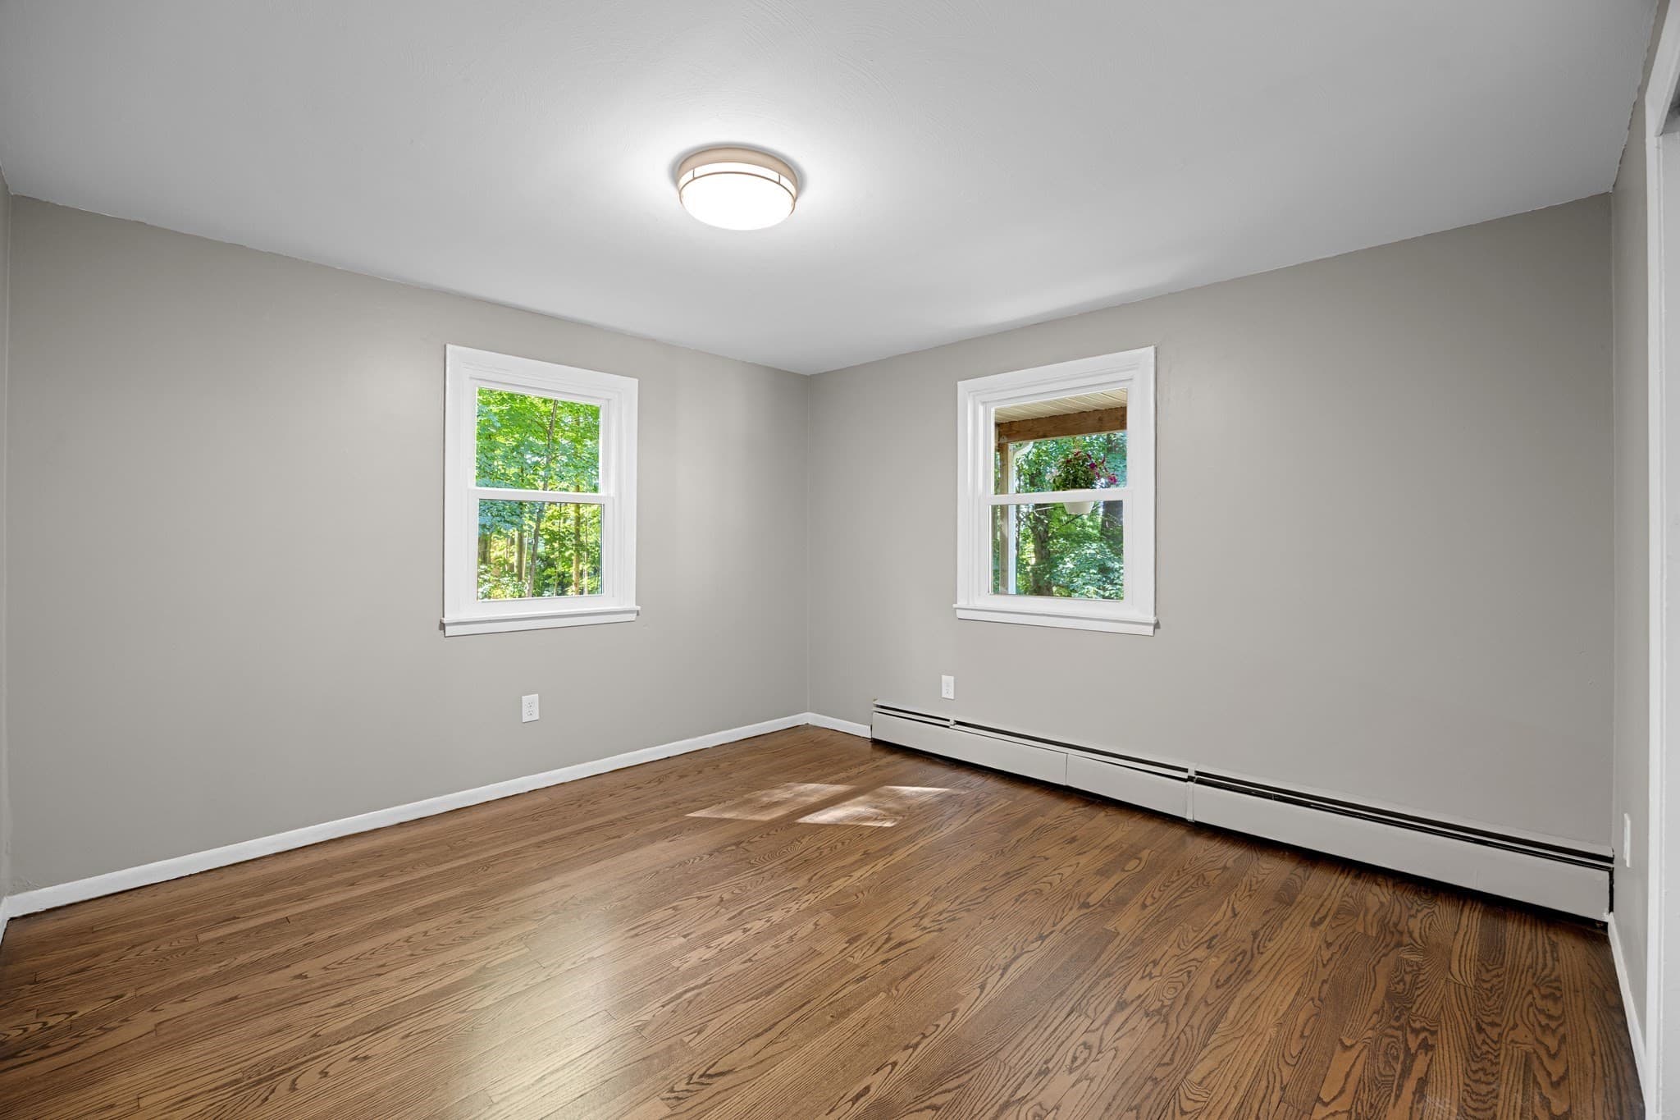
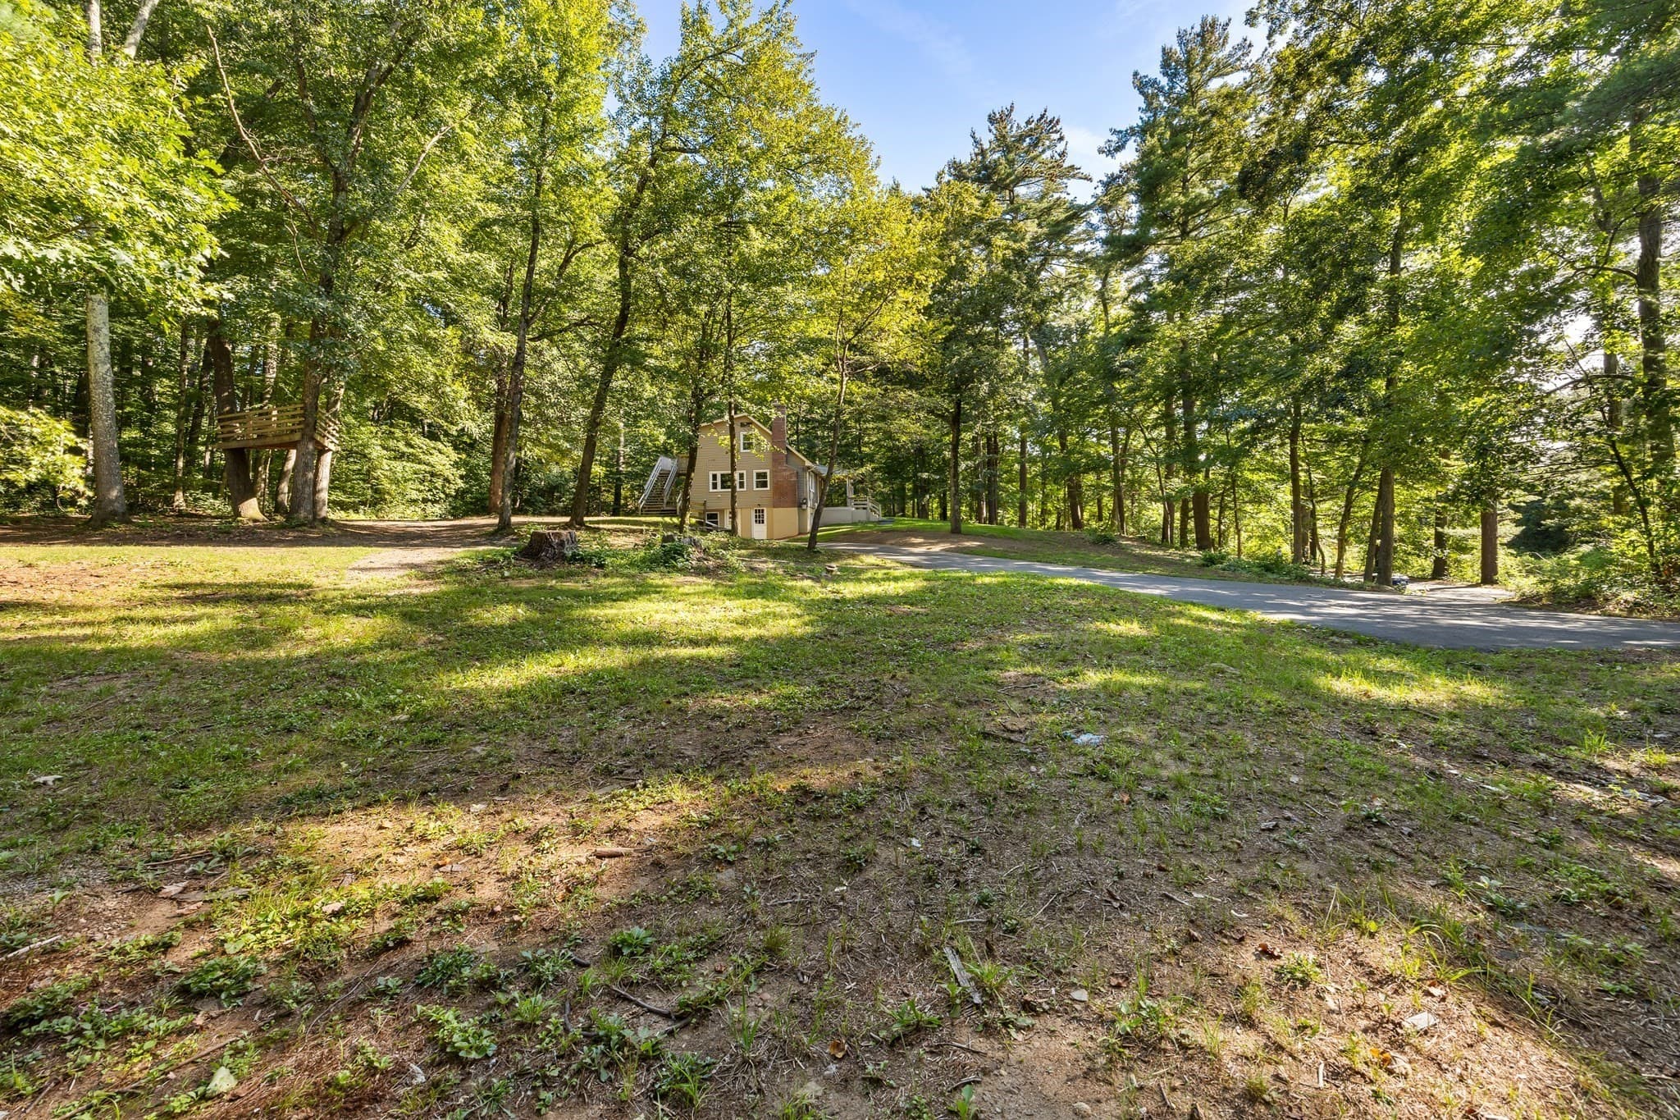
Single Family Residence at 40 Porter St, Granby MA 01033, Granby, photo 4 of 38
Single Family Residence at 40 Porter St, Granby MA 01033, Granby, photo 5 of 38
Single Family Residence at 40 Porter St, Granby MA 01033, Granby, photo 6 of 38
Single Family Residence at 40 Porter St, Granby MA 01033, Granby, photo 7 of 38
Single Family Residence at 40 Porter St, Granby MA 01033, Granby, photo 8 of 38
Single Family Residence at 40 Porter St, Granby MA 01033, Granby, photo 9 of 38
Single Family Residence at 40 Porter St, Granby MA 01033, Granby, photo 10 of 38
Single Family Residence at 40 Porter St, Granby MA 01033, Granby, photo 11 of 38
Single Family Residence at 40 Porter St, Granby MA 01033, Granby, photo 12 of 38
Single Family Residence at 40 Porter St, Granby MA 01033, Granby, photo 13 of 38
Single Family Residence at 40 Porter St, Granby MA 01033, Granby, photo 14 of 38
Single Family Residence at 40 Porter St, Granby MA 01033, Granby, photo 15 of 38
Single Family Residence at 40 Porter St, Granby MA 01033, Granby, photo 16 of 38
Single Family Residence at 40 Porter St, Granby MA 01033, Granby, photo 17 of 38
Single Family Residence at 40 Porter St, Granby MA 01033, Granby, photo 18 of 38
Single Family Residence at 40 Porter St, Granby MA 01033, Granby, photo 19 of 38
Single Family Residence at 40 Porter St, Granby MA 01033, Granby, photo 20 of 38
Single Family Residence at 40 Porter St, Granby MA 01033, Granby, photo 21 of 38
Single Family Residence at 40 Porter St, Granby MA 01033, Granby, photo 22 of 38
Single Family Residence at 40 Porter St, Granby MA 01033, Granby, photo 23 of 38
Single Family Residence at 40 Porter St, Granby MA 01033, Granby, photo 24 of 38
Single Family Residence at 40 Porter St, Granby MA 01033, Granby, photo 25 of 38
Single Family Residence at 40 Porter St, Granby MA 01033, Granby, photo 26 of 38
Single Family Residence at 40 Porter St, Granby MA 01033, Granby, photo 27 of 38
Single Family Residence at 40 Porter St, Granby MA 01033, Granby, photo 28 of 38
Single Family Residence at 40 Porter St, Granby MA 01033, Granby, photo 29 of 38
Single Family Residence at 40 Porter St, Granby MA 01033, Granby, photo 30 of 38
Single Family Residence at 40 Porter St, Granby MA 01033, Granby, photo 31 of 38
Single Family Residence at 40 Porter St, Granby MA 01033, Granby, photo 32 of 38
Single Family Residence at 40 Porter St, Granby MA 01033, Granby, photo 33 of 38
Single Family Residence at 40 Porter St, Granby MA 01033, Granby, photo 34 of 38
Single Family Residence at 40 Porter St, Granby MA 01033, Granby, photo 35 of 38
Single Family Residence at 40 Porter St, Granby MA 01033, Granby, photo 36 of 38
Single Family Residence at 40 Porter St, Granby MA 01033, Granby, photo 37 of 38
Single Family Residence at 40 Porter St, Granby MA 01033, Granby, photo 38 of 38
38 photos

$479,900

40 Porter St, Granby MA 01033
Granby, MA 01033
Listed by Steven C. Laplante
Bedrooms
4
Bathrooms
2.5
Living area
1,459 sqft
Year built
1962

About this home

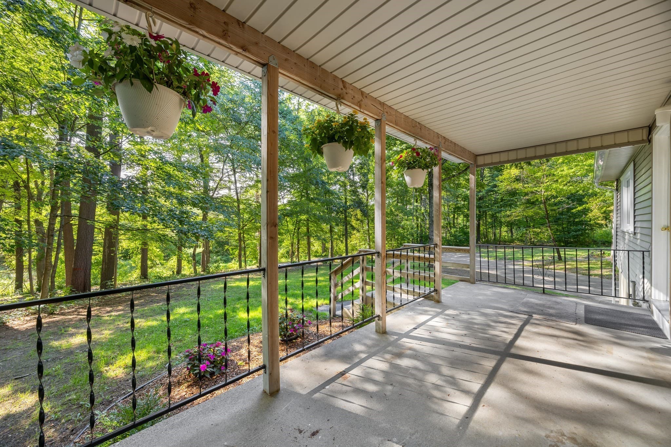
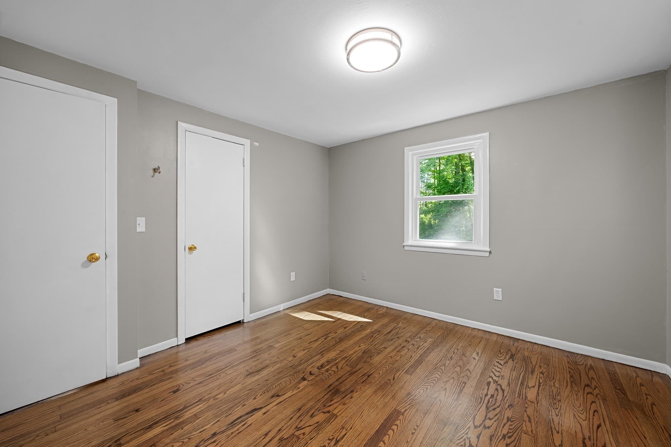
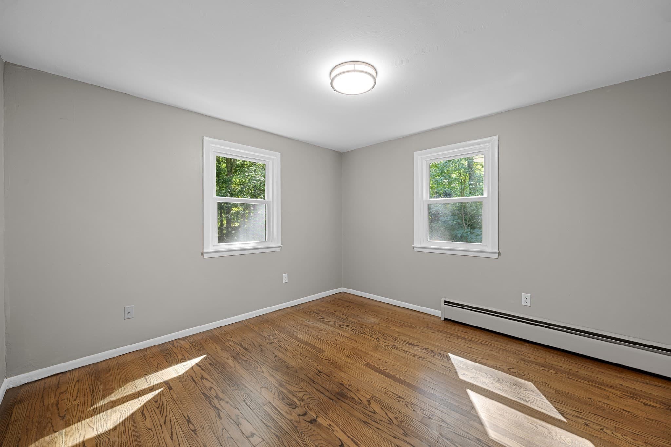
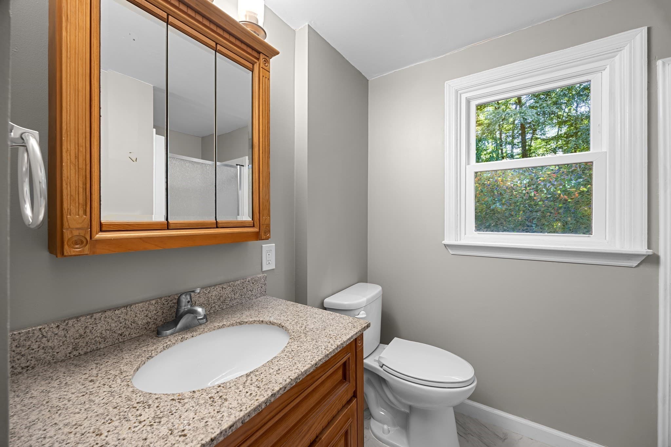
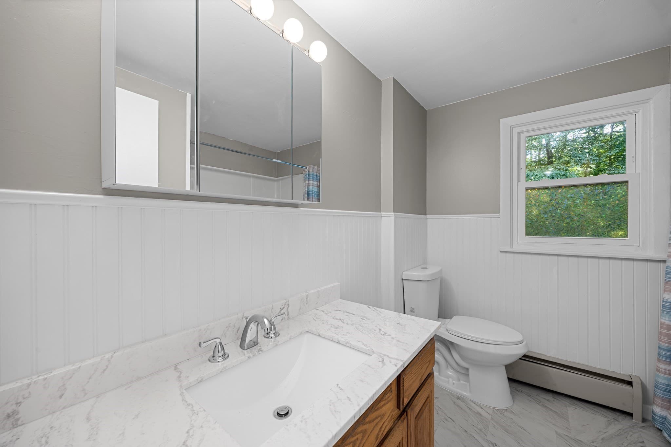
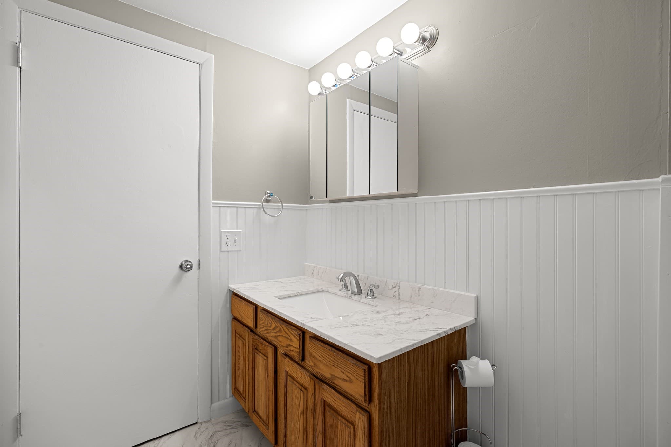
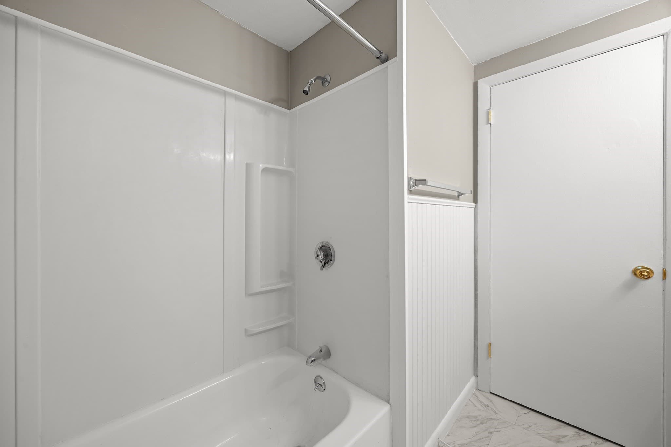
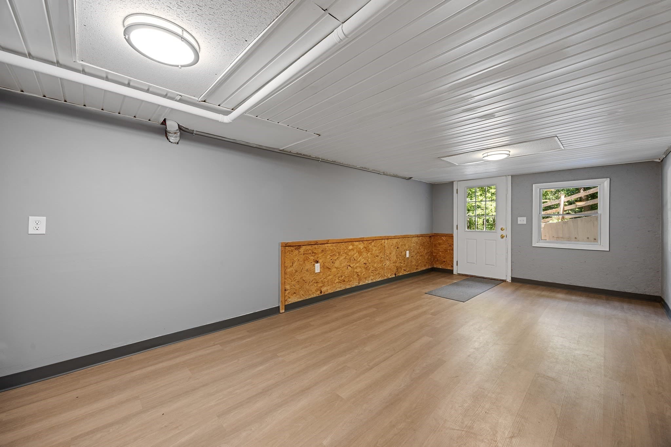
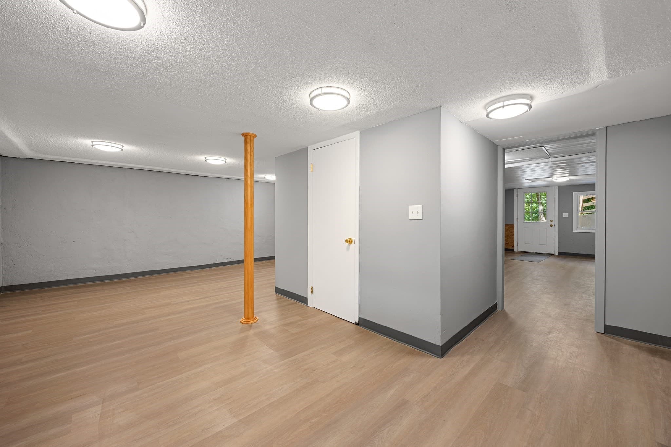
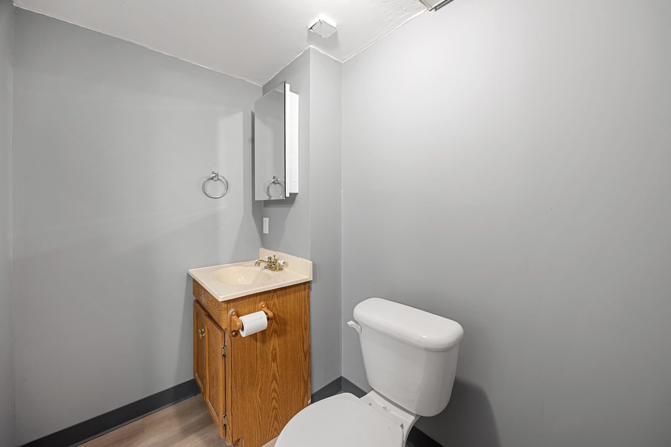
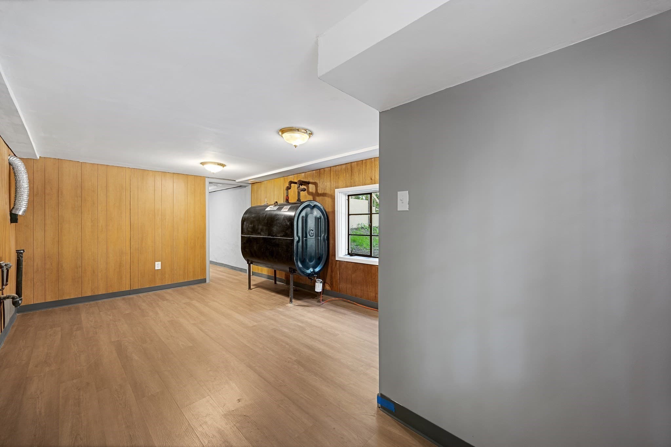
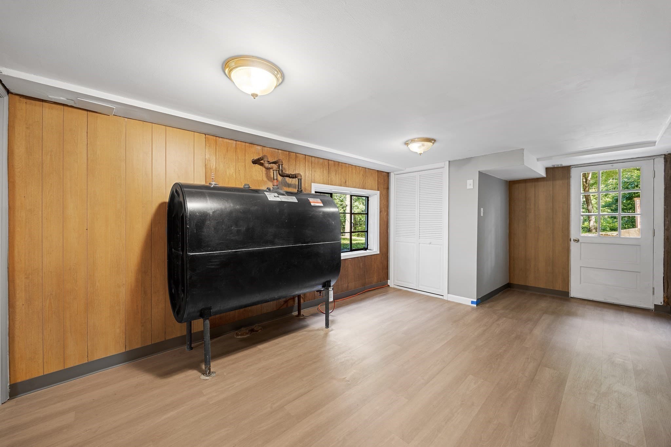
A Little Country, A Lot of Land!!! This 4 Bedroom, 2.5 Bath Cape has been recently Remodeled & Refreshed! But, the real story here is the land! This much acreage provides an increasingly rare combination of privacy, space and flexibility, there's plenty of room to explore your own ideas. Imagine gardens, trails, recreation, outdoor entertaining, animals, hobby space, building outbuildings, or simply enjoying the peace and quiet of your own private acreage! Whether you're looking for room to spread out, a property where you can pursue your interests, or an opportunity to create something special over time, this property offers possibilities that are difficult to find! The 1st floor offers an updated maple cabinet kitchen with slider to deck, spacious fireplaced living room, 2 bedrooms and updated 3/4 bath, the 2nd floor offers a full shed dormer with 2 additional HUGE bedrooms and a 2nd updated full bath, the largest 2nd floor bedroom has an exterior door to a private deck and stairs - potential for home office or business, 1st or 2nd floor main bedroom possible, there's also a full walk out basement that is partially finished and offers an updated half bath with rough plumbing for a shower, the walk out basement also has the potential for a home office or home businesses, covered 8X20 front patio, vinyl siding, newer roof & gutters, newer vinyl replacement windows, freshly painted interior, newer light fixtures, refinished wood flooring and newer wall to wall carpeting, newer driveway, chimney rebuilt, new septic tank installed (9/2026), plenty of off street parking, trails already established and much more! In-law or ADU potential in partially finished walk out lower level, there would be no steps from the driveway into the house, and the half bath is roughed for a shower. Potential to put property in Chapter 61 to save on property taxes! Property is being split from a larger parcel - exact frontage and acreage to be determined once surveying is completed!

Highlights

Fireplace

Property details

MLS #
73574885
Property type
Single Family Residence
Subdivision
N/A
Status
Active
Days on market
25
On market date
September 8, 2026
Stories
N/A
Total bathrooms
2.5
Garage spaces
N/A
Parking spaces
10
Lot size
10 acres
Loading map…

Nearby schools

Within 10 miles. School directory data from the National Center for Education Statistics (NCES), accessed via the Urban Institute Education Data API. Local Score is calculated by INNOVATE Real Estate; where a state rating is shown, it comes from that state's own official school report card (e.g. NC Dept. of Public Instruction, SC Report Card).

Elementary
East Meadow
1.41 mi away · Grades -1-6
Nearest school -- attendance-zone data not available here
4.0
Local Score (student-teacher ratio only (preliminary -- will incorporate state test-score data once available)) -- not an official state rating
Enrollment
394
Student:teacher ratio
12.3:1
District
Granby
Middle
Michael E. Smith Middle School
3.23 mi away · Grades 5-8
Nearest school -- attendance-zone data not available here
4.0
Local Score (student-teacher ratio only (preliminary -- will incorporate state test-score data once available)) -- not an official state rating
Enrollment
536
Student:teacher ratio
13.1:1
District
South Hadley
High
Granby Jr Sr High School
1.28 mi away · Grades 7-12
Nearest school -- attendance-zone data not available here
5.0
Local Score (student-teacher ratio only (preliminary -- will incorporate state test-score data once available)) -- not an official state rating
Enrollment
303
Student:teacher ratio
11.2:1
District
Granby

Walkability

Blended score for Granby's center, calculated by INNOVATE Real Estate from two sources: the EPA's National Walkability Index (street network, transit, land-use mix) and Google Places amenity data (what's actually reachable on foot from this point). 60% EPA National Walkability Index + 40% nearby-amenity density (Google Places).

29
Car-dependent
out of 100
EPA National Walkability Index
5.8 / 20 -- Below average walkable
Google Places amenity density
28 / 100
Restaurants & cafes1
Grocery stores1
Parks1
Schools2
Transit stops0
Pharmacies1

Mortgage calculator

Estimate only - actual rate and payment depend on your lender, credit, and loan program.

$
%
%
Adjust tax / insurance estimates
% / yr
$
/mo
Est. monthly payment
$3,040/mo
$95,980 down
$383,920 loan
Principal & interest$2,490
Property tax (est.)$400
Home insurance (est.)$150

Similar homes you might like

Data source: Listing information provided by MLS Property Information Network via Trestle/CoreLogic. Last updated 18 days ago.

Information herein deemed reliable but not guaranteed; all measurements, school assignments, HOA fees, taxes, and feature lists are approximate and should be independently verified. Equal Housing Opportunity.