$749,000
About this home
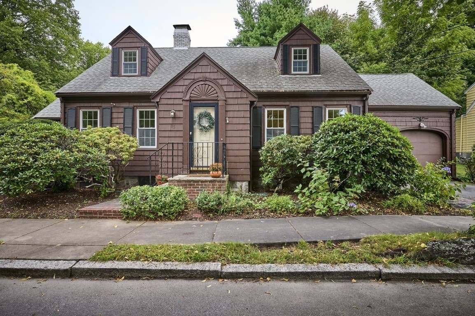
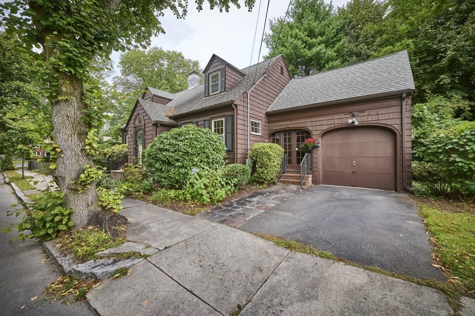
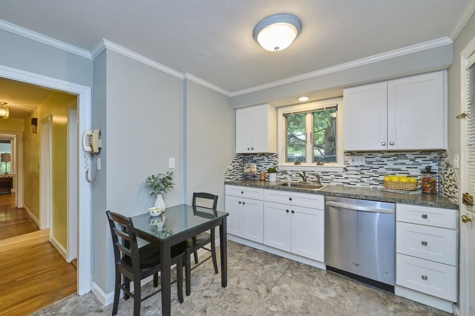
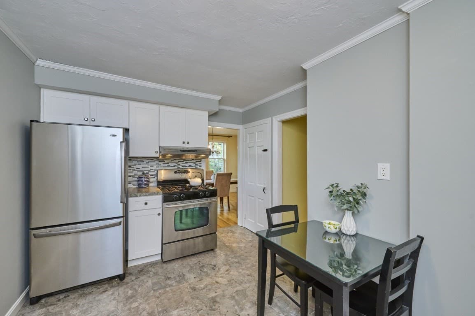
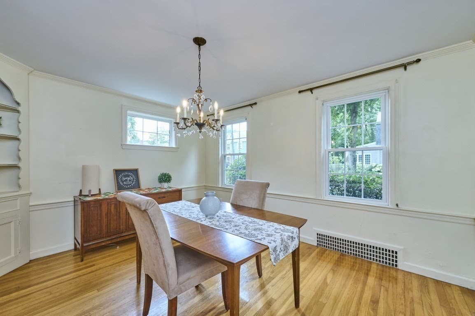
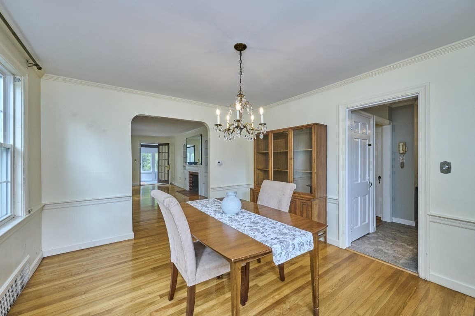
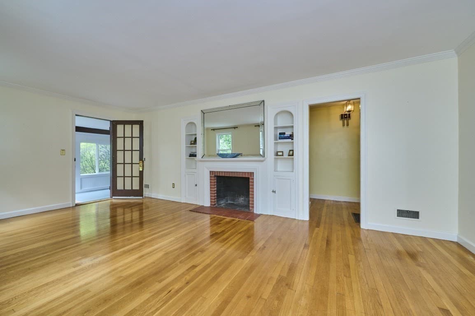
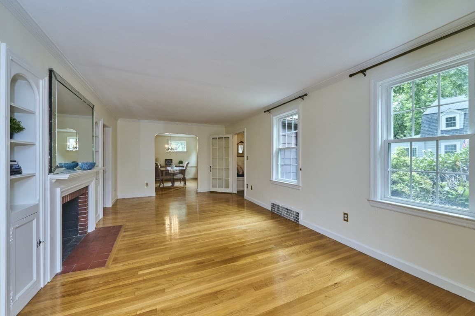
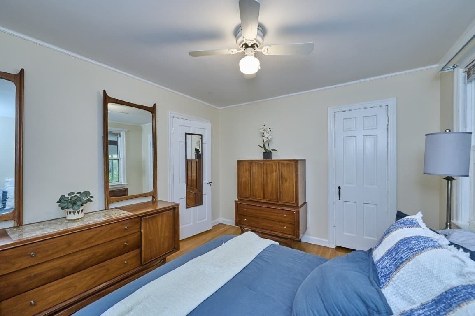
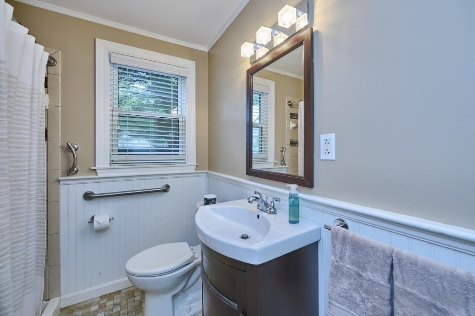
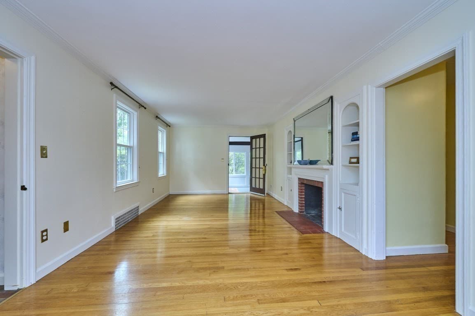
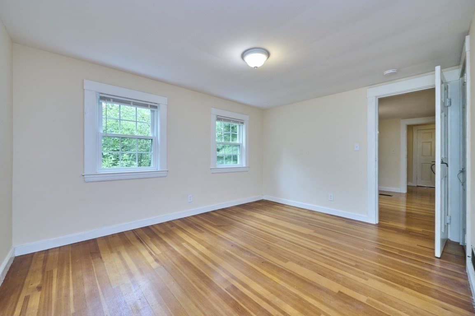
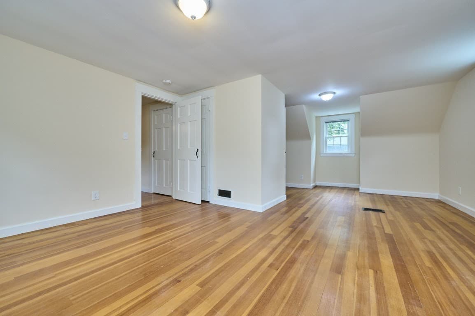
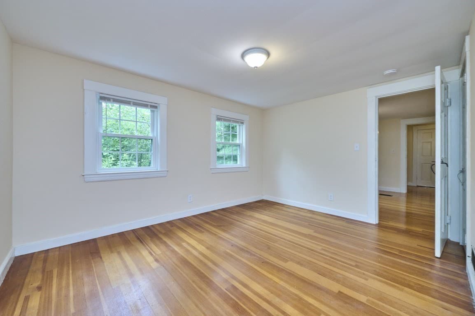
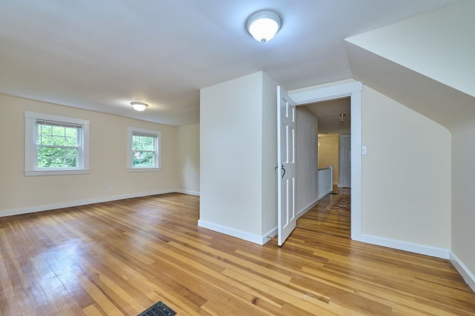
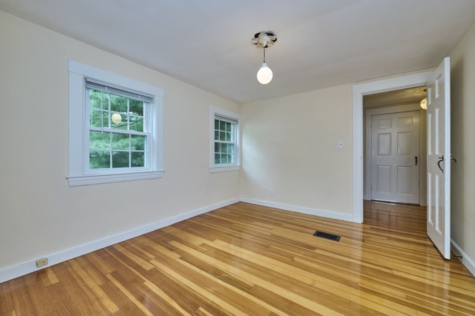
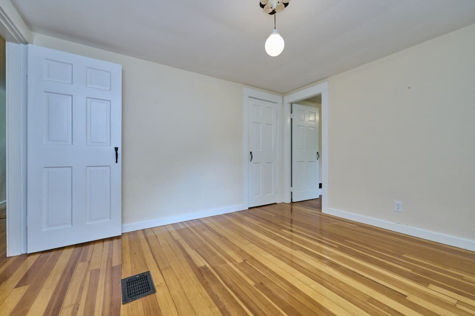
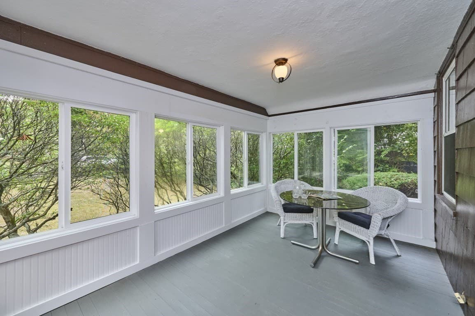
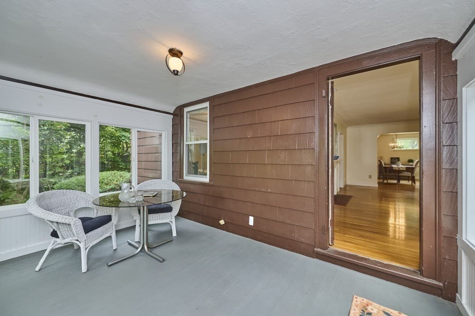
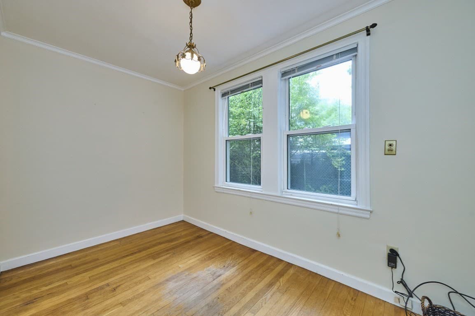
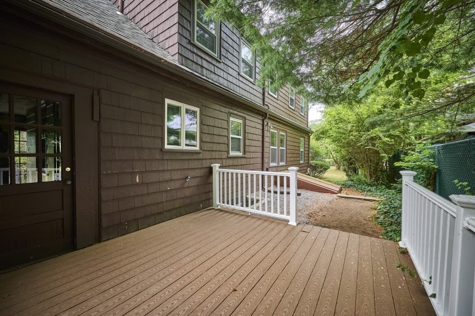
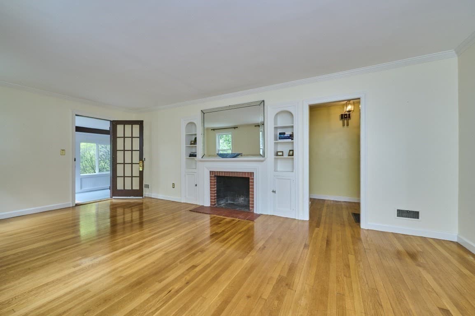
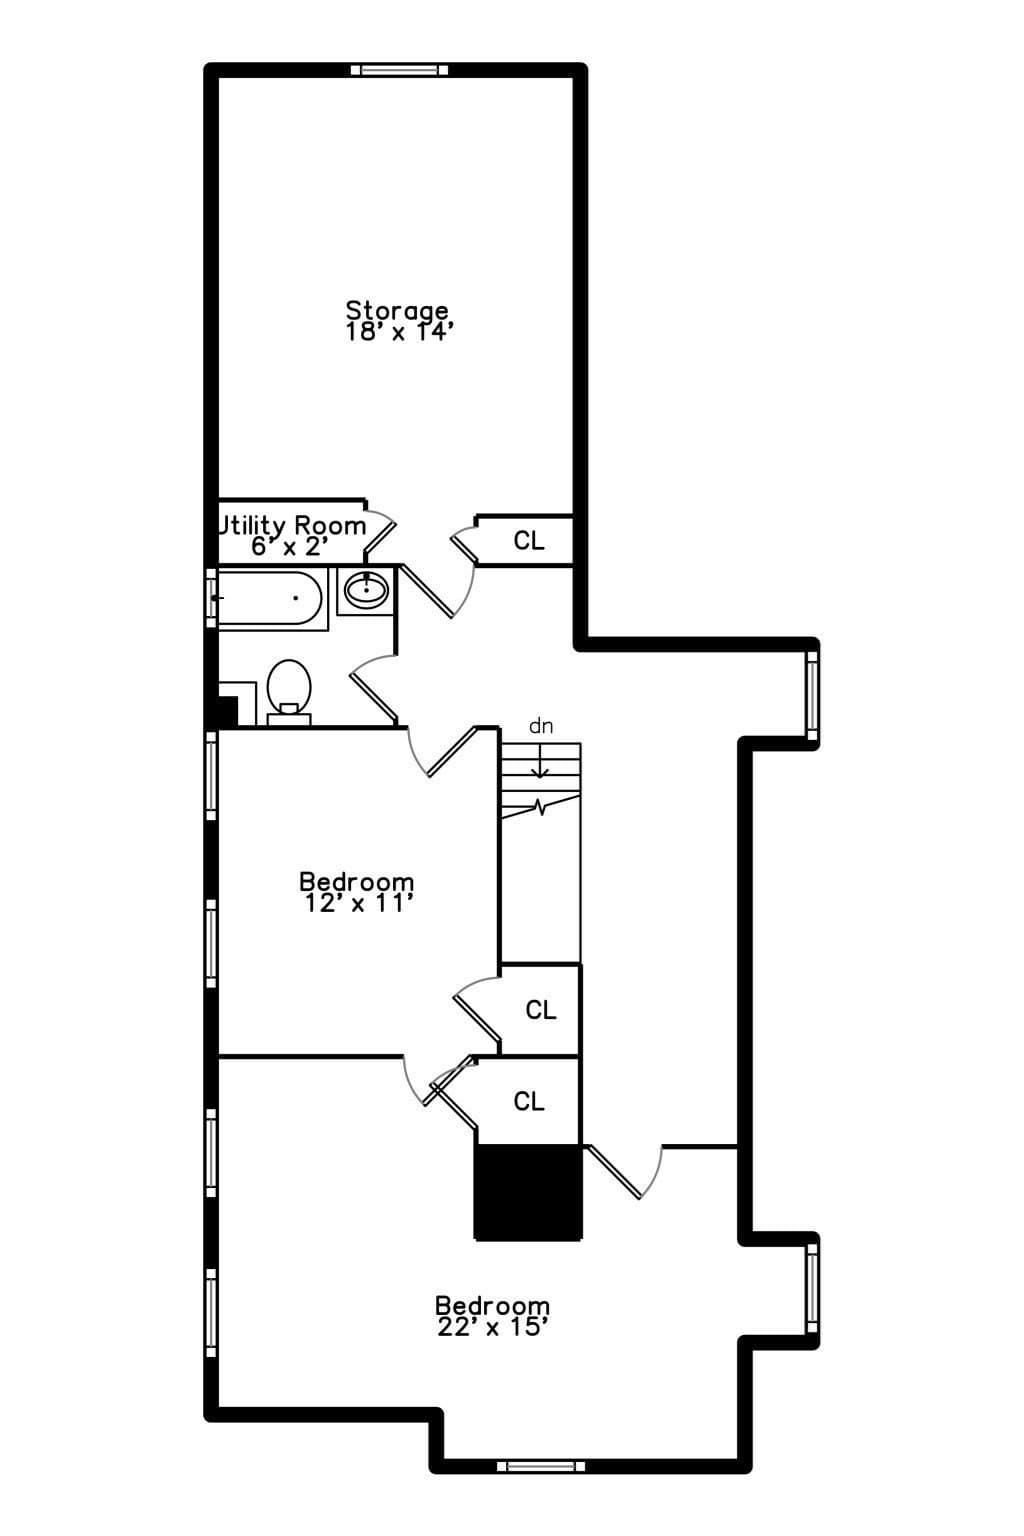
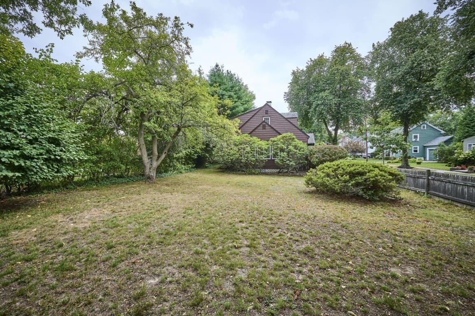
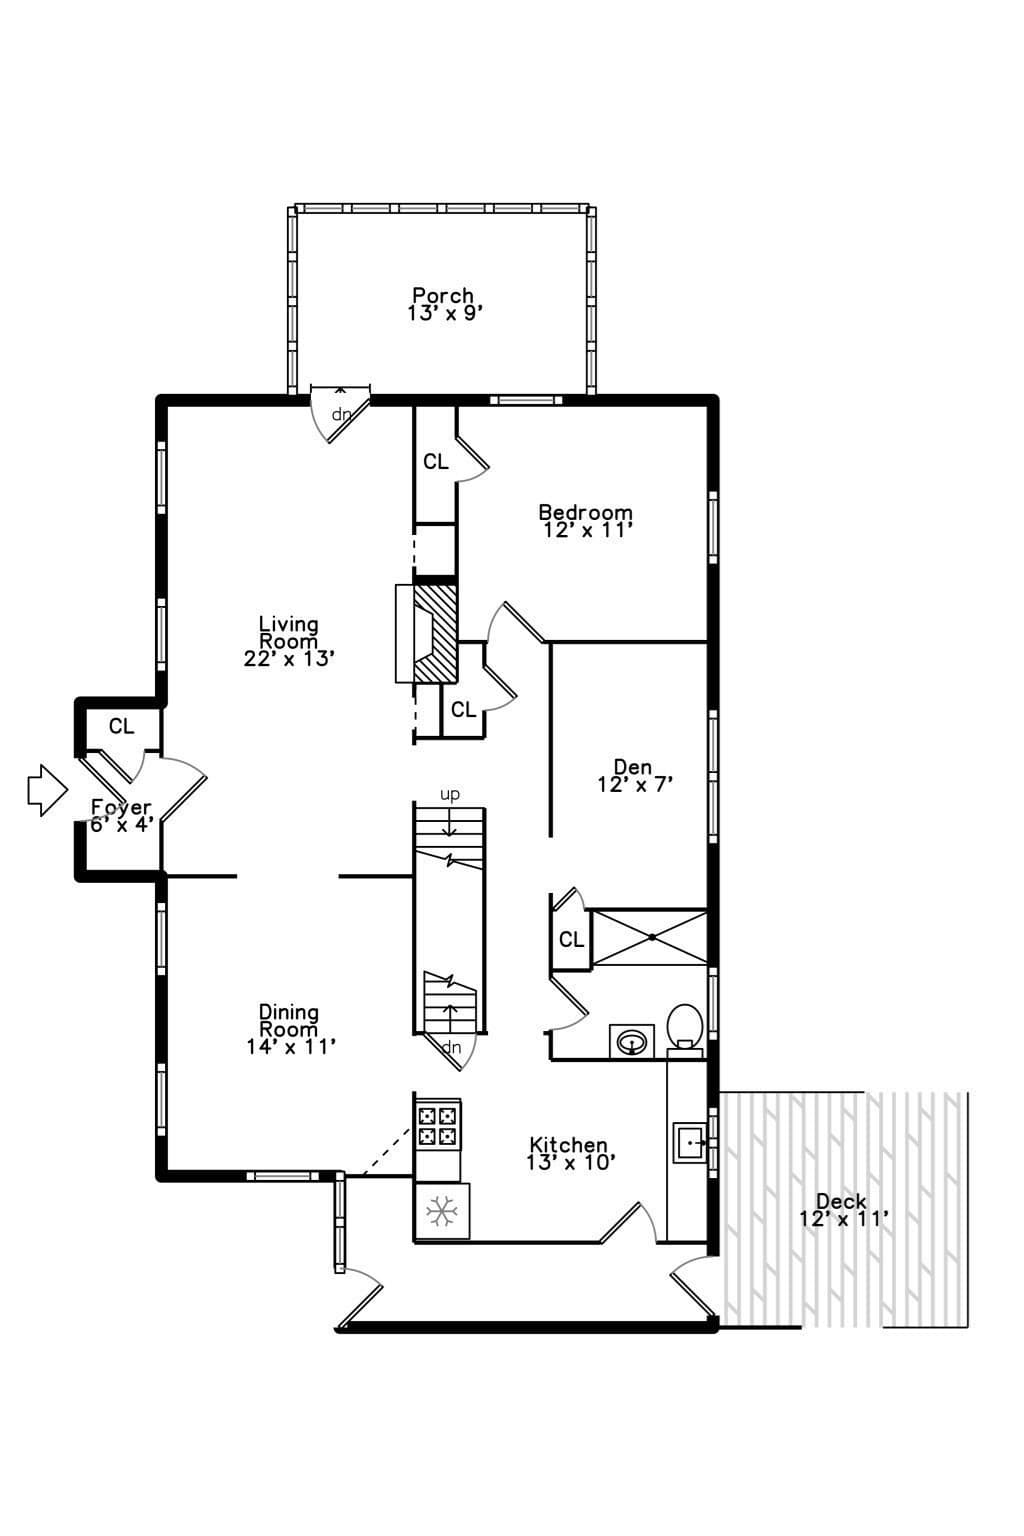
Charming & Classic 1930's cape style home on tree lined street. Enter the home through the cozy foyer leading to the sunny living room with brick fireplace surrounded by original built-in bookcases. A French door leads to 3 season porch overlooking the side yard. Formal dining room and updated kitchen. Convenient first floor bedroom and renovated full bath with walk-in shower. Additionally, there is another bedroom/den on the first floor. Upstairs are 2 additional bedrooms plus bonus room that could be used as nursery or office. Original full bath. Direct access attic offers plenty of storage or for future expansion. The large landing could easily hold a desk or makes for a cozy reading nook. Cedar closet just waiting for your summer wardrobe. Great opportunity for future owners looking to make this house your own. Easy access to Centre St, shops and restaurants. Minutes to Chestnut Hill Shopping and Medical area. Three commuter rail stops and bus on LaGrange Street to Forest Hills.
Highlights
Property details
- MLS #
- 73581221
- Property type
- Single Family Residence
- Subdivision
- N/A
- Status
- Active
- Days on market
- 1
- On market date
- September 23, 2026
- Stories
- N/A
- Total bathrooms
- 2
- Garage spaces
- 1
- Parking spaces
- 3
- Lot size
- 0.16 acres
Location
Get directions →Nearby schools
Within 10 miles · public school directory data (NCES)
- Enrollment
- 648
- Student:teacher ratio
- 14.1:1
- District
- Boston
- Enrollment
- 759
- Student:teacher ratio
- 10.7:1
- District
- Newton
- Enrollment
- 1,837
- Student:teacher ratio
- 11.6:1
- District
- Newton
Walkability
Blended score for Boston's center: EPA's National Walkability Index (street network, transit, land-use mix) combined with nearby-amenity density. 60% EPA National Walkability Index + 40% nearby-amenity density (Google Places).
Market position
How this listing compares to current activity in Boston, from live MLS data.
Mortgage calculator
Estimate only - actual rate and payment depend on your lender, credit, and loan program.
Adjust tax / insurance estimates
Similar homes you might like
Data source: Listing information provided by MLS Property Information Network via Trestle/CoreLogic. Last updated 1 days ago.
Information herein deemed reliable but not guaranteed; all measurements, school assignments, HOA fees, taxes, and feature lists are approximate and should be independently verified. Equal Housing Opportunity.