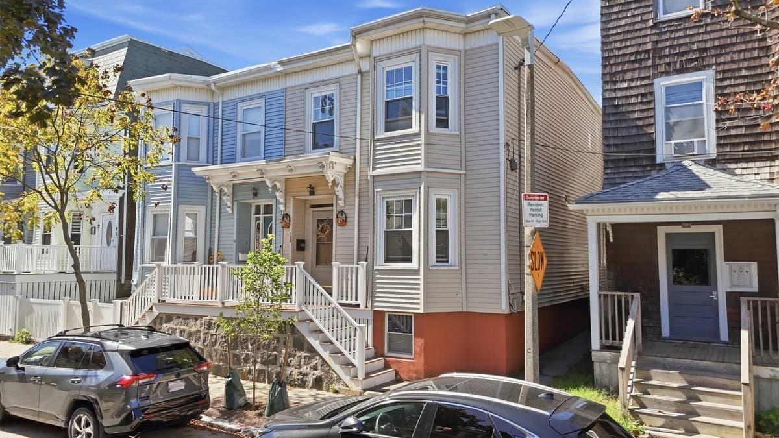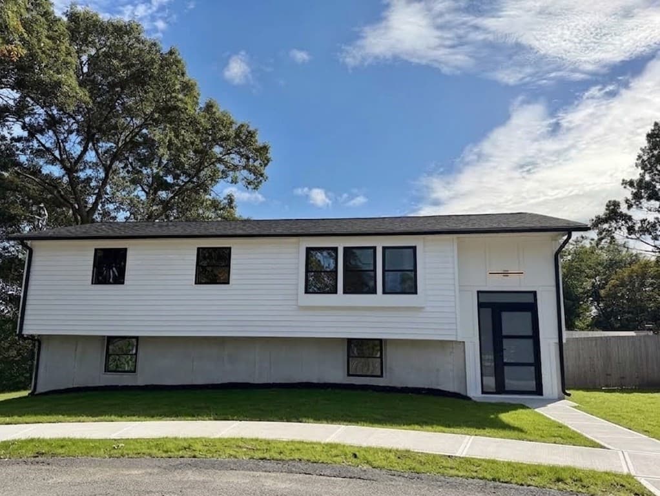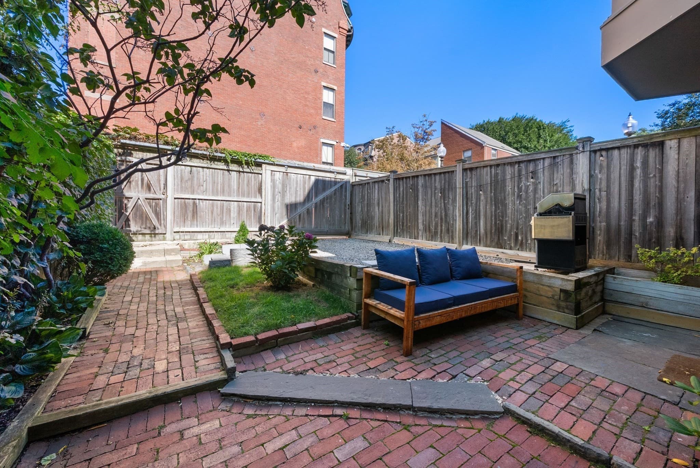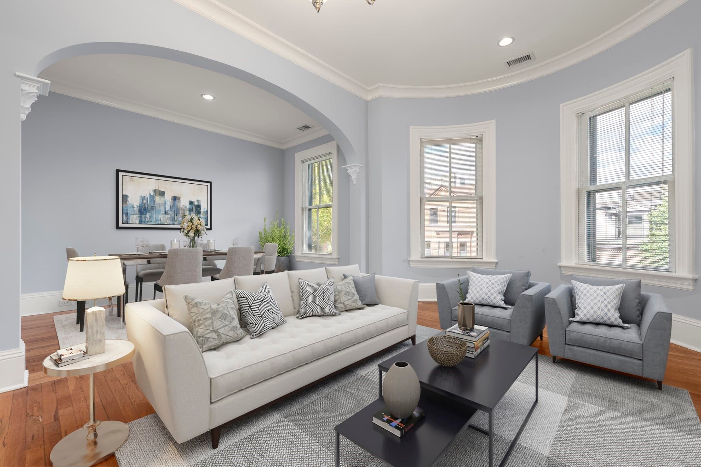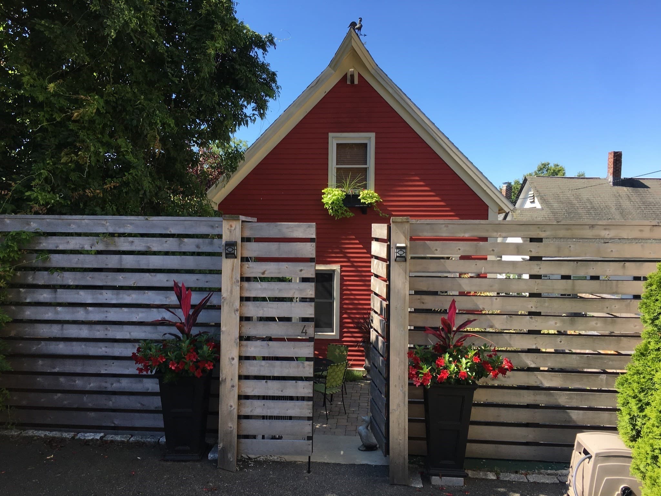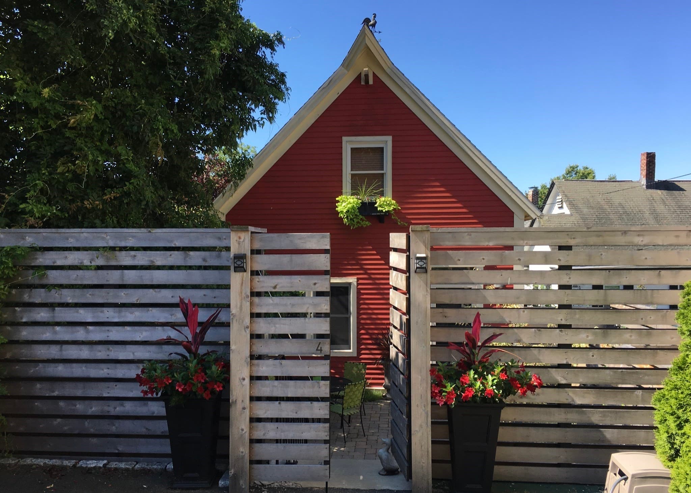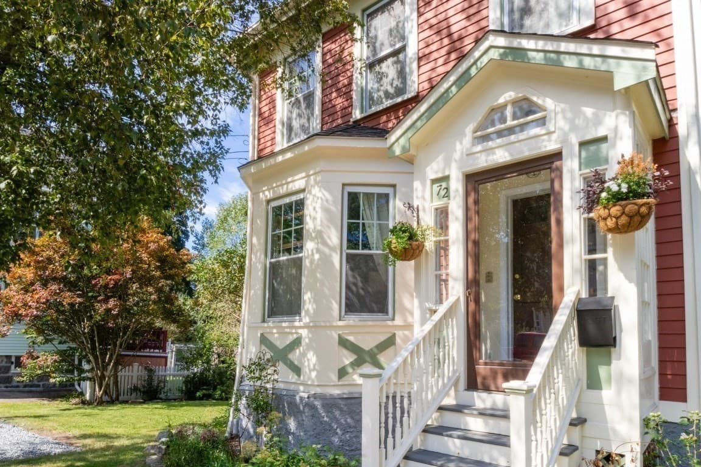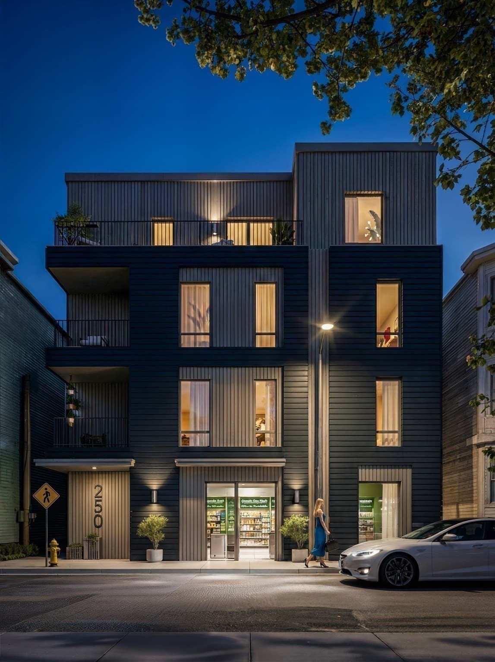
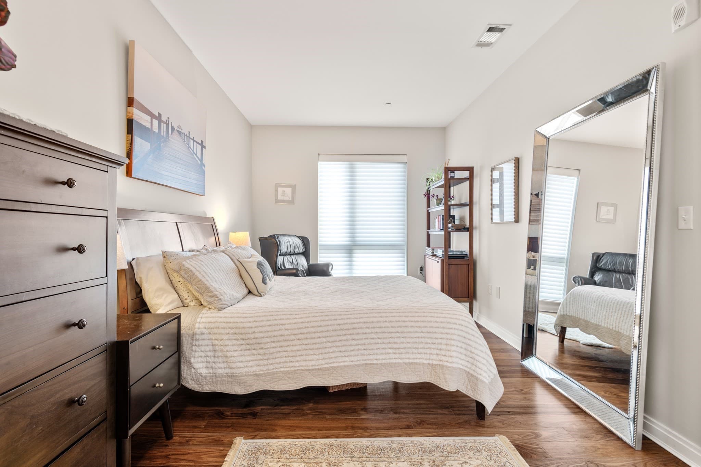
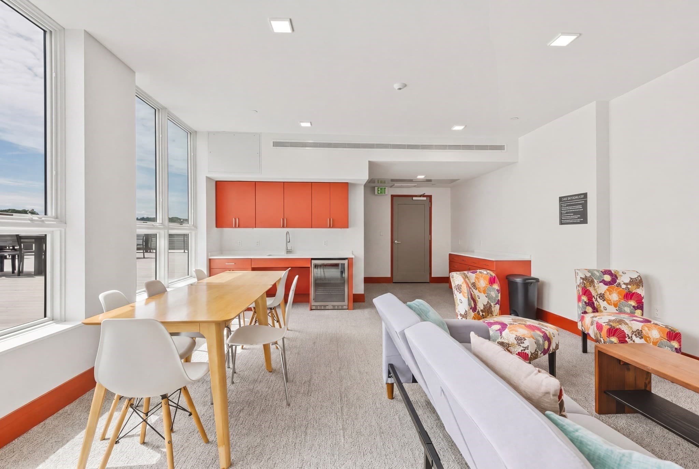
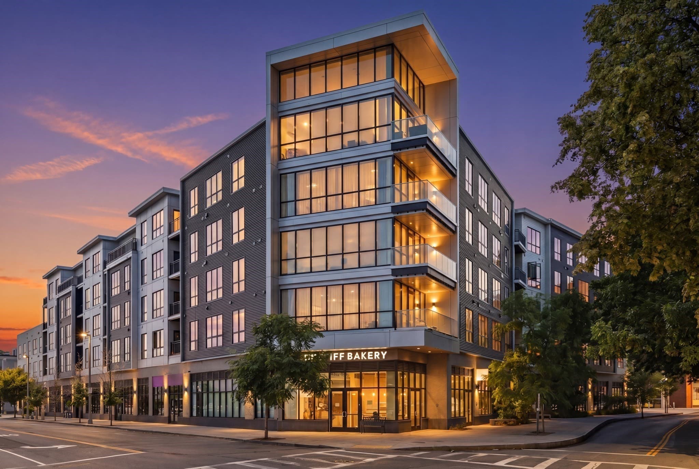
Condominium at 3531 Washington # 304, Boston MA 02130, Boston
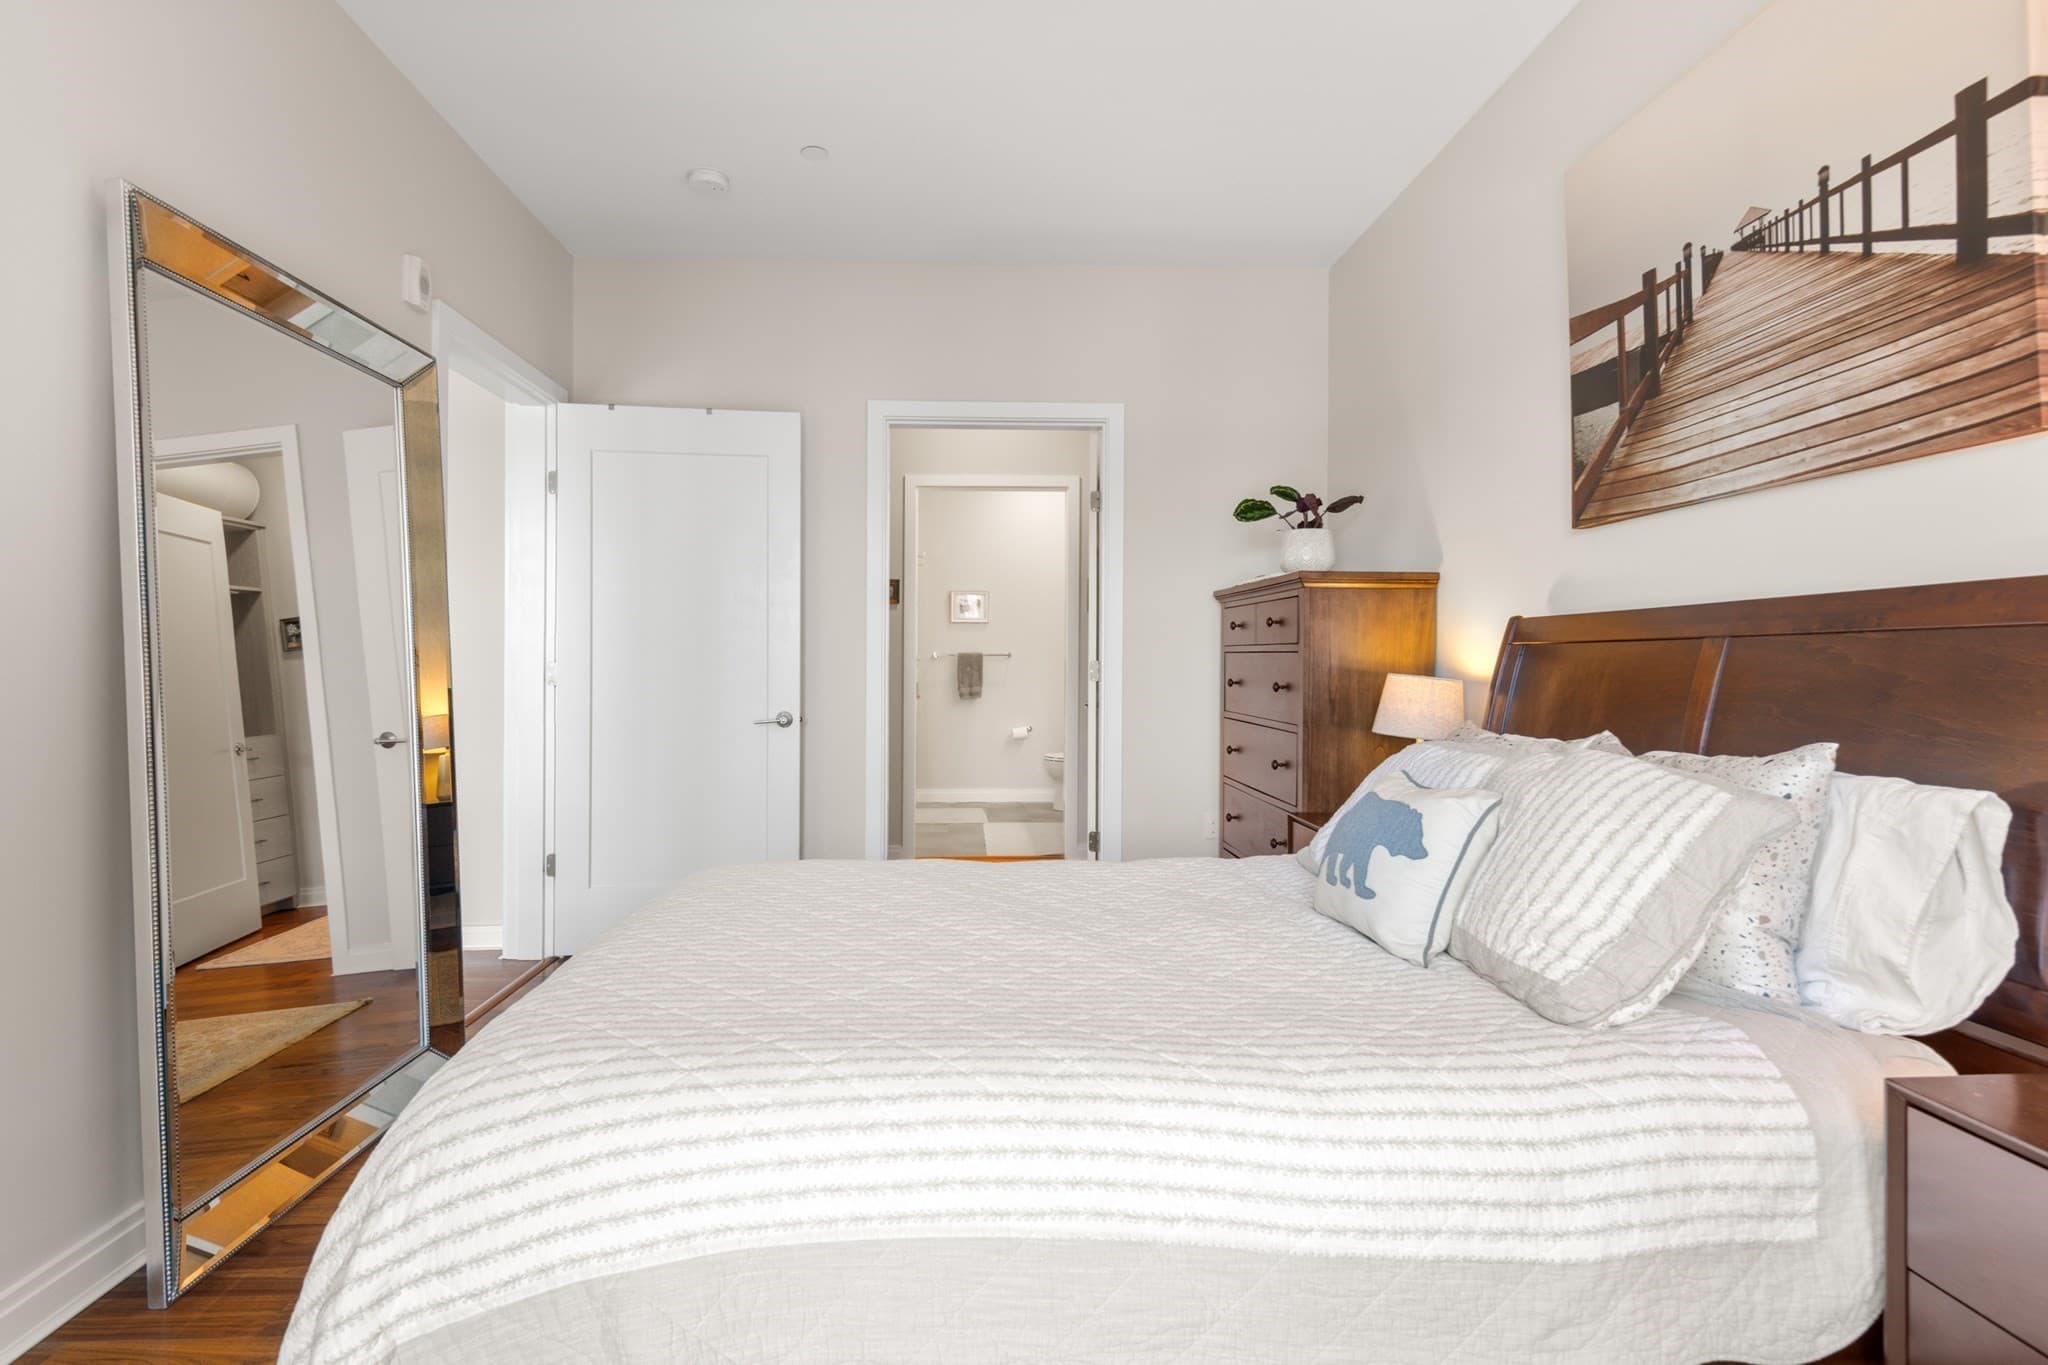
Condominium at 3531 Washington # 304, Boston MA 02130, Boston, photo 2 of 41
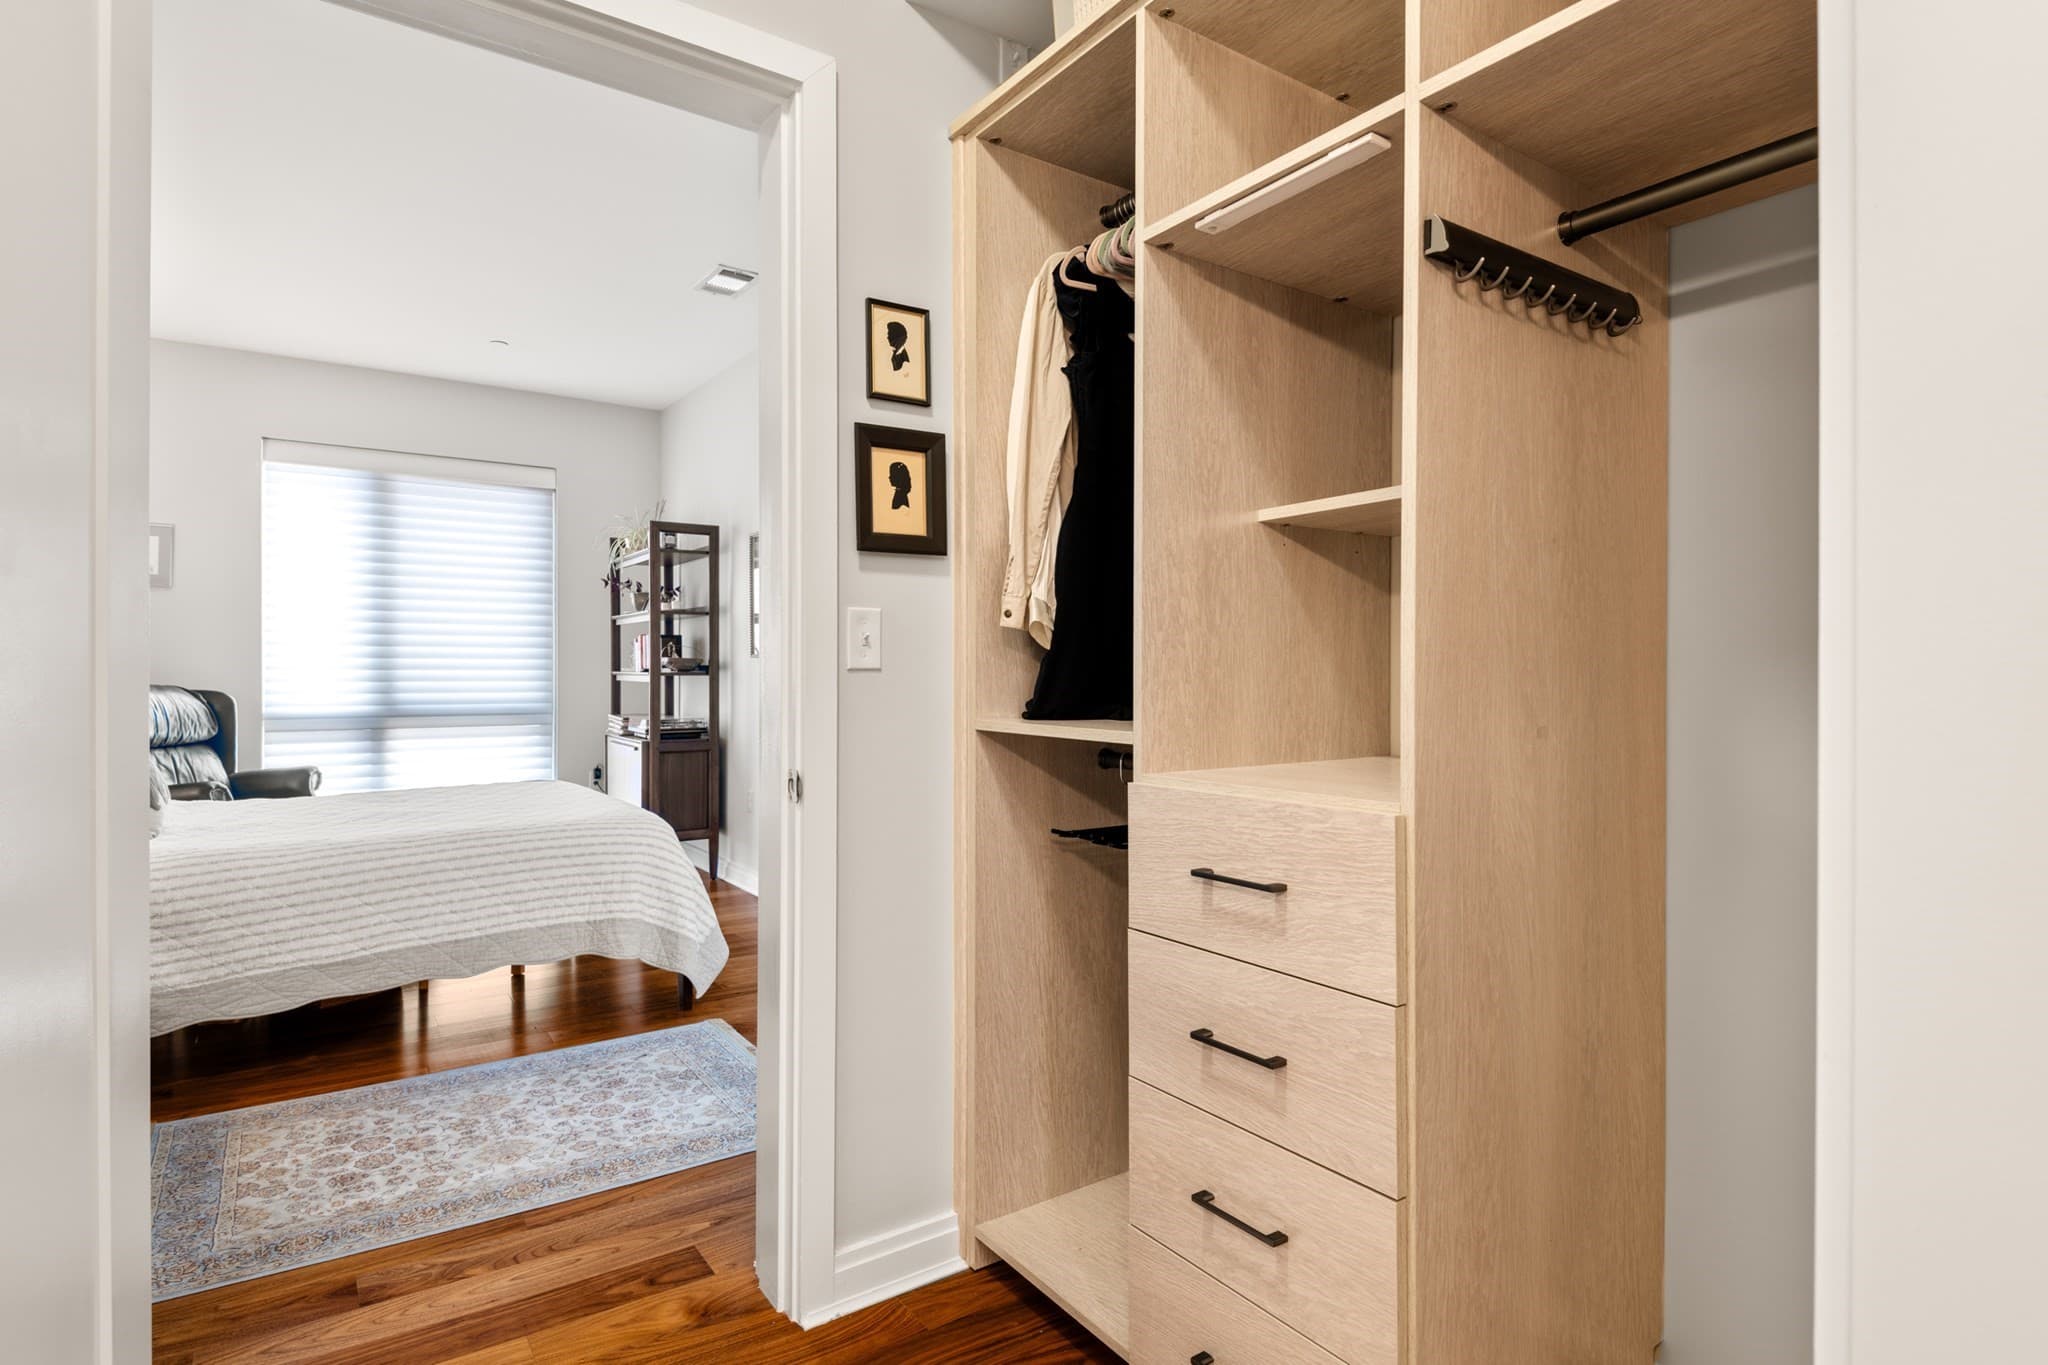
Condominium at 3531 Washington # 304, Boston MA 02130, Boston, photo 3 of 41
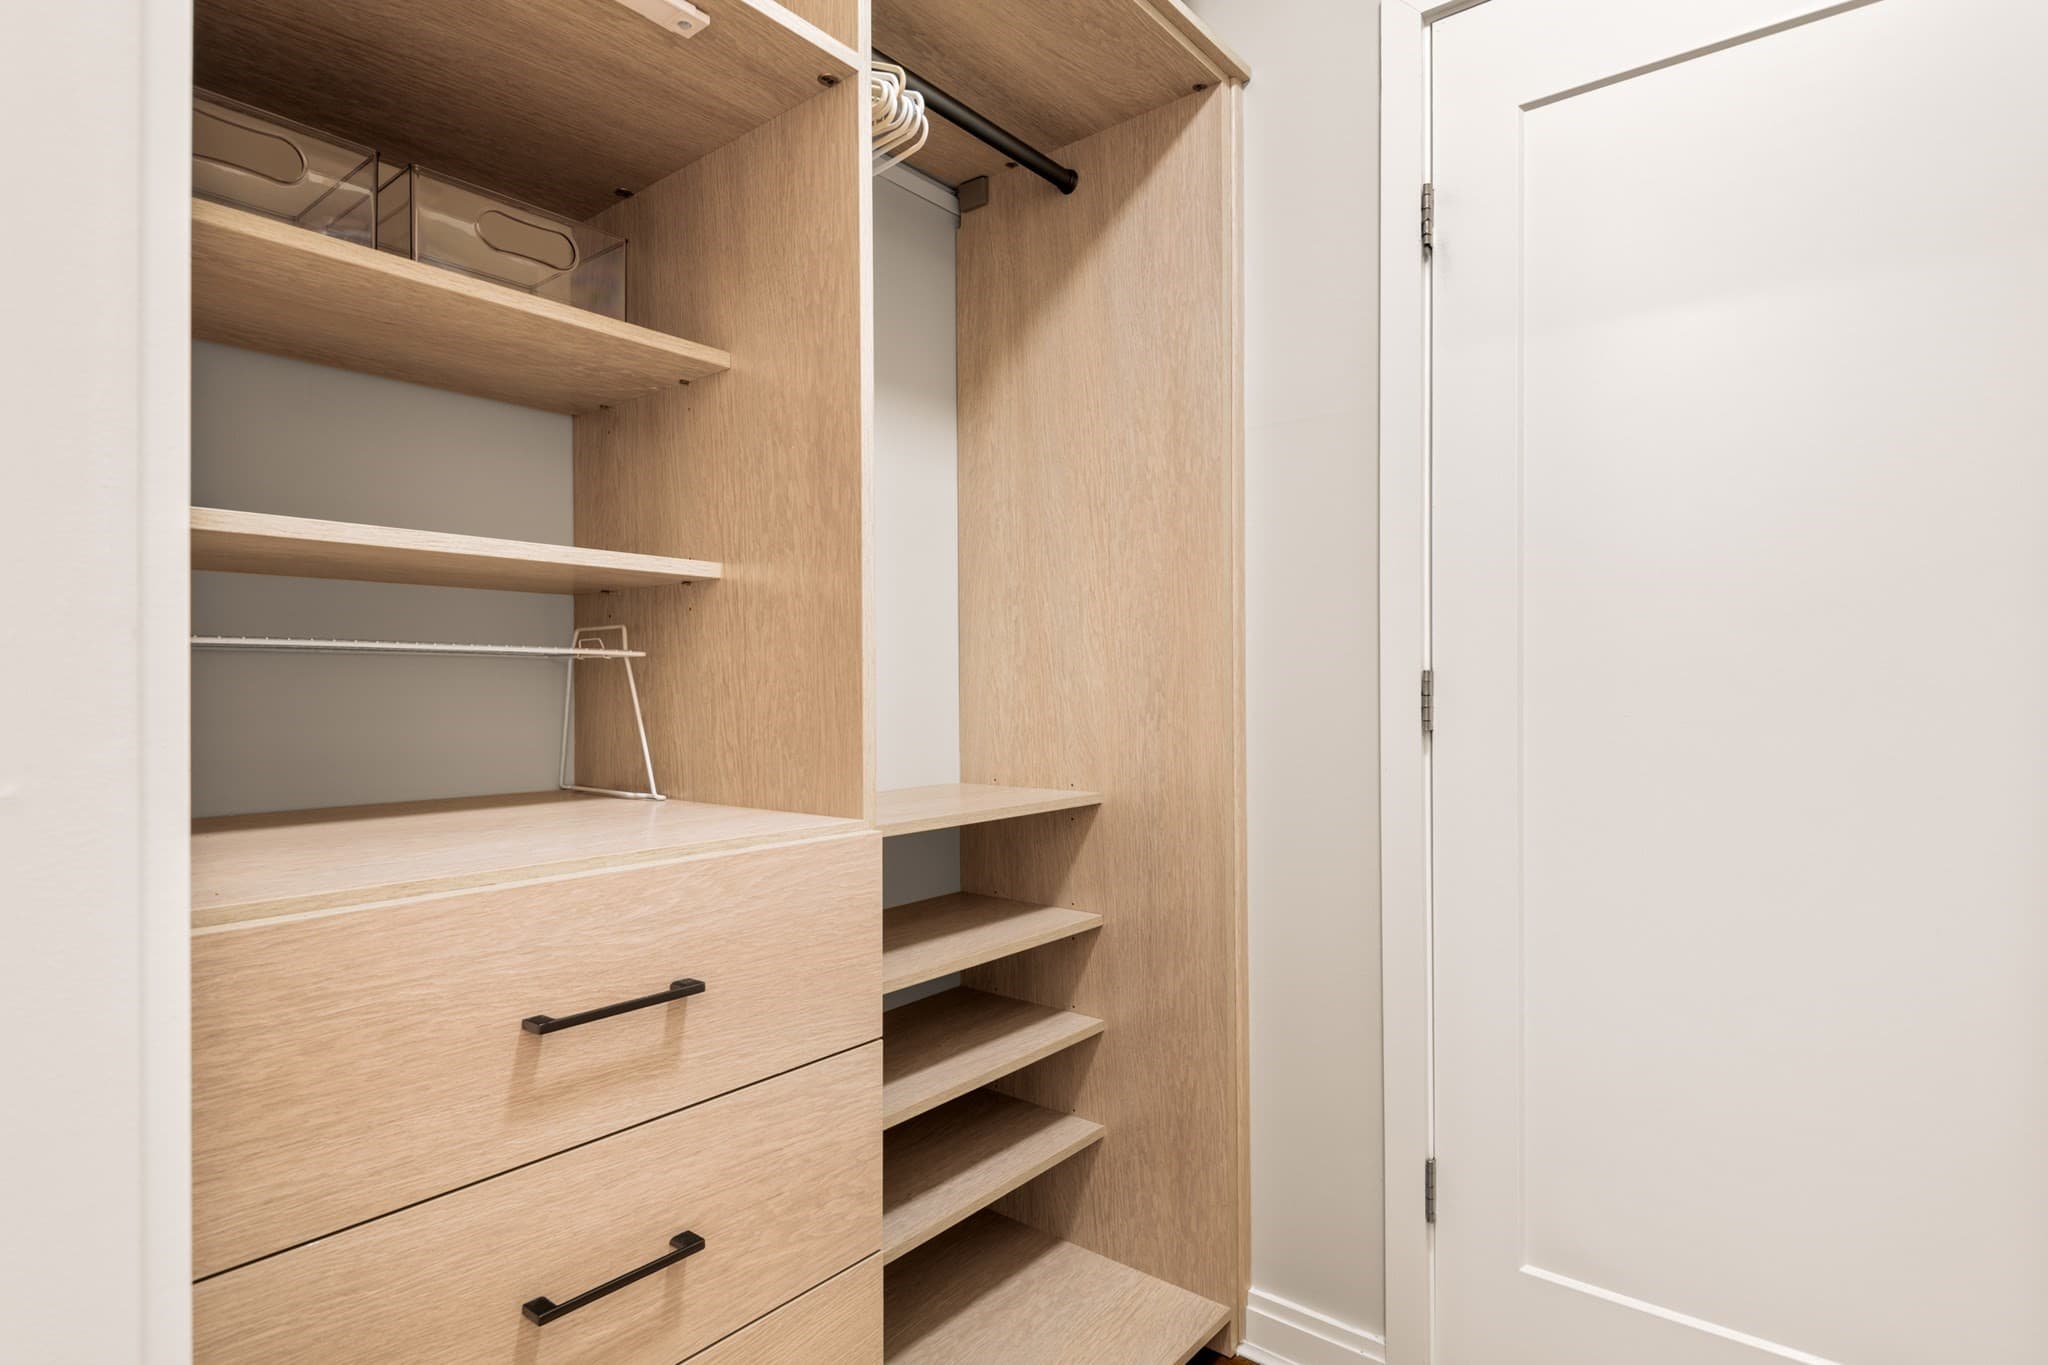
Condominium at 3531 Washington # 304, Boston MA 02130, Boston, photo 4 of 41
Condominium at 3531 Washington # 304, Boston MA 02130, Boston, photo 5 of 41
Condominium at 3531 Washington # 304, Boston MA 02130, Boston, photo 6 of 41
Condominium at 3531 Washington # 304, Boston MA 02130, Boston, photo 7 of 41
Condominium at 3531 Washington # 304, Boston MA 02130, Boston, photo 8 of 41
Condominium at 3531 Washington # 304, Boston MA 02130, Boston, photo 9 of 41
Condominium at 3531 Washington # 304, Boston MA 02130, Boston, photo 10 of 41
Condominium at 3531 Washington # 304, Boston MA 02130, Boston, photo 11 of 41
Condominium at 3531 Washington # 304, Boston MA 02130, Boston, photo 12 of 41
Condominium at 3531 Washington # 304, Boston MA 02130, Boston, photo 13 of 41
Condominium at 3531 Washington # 304, Boston MA 02130, Boston, photo 14 of 41
Condominium at 3531 Washington # 304, Boston MA 02130, Boston, photo 15 of 41
Condominium at 3531 Washington # 304, Boston MA 02130, Boston, photo 16 of 41
Condominium at 3531 Washington # 304, Boston MA 02130, Boston, photo 17 of 41
Condominium at 3531 Washington # 304, Boston MA 02130, Boston, photo 18 of 41
Condominium at 3531 Washington # 304, Boston MA 02130, Boston, photo 19 of 41
Condominium at 3531 Washington # 304, Boston MA 02130, Boston, photo 20 of 41
Condominium at 3531 Washington # 304, Boston MA 02130, Boston, photo 21 of 41
Condominium at 3531 Washington # 304, Boston MA 02130, Boston, photo 22 of 41
Condominium at 3531 Washington # 304, Boston MA 02130, Boston, photo 23 of 41
Condominium at 3531 Washington # 304, Boston MA 02130, Boston, photo 24 of 41
Condominium at 3531 Washington # 304, Boston MA 02130, Boston, photo 25 of 41
Condominium at 3531 Washington # 304, Boston MA 02130, Boston, photo 26 of 41
Condominium at 3531 Washington # 304, Boston MA 02130, Boston, photo 27 of 41
Condominium at 3531 Washington # 304, Boston MA 02130, Boston, photo 28 of 41
Condominium at 3531 Washington # 304, Boston MA 02130, Boston, photo 29 of 41
Condominium at 3531 Washington # 304, Boston MA 02130, Boston, photo 30 of 41
Condominium at 3531 Washington # 304, Boston MA 02130, Boston, photo 31 of 41
Condominium at 3531 Washington # 304, Boston MA 02130, Boston, photo 32 of 41
Condominium at 3531 Washington # 304, Boston MA 02130, Boston, photo 33 of 41
Condominium at 3531 Washington # 304, Boston MA 02130, Boston, photo 34 of 41
Condominium at 3531 Washington # 304, Boston MA 02130, Boston, photo 35 of 41
Condominium at 3531 Washington # 304, Boston MA 02130, Boston, photo 36 of 41
Condominium at 3531 Washington # 304, Boston MA 02130, Boston, photo 37 of 41
Condominium at 3531 Washington # 304, Boston MA 02130, Boston, photo 38 of 41
Condominium at 3531 Washington # 304, Boston MA 02130, Boston, photo 39 of 41
Condominium at 3531 Washington # 304, Boston MA 02130, Boston, photo 40 of 41
Condominium at 3531 Washington # 304, Boston MA 02130, Boston, photo 41 of 41
41 photos

$830,000

3531 Washington # 304, Boston MA 02130
Boston, MA 02130
Listed by Stephanie Porter
Bedrooms
2
Bathrooms
2
Living area
1,220 sqft
Year built
2019

About this home

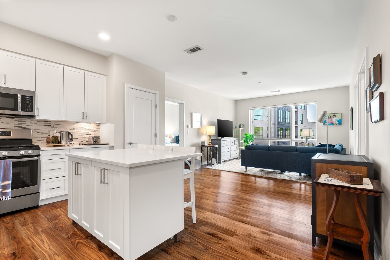
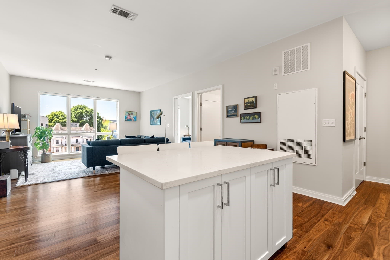
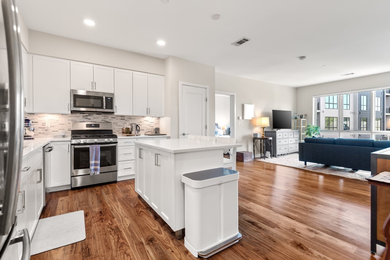
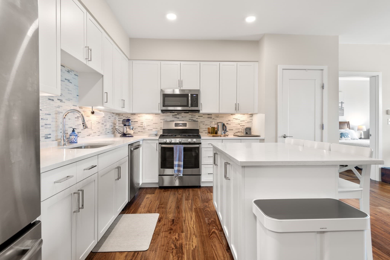
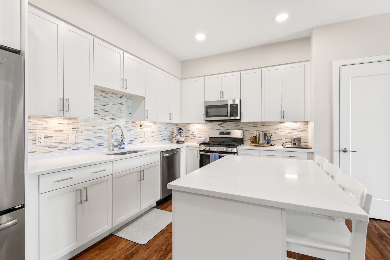
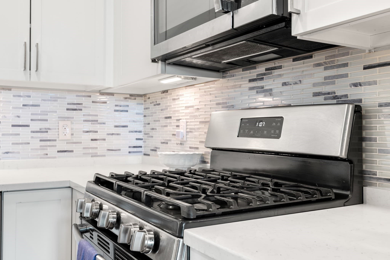
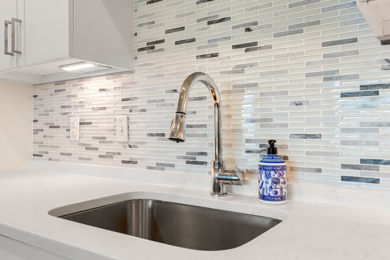
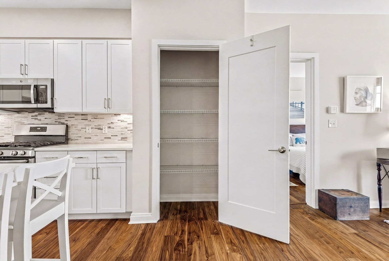
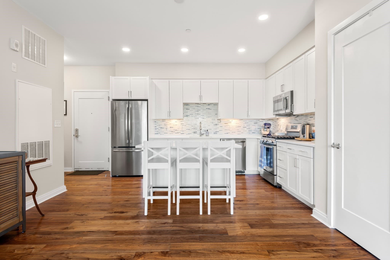
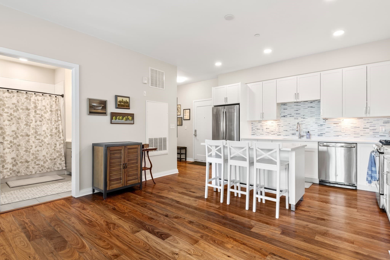
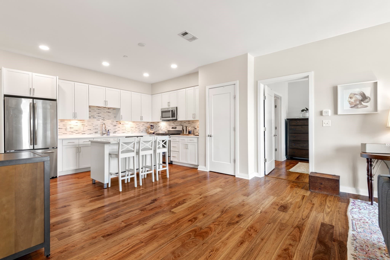
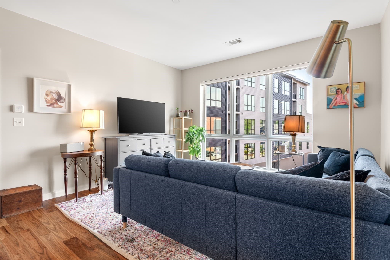
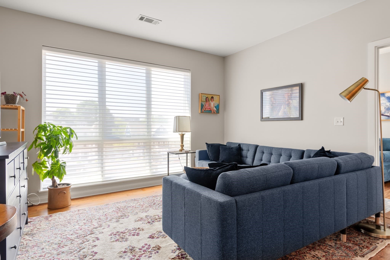
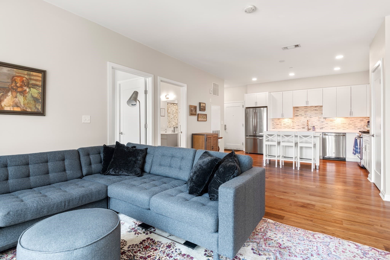
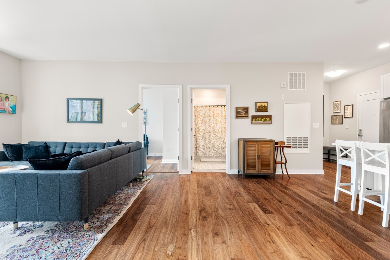
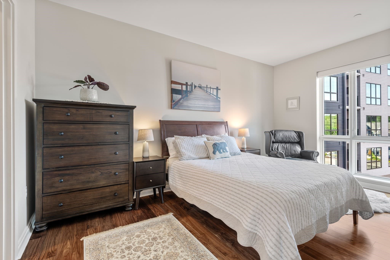
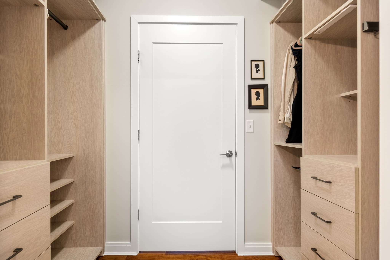
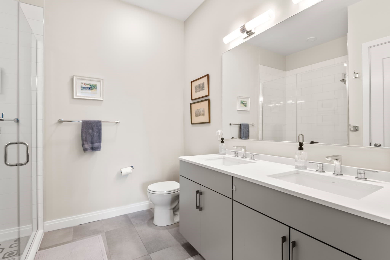
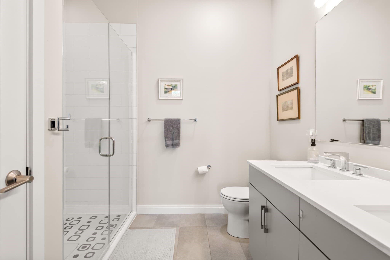
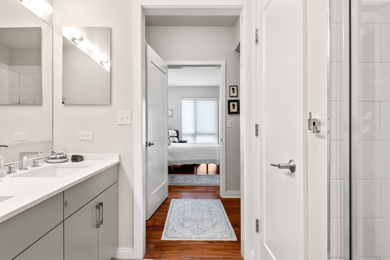
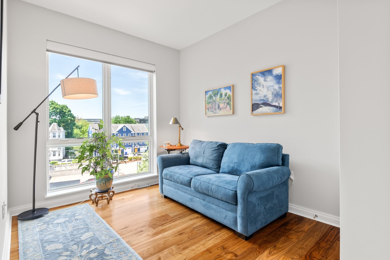
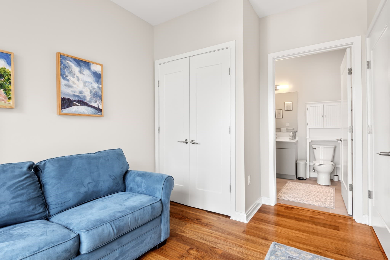
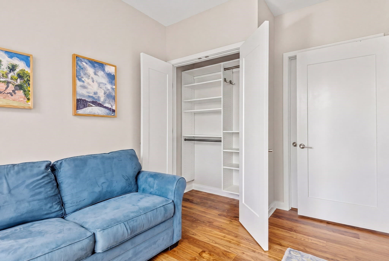
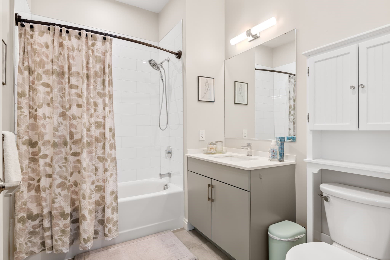
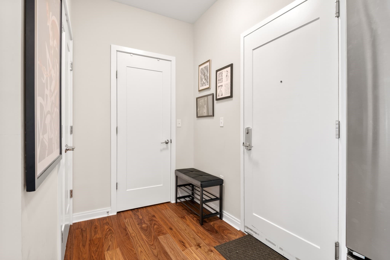
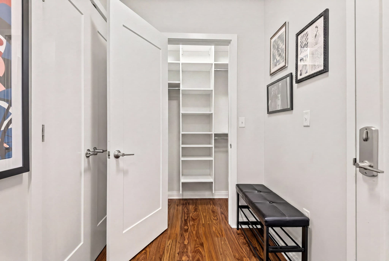
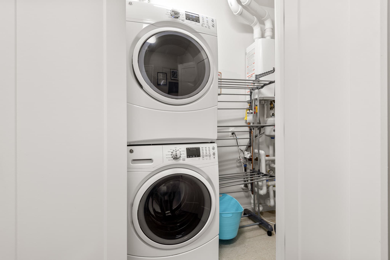
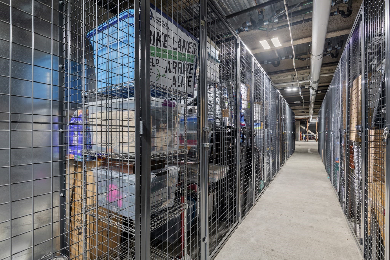
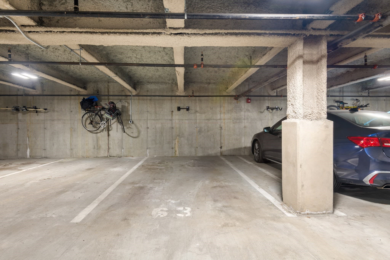
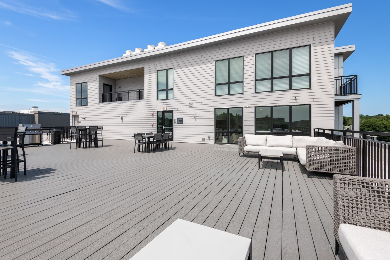
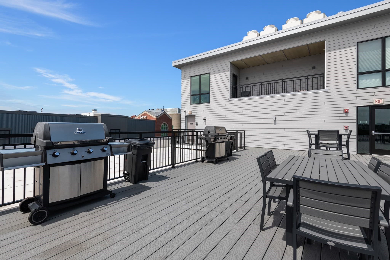
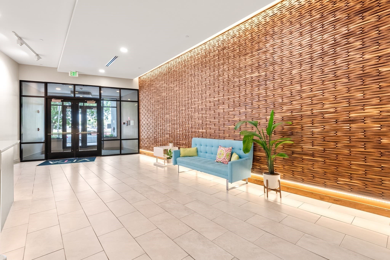
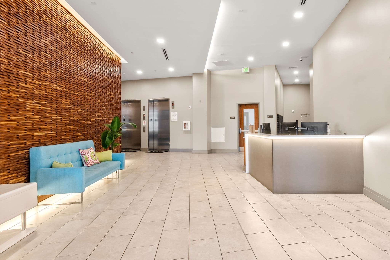
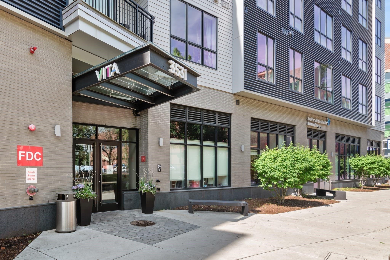
Welcome to VITA, a premier contemporary residence in the heart of Jamaica Plain, offering sophisticated city living with the ease of a true lock-and-leave lifestyle. This sun-filled 2-bedroom, 2-bath condominium features an inviting open-concept floor plan enhanced by oversized windows with Hunter Douglas shades, creating a bright and airy ambiance throughout. The sleek, modern kitchen offers abundant cabinetry and flows effortlessly into the living and dining areas, ideal for both everyday living and entertaining. Both bedrooms feature en-suite baths, including a generously sized primary suite with a custom walk-through California Closet. Thoughtfully designed for comfort and convenience, the home also offers exceptional storage, in-unit laundry, central air, efficient heating, deeded garage parking, private storage, and secure bike storage. Residents enjoy seven-day concierge service and access to a stunning rooftop deck with grilling and gathering areas. Perfectly positioned near Franklin Park, the Arnold Arboretum, Jamaica Pond, dog parks, pickleball courts, bike paths, acclaimed restaurants, breweries, and public transportation, VITA offers an exceptional balance of urban sophistication and easy access to nature. A refined Jamaica Plain lifestyle awaits.

Highlights

View

Property details

MLS #
73581253
Property type
Condominium
Subdivision
N/A
Status
Active
Days on market
1
On market date
September 23, 2026
Stories
1
Total bathrooms
2
Garage spaces
1
Parking spaces
1
Lot size
N/A
Loading map…

Nearby schools

Within 10 miles · public school directory data (NCES)

Elementary
Mission Hill School
0.31 mi away · Grades -1-8
Nearest school -- attendance-zone data not available here
5.0
Local Score (student-teacher ratio only (preliminary -- will incorporate state test-score data once available)) -- not an official state rating
Enrollment
223
Student:teacher ratio
10.6:1
District
Boston
Middle
Higginson/Lewis K-8
1.55 mi away · Grades 3-8
Nearest school -- attendance-zone data not available here
5.0
Local Score (student-teacher ratio only (preliminary -- will incorporate state test-score data once available)) -- not an official state rating
Enrollment
188
Student:teacher ratio
7.5:1
District
Boston
High
The English High
0.06 mi away · Grades 9-12
Nearest school -- attendance-zone data not available here
5.0
Local Score (student-teacher ratio only (preliminary -- will incorporate state test-score data once available)) -- not an official state rating
Enrollment
525
Student:teacher ratio
10.1:1
District
Boston

Walkability

Blended score for Boston's center: EPA's National Walkability Index (street network, transit, land-use mix) combined with nearby-amenity density. 60% EPA National Walkability Index + 40% nearby-amenity density (Google Places).

82
Highly walkable
out of 100
EPA National Walkability Index
14.7 / 20 -- Above average walkable
Nearby-amenity density
95 / 100
Restaurants & cafes20
Grocery stores15
Parks20
Schools20
Transit stops20
Pharmacies1

Market position

How this listing compares to current activity in Boston, from live MLS data.

On the market 1 days -- 115 fewer days than Boston's current average of 116 days.
For reference, the median list price across 7,888 active listings in Boston right now is $7,500.

Mortgage calculator

Estimate only - actual rate and payment depend on your lender, credit, and loan program.

$
%
%
Adjust tax / insurance estimates
% / yr
$
/mo
Est. monthly payment
$5,148/mo
$166,000 down
$664,000 loan
Principal & interest$4,307
Property tax (est.)$692
Home insurance (est.)$150

Similar homes you might like

Data source: Listing information provided by MLS Property Information Network via Trestle/CoreLogic. Last updated 10 hr ago.

Information herein deemed reliable but not guaranteed; all measurements, school assignments, HOA fees, taxes, and feature lists are approximate and should be independently verified. Equal Housing Opportunity.