$499,900
About this home
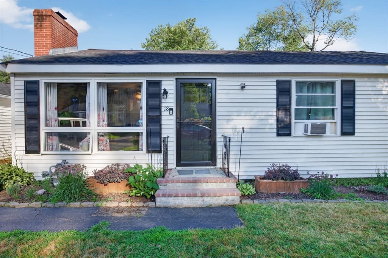
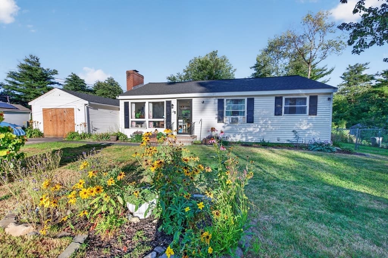
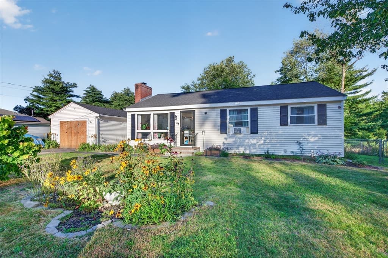
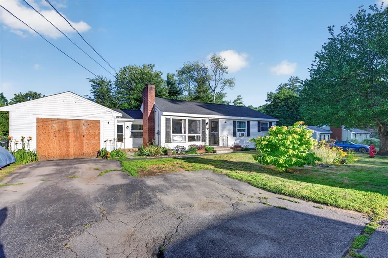
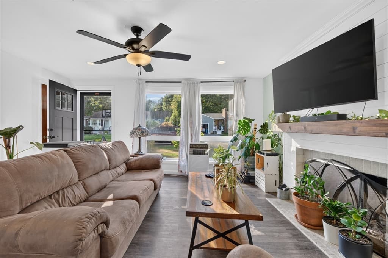
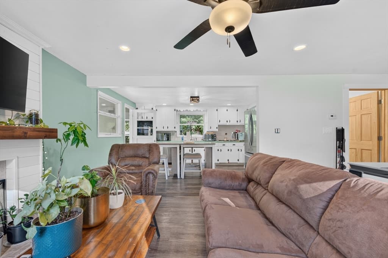
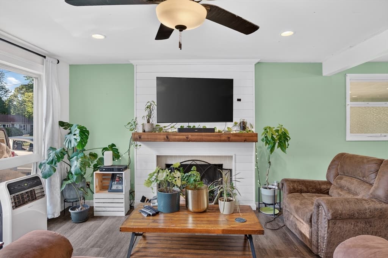
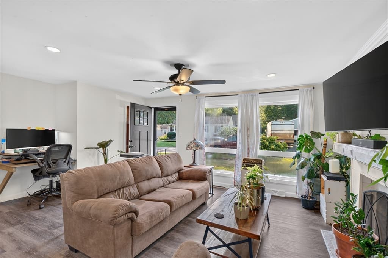
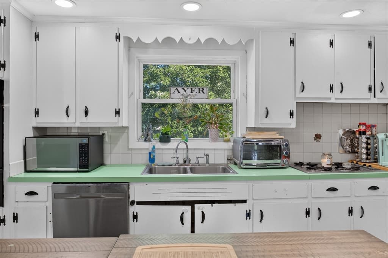
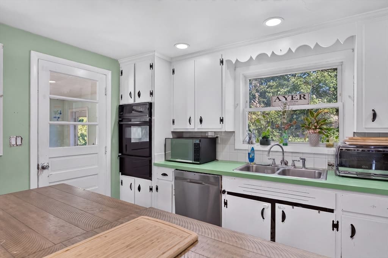
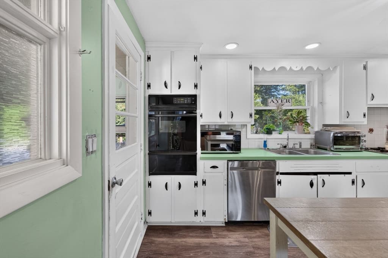
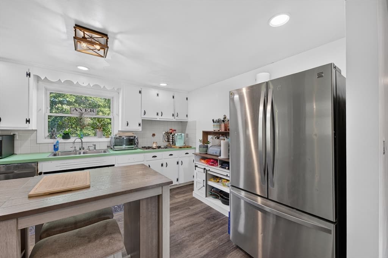
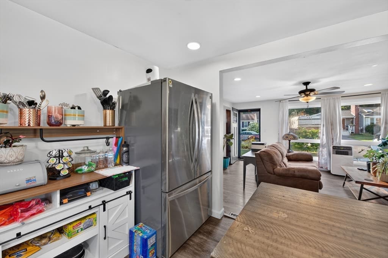
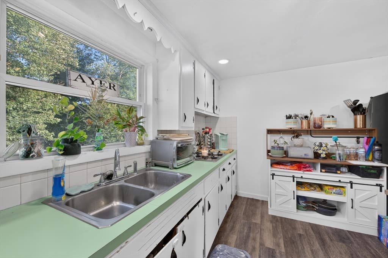
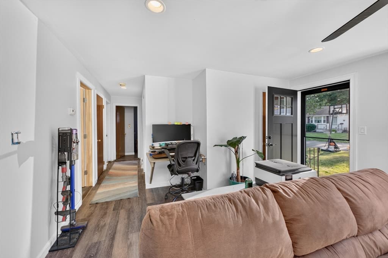
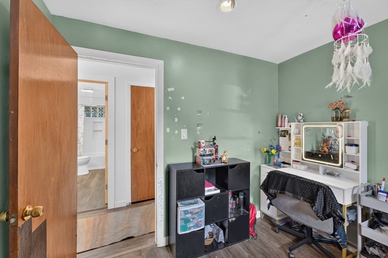
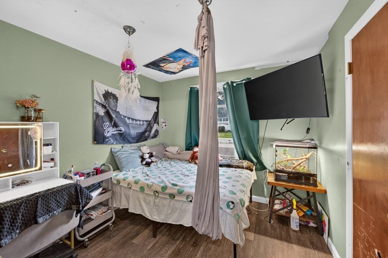
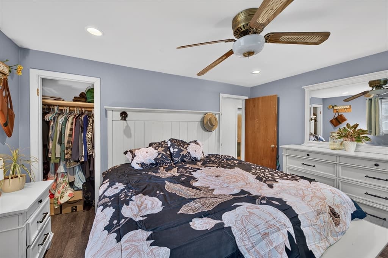
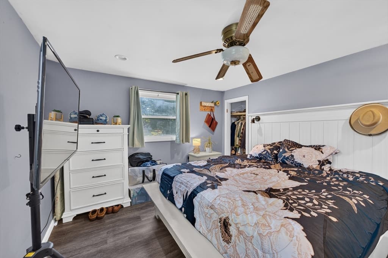
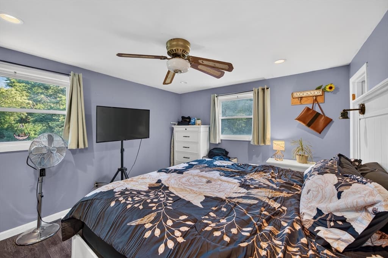
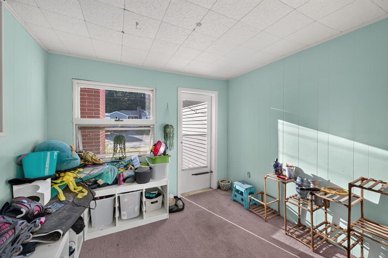
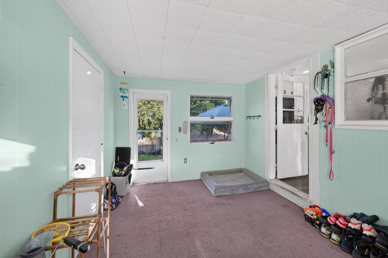
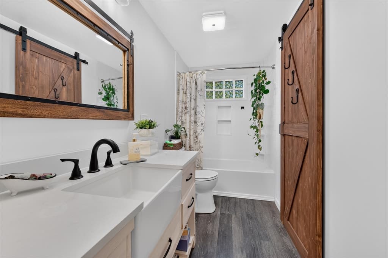
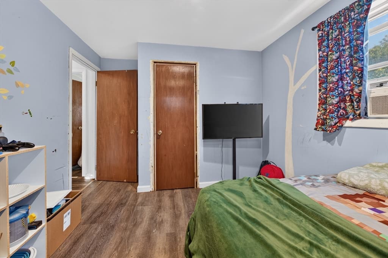
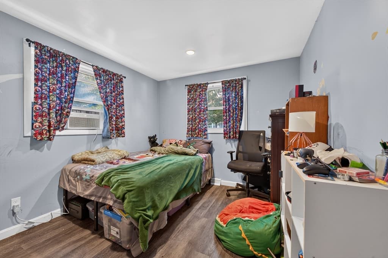
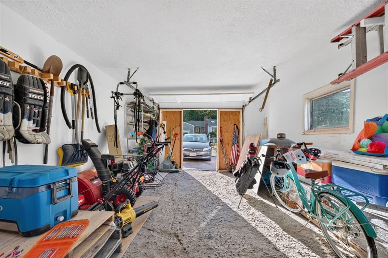
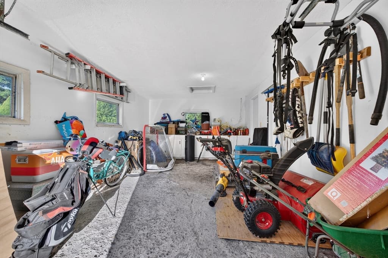
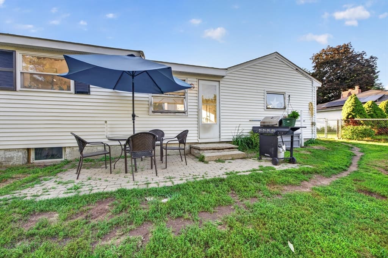
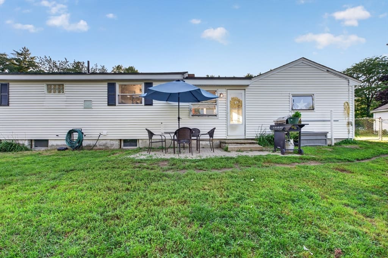
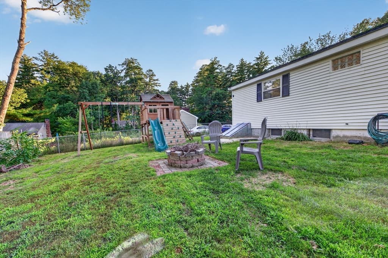
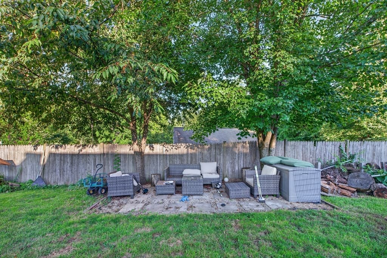
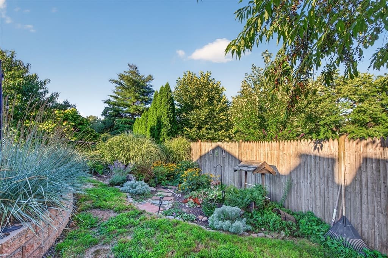
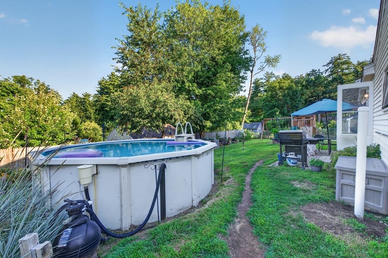
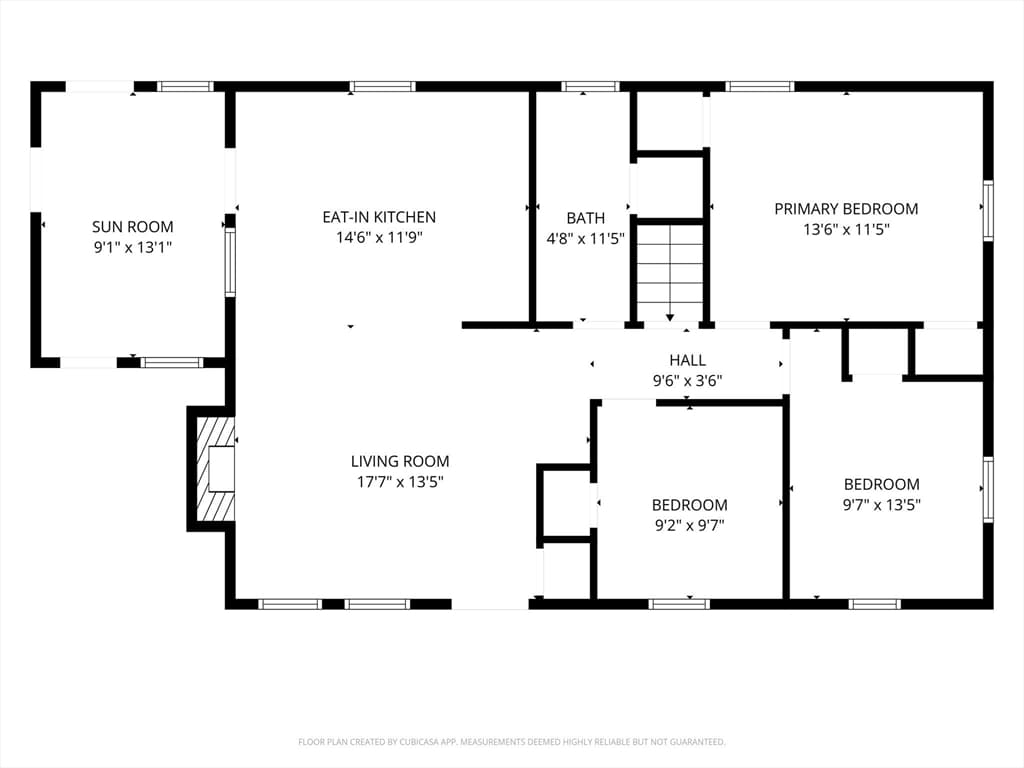
Discover the welcoming allure of 18 Vernon St, a charming ranch-style single-family residence in Ayer. This inviting home offers 988 square feet of comfortable living space, ready for you to move in and begin your next chapter. The heart of this home lies in its open-plan kitchen, seamlessly flowing into the living room. This thoughtful design encourages connection and effortless entertaining, making everyday living a joy. The living room itself provides a cozy ambiance, centered around a classic fireplace, perfect for gathering on cooler evenings. With three well-proportioned bedrooms and a full bathroom, this residence provides comfortable accommodations. The property also features a private yard, offering a tranquil retreat for relaxation and recreation. An inviting patio transitions to an outdoor dining area and an expansive outdoor living space, perfect for al fresco gatherings. Enjoy evenings around the fire pit or take a refreshing dip in the private pool. An attached garage adds convenience and storage. This property presents a unique opportunity to embrace a lifestyle of comfort and outdoor enjoyment. Recent updates include flooring, recessed lighting, heating system and roof.
Highlights
Property details
- MLS #
- 73560695
- Property type
- Single Family Residence
- Subdivision
- N/A
- Status
- Active
- Days on market
- 15
- On market date
- August 7, 2026
- Stories
- N/A
- Garage spaces
- 1
- Lot size
- 0.21 acres
Location
Get directions →Nearby schools
Within 10 miles · public school directory data (NCES)
- Enrollment
- 540
- Student:teacher ratio
- 12.9:1
- District
- Ayer Shirley School District
- Enrollment
- 715
- Student:teacher ratio
- 11.5:1
- District
- Groton-Dunstable
- Enrollment
- 368
- Student:teacher ratio
- 9.9:1
- District
- Ayer Shirley School District
Mortgage calculator
Estimate only - actual rate and payment depend on your lender, credit, and loan program.
Adjust tax / insurance estimates
Similar homes you might like
Data source: Listing information provided by MLS Property Information Network via Trestle/CoreLogic. Last updated 11 days ago.
Information herein deemed reliable but not guaranteed; all measurements, school assignments, HOA fees, taxes, and feature lists are approximate and should be independently verified. Equal Housing Opportunity.