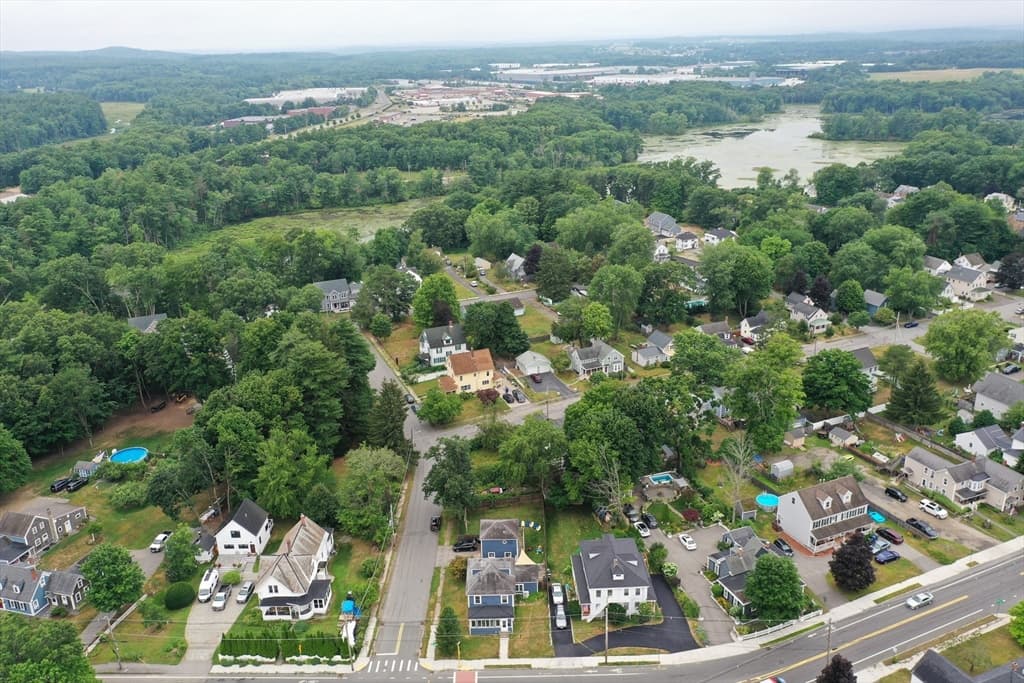
$569,900
About this home
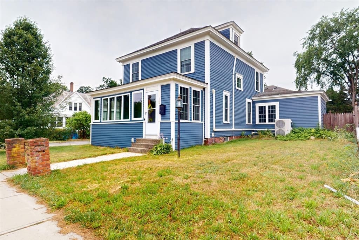
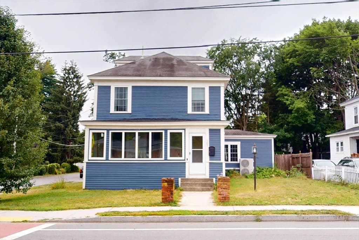
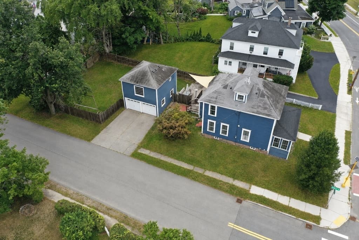
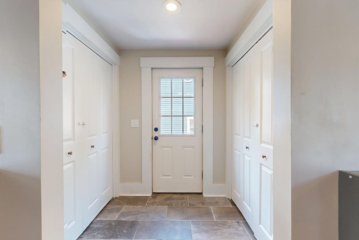
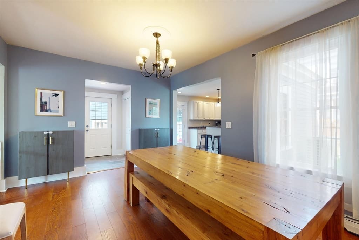
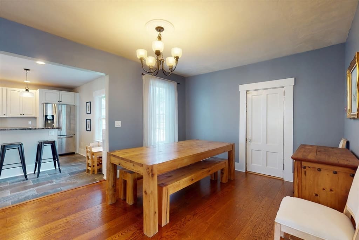
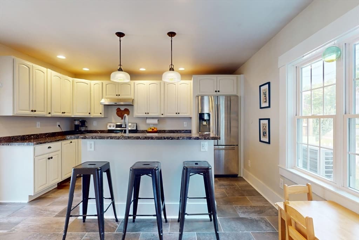
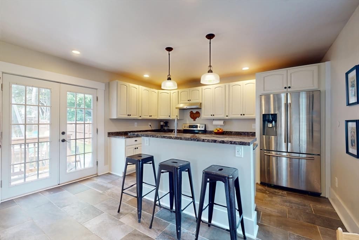
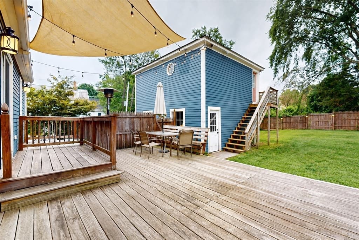
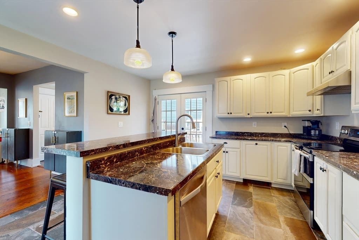
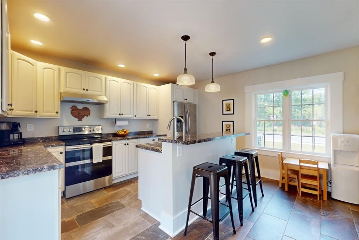
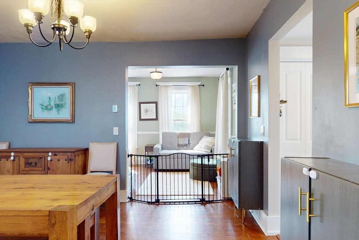
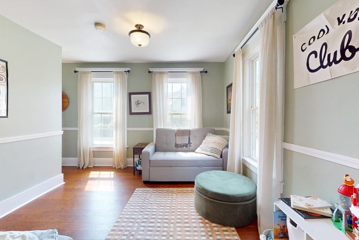
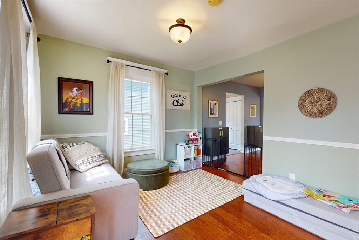
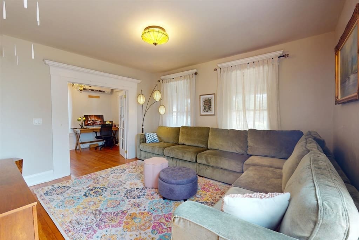
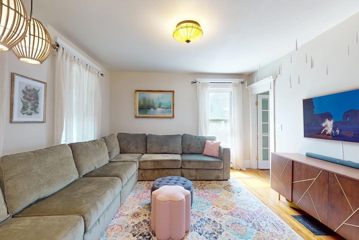
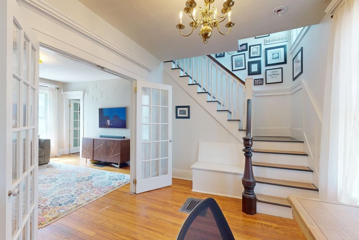
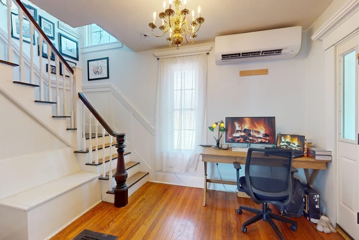
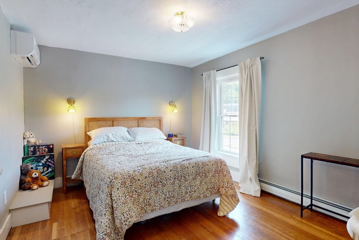
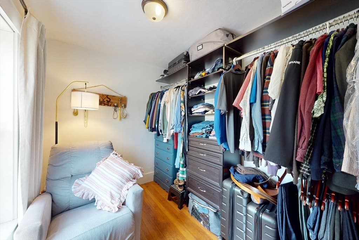
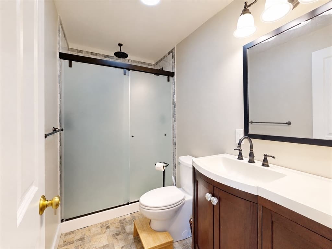
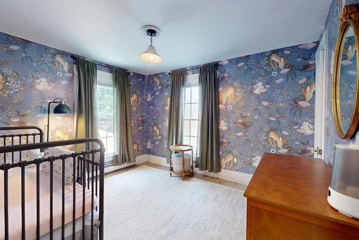
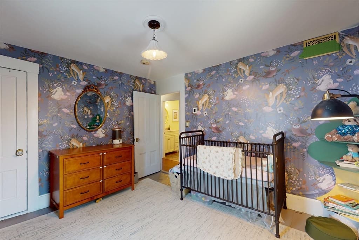
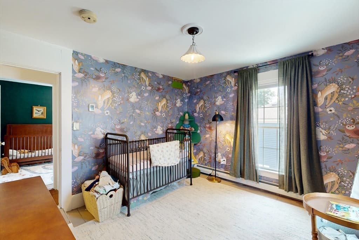
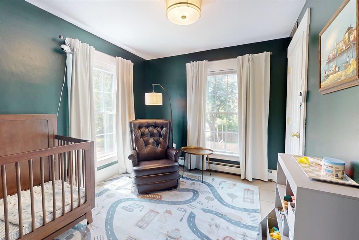
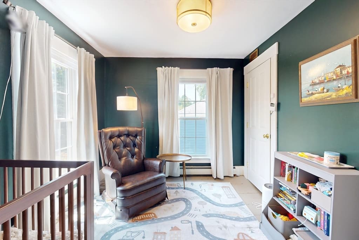
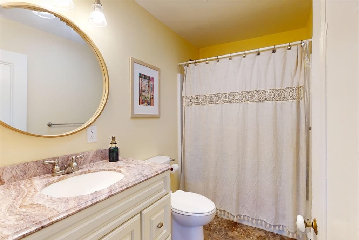
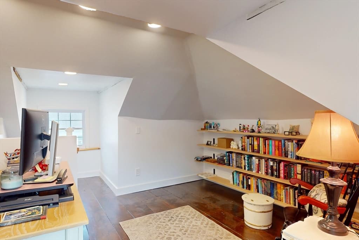
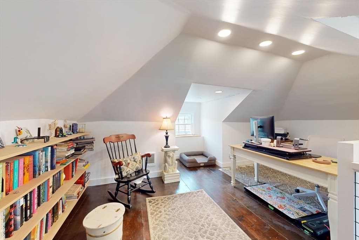
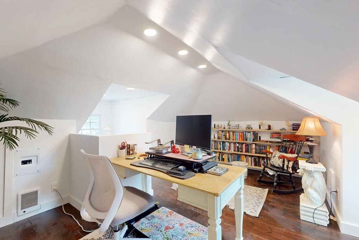
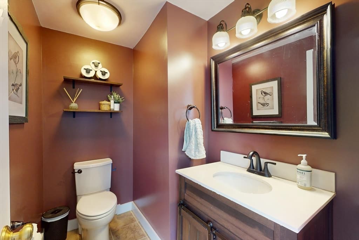
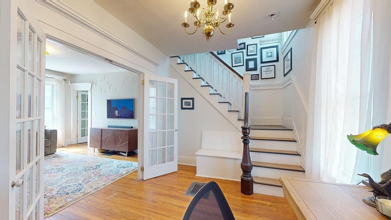
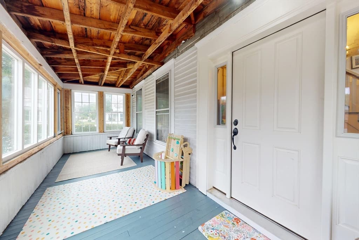
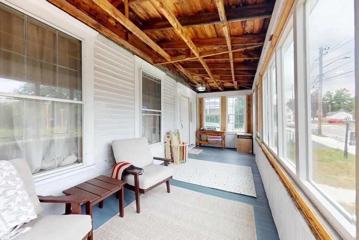
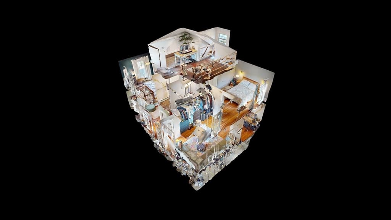
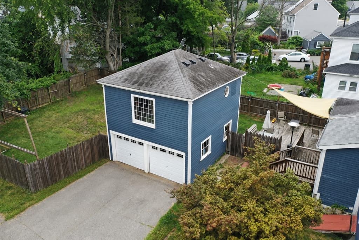
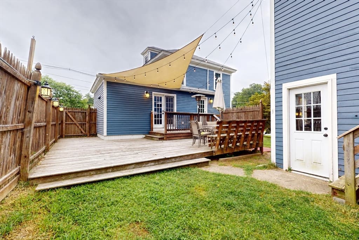
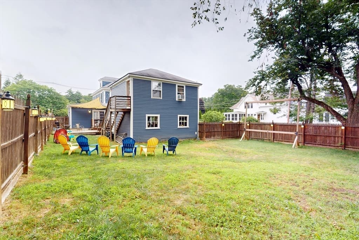
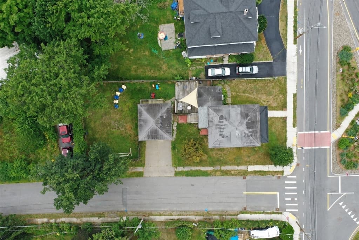
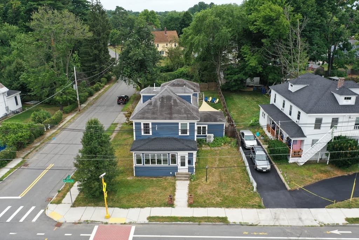
A rare blend of timeless colonial character and comprehensive modern updates, this beautifully maintained 1900 home was extensively gut-renovated in 2017, including replacement of the electrical, plumbing, and heating systems, while preserving the warmth, detail, and personality that make older homes so special. Set on a desirable corner lot, the home offers a spacious and highly functional layout with three zones of heating and three zones of central air conditioning for customized comfort throughout. At the heart of the home is a chef-friendly kitchen featuring abundant cabinetry, generous counter space, and a large center island with bar seating, creating an ideal setting for cooking, gathering, and everyday living. The kitchen flows effortlessly into the formal dining room and continues into a bright corner bonus room that works beautifully as a first-floor office, playroom, sitting room, or creative space, all separate from the main living room. The inviting living room is accented by beautiful French doors that open into an elegant foyer with a chandelier and classic staircase, providing a graceful connection to the second floor and the fully enclosed front porch. With windows replaced in 2023 and a new roof added in 2025, the porch is a wonderful place to enjoy morning coffee, unwind at the end of the day, or relax through multiple seasons. The second floor offers three bedrooms, including a primary suite with a private full bath and walk-in closet, while the two additional bedrooms share another full bath. A convenient half bath completes the first floor. Upstairs, the home continues to offer flexible and distinctive spaces, including a cozy finished attic with dormer windows and built-in shelving that feels perfectly suited for a quiet home office, study, library, hobby room, or private retreat. Outdoor living is equally appealing, with a rear deck for grilling and entertaining, a fenced backyard with plenty of room to play, garden, or let pets roam, and the added privacy and openness of a corner-lot setting. A detached two-car carriage house provides excellent parking and storage, while the finished space above offers even more versatility as an art studio, home gym, office, workshop, music room, or other creative escape. Rich in architectural charm yet updated for modern living, this special property offers an exceptional combination of character, comfort, flexibility, and usable space both inside and out.
Property details
- MLS #
- 73556900
- Property type
- Single Family Residence
- Subdivision
- N/A
- Status
- Active
- Days on market
- 23
- On market date
- July 30, 2026
- Stories
- N/A
- Garage spaces
- 2
- Lot size
- 0.2 acres
Location
Get directions →Nearby schools
Within 10 miles · public school directory data (NCES)
- Enrollment
- 540
- Student:teacher ratio
- 12.9:1
- District
- Ayer Shirley School District
- Enrollment
- 390
- Student:teacher ratio
- 11.8:1
- District
- Ayer Shirley School District
- Enrollment
- 368
- Student:teacher ratio
- 9.9:1
- District
- Ayer Shirley School District
Mortgage calculator
Estimate only - actual rate and payment depend on your lender, credit, and loan program.
Adjust tax / insurance estimates
Similar homes you might like
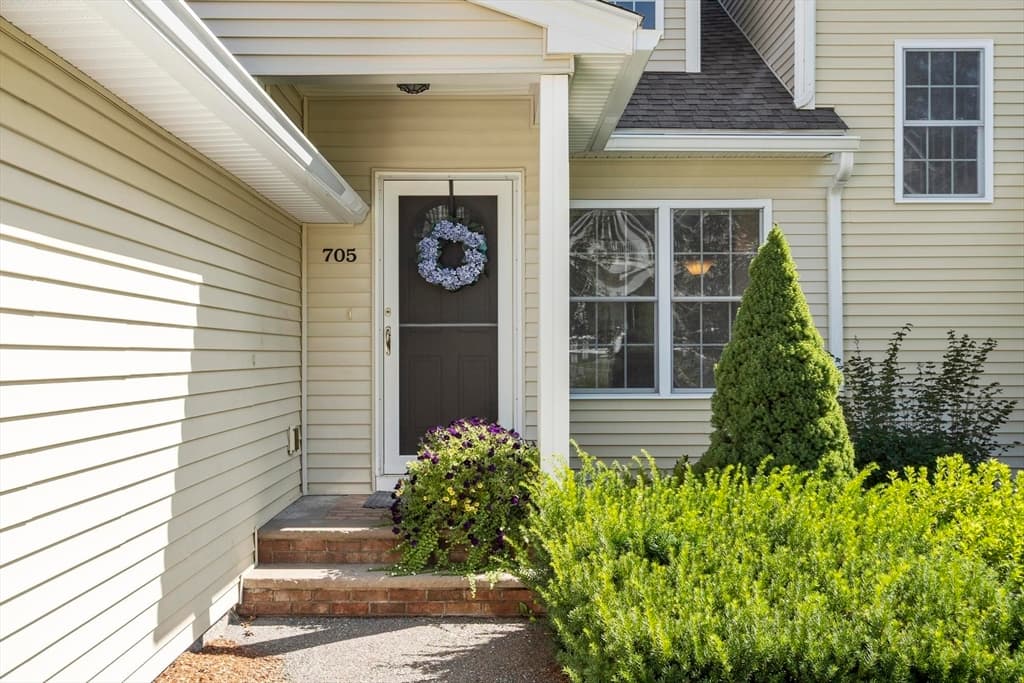
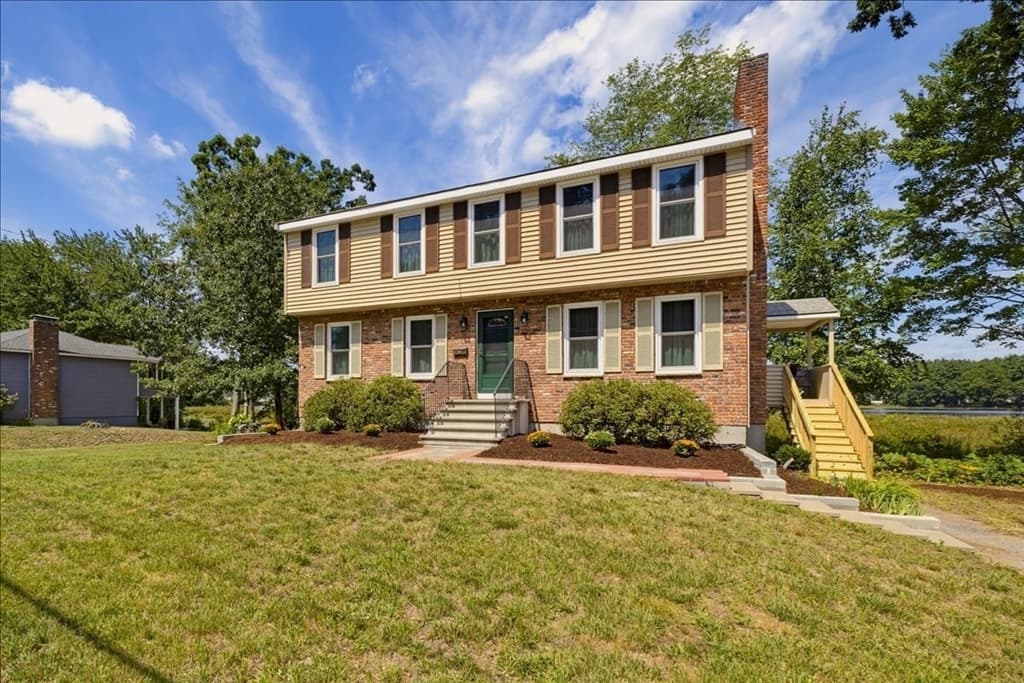
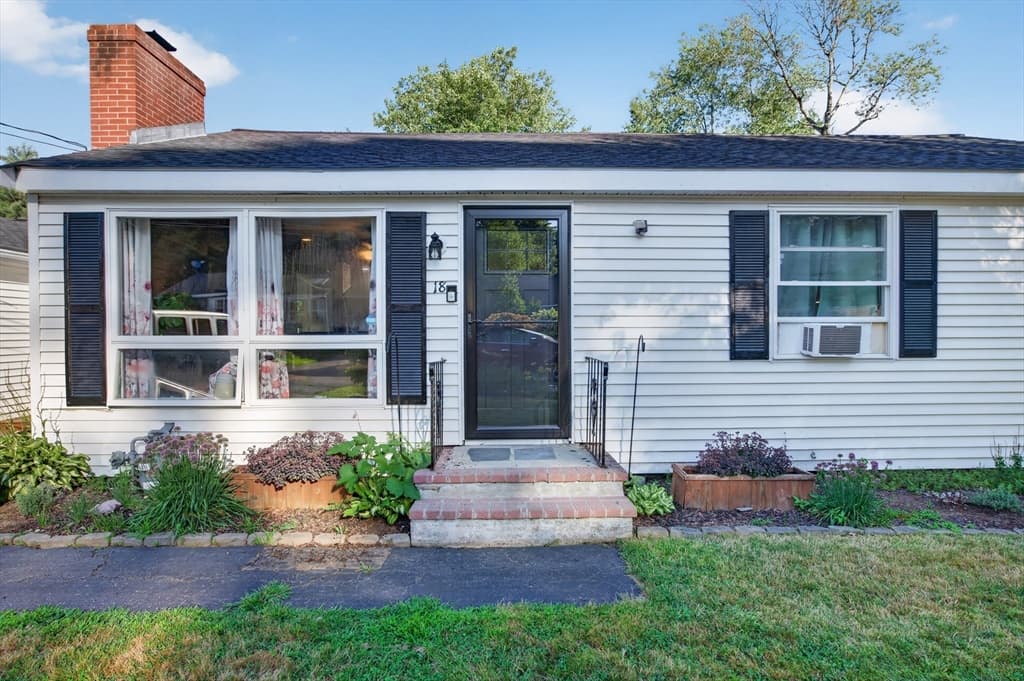
Data source: Listing information provided by MLS Property Information Network via Trestle/CoreLogic. Last updated 15 hr ago.
Information herein deemed reliable but not guaranteed; all measurements, school assignments, HOA fees, taxes, and feature lists are approximate and should be independently verified. Equal Housing Opportunity.