
$1,499,000
About this home
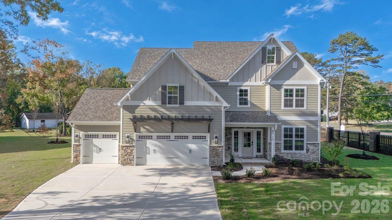
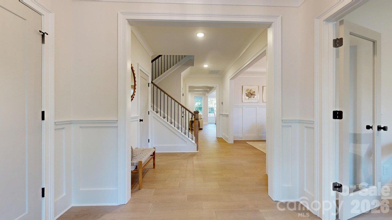
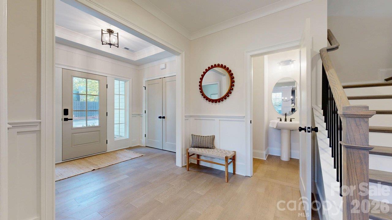
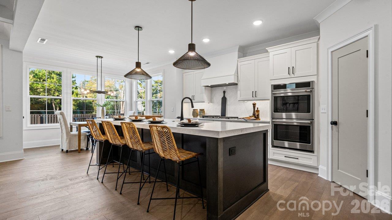
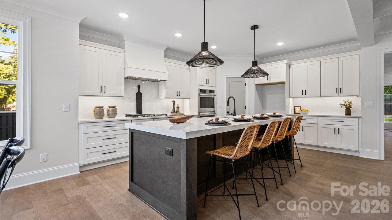
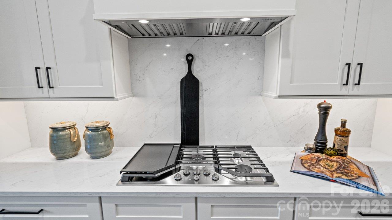
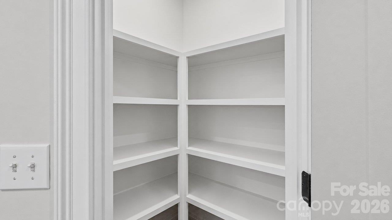
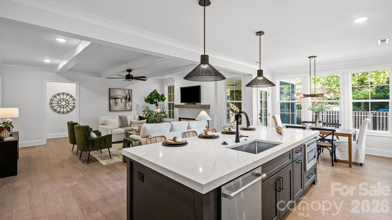
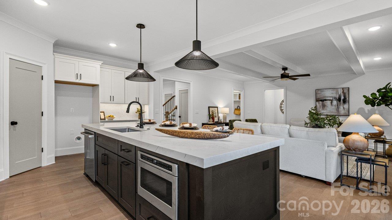
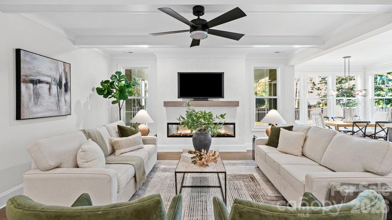
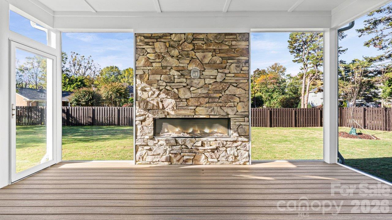
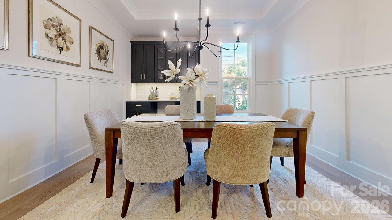
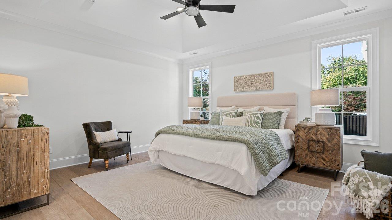
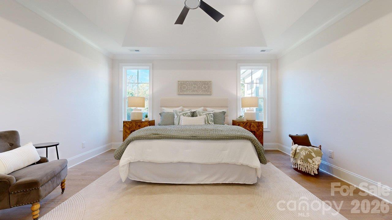
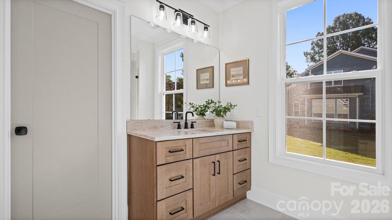
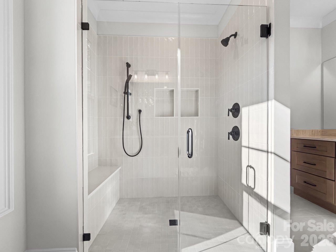
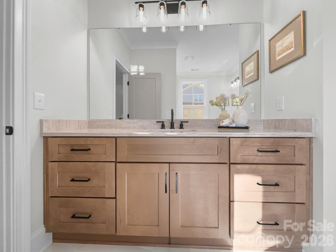
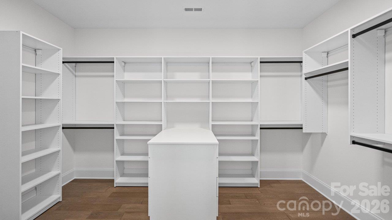
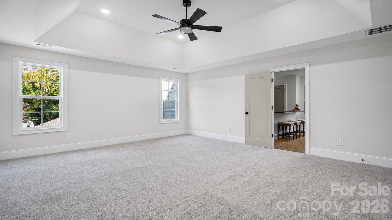
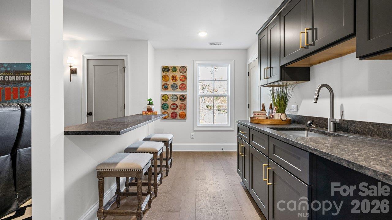
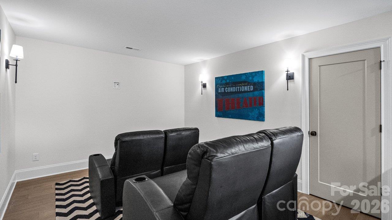
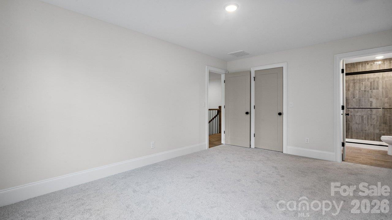
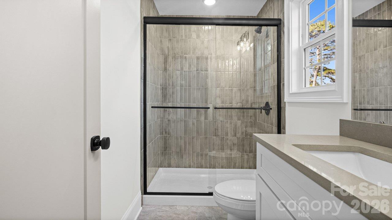
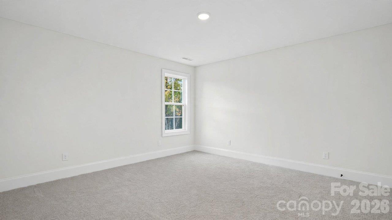
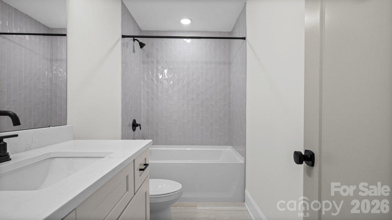
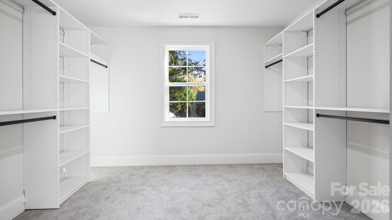
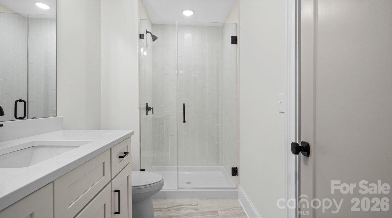
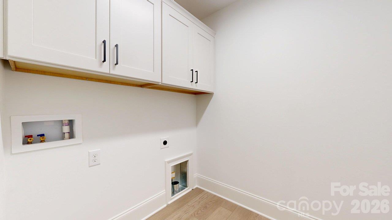
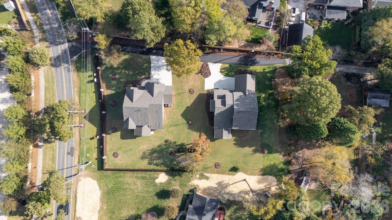
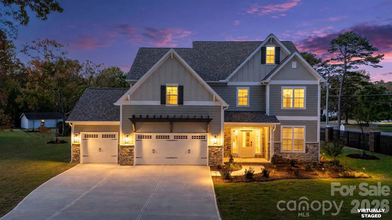
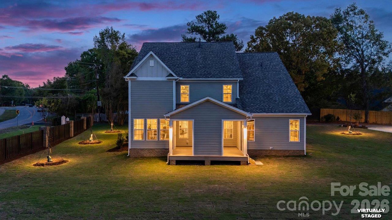
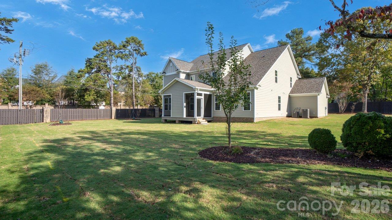
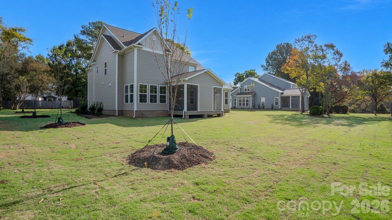
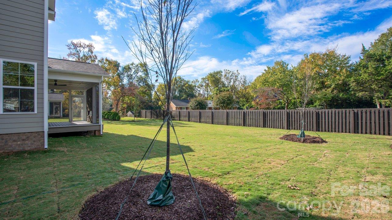
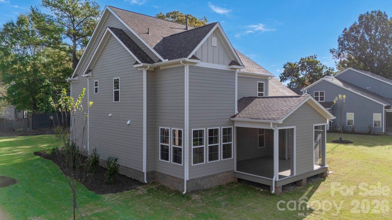
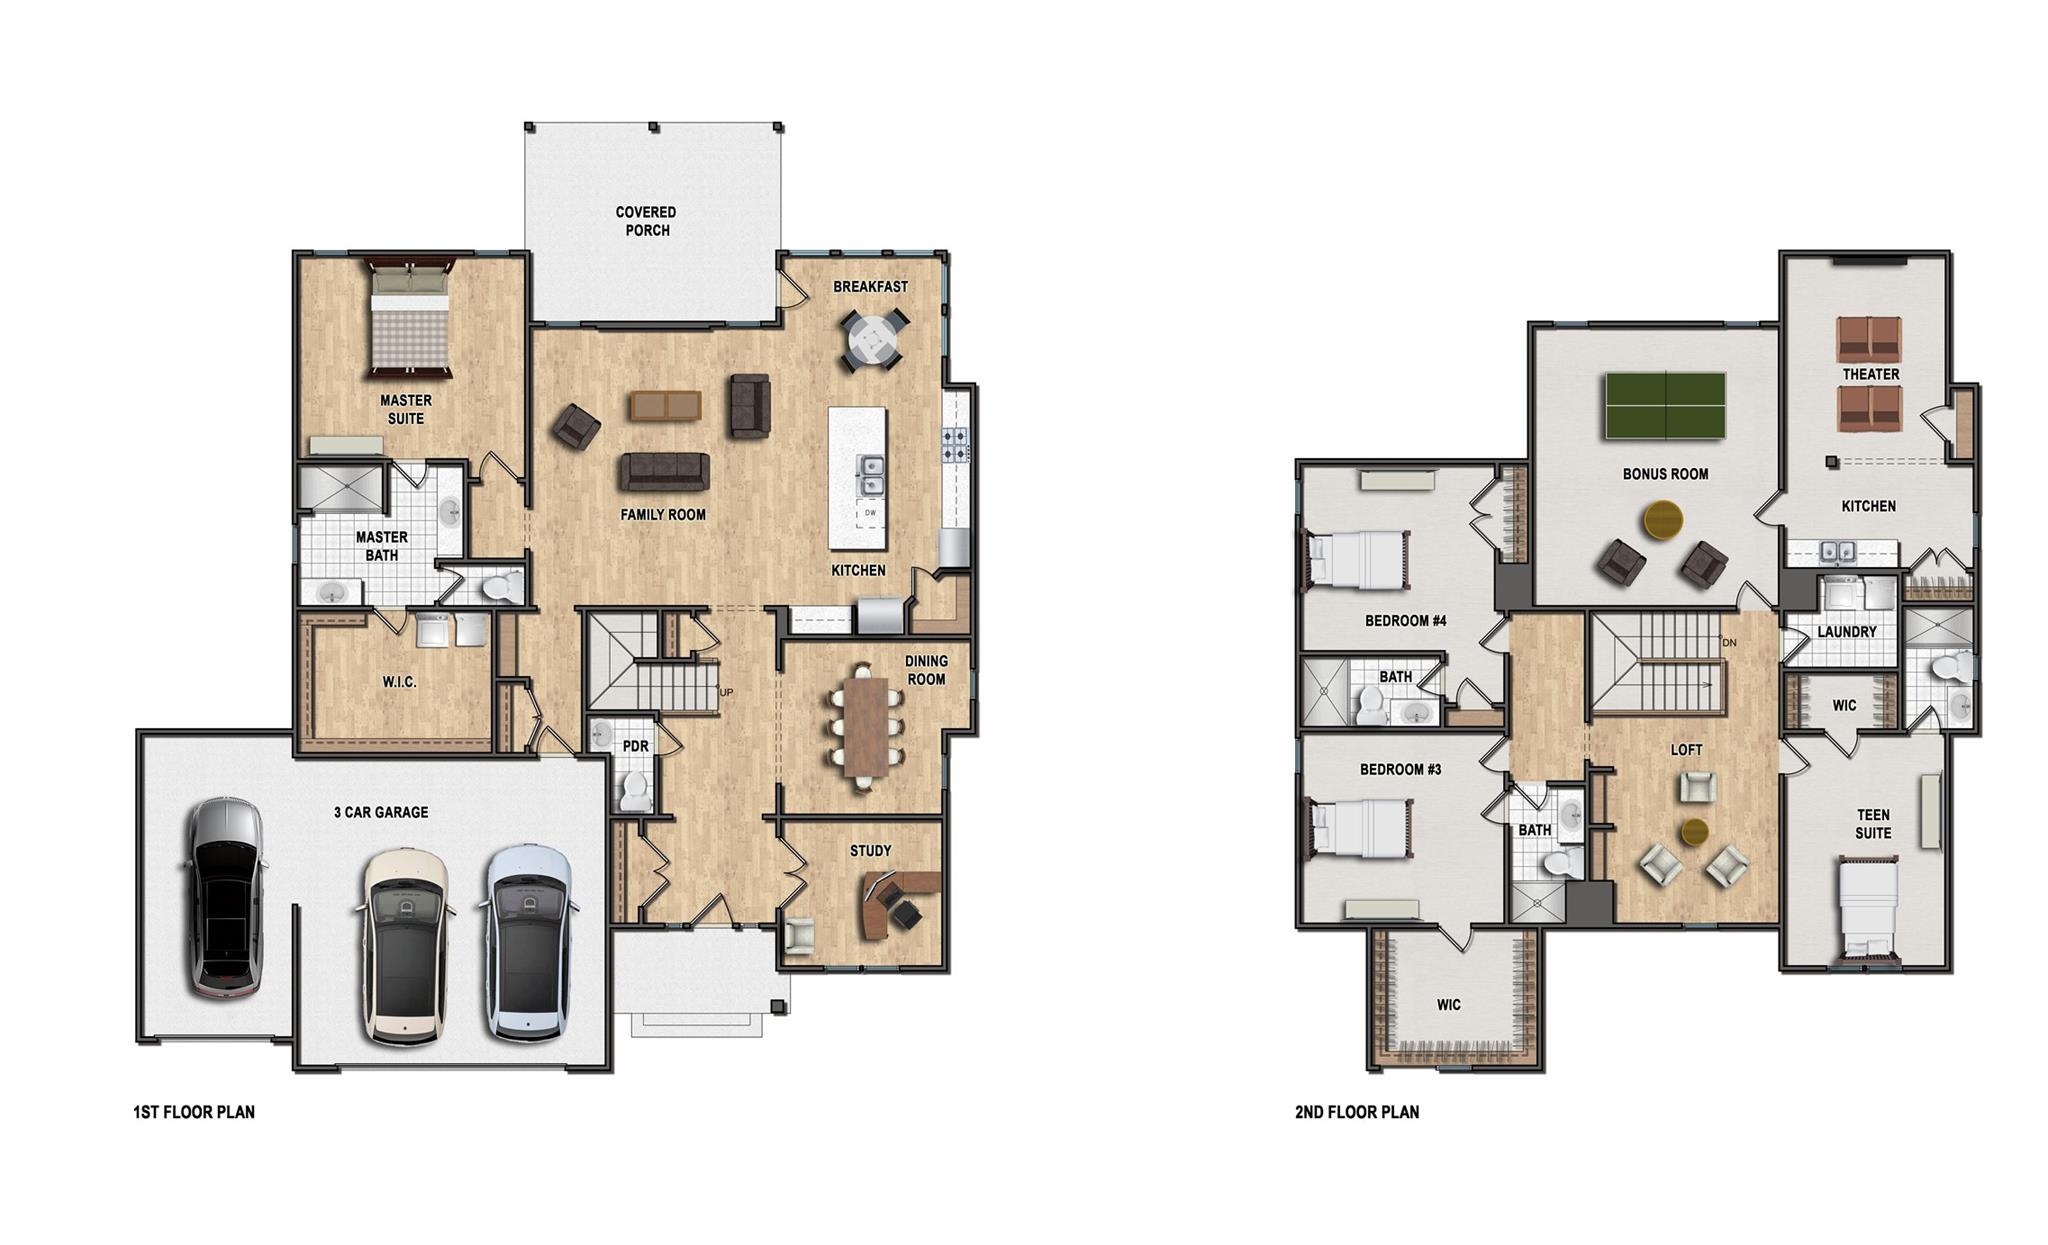
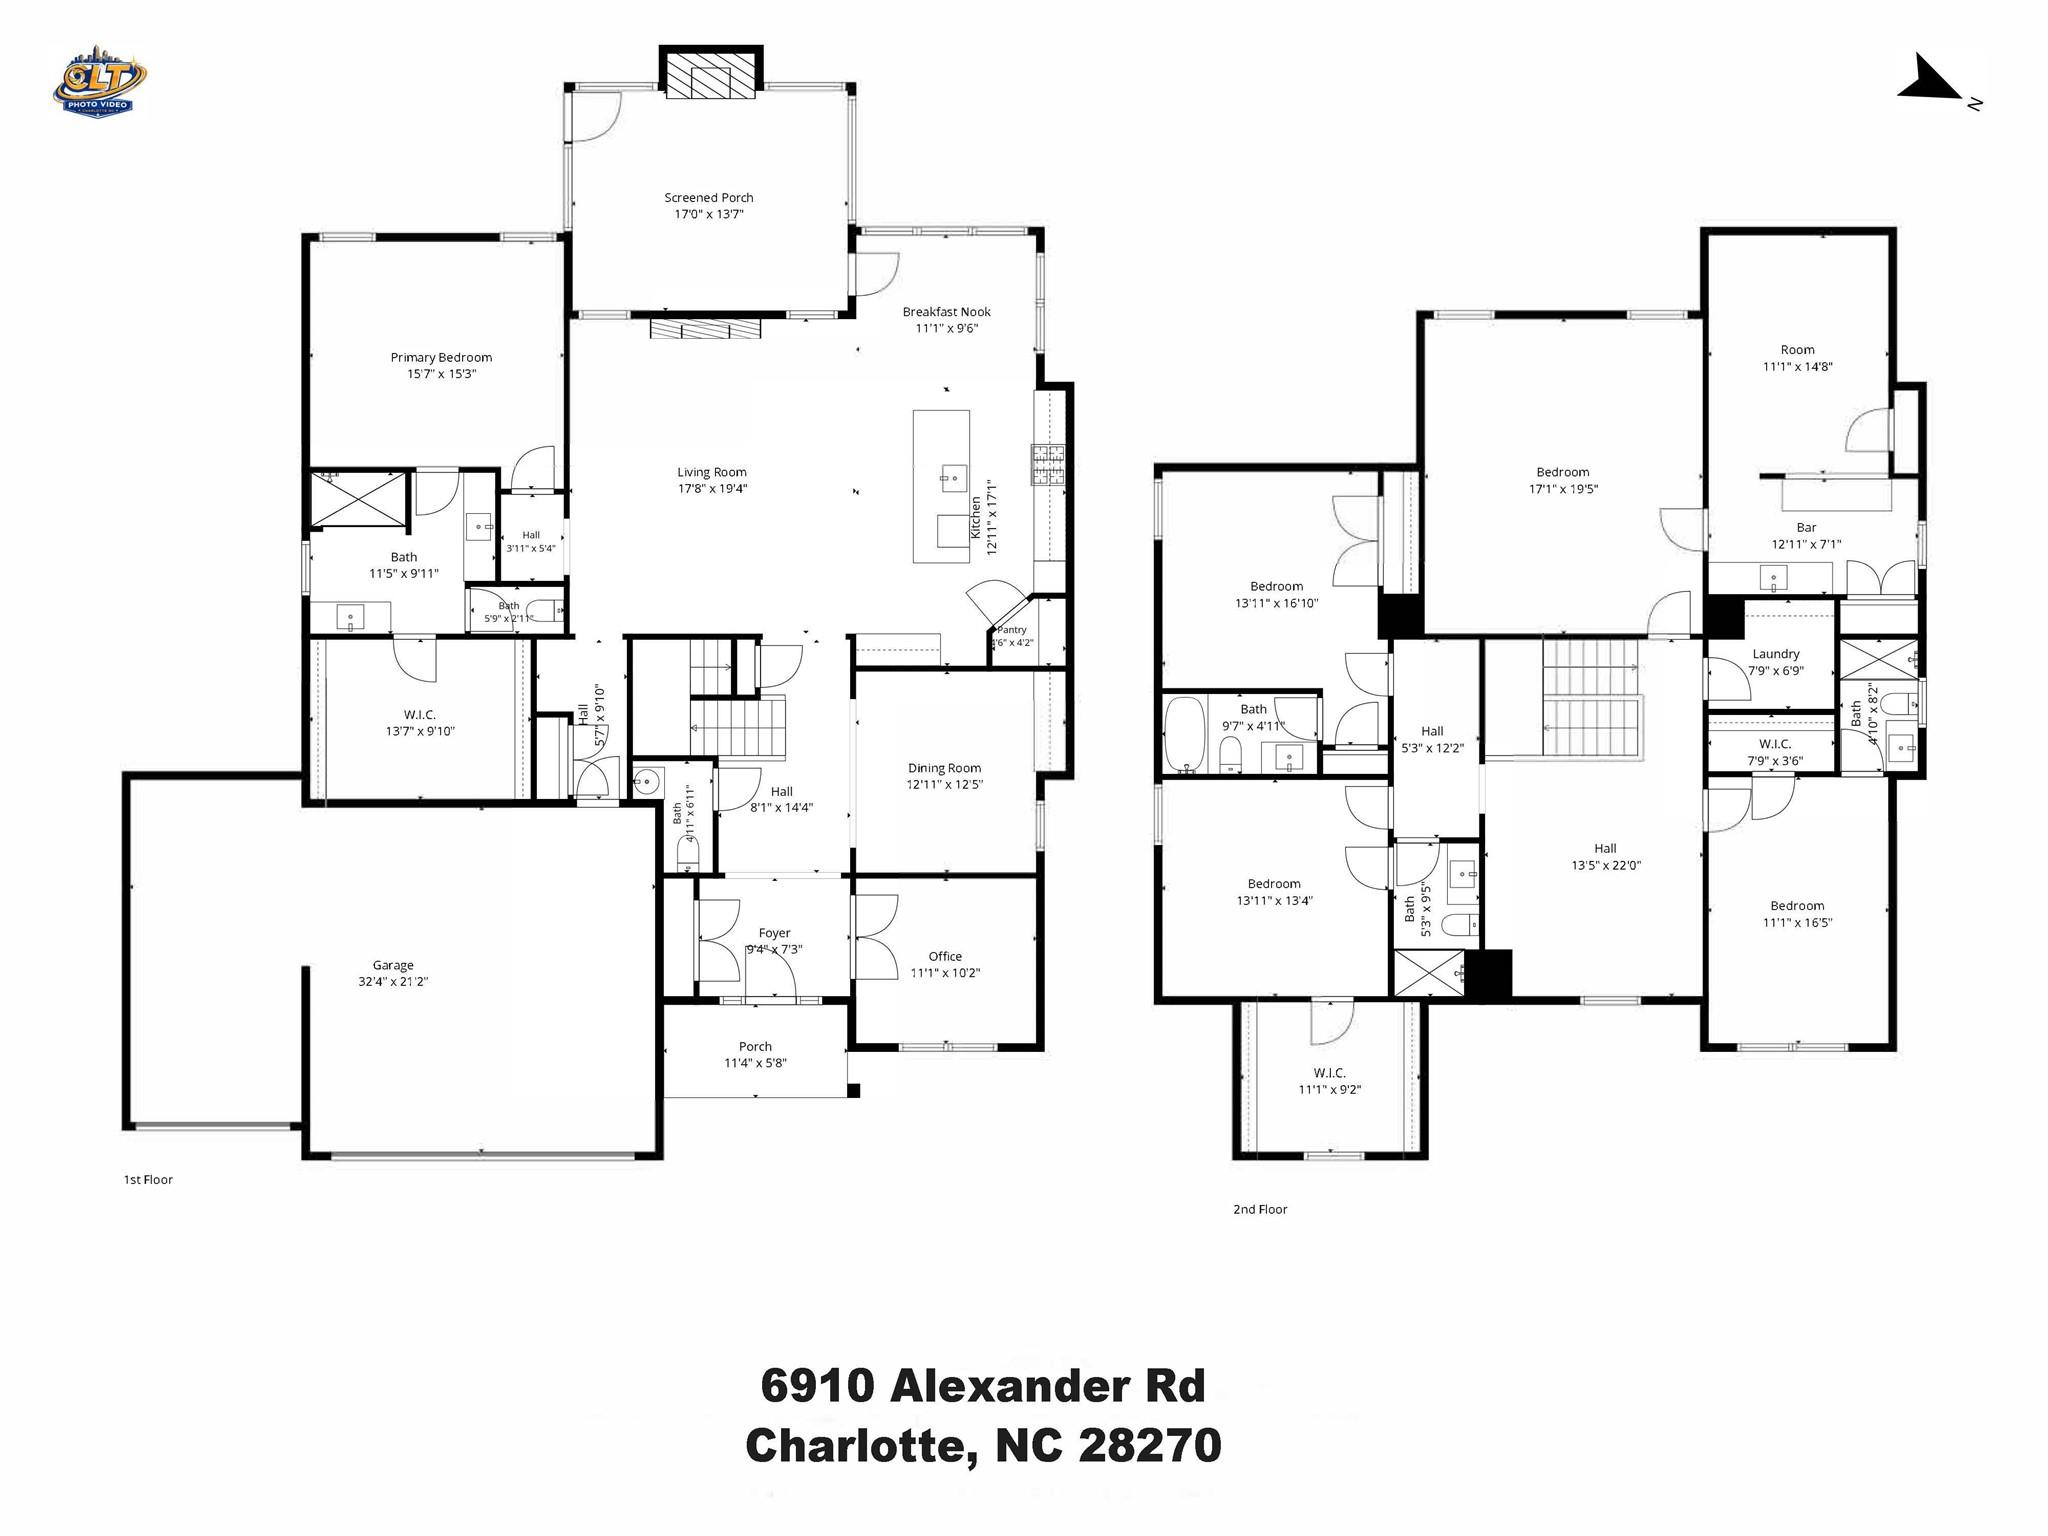
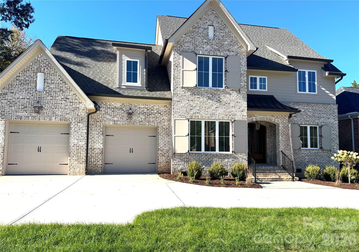
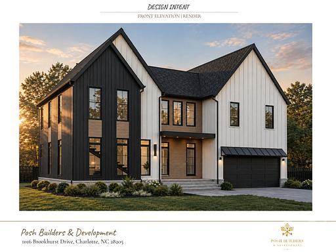
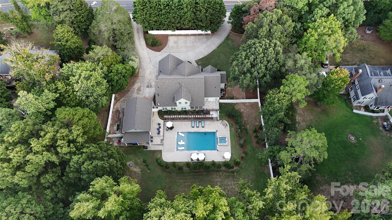
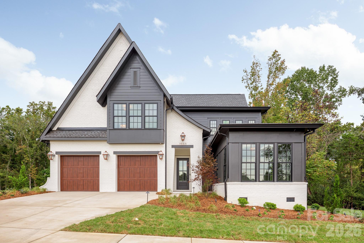
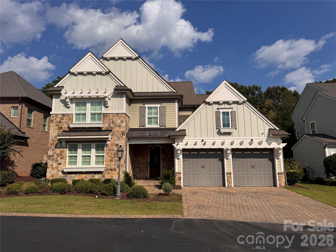
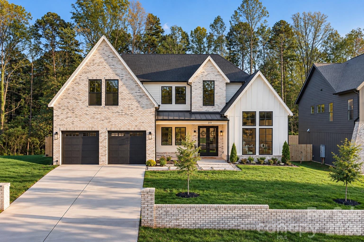
Welcome to the pinnacle of craftsmanship presented by James Custom Homes! The Autumn Plan is a beautifully constructed 4000 sf, 4 BR / 4.5 BA delivering the ultimate combination of sophisticated design and everyday functionality. Featuring spacious bedrooms, a sprawling open concept, and an upstairs movie theatre, this home is built for everyday living and high-end entertaining. All the while, it sits on a nearly half acre lot in Charlotte's premier school district with zoning for Providence High School! At the heart of the home is a chef's kitchen with top-of-the-line appliances, custom cabinetry, and a grand 10' island. Entertainment in this space flows effortlessly out onto the large screened in porch and sprawling backyard. On the main level you'll also find the oversized primary bedroom complete with a spa like primary bath and a spacious walk-in closet which includes a hookup for a downstairs washer/dryer. The main level also offers a dedicated dining room equipped with a butler's pantry and a separate office with lots of natural light. Upstairs you'll find 3 additional bedrooms with each boasting en-suite bathrooms, a dedicated laundry room, and a massive bonus room. The features don't stop there; off the bonus room you'll find a dedicated theatre room with an entire kitchenette! All of these features come with a 3-car garage for all your storage needs, and a lot big enough to support a pool, outdoor kitchen, firepit, or all 3! The location cannot be beat as you'll be in close proximity to many popular private schools as well as just minutes to the shopping and restaurants of South Park and the Arboretum. Don't miss this exciting opportunity!
Highlights
Property details
- MLS
- Canopy MLS
- MLS #
- CAR4439097
- Property type
- Single Family Residence
- Subdivision
- Alexander Gardens
- Status
- Active
- Days on market
- N/A
- On market date
- October 30, 2026
- Stories
- N/A
- Total bathrooms
- 4.5
- Garage spaces
- 3
- Parking spaces
- N/A
- Lot size
- N/A
Location
Get directions →Nearby schools
Within 10 miles. School directory data from the National Center for Education Statistics (NCES), accessed via the Urban Institute Education Data API. Local Score is calculated by INNOVATE Real Estate; where a state rating is shown, it comes from that state's own official school report card.
- Enrollment
- 803
- Student:teacher ratio
- 14.9:1
- District
- Charlotte-Mecklenburg Schools
- Enrollment
- 835
- Student:teacher ratio
- 20.4:1
- District
- Charlotte-Mecklenburg Schools
- Enrollment
- 166
- Student:teacher ratio
- 41.5:1
- District
- Charlotte-Mecklenburg Schools
Walkability
Blended score for Charlotte's center, calculated by INNOVATE Real Estate from two sources: the EPA's National Walkability Index (street network, transit, land-use mix) and Google Places amenity data (what's actually reachable on foot from this point). 60% EPA National Walkability Index + 40% nearby-amenity density (Google Places).
Market position
How this listing compares to current activity in Charlotte, from live MLS data.
Mortgage calculator
Estimate only - actual rate and payment depend on your lender, credit, and loan program.
Adjust tax / insurance estimates
Similar homes you might like
Data source: Listing information provided by Canopy MLS (carolina) via Trestle/CoreLogic. Last updated 12 hr ago.
Information herein deemed reliable but not guaranteed; all measurements, school assignments, HOA fees, taxes, and feature lists are approximate and should be independently verified. Equal Housing Opportunity.