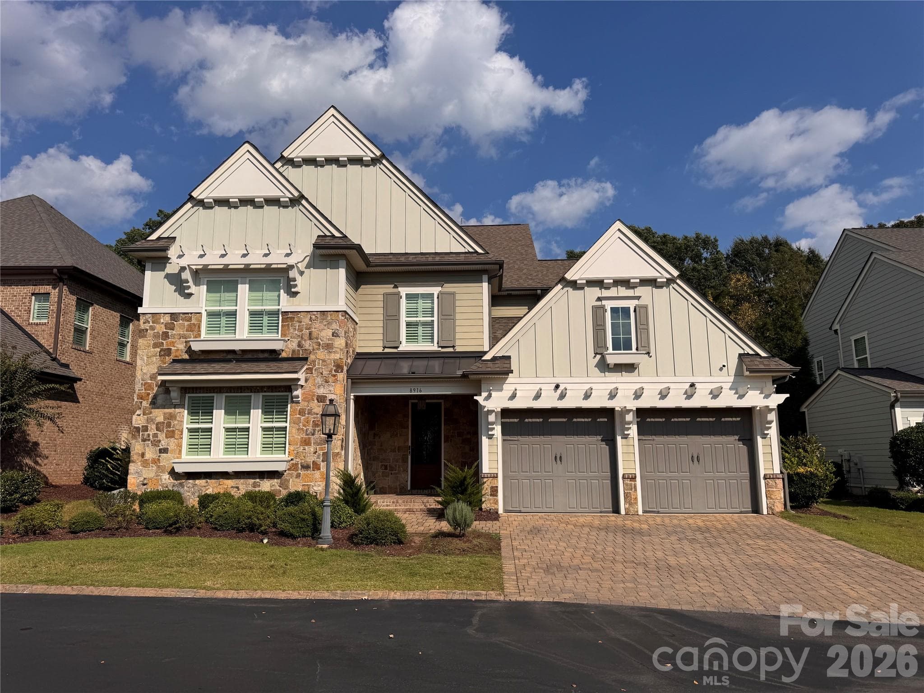
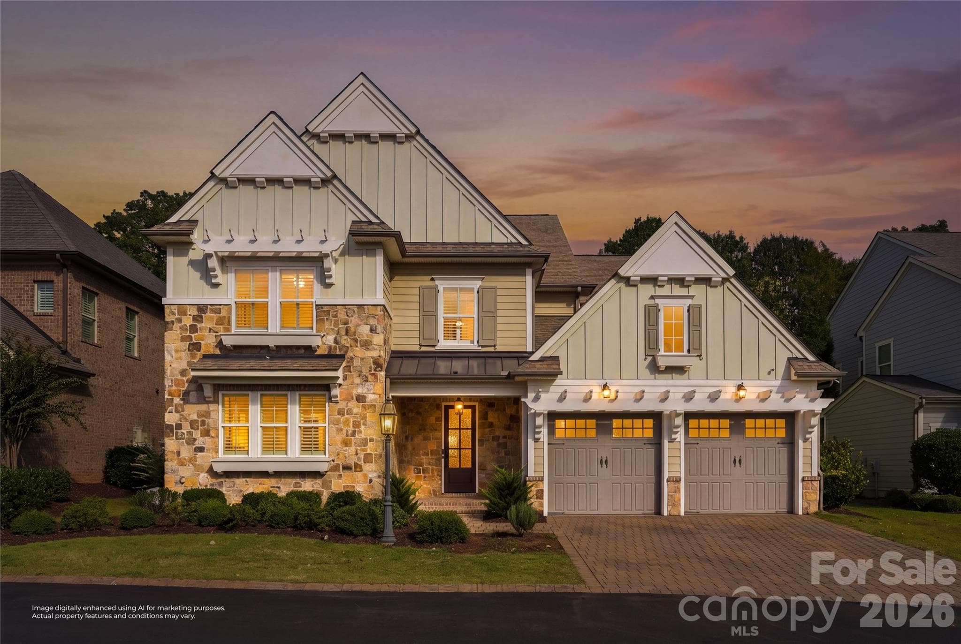
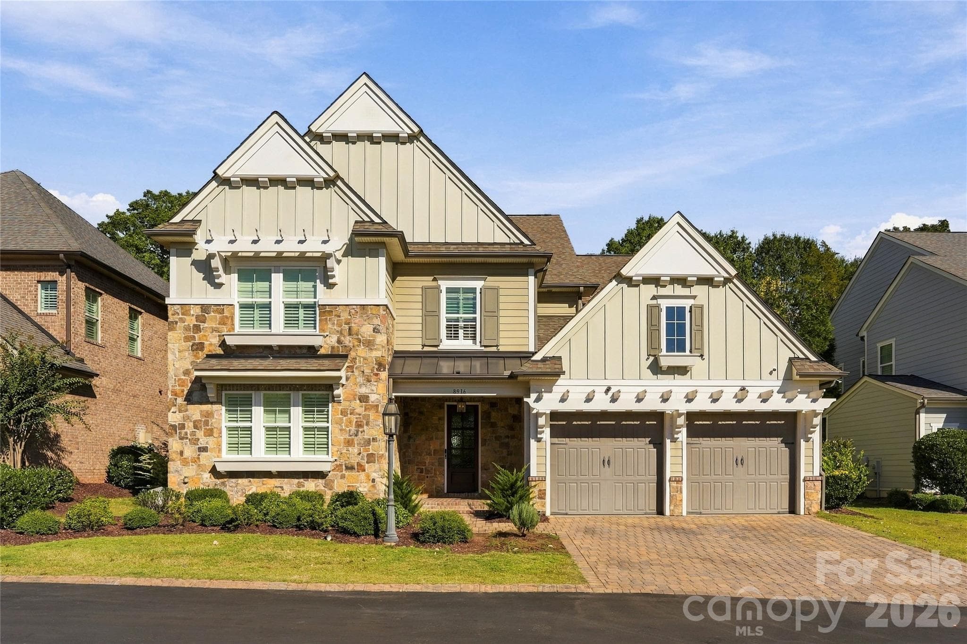
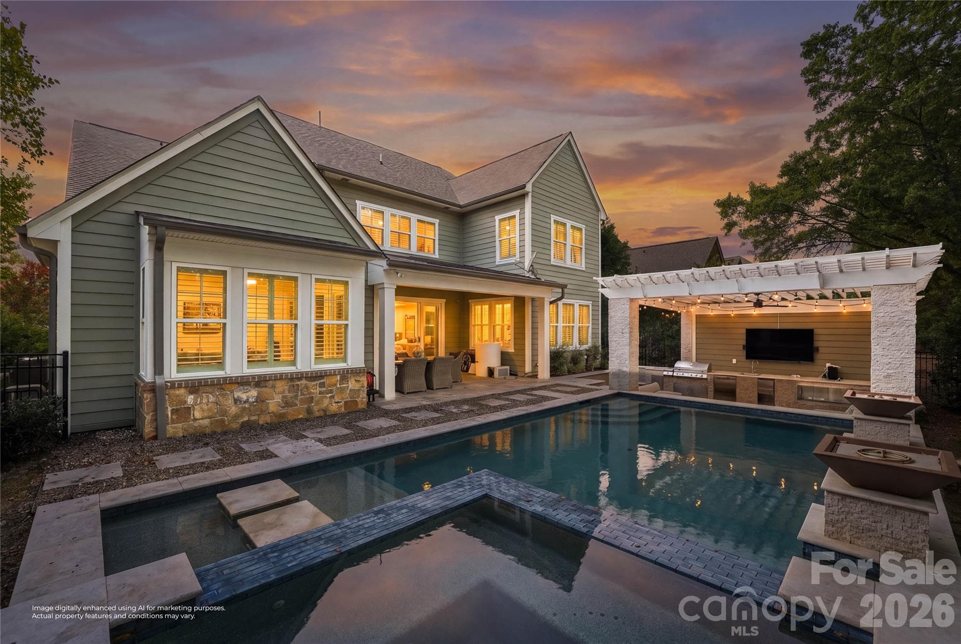
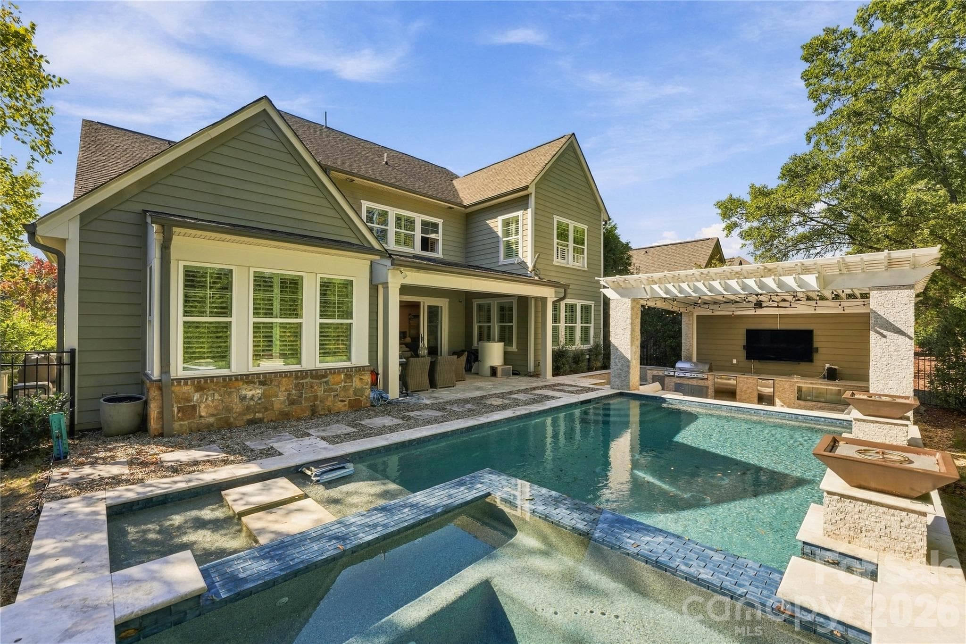
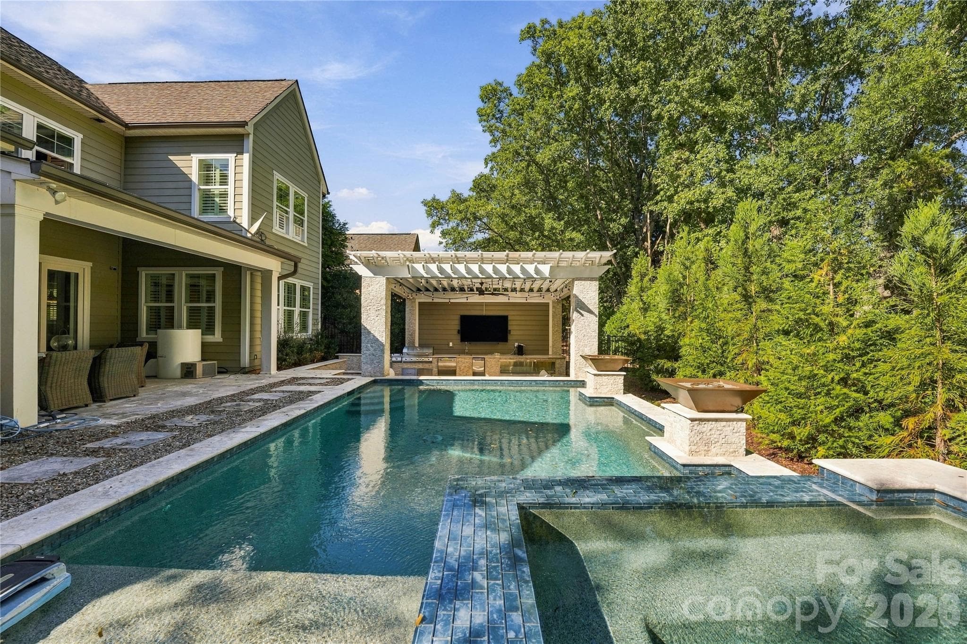
Single Family Residence at 8916 Blakeney Drive, Charlotte
Single Family Residence at 8916 Blakeney Drive, Charlotte, photo 2 of 49
Single Family Residence at 8916 Blakeney Drive, Charlotte, photo 3 of 49
Single Family Residence at 8916 Blakeney Drive, Charlotte, photo 4 of 49
Single Family Residence at 8916 Blakeney Drive, Charlotte, photo 5 of 49
Single Family Residence at 8916 Blakeney Drive, Charlotte, photo 6 of 49
Single Family Residence at 8916 Blakeney Drive, Charlotte, photo 7 of 49
Single Family Residence at 8916 Blakeney Drive, Charlotte, photo 8 of 49
Single Family Residence at 8916 Blakeney Drive, Charlotte, photo 9 of 49
Single Family Residence at 8916 Blakeney Drive, Charlotte, photo 10 of 49
Single Family Residence at 8916 Blakeney Drive, Charlotte, photo 11 of 49
Single Family Residence at 8916 Blakeney Drive, Charlotte, photo 12 of 49
Single Family Residence at 8916 Blakeney Drive, Charlotte, photo 13 of 49
Single Family Residence at 8916 Blakeney Drive, Charlotte, photo 14 of 49
Single Family Residence at 8916 Blakeney Drive, Charlotte, photo 15 of 49
Single Family Residence at 8916 Blakeney Drive, Charlotte, photo 16 of 49
Single Family Residence at 8916 Blakeney Drive, Charlotte, photo 17 of 49
Single Family Residence at 8916 Blakeney Drive, Charlotte, photo 18 of 49
Single Family Residence at 8916 Blakeney Drive, Charlotte, photo 19 of 49
Single Family Residence at 8916 Blakeney Drive, Charlotte, photo 20 of 49
Single Family Residence at 8916 Blakeney Drive, Charlotte, photo 21 of 49
Single Family Residence at 8916 Blakeney Drive, Charlotte, photo 22 of 49
Single Family Residence at 8916 Blakeney Drive, Charlotte, photo 23 of 49
Single Family Residence at 8916 Blakeney Drive, Charlotte, photo 24 of 49
Single Family Residence at 8916 Blakeney Drive, Charlotte, photo 25 of 49
Single Family Residence at 8916 Blakeney Drive, Charlotte, photo 26 of 49
Single Family Residence at 8916 Blakeney Drive, Charlotte, photo 27 of 49
Single Family Residence at 8916 Blakeney Drive, Charlotte, photo 28 of 49
Single Family Residence at 8916 Blakeney Drive, Charlotte, photo 29 of 49
Single Family Residence at 8916 Blakeney Drive, Charlotte, photo 30 of 49
Single Family Residence at 8916 Blakeney Drive, Charlotte, photo 31 of 49
Single Family Residence at 8916 Blakeney Drive, Charlotte, photo 32 of 49
Single Family Residence at 8916 Blakeney Drive, Charlotte, photo 33 of 49
Single Family Residence at 8916 Blakeney Drive, Charlotte, photo 34 of 49
Single Family Residence at 8916 Blakeney Drive, Charlotte, photo 35 of 49
Single Family Residence at 8916 Blakeney Drive, Charlotte, photo 36 of 49
Single Family Residence at 8916 Blakeney Drive, Charlotte, photo 37 of 49
Single Family Residence at 8916 Blakeney Drive, Charlotte, photo 38 of 49
Single Family Residence at 8916 Blakeney Drive, Charlotte, photo 39 of 49
Single Family Residence at 8916 Blakeney Drive, Charlotte, photo 40 of 49
Single Family Residence at 8916 Blakeney Drive, Charlotte, photo 41 of 49
Single Family Residence at 8916 Blakeney Drive, Charlotte, photo 42 of 49
Single Family Residence at 8916 Blakeney Drive, Charlotte, photo 43 of 49
Single Family Residence at 8916 Blakeney Drive, Charlotte, photo 44 of 49
Single Family Residence at 8916 Blakeney Drive, Charlotte, photo 45 of 49
Single Family Residence at 8916 Blakeney Drive, Charlotte, photo 46 of 49
Single Family Residence at 8916 Blakeney Drive, Charlotte, photo 47 of 49
Single Family Residence at 8916 Blakeney Drive, Charlotte, photo 48 of 49
Single Family Residence at 8916 Blakeney Drive, Charlotte, photo 49 of 49
49 photos

$1,375,000

8916 Blakeney Drive
Charlotte, NC 28277
Listed by Scott Byerly · RE/MAX Executive
Bedrooms
5
Bathrooms
4.5
Living area
4,333 sqft
Year built
2015

About this home

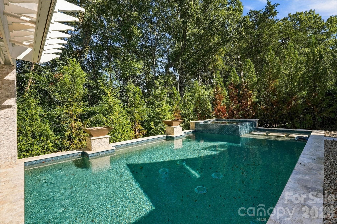
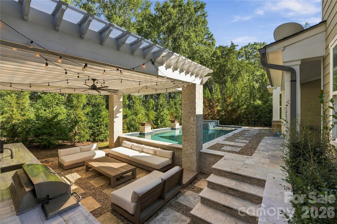
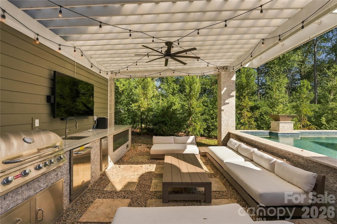
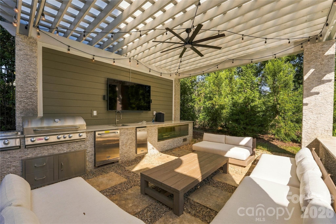
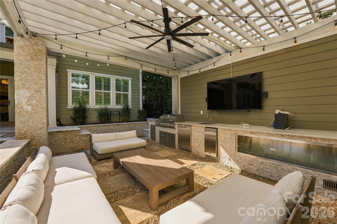
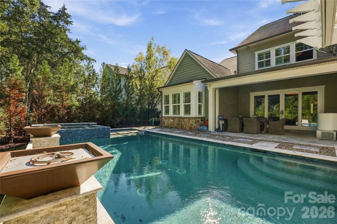
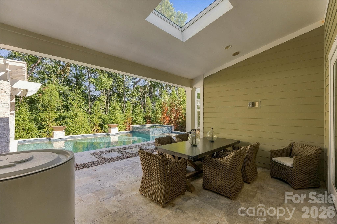
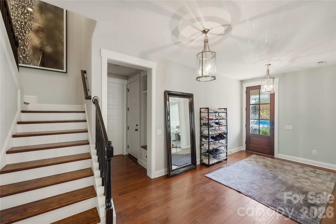
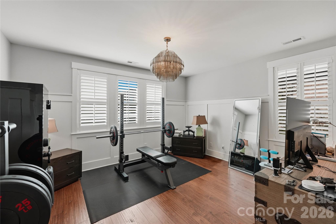
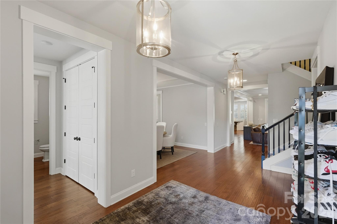
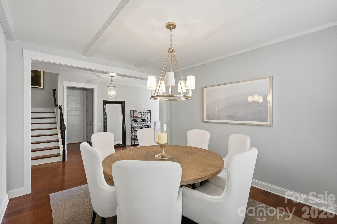
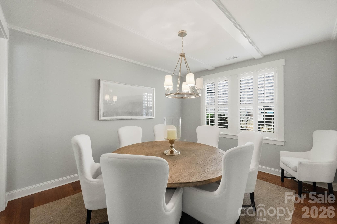
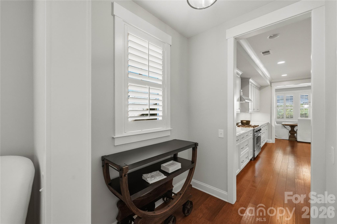
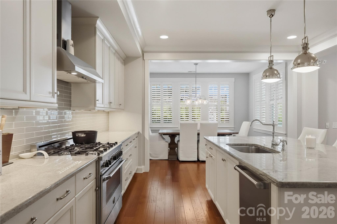
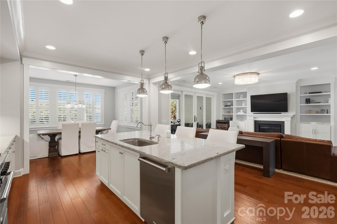
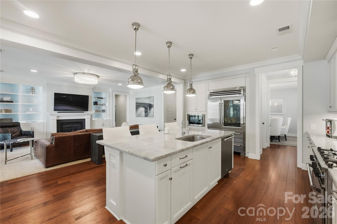
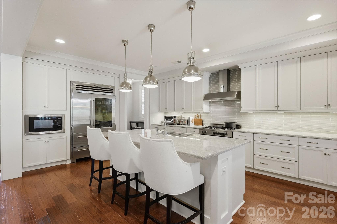
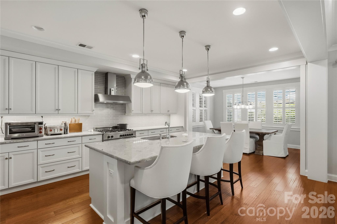
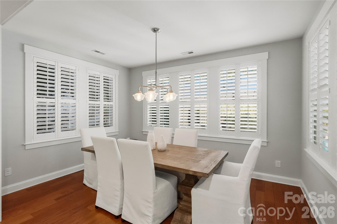
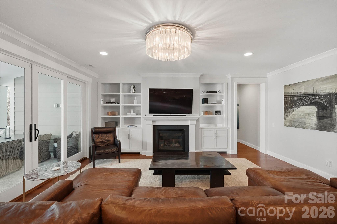
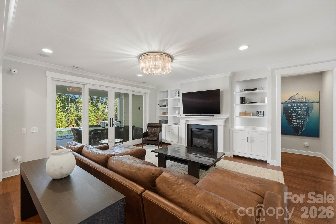
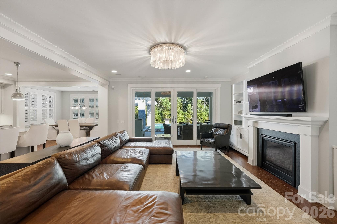
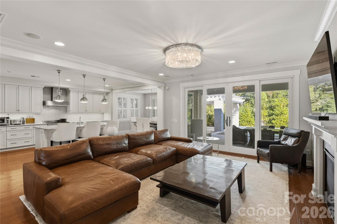
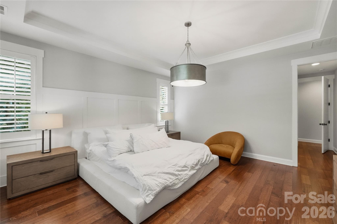
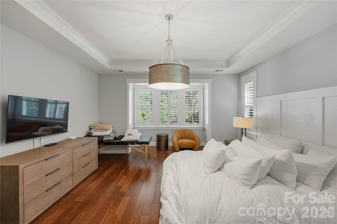
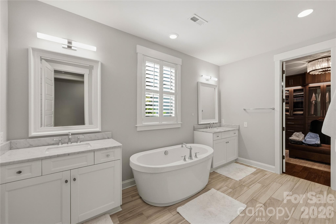
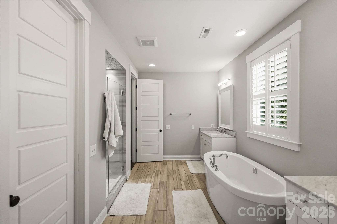
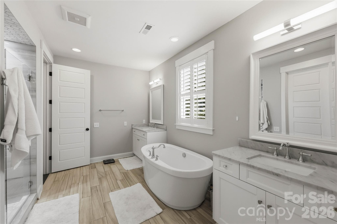
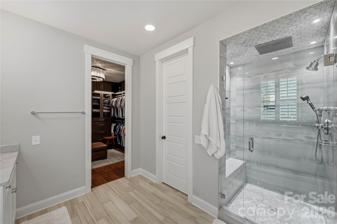
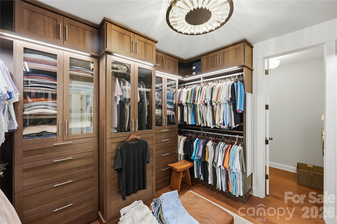
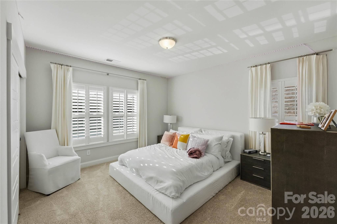
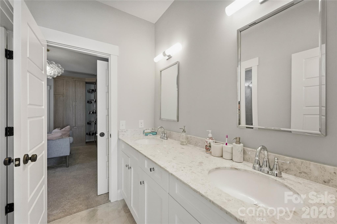
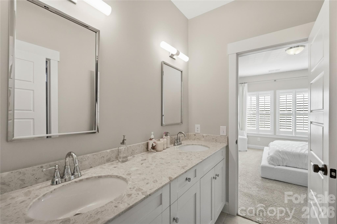
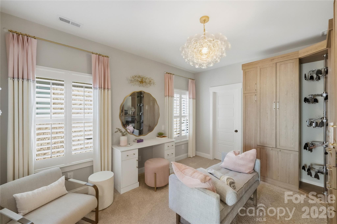
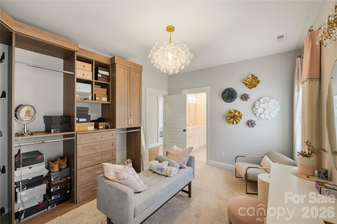
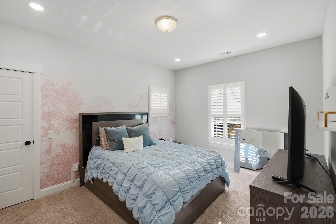
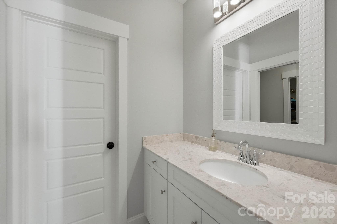
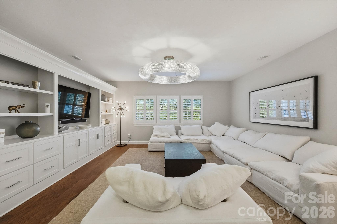
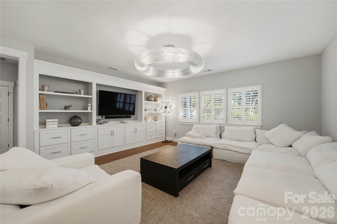
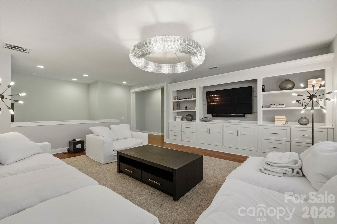
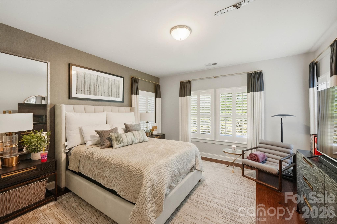
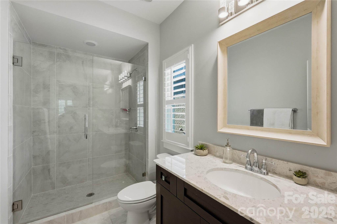
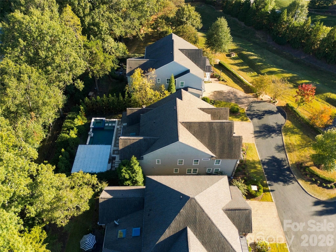
Welcome to 8916 Blakeney Drive in the exclusive enclave of Blakeney Retreat. This is an intimate collection of homes built by award winning Classica builders featuring only seven homesites in the heart of South Charlotte. This Pasadena "American Cottage" estate is situated on 0.45 acres and has been beautifully updated with a professionally designed backyard entertainment space by Hernandez Pools. Resort-style living awaits in this private backyard retreat. A white pergola anchored by stacked-stone columns, with ceiling fan and bistro lighting, shelters an outdoor living room and a fully equipped kitchen featuring a built-in gas grill with side burner, stainless storage, under-counter refrigeration, sink, stone countertops, linear fire feature and wall-mounted TV. Steps away, the raised rectangular salt water pool is framed by natural stone coping and decking, with a spillover spa, sun shelf and twin fire bowls on stone pedestals creating a striking focal point. River-rock borders with oversized stepping stones, a stone seat wall and lush evergreen screening add privacy and polish, while the fenced yard offers peace of mind. Ideal for everything from game-day gatherings to quiet evenings by the fire. Inside, open-concept living features rich hardwood floors, extensive crown molding, plantation shutters and custom lighting. The Great Room’s designer fireplace flows seamlessly to the outdoor living area and engineered hardwood flooring has been installed throughout the home leaving minimal carpet in bedrooms upstairs. The gourmet kitchen boasts premium appliances including a new Sub-Zero refrigerator, Bertazzoni Italia gas range, custom cabinetry, granite countertops, a large 8 foot social island and a organized walk-in pantry. The primary suite offers a spa-inspired bath with floor-to-ceiling tile, an oversized rain shower and dual custom walk-in closets with designer built-ins. Upstairs features four generously spaced bedrooms with two of the bedrooms having their own ensuite with the other two bedrooms having a Jack n Jill full bathroom. The privately maintained community road was resurfaced in 2025. Blakeney Retreat is located just steps from the Blakeney Town Center, enjoy premier dining like Burton’s Grill & Bar and 131 MAIN or something more casual like CAVA or Brixx Wood Fired Pizza. Also enjoy wonderful shopping and wellness destinations, all while this home delivers privacy and convenience in one of Charlotte’s most desirable locations.

Highlights

Private poolFireplace

Property details

MLS
Canopy MLS
MLS #
CAR4435647
Property type
Single Family Residence
Subdivision
Blakeney Retreat
Status
Active
Days on market
N/A
On market date
October 24, 2026
Stories
N/A
Total bathrooms
4.5
Garage spaces
2
Parking spaces
N/A
Lot size
N/A
Loading map…

Nearby schools

Within 10 miles. School directory data from the National Center for Education Statistics (NCES), accessed via the Urban Institute Education Data API. Local Score is calculated by INNOVATE Real Estate; where a state rating is shown, it comes from that state's own official school report card.

Elementary
Hawk Ridge Elementary
0.68 mi away · Grades -1-5
Zoned school (attendance boundary, 2015-16 data)
4.7
Local Score (state rating (2025) blended 70/30 with student-teacher ratio) -- not an official state rating
State rating: A (2025)
Enrollment
698
Student:teacher ratio
14.5:1
District
Charlotte-Mecklenburg Schools
Middle
Community House Middle
0.57 mi away · Grades 6-8
Zoned school (attendance boundary, 2015-16 data)
4.4
Local Score (state rating (2025) blended 70/30 with student-teacher ratio) -- not an official state rating
State rating: A (2025)
Enrollment
1,498
Student:teacher ratio
17.8:1
District
Charlotte-Mecklenburg Schools
High
Ardrey Kell High School
0.92 mi away · Grades 9-12
Zoned school (attendance boundary, 2015-16 data)
4.1
Local Score (state rating (2025) blended 70/30 with student-teacher ratio) -- not an official state rating
State rating: A (2025)
Enrollment
3,494
Student:teacher ratio
21.3:1
District
Charlotte-Mecklenburg Schools

Walkability

Blended score for Charlotte's center, calculated by INNOVATE Real Estate from two sources: the EPA's National Walkability Index (street network, transit, land-use mix) and Google Places amenity data (what's actually reachable on foot from this point). 60% EPA National Walkability Index + 40% nearby-amenity density (Google Places).

68
Walkable
out of 100
EPA National Walkability Index
11.2 / 20 -- Above average walkable
Google Places amenity density
85 / 100
Restaurants & cafes20
Grocery stores3
Parks7
Schools14
Transit stops0
Pharmacies6

Market position

How this listing compares to current activity in Charlotte, from live MLS data.

On the market 0 days -- 69 fewer days than Charlotte's current average of 69 days.
For reference, the median list price across 5,683 active listings in Charlotte right now is $359,900.

Mortgage calculator

Estimate only - actual rate and payment depend on your lender, credit, and loan program.

$
%
%
Adjust tax / insurance estimates
% / yr
$
/mo
Est. monthly payment
$8,430/mo
$275,000 down
$1,100,000 loan
Principal & interest$7,135
Property tax (est.)$1,146
Home insurance (est.)$150

Similar homes you might like

Data source: Listing information provided by Canopy MLS (carolina) via Trestle/CoreLogic. Last updated 1 days ago.

Information herein deemed reliable but not guaranteed; all measurements, school assignments, HOA fees, taxes, and feature lists are approximate and should be independently verified. Equal Housing Opportunity.