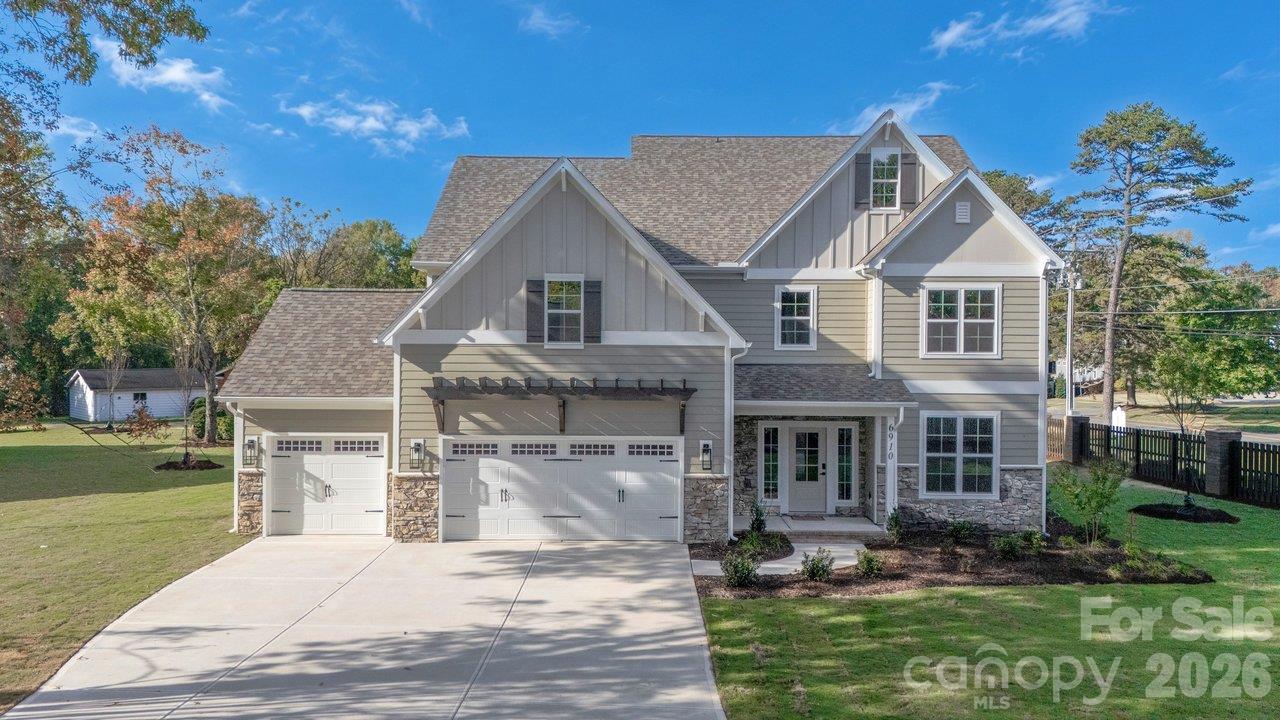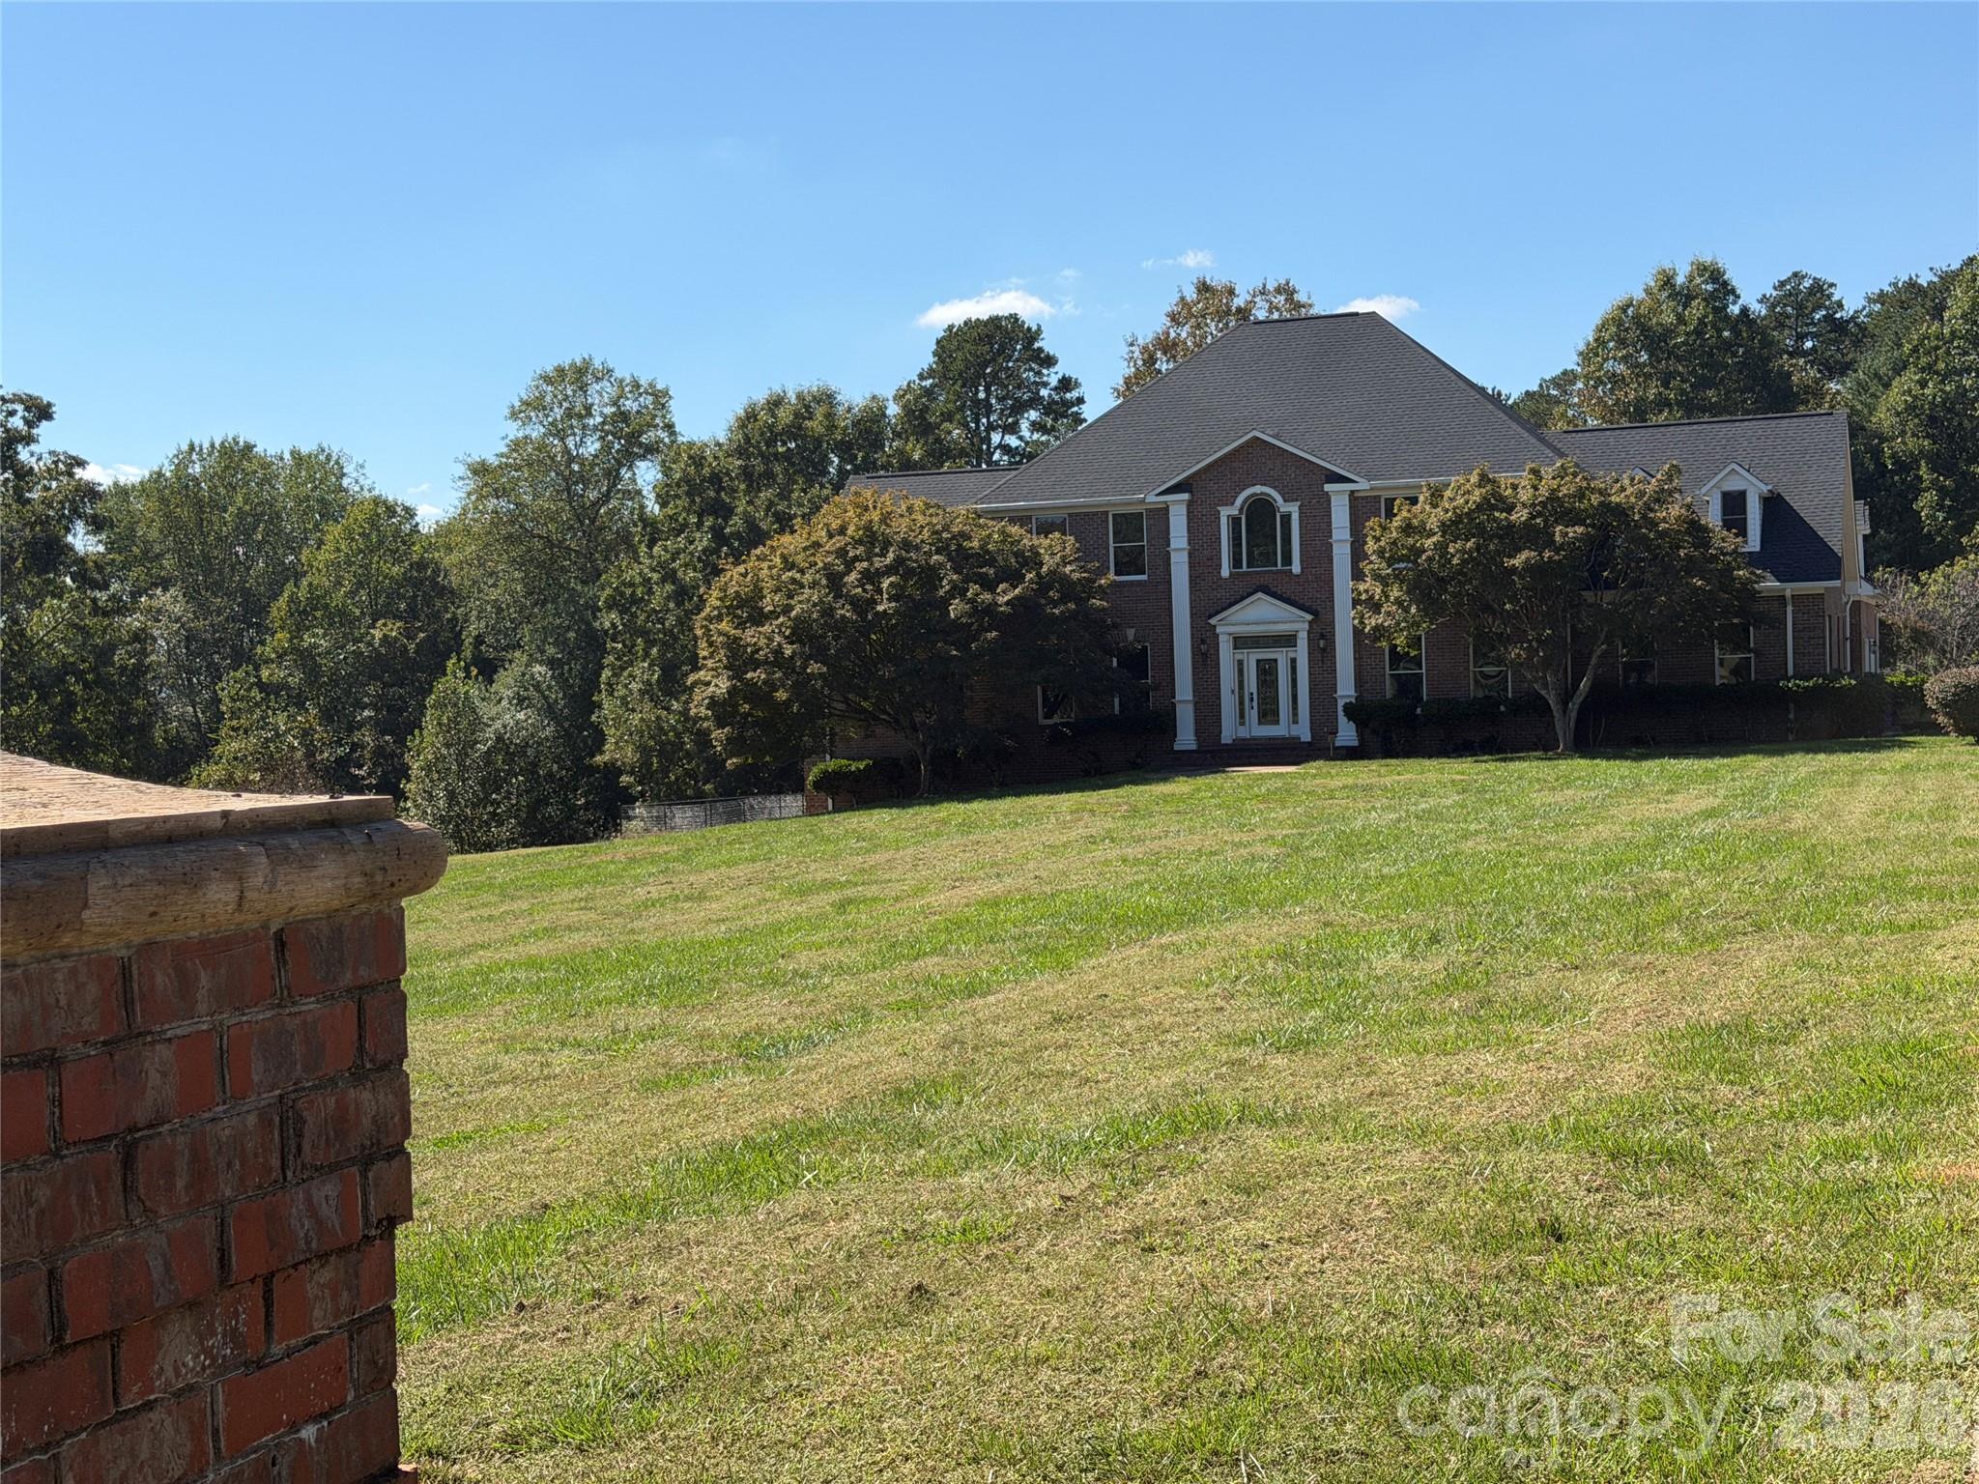
Font of Home - 518 Edwards Road, Jacksonville, NC 28540
Entrance Gate - 518 Edwards Road, Jacksonville, NC 28540
Aerial View Closeup - 518 Edwards Road, Jacksonville, NC 28540
Aerial View of property - 518 Edwards Road, Jacksonville, NC 28540
Aerial View - 518 Edwards Road, Jacksonville, NC 28540
Gated Entry - 518 Edwards Road, Jacksonville, NC 28540
Front Left View of home - 518 Edwards Road, Jacksonville, NC 28540
Rear View of home - 518 Edwards Road, Jacksonville, NC 28540
Alternate rear view of home - 518 Edwards Road, Jacksonville, NC 28540
Alternate front / right side of home - 518 Edwards Road, Jacksonville, NC 28540
Main Living Area - 518 Edwards Road, Jacksonville, NC 28540
Single Family Residence at 518 Edwards Road, Jacksonville, NC 28540, photo 16 of 89
Single Family Residence at 518 Edwards Road, Jacksonville, NC 28540, photo 17 of 89
Half Bathroom off Main Living Area - 518 Edwards Road, Jacksonville, NC 28540
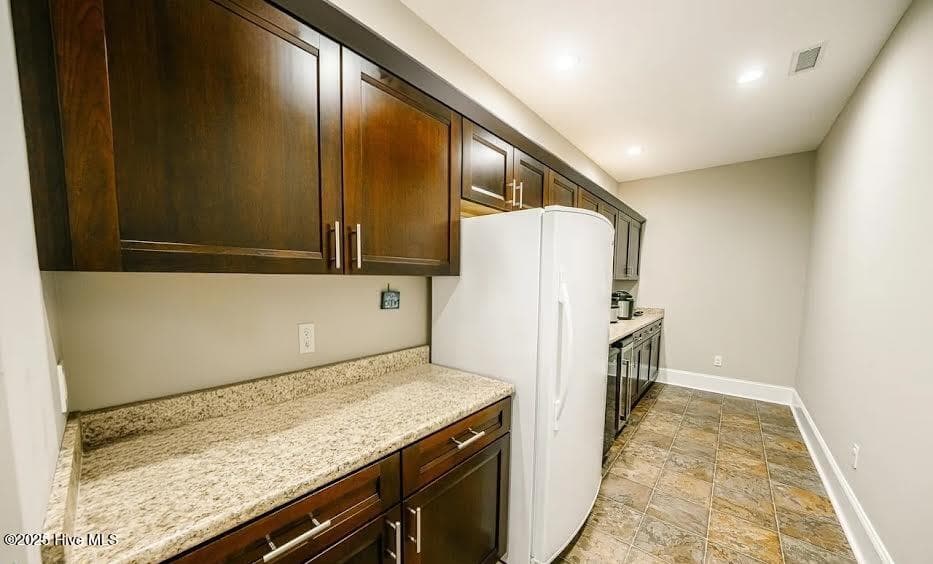
Kitchen and Dining Area - 518 Edwards Road, Jacksonville, NC 28540
Kicthen Pantry - 518 Edwards Road, Jacksonville, NC 28540
Kitchen - 518 Edwards Road, Jacksonville, NC 28540
Dining Area - 518 Edwards Road, Jacksonville, NC 28540
Butler Pantry - 518 Edwards Road, Jacksonville, NC 28540
Wash Area - 518 Edwards Road, Jacksonville, NC 28540
Utility Area - 518 Edwards Road, Jacksonville, NC 28540
Owner's Bedroom - 518 Edwards Road, Jacksonville, NC 28540
Owner's Bathroom - 518 Edwards Road, Jacksonville, NC 28540
Second Bedroom - 518 Edwards Road, Jacksonville, NC 28540
Second Bedroom Closet - 518 Edwards Road, Jacksonville, NC 28540
Second Bedroom Full Bathroom - 518 Edwards Road, Jacksonville, NC 28540
Third Bedroom - 518 Edwards Road, Jacksonville, NC 28540
Third Bedroom Full Bathroom - 518 Edwards Road, Jacksonville, NC 28540
Single Family Residence at 518 Edwards Road, Jacksonville, NC 28540, photo 48 of 89
Third Bedroom Full Bathroom - 518 Edwards Road, Jacksonville, NC 28540
Third Bedroom Closet - 518 Edwards Road, Jacksonville, NC 28540
Sun Room - 518 Edwards Road, Jacksonville, NC 28540
Four Car attached Garage - 518 Edwards Road, Jacksonville, NC 28540
Home Office - 518 Edwards Road, Jacksonville, NC 28540
Half Bathroom off of Office - 518 Edwards Road, Jacksonville, NC 28540
Boat / RV Storage entrance - 518 Edwards Road, Jacksonville, NC 28540
Shop / Warehouse North End elevation - 518 Edwards Road, Jacksonville, NC 28540
Shop Warehouse - 518 Edwards Road, Jacksonville, NC 28540
Shop Warehouse West Elevation - 518 Edwards Road, Jacksonville, NC 28540
Shop / Warehouse West Elevation - 518 Edwards Road, Jacksonville, NC 28540
Single Family Residence at 518 Edwards Road, Jacksonville, NC 28540, photo 62 of 89
Single Family Residence at 518 Edwards Road, Jacksonville, NC 28540, photo 63 of 89
Single Family Residence at 518 Edwards Road, Jacksonville, NC 28540, photo 64 of 89
Single Family Residence at 518 Edwards Road, Jacksonville, NC 28540, photo 65 of 89
Single Family Residence at 518 Edwards Road, Jacksonville, NC 28540, photo 66 of 89
Single Family Residence at 518 Edwards Road, Jacksonville, NC 28540, photo 67 of 89
Shop / Warehouse Interior - 518 Edwards Road, Jacksonville, NC 28540
Finish Room in Shop - 518 Edwards Road, Jacksonville, NC 28540
Kitchen area off Finish Room - 518 Edwards Road, Jacksonville, NC 28540
Finish Room - 518 Edwards Road, Jacksonville, NC 28540
Bathroom in shop / Warehouse - 518 Edwards Road, Jacksonville, NC 28540
Boat / RV Storage - 518 Edwards Road, Jacksonville, NC 28540
Bathroom in shop / Warehouse - 518 Edwards Road, Jacksonville, NC 28540
Boat / RV storage area - 518 Edwards Road, Jacksonville, NC 28540
Storage Area - 518 Edwards Road, Jacksonville, NC 28540
Boat / RV Storage - 518 Edwards Road, Jacksonville, NC 28540
Gated Entrance - 518 Edwards Road, Jacksonville, NC 28540
89 photos

$1,300,000

518 Edwards Road, Jacksonville, NC 28540
Jacksonville, NC 28540
Listed by R Todd Daugherty · Jacksonville Realty Group PM
Bedrooms
3
Bathrooms
3.5
Living area
5,830 sqft
Year built
2008

About this home

Private Gated Estate with Exceptional Craftsmanship & Versatile Secondary Structure Welcome to 518 Edwards Road, an extraordinarily private, gated estate that truly defines the concept of a compound. Set behind a secure, remote-controlled entry gate that can be synchronize with your vehicle transponder, this property offers a rare blend of privacy, quality, and versatility. The main residence was constructed by a highly respected builder known for precision and superior craftsmanship. With over 5300 heated square feet, this home was Designed for long-term durability and energy efficiency. The home features 2x6 exterior walls, Zip wall and sheathing systems, enhanced insulation throughout, and insulated overhead garage doors. The exterior is finished with Foundry Shake siding rated for 180-mph winds, complemented by Simonton tinted Low-E vinyl windows for added comfort and efficiency. A termite contract has been maintained since construction, providing peace of mind. Inside, the home boasts 9-foot ceilings, abundant storage, granite surfaces throughout, and solid wood KraftMaid cherry cabinetry. All interior doors are 36-inch solid-core raised panel doors, offering both elegance and sound insulation. Multiple HVAC zones serve the master suite, guest bedrooms, living areas, and bonus room, and dual water heaters, one dedicated to each side of the home. A whole-home generator ensures comfort and reliability during power outages. The thoughtfully designed floor plan offers oversized living spaces, generous closets, and custom cabinetry throughout. The sunroom serves as a flexible retreat, ideal for a game room, craft space, bar, or quiet escape while entertaining. The expansive primary suite easily accommodates a sitting area, office, or reading nook, and includes a bonus room off the bath, previously used as a nursery or exercise room. The oversized walk-in closet even features a hidden, wall-mounted ironing board. There is even an additional bonus room with egress to the garage and the rear of the property. Includes two closets a half bathroom and an additional 486 heated square feet, bringing the total heated sqaue footage to 5830 heated square feet in the main structure. Second Structure - Endless Possibilities The adjacent structure is built to the same high standards as the main residence, offering exceptional durability and flexibility. This building measures 48 feet wide, 140 deep, giving a total of 6,700 square feet. This structure has 14 foot ceilings with 12 foot garage doors. It is constructed with 2x6 walls, R-19 wall insulation, R-30 ceiling insulation, OSB-sheathed interior walls, Foundry Shake siding, and an active termite contract, it is designed for heavy use and long-term performance. Approximately 14-foot ceilings and six 12'x12' overhead doors with remotes and exterior keypads provide outstanding functionality. One side is climate-controlled, while the expansive garage remains comfortable year-round with excellent airflow. A drive-through design allows access from both sides and is ideal for boats, jet skis, RVs, or equipment storage. A private climate-controlled room with heavy oak door, kitchenette, full bath, and laminate flooring offers ideal space for a guest suite, office, studio, or private living quarters. Additional features include two climate-controlled closets, a separate electric meter and septic system, on-demand propane water heater, exhaust fans, and a large rear parking area perfect for business use, hobbies, or entertaining. Property Features and Nearby Attractions *Boat Ramp - The nearest boat ramp is 4 miles *6 Miles to Coastal Plains drag strip facilities *20 Miles to the beaches of Topsail Island *4.5 Miles to New River Air Station *4.0 Miles to Onslow County Fairgrounds *Movie Theaters within 10 Miles *Walmart is 3 Miles, Area shopping within 10 Miles *Local Schools within 2 milles *Easy access to Jacksonville, Topsail Island, Wilmington, and I-40 --

Highlights

Fireplace

Property details

MLS
Hive MLS
MLS #
100547219
Property type
Single Family Residence
Subdivision
Not In Subdivision
Status
Active
Days on market
301
On market date
January 2, 2026
Stories
N/A
Total bathrooms
3.5
Garage spaces
16
Parking spaces
10
Lot size
2.55 acres
Loading map…

Nearby schools

Within 10 miles. School directory data from the National Center for Education Statistics (NCES), accessed via the Urban Institute Education Data API. Local Score is calculated by INNOVATE Real Estate; where a state rating is shown, it comes from that state's own official school report card.

Elementary
Blue Creek Elementary
1.75 mi away · Grades 0-5
Zoned school (attendance boundary, 2015-16 data)
2.6
Local Score (state rating (2025) blended 70/30 with student-teacher ratio) -- not an official state rating
State rating: D (2025)
Enrollment
459
Student:teacher ratio
13.9:1
District
Onslow County Schools
Middle
Southwest Middle
1.43 mi away · Grades 6-8
Zoned school (attendance boundary, 2015-16 data)
2.3
Local Score (state rating (2025) blended 70/30 with student-teacher ratio) -- not an official state rating
State rating: D (2025)
Enrollment
506
Student:teacher ratio
16.3:1
District
Onslow County Schools
High
Southwest High
1.38 mi away · Grades 9-12
Zoned school (attendance boundary, 2015-16 data)
3.0
Local Score (state rating (2025) blended 70/30 with student-teacher ratio) -- not an official state rating
State rating: C (2025)
Enrollment
659
Student:teacher ratio
16.5:1
District
Onslow County Schools

Walkability

Blended score for Jacksonville's center, calculated by INNOVATE Real Estate from two sources: the EPA's National Walkability Index (street network, transit, land-use mix) and Google Places amenity data (what's actually reachable on foot from this point). EPA National Walkability Index only -- nearby-amenity data not cached yet for this area.

36
Car-dependent
out of 100
EPA National Walkability Index
7.2 / 20 -- Below average walkable

Market position

How this listing compares to current activity in Jacksonville, from live MLS data.

On the market 301 days -- 182 more days than Jacksonville's current average of 119 days.
For reference, the median list price across 898 active listings in Jacksonville right now is $250,000.

Mortgage calculator

Estimate only - actual rate and payment depend on your lender, credit, and loan program.

$
%
%
Adjust tax / insurance estimates
% / yr
$
/mo
Est. monthly payment
$7,979/mo
$260,000 down
$1,040,000 loan
Principal & interest$6,745
Property tax (est.)$1,083
Home insurance (est.)$150

Similar homes you might like

Data source: Listing information provided by Hive MLS via Trestle/CoreLogic. Last updated 2 days ago.

Information herein deemed reliable but not guaranteed; all measurements, school assignments, HOA fees, taxes, and feature lists are approximate and should be independently verified. Equal Housing Opportunity.