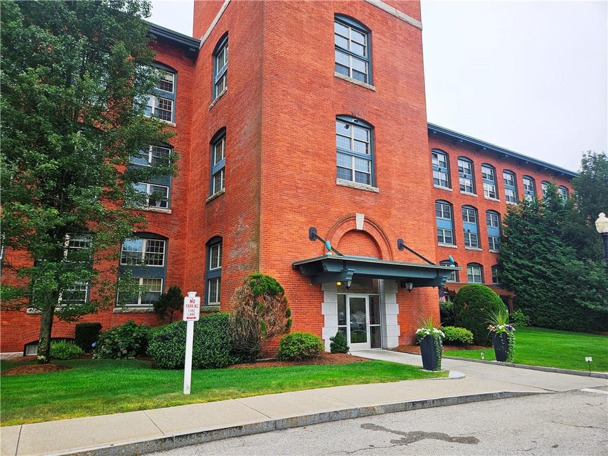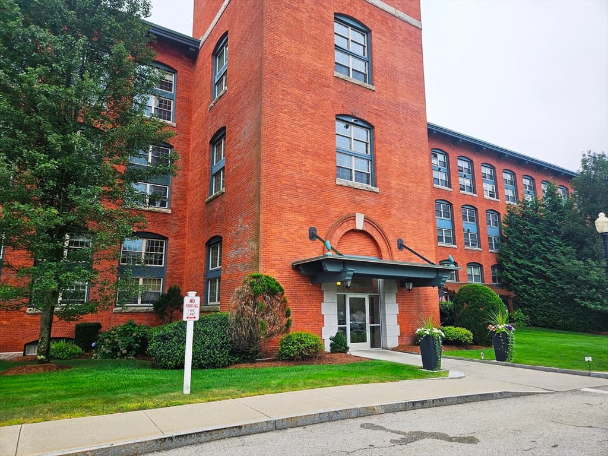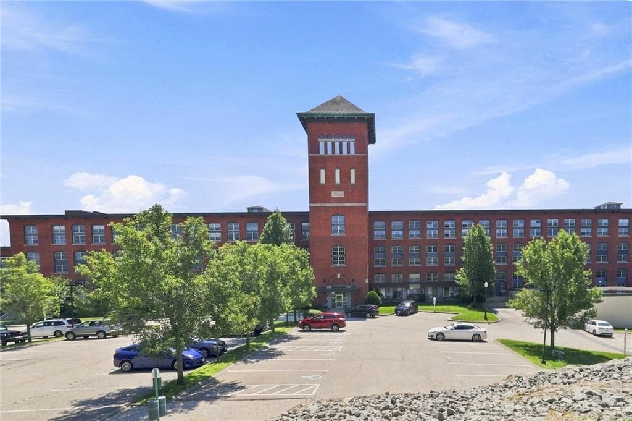
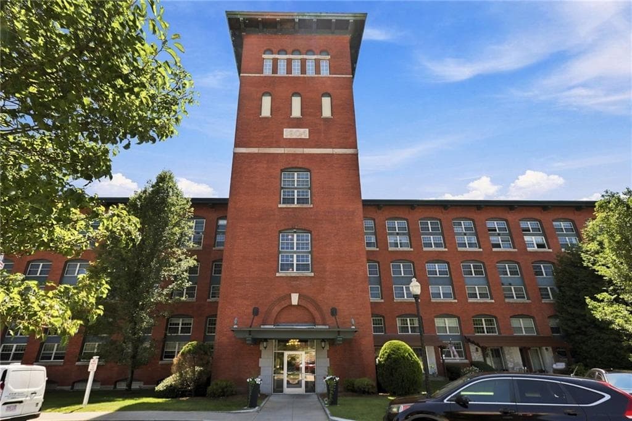
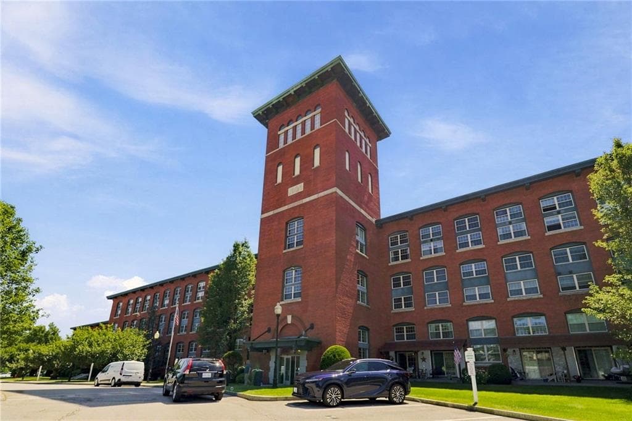
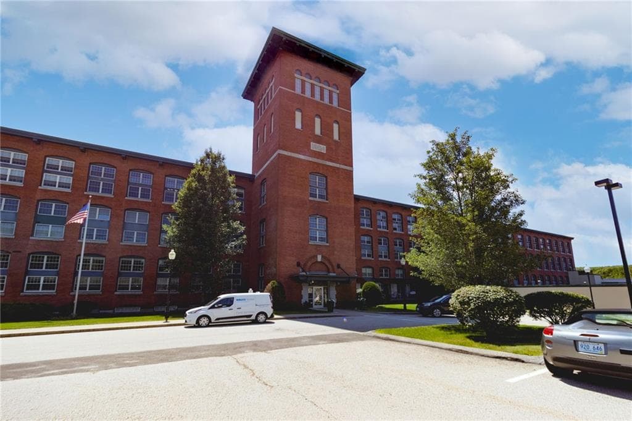
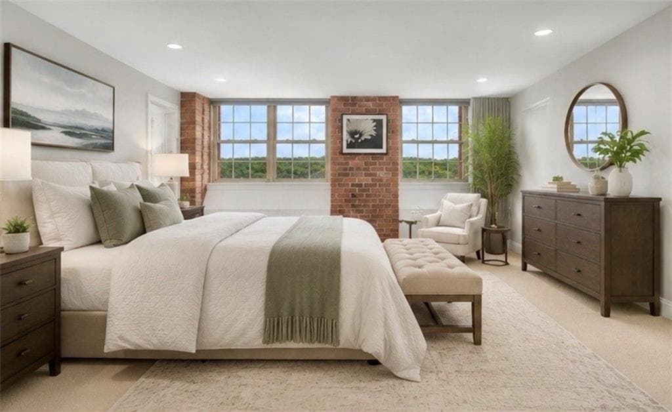
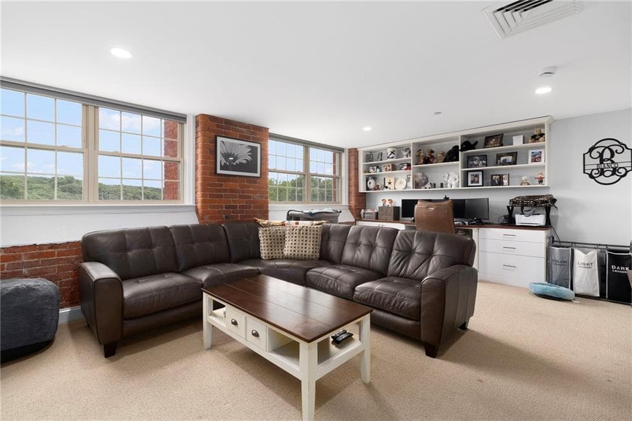
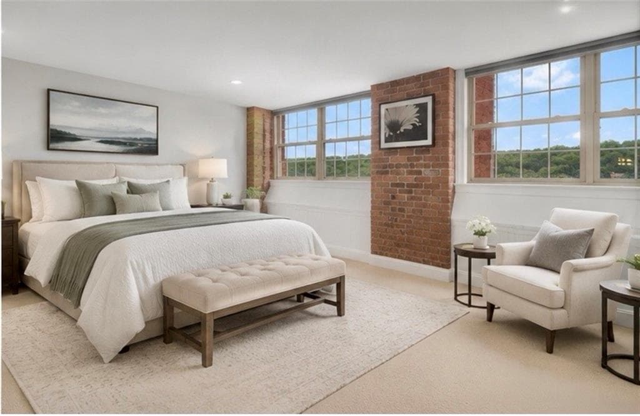
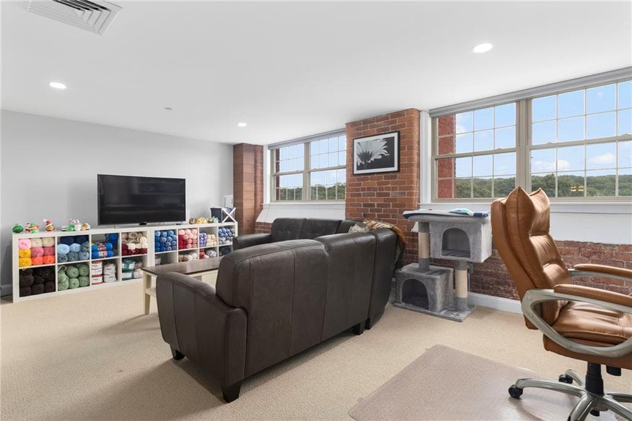
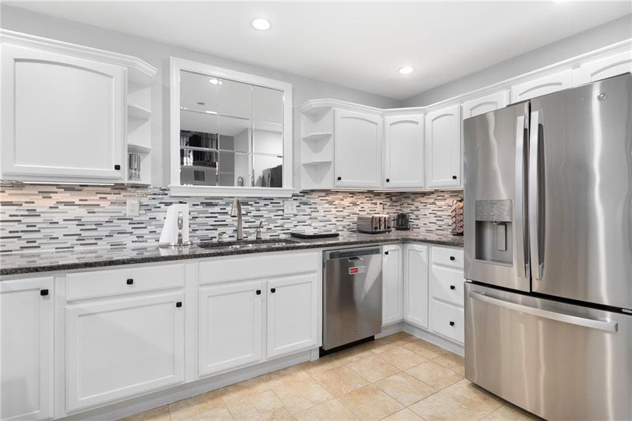
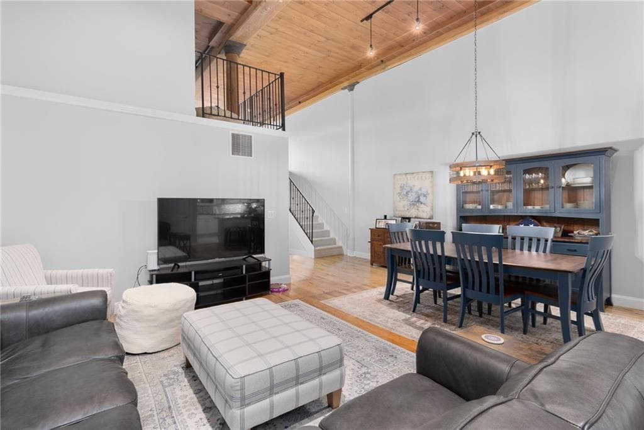
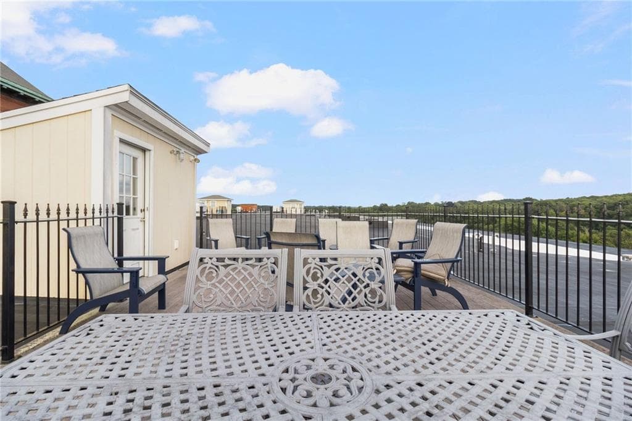
Condominium at 1 Tupperware Drive UNIT 214, North Smithfield
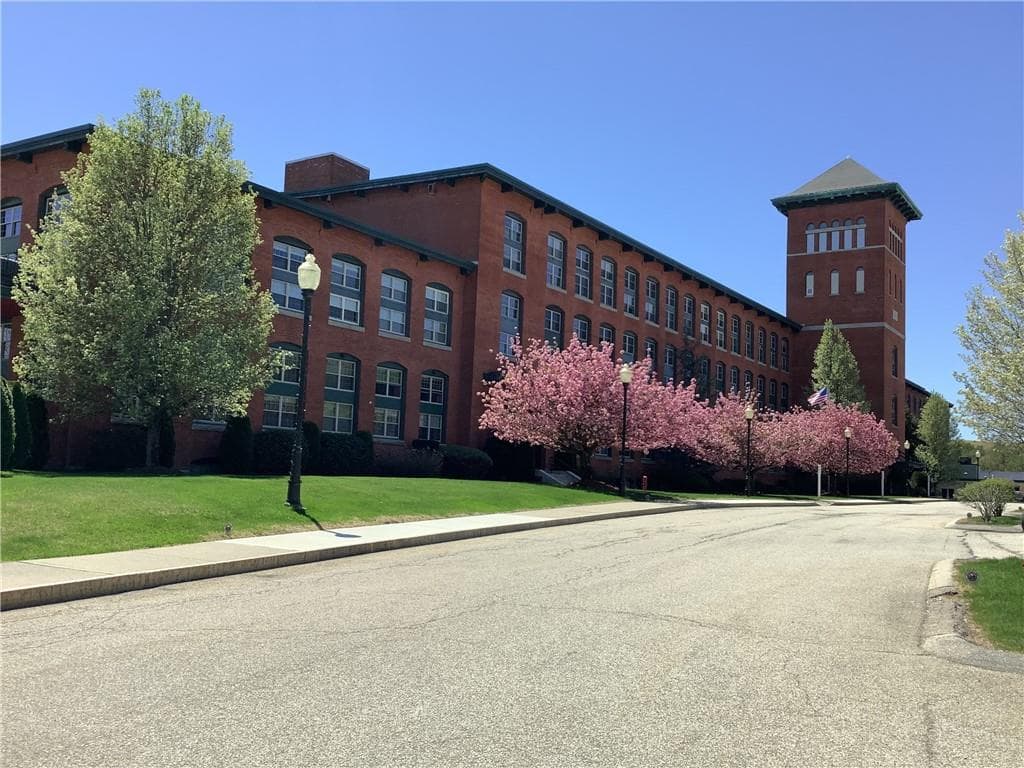
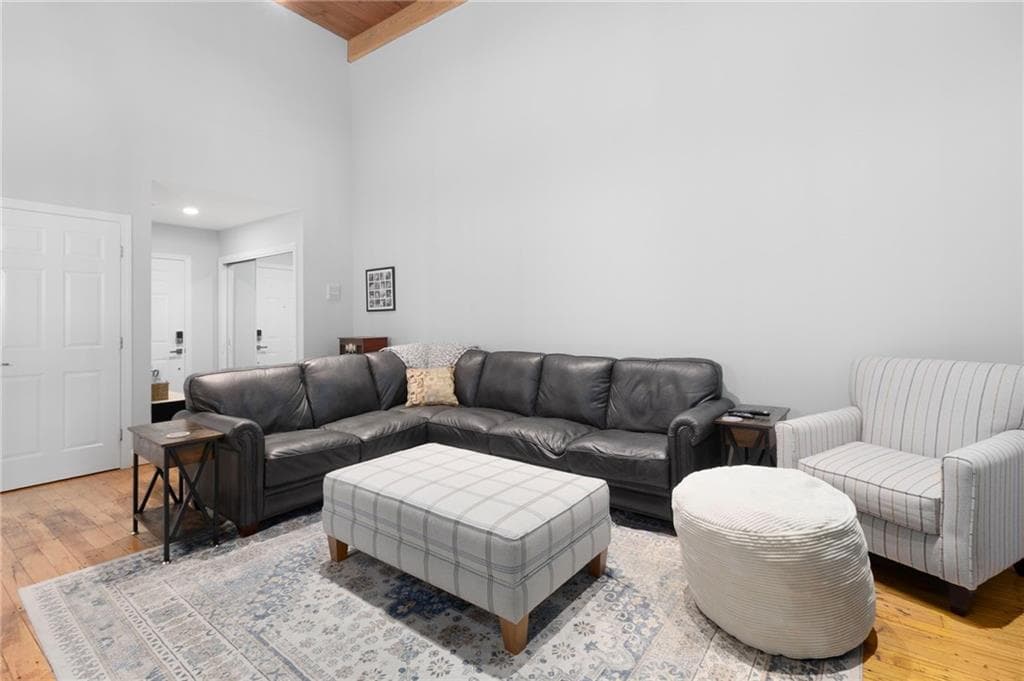
Condominium at 1 Tupperware Drive UNIT 214, North Smithfield, photo 2 of 45
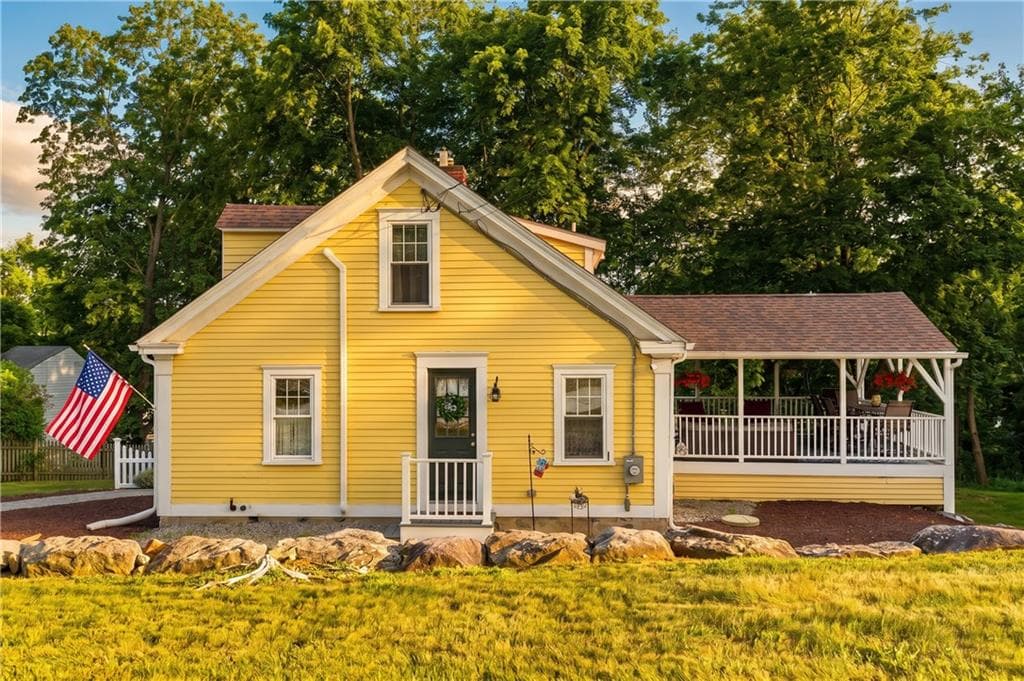
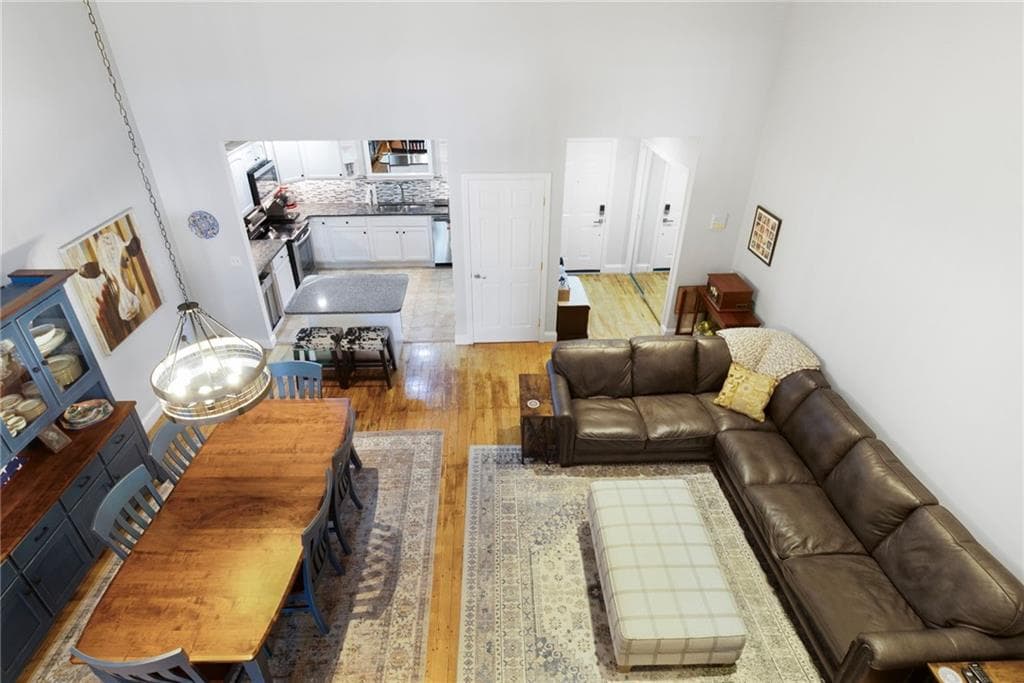
Condominium at 1 Tupperware Drive UNIT 214, North Smithfield, photo 3 of 45
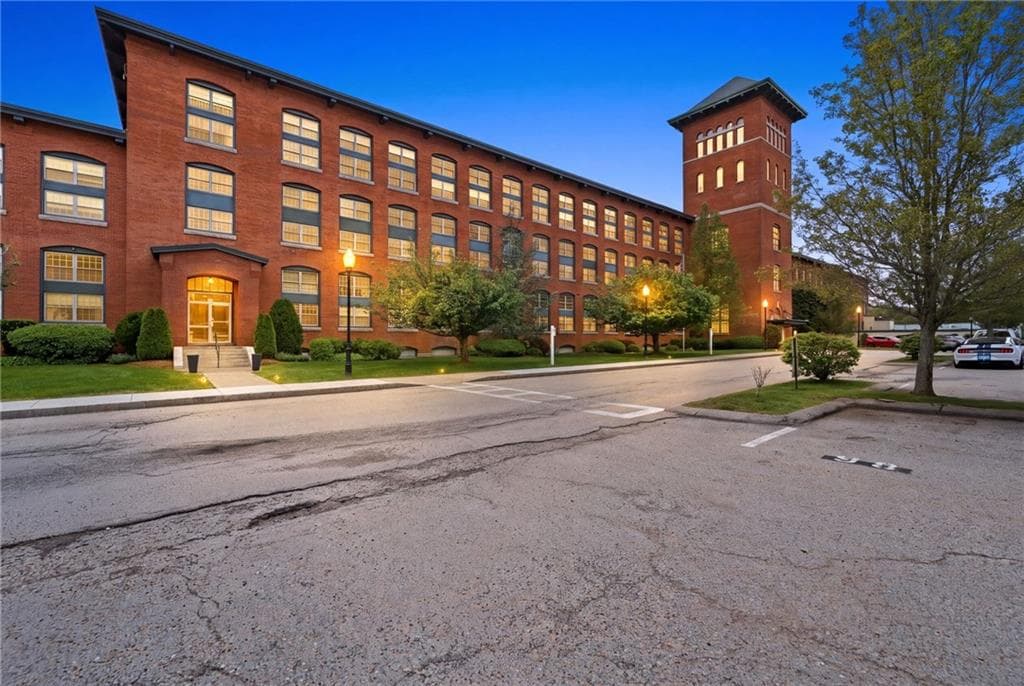
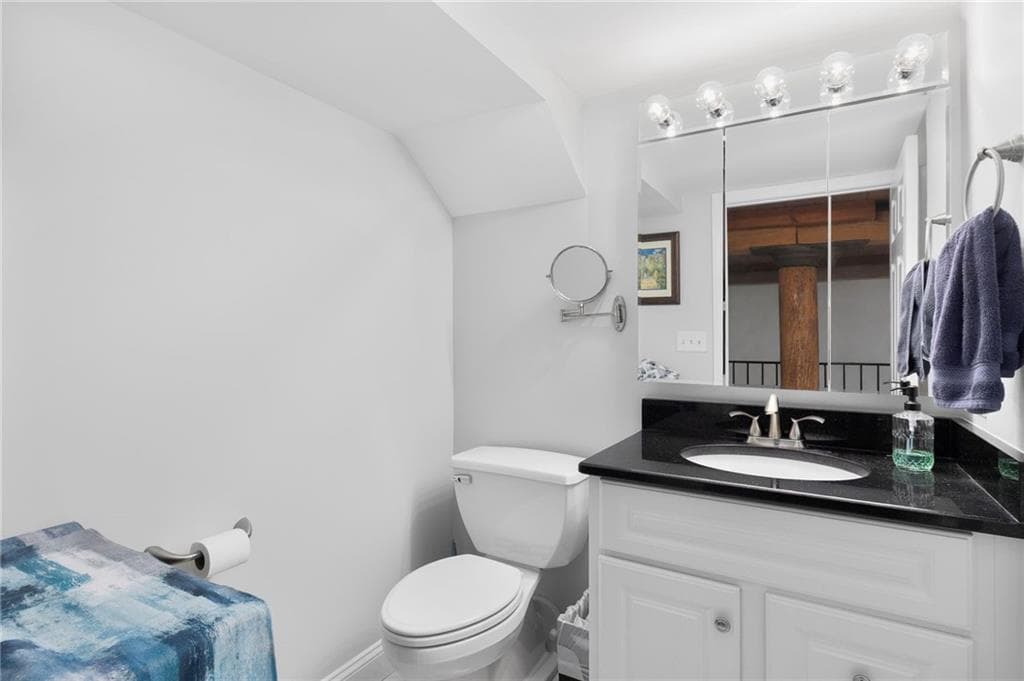
Condominium at 1 Tupperware Drive UNIT 214, North Smithfield, photo 4 of 45
Condominium at 1 Tupperware Drive UNIT 214, North Smithfield, photo 5 of 45
Condominium at 1 Tupperware Drive UNIT 214, North Smithfield, photo 6 of 45
Condominium at 1 Tupperware Drive UNIT 214, North Smithfield, photo 7 of 45
Condominium at 1 Tupperware Drive UNIT 214, North Smithfield, photo 8 of 45
Condominium at 1 Tupperware Drive UNIT 214, North Smithfield, photo 9 of 45
Condominium at 1 Tupperware Drive UNIT 214, North Smithfield, photo 10 of 45
Condominium at 1 Tupperware Drive UNIT 214, North Smithfield, photo 11 of 45
Condominium at 1 Tupperware Drive UNIT 214, North Smithfield, photo 12 of 45
Condominium at 1 Tupperware Drive UNIT 214, North Smithfield, photo 13 of 45
Condominium at 1 Tupperware Drive UNIT 214, North Smithfield, photo 14 of 45
Condominium at 1 Tupperware Drive UNIT 214, North Smithfield, photo 15 of 45
Condominium at 1 Tupperware Drive UNIT 214, North Smithfield, photo 16 of 45
Condominium at 1 Tupperware Drive UNIT 214, North Smithfield, photo 17 of 45
Condominium at 1 Tupperware Drive UNIT 214, North Smithfield, photo 18 of 45
Condominium at 1 Tupperware Drive UNIT 214, North Smithfield, photo 19 of 45
Condominium at 1 Tupperware Drive UNIT 214, North Smithfield, photo 20 of 45
Condominium at 1 Tupperware Drive UNIT 214, North Smithfield, photo 21 of 45
Condominium at 1 Tupperware Drive UNIT 214, North Smithfield, photo 22 of 45
Condominium at 1 Tupperware Drive UNIT 214, North Smithfield, photo 23 of 45
Condominium at 1 Tupperware Drive UNIT 214, North Smithfield, photo 24 of 45
Condominium at 1 Tupperware Drive UNIT 214, North Smithfield, photo 25 of 45
Condominium at 1 Tupperware Drive UNIT 214, North Smithfield, photo 26 of 45
Condominium at 1 Tupperware Drive UNIT 214, North Smithfield, photo 27 of 45
Condominium at 1 Tupperware Drive UNIT 214, North Smithfield, photo 28 of 45
Condominium at 1 Tupperware Drive UNIT 214, North Smithfield, photo 29 of 45
Condominium at 1 Tupperware Drive UNIT 214, North Smithfield, photo 30 of 45
Condominium at 1 Tupperware Drive UNIT 214, North Smithfield, photo 31 of 45
Condominium at 1 Tupperware Drive UNIT 214, North Smithfield, photo 32 of 45
Condominium at 1 Tupperware Drive UNIT 214, North Smithfield, photo 33 of 45
Condominium at 1 Tupperware Drive UNIT 214, North Smithfield, photo 34 of 45
Condominium at 1 Tupperware Drive UNIT 214, North Smithfield, photo 35 of 45
Condominium at 1 Tupperware Drive UNIT 214, North Smithfield, photo 36 of 45
Condominium at 1 Tupperware Drive UNIT 214, North Smithfield, photo 37 of 45
Condominium at 1 Tupperware Drive UNIT 214, North Smithfield, photo 38 of 45
Condominium at 1 Tupperware Drive UNIT 214, North Smithfield, photo 39 of 45
Condominium at 1 Tupperware Drive UNIT 214, North Smithfield, photo 40 of 45
Condominium at 1 Tupperware Drive UNIT 214, North Smithfield, photo 41 of 45
Condominium at 1 Tupperware Drive UNIT 214, North Smithfield, photo 42 of 45
Condominium at 1 Tupperware Drive UNIT 214, North Smithfield, photo 43 of 45
Condominium at 1 Tupperware Drive UNIT 214, North Smithfield, photo 44 of 45
Condominium at 1 Tupperware Drive UNIT 214, North Smithfield, photo 45 of 45
45 photos

$459,900

1 Tupperware Drive UNIT 214
North Smithfield, RI 02896
Listed by Tim Silvia
Bedrooms
2
Bathrooms
2
Living area
1,688 sqft
Year built
2010

About this home

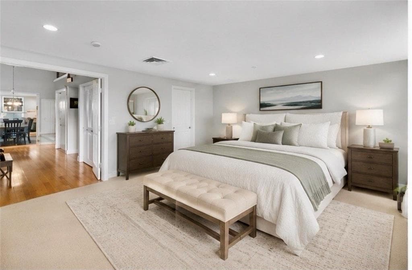
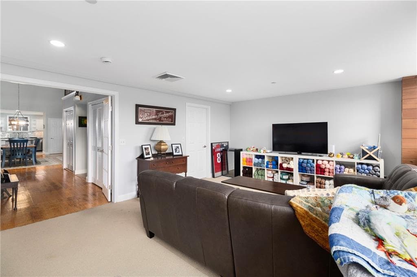
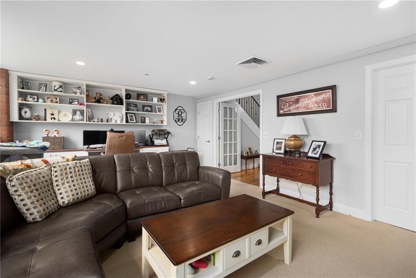
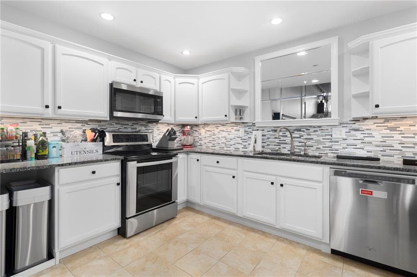
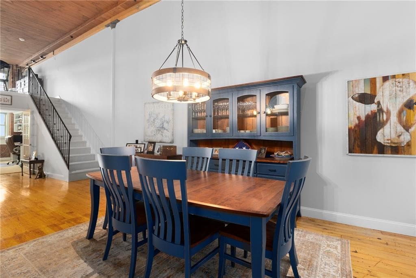
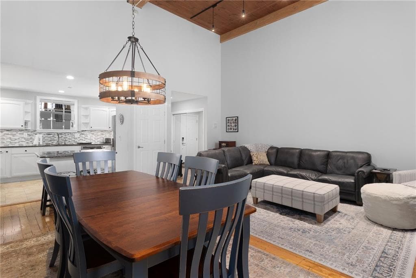
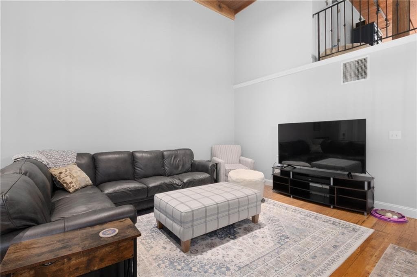
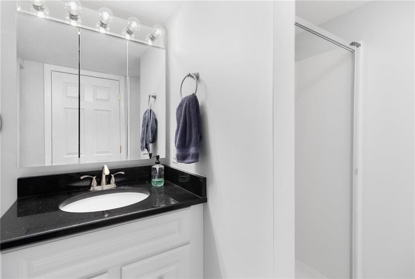
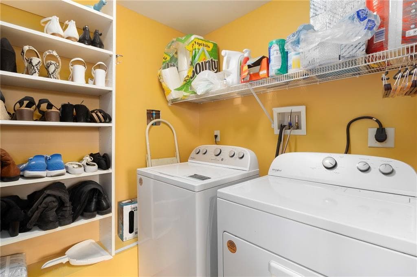
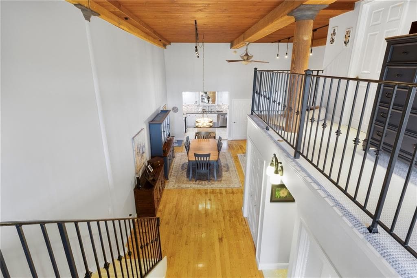
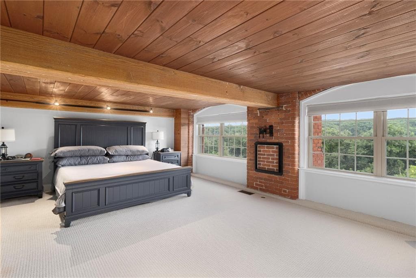
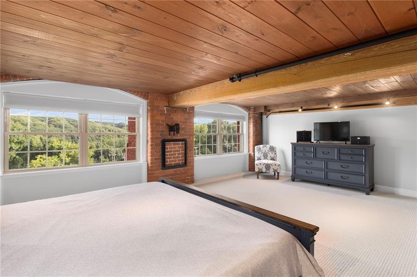
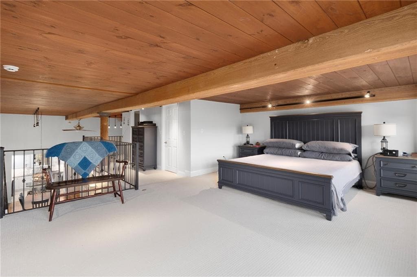
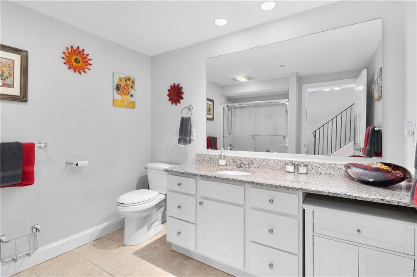
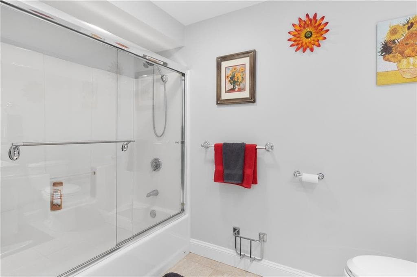
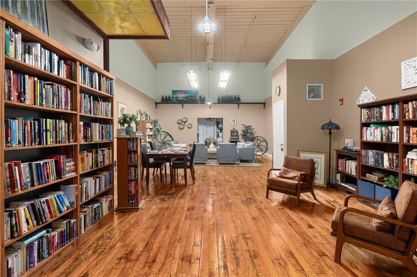
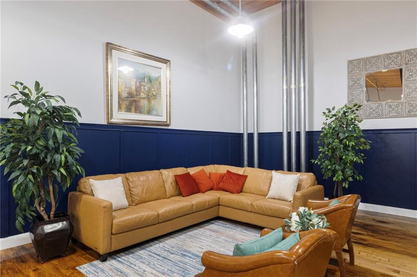
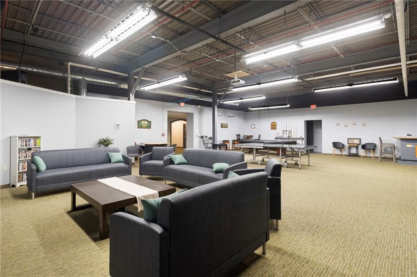
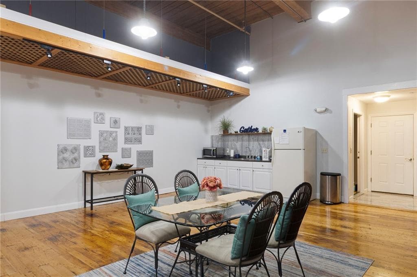
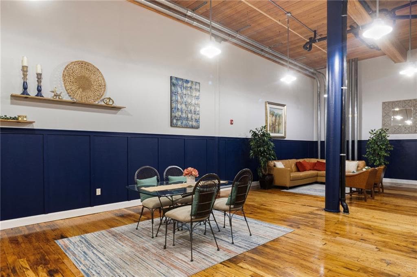
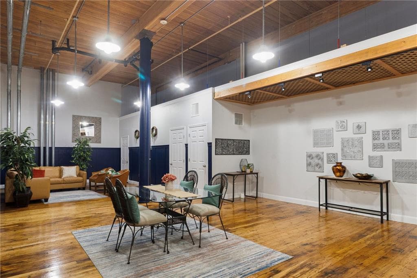
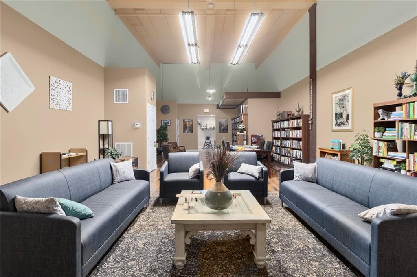
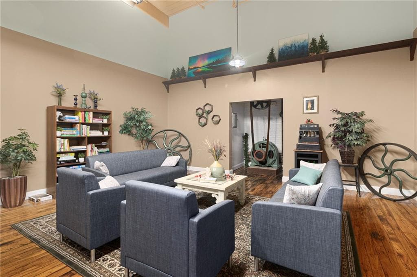
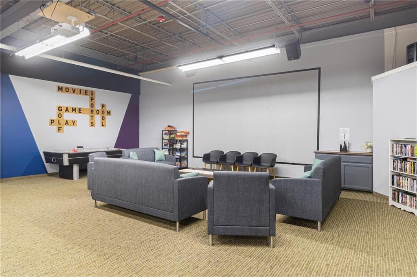
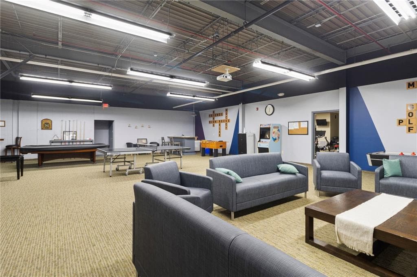
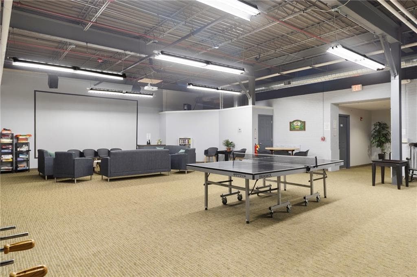
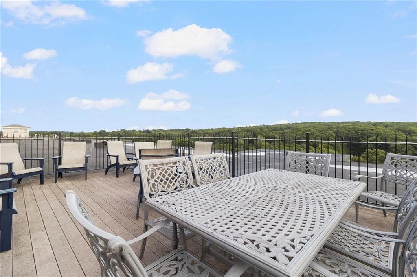
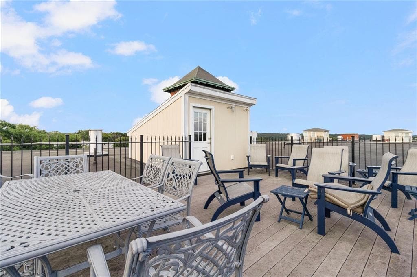
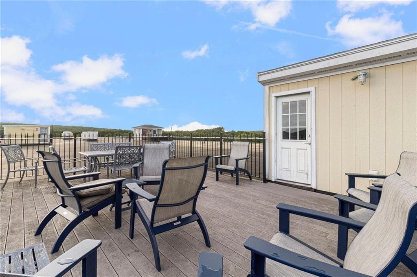
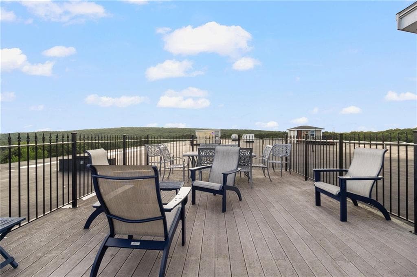
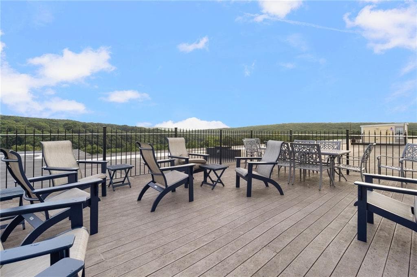
Experience the perfect blend of historic charm and modern living at The High Rocks, Northern Rhode Island's premier mill conversion community. Welcome to Unit #214, a sun-filled, south-facing 2-bedroom, 2-bath loft featuring original hardwood mill flooring, soaring ceilings, and the sought-after Full Loft floor plan. The open-concept design offers a spacious living and dining area that flows seamlessly into the gourmet kitchen, creating the perfect space for everyday living and entertaining. The first floor also features a spacious guest bedroom, full bathroom, and convenient laundry area. Upstairs, the expansive loft-style primary suite offers exceptional privacy with its own full bath. A brand-new energy-efficient HVAC system and hot water tank provide year-round comfort. Included are one deeded garage parking space, one deeded outdoor parking space, and a private deeded storage unit just steps from the unit. The condo fee includes water, sewer, natural gas heat, landscaping, snow removal, trash removal, and common area maintenance. Residents enjoy a fitness center, game room, library, indoor mail center, trash room, outdoor grilling area, and a spectacular rooftop deck with panoramic 360-degree views. Conveniently located on the Rhode Island/Massachusetts line with easy access to Providence, Worcester, and beyond, this unique condominium offers historic character, modern updates, outstanding amenities, and an unbeatable location. SUBJECT TO SELLER FINDING SUITABLE HOUSING

Property details

MLS #
1419570
Property type
Condominium
Subdivision
N/A
Status
Active
Days on market
18
On market date
August 5, 2026
Stories
2
Total bathrooms
2
Garage spaces
1
Parking spaces
2
Lot size
N/A
Loading map…

Nearby schools

Within 10 miles · public school directory data (NCES)

Elementary
John F Kennedy Elementary
1.16 mi away · Grades 2
Nearest school -- attendance-zone data not available here
3.0
Local Score (student-teacher ratio only (preliminary -- will incorporate state test-score data once available)) -- not an official state rating
Enrollment
102
Student:teacher ratio
17.0:1
District
Blackstone-Millville
Middle
Frederick W. Hartnett Middle School
1.18 mi away · Grades 6-8
Nearest school -- attendance-zone data not available here
4.0
Local Score (student-teacher ratio only (preliminary -- will incorporate state test-score data once available)) -- not an official state rating
Enrollment
395
Student:teacher ratio
14.1:1
District
Blackstone-Millville
High
Blackstone Millville RHS
1.32 mi away · Grades 9-12
Nearest school -- attendance-zone data not available here
5.0
Local Score (student-teacher ratio only (preliminary -- will incorporate state test-score data once available)) -- not an official state rating
Enrollment
413
Student:teacher ratio
10.9:1
District
Blackstone-Millville

Mortgage calculator

Estimate only - actual rate and payment depend on your lender, credit, and loan program.

$
%
%
Adjust tax / insurance estimates
% / yr
$
/mo
Est. monthly payment
$2,920/mo
$91,980 down
$367,920 loan
Principal & interest$2,386
Property tax (est.)$383
Home insurance (est.)$150

Similar homes you might like

Data source: Listing information provided by Rhode Island Association of REALTORS via Trestle/CoreLogic. Last updated 4 days ago.

Information herein deemed reliable but not guaranteed; all measurements, school assignments, HOA fees, taxes, and feature lists are approximate and should be independently verified. Equal Housing Opportunity.