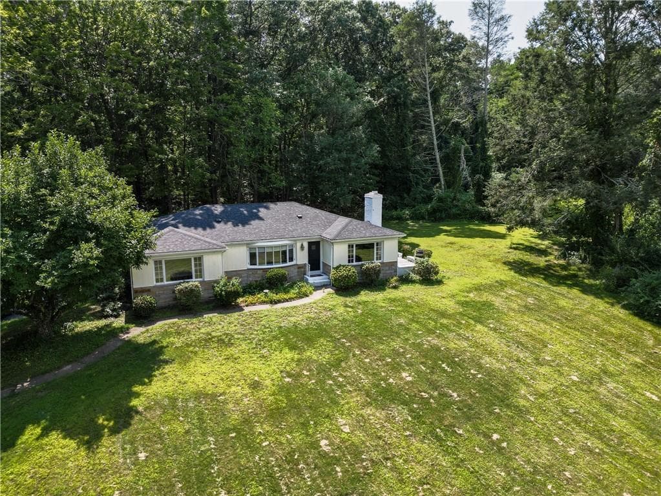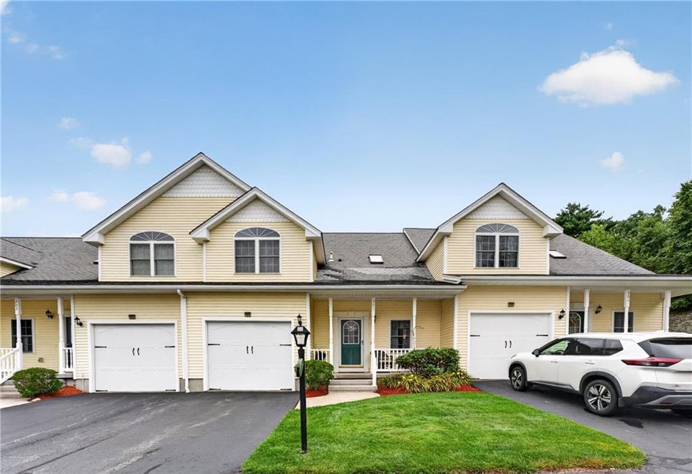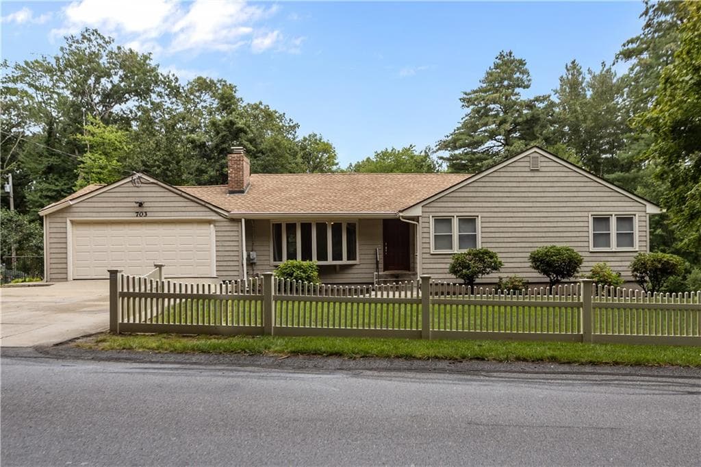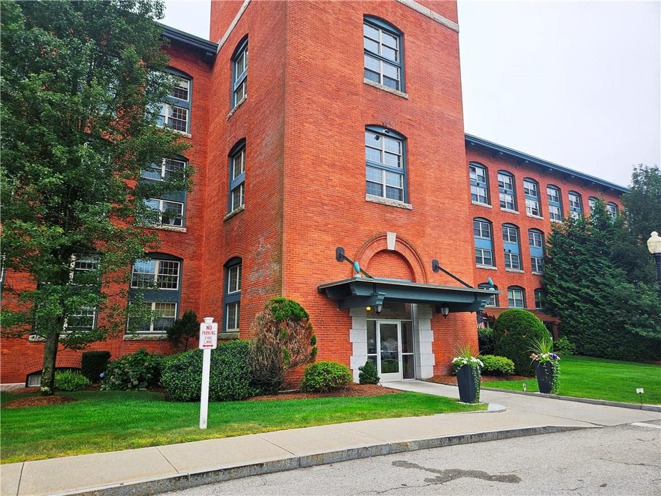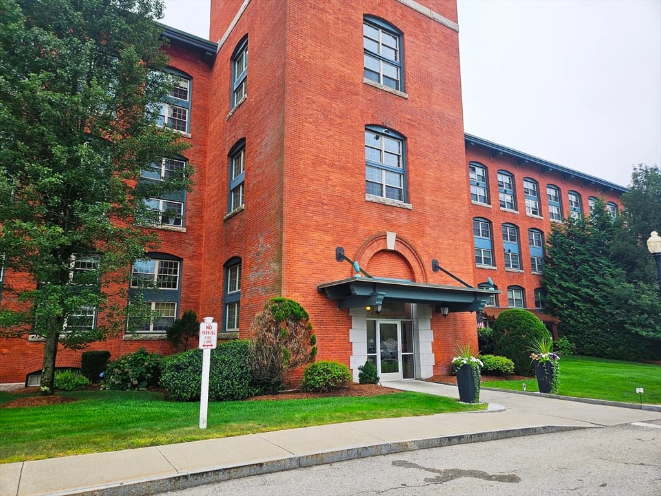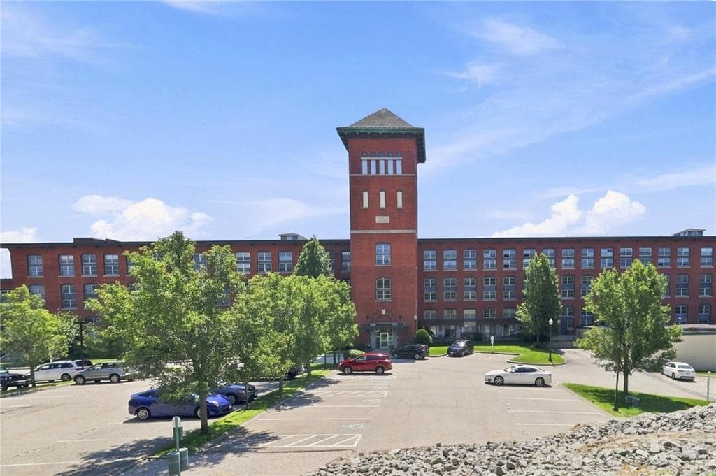
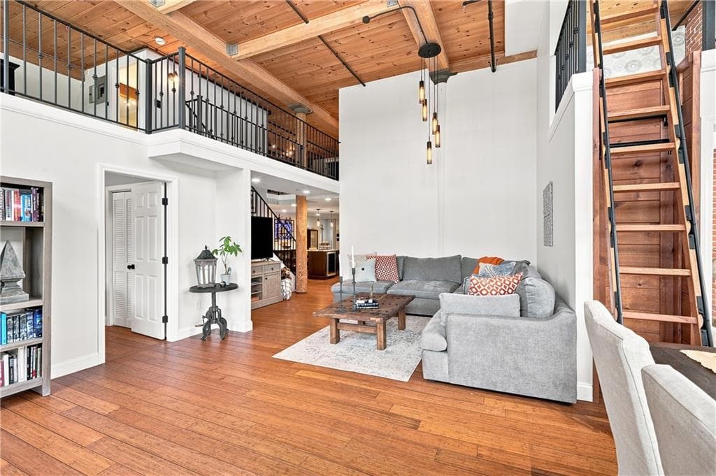
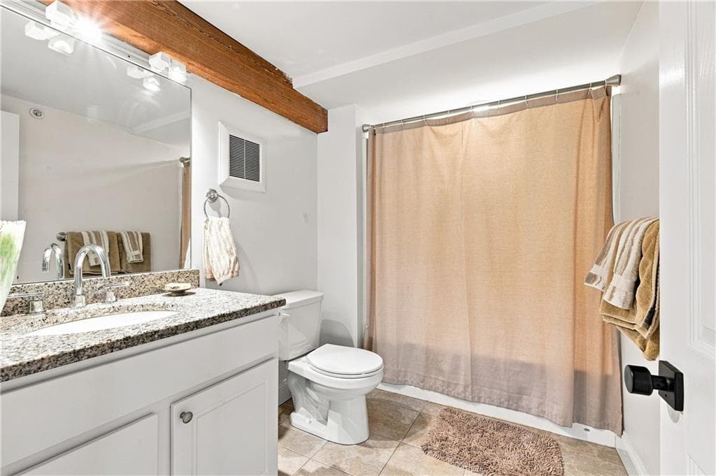
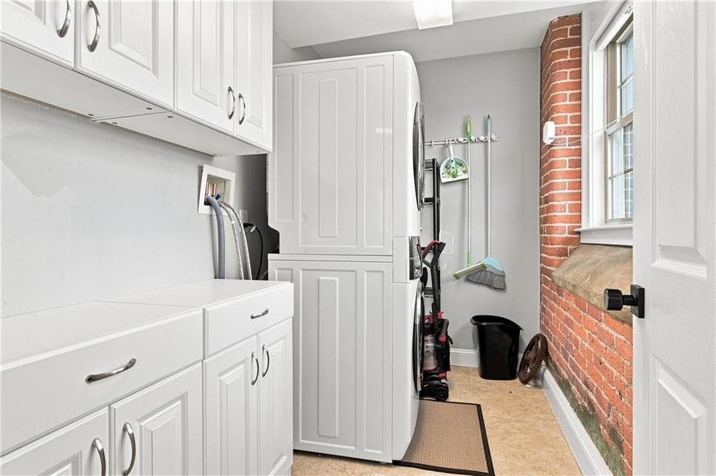
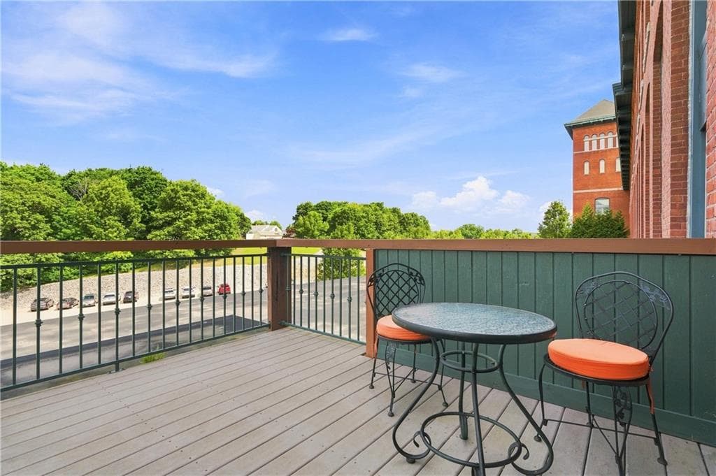
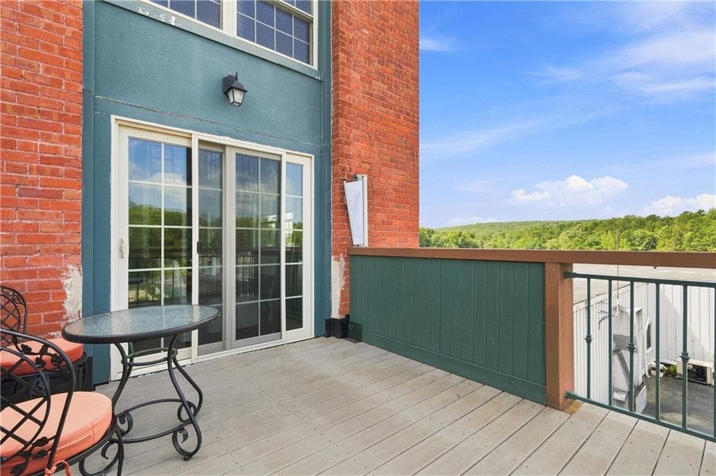
Condominium at 1 Tupperware Drive UNIT 221, North Smithfield
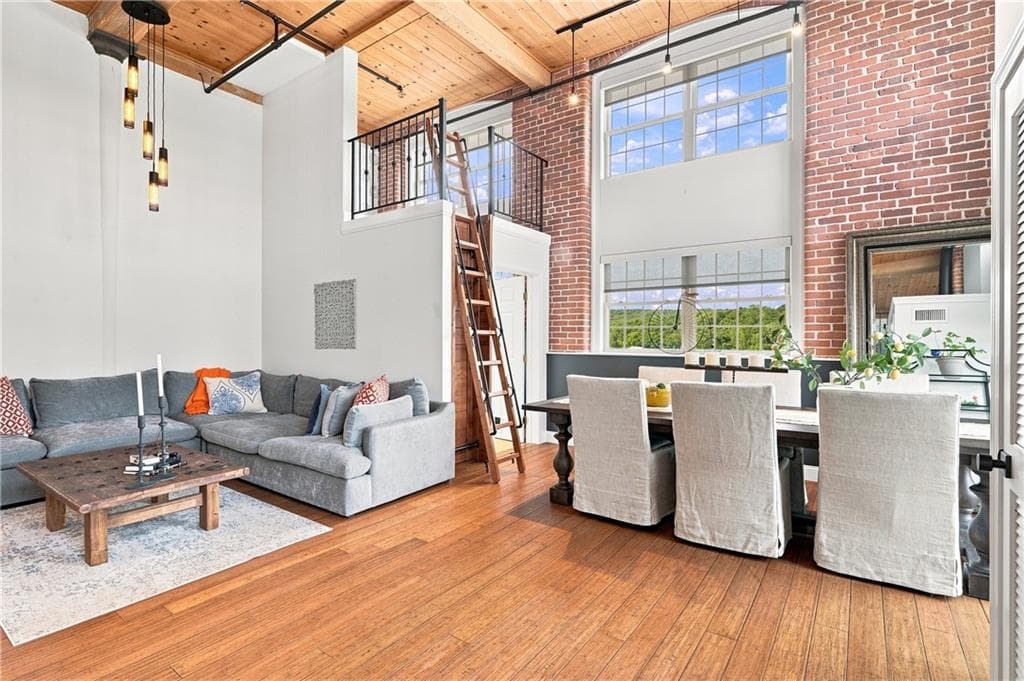
Condominium at 1 Tupperware Drive UNIT 221, North Smithfield, photo 2 of 47
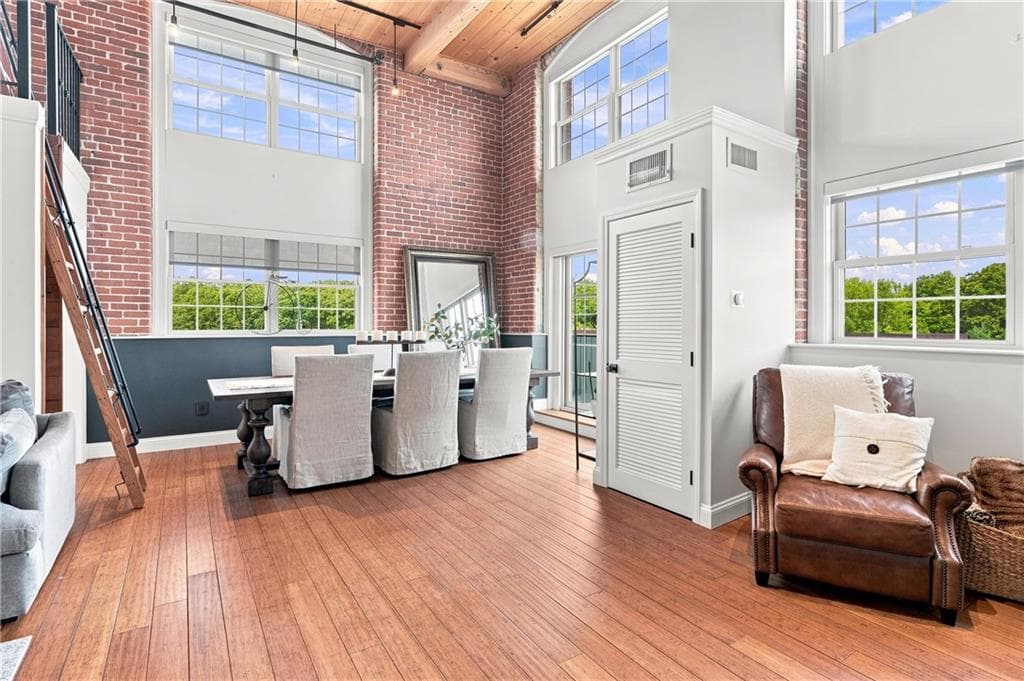
Condominium at 1 Tupperware Drive UNIT 221, North Smithfield, photo 3 of 47
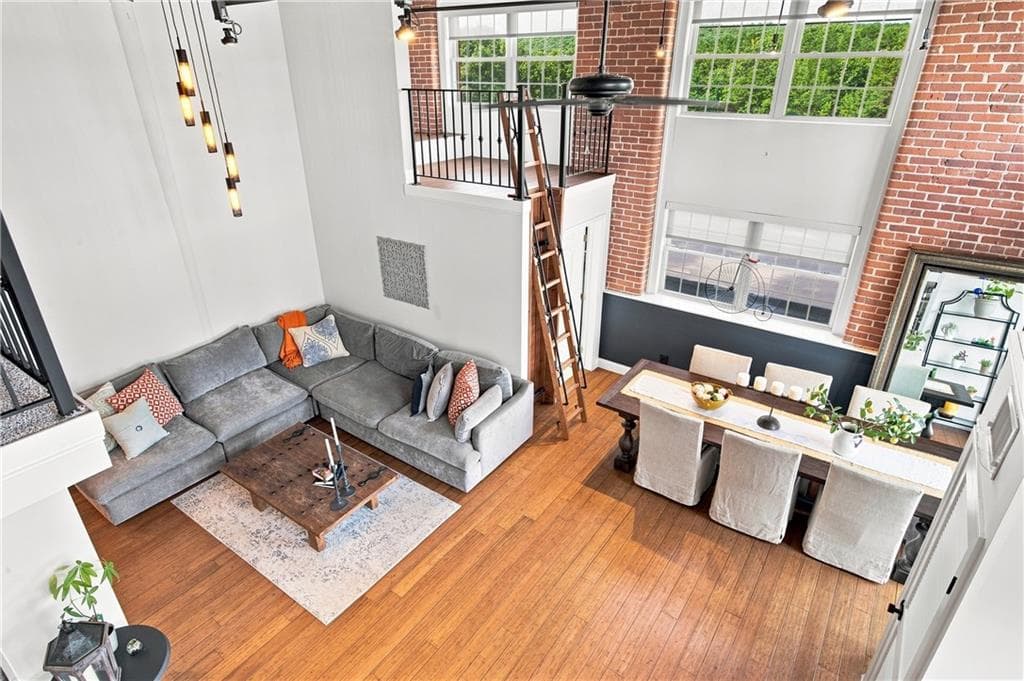
Condominium at 1 Tupperware Drive UNIT 221, North Smithfield, photo 4 of 47
Condominium at 1 Tupperware Drive UNIT 221, North Smithfield, photo 5 of 47
Condominium at 1 Tupperware Drive UNIT 221, North Smithfield, photo 6 of 47
Condominium at 1 Tupperware Drive UNIT 221, North Smithfield, photo 7 of 47
Condominium at 1 Tupperware Drive UNIT 221, North Smithfield, photo 8 of 47
Condominium at 1 Tupperware Drive UNIT 221, North Smithfield, photo 9 of 47
Condominium at 1 Tupperware Drive UNIT 221, North Smithfield, photo 10 of 47
Condominium at 1 Tupperware Drive UNIT 221, North Smithfield, photo 11 of 47
Condominium at 1 Tupperware Drive UNIT 221, North Smithfield, photo 12 of 47
Condominium at 1 Tupperware Drive UNIT 221, North Smithfield, photo 13 of 47
Condominium at 1 Tupperware Drive UNIT 221, North Smithfield, photo 14 of 47
Condominium at 1 Tupperware Drive UNIT 221, North Smithfield, photo 15 of 47
Condominium at 1 Tupperware Drive UNIT 221, North Smithfield, photo 16 of 47
Condominium at 1 Tupperware Drive UNIT 221, North Smithfield, photo 17 of 47
Condominium at 1 Tupperware Drive UNIT 221, North Smithfield, photo 18 of 47
Condominium at 1 Tupperware Drive UNIT 221, North Smithfield, photo 19 of 47
Condominium at 1 Tupperware Drive UNIT 221, North Smithfield, photo 20 of 47
Condominium at 1 Tupperware Drive UNIT 221, North Smithfield, photo 21 of 47
Condominium at 1 Tupperware Drive UNIT 221, North Smithfield, photo 22 of 47
Condominium at 1 Tupperware Drive UNIT 221, North Smithfield, photo 23 of 47
Condominium at 1 Tupperware Drive UNIT 221, North Smithfield, photo 24 of 47
Condominium at 1 Tupperware Drive UNIT 221, North Smithfield, photo 25 of 47
Condominium at 1 Tupperware Drive UNIT 221, North Smithfield, photo 26 of 47
Condominium at 1 Tupperware Drive UNIT 221, North Smithfield, photo 27 of 47
Condominium at 1 Tupperware Drive UNIT 221, North Smithfield, photo 28 of 47
Condominium at 1 Tupperware Drive UNIT 221, North Smithfield, photo 29 of 47
Condominium at 1 Tupperware Drive UNIT 221, North Smithfield, photo 30 of 47
Condominium at 1 Tupperware Drive UNIT 221, North Smithfield, photo 31 of 47
Condominium at 1 Tupperware Drive UNIT 221, North Smithfield, photo 32 of 47
Condominium at 1 Tupperware Drive UNIT 221, North Smithfield, photo 33 of 47
Condominium at 1 Tupperware Drive UNIT 221, North Smithfield, photo 34 of 47
Condominium at 1 Tupperware Drive UNIT 221, North Smithfield, photo 35 of 47
Condominium at 1 Tupperware Drive UNIT 221, North Smithfield, photo 36 of 47
Condominium at 1 Tupperware Drive UNIT 221, North Smithfield, photo 37 of 47
Condominium at 1 Tupperware Drive UNIT 221, North Smithfield, photo 38 of 47
Condominium at 1 Tupperware Drive UNIT 221, North Smithfield, photo 39 of 47
Condominium at 1 Tupperware Drive UNIT 221, North Smithfield, photo 40 of 47
Condominium at 1 Tupperware Drive UNIT 221, North Smithfield, photo 41 of 47
Condominium at 1 Tupperware Drive UNIT 221, North Smithfield, photo 42 of 47
Condominium at 1 Tupperware Drive UNIT 221, North Smithfield, photo 43 of 47
Condominium at 1 Tupperware Drive UNIT 221, North Smithfield, photo 44 of 47
Condominium at 1 Tupperware Drive UNIT 221, North Smithfield, photo 45 of 47
Condominium at 1 Tupperware Drive UNIT 221, North Smithfield, photo 46 of 47
Condominium at 1 Tupperware Drive UNIT 221, North Smithfield, photo 47 of 47
47 photos

$499,000

1 Tupperware Drive UNIT 221
North Smithfield, RI 02896
Listed by Ellen Morrissey
Bedrooms
2
Bathrooms
2
Living area
2,347 sqft
Year built
2016

About this home

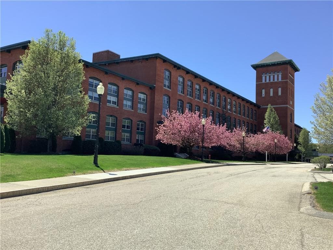
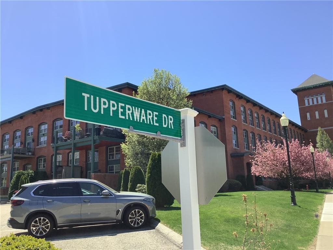
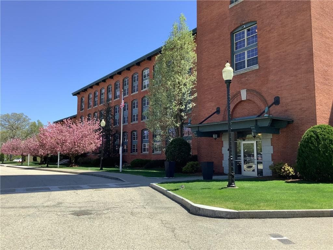
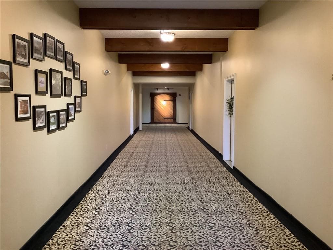
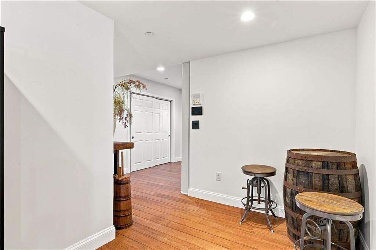
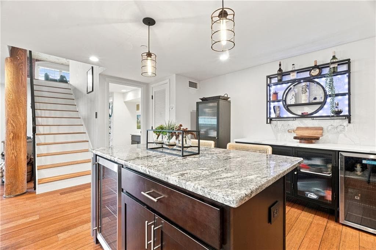
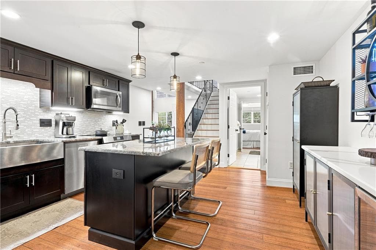
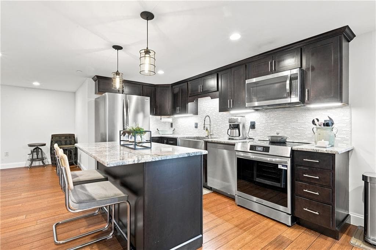
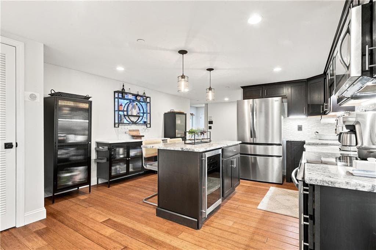
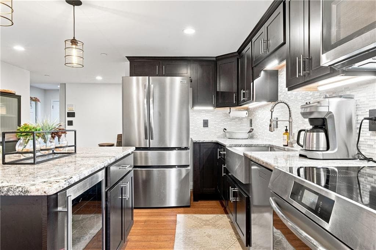
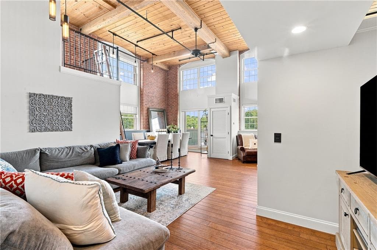
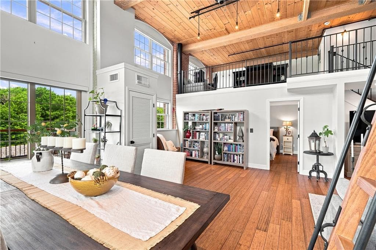
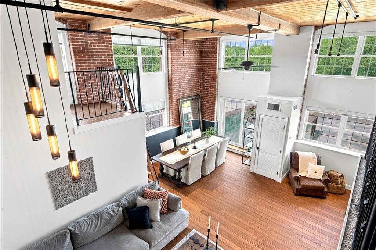
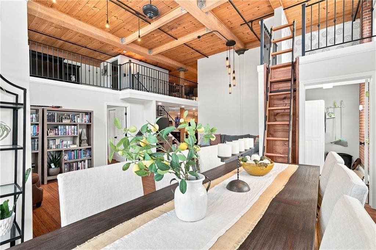
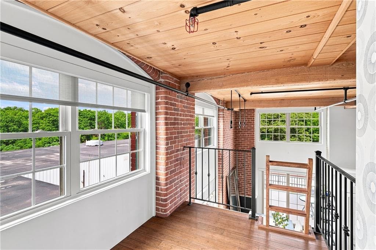
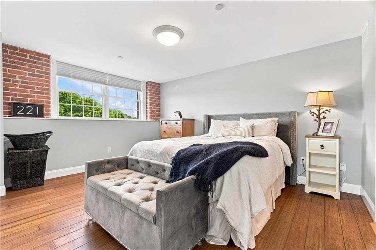
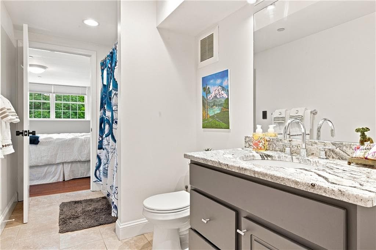
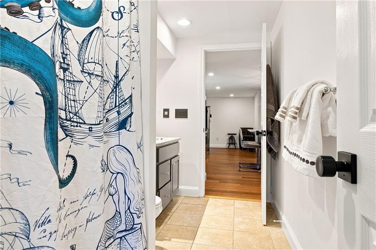
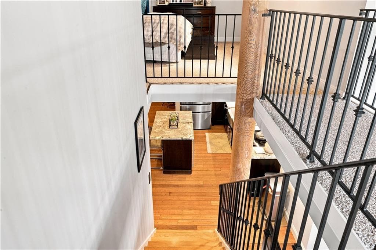
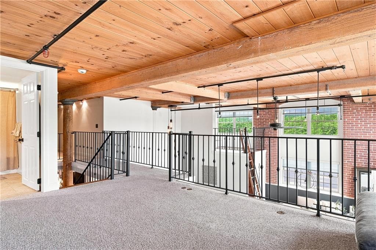
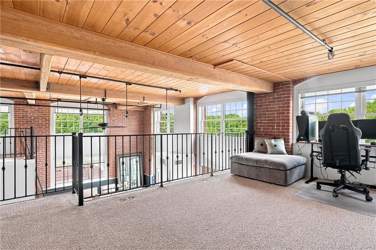
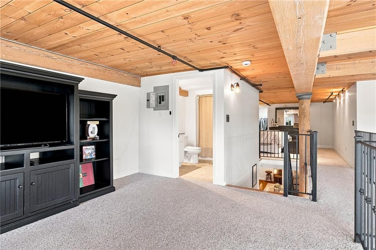
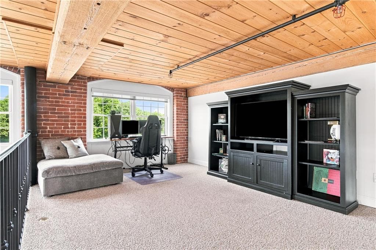
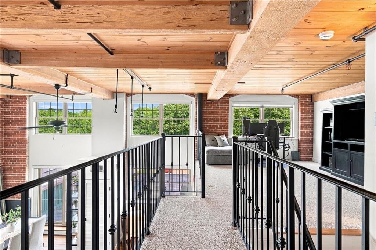
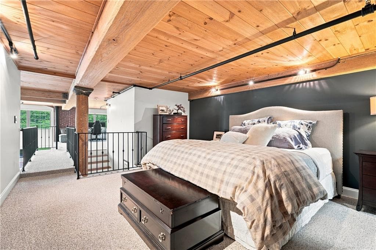
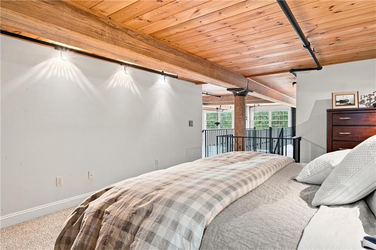
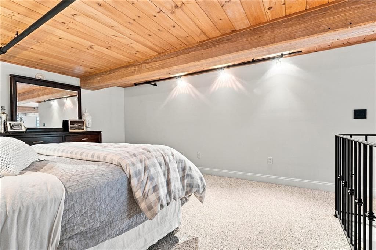
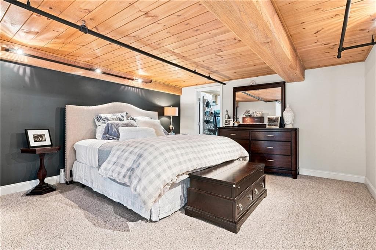
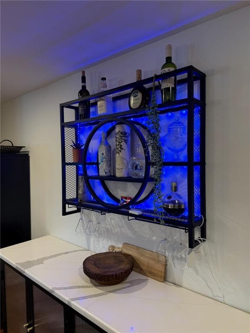
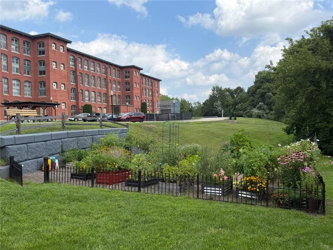
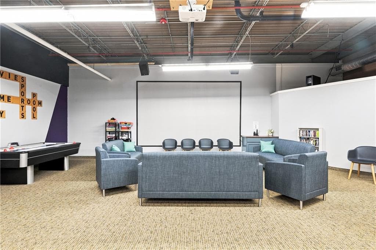
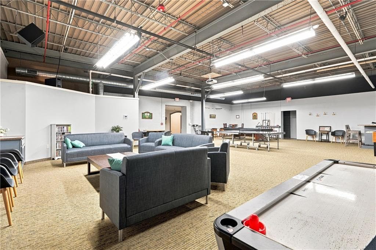
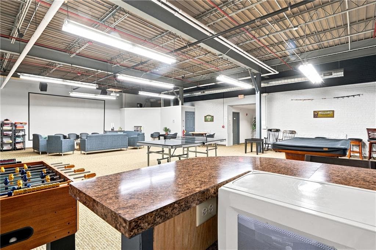
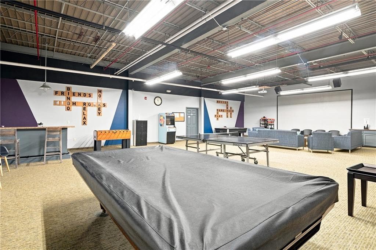
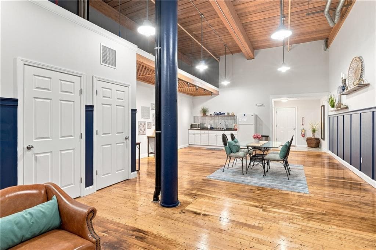
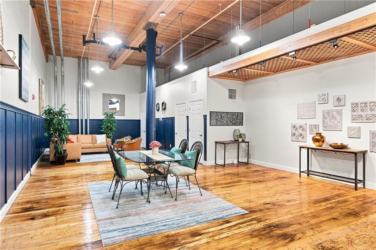
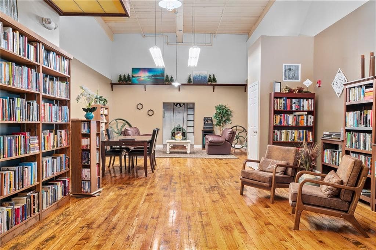
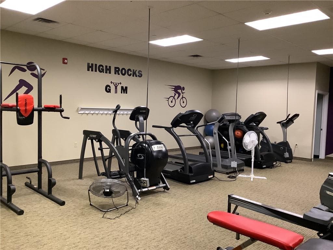
The High Rocks! This Rare Find in the building with an outdoor deck makes this unit extremely desirable! Custom built by the developer for a previous owner, this stunning CORNER UNIT has tons of natural light and open floor plan that gives you so much space for entertaining. As you walk into the entryway, you can feel the elegance that is ahead of you. The 1st floor has bamboo flooring throughout. The kitchen has a large island with beautiful cabinets, granite countertops with an oversized sink, new stainless appliances and a built in bar area. The first floor offers a bedroom with a full bath, open living room with dining area where you can walk out to your own private deck. The 2nd floor features a unique open loft den/office above the laundry room on one side that you use a built in library ladder to get to. On the opposite side of that living area is a lofted open den/office that you also can overlook your spacious living area, a full bath and the Primary Bedroom with a huge closet and space for storage! The High Rocks has a Gym (No Excuses), a Library (to get your READ on), a Game Room (to play a friendly game of Pool), a Common Room (for activities) and a Common Rooftop Deck for a complete 360 degree view! This unit comes with 2 DEEDED outdoor parking spaces and 1 DEEDED storage unit. Additionally, a garage space is available for purchase. Your condo fees include gas for heat, snow removal ,trash removal, and landscaping of common areas. This Unit is a ONE of a KIND!

Property details

MLS #
1420555
Property type
Condominium
Subdivision
N/A
Status
Active
Days on market
10
On market date
August 13, 2026
Stories
2
Total bathrooms
2
Garage spaces
N/A
Parking spaces
2
Lot size
N/A
Loading map…

Nearby schools

Within 10 miles · public school directory data (NCES)

Elementary
John F Kennedy Elementary
1.16 mi away · Grades 2
Nearest school -- attendance-zone data not available here
3.0
Local Score (student-teacher ratio only (preliminary -- will incorporate state test-score data once available)) -- not an official state rating
Enrollment
102
Student:teacher ratio
17.0:1
District
Blackstone-Millville
Middle
Frederick W. Hartnett Middle School
1.18 mi away · Grades 6-8
Nearest school -- attendance-zone data not available here
4.0
Local Score (student-teacher ratio only (preliminary -- will incorporate state test-score data once available)) -- not an official state rating
Enrollment
395
Student:teacher ratio
14.1:1
District
Blackstone-Millville
High
Blackstone Millville RHS
1.32 mi away · Grades 9-12
Nearest school -- attendance-zone data not available here
5.0
Local Score (student-teacher ratio only (preliminary -- will incorporate state test-score data once available)) -- not an official state rating
Enrollment
413
Student:teacher ratio
10.9:1
District
Blackstone-Millville

Mortgage calculator

Estimate only - actual rate and payment depend on your lender, credit, and loan program.

$
%
%
Adjust tax / insurance estimates
% / yr
$
/mo
Est. monthly payment
$3,155/mo
$99,800 down
$399,200 loan
Principal & interest$2,589
Property tax (est.)$416
Home insurance (est.)$150

Similar homes you might like

Data source: Listing information provided by Rhode Island Association of REALTORS via Trestle/CoreLogic. Last updated 4 days ago.

Information herein deemed reliable but not guaranteed; all measurements, school assignments, HOA fees, taxes, and feature lists are approximate and should be independently verified. Equal Housing Opportunity.