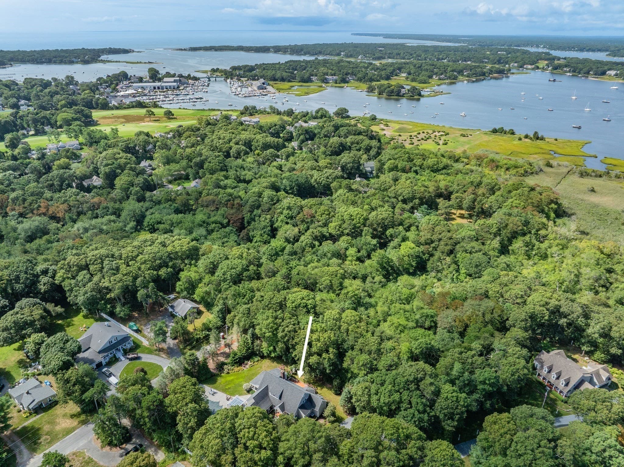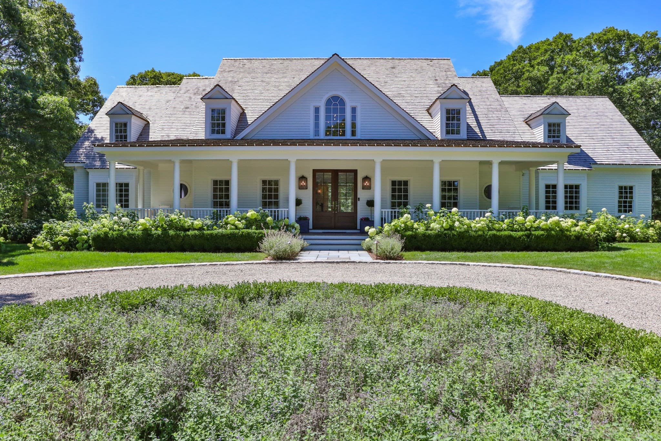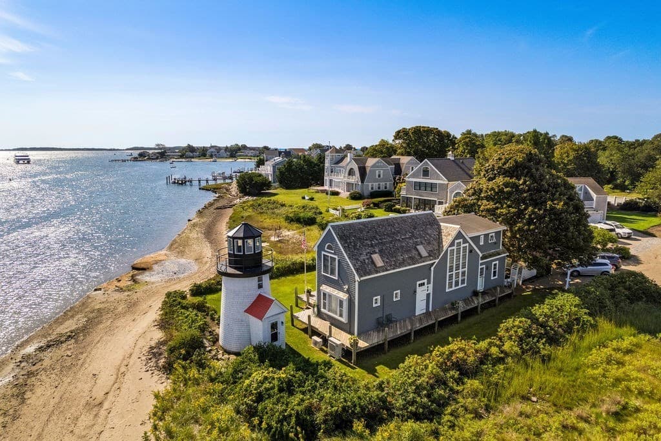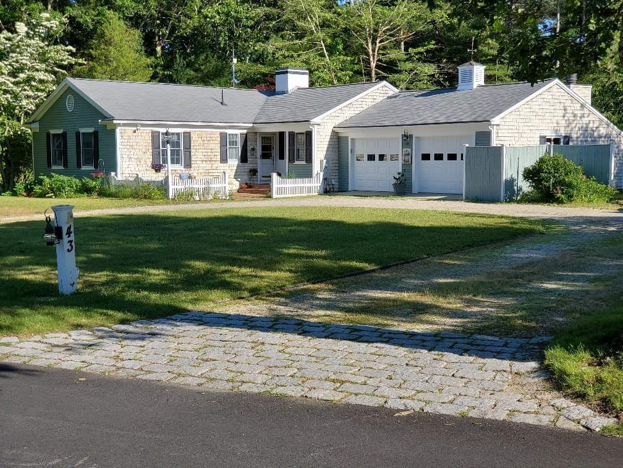
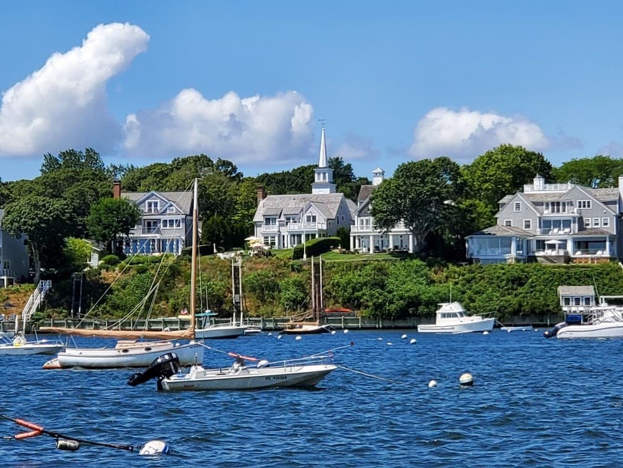
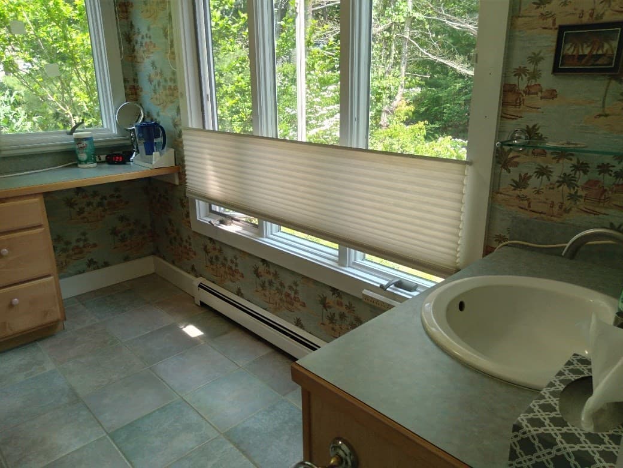
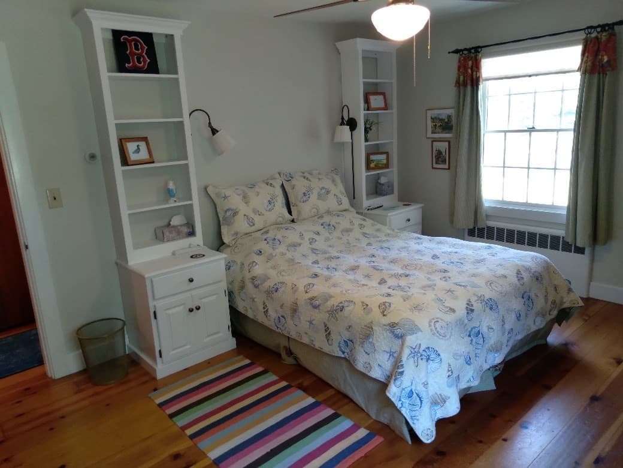
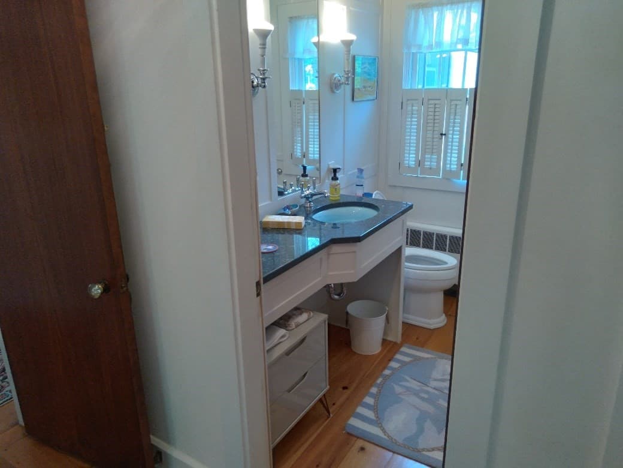
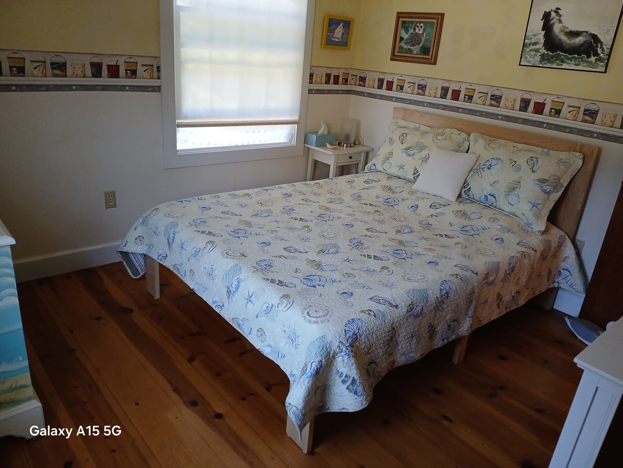
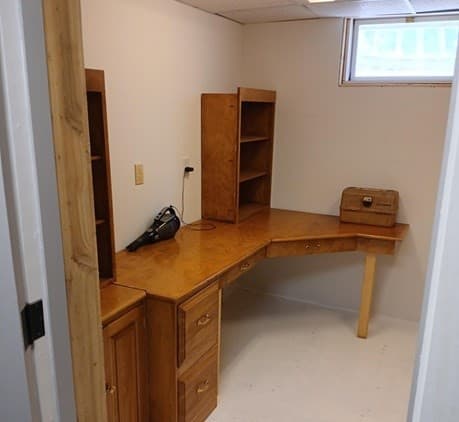
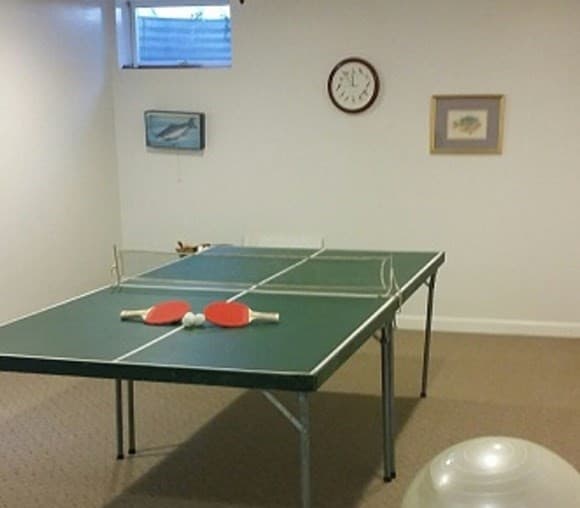
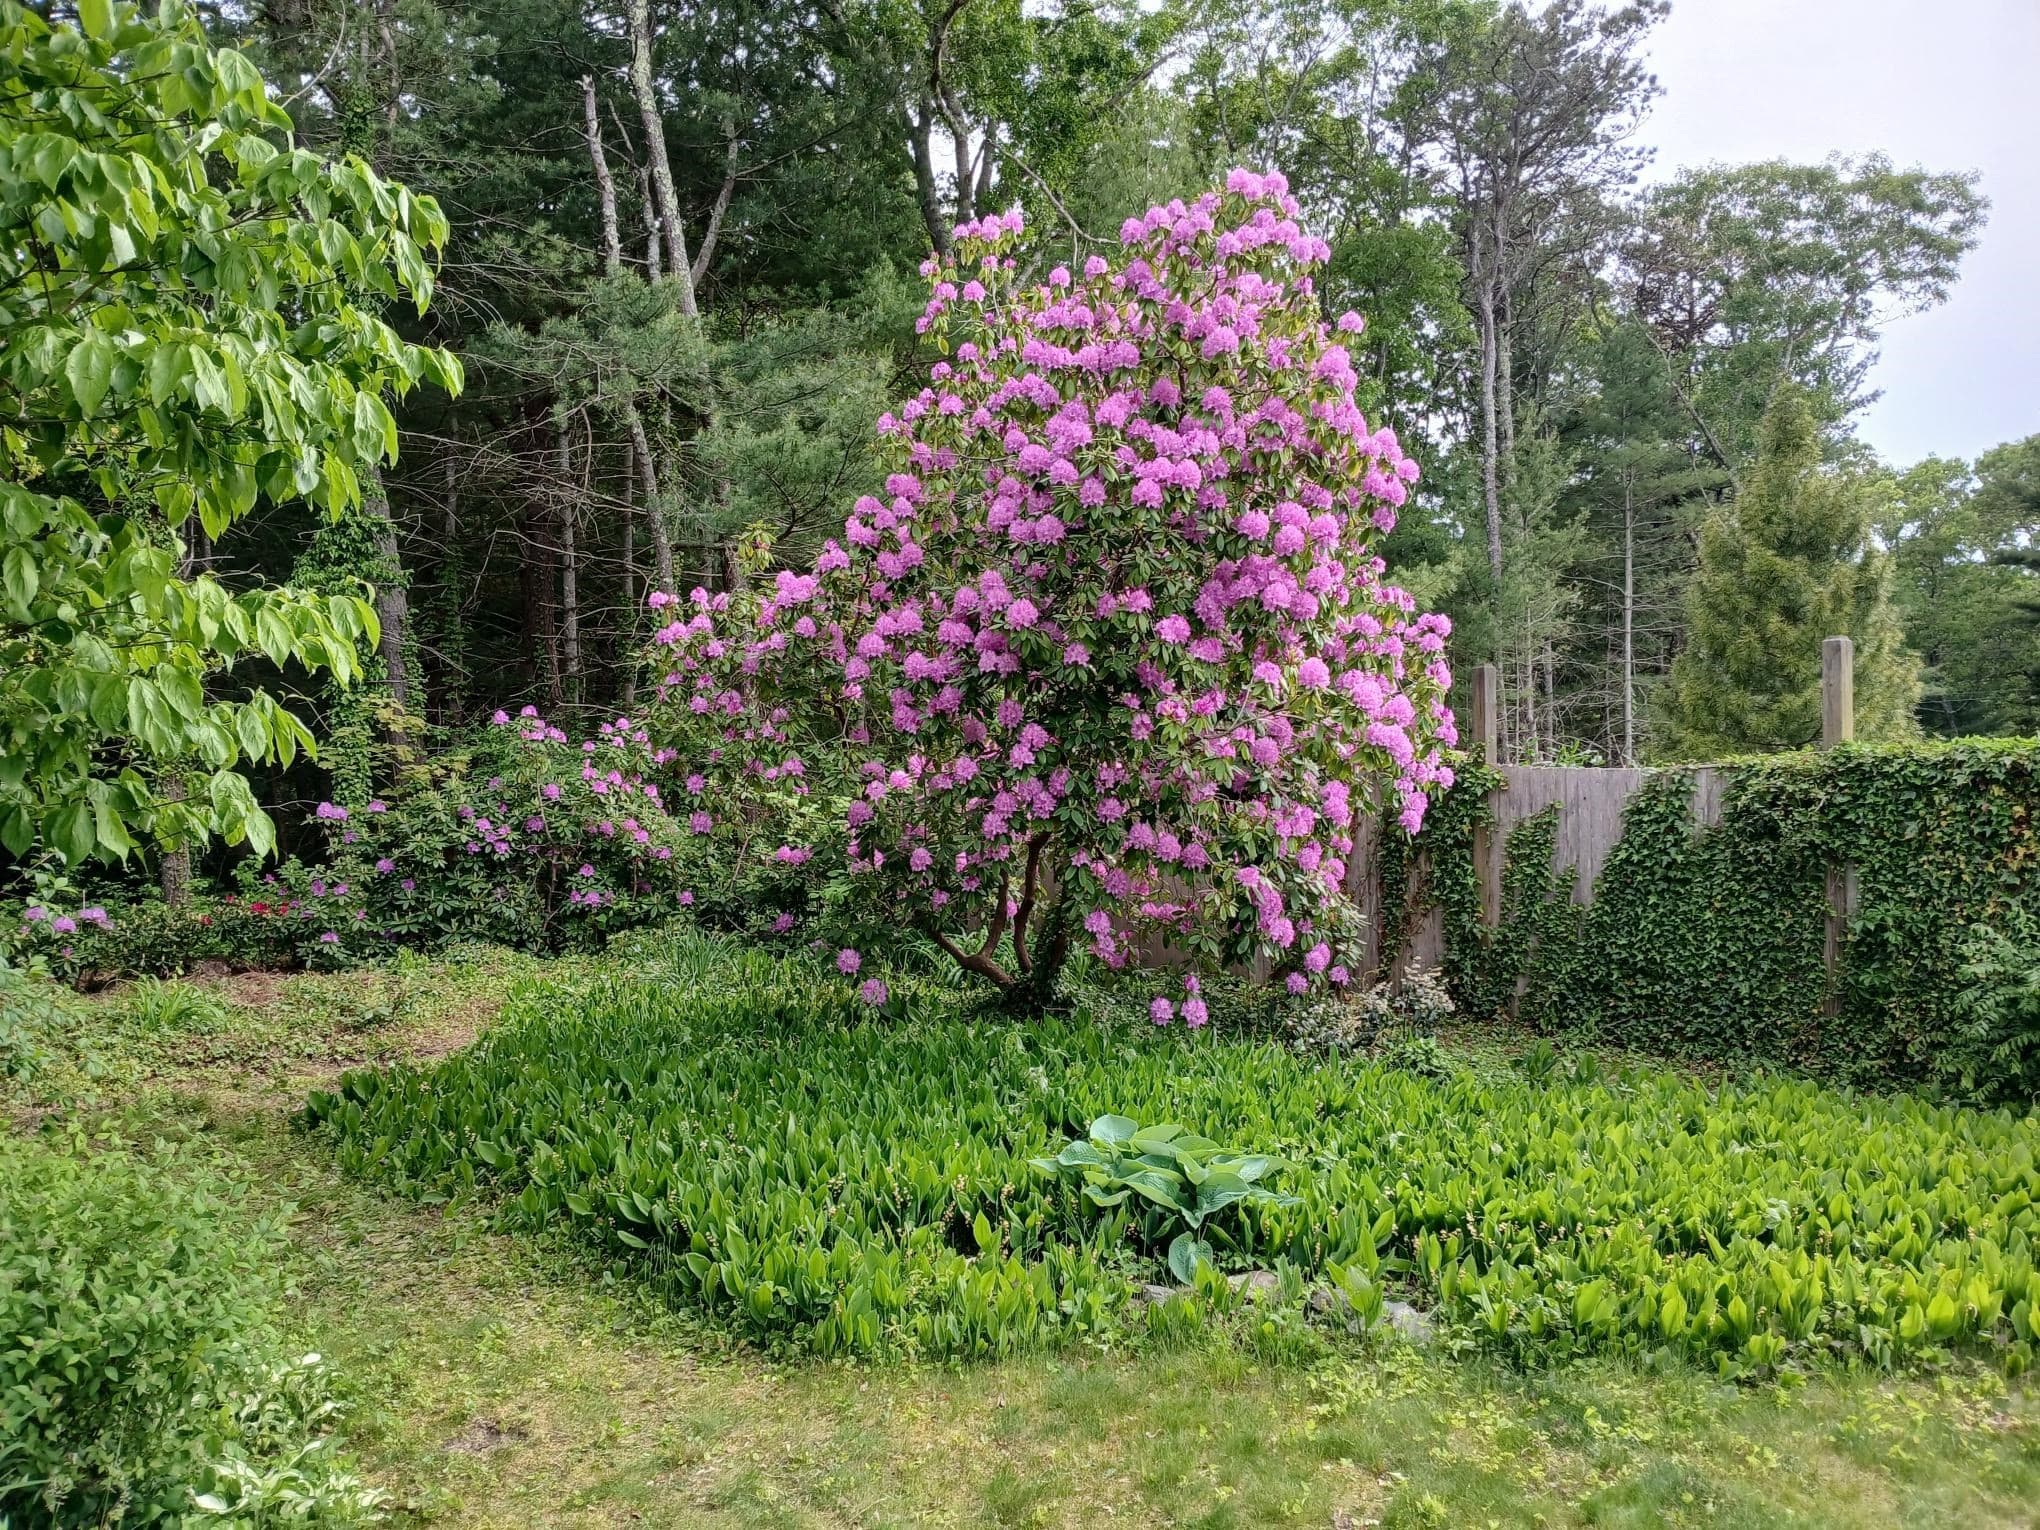
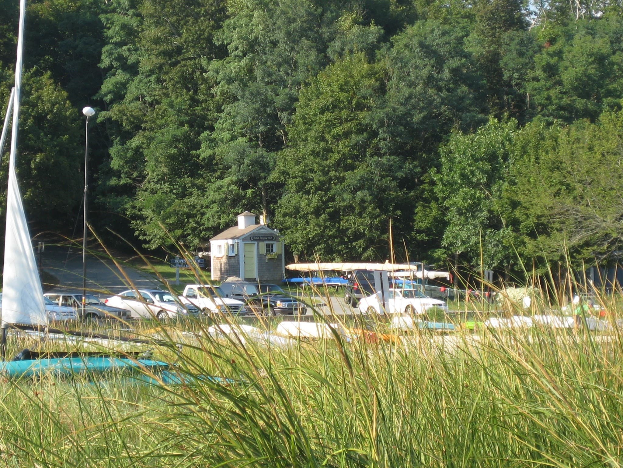
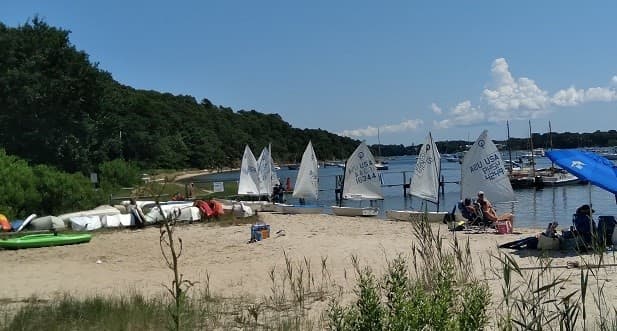
Single Family Residence at 43 Poponessett Rd, Barnstable MA 02635, Barnstable
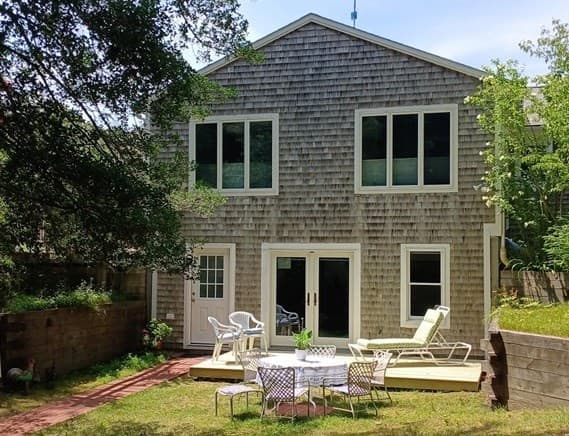
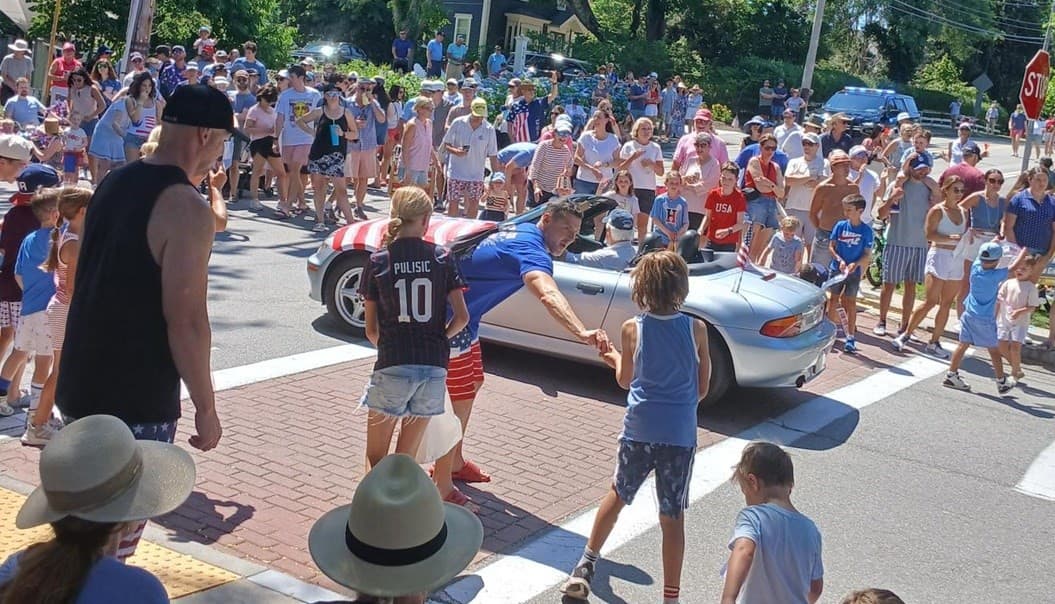
Single Family Residence at 43 Poponessett Rd, Barnstable MA 02635, Barnstable, photo 2 of 41
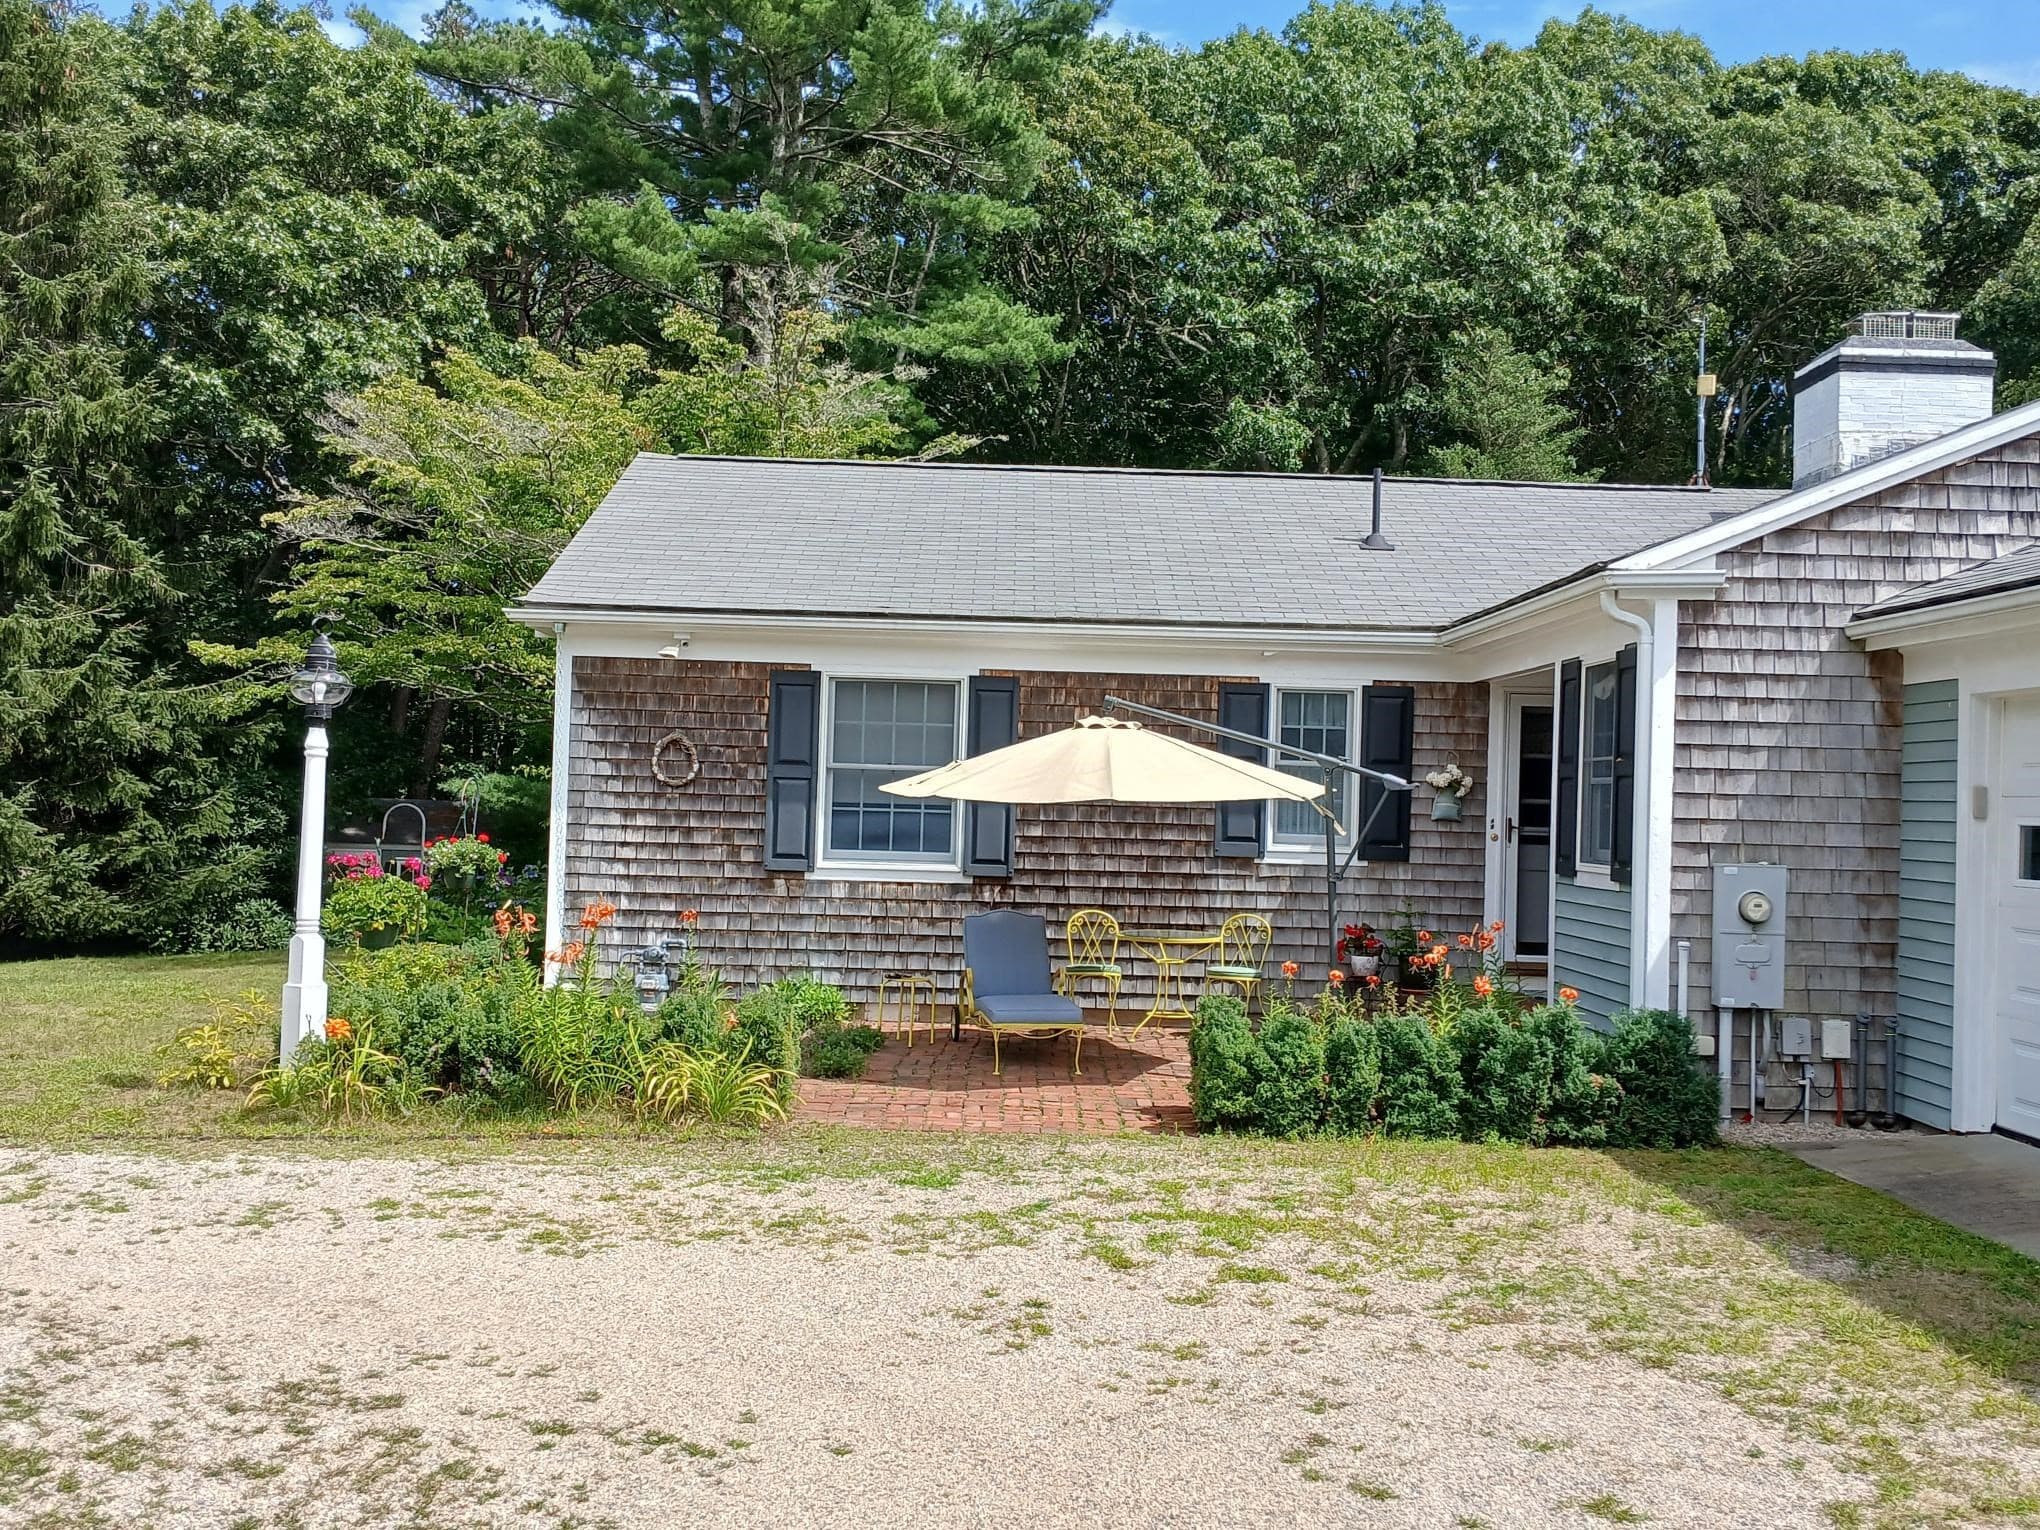
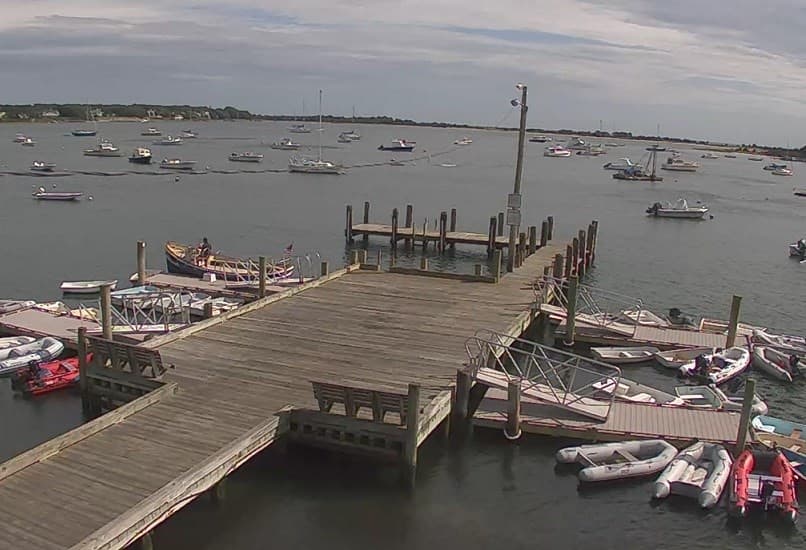
Single Family Residence at 43 Poponessett Rd, Barnstable MA 02635, Barnstable, photo 3 of 41
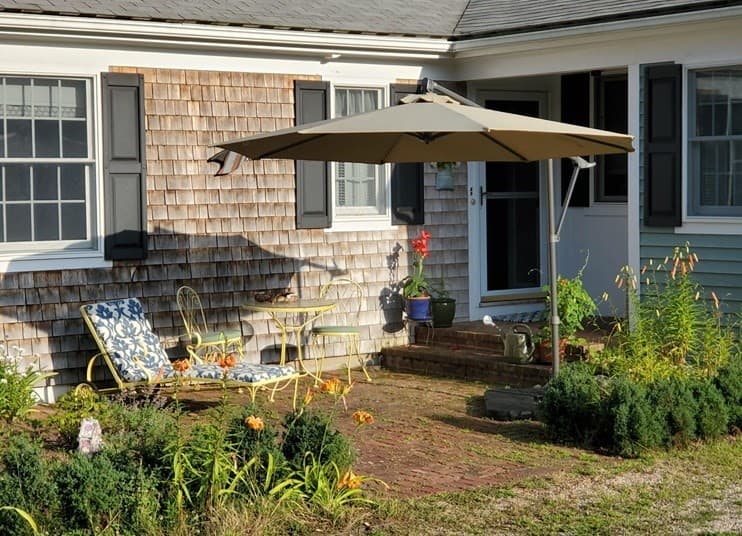
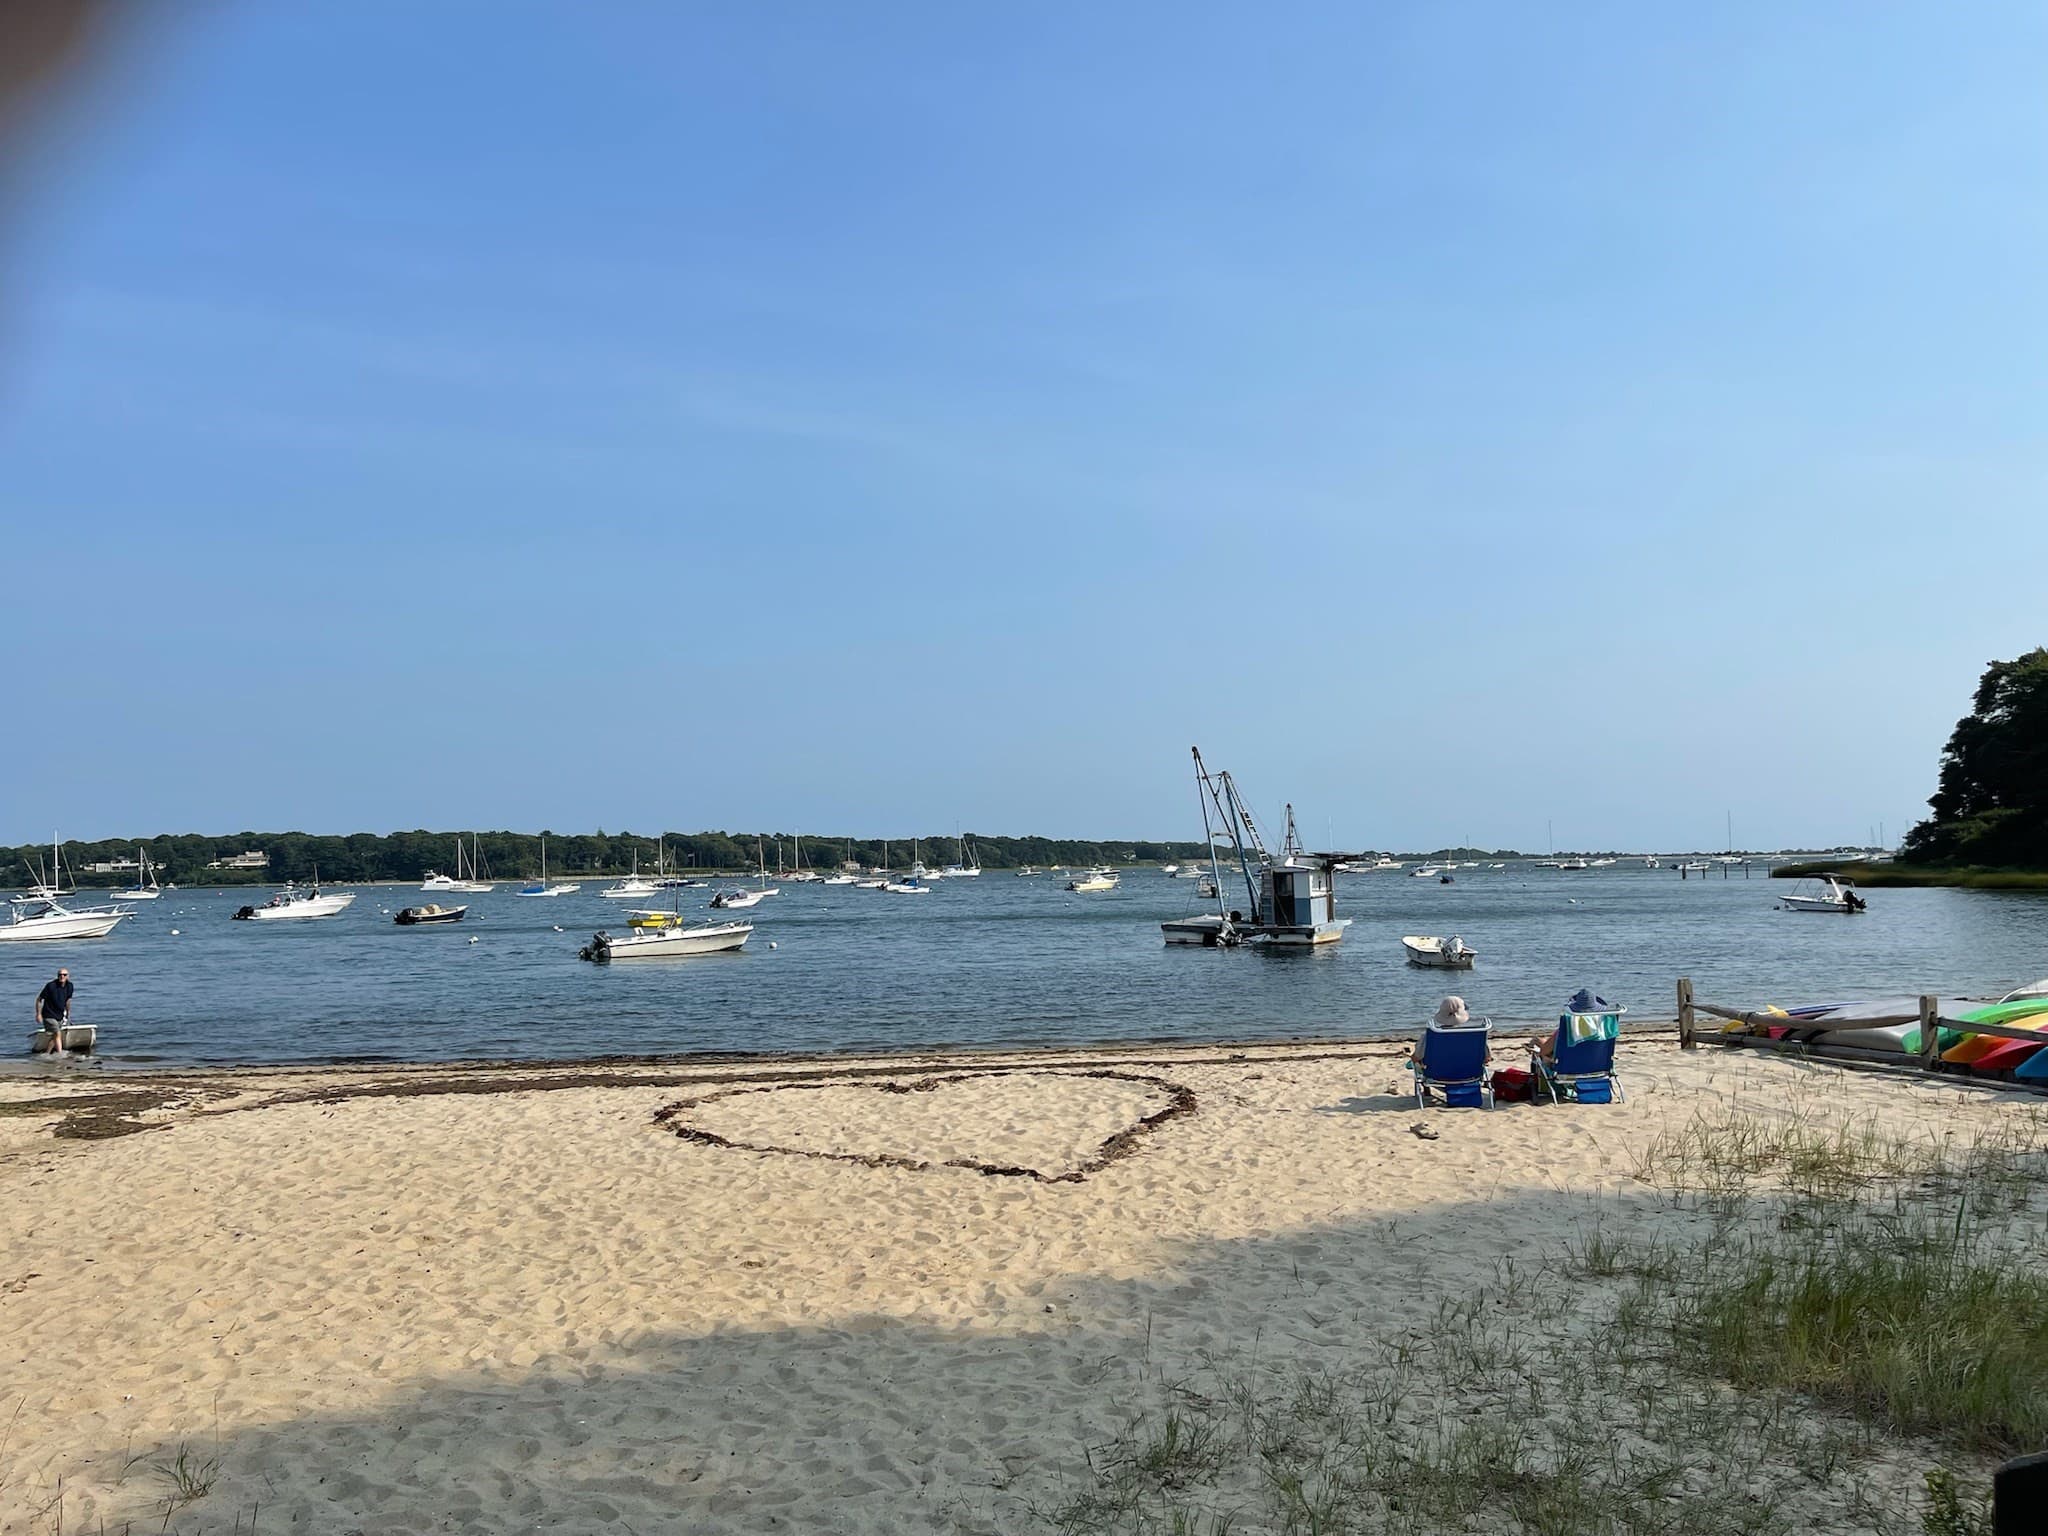
Single Family Residence at 43 Poponessett Rd, Barnstable MA 02635, Barnstable, photo 4 of 41
Single Family Residence at 43 Poponessett Rd, Barnstable MA 02635, Barnstable, photo 5 of 41
Single Family Residence at 43 Poponessett Rd, Barnstable MA 02635, Barnstable, photo 6 of 41
Single Family Residence at 43 Poponessett Rd, Barnstable MA 02635, Barnstable, photo 7 of 41
Single Family Residence at 43 Poponessett Rd, Barnstable MA 02635, Barnstable, photo 8 of 41
Single Family Residence at 43 Poponessett Rd, Barnstable MA 02635, Barnstable, photo 9 of 41
Single Family Residence at 43 Poponessett Rd, Barnstable MA 02635, Barnstable, photo 10 of 41
Single Family Residence at 43 Poponessett Rd, Barnstable MA 02635, Barnstable, photo 11 of 41
Single Family Residence at 43 Poponessett Rd, Barnstable MA 02635, Barnstable, photo 12 of 41
Single Family Residence at 43 Poponessett Rd, Barnstable MA 02635, Barnstable, photo 13 of 41
Single Family Residence at 43 Poponessett Rd, Barnstable MA 02635, Barnstable, photo 14 of 41
Single Family Residence at 43 Poponessett Rd, Barnstable MA 02635, Barnstable, photo 15 of 41
Single Family Residence at 43 Poponessett Rd, Barnstable MA 02635, Barnstable, photo 16 of 41
Single Family Residence at 43 Poponessett Rd, Barnstable MA 02635, Barnstable, photo 17 of 41
Single Family Residence at 43 Poponessett Rd, Barnstable MA 02635, Barnstable, photo 18 of 41
Single Family Residence at 43 Poponessett Rd, Barnstable MA 02635, Barnstable, photo 19 of 41
Single Family Residence at 43 Poponessett Rd, Barnstable MA 02635, Barnstable, photo 20 of 41
Single Family Residence at 43 Poponessett Rd, Barnstable MA 02635, Barnstable, photo 21 of 41
Single Family Residence at 43 Poponessett Rd, Barnstable MA 02635, Barnstable, photo 22 of 41
Single Family Residence at 43 Poponessett Rd, Barnstable MA 02635, Barnstable, photo 23 of 41
Single Family Residence at 43 Poponessett Rd, Barnstable MA 02635, Barnstable, photo 24 of 41
Single Family Residence at 43 Poponessett Rd, Barnstable MA 02635, Barnstable, photo 25 of 41
Single Family Residence at 43 Poponessett Rd, Barnstable MA 02635, Barnstable, photo 26 of 41
Single Family Residence at 43 Poponessett Rd, Barnstable MA 02635, Barnstable, photo 27 of 41
Single Family Residence at 43 Poponessett Rd, Barnstable MA 02635, Barnstable, photo 28 of 41
Single Family Residence at 43 Poponessett Rd, Barnstable MA 02635, Barnstable, photo 29 of 41
Single Family Residence at 43 Poponessett Rd, Barnstable MA 02635, Barnstable, photo 30 of 41
Single Family Residence at 43 Poponessett Rd, Barnstable MA 02635, Barnstable, photo 31 of 41
Single Family Residence at 43 Poponessett Rd, Barnstable MA 02635, Barnstable, photo 32 of 41
Single Family Residence at 43 Poponessett Rd, Barnstable MA 02635, Barnstable, photo 33 of 41
Single Family Residence at 43 Poponessett Rd, Barnstable MA 02635, Barnstable, photo 34 of 41
Single Family Residence at 43 Poponessett Rd, Barnstable MA 02635, Barnstable, photo 35 of 41
Single Family Residence at 43 Poponessett Rd, Barnstable MA 02635, Barnstable, photo 36 of 41
Single Family Residence at 43 Poponessett Rd, Barnstable MA 02635, Barnstable, photo 37 of 41
Single Family Residence at 43 Poponessett Rd, Barnstable MA 02635, Barnstable, photo 38 of 41
Single Family Residence at 43 Poponessett Rd, Barnstable MA 02635, Barnstable, photo 39 of 41
Single Family Residence at 43 Poponessett Rd, Barnstable MA 02635, Barnstable, photo 40 of 41
Single Family Residence at 43 Poponessett Rd, Barnstable MA 02635, Barnstable, photo 41 of 41
41 photos

$3,487,300

43 Poponessett Rd, Barnstable MA 02635
Barnstable, MA 02635
Listed by Andrew Hillman
Bedrooms
5
Bathrooms
3.5
Living area
4,300 sqft
Year built
1950

About this home

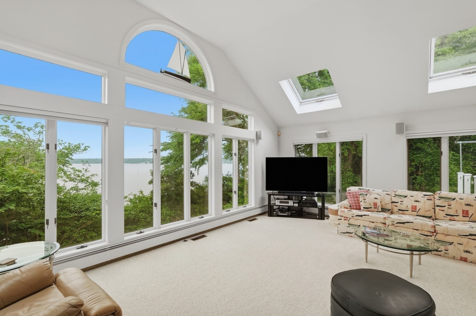
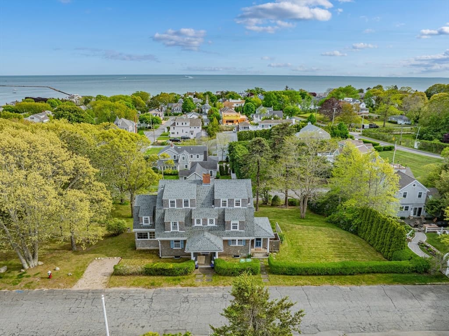
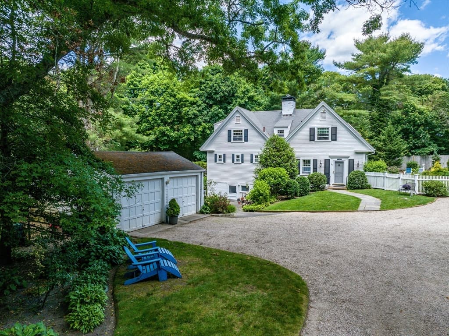
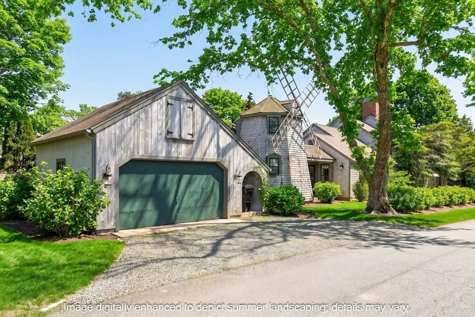
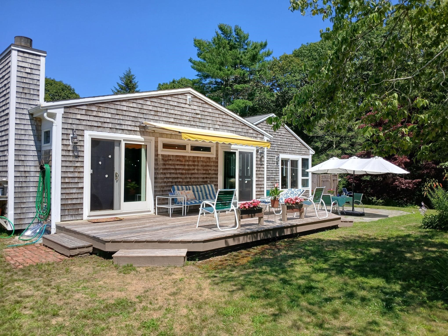
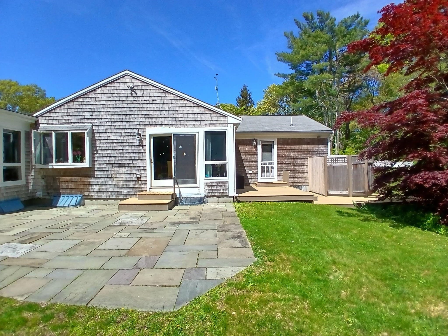
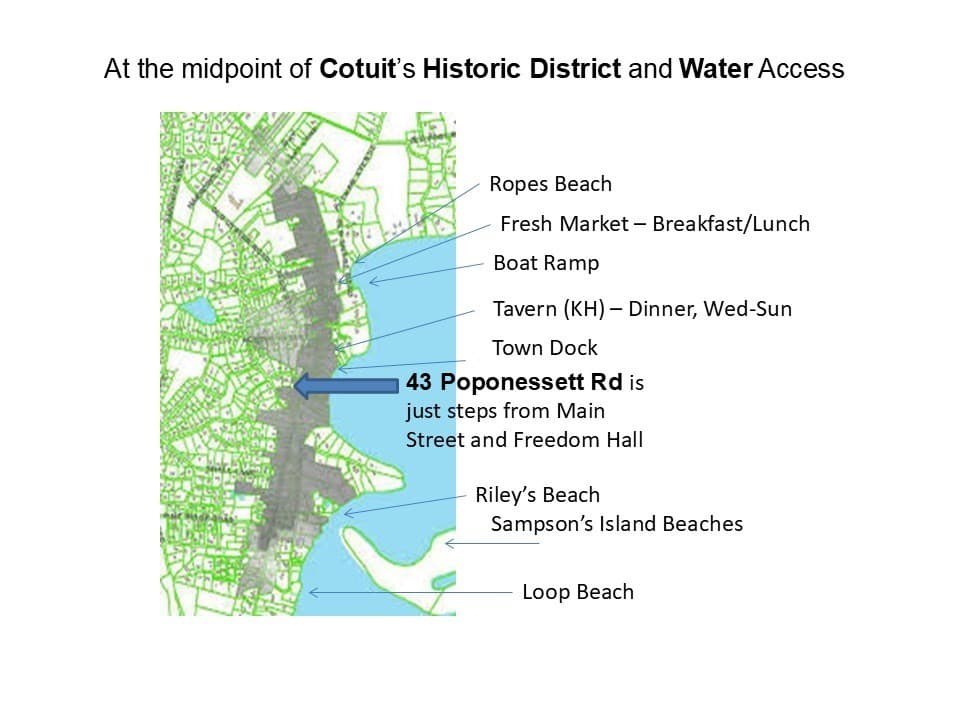
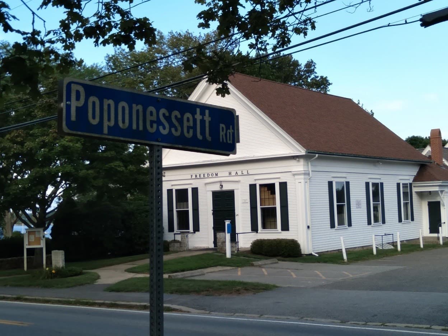
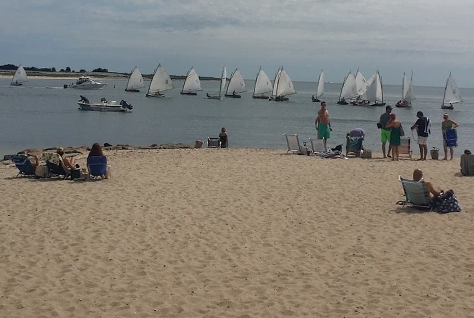
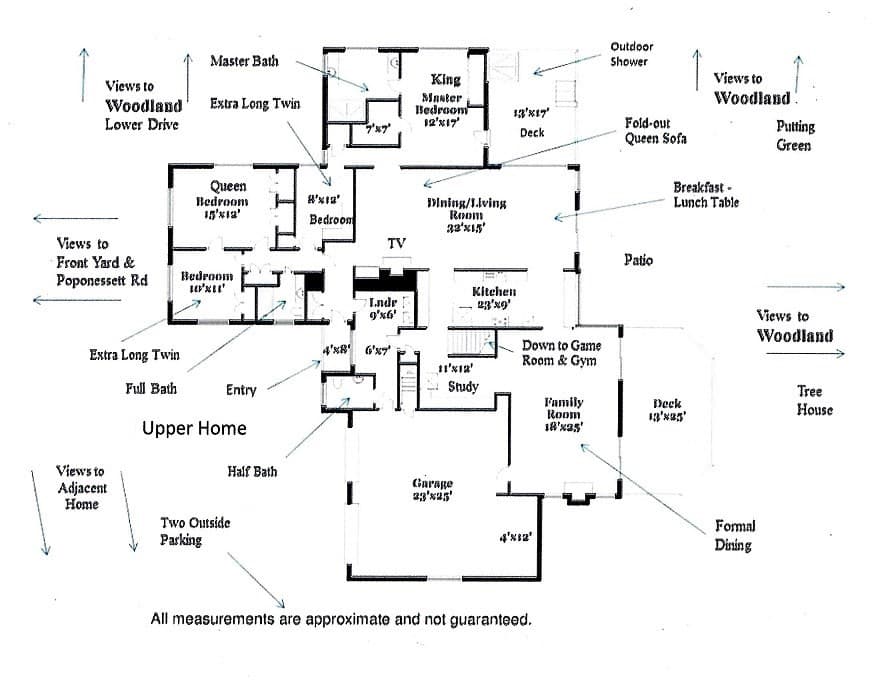
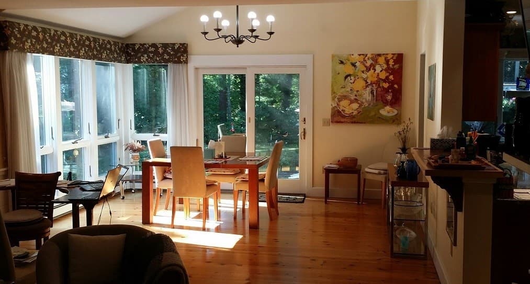
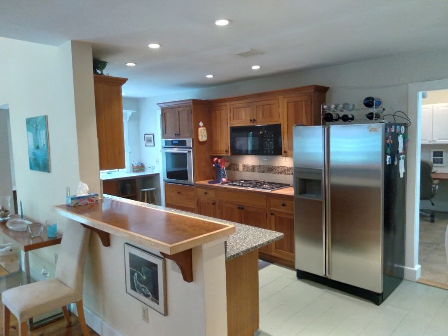
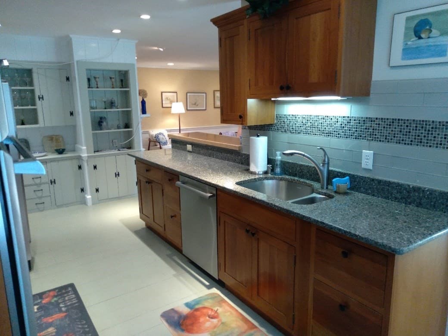
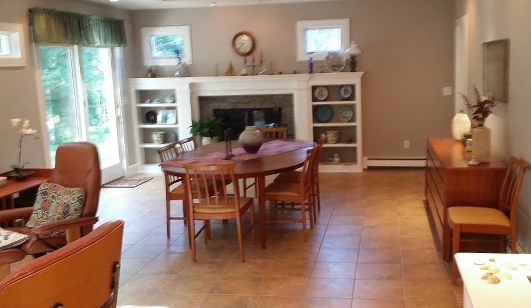
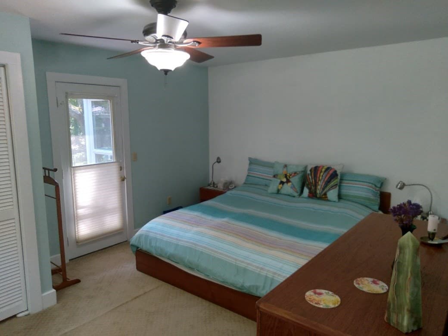
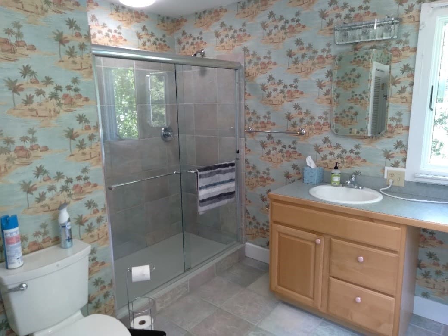
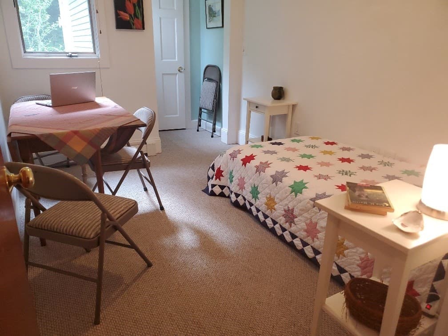
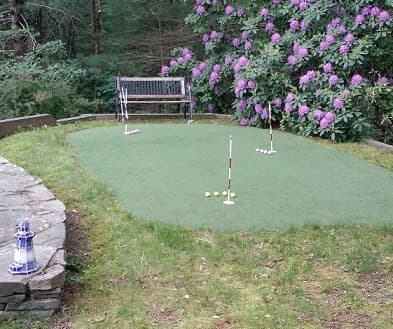
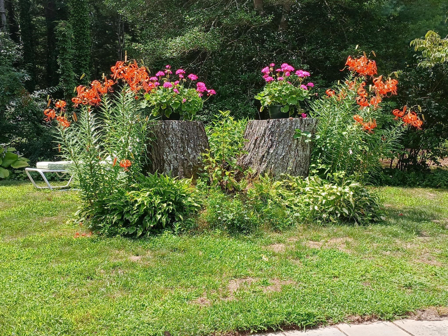
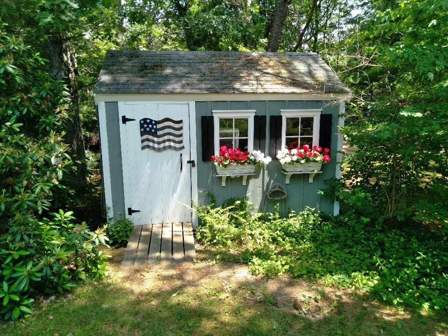
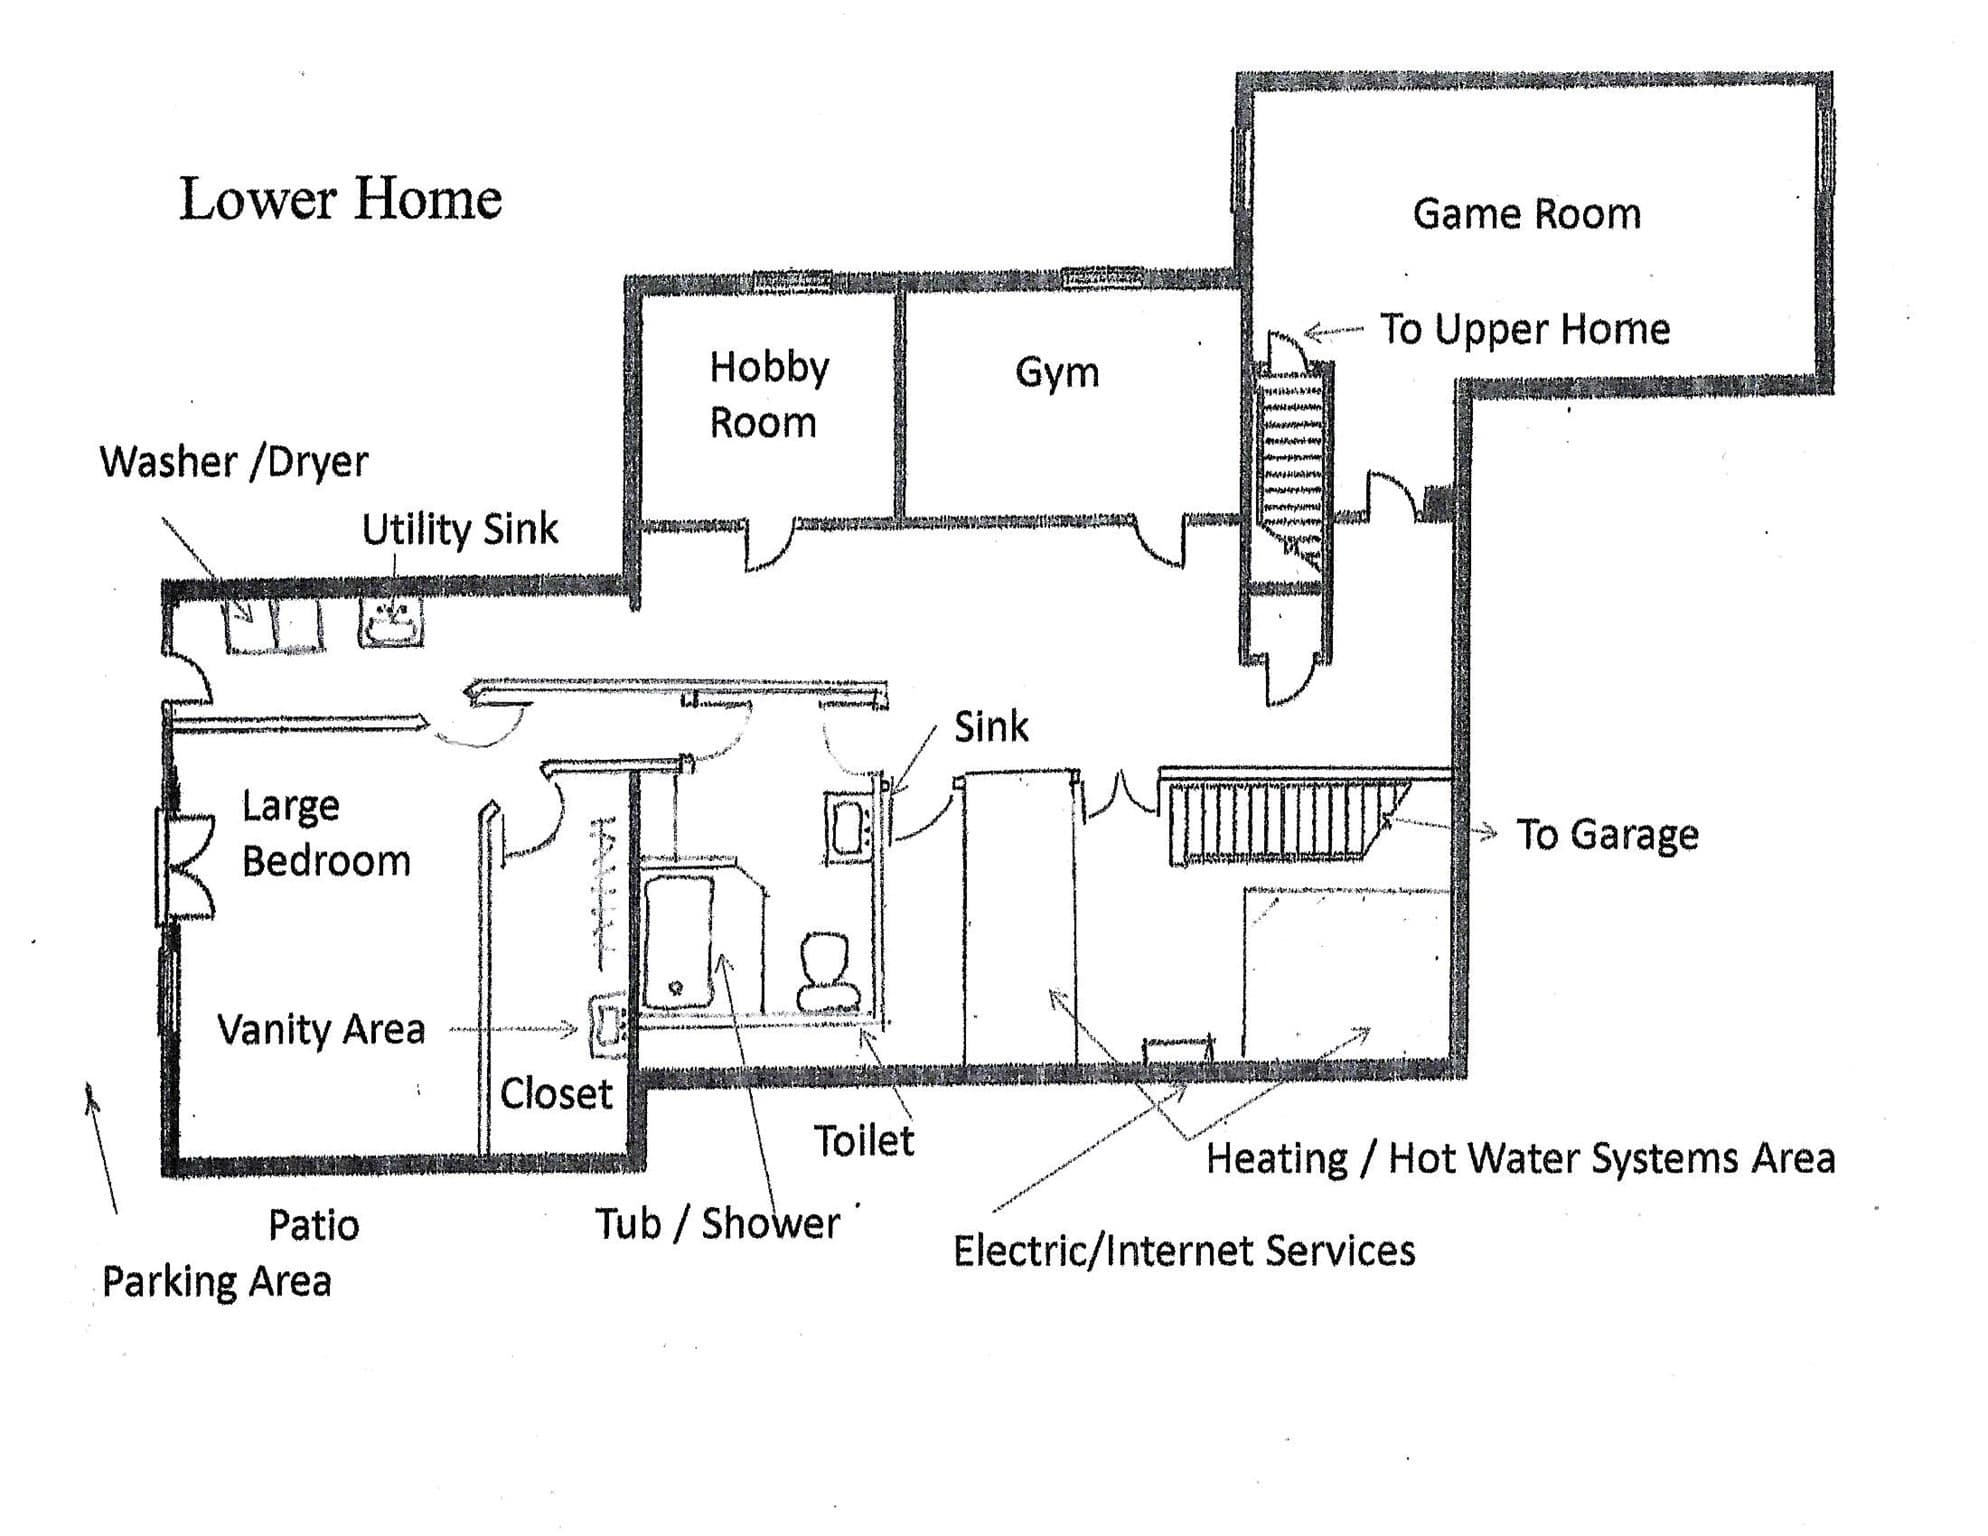
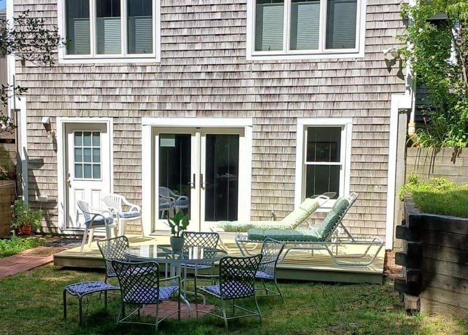
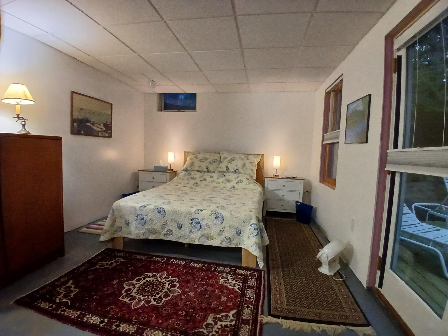
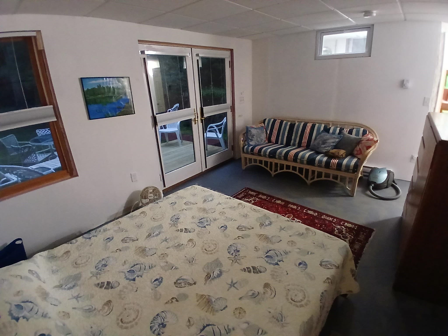
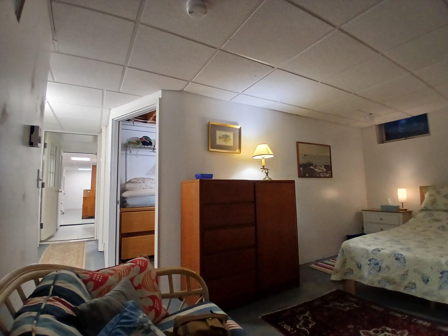
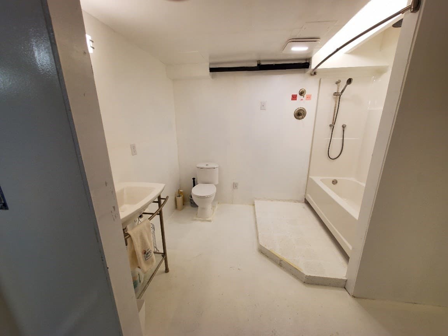
Secluded ‘1648 Cotuit’, is truly a historic place, where time seems to almost stand still. Where memories, extended family and important things of life are savored. Sheltered from heavily traveled avenues, this a 1949 style home, was built with salvaged aged oak, prior to three major contemporary expansions. The newest walkout ‘finished basement’ expansion of about 2,000 Sqft brings this home to now: over 4,300 Sq ft. of total modern living space. It now features 5 Bedrooms, 3 full baths, a half bath, central A/C and every convenience expected today. This estate size property retains its wide-plank pine floors and fireside nooks for reading and is not included in the Historic District’s restrictions. The updated Kitchen features a Natural Gas cooktop, convection oven, quartz counter, custom maple cabinets and 1949 style storage. Three, private, sleeping/full bath recent ‘suites’ now span two floors. The new large fifth bedroom walkout has French doors opening to a private deck and yard. There are no close neighbors; just forested in-village privacy with decades of selected flowering trees and plants to immediately enjoy. A deep setback from Poponessett Road offers safe play areas and a golf putting green. The abutting corner lot has been completely cleared for a planned construction a new ‘estate’. It’s a pleasant short all-season stroll-or-bike to three ‘warm’ ocean beaches, Freedom Hall, the Post Office, Cotuit Bay’s dock, the Library, the KHO Tavern and the village general store. You could join the Cotuit Rowing Club or refurbish a 100-year-old ‘class’ Cotuit Skiff for racing on Cotuit Bay. Youngsters of the family can learn to sail at The Mosquito Yacht Club. This property has space for you to add a swimming pool, a second outdoor shower and a third garage bay. This home is tastefully furnished. You have the flexibility to rent while closing and filing your Barnstable permits. Plan now, as it’s move-in-ready to occupy next - July 1st.

Highlights

Fireplace

Property details

MLS #
73574392
Property type
Single Family Residence
Subdivision
N/A
Status
Active
Days on market
15
On market date
September 9, 2026
Stories
N/A
Total bathrooms
3.5
Garage spaces
2
Parking spaces
8
Lot size
0.66 acres
Loading map…

Nearby schools

Within 10 miles · public school directory data (NCES)

Elementary
Kenneth Coombs School
2.89 mi away · Grades -1-2
Nearest school -- attendance-zone data not available here
5.0
Local Score (student-teacher ratio only (preliminary -- will incorporate state test-score data once available)) -- not an official state rating
Enrollment
364
Student:teacher ratio
11.7:1
District
Mashpee
Middle
Mashpee Middle School
3.56 mi away · Grades 7-8
Nearest school -- attendance-zone data not available here
5.0
Local Score (student-teacher ratio only (preliminary -- will incorporate state test-score data once available)) -- not an official state rating
Enrollment
230
Student:teacher ratio
11.0:1
District
Mashpee
High
Mashpee High
3.56 mi away · Grades 9-12
Nearest school -- attendance-zone data not available here
5.0
Local Score (student-teacher ratio only (preliminary -- will incorporate state test-score data once available)) -- not an official state rating
Enrollment
440
Student:teacher ratio
10.2:1
District
Mashpee

Walkability

Blended score for Barnstable's center: EPA's National Walkability Index (street network, transit, land-use mix) combined with nearby-amenity density. 60% EPA National Walkability Index + 40% nearby-amenity density (Google Places).

33
Car-dependent
out of 100
EPA National Walkability Index
7.8 / 20 -- Below average walkable
Nearby-amenity density
23 / 100
Restaurants & cafes1
Grocery stores0
Parks6
Schools1
Transit stops0
Pharmacies0

Market position

How this listing compares to current activity in Barnstable, from live MLS data.

On the market 15 days -- 92 fewer days than Barnstable's current average of 107 days.
For reference, the median list price across 283 active listings in Barnstable right now is $779,000.

Mortgage calculator

Estimate only - actual rate and payment depend on your lender, credit, and loan program.

$
%
%
Adjust tax / insurance estimates
% / yr
$
/mo
Est. monthly payment
$21,151/mo
$697,460 down
$2,789,840 loan
Principal & interest$18,095
Property tax (est.)$2,906
Home insurance (est.)$150

Similar homes you might like

Data source: Listing information provided by MLS Property Information Network via Trestle/CoreLogic. Last updated 2 days ago.

Information herein deemed reliable but not guaranteed; all measurements, school assignments, HOA fees, taxes, and feature lists are approximate and should be independently verified. Equal Housing Opportunity.