$2,825,000
About this home
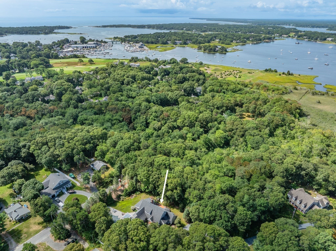
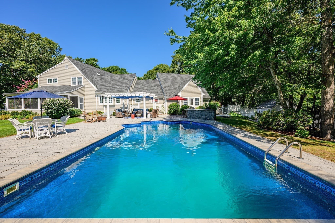
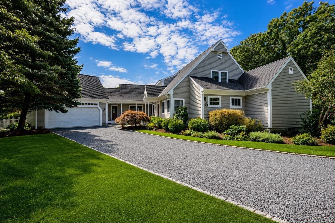
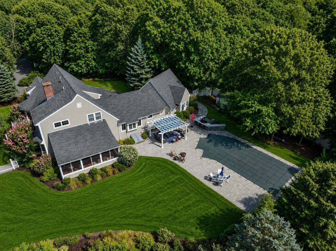
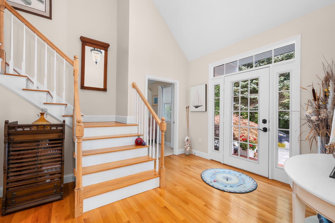
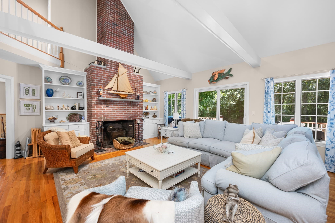
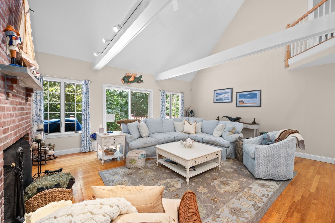
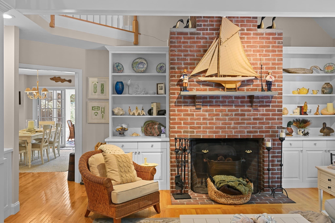
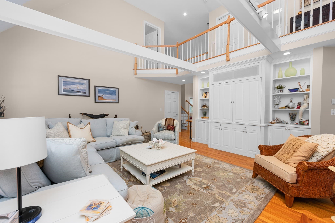
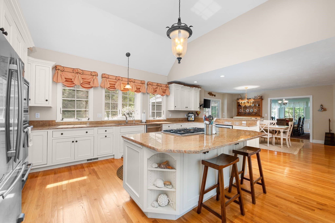
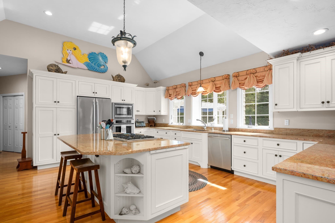
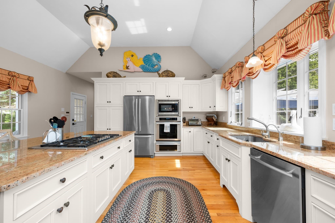
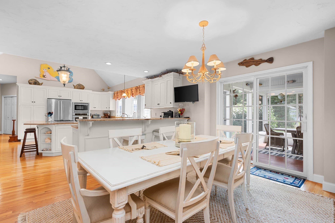
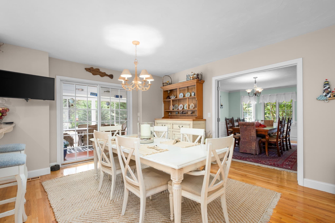
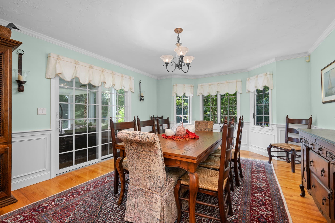
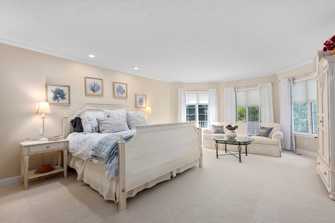
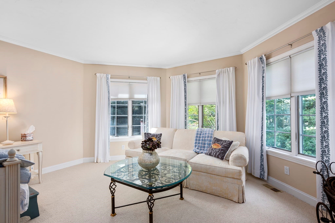
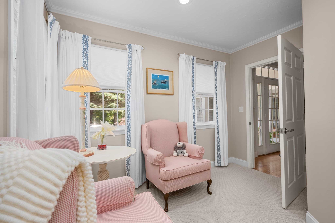
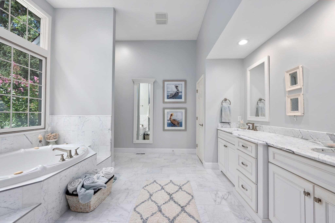
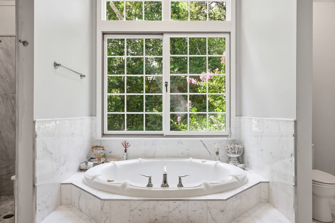
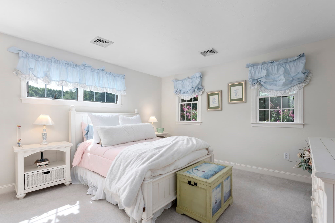
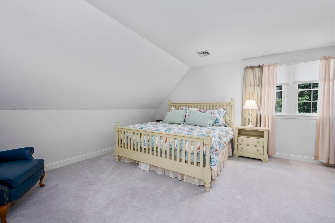
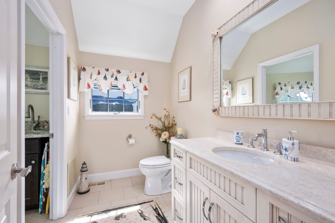
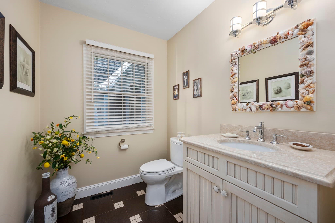
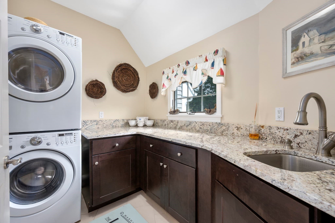
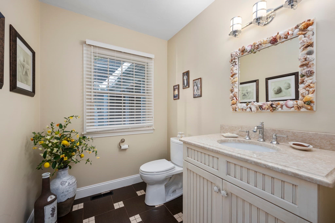
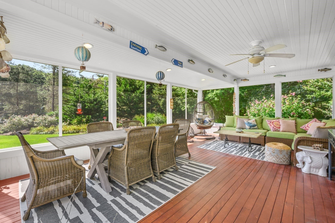
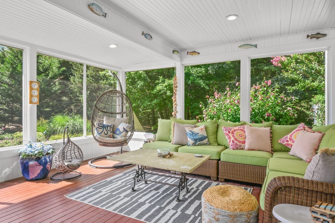
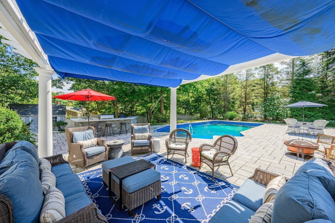
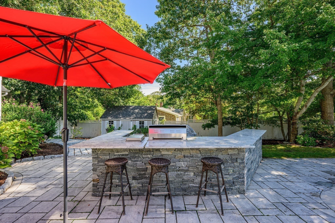
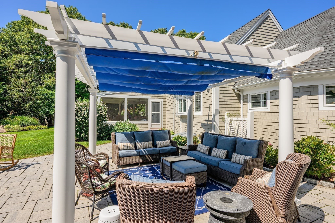
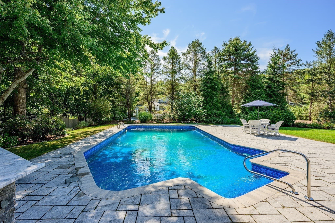
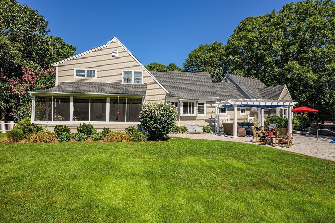
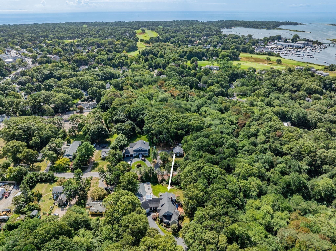
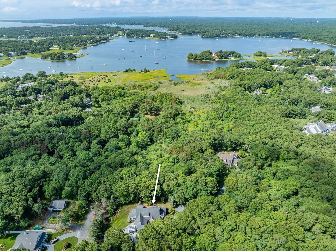
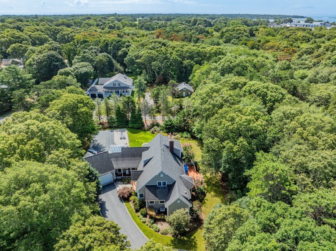
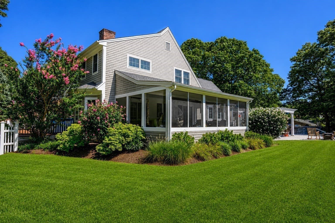
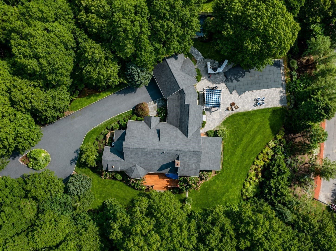
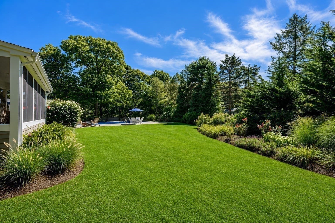
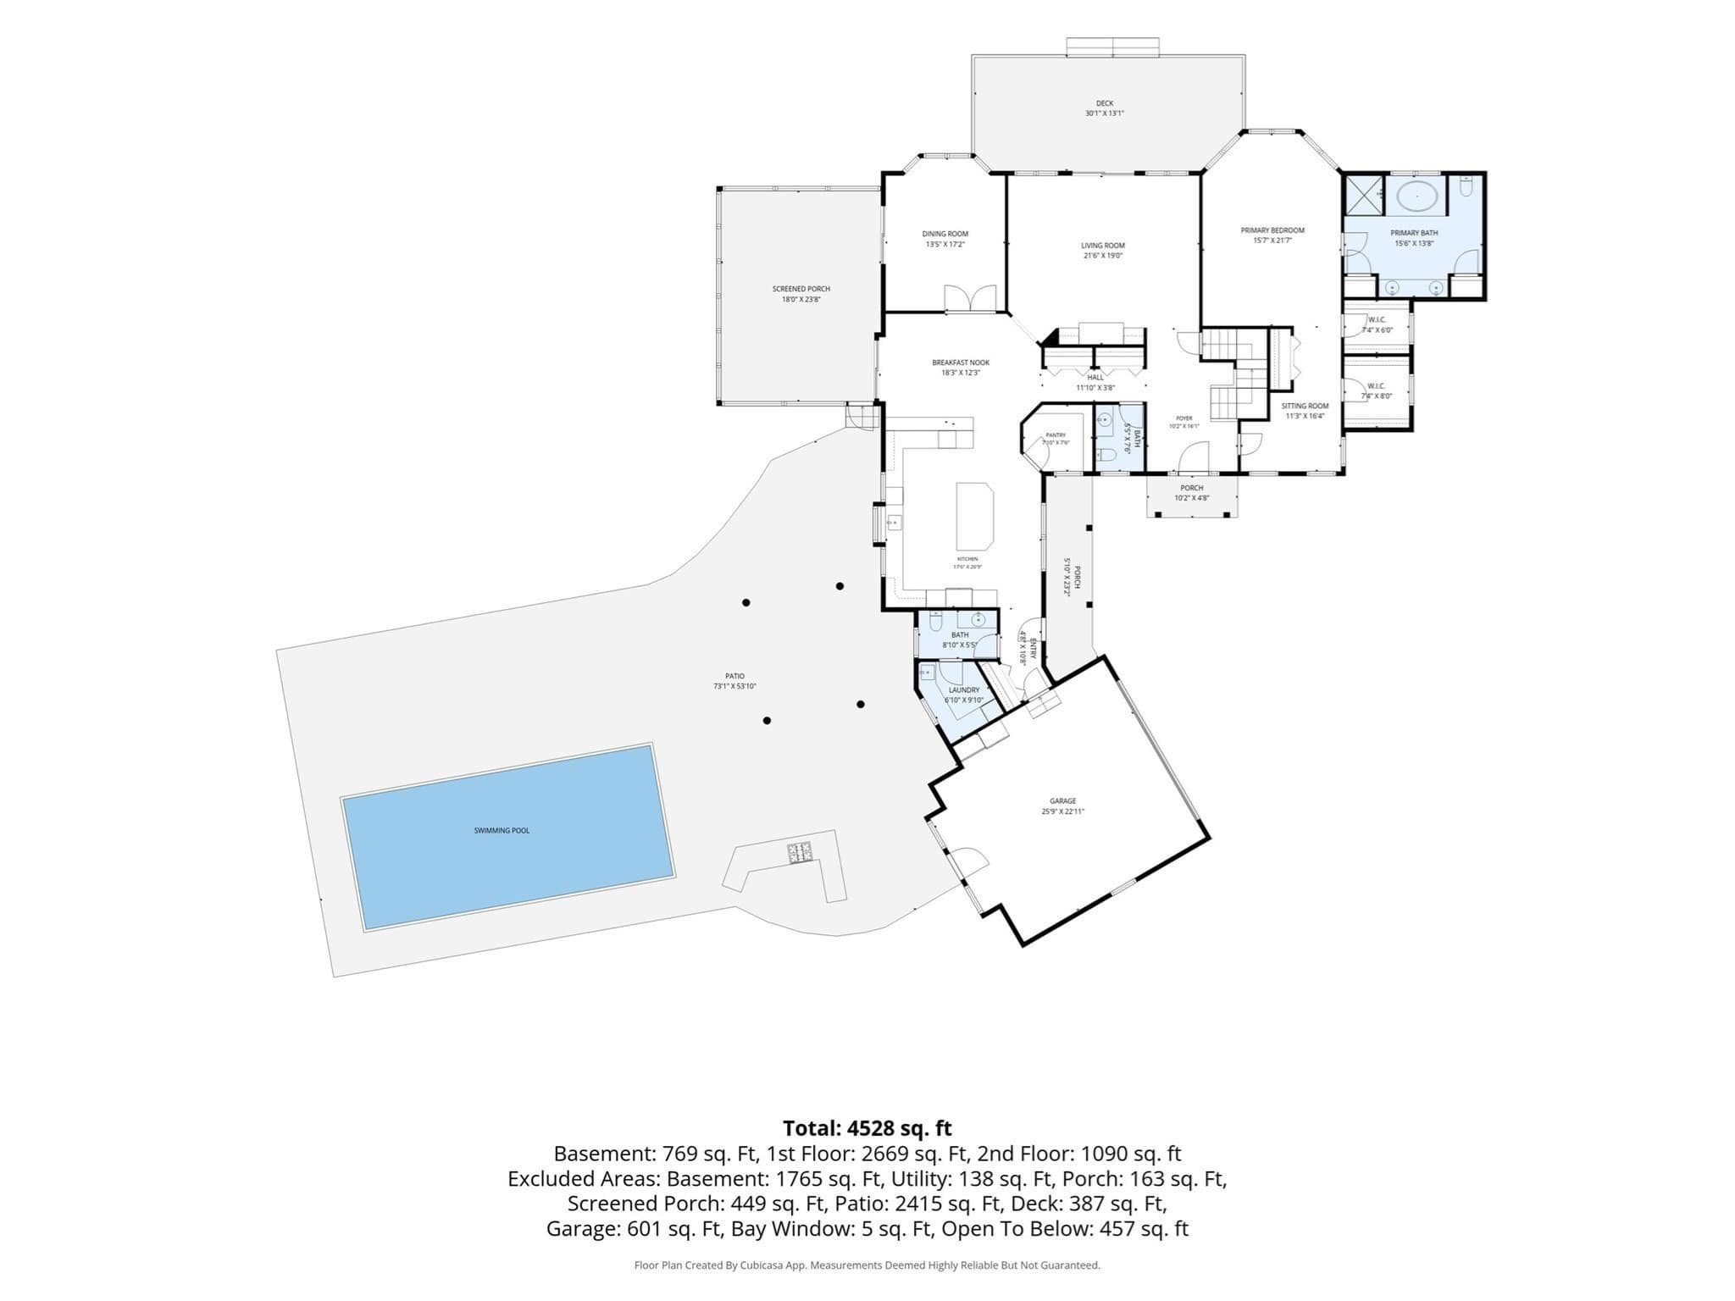
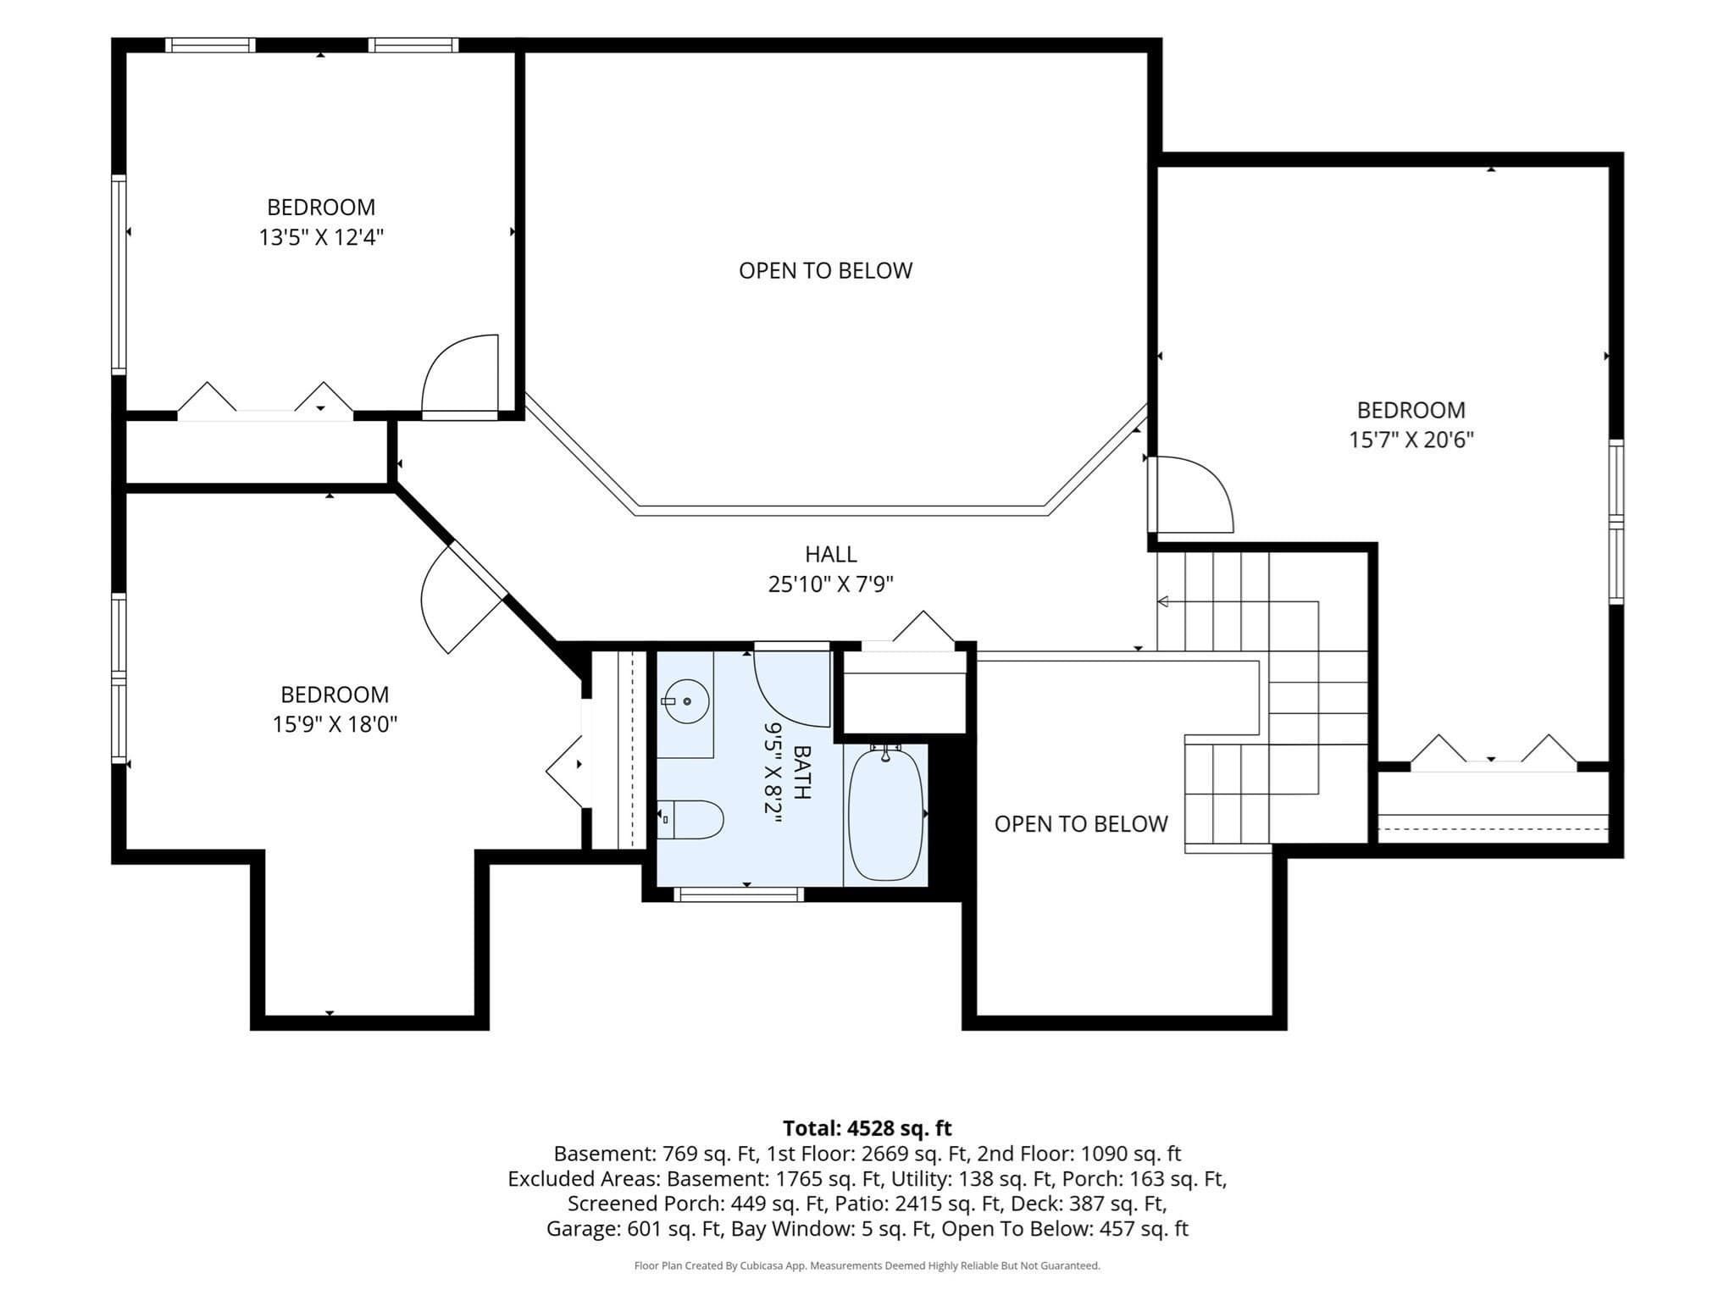
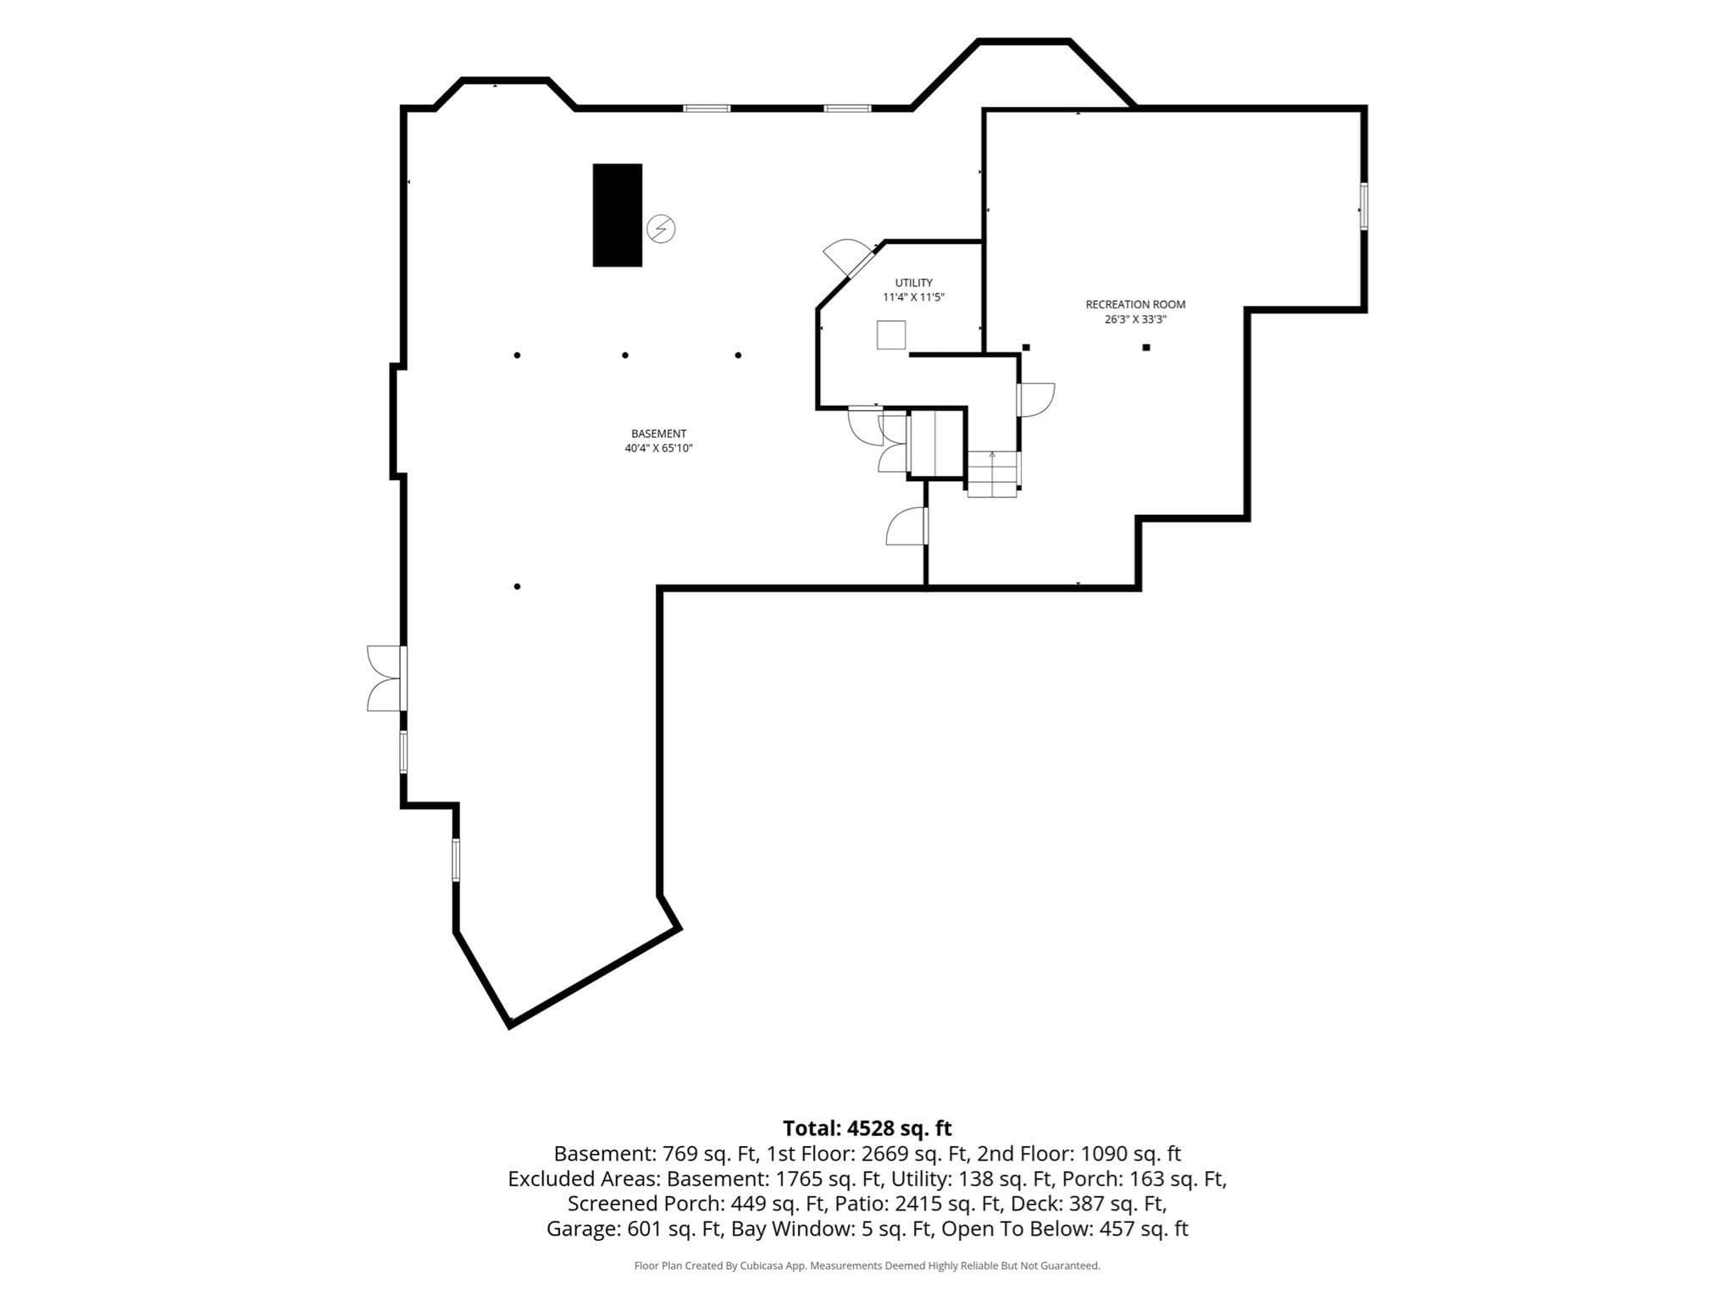
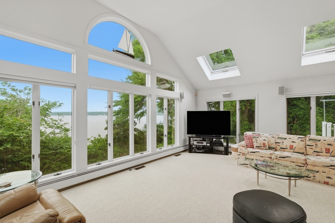
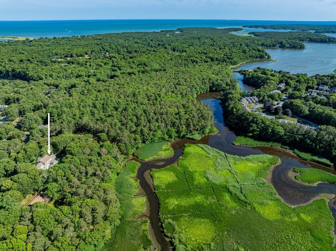
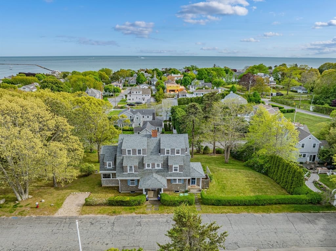
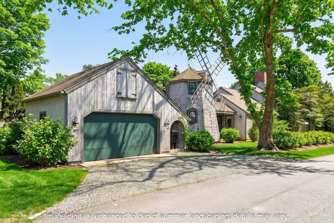
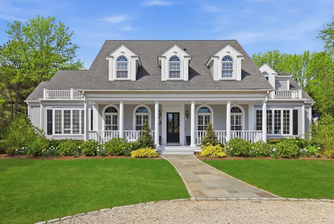
Perfectly situated within a 5-minute drive of the beach, Main Street Osterville shopping and restaurants, and Route 28, which opens all of the Cape to exploration and fun, this gracious 4-bed, 4-bath home offers a peaceful retreat where timeless coastal charm meets effortless outdoor living. Set among mature trees and beautifully groomed landscaping, the wooded setting creates privacy and a sense of escape, while the inviting deck and three-season screened porch extend the living space into nature. Inside, glowing hardwood floors and abundant windows fill the home with warmth and natural light. Soaring ceilings and beautiful exposed beams add a sense of grandeur, while multiple fireplaces, framed by timeless brick and distinctive wood mantels, create cozy gathering spaces throughout. The expansive kitchen shines with polished granite countertops, bright white cabinetry, stainless steel appliances, including a double oven and gas range, blending beautifully with the home’s classic character.And every bathroom is truly amazing, with beautiful finishes and a polished, inviting feel. The extraordinary primary bedroom is a true sanctuary, with abundant windows creating an atmosphere that feels both grand and intimate. The spa-like primary bath features a dual vanity, separate garden tub, and beautiful finishes, offering a serene place to begin and end the day. Outside, a paver patio surrounds the sparkling swimming pool and outdoor BBQ, creating a private setting made for long sunny afternoons and evenings gathered with friends. Add to this the huge, partially finished basement and garage to provide abundant storage and flexibility. A home where sunlight, greenery, and Cape Cod ease come together beautifully. Come view today!
Highlights
Property details
- MLS #
- 73577150
- Property type
- Single Family Residence
- Subdivision
- N/A
- Status
- Active
- Days on market
- 10
- On market date
- September 15, 2026
- Stories
- N/A
- Total bathrooms
- 3
- Garage spaces
- 2
- Parking spaces
- 8
- Lot size
- 1.52 acres
Location
Get directions →Nearby schools
Within 10 miles · public school directory data (NCES)
- Enrollment
- 712
- Student:teacher ratio
- 11.0:1
- District
- Barnstable
- Enrollment
- 682
- Student:teacher ratio
- 12.0:1
- District
- Barnstable
- Enrollment
- 1,762
- Student:teacher ratio
- 12.2:1
- District
- Barnstable
Walkability
Blended score for Barnstable's center: EPA's National Walkability Index (street network, transit, land-use mix) combined with nearby-amenity density. 60% EPA National Walkability Index + 40% nearby-amenity density (Google Places).
Market position
How this listing compares to current activity in Barnstable, from live MLS data.
Mortgage calculator
Estimate only - actual rate and payment depend on your lender, credit, and loan program.
Adjust tax / insurance estimates
Similar homes you might like
Data source: Listing information provided by MLS Property Information Network via Trestle/CoreLogic. Last updated 3 days ago.
Information herein deemed reliable but not guaranteed; all measurements, school assignments, HOA fees, taxes, and feature lists are approximate and should be independently verified. Equal Housing Opportunity.