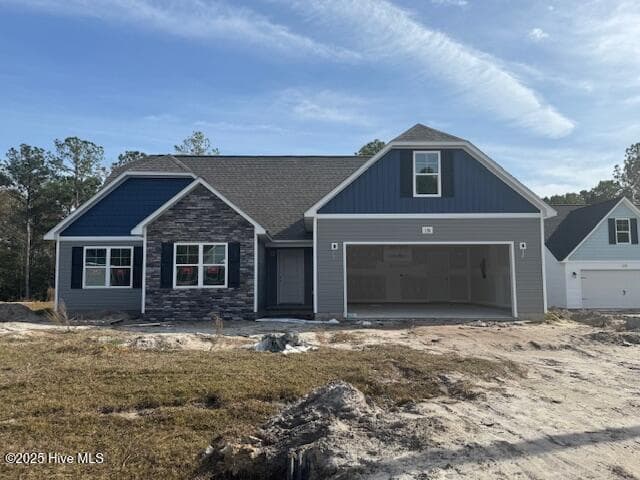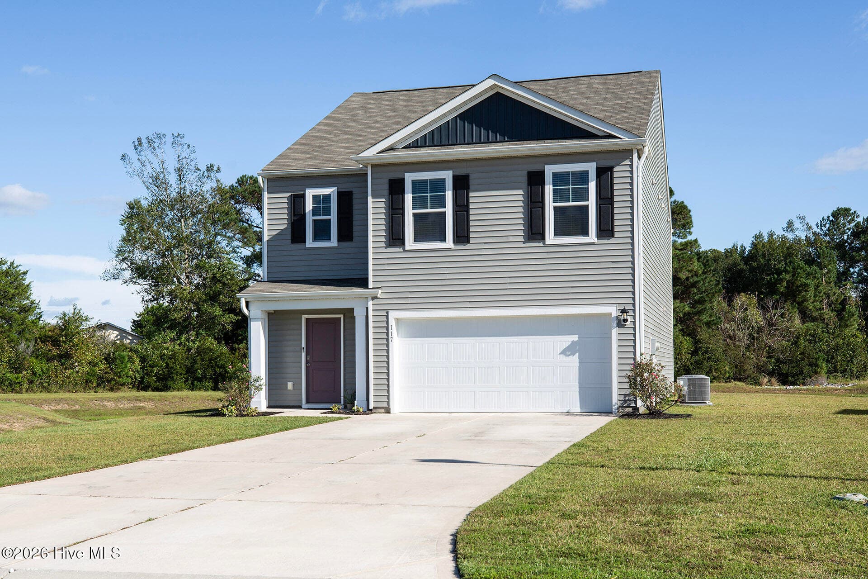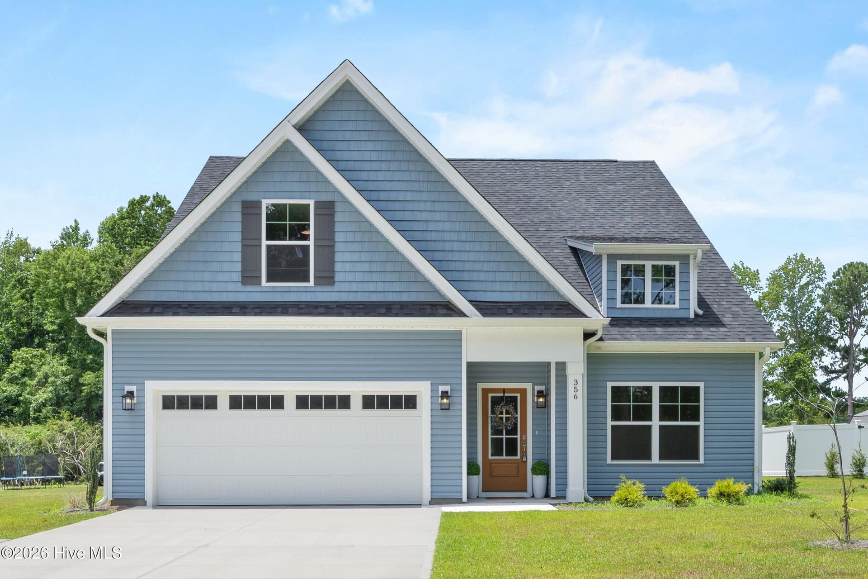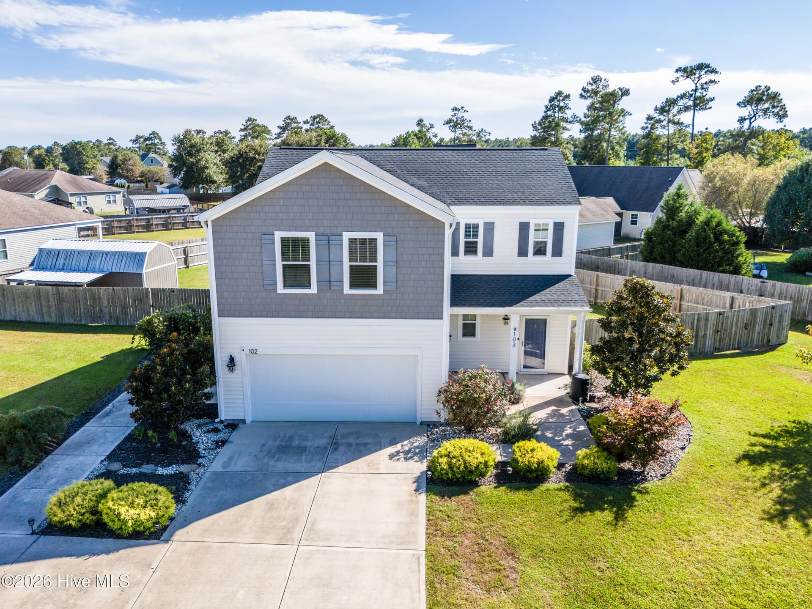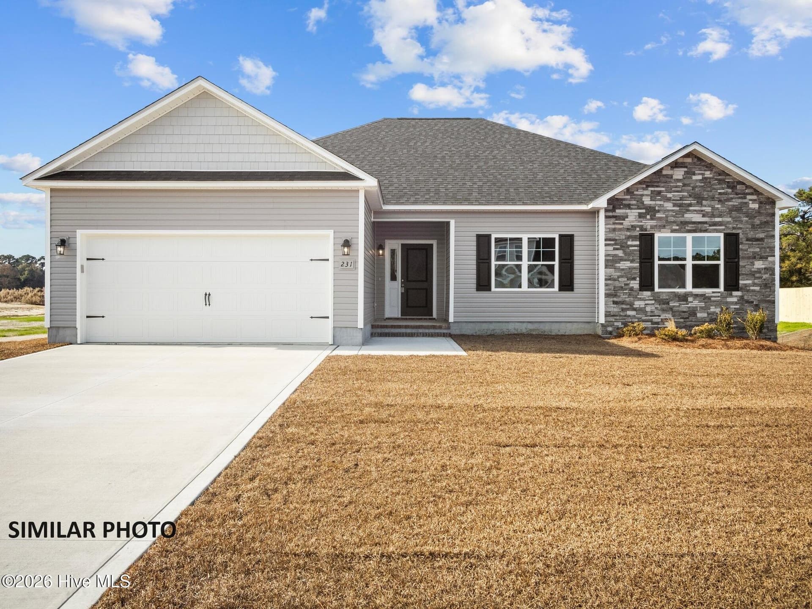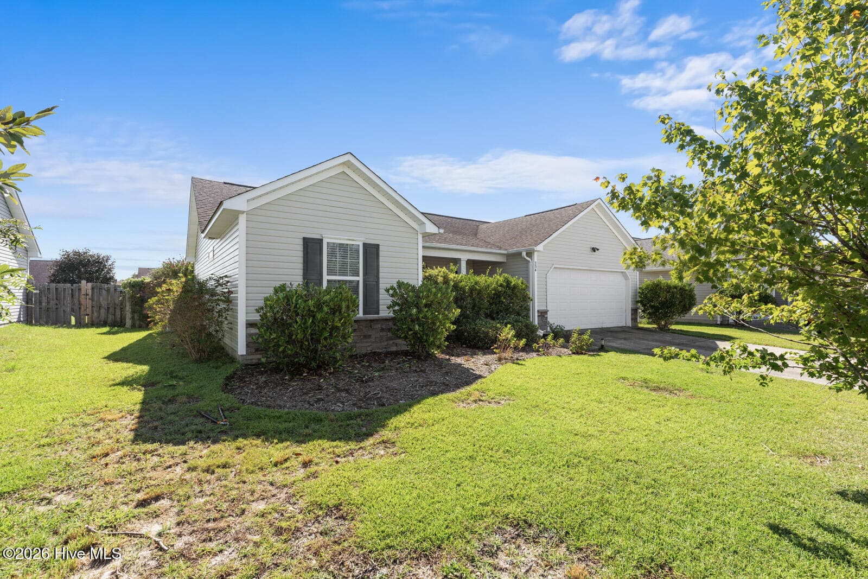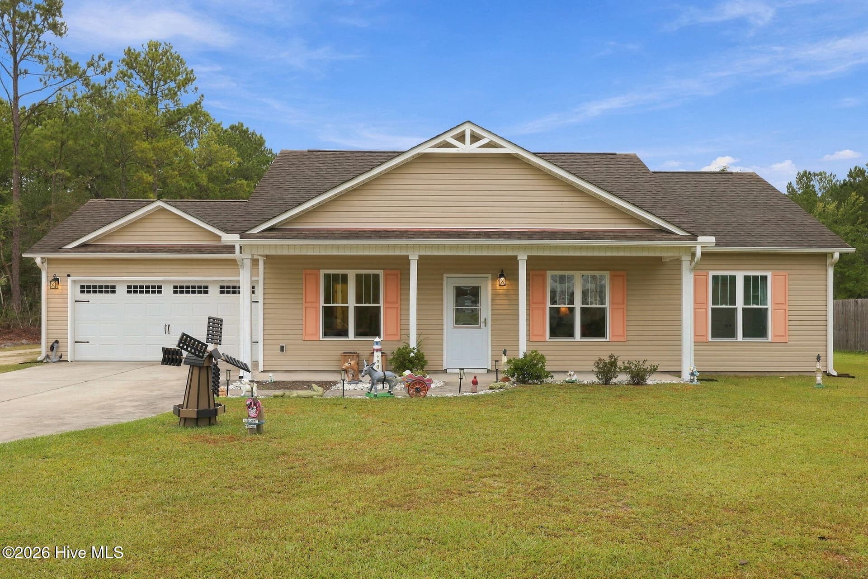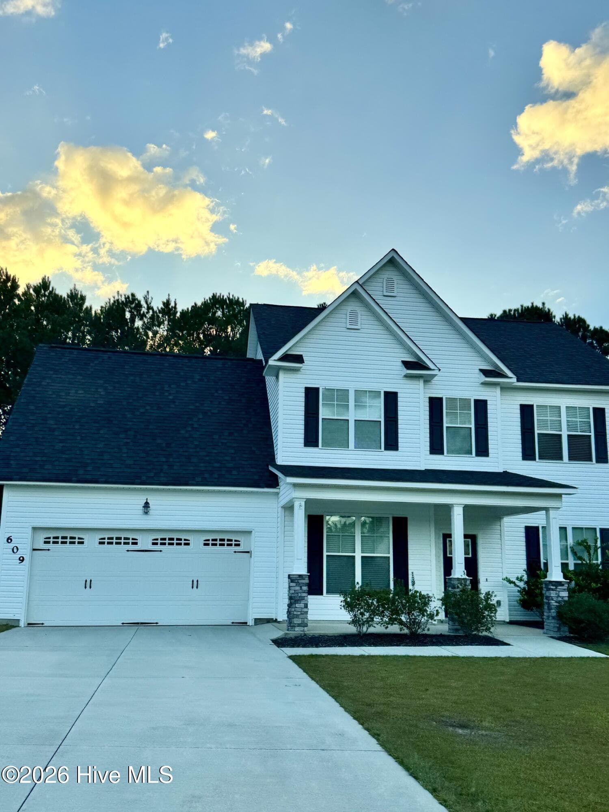
Single Family Residence at 609 Winfall Drive, Holly Ridge, NC 28445
Single Family Residence at 609 Winfall Drive, Holly Ridge, NC 28445, photo 2 of 47
Single Family Residence at 609 Winfall Drive, Holly Ridge, NC 28445, photo 3 of 47
Single Family Residence at 609 Winfall Drive, Holly Ridge, NC 28445, photo 4 of 47
entryway den/office - 609 Winfall Drive, Holly Ridge, NC 28445
Single Family Residence at 609 Winfall Drive, Holly Ridge, NC 28445, photo 7 of 47
dining room - 609 Winfall Drive, Holly Ridge, NC 28445
kitchen w/peninsula - 609 Winfall Drive, Holly Ridge, NC 28445
kitchen counterspace - 609 Winfall Drive, Holly Ridge, NC 28445
view from eat in kitchen - 609 Winfall Drive, Holly Ridge, NC 28445
eat in kitchen facing back of home - 609 Winfall Drive, Holly Ridge, NC 28445
half bath off living/eat in kitchen - 609 Winfall Drive, Holly Ridge, NC 28445
family room facing backyard - 609 Winfall Drive, Holly Ridge, NC 28445
family room facing kitchen - 609 Winfall Drive, Holly Ridge, NC 28445
guest bedroom - 609 Winfall Drive, Holly Ridge, NC 28445
2nd floor bathroom - 609 Winfall Drive, Holly Ridge, NC 28445
guest bedroom - 609 Winfall Drive, Holly Ridge, NC 28445
Primary bedroom - 609 Winfall Drive, Holly Ridge, NC 28445
primary bath-shower/soaker tub/double vanity - 609 Winfall Drive, Holly Ridge, NC 28445
primary soaker tub - 609 Winfall Drive, Holly Ridge, NC 28445
primary walk-in closet - 609 Winfall Drive, Holly Ridge, NC 28445
covered patio off family room - 609 Winfall Drive, Holly Ridge, NC 28445
private backyard - 609 Winfall Drive, Holly Ridge, NC 28445
view from shed/firepit - 609 Winfall Drive, Holly Ridge, NC 28445
large shed - 609 Winfall Drive, Holly Ridge, NC 28445
front aerial - 609 Winfall Drive, Holly Ridge, NC 28445
Single Family Residence at 609 Winfall Drive, Holly Ridge, NC 28445, photo 34 of 47
Single Family Residence at 609 Winfall Drive, Holly Ridge, NC 28445, photo 35 of 47
Single Family Residence at 609 Winfall Drive, Holly Ridge, NC 28445, photo 36 of 47
Single Family Residence at 609 Winfall Drive, Holly Ridge, NC 28445, photo 37 of 47
Single Family Residence at 609 Winfall Drive, Holly Ridge, NC 28445, photo 38 of 47
Single Family Residence at 609 Winfall Drive, Holly Ridge, NC 28445, photo 39 of 47
Single Family Residence at 609 Winfall Drive, Holly Ridge, NC 28445, photo 40 of 47
Single Family Residence at 609 Winfall Drive, Holly Ridge, NC 28445, photo 41 of 47
Single Family Residence at 609 Winfall Drive, Holly Ridge, NC 28445, photo 42 of 47
Single Family Residence at 609 Winfall Drive, Holly Ridge, NC 28445, photo 43 of 47
Single Family Residence at 609 Winfall Drive, Holly Ridge, NC 28445, photo 44 of 47
Single Family Residence at 609 Winfall Drive, Holly Ridge, NC 28445, photo 45 of 47
Single Family Residence at 609 Winfall Drive, Holly Ridge, NC 28445, photo 46 of 47
Single Family Residence at 609 Winfall Drive, Holly Ridge, NC 28445, photo 47 of 47
47 photos

$376,000

609 Winfall Drive, Holly Ridge, NC 28445
Holly Ridge, NC 28445
Listed by Pamela Davis · Coldwell Banker Sea Coast Advantage-Hampstead
Bedrooms
4
Bathrooms
2.5
Living area
2,087 sqft
Year built
2017

About this home

**Cozy Home in the Village at Folkstone with Great Curb Appeal!** Enjoy privacy, space, and convenience in this inviting home situated on a generous .85-acre lot in the desirable Village at Folkstone. With plenty of room for the whole family, the home features a second-level primary suite and additional guest bedrooms. Enjoy the convenience of being just minutes from shopping, plenty of great restaurants, and the beautiful Topsail Beaches are just a 10-minute drive away. The backyard offers a country setting feel with 2 raised garden beds, a fire pit, and a spacious storage shed to store all your gardening tools. A low HOA and a convenient location for commuting to both Jacksonville and Wilmington make this property an excellent place to call home. Experience the perfect blend of privacy, comfort, and coastal living. This home is vacant and ready for you to make it your home! Updates: HEAT PUMP replaced in 2026; HOT WATER HEATER replaced in 2025. Floor Plan and Professional Photos will be available on Tuesday, October 27th.

Highlights

Fireplace

Property details

MLS
Hive MLS
MLS #
100612380
Property type
Single Family Residence
Subdivision
Village at Folkstone
Status
Active
Days on market
4
On market date
October 24, 2026
Stories
N/A
Total bathrooms
2.5
Garage spaces
2
Parking spaces
6
Lot size
0.85 acres
Loading map…

Nearby schools

Within 10 miles. School directory data from the National Center for Education Statistics (NCES), accessed via the Urban Institute Education Data API. Local Score is calculated by INNOVATE Real Estate; where a state rating is shown, it comes from that state's own official school report card.

Elementary
Dixon Elementary
3.96 mi away · Grades -1-5
Zoned school (attendance boundary, 2015-16 data)
3.0
Local Score (state rating (2025) blended 70/30 with student-teacher ratio) -- not an official state rating
State rating: C (2025)
Enrollment
648
Student:teacher ratio
17.1:1
District
Onslow County Schools
Middle
Dixon Middle
3.85 mi away · Grades 6-8
Zoned school (attendance boundary, 2015-16 data)
3.0
Local Score (state rating (2025) blended 70/30 with student-teacher ratio) -- not an official state rating
State rating: C (2025)
Enrollment
934
Student:teacher ratio
18.0:1
District
Onslow County Schools
High
Dixon High
4.17 mi away · Grades 9-12
Zoned school (attendance boundary, 2015-16 data)
3.4
Local Score (state rating (2025) blended 70/30 with student-teacher ratio) -- not an official state rating
State rating: B (2025)
Enrollment
1,028
Student:teacher ratio
19.4:1
District
Onslow County Schools

Walkability

Blended score for Holly Ridge's center, calculated by INNOVATE Real Estate from two sources: the EPA's National Walkability Index (street network, transit, land-use mix) and Google Places amenity data (what's actually reachable on foot from this point). 60% EPA National Walkability Index + 40% nearby-amenity density (Google Places).

25
Car-dependent
out of 100
EPA National Walkability Index
7.5 / 20 -- Below average walkable
Google Places amenity density
5 / 100
Restaurants & cafes0
Grocery stores0
Parks0
Schools1
Transit stops0
Pharmacies0

Market position

How this listing compares to current activity in Holly Ridge, from live MLS data.

On the market 4 days -- 121 fewer days than Holly Ridge's current average of 125 days.
For reference, the median list price across 196 active listings in Holly Ridge right now is $294,900.

Mortgage calculator

Estimate only - actual rate and payment depend on your lender, credit, and loan program.

$
%
%
Adjust tax / insurance estimates
% / yr
$
/mo
Est. monthly payment
$2,414/mo
$75,200 down
$300,800 loan
Principal & interest$1,951
Property tax (est.)$313
Home insurance (est.)$150

Similar homes you might like

Data source: Listing information provided by Hive MLS via Trestle/CoreLogic. Last updated 1 days ago.

Information herein deemed reliable but not guaranteed; all measurements, school assignments, HOA fees, taxes, and feature lists are approximate and should be independently verified. Equal Housing Opportunity.