Welcome to Unit 4! - 4004 Norseman Loop Unit 4, Southport, NC 28461
Condominium at 4004 Norseman Loop Unit 4, Southport, NC 28461, photo 2 of 53
Open & bright living room with vaulted ceiling and decorative crown molding - 4004 Norseman Loop Unit 4, Southport, NC 28461
Virtually staged for illustrative purposes. Furniture and decor are not included. - 4004 Norseman Loop Unit 4, Southport, NC 28461
Condominium at 4004 Norseman Loop Unit 4, Southport, NC 28461, photo 5 of 53
Open floor plan, great for entertaining and daily life - 4004 Norseman Loop Unit 4, Southport, NC 28461
Condominium at 4004 Norseman Loop Unit 4, Southport, NC 28461, photo 7 of 53
Virtually staged for illustrative purposes. Furniture and decor are not included. - 4004 Norseman Loop Unit 4, Southport, NC 28461
Condominium at 4004 Norseman Loop Unit 4, Southport, NC 28461, photo 9 of 53
Kitchen updates include tile flooring, tile backsplash and newer appliances - 4004 Norseman Loop Unit 4, Southport, NC 28461
Thoughtful details include a built-in desk area and movable butcher block center island - 4004 Norseman Loop Unit 4, Southport, NC 28461
Condominium at 4004 Norseman Loop Unit 4, Southport, NC 28461, photo 12 of 53
Spacious corner pantry closet keeps essentials nearby and out of sight - 4004 Norseman Loop Unit 4, Southport, NC 28461
lower level half-bath - 4004 Norseman Loop Unit 4, Southport, NC 28461
Primary bedroom with pond views - 4004 Norseman Loop Unit 4, Southport, NC 28461
Virtually staged for illustrative purposes. Furniture and decor are not included. - 4004 Norseman Loop Unit 4, Southport, NC 28461
Condominium at 4004 Norseman Loop Unit 4, Southport, NC 28461, photo 17 of 53
Condominium at 4004 Norseman Loop Unit 4, Southport, NC 28461, photo 18 of 53
Condominium at 4004 Norseman Loop Unit 4, Southport, NC 28461, photo 19 of 53
primary bathroom with dual sinks - 4004 Norseman Loop Unit 4, Southport, NC 28461
Condominium at 4004 Norseman Loop Unit 4, Southport, NC 28461, photo 21 of 53
Condominium at 4004 Norseman Loop Unit 4, Southport, NC 28461, photo 22 of 53
primary walk-in closet off of bathroom - 4004 Norseman Loop Unit 4, Southport, NC 28461
Condominium at 4004 Norseman Loop Unit 4, Southport, NC 28461, photo 24 of 53
versatile loft space on the second floor - 4004 Norseman Loop Unit 4, Southport, NC 28461
Newer ceiling fan and LVP flooring in loft space & hallway - 4004 Norseman Loop Unit 4, Southport, NC 28461
Condominium at 4004 Norseman Loop Unit 4, Southport, NC 28461, photo 27 of 53
second floor hall bathroom - 4004 Norseman Loop Unit 4, Southport, NC 28461
upstairs bedroom with pond view - 4004 Norseman Loop Unit 4, Southport, NC 28461
Condominium at 4004 Norseman Loop Unit 4, Southport, NC 28461, photo 30 of 53
Condominium at 4004 Norseman Loop Unit 4, Southport, NC 28461, photo 31 of 53
second bedroom walk-in closet - 4004 Norseman Loop Unit 4, Southport, NC 28461
upstairs third bedroom with pond view - 4004 Norseman Loop Unit 4, Southport, NC 28461
Virtually staged for illustrative purposes. Furniture and decor are not included. - 4004 Norseman Loop Unit 4, Southport, NC 28461
Condominium at 4004 Norseman Loop Unit 4, Southport, NC 28461, photo 35 of 53
upstairs bedroom on-suite full bathroom - 4004 Norseman Loop Unit 4, Southport, NC 28461
Condominium at 4004 Norseman Loop Unit 4, Southport, NC 28461, photo 37 of 53
Laundry room with garage door access, cabinetry and metal shelving. Washer & dryer convey - 4004 Norseman Loop Unit 4, Southport, NC 28461
under stairs storage closet - 4004 Norseman Loop Unit 4, Southport, NC 28461
one car attached garage - 4004 Norseman Loop Unit 4, Southport, NC 28461
Condominium at 4004 Norseman Loop Unit 4, Southport, NC 28461, photo 41 of 53
spacious screened porch overlooking the pond - 4004 Norseman Loop Unit 4, Southport, NC 28461
patio with pond view and lush landscaping - 4004 Norseman Loop Unit 4, Southport, NC 28461
Condominium at 4004 Norseman Loop Unit 4, Southport, NC 28461, photo 44 of 53
Condominium at 4004 Norseman Loop Unit 4, Southport, NC 28461, photo 45 of 53
Condominium at 4004 Norseman Loop Unit 4, Southport, NC 28461, photo 46 of 53
Condominium at 4004 Norseman Loop Unit 4, Southport, NC 28461, photo 47 of 53
Condominium at 4004 Norseman Loop Unit 4, Southport, NC 28461, photo 48 of 53
Condominium at 4004 Norseman Loop Unit 4, Southport, NC 28461, photo 49 of 53
Condominium at 4004 Norseman Loop Unit 4, Southport, NC 28461, photo 50 of 53
Condominium at 4004 Norseman Loop Unit 4, Southport, NC 28461, photo 51 of 53
Condominium at 4004 Norseman Loop Unit 4, Southport, NC 28461, photo 52 of 53
Condominium at 4004 Norseman Loop Unit 4, Southport, NC 28461, photo 53 of 53
53 photos

$280,000

4004 Norseman Loop Unit 4, Southport, NC 28461
Southport, NC 28461
Listed by Holly M Biggs · Coldwell Banker Sea Coast Advantage
Bedrooms
3
Bathrooms
3.5
Living area
1,645 sqft
Year built
2007

About this home

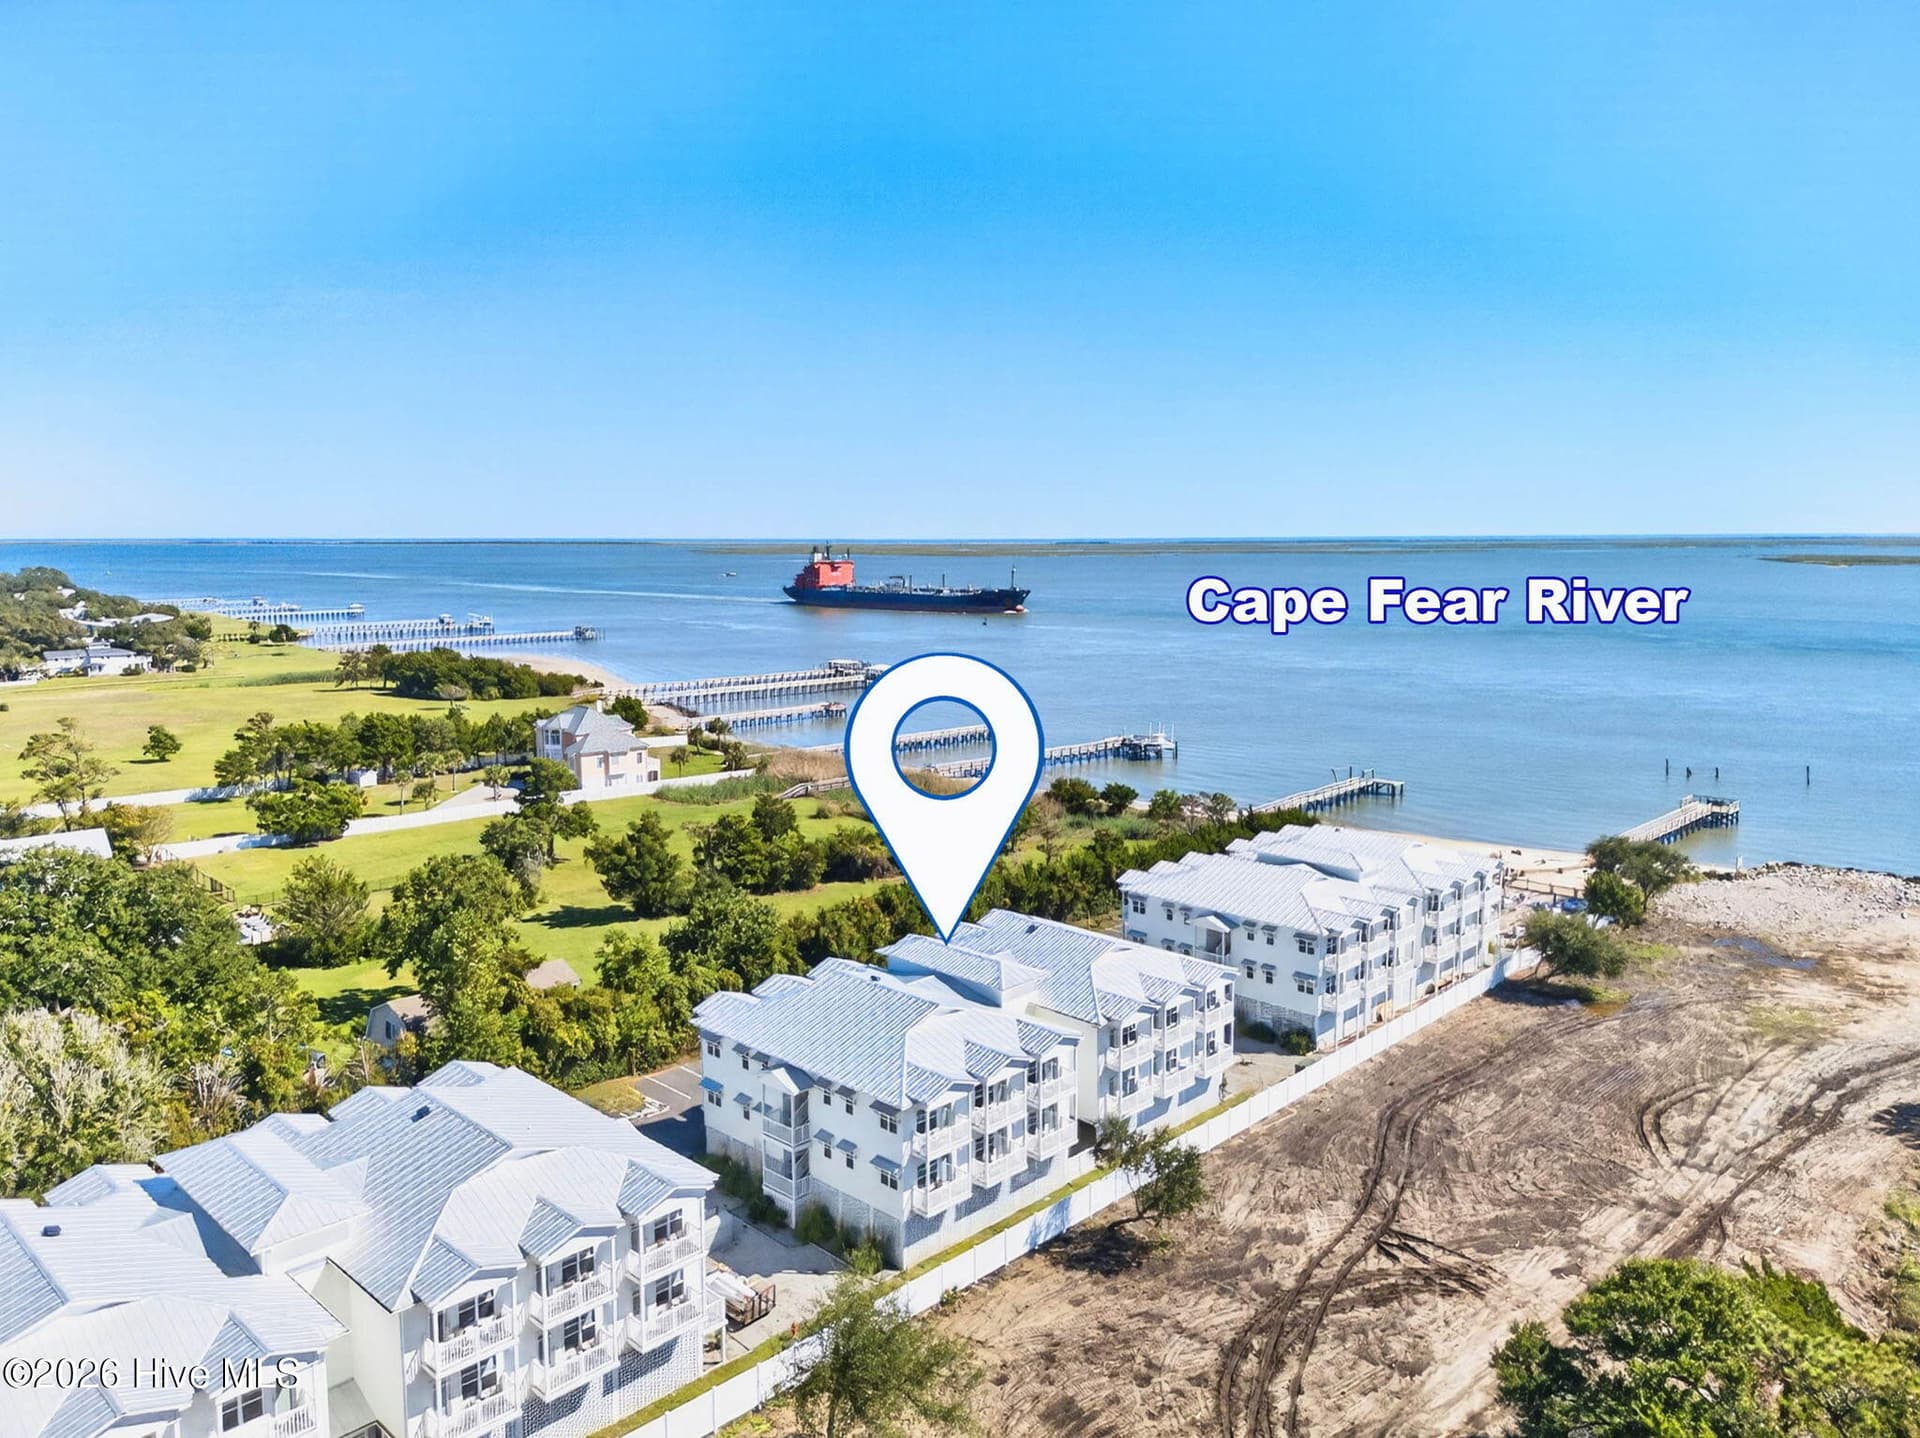
Enjoy low-maintenance coastal living in Rivermist at Dutchman Village! Overlooking a peaceful pond, this spacious 3 bedroom, 3.5 bath home offers approximately 1,645 square feet of thoughtfully designed living space, ample storage, and beautiful water views from multiple rooms. The open floor plan seamlessly connects the living room, dining area, and kitchen, creating an inviting space for everyday living and entertaining. Vaulted ceilings and decorative crown molding add to the open, airy feel of the living area. The updated kitchen features newer appliances, tile flooring, a decorative tile backsplash, a movable island, and a pantry closet for additional storage. All appliances convey as an added convenience. The main-level primary suite offers the ease of first floor living, while a separate half bath is conveniently located for guests. Upstairs, you'll find two additional bedrooms, two full bathrooms, and a versatile loft overlooking the living area below. Generous closet space throughout the home provides plenty of room for storage and organization. Outside the screened porch and patio areas allow you to relax and take in the peaceful pond views. Residents of Rivermist can enjoy a variety of community amenities, including a clubhouse, swimming pool, fitness center, and tennis & pickleball courts. Conveniently located just minutes from historic downtown Southport, waterfront dining, shopping, and the beautiful beaches of Oak Island, this home offers a wonderful combination of comfort, convenience, and easy coastal living! Note: some photos have been virtually staged

Highlights

Waterfront

Property details

MLS
Hive MLS
MLS #
100612921
Property type
Condominium
Subdivision
Rivermist at Dutchma
Status
Active
Days on market
1
On market date
October 28, 2026
Stories
N/A
Total bathrooms
3.5
Garage spaces
1
Parking spaces
1
Lot size
N/A
Loading map…

Nearby schools

Within 10 miles. School directory data from the National Center for Education Statistics (NCES), accessed via the Urban Institute Education Data API. Local Score is calculated by INNOVATE Real Estate; where a state rating is shown, it comes from that state's own official school report card.

Elementary
Southport Elementary
2.09 mi away · Grades 0-5
Zoned school (attendance boundary, 2015-16 data)
3.3
Local Score (state rating (2025) blended 70/30 with student-teacher ratio) -- not an official state rating
State rating: C (2025)
Enrollment
432
Student:teacher ratio
13.9:1
District
Brunswick County Schools
Middle
South Brunswick Middle
3.73 mi away · Grades 6-8
Zoned school (attendance boundary, 2015-16 data)
3.0
Local Score (state rating (2025) blended 70/30 with student-teacher ratio) -- not an official state rating
State rating: C (2025)
Enrollment
636
Student:teacher ratio
17.2:1
District
Brunswick County Schools
High
Brunswick County Early College
12.33 mi away · Grades 9-13
Zoned school (attendance boundary, 2015-16 data)
3.8
Local Score (state rating (2025) blended 70/30 with student-teacher ratio) -- not an official state rating
State rating: A (2025)
Enrollment
365
Student:teacher ratio
33.2:1
District
Brunswick County Schools

Walkability

Blended score for Southport's center, calculated by INNOVATE Real Estate from two sources: the EPA's National Walkability Index (street network, transit, land-use mix) and Google Places amenity data (what's actually reachable on foot from this point). 60% EPA National Walkability Index + 40% nearby-amenity density (Google Places).

21
Car-dependent
out of 100
EPA National Walkability Index
7.0 / 20 -- Below average walkable
Google Places amenity density
0 / 100
Restaurants & cafes0
Grocery stores0
Parks0
Schools0
Transit stops0
Pharmacies0

Market position

How this listing compares to current activity in Southport, from live MLS data.

On the market 1 days -- 134 fewer days than Southport's current average of 135 days.
For reference, the median list price across 477 active listings in Southport right now is $395,000.

Mortgage calculator

Estimate only - actual rate and payment depend on your lender, credit, and loan program.

$
%
%
Adjust tax / insurance estimates
% / yr
$
/mo
Est. monthly payment
$1,836/mo
$56,000 down
$224,000 loan
Principal & interest$1,453
Property tax (est.)$233
Home insurance (est.)$150

Similar homes you might like

Data source: Listing information provided by Hive MLS via Trestle/CoreLogic. Last updated 1 days ago.

Information herein deemed reliable but not guaranteed; all measurements, school assignments, HOA fees, taxes, and feature lists are approximate and should be independently verified. Equal Housing Opportunity.