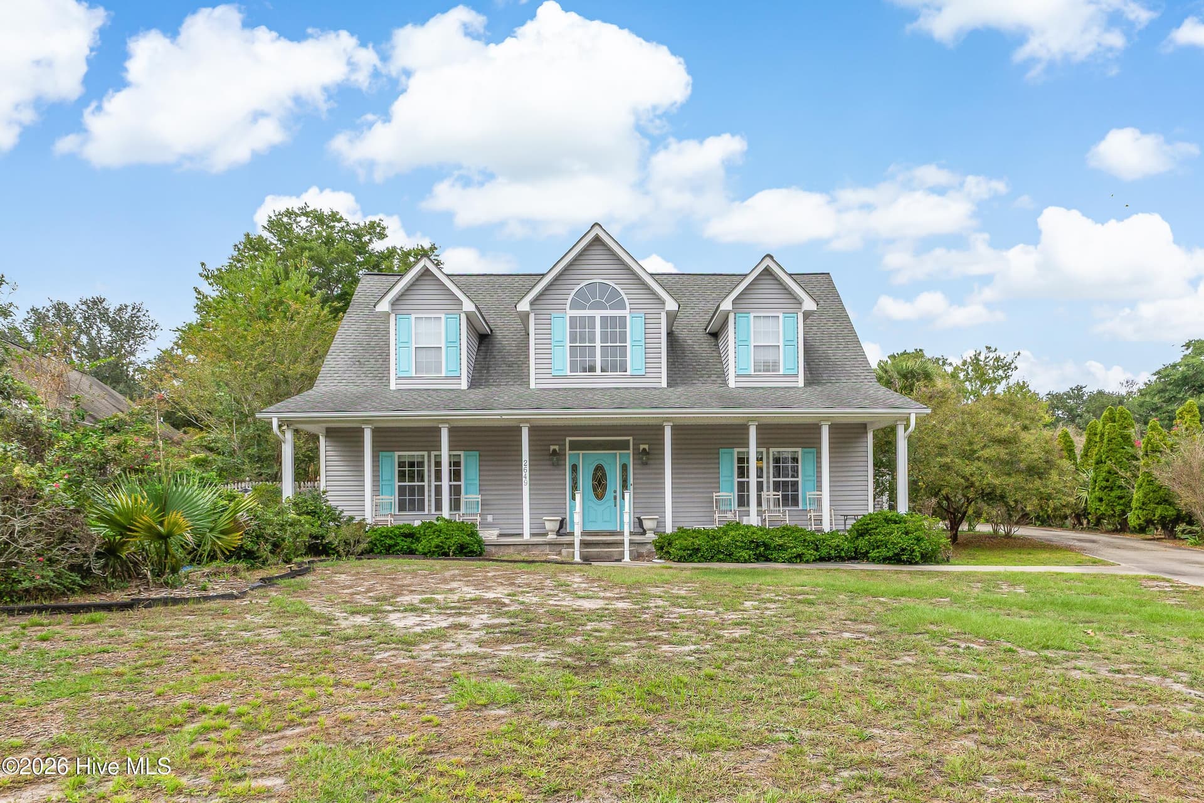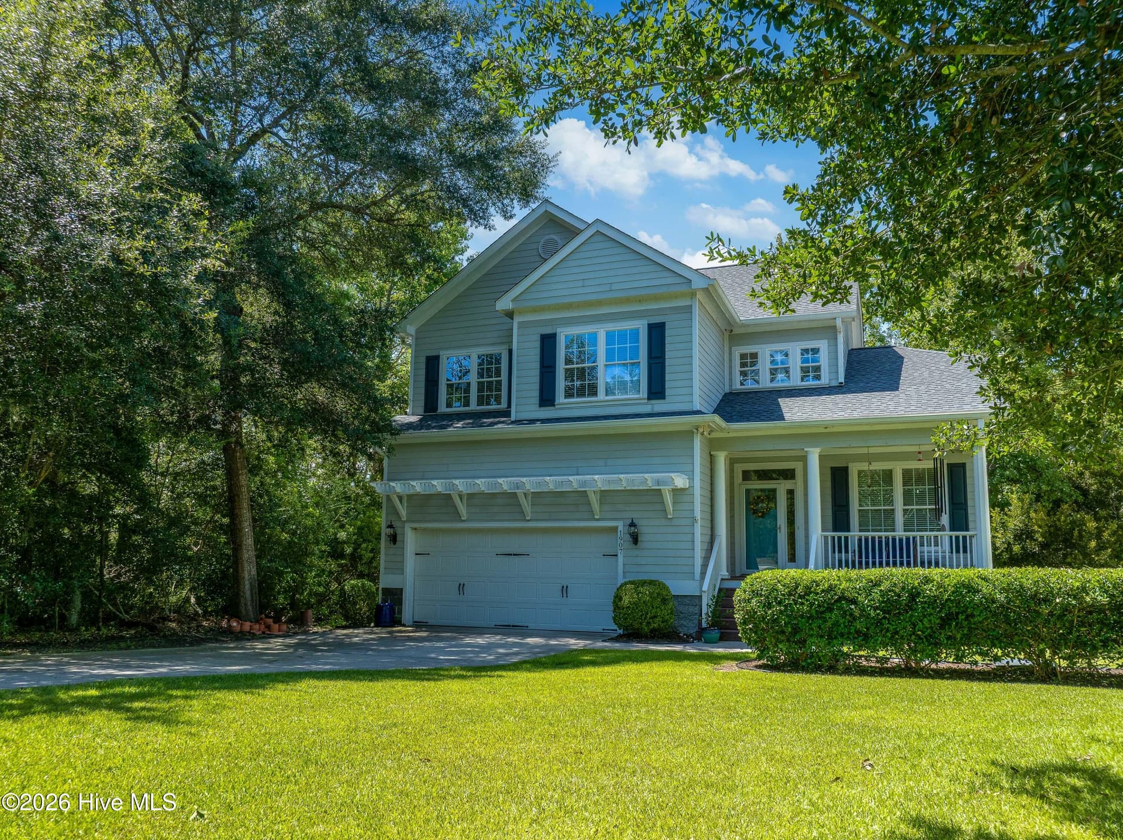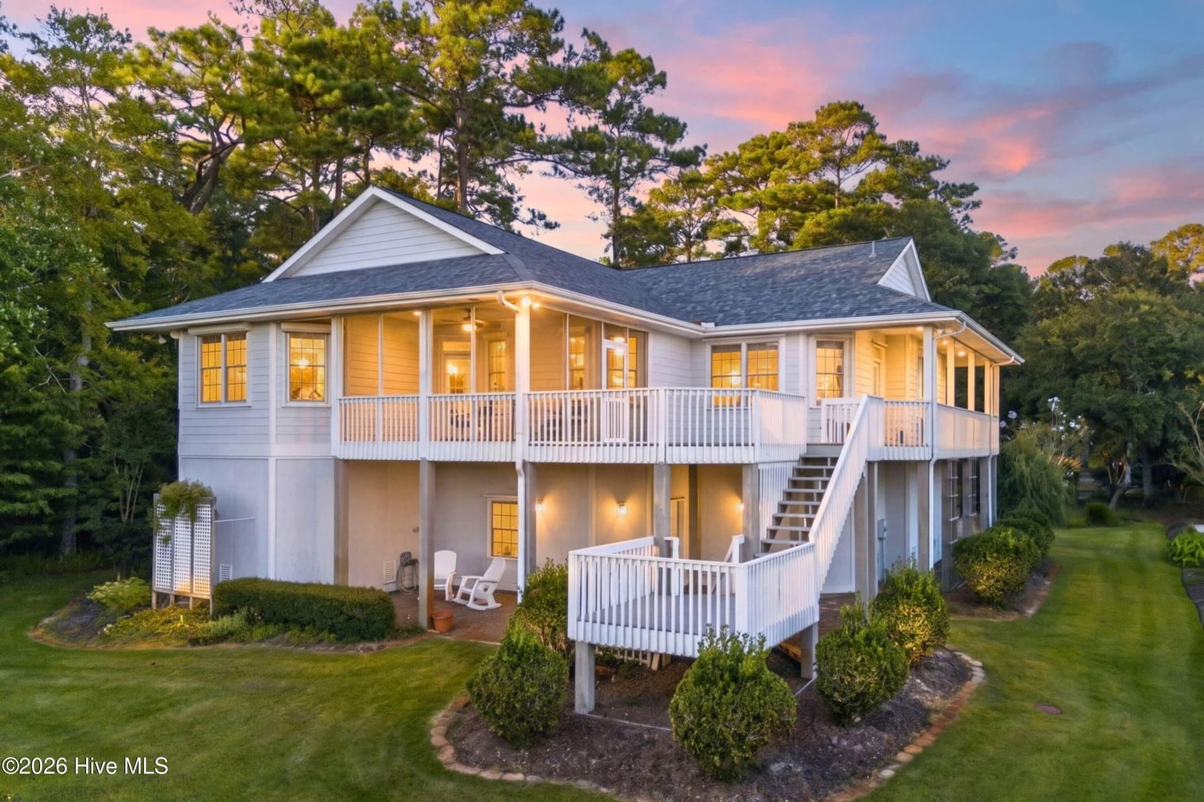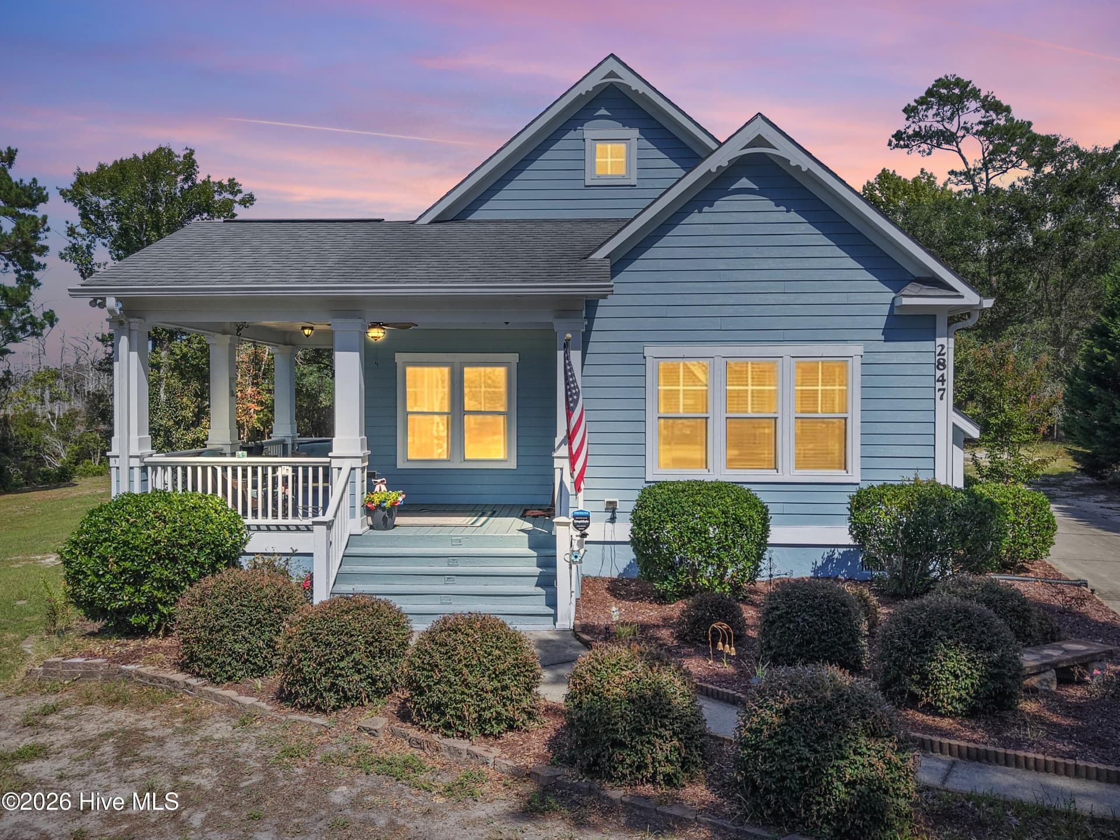
Single Family Residence at 2813 Sea Vista Drive SW, Supply, NC 28462
Single Family Residence at 2813 Sea Vista Drive SW, Supply, NC 28462, photo 2 of 70
Single Family Residence at 2813 Sea Vista Drive SW, Supply, NC 28462, photo 3 of 70
Single Family Residence at 2813 Sea Vista Drive SW, Supply, NC 28462, photo 4 of 70
Single Family Residence at 2813 Sea Vista Drive SW, Supply, NC 28462, photo 5 of 70
Single Family Residence at 2813 Sea Vista Drive SW, Supply, NC 28462, photo 6 of 70
Single Family Residence at 2813 Sea Vista Drive SW, Supply, NC 28462, photo 7 of 70
Single Family Residence at 2813 Sea Vista Drive SW, Supply, NC 28462, photo 8 of 70
Single Family Residence at 2813 Sea Vista Drive SW, Supply, NC 28462, photo 9 of 70
Single Family Residence at 2813 Sea Vista Drive SW, Supply, NC 28462, photo 10 of 70
Single Family Residence at 2813 Sea Vista Drive SW, Supply, NC 28462, photo 11 of 70
Single Family Residence at 2813 Sea Vista Drive SW, Supply, NC 28462, photo 12 of 70
Single Family Residence at 2813 Sea Vista Drive SW, Supply, NC 28462, photo 13 of 70
Single Family Residence at 2813 Sea Vista Drive SW, Supply, NC 28462, photo 14 of 70
Single Family Residence at 2813 Sea Vista Drive SW, Supply, NC 28462, photo 15 of 70
Single Family Residence at 2813 Sea Vista Drive SW, Supply, NC 28462, photo 16 of 70
Single Family Residence at 2813 Sea Vista Drive SW, Supply, NC 28462, photo 17 of 70
Single Family Residence at 2813 Sea Vista Drive SW, Supply, NC 28462, photo 18 of 70
Single Family Residence at 2813 Sea Vista Drive SW, Supply, NC 28462, photo 19 of 70
Single Family Residence at 2813 Sea Vista Drive SW, Supply, NC 28462, photo 20 of 70
Single Family Residence at 2813 Sea Vista Drive SW, Supply, NC 28462, photo 21 of 70
Single Family Residence at 2813 Sea Vista Drive SW, Supply, NC 28462, photo 22 of 70
1/2 bath - 2813 Sea Vista Drive SW, Supply, NC 28462
Single Family Residence at 2813 Sea Vista Drive SW, Supply, NC 28462, photo 24 of 70
going upstairs to 3 bedrooms - 2813 Sea Vista Drive SW, Supply, NC 28462
Single Family Residence at 2813 Sea Vista Drive SW, Supply, NC 28462, photo 26 of 70
upstairs - 2813 Sea Vista Drive SW, Supply, NC 28462
Master Bedroom - 2813 Sea Vista Drive SW, Supply, NC 28462
Master Bath - 2813 Sea Vista Drive SW, Supply, NC 28462
Master Closet - 2813 Sea Vista Drive SW, Supply, NC 28462
Master Bath - 2813 Sea Vista Drive SW, Supply, NC 28462
Master Bedroom - 2813 Sea Vista Drive SW, Supply, NC 28462
Balcony from Master Bedroom - 2813 Sea Vista Drive SW, Supply, NC 28462
Single Family Residence at 2813 Sea Vista Drive SW, Supply, NC 28462, photo 36 of 70
2nd Bedroom - 2813 Sea Vista Drive SW, Supply, NC 28462
Guest Bath - 2813 Sea Vista Drive SW, Supply, NC 28462
3rd Bedroom - 2813 Sea Vista Drive SW, Supply, NC 28462
Single Family Residence at 2813 Sea Vista Drive SW, Supply, NC 28462, photo 41 of 70
Single Family Residence at 2813 Sea Vista Drive SW, Supply, NC 28462, photo 42 of 70
Single Family Residence at 2813 Sea Vista Drive SW, Supply, NC 28462, photo 43 of 70
going to ground level - 2813 Sea Vista Drive SW, Supply, NC 28462
Downstairs Bedroom - 2813 Sea Vista Drive SW, Supply, NC 28462
Storage Closet - 2813 Sea Vista Drive SW, Supply, NC 28462
1 car garage - 2813 Sea Vista Drive SW, Supply, NC 28462
Single Family Residence at 2813 Sea Vista Drive SW, Supply, NC 28462, photo 49 of 70
Single Family Residence at 2813 Sea Vista Drive SW, Supply, NC 28462, photo 50 of 70
Single Family Residence at 2813 Sea Vista Drive SW, Supply, NC 28462, photo 51 of 70
Single Family Residence at 2813 Sea Vista Drive SW, Supply, NC 28462, photo 52 of 70
Single Family Residence at 2813 Sea Vista Drive SW, Supply, NC 28462, photo 53 of 70
Single Family Residence at 2813 Sea Vista Drive SW, Supply, NC 28462, photo 54 of 70
Single Family Residence at 2813 Sea Vista Drive SW, Supply, NC 28462, photo 55 of 70
Single Family Residence at 2813 Sea Vista Drive SW, Supply, NC 28462, photo 56 of 70
Single Family Residence at 2813 Sea Vista Drive SW, Supply, NC 28462, photo 57 of 70
Single Family Residence at 2813 Sea Vista Drive SW, Supply, NC 28462, photo 58 of 70
Single Family Residence at 2813 Sea Vista Drive SW, Supply, NC 28462, photo 59 of 70
Single Family Residence at 2813 Sea Vista Drive SW, Supply, NC 28462, photo 60 of 70
Single Family Residence at 2813 Sea Vista Drive SW, Supply, NC 28462, photo 61 of 70
Single Family Residence at 2813 Sea Vista Drive SW, Supply, NC 28462, photo 62 of 70
Single Family Residence at 2813 Sea Vista Drive SW, Supply, NC 28462, photo 63 of 70
Single Family Residence at 2813 Sea Vista Drive SW, Supply, NC 28462, photo 64 of 70
Single Family Residence at 2813 Sea Vista Drive SW, Supply, NC 28462, photo 65 of 70
Single Family Residence at 2813 Sea Vista Drive SW, Supply, NC 28462, photo 66 of 70
Single Family Residence at 2813 Sea Vista Drive SW, Supply, NC 28462, photo 67 of 70
Single Family Residence at 2813 Sea Vista Drive SW, Supply, NC 28462, photo 68 of 70
Single Family Residence at 2813 Sea Vista Drive SW, Supply, NC 28462, photo 69 of 70
Single Family Residence at 2813 Sea Vista Drive SW, Supply, NC 28462, photo 70 of 70
70 photos

$617,000

2813 Sea Vista Drive SW, Supply, NC 28462
Supply, NC 28462
Listed by Katherine Wooten · Southport Realty, Inc.
Bedrooms
3
Bathrooms
2.5
Living area
2,332 sqft
Year built
2000

About this home

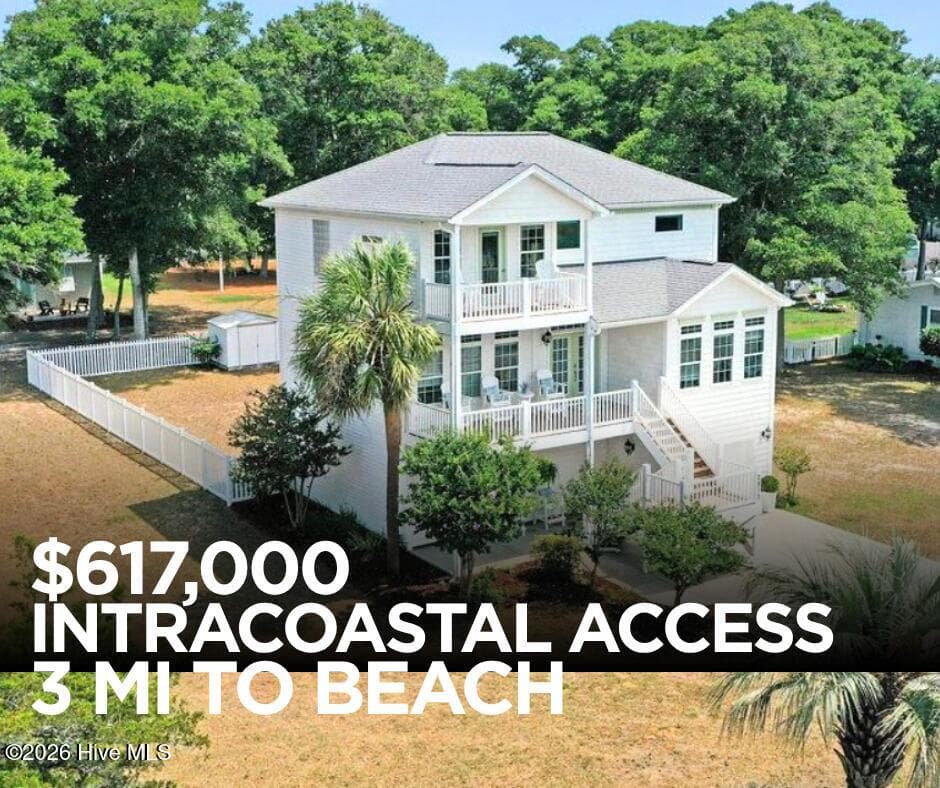
WATER VIEWS FROM ALL THREE LEVELS! If you're the person who can sit for hours watching boats cruise the Intracoastal Waterway, birds glide across the marsh and the colors change over the water at sunset, this Sea View home was made for you! Located just one row off the ICW, this spacious 2,300 sq ft home overlooks the scenic Scotch Bonnet and Sand Dollar Canals, giving you beautiful water views without the waterfront price tag. Only 3 miles to Holden Beach AND 3 miles to the public boat launch! Bring the boat, trailer, jet skis and water toys--you can park them right in your driveway! Sea View is golf-cart friendly and designed for people who want to make the water part of everyday life. The second level is the heart of the home with an open kitchen, dining and family room filled with natural light and water views. Step onto the large deck with your morning coffee and watch the water come alive, or settle in for an evening drink as the sun goes down over the ICW. Upstairs, the primary suite gives you something even better--a private balcony overlooking the water. Wake up, step outside and start your day with coastal breezes and some of the best views in the neighborhood. Two additional bedrooms and a full bath provide plenty of room for guests. The first level includes a one-car garage and large heated and cooled bonus room with closet--perfect for a game room, fitness space, office or overflow accommodations. The fully fenced backyard is ready for your imagination: grilling patio, firepit, gardens, pets or your own outdoor gathering space for summer nights. Sea View residents also enjoy a community pool, pier, dock and day dock for fishing, kayaking, paddleboarding or simply sitting by the water. POA dues are only $260 annually. Engineered hardwood flooring, 2019 A/C units, gas-pack heating with owned buried propane tank and hardwired security add to the home's appeal. And it's NOT in a flood zone--flood insurance is not currently required. If looking at the water never gets old, neither will living here. Come see the views for yourself!

Property details

MLS
Hive MLS
MLS #
100583208
Property type
Single Family Residence
Subdivision
Sea View
Status
Active
Days on market
119
On market date
June 20, 2026
Stories
N/A
Total bathrooms
2.5
Garage spaces
1
Parking spaces
5
Lot size
0.17 acres
Loading map…

Nearby schools

Within 10 miles. School directory data from the National Center for Education Statistics (NCES), accessed via the Urban Institute Education Data API. Local Score is calculated by INNOVATE Real Estate; where a state rating is shown, it comes from that state's own official school report card.

Elementary
Virginia Williamson Elem
6.64 mi away · Grades -1-5
Zoned school (attendance boundary, 2015-16 data)
3.0
Local Score (state rating (2025) blended 70/30 with student-teacher ratio) -- not an official state rating
State rating: C (2025)
Enrollment
499
Student:teacher ratio
15.1:1
District
Brunswick County Schools
Middle
Cedar Grove Middle
3.97 mi away · Grades 6-8
Zoned school (attendance boundary, 2015-16 data)
2.6
Local Score (state rating (2025) blended 70/30 with student-teacher ratio) -- not an official state rating
State rating: D (2025)
Enrollment
459
Student:teacher ratio
14.3:1
District
Brunswick County Schools
High
Brunswick County Early College
9.43 mi away · Grades 9-13
Zoned school (attendance boundary, 2015-16 data)
3.8
Local Score (state rating (2025) blended 70/30 with student-teacher ratio) -- not an official state rating
State rating: A (2025)
Enrollment
365
Student:teacher ratio
33.2:1
District
Brunswick County Schools

Walkability

Blended score for Supply's center, calculated by INNOVATE Real Estate from two sources: the EPA's National Walkability Index (street network, transit, land-use mix) and Google Places amenity data (what's actually reachable on foot from this point). 60% EPA National Walkability Index + 40% nearby-amenity density (Google Places).

36
Car-dependent
out of 100
EPA National Walkability Index
7.3 / 20 -- Below average walkable
Google Places amenity density
35 / 100
Restaurants & cafes4
Grocery stores2
Parks6
Schools0
Transit stops0
Pharmacies0

Market position

How this listing compares to current activity in Supply, from live MLS data.

On the market 119 days -- 20 fewer days than Supply's current average of 139 days.
For reference, the median list price across 353 active listings in Supply right now is $260,000.

Mortgage calculator

Estimate only - actual rate and payment depend on your lender, credit, and loan program.

$
%
%
Adjust tax / insurance estimates
% / yr
$
/mo
Est. monthly payment
$3,866/mo
$123,400 down
$493,600 loan
Principal & interest$3,201
Property tax (est.)$514
Home insurance (est.)$150

Similar homes you might like

Data source: Listing information provided by Hive MLS via Trestle/CoreLogic. Last updated 14 days ago.

Information herein deemed reliable but not guaranteed; all measurements, school assignments, HOA fees, taxes, and feature lists are approximate and should be independently verified. Equal Housing Opportunity.