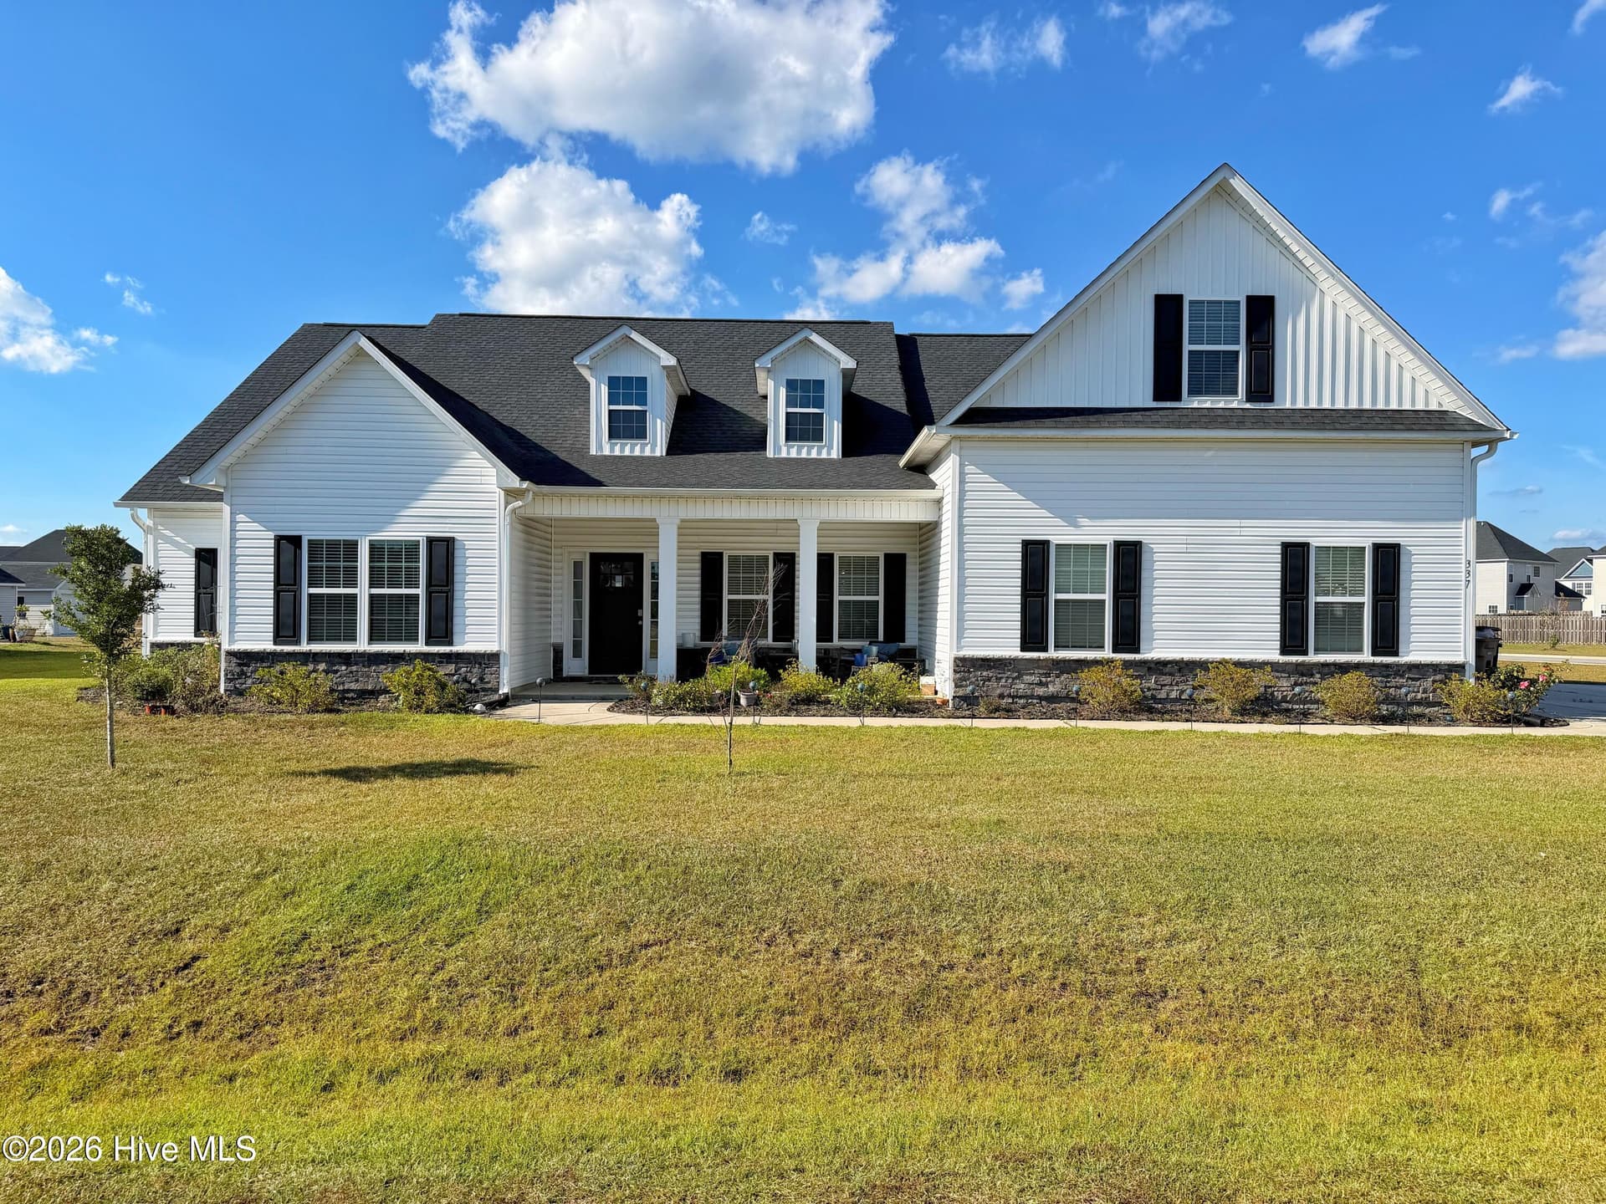
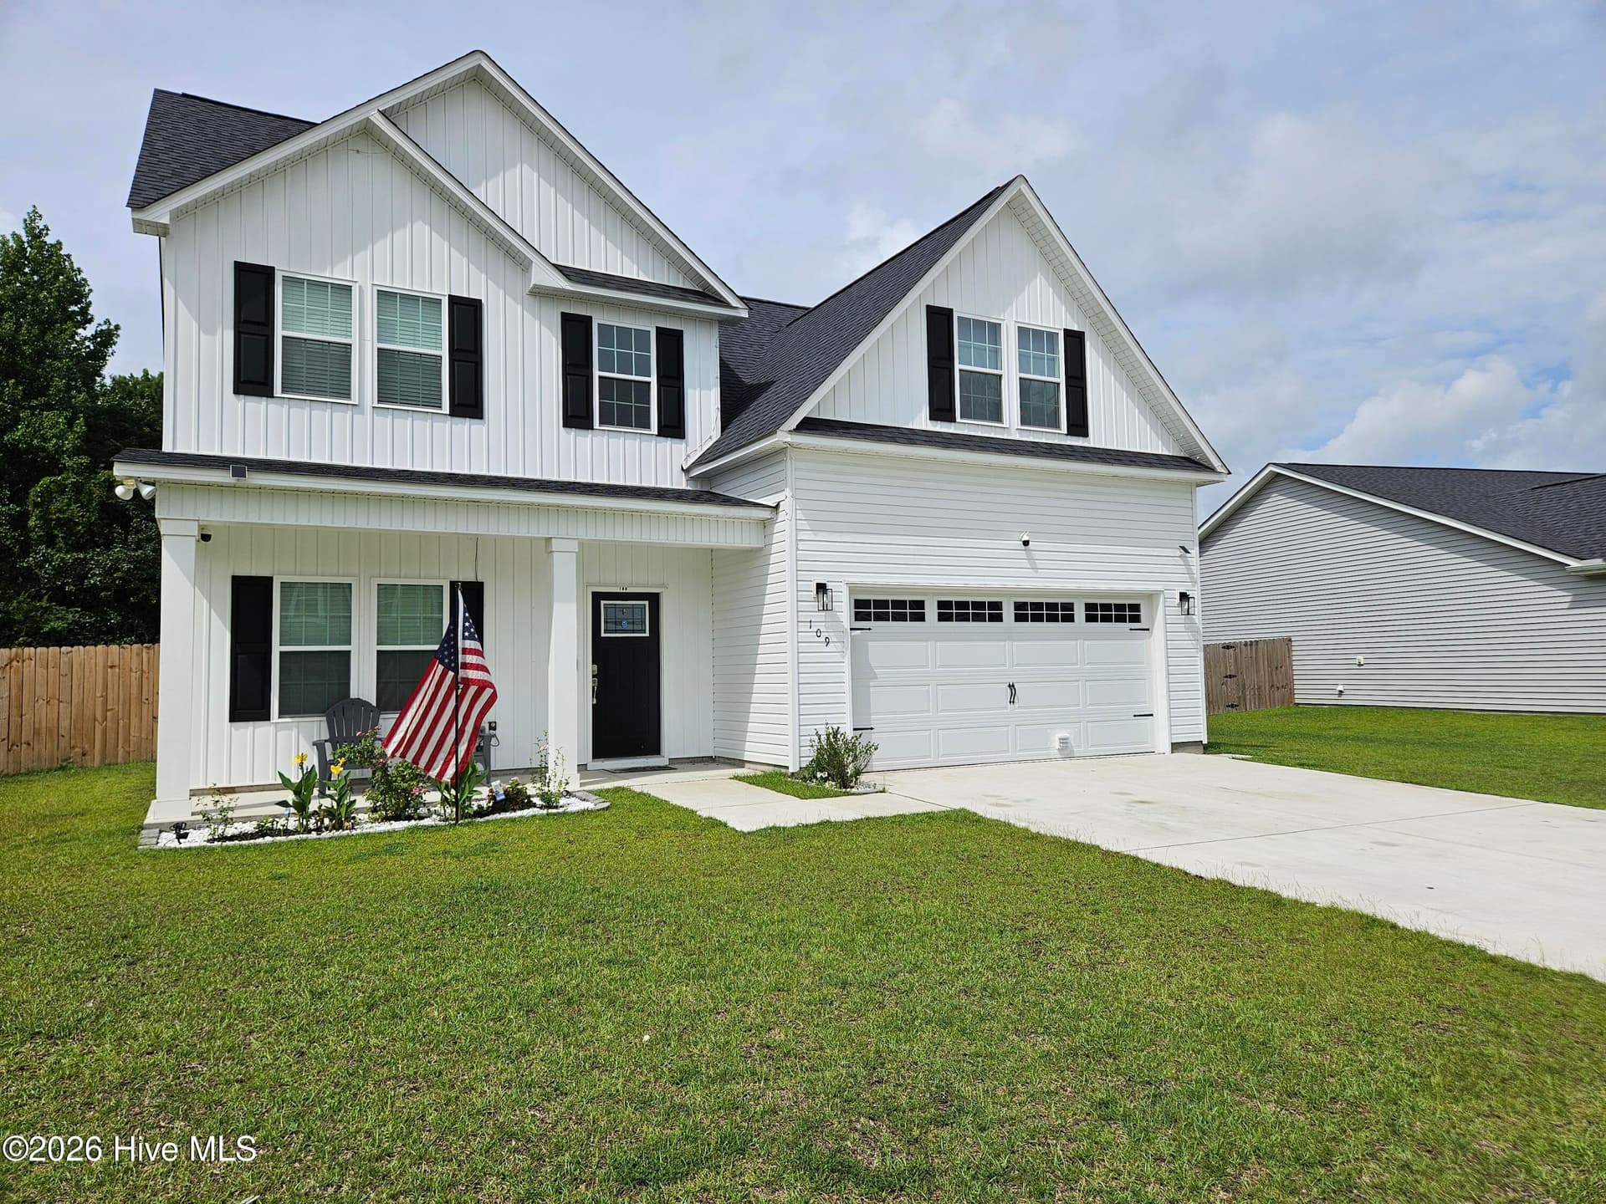
Single Family Residence at 214 Laguna Lane, Jacksonville, NC 28540
Single Family Residence at 214 Laguna Lane, Jacksonville, NC 28540, photo 2 of 53
Single Family Residence at 214 Laguna Lane, Jacksonville, NC 28540, photo 3 of 53
Single Family Residence at 214 Laguna Lane, Jacksonville, NC 28540, photo 4 of 53
Single Family Residence at 214 Laguna Lane, Jacksonville, NC 28540, photo 5 of 53
Single Family Residence at 214 Laguna Lane, Jacksonville, NC 28540, photo 6 of 53
Single Family Residence at 214 Laguna Lane, Jacksonville, NC 28540, photo 7 of 53
Single Family Residence at 214 Laguna Lane, Jacksonville, NC 28540, photo 8 of 53
Single Family Residence at 214 Laguna Lane, Jacksonville, NC 28540, photo 9 of 53
Single Family Residence at 214 Laguna Lane, Jacksonville, NC 28540, photo 10 of 53
Single Family Residence at 214 Laguna Lane, Jacksonville, NC 28540, photo 11 of 53
Single Family Residence at 214 Laguna Lane, Jacksonville, NC 28540, photo 12 of 53
Single Family Residence at 214 Laguna Lane, Jacksonville, NC 28540, photo 13 of 53
Single Family Residence at 214 Laguna Lane, Jacksonville, NC 28540, photo 14 of 53
Single Family Residence at 214 Laguna Lane, Jacksonville, NC 28540, photo 15 of 53
Single Family Residence at 214 Laguna Lane, Jacksonville, NC 28540, photo 16 of 53
Single Family Residence at 214 Laguna Lane, Jacksonville, NC 28540, photo 17 of 53
Single Family Residence at 214 Laguna Lane, Jacksonville, NC 28540, photo 18 of 53
Single Family Residence at 214 Laguna Lane, Jacksonville, NC 28540, photo 19 of 53
Single Family Residence at 214 Laguna Lane, Jacksonville, NC 28540, photo 20 of 53
Single Family Residence at 214 Laguna Lane, Jacksonville, NC 28540, photo 21 of 53
Single Family Residence at 214 Laguna Lane, Jacksonville, NC 28540, photo 22 of 53
Single Family Residence at 214 Laguna Lane, Jacksonville, NC 28540, photo 23 of 53
Single Family Residence at 214 Laguna Lane, Jacksonville, NC 28540, photo 24 of 53
Single Family Residence at 214 Laguna Lane, Jacksonville, NC 28540, photo 25 of 53
Single Family Residence at 214 Laguna Lane, Jacksonville, NC 28540, photo 26 of 53
Single Family Residence at 214 Laguna Lane, Jacksonville, NC 28540, photo 27 of 53
Single Family Residence at 214 Laguna Lane, Jacksonville, NC 28540, photo 28 of 53
Single Family Residence at 214 Laguna Lane, Jacksonville, NC 28540, photo 29 of 53
Single Family Residence at 214 Laguna Lane, Jacksonville, NC 28540, photo 30 of 53
Single Family Residence at 214 Laguna Lane, Jacksonville, NC 28540, photo 31 of 53
Single Family Residence at 214 Laguna Lane, Jacksonville, NC 28540, photo 32 of 53
Single Family Residence at 214 Laguna Lane, Jacksonville, NC 28540, photo 33 of 53
Single Family Residence at 214 Laguna Lane, Jacksonville, NC 28540, photo 34 of 53
Single Family Residence at 214 Laguna Lane, Jacksonville, NC 28540, photo 35 of 53
Single Family Residence at 214 Laguna Lane, Jacksonville, NC 28540, photo 36 of 53
Single Family Residence at 214 Laguna Lane, Jacksonville, NC 28540, photo 37 of 53
Single Family Residence at 214 Laguna Lane, Jacksonville, NC 28540, photo 38 of 53
Single Family Residence at 214 Laguna Lane, Jacksonville, NC 28540, photo 39 of 53
Single Family Residence at 214 Laguna Lane, Jacksonville, NC 28540, photo 40 of 53
Single Family Residence at 214 Laguna Lane, Jacksonville, NC 28540, photo 41 of 53
Single Family Residence at 214 Laguna Lane, Jacksonville, NC 28540, photo 42 of 53
Single Family Residence at 214 Laguna Lane, Jacksonville, NC 28540, photo 43 of 53
Single Family Residence at 214 Laguna Lane, Jacksonville, NC 28540, photo 44 of 53
Single Family Residence at 214 Laguna Lane, Jacksonville, NC 28540, photo 45 of 53
Single Family Residence at 214 Laguna Lane, Jacksonville, NC 28540, photo 46 of 53
Single Family Residence at 214 Laguna Lane, Jacksonville, NC 28540, photo 47 of 53
Single Family Residence at 214 Laguna Lane, Jacksonville, NC 28540, photo 48 of 53
Single Family Residence at 214 Laguna Lane, Jacksonville, NC 28540, photo 49 of 53
Single Family Residence at 214 Laguna Lane, Jacksonville, NC 28540, photo 50 of 53
Single Family Residence at 214 Laguna Lane, Jacksonville, NC 28540, photo 51 of 53
Single Family Residence at 214 Laguna Lane, Jacksonville, NC 28540, photo 52 of 53
Single Family Residence at 214 Laguna Lane, Jacksonville, NC 28540, photo 53 of 53
53 photos

$529,000

214 Laguna Lane, Jacksonville, NC 28540
Jacksonville, NC 28540
Listed by Chasity A Debarber · Realty One Group Affinity
Bedrooms
4
Bathrooms
3
Living area
2,472 sqft
Year built
2013

About this home

Welcome home to Laguna Bay, a beautiful gated waterfront community tucked away in the heart of Jacksonville! From the moment you pass through the gates and drive by the charming fountain, you'll feel right at home. Nestled at the end of a quiet cul-de-sac, this custom-built beauty is filled with thoughtful details, timeless charm, and features designed to make life a little easier for years to come. Step inside and you'll immediately notice the warmth and character that make this home so special. Beautiful oak hardwood floors, custom wainscoting, crown molding, and transom windows add character throughout the main living area, while the gorgeous stone gas fireplace creates the perfect spot to gather and unwind. The kitchen is just as inviting, featuring wraparound granite countertops, stainless steel appliances, a tile backsplash, and an open view into the living room, so you're always part of the conversation. The primary suite, conveniently located on the main living level, offers a peaceful place to retreat at the end of the day. With its tray ceiling, crown molding, and beautiful natural light, it's a space you'll love coming home to. The private bath features double vanities, a tiled walk-in shower, and an oversized walk-in closet. You'll also find a laundry room, half bath, and both front and back porches, perfect for enjoying your morning coffee or relaxing after a long day. One of the most special things about this home is how thoughtfully it was designed with the future in mind. Whether you take the stairs or enjoy the convenience of your own private elevator, the lower level offers two additional bedrooms, a kitchenette, and a spacious bathroom designed with accessibility in mind. It's a wonderful setup for guests, extended household living, or simply having a little extra room to spread out. Need space for your hobbies? You'll love the flexibility of the two separate garage bays, with one offering the potential for a home gym, game room, lounge, or whatever fits your lifestyle! And there's even more to appreciate! From the durable metal roof and Hardie board siding to the low-maintenance synthetic decking, this home was built with lasting quality in mind. A whole-house generator supported by two 1,000-pound propane tanks adds another level of comfort and peace of mind. This isn't just another house. It's a home where every detail has been carefully considered, blending beautiful craftsmanship with everyday comfort and convenience. Whether you're enjoying a quiet evening by the fireplace, relaxing on the porch, or welcoming friends and family, there's so much to love about life here. Come experience the warmth and charm of this beautiful Laguna Bay home for yourself. Schedule your private showing today!

Highlights

Fireplace

Property details

MLS
Hive MLS
MLS #
100613267
Property type
Single Family Residence
Subdivision
Laguna Bay
Status
Active
Days on market
1
On market date
October 29, 2026
Stories
N/A
Total bathrooms
3
Garage spaces
2
Parking spaces
2
Lot size
0.18 acres
Loading map…

Nearby schools

Within 10 miles. School directory data from the National Center for Education Statistics (NCES), accessed via the Urban Institute Education Data API. Local Score is calculated by INNOVATE Real Estate; where a state rating is shown, it comes from that state's own official school report card.

Elementary
Blue Creek Elementary
2.2 mi away · Grades 0-5
Zoned school (attendance boundary, 2015-16 data)
2.6
Local Score (state rating (2025) blended 70/30 with student-teacher ratio) -- not an official state rating
State rating: D (2025)
Enrollment
459
Student:teacher ratio
13.9:1
District
Onslow County Schools
Middle
Southwest Middle
2.13 mi away · Grades 6-8
Zoned school (attendance boundary, 2015-16 data)
2.3
Local Score (state rating (2025) blended 70/30 with student-teacher ratio) -- not an official state rating
State rating: D (2025)
Enrollment
506
Student:teacher ratio
16.3:1
District
Onslow County Schools
High
Southwest High
2.44 mi away · Grades 9-12
Zoned school (attendance boundary, 2015-16 data)
3.0
Local Score (state rating (2025) blended 70/30 with student-teacher ratio) -- not an official state rating
State rating: C (2025)
Enrollment
659
Student:teacher ratio
16.5:1
District
Onslow County Schools

Walkability

Blended score for Jacksonville's center, calculated by INNOVATE Real Estate from two sources: the EPA's National Walkability Index (street network, transit, land-use mix) and Google Places amenity data (what's actually reachable on foot from this point). EPA National Walkability Index only -- nearby-amenity data not cached yet for this area.

27
Car-dependent
out of 100
EPA National Walkability Index
5.3 / 20 -- Least walkable

Market position

How this listing compares to current activity in Jacksonville, from live MLS data.

On the market 1 days -- 118 fewer days than Jacksonville's current average of 119 days.
For reference, the median list price across 898 active listings in Jacksonville right now is $250,000.

Mortgage calculator

Estimate only - actual rate and payment depend on your lender, credit, and loan program.

$
%
%
Adjust tax / insurance estimates
% / yr
$
/mo
Est. monthly payment
$3,336/mo
$105,800 down
$423,200 loan
Principal & interest$2,745
Property tax (est.)$441
Home insurance (est.)$150

Similar homes you might like

Data source: Listing information provided by Hive MLS via Trestle/CoreLogic. Last updated 22 hr ago.

Information herein deemed reliable but not guaranteed; all measurements, school assignments, HOA fees, taxes, and feature lists are approximate and should be independently verified. Equal Housing Opportunity.