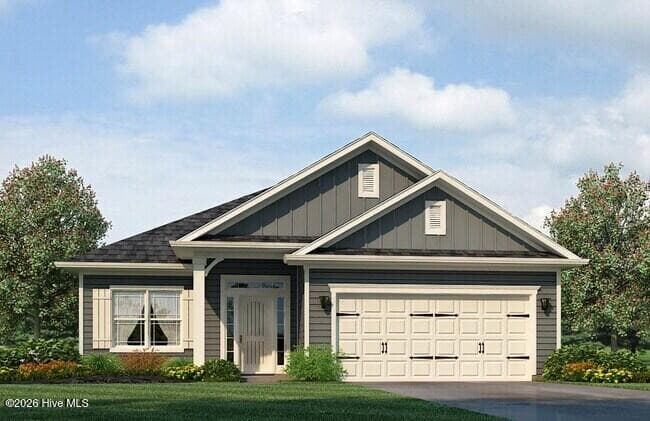
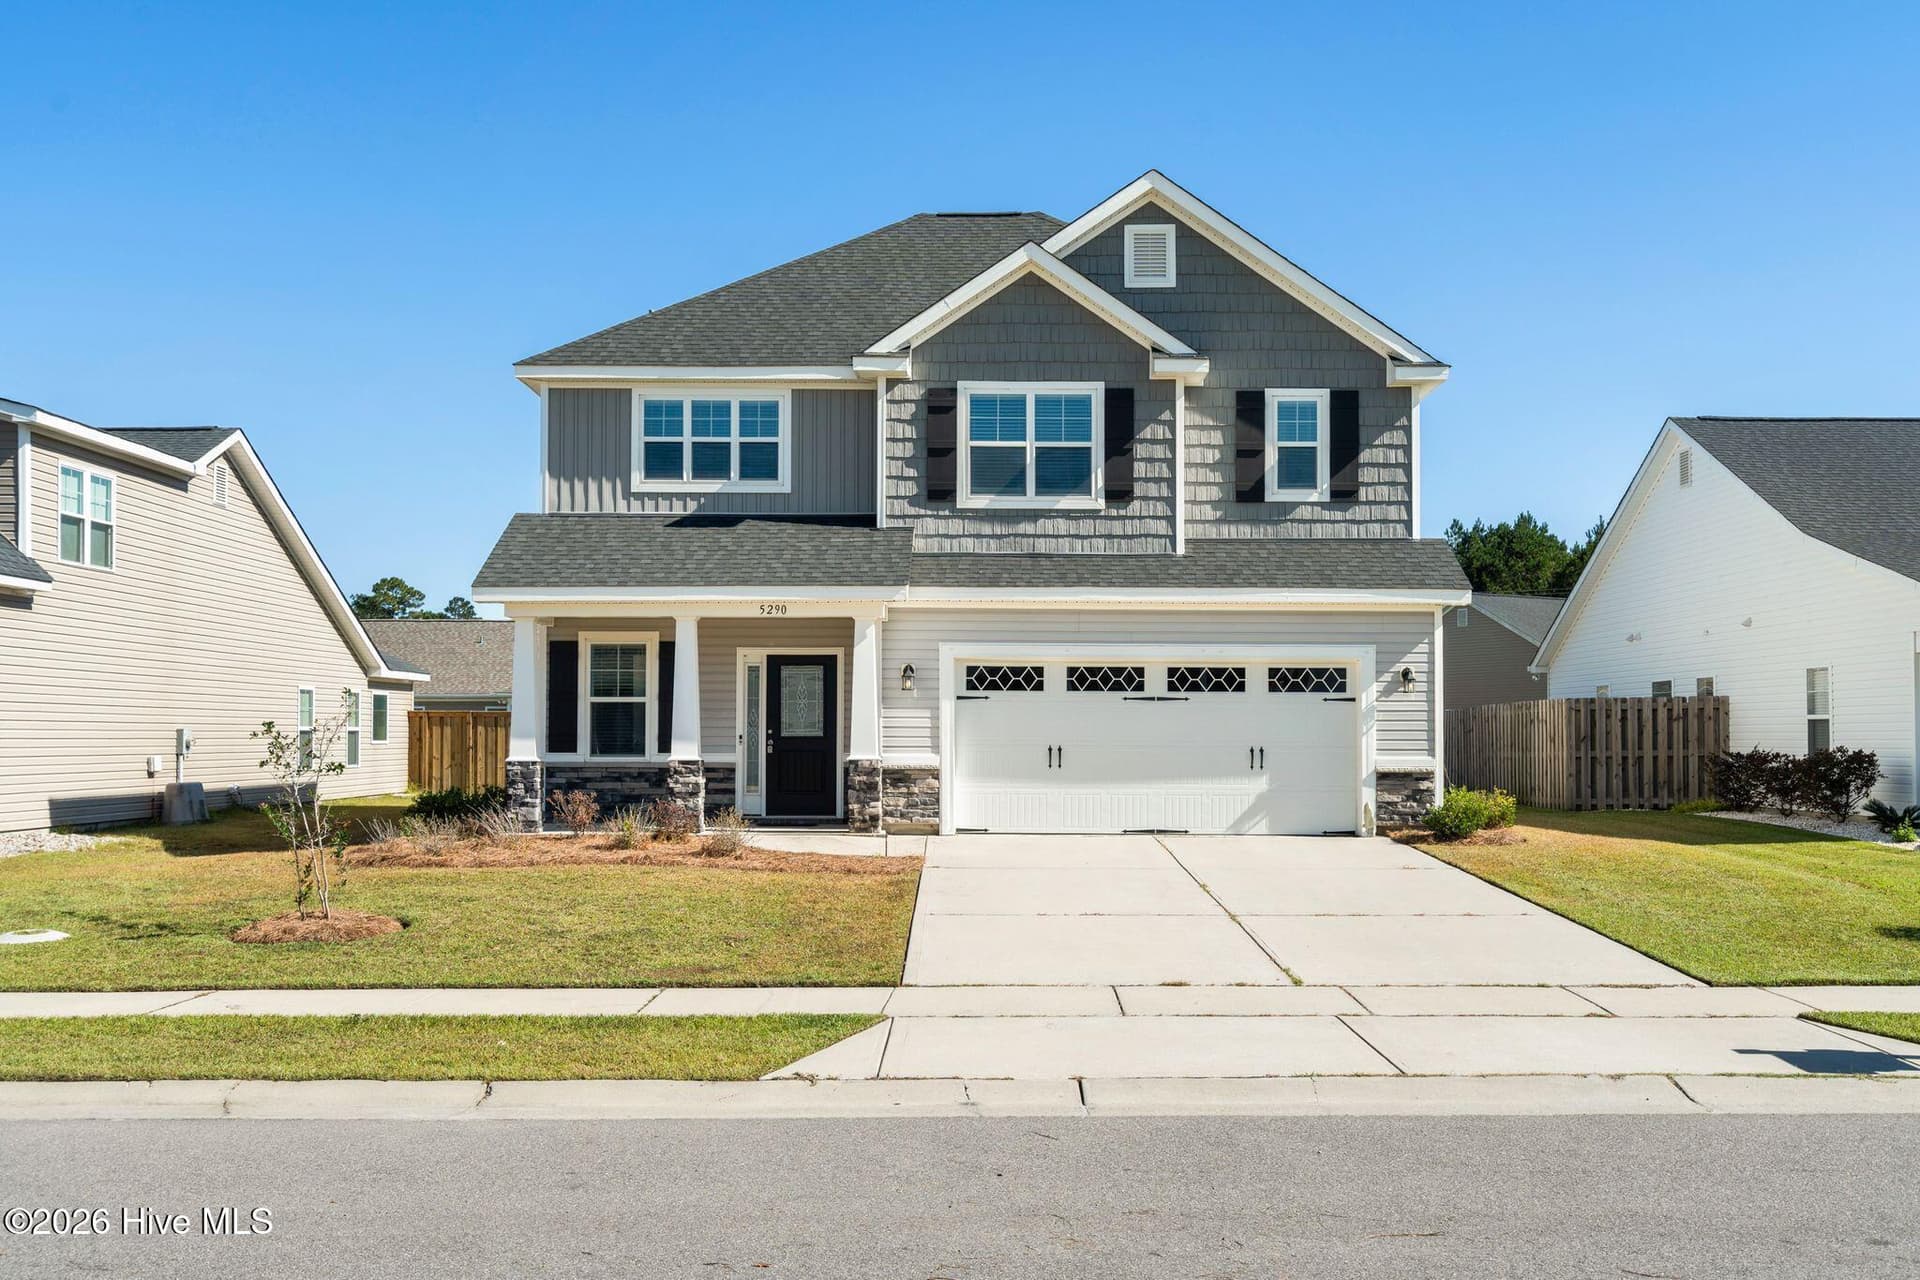
Actual home with AI grass and driveway - 2129 Sandbrook Loop, Leland
Actual home for sale - 2129 Sandbrook Loop, Leland
2328 Floor Plan - 2129 Sandbrook Loop, Leland
Actual home for sale - 2129 Sandbrook Loop, Leland
Actual homesite under construction. Picture taken 8/15 - 2129 Sandbrook Loop, Leland
Actual home for sale. Photo taken 9/26 - 2129 Sandbrook Loop, Leland
Actual homesite under construction. Picture taken 8/15 - 2129 Sandbrook Loop, Leland
Actual home for sale. Photo taken 9/26 - 2129 Sandbrook Loop, Leland
Single Family Residence at 2129 Sandbrook Loop, Leland, photo 10 of 99
Foyer - 2129 Sandbrook Loop, Leland
Foyer and bedroom 4/study - 2129 Sandbrook Loop, Leland
Representative photo Front entryway - 2129 Sandbrook Loop, Leland
Foyer - 2129 Sandbrook Loop, Leland
Representative photo - 2129 Sandbrook Loop, Leland
Formal dining room with coffered ceiling - 2129 Sandbrook Loop, Leland
Representative photo Front entryway - 2129 Sandbrook Loop, Leland
Representative photo Front office/ bedroom 4 with double doors - 2129 Sandbrook Loop, Leland
Formal dining room with coffered ceiling - 2129 Sandbrook Loop, Leland
Representative photo Front office/ bedroom 4 with double doors - 2129 Sandbrook Loop, Leland
Formal dining room with coffered ceiling - 2129 Sandbrook Loop, Leland
Representative photo Front office/ bedroom 4 with double doors - 2129 Sandbrook Loop, Leland
Bedroom 4/ Study - 2129 Sandbrook Loop, Leland
Representative photo - 2129 Sandbrook Loop, Leland
Bedroom 4/ Study - 2129 Sandbrook Loop, Leland
Representative photo Formal Dining Room - 2129 Sandbrook Loop, Leland
Single Family Residence at 2129 Sandbrook Loop, Leland, photo 29 of 99
Representative photo Formal Dining Room - 2129 Sandbrook Loop, Leland
Single Family Residence at 2129 Sandbrook Loop, Leland, photo 31 of 99
Kitchen/ Family Room - 2129 Sandbrook Loop, Leland
Representative photo Formal Dining Room - 2129 Sandbrook Loop, Leland
Representative photo - 2129 Sandbrook Loop, Leland
Kitchen with Primary bedroom to left - 2129 Sandbrook Loop, Leland
Representative photo Family Room and kitchen - 2129 Sandbrook Loop, Leland
Kitchen/ Family Room - 2129 Sandbrook Loop, Leland
Single Family Residence at 2129 Sandbrook Loop, Leland, photo 38 of 99
Representative photo Kitchen - 2129 Sandbrook Loop, Leland
Primary Bedroom - 2129 Sandbrook Loop, Leland
Representative photo Family Room with electric fireplace and kitchen - 2129 Sandbrook Loop, Leland
Primary Bedroom - 2129 Sandbrook Loop, Leland
Representative photo - 2129 Sandbrook Loop, Leland
Primary Bathroom - 2129 Sandbrook Loop, Leland
Representative photo - 2129 Sandbrook Loop, Leland
Representative photo Kitchen - 2129 Sandbrook Loop, Leland
Primary Bathroom - 2129 Sandbrook Loop, Leland
Representative photo Kitchen - 2129 Sandbrook Loop, Leland
Primary Bathroom - 2129 Sandbrook Loop, Leland
Representative photo Kitchen - 2129 Sandbrook Loop, Leland
Primary walk in closet - 2129 Sandbrook Loop, Leland
Representative photo Kitchen Pantry - 2129 Sandbrook Loop, Leland
Representative photo Drop zone between Garage and kitchen with half bath - 2129 Sandbrook Loop, Leland
Hallway with bedrooms 2 and 3, laundry room, and full bath - 2129 Sandbrook Loop, Leland
Laundry Room - 2129 Sandbrook Loop, Leland
Representative photo Drop zone between Garage and kitchen with half bath - 2129 Sandbrook Loop, Leland
Primary walk in closet - 2129 Sandbrook Loop, Leland
Representative photo Half bath off kitchen - 2129 Sandbrook Loop, Leland
Representative photo kitchen - 2129 Sandbrook Loop, Leland
Bedroom 2 - 2129 Sandbrook Loop, Leland
Representative photo - 2129 Sandbrook Loop, Leland
Bedroom 2 - 2129 Sandbrook Loop, Leland
Representative photo - 2129 Sandbrook Loop, Leland
Bedroom 2 - 2129 Sandbrook Loop, Leland
Representative photo kitchen - 2129 Sandbrook Loop, Leland
Bedroom 3 - 2129 Sandbrook Loop, Leland
Representative photo - 2129 Sandbrook Loop, Leland
Proposed amenities - 2129 Sandbrook Loop, Leland
Representative photo 2 car garage - 2129 Sandbrook Loop, Leland
Representative photo Primary bedroom - 2129 Sandbrook Loop, Leland
Proposed amenities - 2129 Sandbrook Loop, Leland
Representative photo primary bathroom - 2129 Sandbrook Loop, Leland
Representative photo 2 car garage - 2129 Sandbrook Loop, Leland
Single Family Residence at 2129 Sandbrook Loop, Leland, photo 78 of 99
Representative photo primary bathroom - 2129 Sandbrook Loop, Leland
Single Family Residence at 2129 Sandbrook Loop, Leland, photo 80 of 99
Representative photo primary bathroom - 2129 Sandbrook Loop, Leland
Representative photo Primary walk in closet - 2129 Sandbrook Loop, Leland
Representative photo primary bathroom - 2129 Sandbrook Loop, Leland
Representative photo - 2129 Sandbrook Loop, Leland
Representative photo bedroom 2 - 2129 Sandbrook Loop, Leland
Representative photo laundry room - 2129 Sandbrook Loop, Leland
laundry room - 2129 Sandbrook Loop, Leland
Representative photo - 2129 Sandbrook Loop, Leland
Representative photo secondary full bath - 2129 Sandbrook Loop, Leland
Representative photo bedroom 3 - 2129 Sandbrook Loop, Leland
99 photos

$439,550

Bedrooms
4
Bathrooms
2.5
Living area
2,328 sqft
Year built
2026
2129 Sandbrook Loop
Leland, NC 28451
Listed by ADAMS HOMES REALTY NC INC

Highlights

Property type
Single Family Residence
Lot size
0.19 acres
Garage
2 spaces
On market
72 days
  • Fireplace
  • New construction

About this home

MOVE IN READY! ALL PHOTOS ARE OF ACTUAL HOME. Located in East Lake, one of Leland's newest amenity-rich communities, this 2,328 sq. ft. new construction home offers 4 bedrooms, 2.5 baths, and a thoughtfully designed layout that blends modern style, spacious living, and everyday functionality. The exterior features durable fiber cement siding with beautiful stone accents. The all white exterior with the black gutters creates a timeless, and attractive finish with standout curb appeal. Inside, a welcoming foyer leads into a bright, open-concept living area designed for both everyday living and entertaining. The spacious family room flows seamlessly into the dining area and kitchen, creating an inviting central gathering space. The well-appointed kitchen features white cabinetry, upgraded white ''Carrara'' quartz countertops, a stylish gray ceramic tile backsplash, large center island, gas range, wall oven, abundant cabinet and countertop space, and a walk-in pantry. Privately situated at the rear of the home, the owner's suite offers a spacious retreat complete with a generous walk-in closet and ensuite bath featuring a double vanity, 5' tile shower, and linen closet. Three additional bedrooms are located on the opposite side of the home, providing added privacy and flexibility for guests, a home office, or additional living space. Additional features include a dedicated laundry room, mud room, two-car garage, modern black fixtures and hardware, craftsman-style trim, coffered dining room ceiling, elegant crown molding, high ceilings, large windows, and durable LVT flooring in the bathrooms and laundry room. Thoughtful finishes throughout give the home a polished, modern feel while maintaining the functionality today's homeowners are looking for. East Lake is a natural gas community with planned amenities designed for recreation, relaxation, and connection. Residents will enjoy a stunning resort-style community clubhouse, community pool, pickleball courts, and playground. Conveniently located in Leland, East Lake offers easy access to shopping, dining, everyday services, area attractions, parks, beaches, and major commuter routes. Downtown Wilmington is just approximately 15 minutes away, making it easy to enjoy all that the Wilmington and Brunswick County areas have to offer.

Property details

MLS
Hive MLS
MLS #
100596707
Property type
Single Family Residence
Subdivision
East Lake
Status
Active
Days on market
72
On market date
August 16, 2026
Stories
N/A
Total bathrooms
2.5
Garage spaces
2
Parking spaces
2
Lot size
0.19 acres
Loading map…

Nearby schools

Within 10 miles. School directory data from the National Center for Education Statistics (NCES), accessed via the Urban Institute Education Data API. Local Score is calculated by INNOVATE Real Estate; where a state rating is shown, it comes from that state's own official school report card.

Elementary
Town Creek Elementary
7.94 mi away · Grades -1-5
Zoned school (attendance boundary, 2015-16 data)
4.0
Local Score (state rating (2025) blended 70/30 with student-teacher ratio) -- not an official state rating
State rating: B (2025)
Enrollment
760
Student:teacher ratio
14.9:1
District
Brunswick County Schools
Middle
Leland Middle
4.26 mi away · Grades 6-8
Zoned school (attendance boundary, 2015-16 data)
2.3
Local Score (state rating (2025) blended 70/30 with student-teacher ratio) -- not an official state rating
State rating: D (2025)
Enrollment
787
Student:teacher ratio
16.4:1
District
Brunswick County Schools
High
Brunswick County Early College
16.46 mi away · Grades 9-13
Zoned school (attendance boundary, 2015-16 data)
3.8
Local Score (state rating (2025) blended 70/30 with student-teacher ratio) -- not an official state rating
State rating: A (2025)
Enrollment
365
Student:teacher ratio
33.2:1
District
Brunswick County Schools

Walkability

Blended score for Leland's center, calculated by INNOVATE Real Estate from two sources: the EPA's National Walkability Index (street network, transit, land-use mix) and Google Places amenity data (what's actually reachable on foot from this point). 60% EPA National Walkability Index + 40% nearby-amenity density (Google Places).

11
Very car-dependent
out of 100
EPA National Walkability Index
3.7 / 20 -- Least walkable
Google Places amenity density
0 / 100
Restaurants & cafes0
Grocery stores0
Parks0
Schools0
Transit stops0
Pharmacies0

Market position

How this listing compares to current activity in Leland, from live MLS data.

On the market 72 days -- 18 fewer days than Leland's current average of 90 days.
For reference, the median list price across 683 active listings in Leland right now is $369,000.

Mortgage calculator

Estimate only - actual rate and payment depend on your lender, credit, and loan program.

Adjust tax / insurance estimates
Est. monthly payment
$2,797/mo
$87,910 down
$351,640 loan
Principal & interest$2,281
Property tax (est.)$366
Home insurance (est.)$150

Similar homes you might like

Data source: Listing information provided by Hive MLS. Last updated 12 days ago.

Information herein deemed reliable but not guaranteed; all measurements, school assignments, HOA fees, taxes, and feature lists are approximate and should be independently verified. Equal Housing Opportunity.