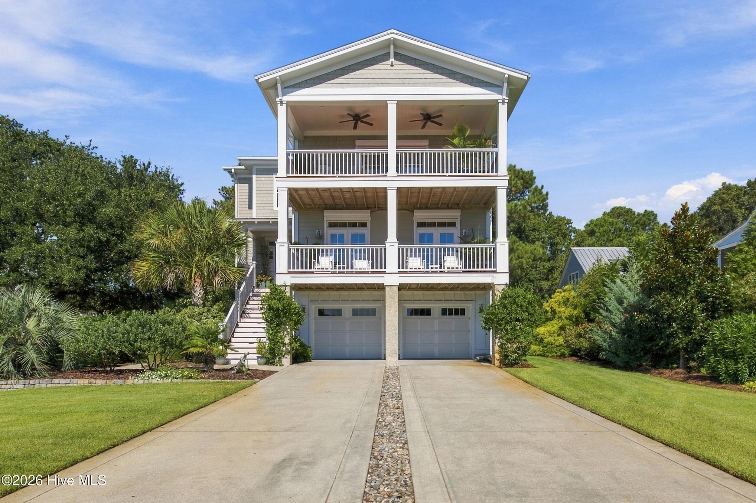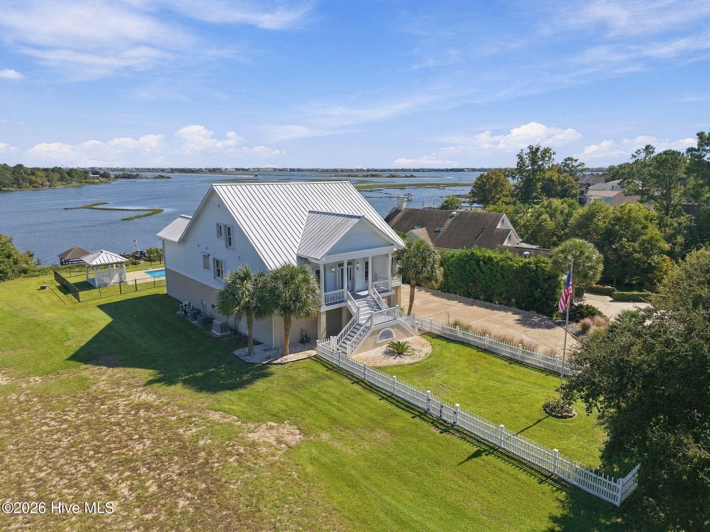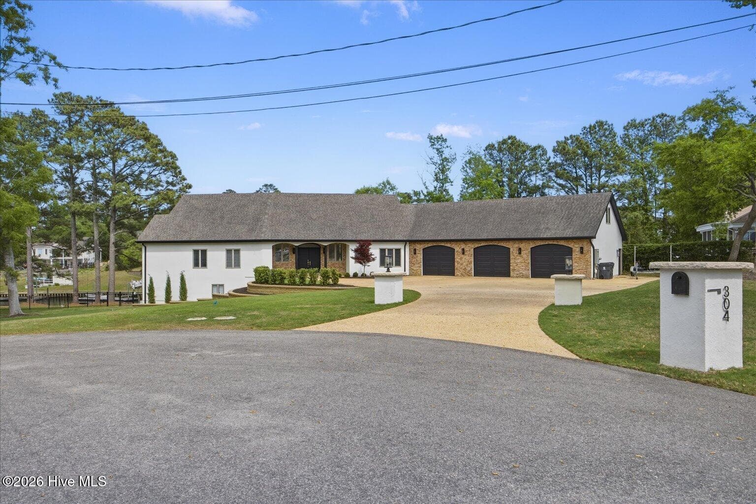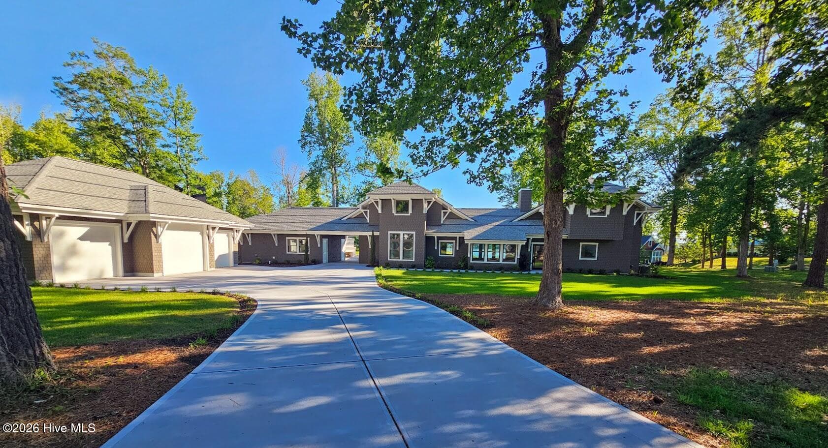
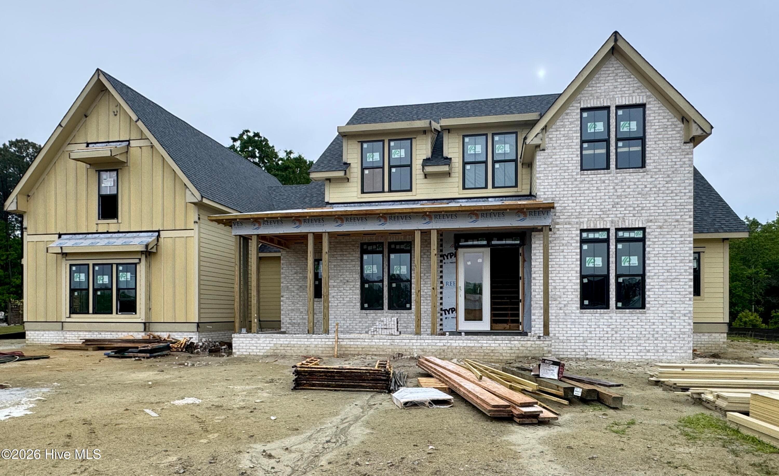
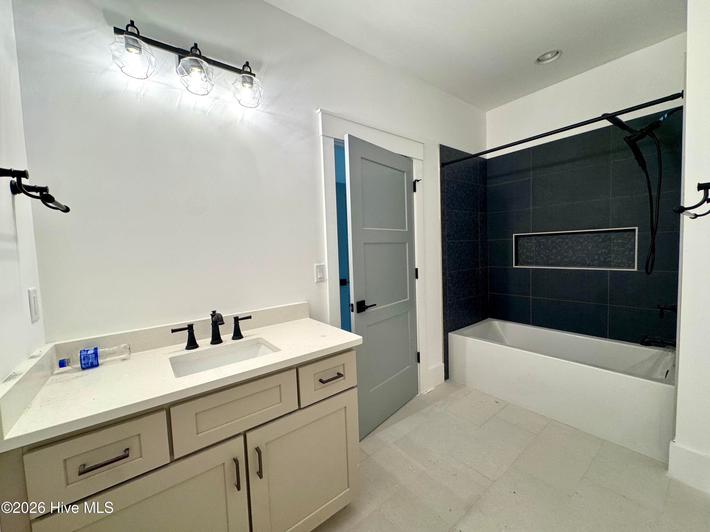
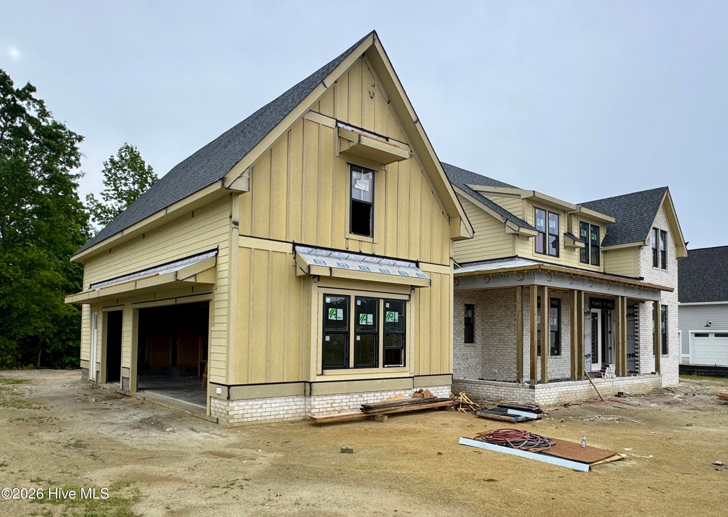
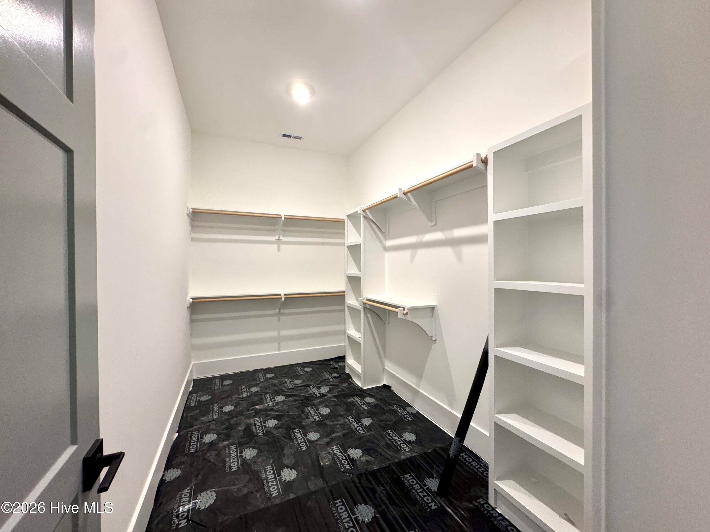
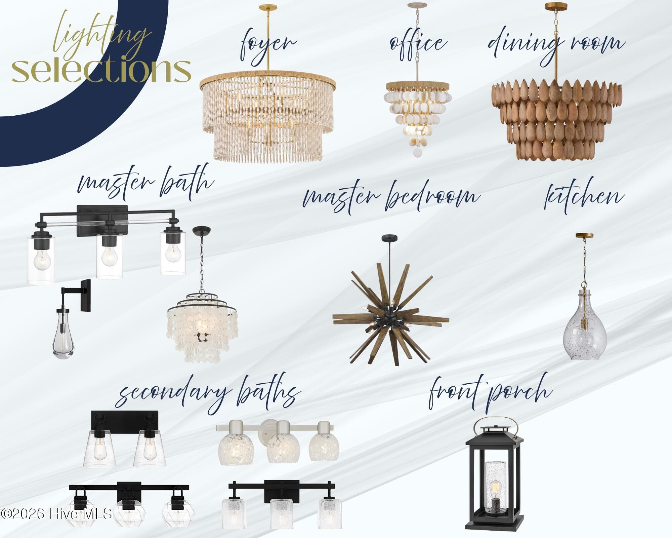
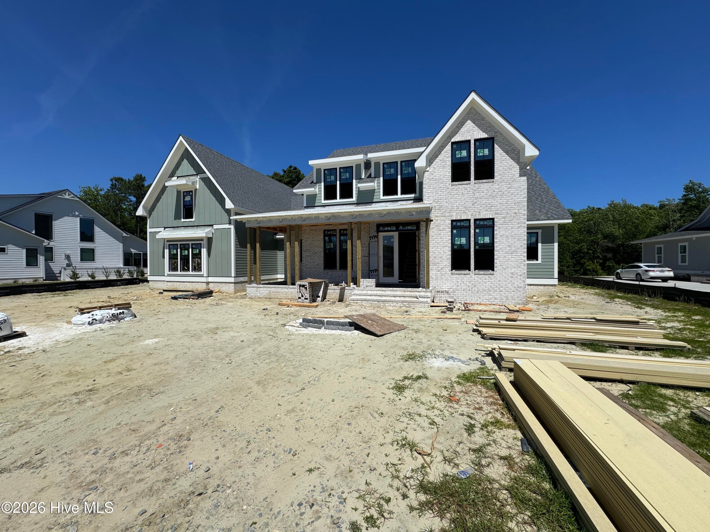
Single Family Residence at 126 W Scarborough Court, Hampstead, NC 28443
Single Family Residence at 126 W Scarborough Court, Hampstead, NC 28443, photo 2 of 55
Single Family Residence at 126 W Scarborough Court, Hampstead, NC 28443, photo 3 of 55
Single Family Residence at 126 W Scarborough Court, Hampstead, NC 28443, photo 4 of 55
Single Family Residence at 126 W Scarborough Court, Hampstead, NC 28443, photo 5 of 55
Single Family Residence at 126 W Scarborough Court, Hampstead, NC 28443, photo 6 of 55
Single Family Residence at 126 W Scarborough Court, Hampstead, NC 28443, photo 7 of 55
Single Family Residence at 126 W Scarborough Court, Hampstead, NC 28443, photo 8 of 55
Single Family Residence at 126 W Scarborough Court, Hampstead, NC 28443, photo 9 of 55
Single Family Residence at 126 W Scarborough Court, Hampstead, NC 28443, photo 10 of 55
Single Family Residence at 126 W Scarborough Court, Hampstead, NC 28443, photo 11 of 55
Single Family Residence at 126 W Scarborough Court, Hampstead, NC 28443, photo 12 of 55
Single Family Residence at 126 W Scarborough Court, Hampstead, NC 28443, photo 13 of 55
Single Family Residence at 126 W Scarborough Court, Hampstead, NC 28443, photo 14 of 55
Single Family Residence at 126 W Scarborough Court, Hampstead, NC 28443, photo 15 of 55
Single Family Residence at 126 W Scarborough Court, Hampstead, NC 28443, photo 16 of 55
Single Family Residence at 126 W Scarborough Court, Hampstead, NC 28443, photo 17 of 55
Single Family Residence at 126 W Scarborough Court, Hampstead, NC 28443, photo 18 of 55
Single Family Residence at 126 W Scarborough Court, Hampstead, NC 28443, photo 19 of 55
Single Family Residence at 126 W Scarborough Court, Hampstead, NC 28443, photo 20 of 55
Single Family Residence at 126 W Scarborough Court, Hampstead, NC 28443, photo 21 of 55
Single Family Residence at 126 W Scarborough Court, Hampstead, NC 28443, photo 22 of 55
Single Family Residence at 126 W Scarborough Court, Hampstead, NC 28443, photo 23 of 55
Single Family Residence at 126 W Scarborough Court, Hampstead, NC 28443, photo 24 of 55
Single Family Residence at 126 W Scarborough Court, Hampstead, NC 28443, photo 25 of 55
Single Family Residence at 126 W Scarborough Court, Hampstead, NC 28443, photo 26 of 55
Single Family Residence at 126 W Scarborough Court, Hampstead, NC 28443, photo 27 of 55
Single Family Residence at 126 W Scarborough Court, Hampstead, NC 28443, photo 28 of 55
Single Family Residence at 126 W Scarborough Court, Hampstead, NC 28443, photo 29 of 55
Single Family Residence at 126 W Scarborough Court, Hampstead, NC 28443, photo 30 of 55
Single Family Residence at 126 W Scarborough Court, Hampstead, NC 28443, photo 31 of 55
Single Family Residence at 126 W Scarborough Court, Hampstead, NC 28443, photo 32 of 55
Single Family Residence at 126 W Scarborough Court, Hampstead, NC 28443, photo 33 of 55
Single Family Residence at 126 W Scarborough Court, Hampstead, NC 28443, photo 34 of 55
Single Family Residence at 126 W Scarborough Court, Hampstead, NC 28443, photo 35 of 55
Single Family Residence at 126 W Scarborough Court, Hampstead, NC 28443, photo 36 of 55
Single Family Residence at 126 W Scarborough Court, Hampstead, NC 28443, photo 37 of 55
Single Family Residence at 126 W Scarborough Court, Hampstead, NC 28443, photo 38 of 55
Single Family Residence at 126 W Scarborough Court, Hampstead, NC 28443, photo 39 of 55
Single Family Residence at 126 W Scarborough Court, Hampstead, NC 28443, photo 40 of 55
Single Family Residence at 126 W Scarborough Court, Hampstead, NC 28443, photo 41 of 55
Single Family Residence at 126 W Scarborough Court, Hampstead, NC 28443, photo 42 of 55
Single Family Residence at 126 W Scarborough Court, Hampstead, NC 28443, photo 43 of 55
Single Family Residence at 126 W Scarborough Court, Hampstead, NC 28443, photo 44 of 55
Single Family Residence at 126 W Scarborough Court, Hampstead, NC 28443, photo 45 of 55
Single Family Residence at 126 W Scarborough Court, Hampstead, NC 28443, photo 46 of 55
Single Family Residence at 126 W Scarborough Court, Hampstead, NC 28443, photo 47 of 55
Single Family Residence at 126 W Scarborough Court, Hampstead, NC 28443, photo 48 of 55
Single Family Residence at 126 W Scarborough Court, Hampstead, NC 28443, photo 49 of 55
Single Family Residence at 126 W Scarborough Court, Hampstead, NC 28443, photo 50 of 55
Single Family Residence at 126 W Scarborough Court, Hampstead, NC 28443, photo 51 of 55
Single Family Residence at 126 W Scarborough Court, Hampstead, NC 28443, photo 52 of 55
Single Family Residence at 126 W Scarborough Court, Hampstead, NC 28443, photo 53 of 55
Single Family Residence at 126 W Scarborough Court, Hampstead, NC 28443, photo 54 of 55
Single Family Residence at 126 W Scarborough Court, Hampstead, NC 28443, photo 55 of 55
55 photos

$1,674,000

126 W Scarborough Court, Hampstead, NC 28443
Hampstead, NC 28443
Listed by Laurie M Stuhrcke · Sold Buy The Sea Realty
Bedrooms
4
Bathrooms
6
Living area
4,472 sqft
Year built
2026

About this home

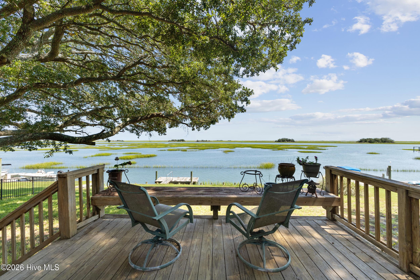
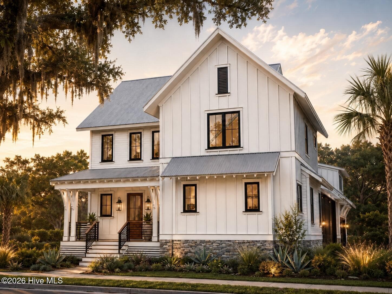
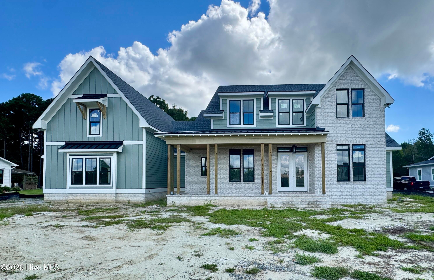
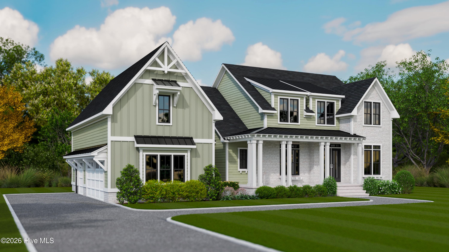
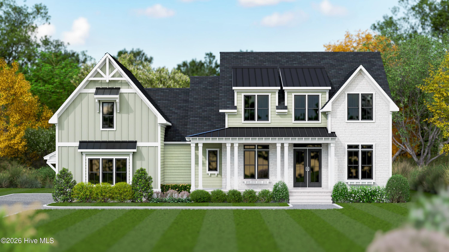
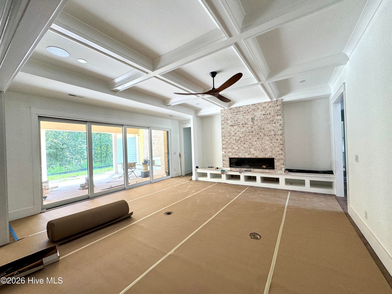
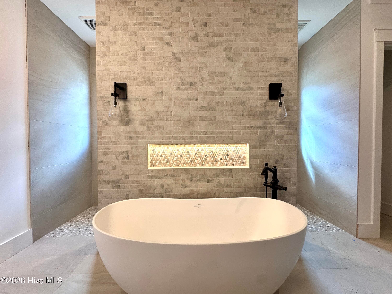
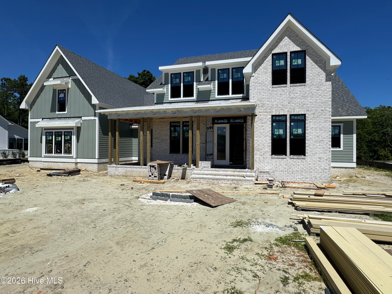
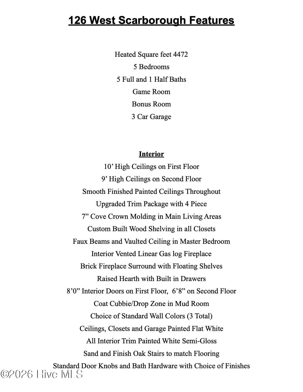
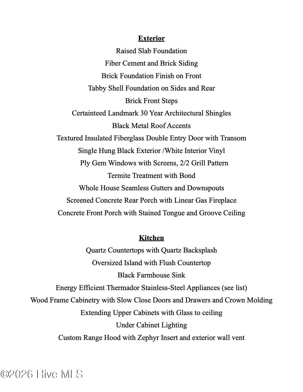
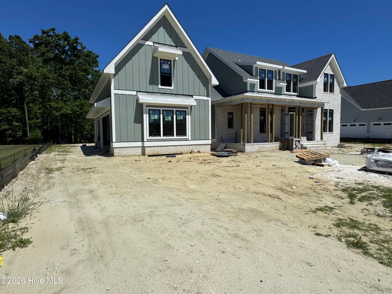
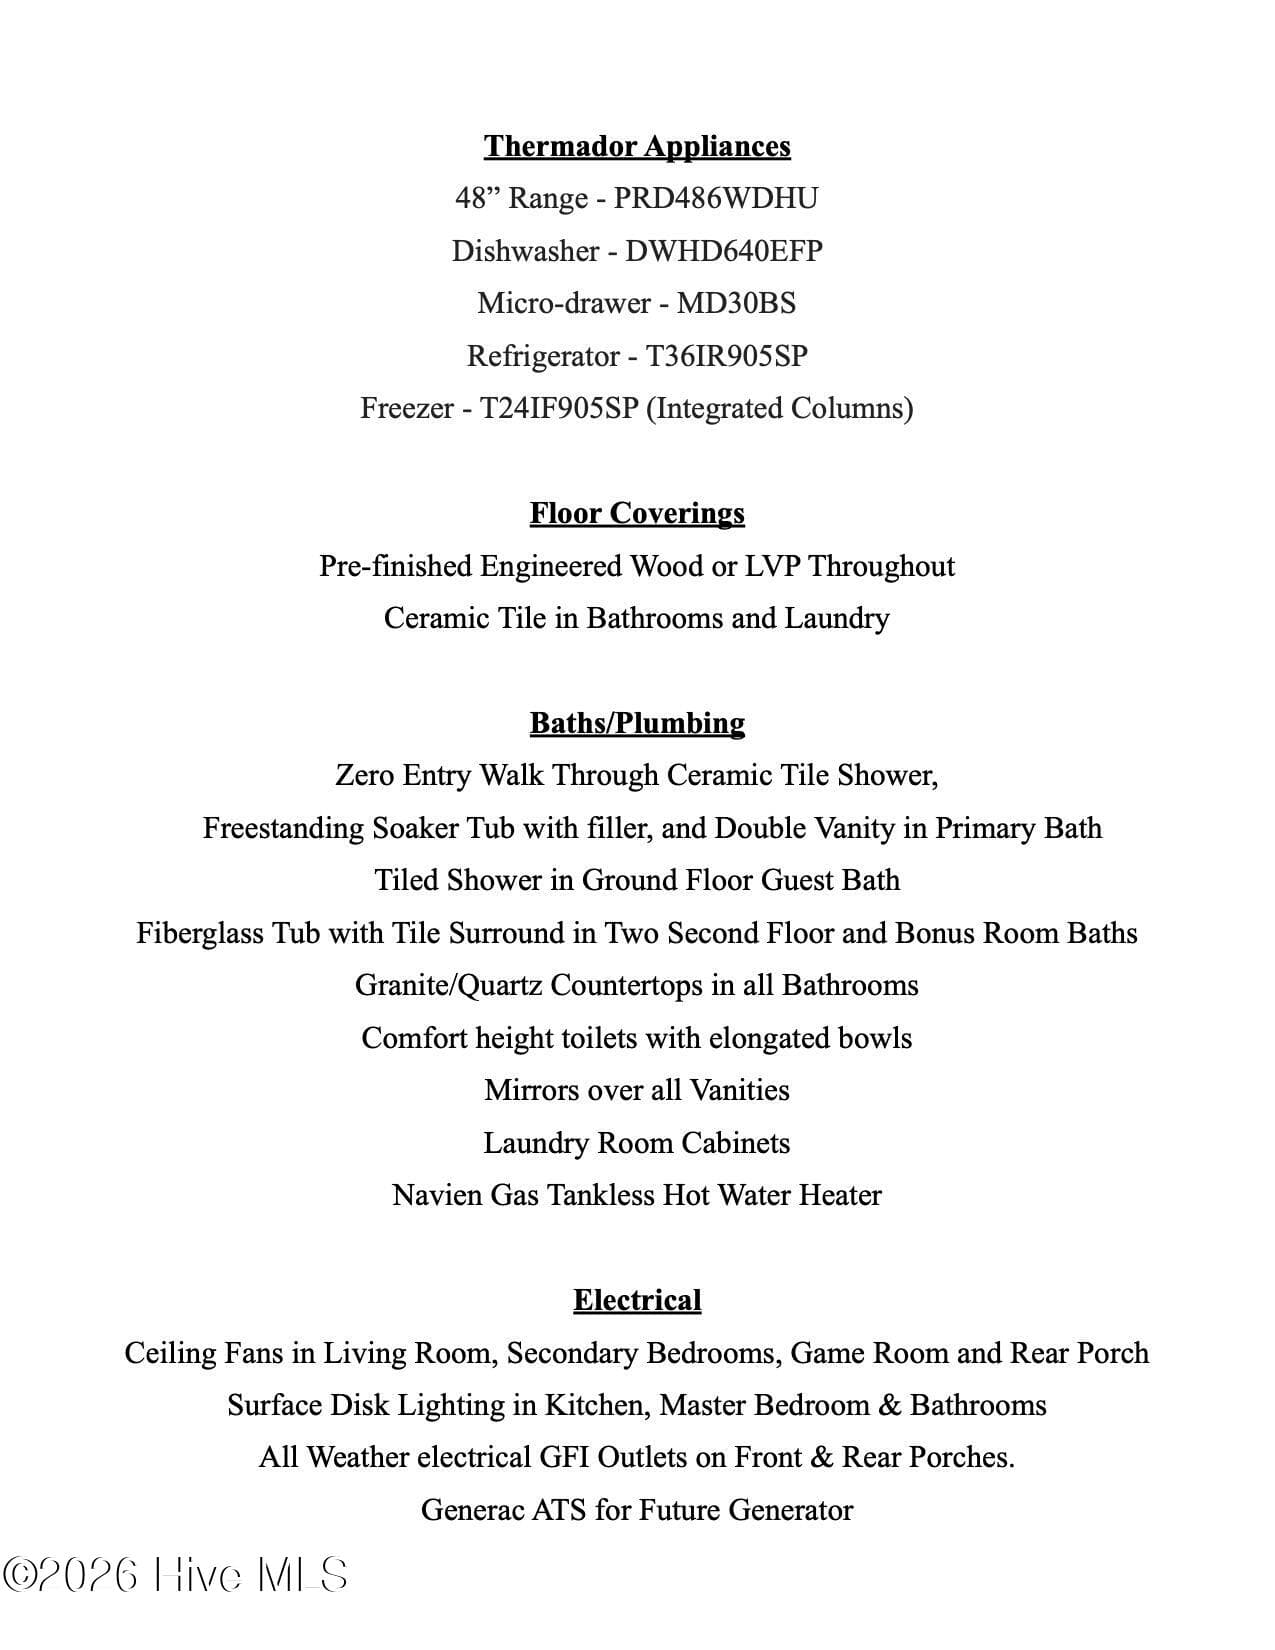
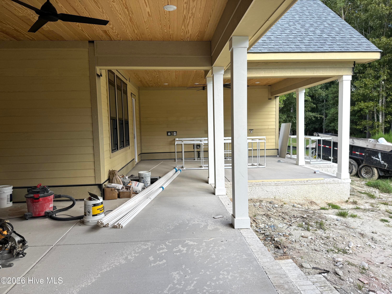
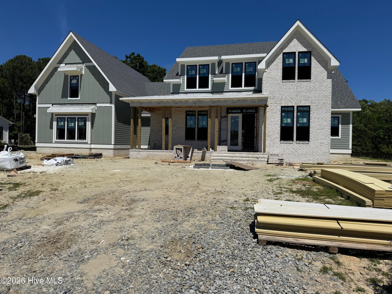
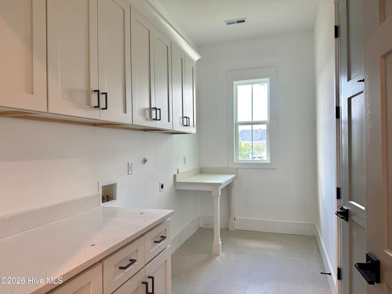
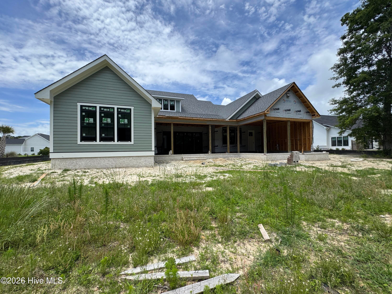
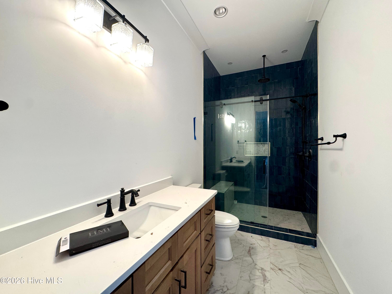
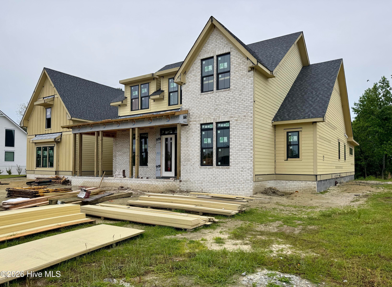
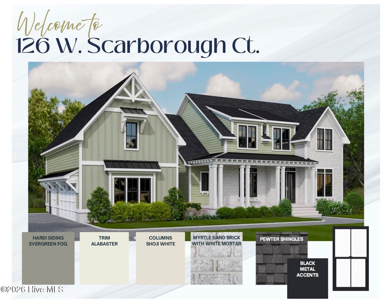
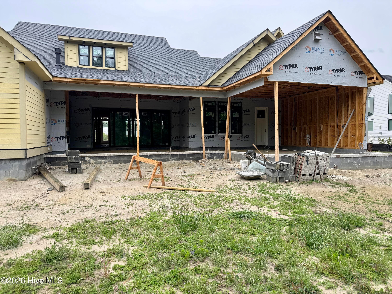
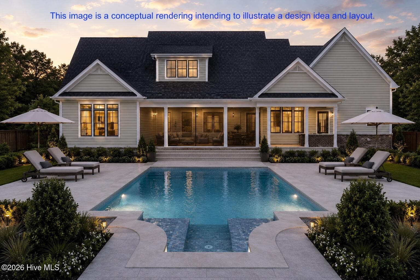
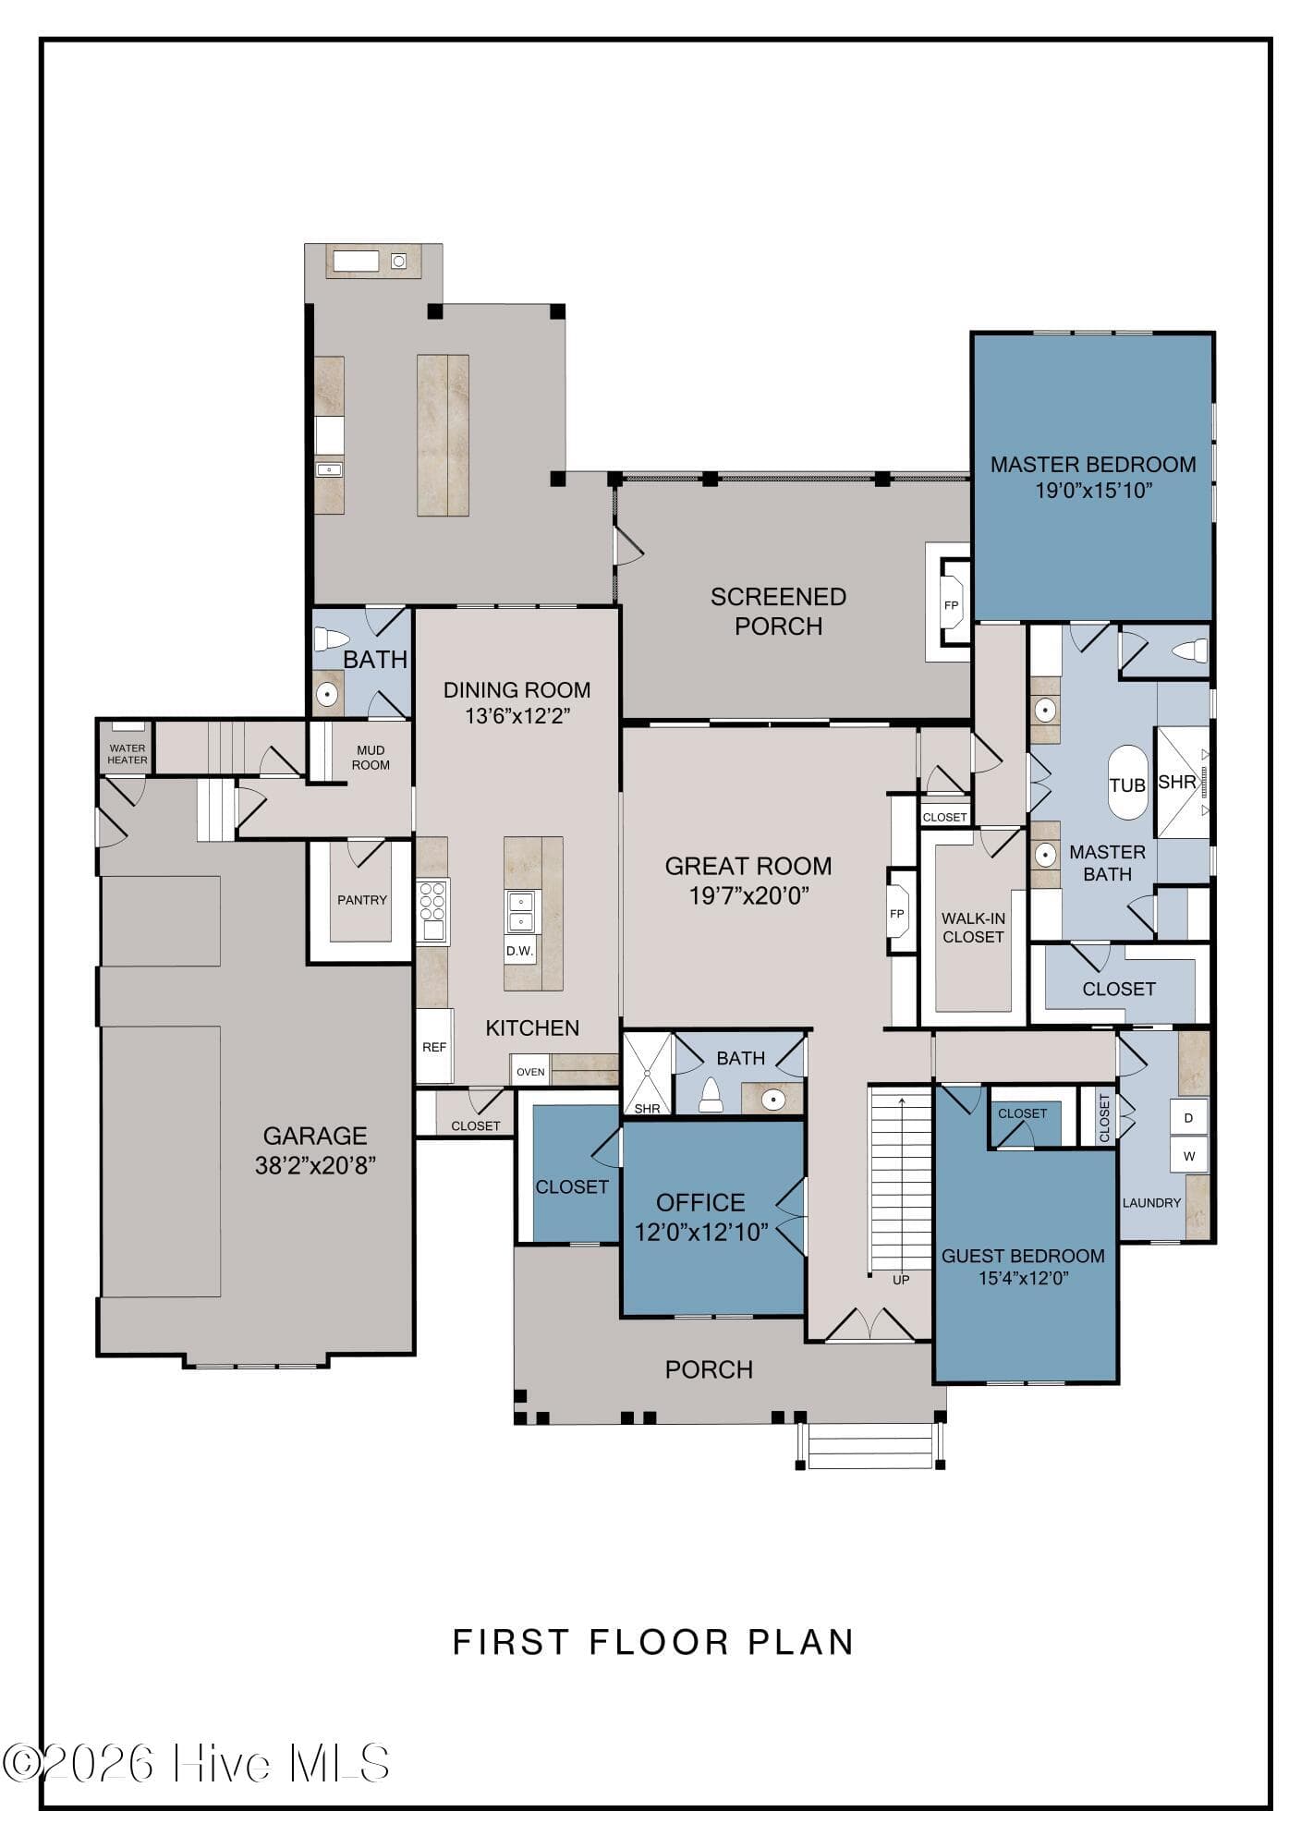
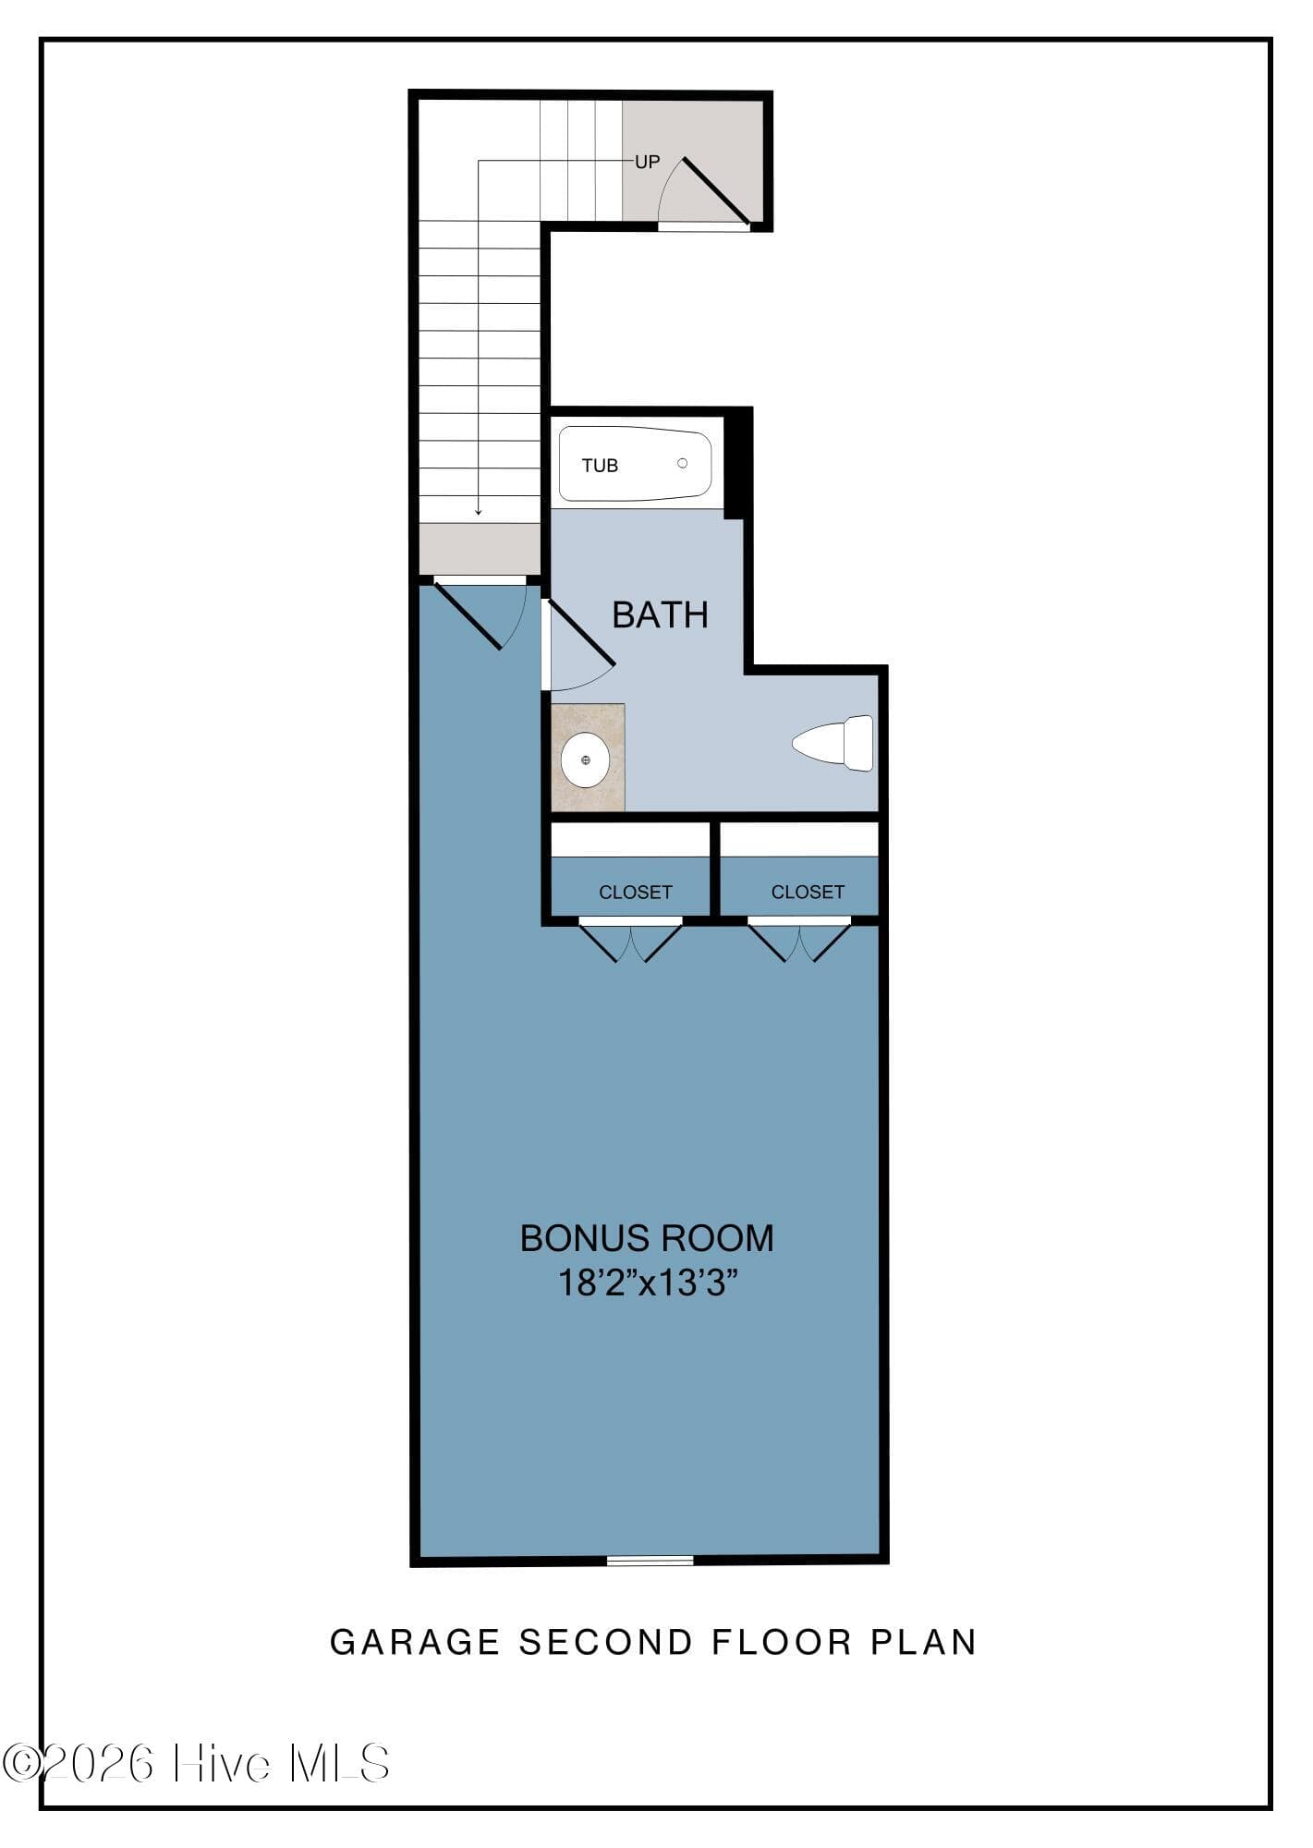
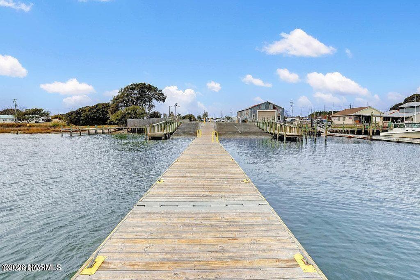
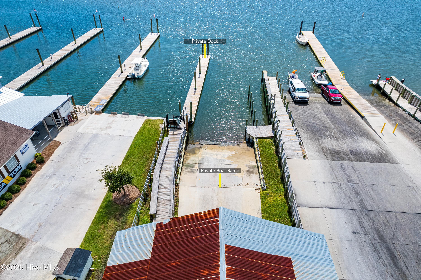
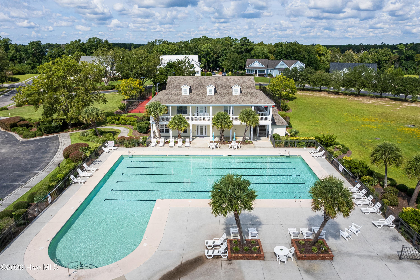
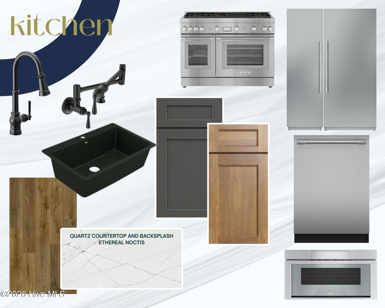
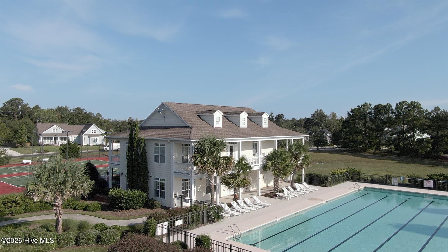
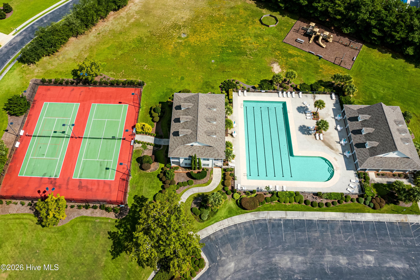
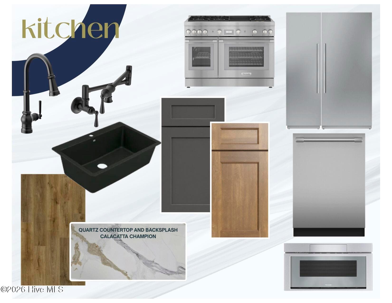
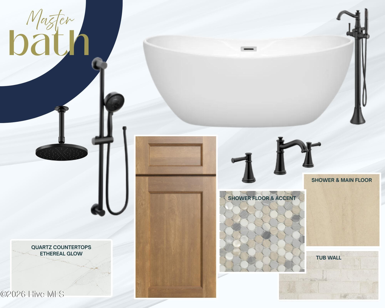
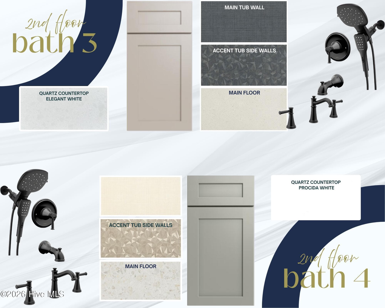
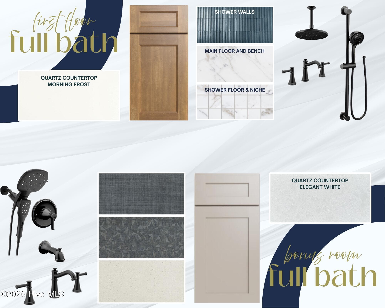
Move in for Thanksgiving. Exceptional craftsmanship meets coastal elegance in this custom-built home located in the gated community of Pecan Grove Plantation. Set on a professionally landscaped wooded homesite with room for a future pool (not included) This sophisticated home offers ultimate versatility, featuring a primary suite with a vaulted ceiling with beams, a spa-style bath featuring a zero-entry walk through tiled shower, soaking tub, and dual vanities, a main level private office with its own full bath, two upper level en-suites bedrooms anchored by a spacious game room, and an expansive bonus room with its own full bath. Complete with a three-car garage, the home is meticulously designed for both everyday luxury and grand-scale entertaining. Inside, you'll find 10' ceilings with 8' solid core doors on the main level and 9' ceilings upstairs. Extensive trim work with cove crown molding in main living areas, wood closet shelving, and LVP Flooring. The open living space features a coffered ceiling, a striking linear gas fireplace with brick surround, floating shelves, and a raised hearth with built-in drawer storage. The chef's kitchen is a standout, complete with quartz countertops and backsplash, oversized island, custom cabinetry with glass uppers to the ceiling, under-cabinet lighting, a black farmhouse sink, custom hood, 2 pantries and premium Thermador appliances including a 48'' range, micro-drawer, dishwasher and 60'' integrated refrigerator/freezer columns. Outdoor living is just as impressive with a screened porch, linear fireplace and a fully equipped outdoor kitchen with Fire Magic built in grill, refrigerator, storage drawers, cabinets and trash bin plus a stainless steel apron sink and leathered granite bar--ideal for year-round enjoyment. Exterior details include brick and fiber cement siding, black metal roof accents, CertainTeed architectural shingles, black windows, a raised slab foundation, and a stained tongue-and-groove front porch ceiling. Energy-efficient features include 5-zone Trane HVAC, spray foam insulation, low-E windows, natural gas, and a Navien tankless water heater. Smart upgrades include mesh Wi-Fi, surround sound prewire, and ATS for future generator. Residents enjoy top-tier amenities including a pool, clubhouse, tennis and pickleball courts, fitness center, playground, and direct Intracoastal access with boat ramp, docks, and storage. Just minutes to beaches, dining, and shopping--this is coastal living at its finest.

Highlights

FireplaceNew construction

Property details

MLS
Hive MLS
MLS #
100570652
Property type
Single Family Residence
Subdivision
Pecan Grove Plantation
Status
Active
Days on market
177
On market date
April 30, 2026
Stories
N/A
Total bathrooms
6
Garage spaces
3
Parking spaces
3
Lot size
0.58 acres
Loading map…

Nearby schools

Within 10 miles. School directory data from the National Center for Education Statistics (NCES), accessed via the Urban Institute Education Data API. Local Score is calculated by INNOVATE Real Estate; where a state rating is shown, it comes from that state's own official school report card.

Elementary
North Topsail Elementary
0.92 mi away · Grades -1-5
Zoned school (attendance boundary, 2015-16 data)
3.7
Local Score (state rating (2025) blended 70/30 with student-teacher ratio) -- not an official state rating
State rating: B (2025)
Enrollment
576
Student:teacher ratio
16.5:1
District
Pender County Schools
Middle
Topsail Middle
3.01 mi away · Grades 5-8
Zoned school (attendance boundary, 2015-16 data)
3.4
Local Score (state rating (2025) blended 70/30 with student-teacher ratio) -- not an official state rating
State rating: B (2025)
Enrollment
785
Student:teacher ratio
20.7:1
District
Pender County Schools
High
Pender Early College High
19.26 mi away · Grades 9-13
Zoned school (attendance boundary, 2015-16 data)
3.8
Local Score (state rating (2025) blended 70/30 with student-teacher ratio) -- not an official state rating
State rating: A (2025)
Enrollment
218
Student:teacher ratio
27.3:1
District
Pender County Schools

Walkability

Blended score for Hampstead's center, calculated by INNOVATE Real Estate from two sources: the EPA's National Walkability Index (street network, transit, land-use mix) and Google Places amenity data (what's actually reachable on foot from this point). EPA National Walkability Index only -- nearby-amenity data not cached yet for this area.

38
Car-dependent
out of 100
EPA National Walkability Index
7.5 / 20 -- Below average walkable

Market position

How this listing compares to current activity in Hampstead, from live MLS data.

On the market 177 days -- 75 more days than Hampstead's current average of 102 days.
For reference, the median list price across 315 active listings in Hampstead right now is $499,000.

Mortgage calculator

Estimate only - actual rate and payment depend on your lender, credit, and loan program.

$
%
%
Adjust tax / insurance estimates
% / yr
$
/mo
Est. monthly payment
$10,231/mo
$334,800 down
$1,339,200 loan
Principal & interest$8,686
Property tax (est.)$1,395
Home insurance (est.)$150

Similar homes you might like

Data source: Listing information provided by Hive MLS via Trestle/CoreLogic. Last updated 3 days ago.

Information herein deemed reliable but not guaranteed; all measurements, school assignments, HOA fees, taxes, and feature lists are approximate and should be independently verified. Equal Housing Opportunity.