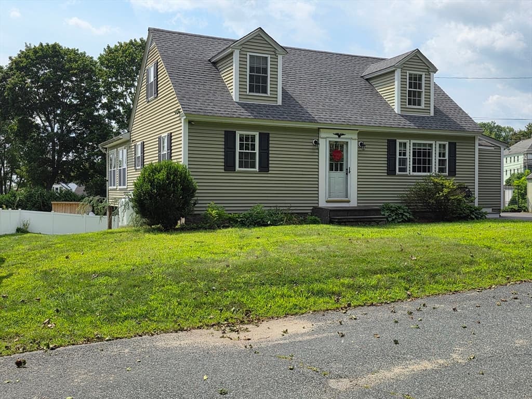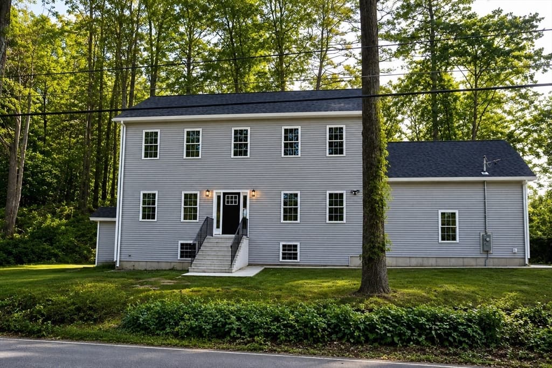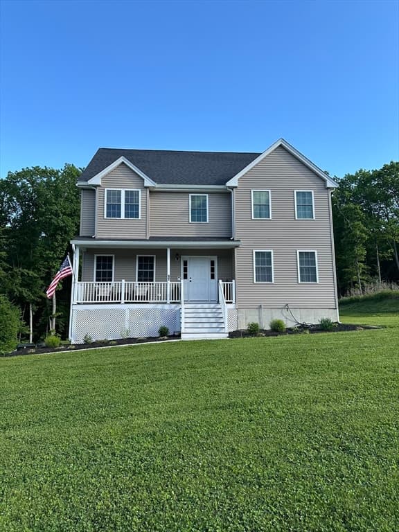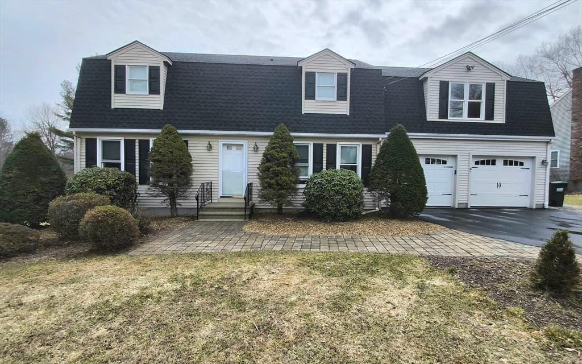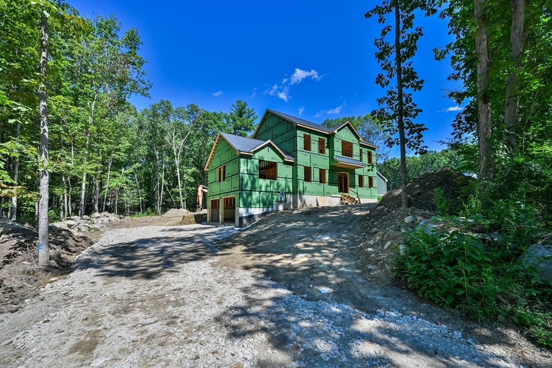
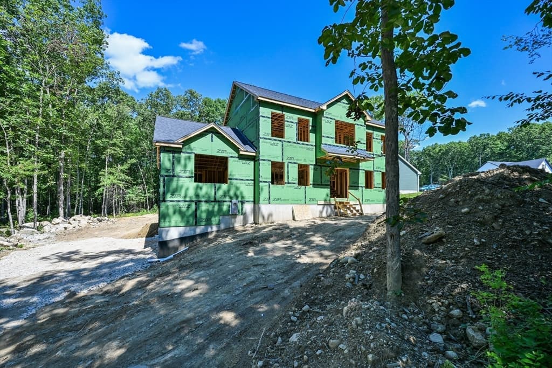
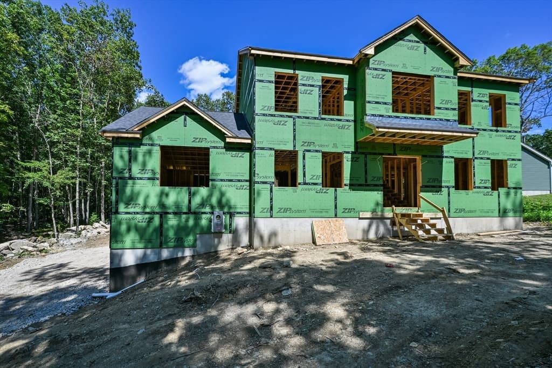
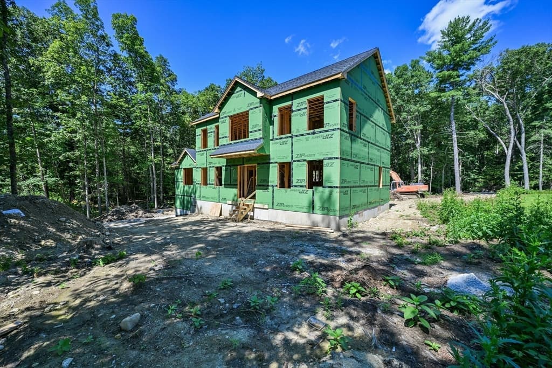
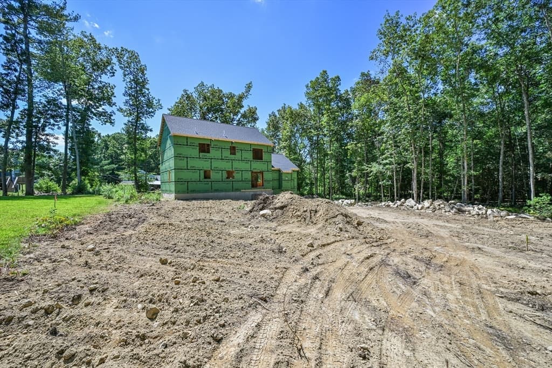
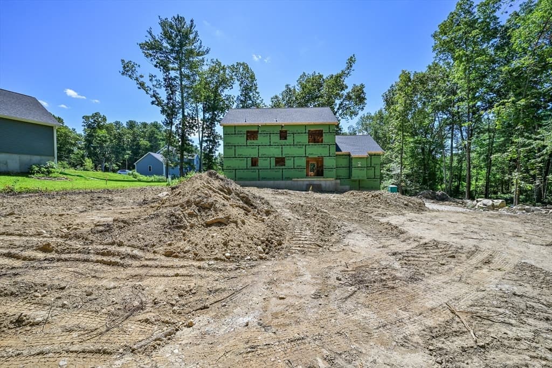
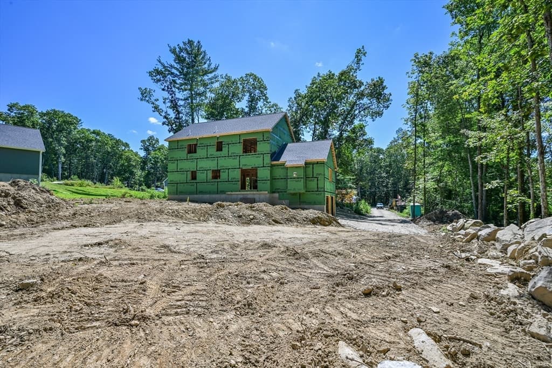
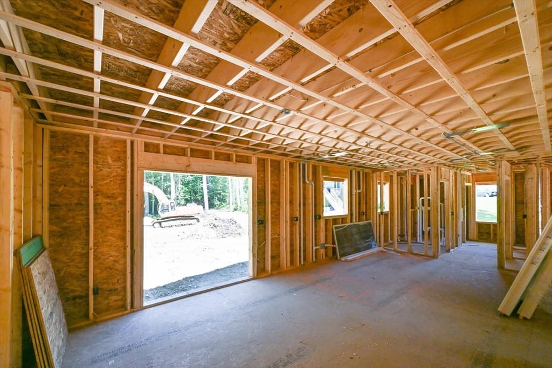
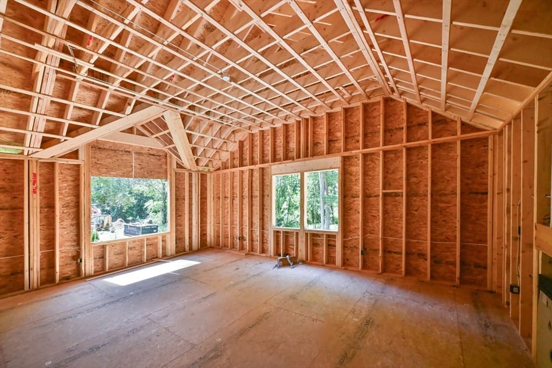
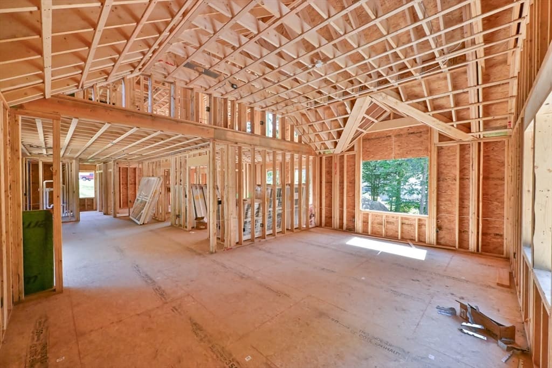
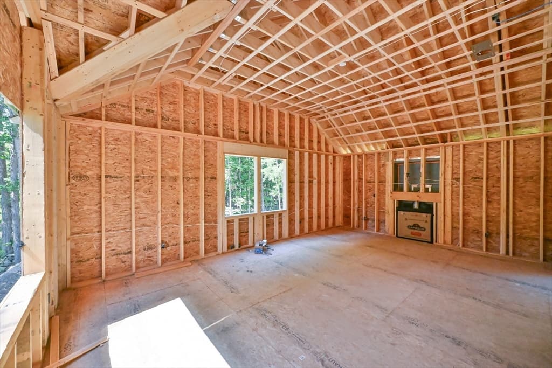
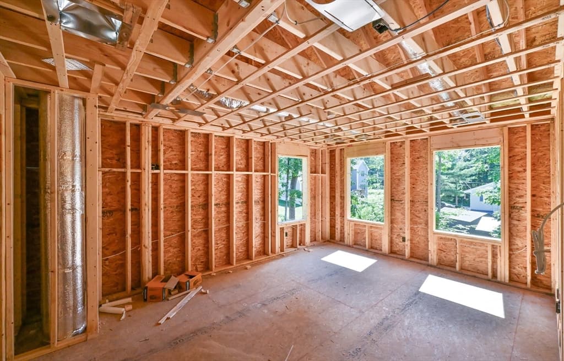
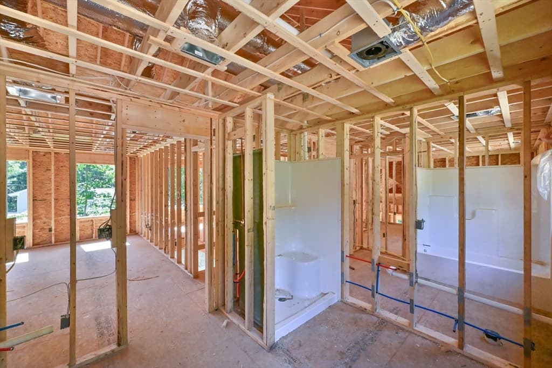
Single Family Residence at 35 Sawmill Rd, Dudley MA 01571, Dudley
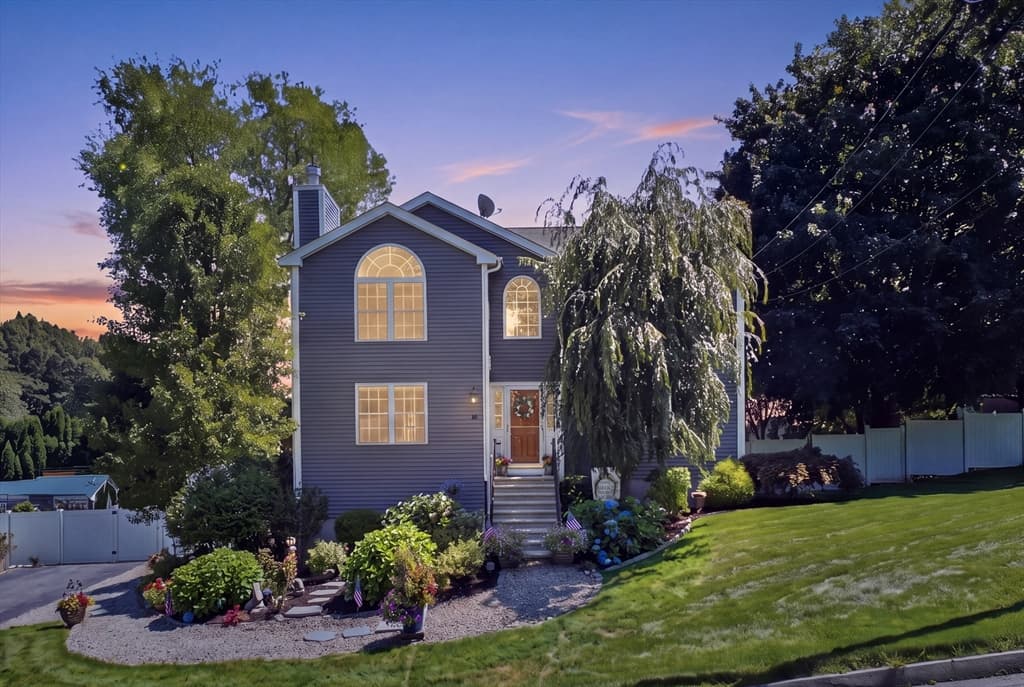
Single Family Residence at 35 Sawmill Rd, Dudley MA 01571, Dudley, photo 2 of 23
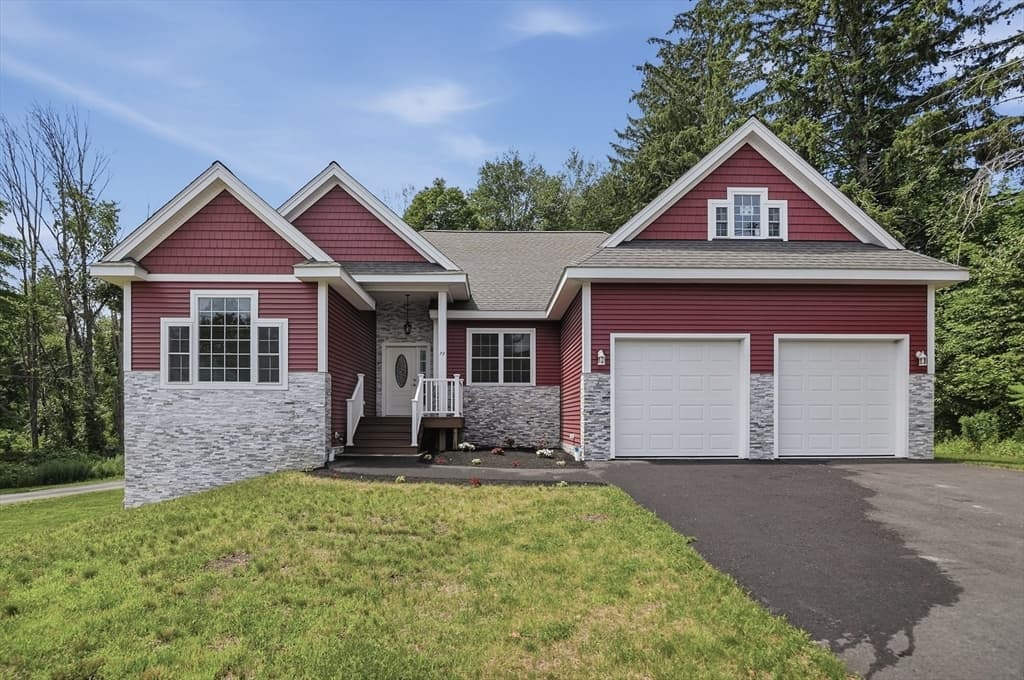
Single Family Residence at 35 Sawmill Rd, Dudley MA 01571, Dudley, photo 3 of 23
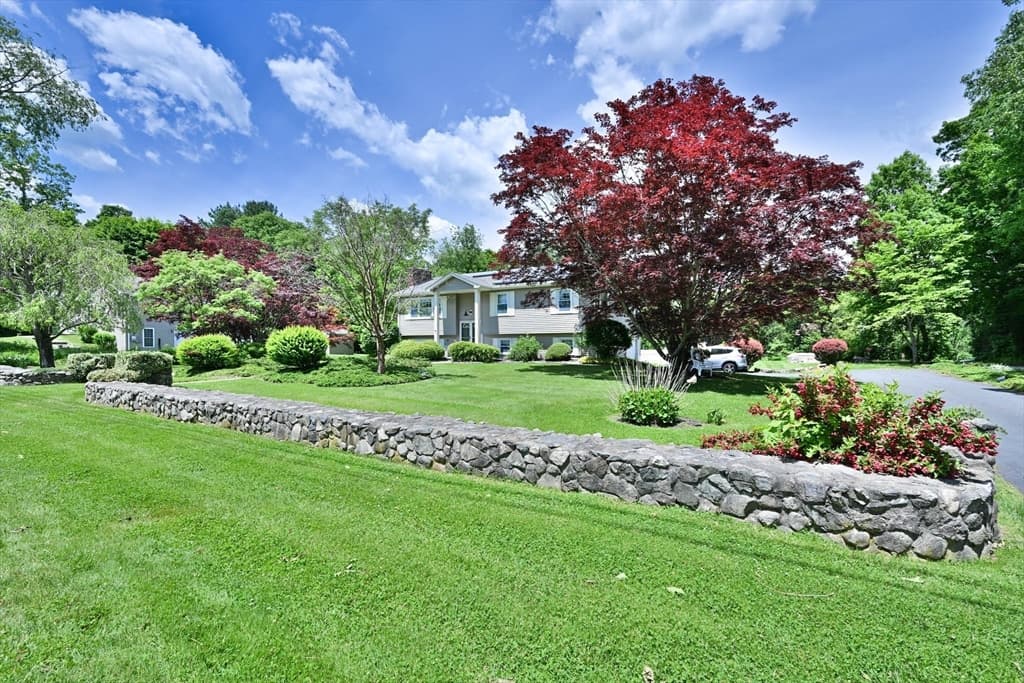
Single Family Residence at 35 Sawmill Rd, Dudley MA 01571, Dudley, photo 4 of 23
Single Family Residence at 35 Sawmill Rd, Dudley MA 01571, Dudley, photo 5 of 23
Single Family Residence at 35 Sawmill Rd, Dudley MA 01571, Dudley, photo 6 of 23
Single Family Residence at 35 Sawmill Rd, Dudley MA 01571, Dudley, photo 7 of 23
Single Family Residence at 35 Sawmill Rd, Dudley MA 01571, Dudley, photo 8 of 23
Single Family Residence at 35 Sawmill Rd, Dudley MA 01571, Dudley, photo 9 of 23
Single Family Residence at 35 Sawmill Rd, Dudley MA 01571, Dudley, photo 10 of 23
Single Family Residence at 35 Sawmill Rd, Dudley MA 01571, Dudley, photo 11 of 23
Single Family Residence at 35 Sawmill Rd, Dudley MA 01571, Dudley, photo 12 of 23
Single Family Residence at 35 Sawmill Rd, Dudley MA 01571, Dudley, photo 13 of 23
Single Family Residence at 35 Sawmill Rd, Dudley MA 01571, Dudley, photo 14 of 23
Single Family Residence at 35 Sawmill Rd, Dudley MA 01571, Dudley, photo 15 of 23
Single Family Residence at 35 Sawmill Rd, Dudley MA 01571, Dudley, photo 16 of 23
Single Family Residence at 35 Sawmill Rd, Dudley MA 01571, Dudley, photo 17 of 23
Single Family Residence at 35 Sawmill Rd, Dudley MA 01571, Dudley, photo 18 of 23
Single Family Residence at 35 Sawmill Rd, Dudley MA 01571, Dudley, photo 19 of 23
Single Family Residence at 35 Sawmill Rd, Dudley MA 01571, Dudley, photo 20 of 23
Single Family Residence at 35 Sawmill Rd, Dudley MA 01571, Dudley, photo 21 of 23
Single Family Residence at 35 Sawmill Rd, Dudley MA 01571, Dudley, photo 22 of 23
Single Family Residence at 35 Sawmill Rd, Dudley MA 01571, Dudley, photo 23 of 23
23 photos

$699,900

35 Sawmill Rd, Dudley MA 01571
Dudley, MA 01571
Listed by Jared Meehan
Bedrooms
4
Bathrooms
2.1
Living area
2,536 sqft
Year built
2026

About this home

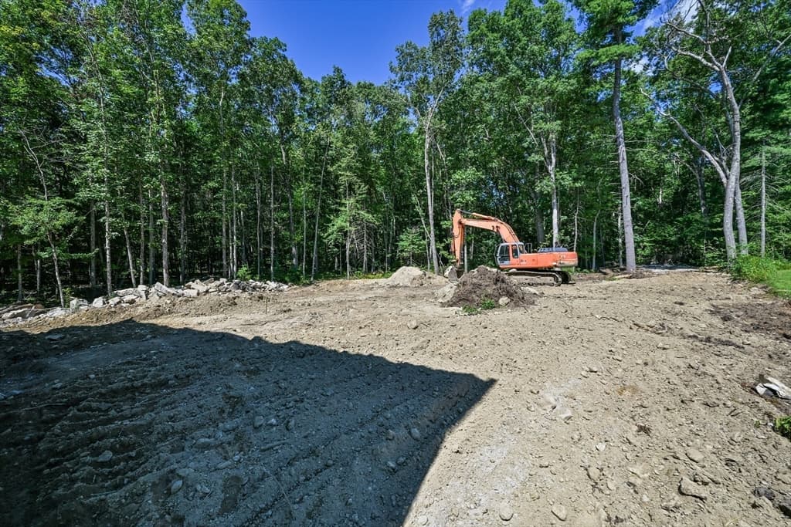
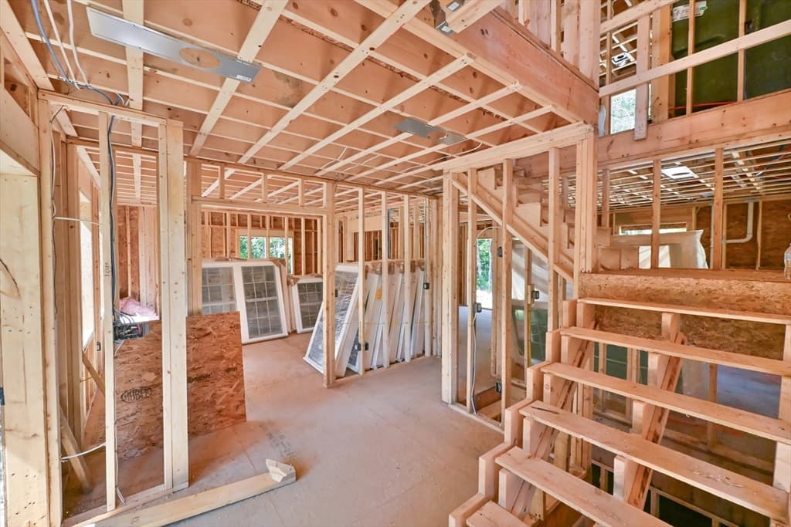
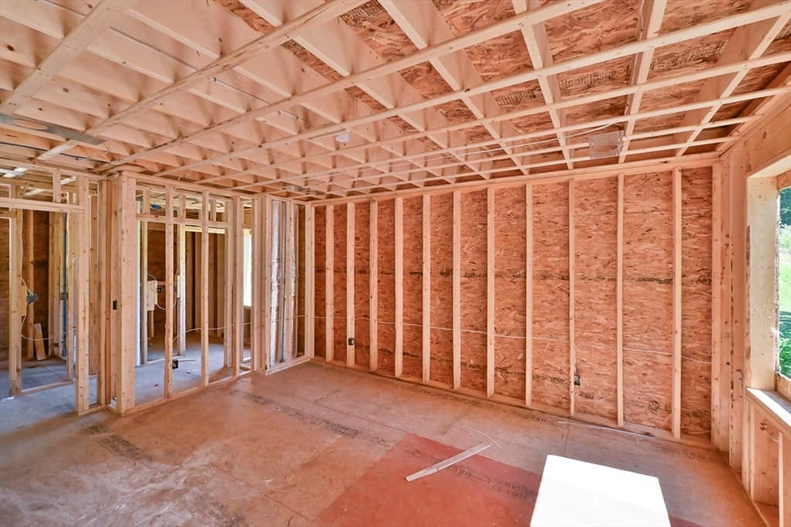

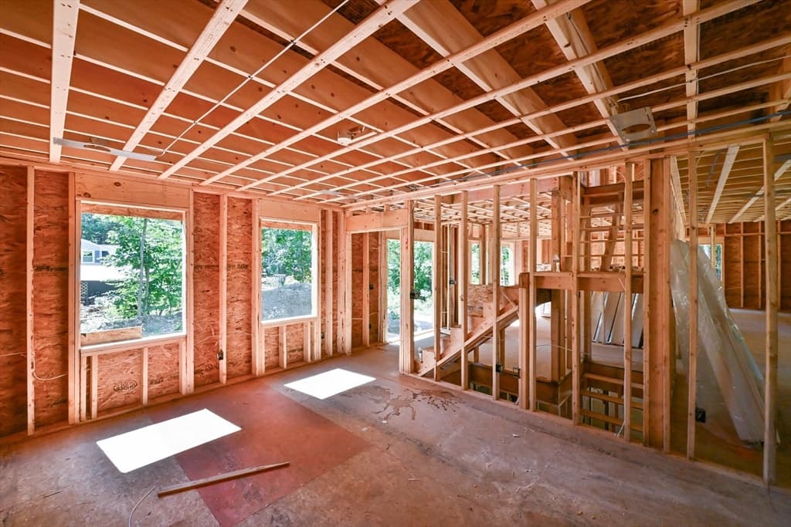
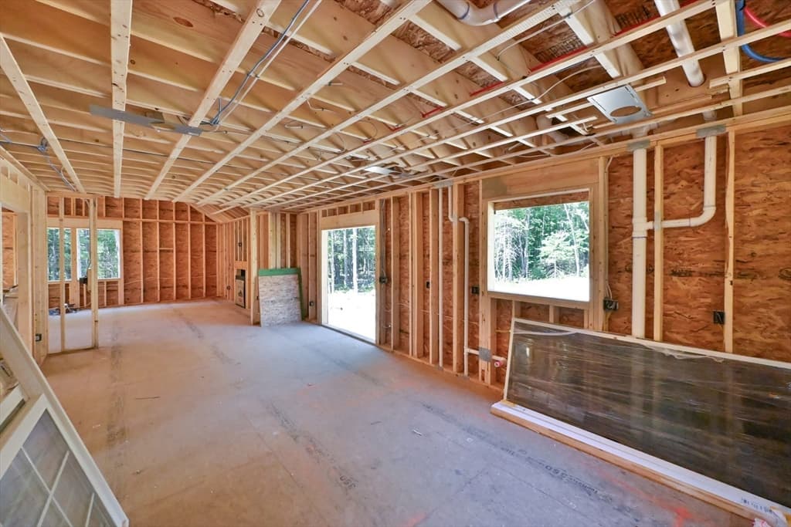
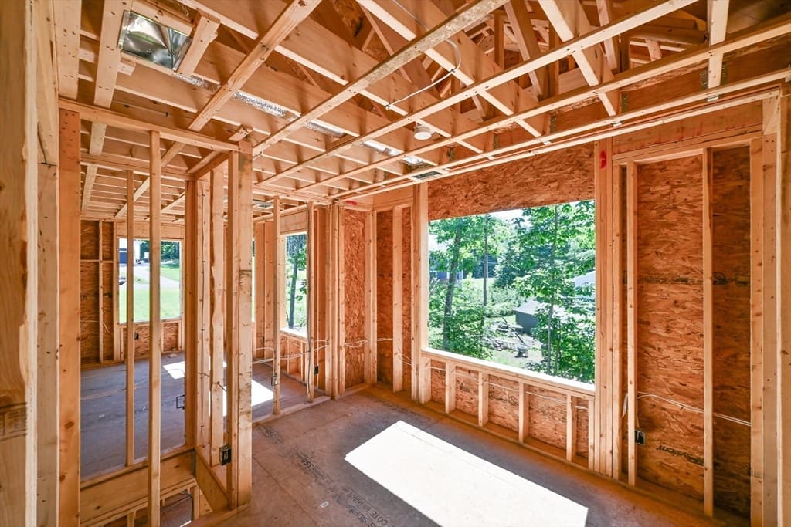
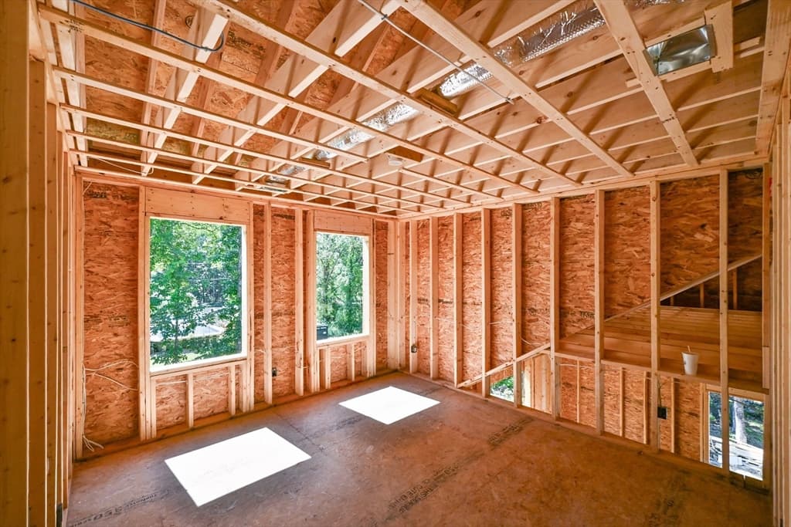
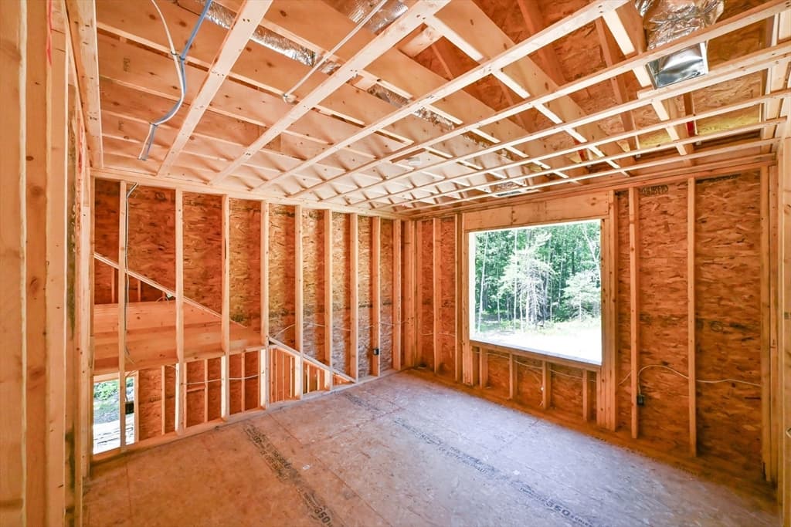
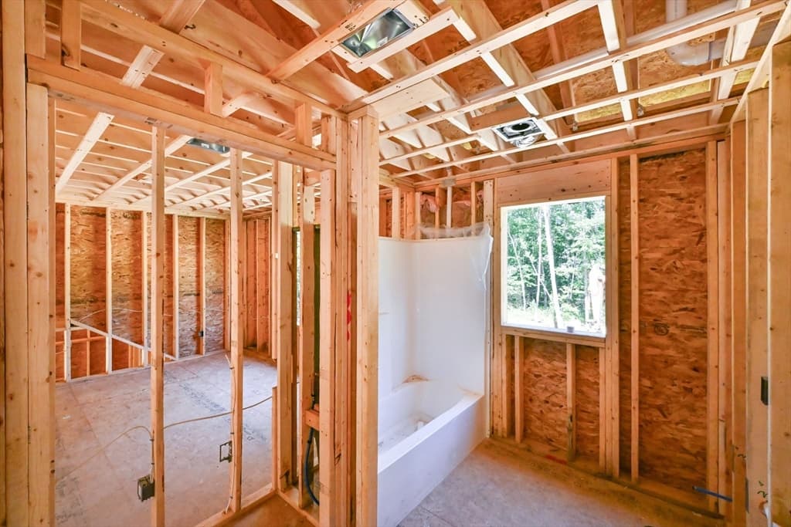
New construction in Dudley! This beautifully designed 4-bedroom, 2.5-bath Colonial offers a thoughtful floor plan, quality finishes & nearly an acre of land. The main level features a spacious great room with vaulted ceilings and propane fireplace, home office, dining area & a well-appointed kitchen showcasing granite countertops, center island w/ seating & hardwood flooring. Hardwood continues through the dining area, office, halls & stairs, while tile flooring finishes the baths & seperate first floor laundry. Upstairs you'll find 4 bedrooms, including a primary suite w/ private bath featuring a walk-in shower. Built w/ 2x6 exterior construction, ZIP System sheathing & 200-amp electrical service. Additional highlights include efficient propane forced hot air heat, hybrid electric water heater, 2-car garage, 14x12 rear deck, composite front steps, paved driveway w/ turnaround, stone walls, underground utilities & a 4-bedroom septic system. A fantastic opportunity to own a brand-new home in Dudley! Still choices to be made!!

Highlights

Fireplace

Property details

MLS #
73566164
Property type
Single Family Residence
Subdivision
N/A
Status
Active
Days on market
9
On market date
August 19, 2026
Stories
N/A
Total bathrooms
3
Garage spaces
2
Parking spaces
4
Lot size
0.99 acres
Loading map…

Nearby schools

Within 10 miles · public school directory data (NCES)

Elementary
Mason Road School
0.67 mi away · Grades -1-1
Nearest school -- attendance-zone data not available here
4.0
Local Score (student-teacher ratio only (preliminary -- will incorporate state test-score data once available)) -- not an official state rating
Enrollment
257
Student:teacher ratio
12.9:1
District
Dudley-Charlton Reg
Middle
Dudley Middle School
0.57 mi away · Grades 5-8
Nearest school -- attendance-zone data not available here
3.0
Local Score (student-teacher ratio only (preliminary -- will incorporate state test-score data once available)) -- not an official state rating
Enrollment
544
Student:teacher ratio
16.5:1
District
Dudley-Charlton Reg
High
Shepherd Hill Regional High
0.78 mi away · Grades 9-12
Nearest school -- attendance-zone data not available here
4.0
Local Score (student-teacher ratio only (preliminary -- will incorporate state test-score data once available)) -- not an official state rating
Enrollment
930
Student:teacher ratio
12.7:1
District
Dudley-Charlton Reg

Mortgage calculator

Estimate only - actual rate and payment depend on your lender, credit, and loan program.

$
%
%
Adjust tax / insurance estimates
% / yr
$
/mo
Est. monthly payment
$4,365/mo
$139,980 down
$559,920 loan
Principal & interest$3,632
Property tax (est.)$583
Home insurance (est.)$150

Similar homes you might like

Data source: Listing information provided by MLS Property Information Network via Trestle/CoreLogic. Last updated 3 days ago.

Information herein deemed reliable but not guaranteed; all measurements, school assignments, HOA fees, taxes, and feature lists are approximate and should be independently verified. Equal Housing Opportunity.