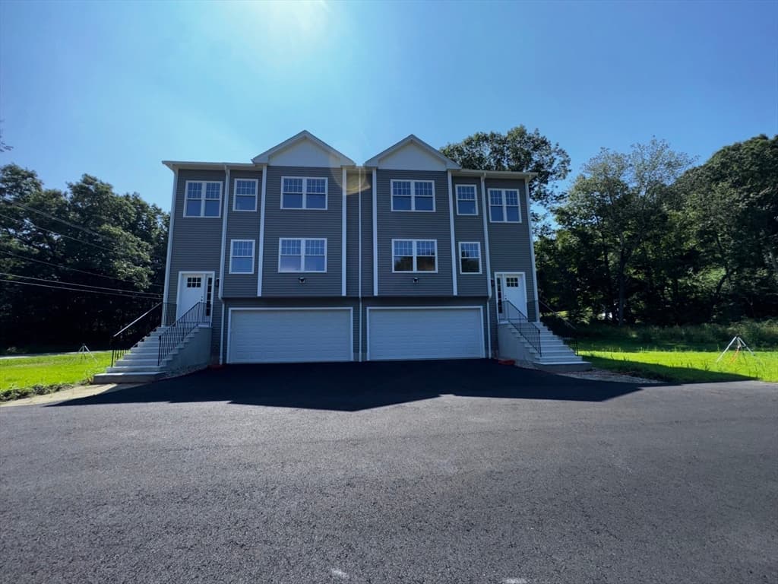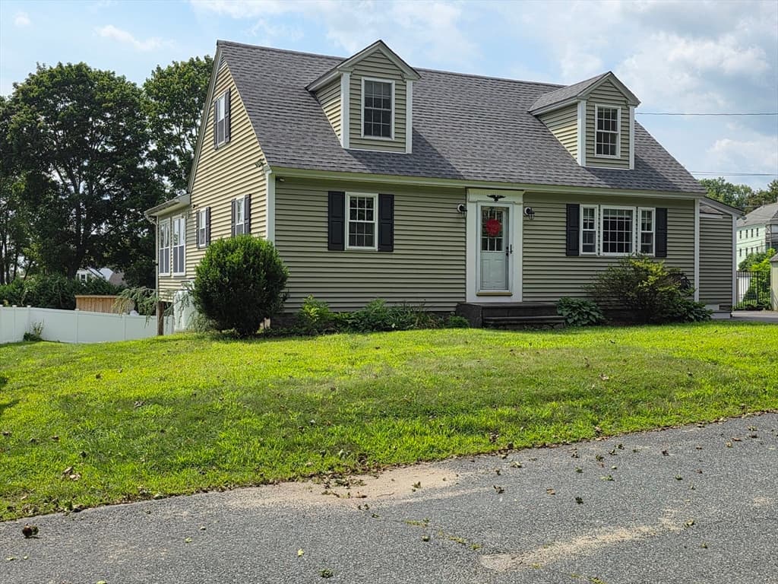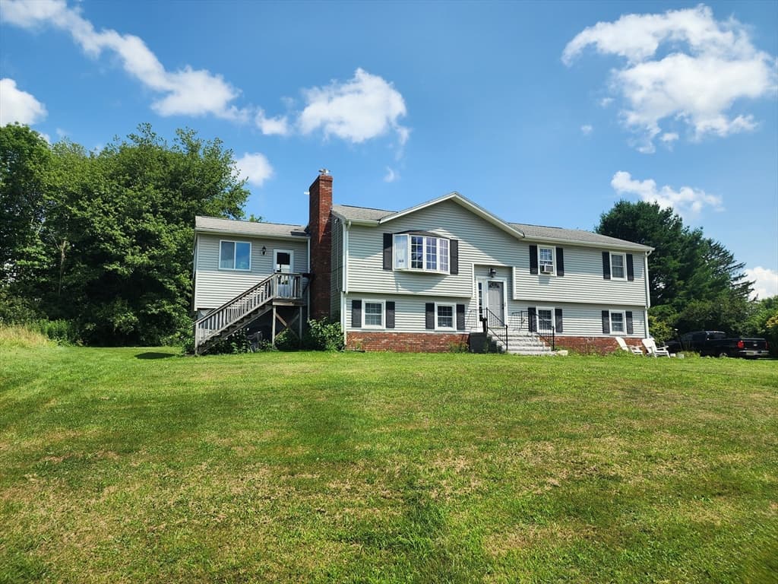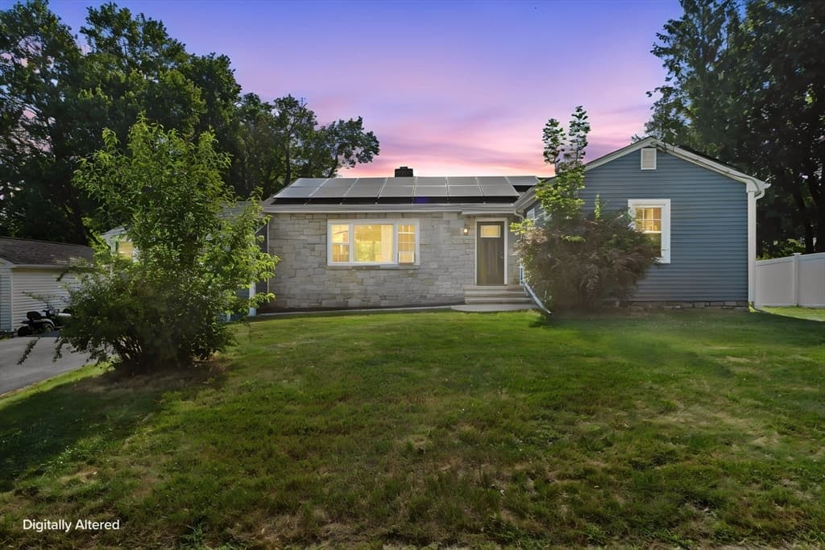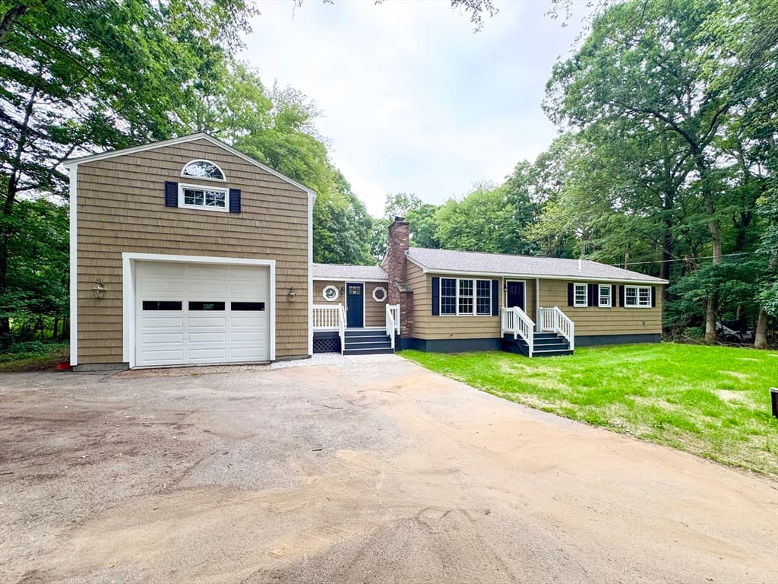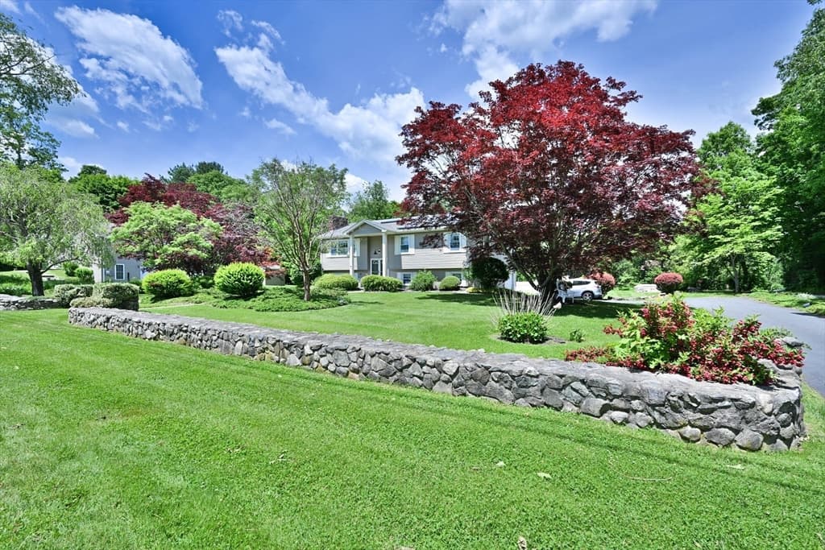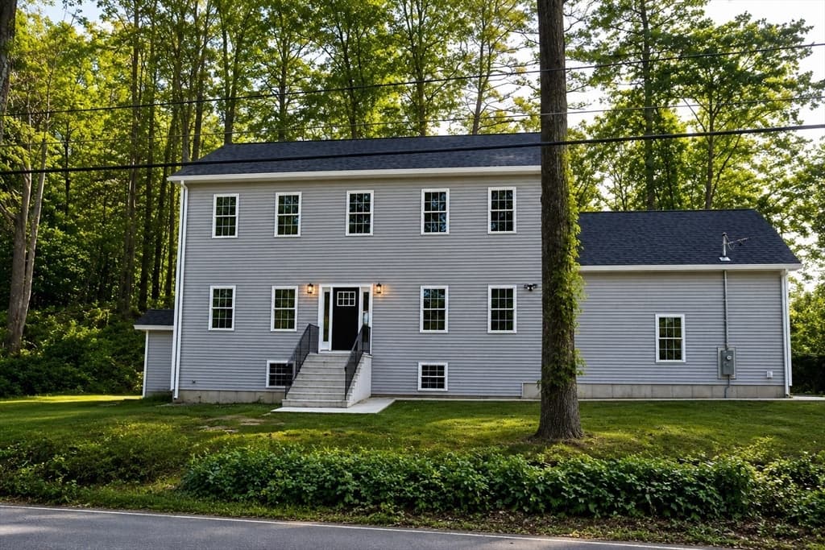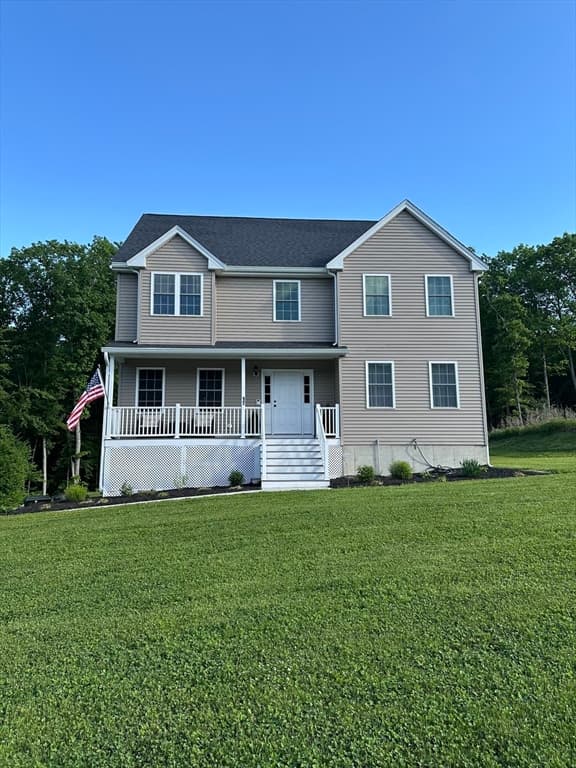
Single Family Residence at 10 Fairfield Drive, Dudley MA 01571, Dudley
Single Family Residence at 10 Fairfield Drive, Dudley MA 01571, Dudley, photo 2 of 42
Single Family Residence at 10 Fairfield Drive, Dudley MA 01571, Dudley, photo 3 of 42
Single Family Residence at 10 Fairfield Drive, Dudley MA 01571, Dudley, photo 4 of 42
Single Family Residence at 10 Fairfield Drive, Dudley MA 01571, Dudley, photo 5 of 42
Single Family Residence at 10 Fairfield Drive, Dudley MA 01571, Dudley, photo 6 of 42
Single Family Residence at 10 Fairfield Drive, Dudley MA 01571, Dudley, photo 7 of 42
Single Family Residence at 10 Fairfield Drive, Dudley MA 01571, Dudley, photo 8 of 42
Single Family Residence at 10 Fairfield Drive, Dudley MA 01571, Dudley, photo 9 of 42
Single Family Residence at 10 Fairfield Drive, Dudley MA 01571, Dudley, photo 10 of 42
Single Family Residence at 10 Fairfield Drive, Dudley MA 01571, Dudley, photo 11 of 42
Single Family Residence at 10 Fairfield Drive, Dudley MA 01571, Dudley, photo 12 of 42
Single Family Residence at 10 Fairfield Drive, Dudley MA 01571, Dudley, photo 13 of 42
Single Family Residence at 10 Fairfield Drive, Dudley MA 01571, Dudley, photo 14 of 42
Single Family Residence at 10 Fairfield Drive, Dudley MA 01571, Dudley, photo 15 of 42
Single Family Residence at 10 Fairfield Drive, Dudley MA 01571, Dudley, photo 16 of 42
Single Family Residence at 10 Fairfield Drive, Dudley MA 01571, Dudley, photo 17 of 42
Single Family Residence at 10 Fairfield Drive, Dudley MA 01571, Dudley, photo 18 of 42
Single Family Residence at 10 Fairfield Drive, Dudley MA 01571, Dudley, photo 19 of 42
Single Family Residence at 10 Fairfield Drive, Dudley MA 01571, Dudley, photo 20 of 42
Single Family Residence at 10 Fairfield Drive, Dudley MA 01571, Dudley, photo 21 of 42
Single Family Residence at 10 Fairfield Drive, Dudley MA 01571, Dudley, photo 22 of 42
Single Family Residence at 10 Fairfield Drive, Dudley MA 01571, Dudley, photo 23 of 42
Single Family Residence at 10 Fairfield Drive, Dudley MA 01571, Dudley, photo 24 of 42
Single Family Residence at 10 Fairfield Drive, Dudley MA 01571, Dudley, photo 25 of 42
Single Family Residence at 10 Fairfield Drive, Dudley MA 01571, Dudley, photo 26 of 42
Single Family Residence at 10 Fairfield Drive, Dudley MA 01571, Dudley, photo 27 of 42
Single Family Residence at 10 Fairfield Drive, Dudley MA 01571, Dudley, photo 28 of 42
Single Family Residence at 10 Fairfield Drive, Dudley MA 01571, Dudley, photo 29 of 42
Single Family Residence at 10 Fairfield Drive, Dudley MA 01571, Dudley, photo 30 of 42
Single Family Residence at 10 Fairfield Drive, Dudley MA 01571, Dudley, photo 31 of 42
Single Family Residence at 10 Fairfield Drive, Dudley MA 01571, Dudley, photo 32 of 42
Single Family Residence at 10 Fairfield Drive, Dudley MA 01571, Dudley, photo 33 of 42
Single Family Residence at 10 Fairfield Drive, Dudley MA 01571, Dudley, photo 34 of 42
Single Family Residence at 10 Fairfield Drive, Dudley MA 01571, Dudley, photo 35 of 42
Single Family Residence at 10 Fairfield Drive, Dudley MA 01571, Dudley, photo 36 of 42
Single Family Residence at 10 Fairfield Drive, Dudley MA 01571, Dudley, photo 37 of 42
Single Family Residence at 10 Fairfield Drive, Dudley MA 01571, Dudley, photo 38 of 42
Single Family Residence at 10 Fairfield Drive, Dudley MA 01571, Dudley, photo 39 of 42
Single Family Residence at 10 Fairfield Drive, Dudley MA 01571, Dudley, photo 40 of 42
Single Family Residence at 10 Fairfield Drive, Dudley MA 01571, Dudley, photo 41 of 42
Single Family Residence at 10 Fairfield Drive, Dudley MA 01571, Dudley, photo 42 of 42
42 photos

$575,000

10 Fairfield Drive, Dudley MA 01571
Dudley, MA 01571
Listed by Kim Synott
Bedrooms
3
Bathrooms
2.2
Living area
2,516 sqft
Year built
2001

About this home

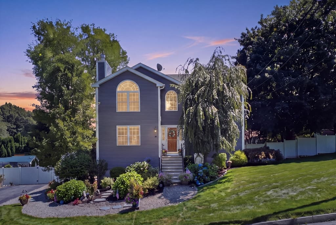
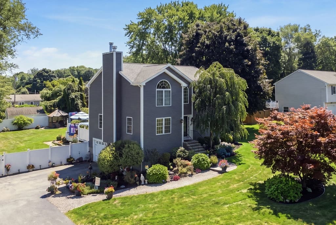
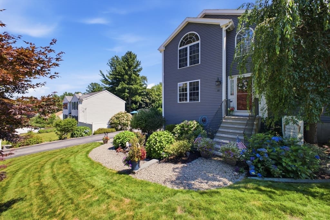
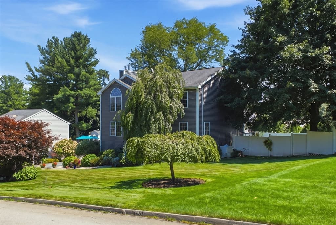
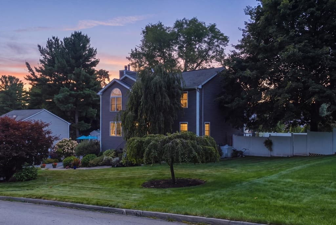
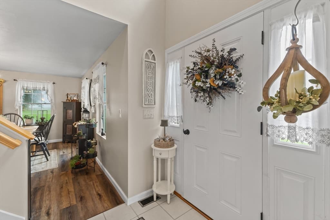
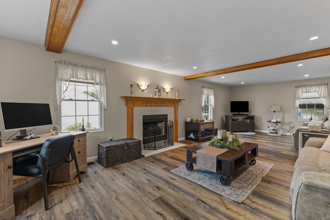
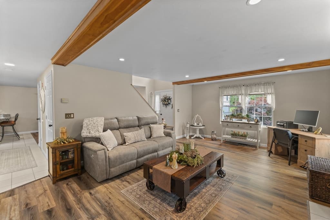
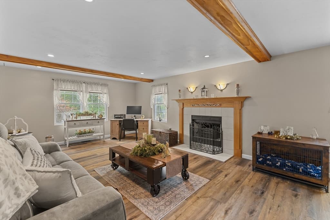
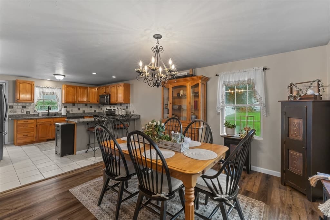
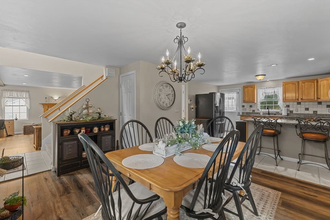
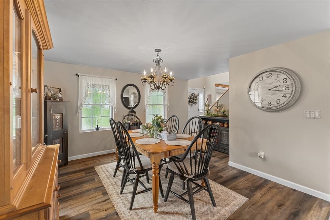
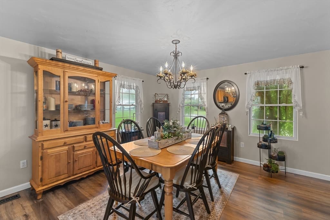
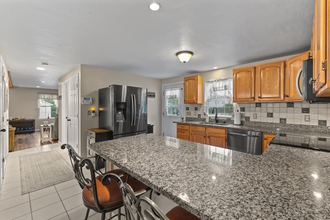
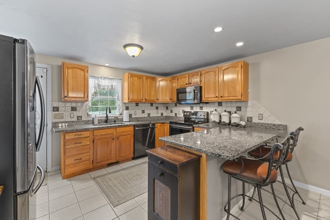
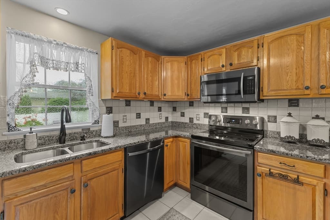
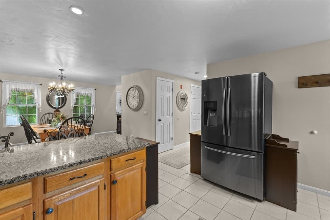
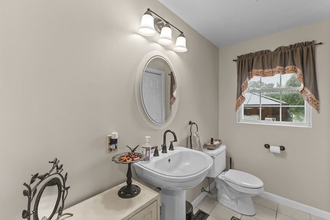
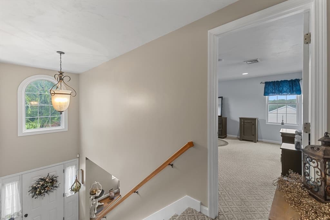
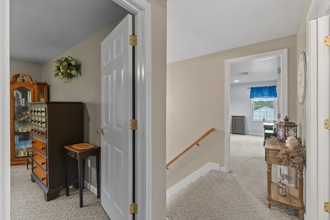
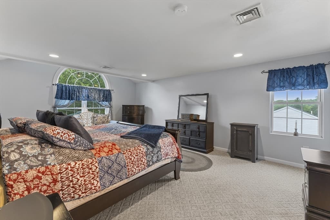
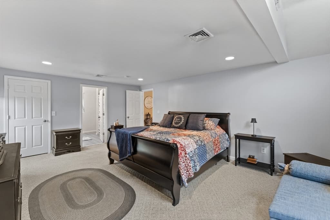
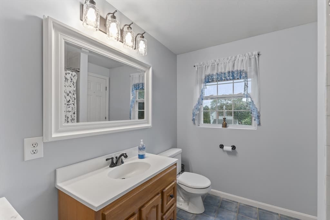
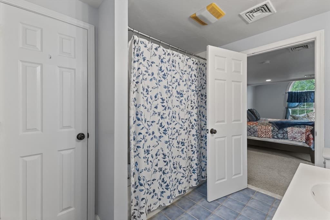
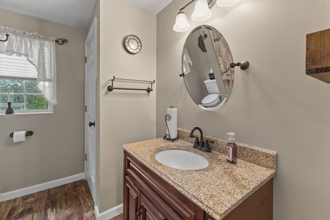
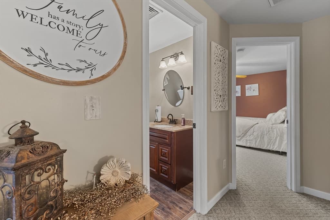
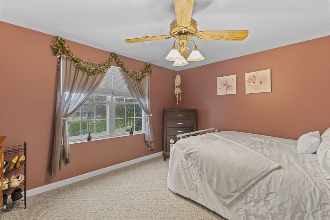
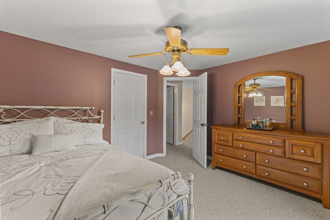
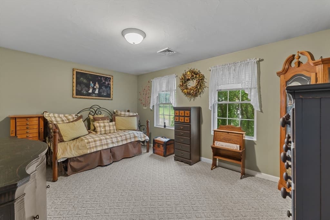
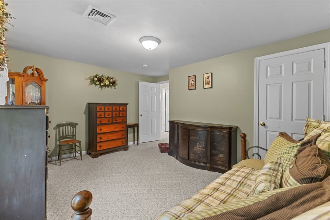
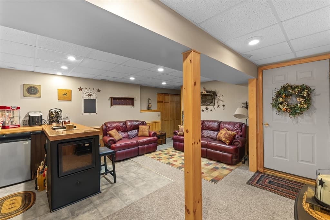
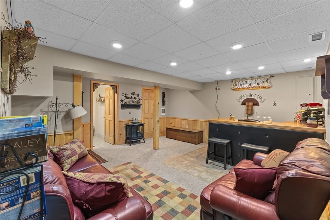
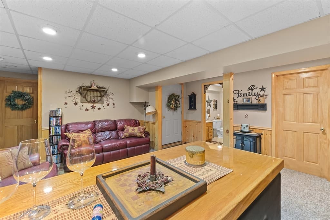
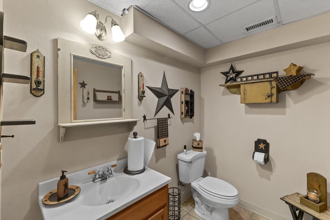
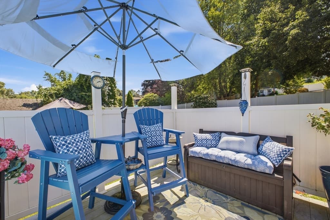
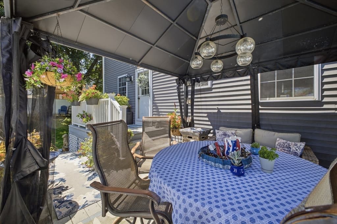
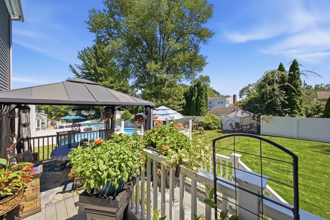
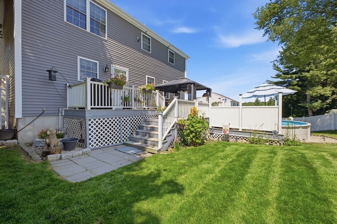
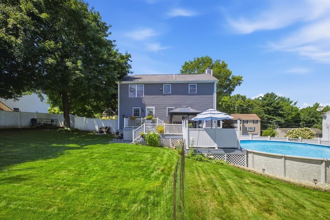
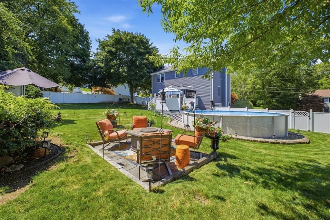
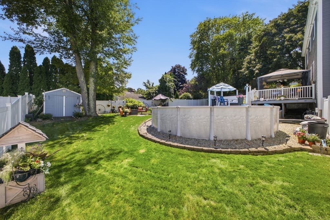
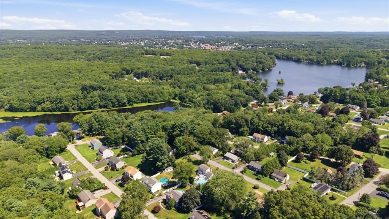
Buyer got cold feet. Second chance to see this beauty! Nothing major noted during inspection- Showings resume immediately. Welcome home to this beautifully maintained stunner where style, comfort, and outdoor fun all show up ready to impress! From the moment you step inside, you’ll love the spacious, thoughtfully designed layout. The gorgeous kitchen with black stainless appliances features a peninsula with seating for three and flows effortlessly into the expansive dining room, perfect for dinners, drinks, and entertaining. The front-to-back living room gives you endless furniture options and brings the cozy with a wood-burning fireplace, recessed lighting, and loads of natural light. Upstairs, an impressive oversized staircase leads to three generously sized bedrooms, including a dreamy primary suite complete with a walk-in closet and private bath featuring a relaxing Jacuzzi tub. The finished lower level brings even more fun with a dry bar and convenient half bath, ideal for game nights, movie marathons, or hosting your favorite people. Step outside and get ready to fall hard for your own private, fenced-in backyard escape. The meticulously landscaped, park-like grounds are made for memory-making, featuring a composite deck with included gazebo, an easy-to-maintain above-ground saltwater pool, a patio with fire pit area, and plenty of room to relax, play, or party all season long. This home has been lovingly cared for and delivers the perfect mix of indoor comfort and outdoor enjoyment. Well pump replaced, July 2026. Don’t miss your chance to make it yours!

Highlights

Private poolFireplace

Property details

MLS #
73560101
Property type
Single Family Residence
Subdivision
N/A
Status
Active
Days on market
22
On market date
August 6, 2026
Stories
N/A
Total bathrooms
4
Garage spaces
1
Parking spaces
6
Lot size
0.35 acres
Loading map…

Nearby schools

Within 10 miles · public school directory data (NCES)

Elementary
Mason Road School
0.73 mi away · Grades -1-1
Nearest school -- attendance-zone data not available here
4.0
Local Score (student-teacher ratio only (preliminary -- will incorporate state test-score data once available)) -- not an official state rating
Enrollment
257
Student:teacher ratio
12.9:1
District
Dudley-Charlton Reg
Middle
Dudley Middle School
0.33 mi away · Grades 5-8
Nearest school -- attendance-zone data not available here
3.0
Local Score (student-teacher ratio only (preliminary -- will incorporate state test-score data once available)) -- not an official state rating
Enrollment
544
Student:teacher ratio
16.5:1
District
Dudley-Charlton Reg
High
Shepherd Hill Regional High
0.55 mi away · Grades 9-12
Nearest school -- attendance-zone data not available here
4.0
Local Score (student-teacher ratio only (preliminary -- will incorporate state test-score data once available)) -- not an official state rating
Enrollment
930
Student:teacher ratio
12.7:1
District
Dudley-Charlton Reg

Mortgage calculator

Estimate only - actual rate and payment depend on your lender, credit, and loan program.

$
%
%
Adjust tax / insurance estimates
% / yr
$
/mo
Est. monthly payment
$3,613/mo
$115,000 down
$460,000 loan
Principal & interest$2,984
Property tax (est.)$479
Home insurance (est.)$150

Similar homes you might like

Data source: Listing information provided by MLS Property Information Network via Trestle/CoreLogic. Last updated 7 days ago.

Information herein deemed reliable but not guaranteed; all measurements, school assignments, HOA fees, taxes, and feature lists are approximate and should be independently verified. Equal Housing Opportunity.