Single Family Residence at 7 Cloutman's Lane, Marblehead MA 01945, Marblehead
Single Family Residence at 7 Cloutman's Lane, Marblehead MA 01945, Marblehead, photo 2 of 42
Single Family Residence at 7 Cloutman's Lane, Marblehead MA 01945, Marblehead, photo 3 of 42
Single Family Residence at 7 Cloutman's Lane, Marblehead MA 01945, Marblehead, photo 4 of 42
Single Family Residence at 7 Cloutman's Lane, Marblehead MA 01945, Marblehead, photo 5 of 42
Single Family Residence at 7 Cloutman's Lane, Marblehead MA 01945, Marblehead, photo 6 of 42
Single Family Residence at 7 Cloutman's Lane, Marblehead MA 01945, Marblehead, photo 7 of 42
Single Family Residence at 7 Cloutman's Lane, Marblehead MA 01945, Marblehead, photo 8 of 42
Single Family Residence at 7 Cloutman's Lane, Marblehead MA 01945, Marblehead, photo 9 of 42
Single Family Residence at 7 Cloutman's Lane, Marblehead MA 01945, Marblehead, photo 10 of 42
Single Family Residence at 7 Cloutman's Lane, Marblehead MA 01945, Marblehead, photo 11 of 42
Single Family Residence at 7 Cloutman's Lane, Marblehead MA 01945, Marblehead, photo 12 of 42
Single Family Residence at 7 Cloutman's Lane, Marblehead MA 01945, Marblehead, photo 13 of 42
Single Family Residence at 7 Cloutman's Lane, Marblehead MA 01945, Marblehead, photo 14 of 42
Single Family Residence at 7 Cloutman's Lane, Marblehead MA 01945, Marblehead, photo 15 of 42
Single Family Residence at 7 Cloutman's Lane, Marblehead MA 01945, Marblehead, photo 16 of 42
Single Family Residence at 7 Cloutman's Lane, Marblehead MA 01945, Marblehead, photo 17 of 42
Single Family Residence at 7 Cloutman's Lane, Marblehead MA 01945, Marblehead, photo 18 of 42
Single Family Residence at 7 Cloutman's Lane, Marblehead MA 01945, Marblehead, photo 19 of 42
Single Family Residence at 7 Cloutman's Lane, Marblehead MA 01945, Marblehead, photo 20 of 42
Single Family Residence at 7 Cloutman's Lane, Marblehead MA 01945, Marblehead, photo 21 of 42
Single Family Residence at 7 Cloutman's Lane, Marblehead MA 01945, Marblehead, photo 22 of 42
Single Family Residence at 7 Cloutman's Lane, Marblehead MA 01945, Marblehead, photo 23 of 42
Single Family Residence at 7 Cloutman's Lane, Marblehead MA 01945, Marblehead, photo 24 of 42
Single Family Residence at 7 Cloutman's Lane, Marblehead MA 01945, Marblehead, photo 25 of 42
Single Family Residence at 7 Cloutman's Lane, Marblehead MA 01945, Marblehead, photo 26 of 42
Single Family Residence at 7 Cloutman's Lane, Marblehead MA 01945, Marblehead, photo 27 of 42
Single Family Residence at 7 Cloutman's Lane, Marblehead MA 01945, Marblehead, photo 28 of 42
Single Family Residence at 7 Cloutman's Lane, Marblehead MA 01945, Marblehead, photo 29 of 42
Single Family Residence at 7 Cloutman's Lane, Marblehead MA 01945, Marblehead, photo 30 of 42
Single Family Residence at 7 Cloutman's Lane, Marblehead MA 01945, Marblehead, photo 31 of 42
Single Family Residence at 7 Cloutman's Lane, Marblehead MA 01945, Marblehead, photo 32 of 42
Single Family Residence at 7 Cloutman's Lane, Marblehead MA 01945, Marblehead, photo 33 of 42
Single Family Residence at 7 Cloutman's Lane, Marblehead MA 01945, Marblehead, photo 34 of 42
Single Family Residence at 7 Cloutman's Lane, Marblehead MA 01945, Marblehead, photo 35 of 42
Single Family Residence at 7 Cloutman's Lane, Marblehead MA 01945, Marblehead, photo 36 of 42
Single Family Residence at 7 Cloutman's Lane, Marblehead MA 01945, Marblehead, photo 37 of 42
Single Family Residence at 7 Cloutman's Lane, Marblehead MA 01945, Marblehead, photo 38 of 42
Single Family Residence at 7 Cloutman's Lane, Marblehead MA 01945, Marblehead, photo 39 of 42
Single Family Residence at 7 Cloutman's Lane, Marblehead MA 01945, Marblehead, photo 40 of 42
Single Family Residence at 7 Cloutman's Lane, Marblehead MA 01945, Marblehead, photo 41 of 42
Single Family Residence at 7 Cloutman's Lane, Marblehead MA 01945, Marblehead, photo 42 of 42
42 photos

$2,999,000

7 Cloutman's Lane, Marblehead MA 01945
Marblehead, MA 01945
Listed by Willis + Tierney
Bedrooms
4
Bathrooms
3.5
Living area
4,298 sqft
Year built
2017

About this home

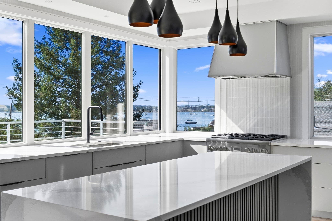
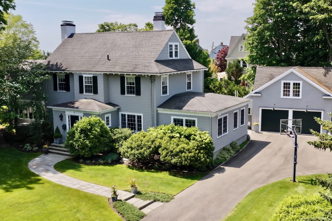
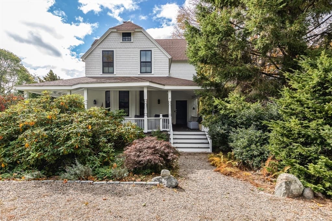
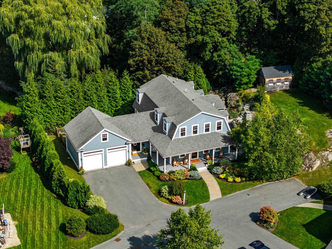
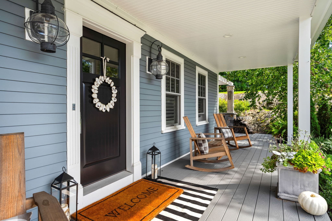
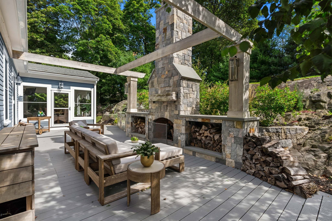
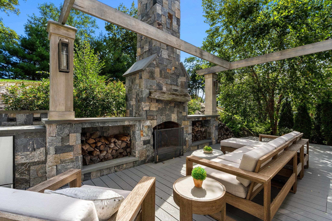
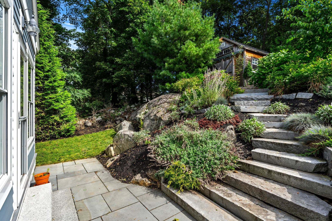
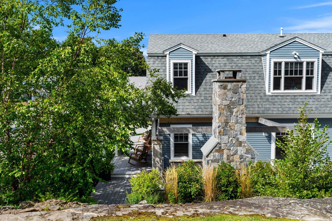
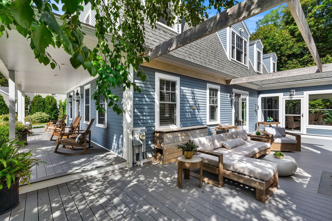
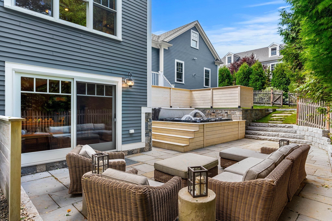
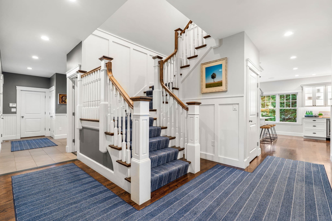
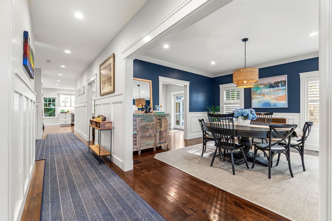
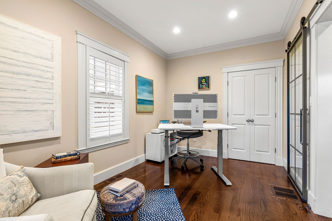
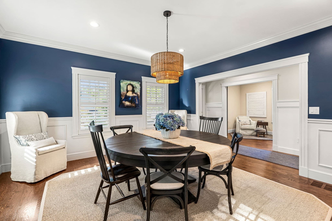
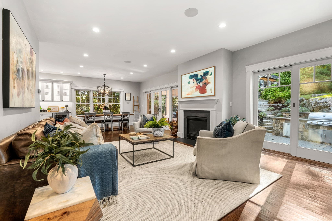
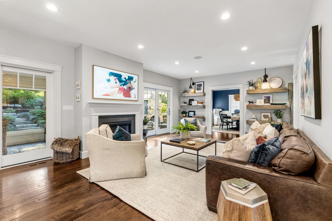
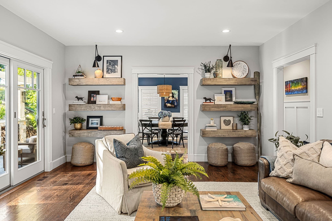
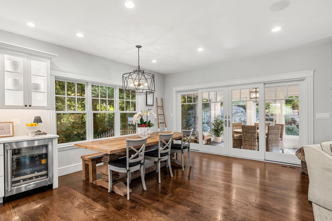
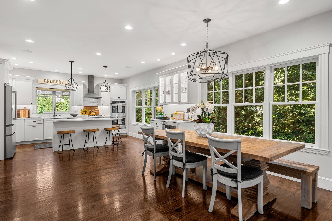
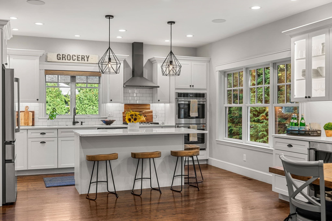
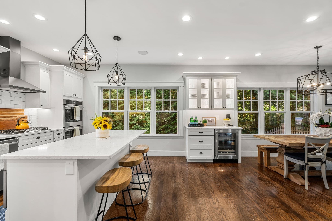
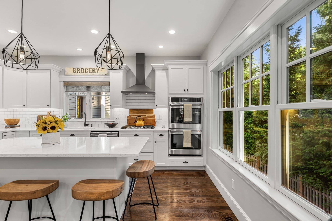
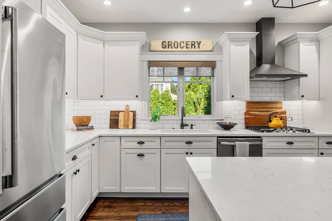
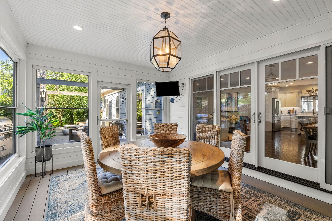
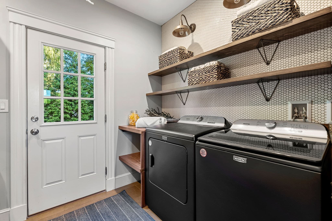
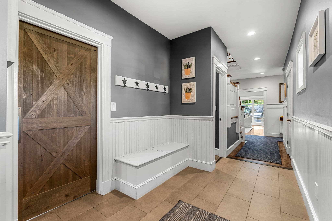
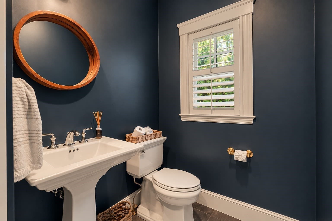
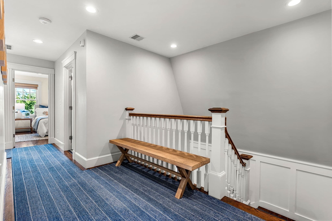
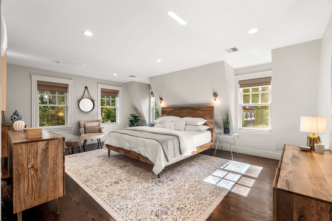
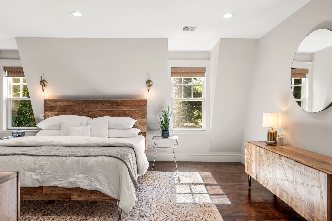
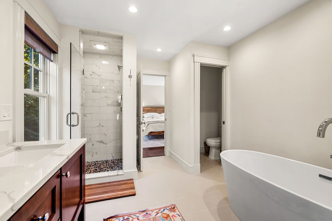
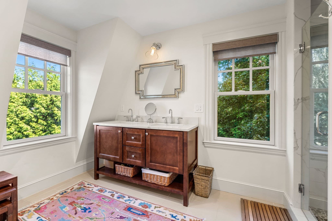
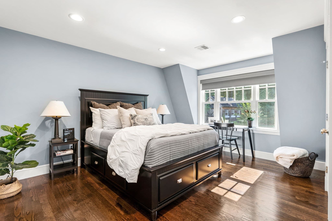
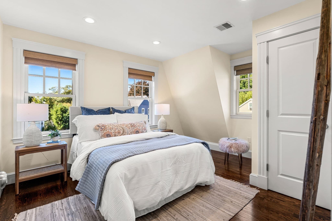
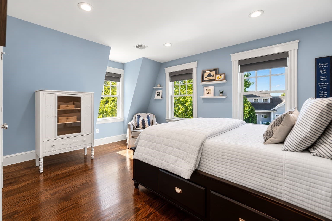
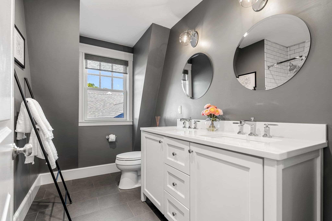
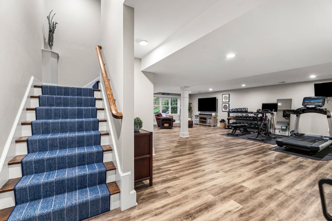
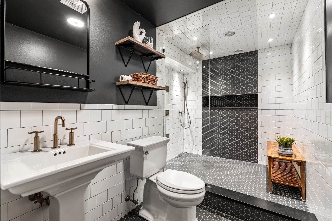
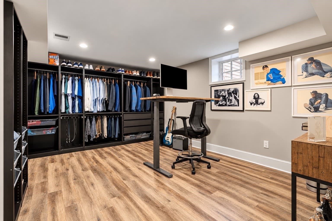
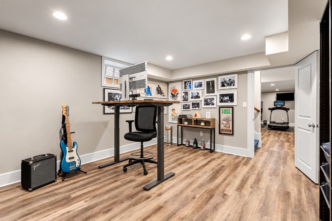
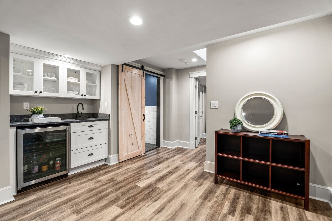
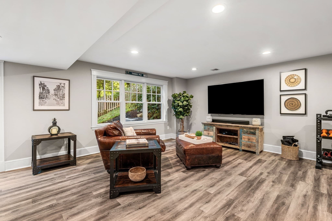
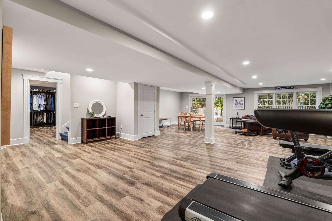
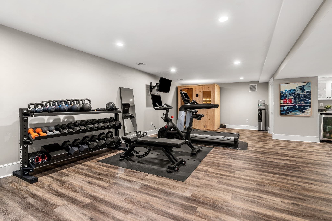
Tucked away at the beginning of Cloutman’s Lane, this exceptional 2017-built residence enjoys a remarkably private setting surrounded by mature plantings and beautifully established landscaping. Offering 4 bedrooms, 3 full and 1 half baths, and 4,298 SF across three finished levels, the home combines thoughtful design, generous living space and an effortless connection to the outdoors. Hardwood floors, custom millwork and abundant natural light carry throughout. The main level flows from a dedicated home office and formal dining room into the living room and impressive front-to-back kitchen with stone countertops, generous center island with seating, separate beverage station and spacious dining area. A glassed-in three-season porch extends the living space and opens directly to the outdoor setting. A walk-in pantry/laundry room, powder room and oversized two-car garage complete this level, with potential to expand the living space above the garage, subject to applicable approvals and permitting. Upstairs are four well-proportioned bedrooms, including a serene primary suite with spa-like bath featuring a freestanding soaking tub, dual vanities and walk-in tiled shower. The finished walk-out lower level offers a family room, recreation space, gym with sauna, wet bar, full bath and additional office/dressing room. With direct exterior access, this level also offers potential for a future in-law suite or ADU, subject to applicable permitting. Outside, 19,210 SF of exceptionally private grounds are framed by mature trees and plantings, creating a lush backdrop throughout the property. Extensive hardscaping thoughtfully connects the upper and lower tiers of the fenced yard, with a bluestone patio, outdoor kitchen and stone fireplace, spa and Reeds Ferry Shed creating a true outdoor retreat. Beautifully designed for everyday living and entertaining, this is a home where privacy, exceptional outdoor living and beautifully finished interiors come together effortlessly.

Highlights

Fireplace

Property details

MLS #
73584347
Property type
Single Family Residence
Subdivision
N/A
Status
Active
Days on market
2
On market date
September 30, 2026
Stories
N/A
Total bathrooms
3.5
Garage spaces
2
Parking spaces
8
Lot size
0.44 acres
Loading map…

Nearby schools

Within 10 miles. School directory data from the National Center for Education Statistics (NCES), accessed via the Urban Institute Education Data API. Local Score is calculated by INNOVATE Real Estate; where a state rating is shown, it comes from that state's own official school report card (e.g. NC Dept. of Public Instruction, SC Report Card).

Elementary
Salem Early Childhood
1.31 mi away · Grades -1-0
Nearest school -- attendance-zone data not available here
5.0
Local Score (student-teacher ratio only (preliminary -- will incorporate state test-score data once available)) -- not an official state rating
Enrollment
110
Student:teacher ratio
9.2:1
District
Salem
MiddleCharter
Marblehead Community Charter Public School
0.66 mi away · Grades 4-8
Nearest school -- attendance-zone data not available here
5.0
Local Score (student-teacher ratio only (preliminary -- will incorporate state test-score data once available)) -- not an official state rating
Enrollment
225
Student:teacher ratio
10.7:1
District
Marblehead Community Charter Public (District)
HighCharter
Salem Academy Charter School
1.4 mi away · Grades 6-12
Nearest school -- attendance-zone data not available here
5.0
Local Score (student-teacher ratio only (preliminary -- will incorporate state test-score data once available)) -- not an official state rating
Enrollment
495
Student:teacher ratio
10.3:1
District
Salem Academy Charter (District)

Walkability

Blended score for Marblehead's center, calculated by INNOVATE Real Estate from two sources: the EPA's National Walkability Index (street network, transit, land-use mix) and Google Places amenity data (what's actually reachable on foot from this point). EPA National Walkability Index only -- nearby-amenity data not cached yet for this area.

45
Somewhat walkable
out of 100
EPA National Walkability Index
9.0 / 20 -- Below average walkable

Mortgage calculator

Estimate only - actual rate and payment depend on your lender, credit, and loan program.

$
%
%
Adjust tax / insurance estimates
% / yr
$
/mo
Est. monthly payment
$18,210/mo
$599,800 down
$2,399,200 loan
Principal & interest$15,561
Property tax (est.)$2,499
Home insurance (est.)$150

Similar homes you might like

Data source: Listing information provided by MLS Property Information Network via Trestle/CoreLogic. Last updated 2 days ago.

Information herein deemed reliable but not guaranteed; all measurements, school assignments, HOA fees, taxes, and feature lists are approximate and should be independently verified. Equal Housing Opportunity.