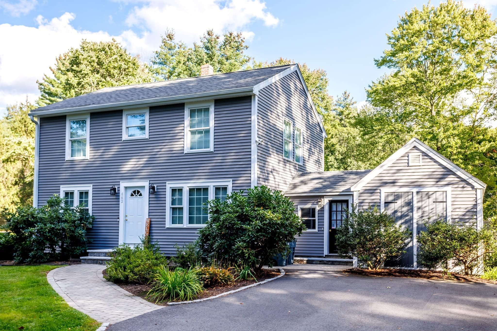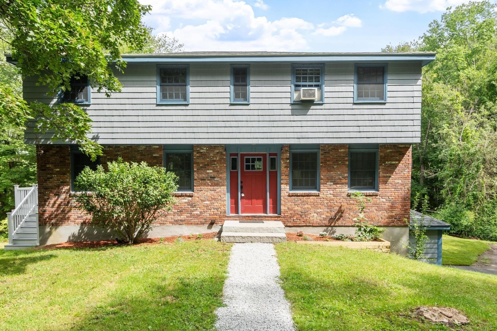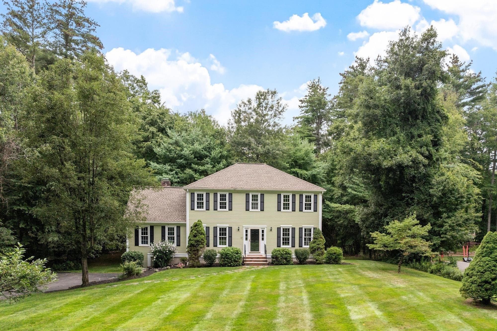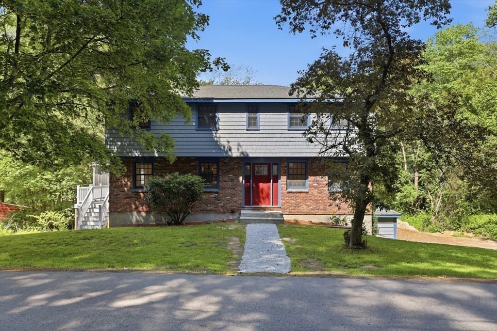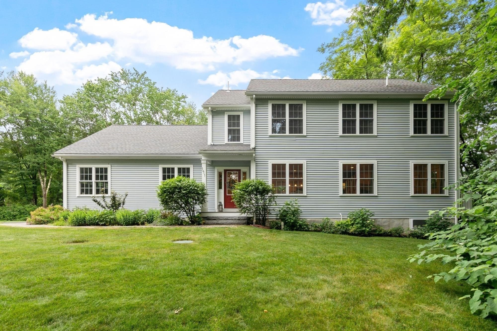
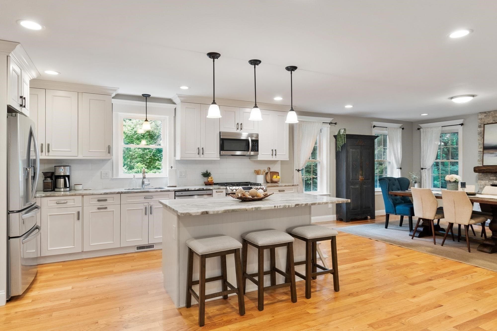
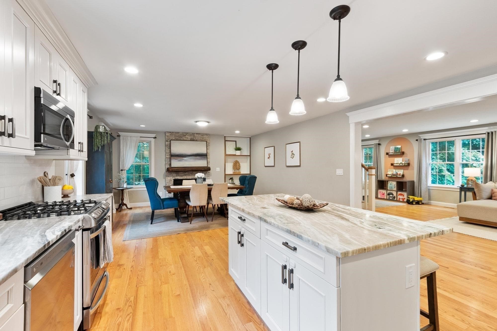
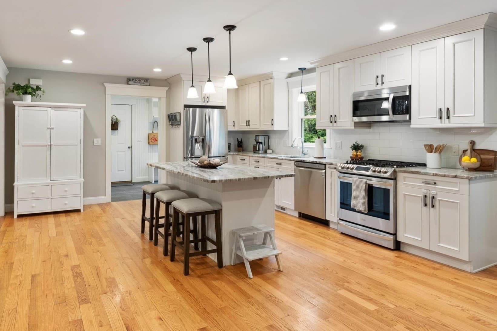
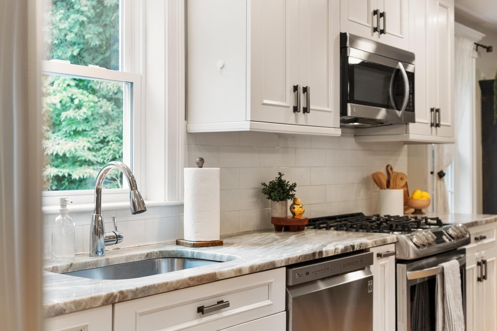
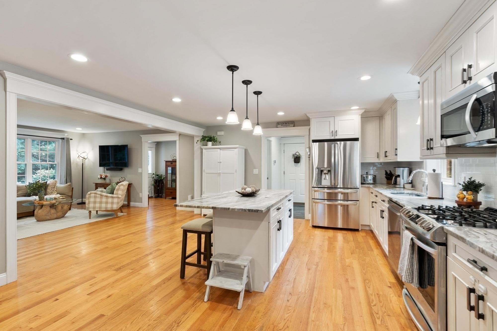
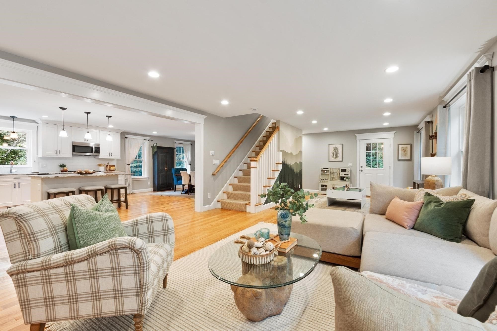
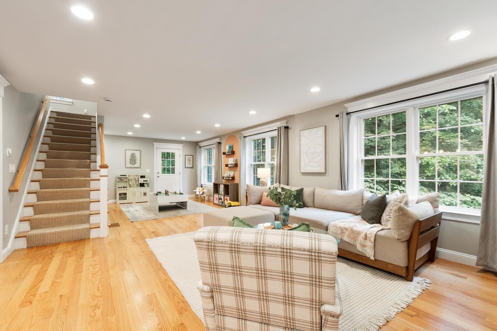
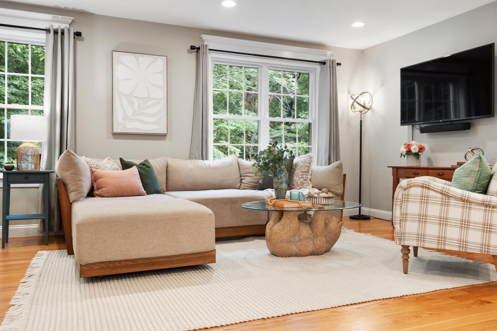
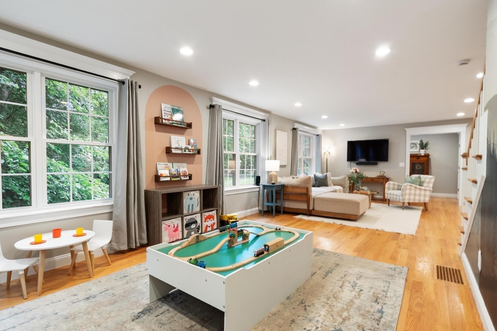
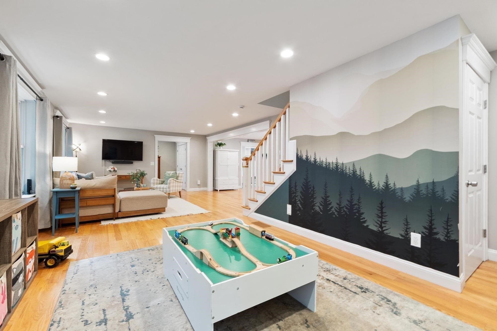
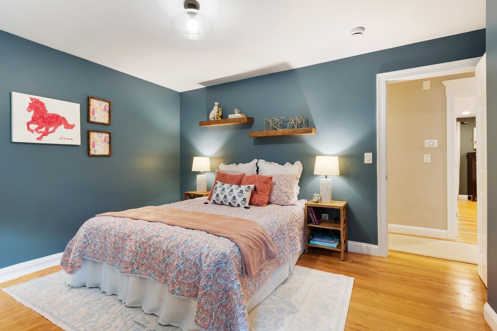
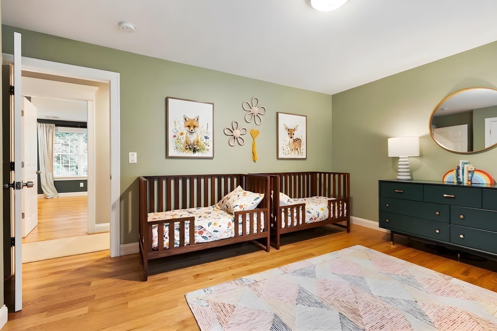
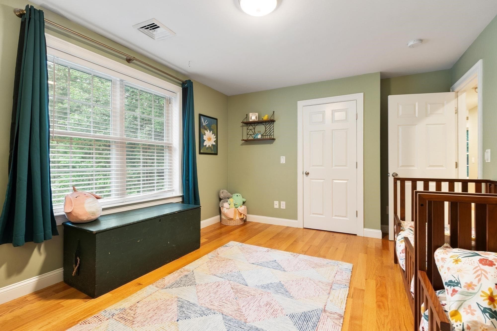
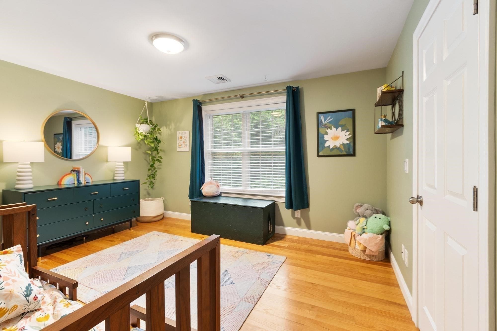
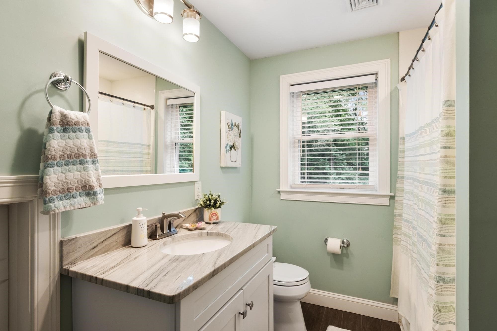
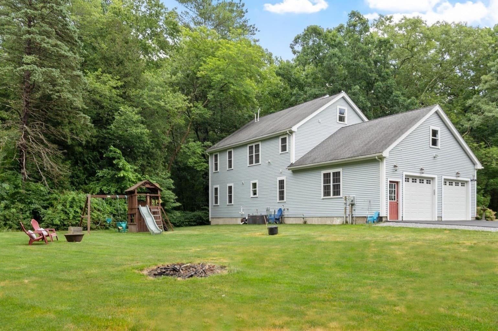
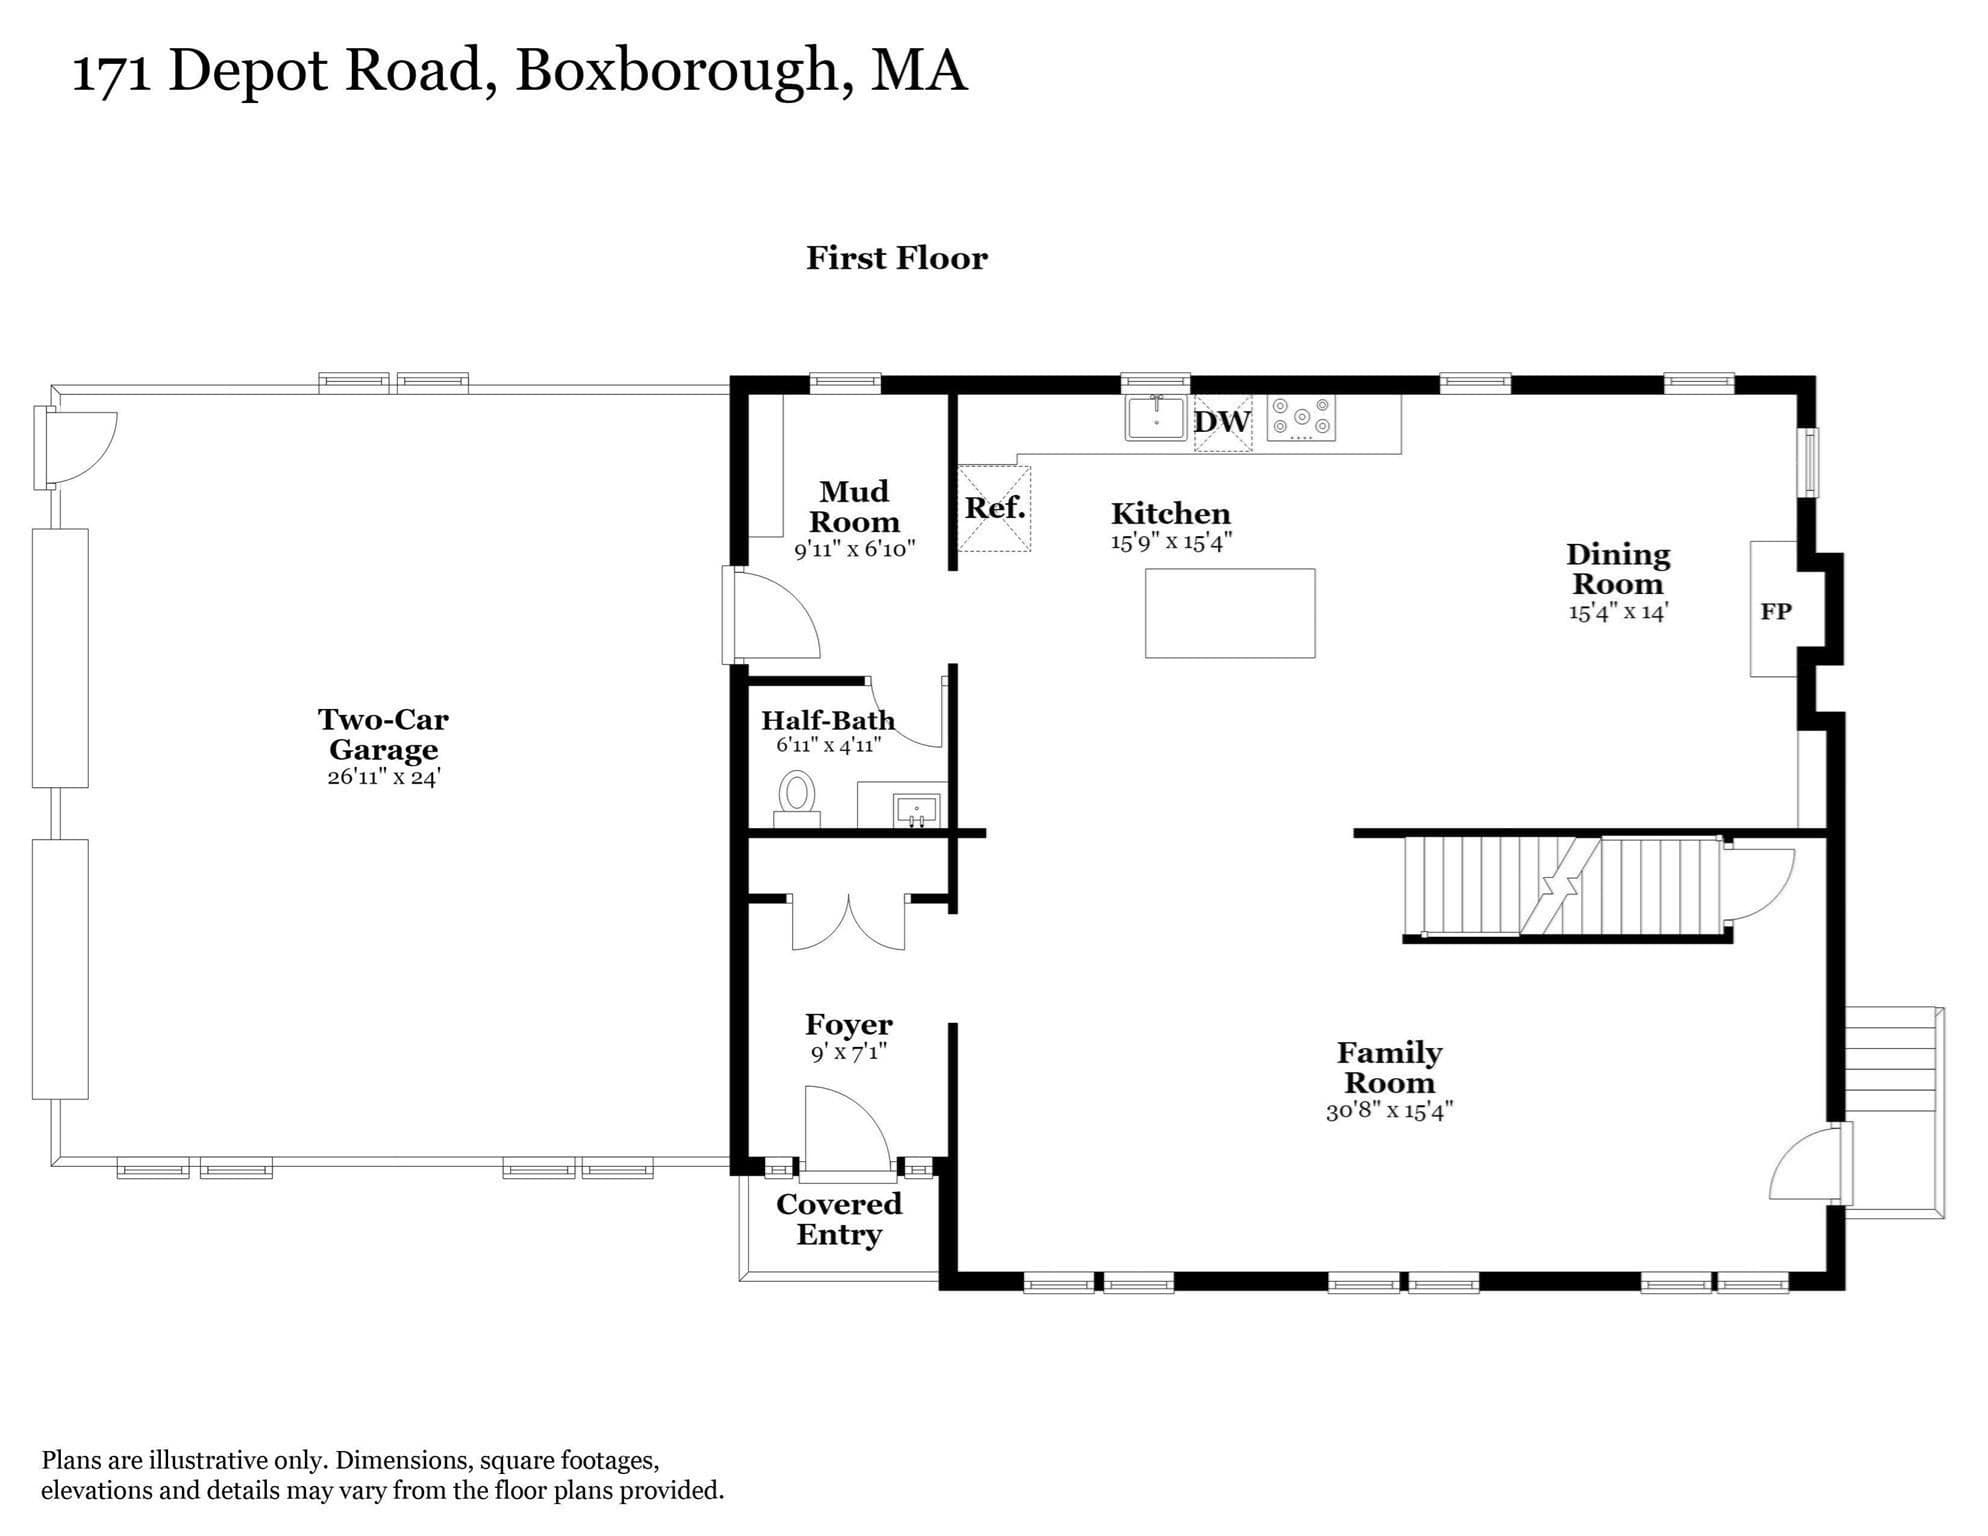
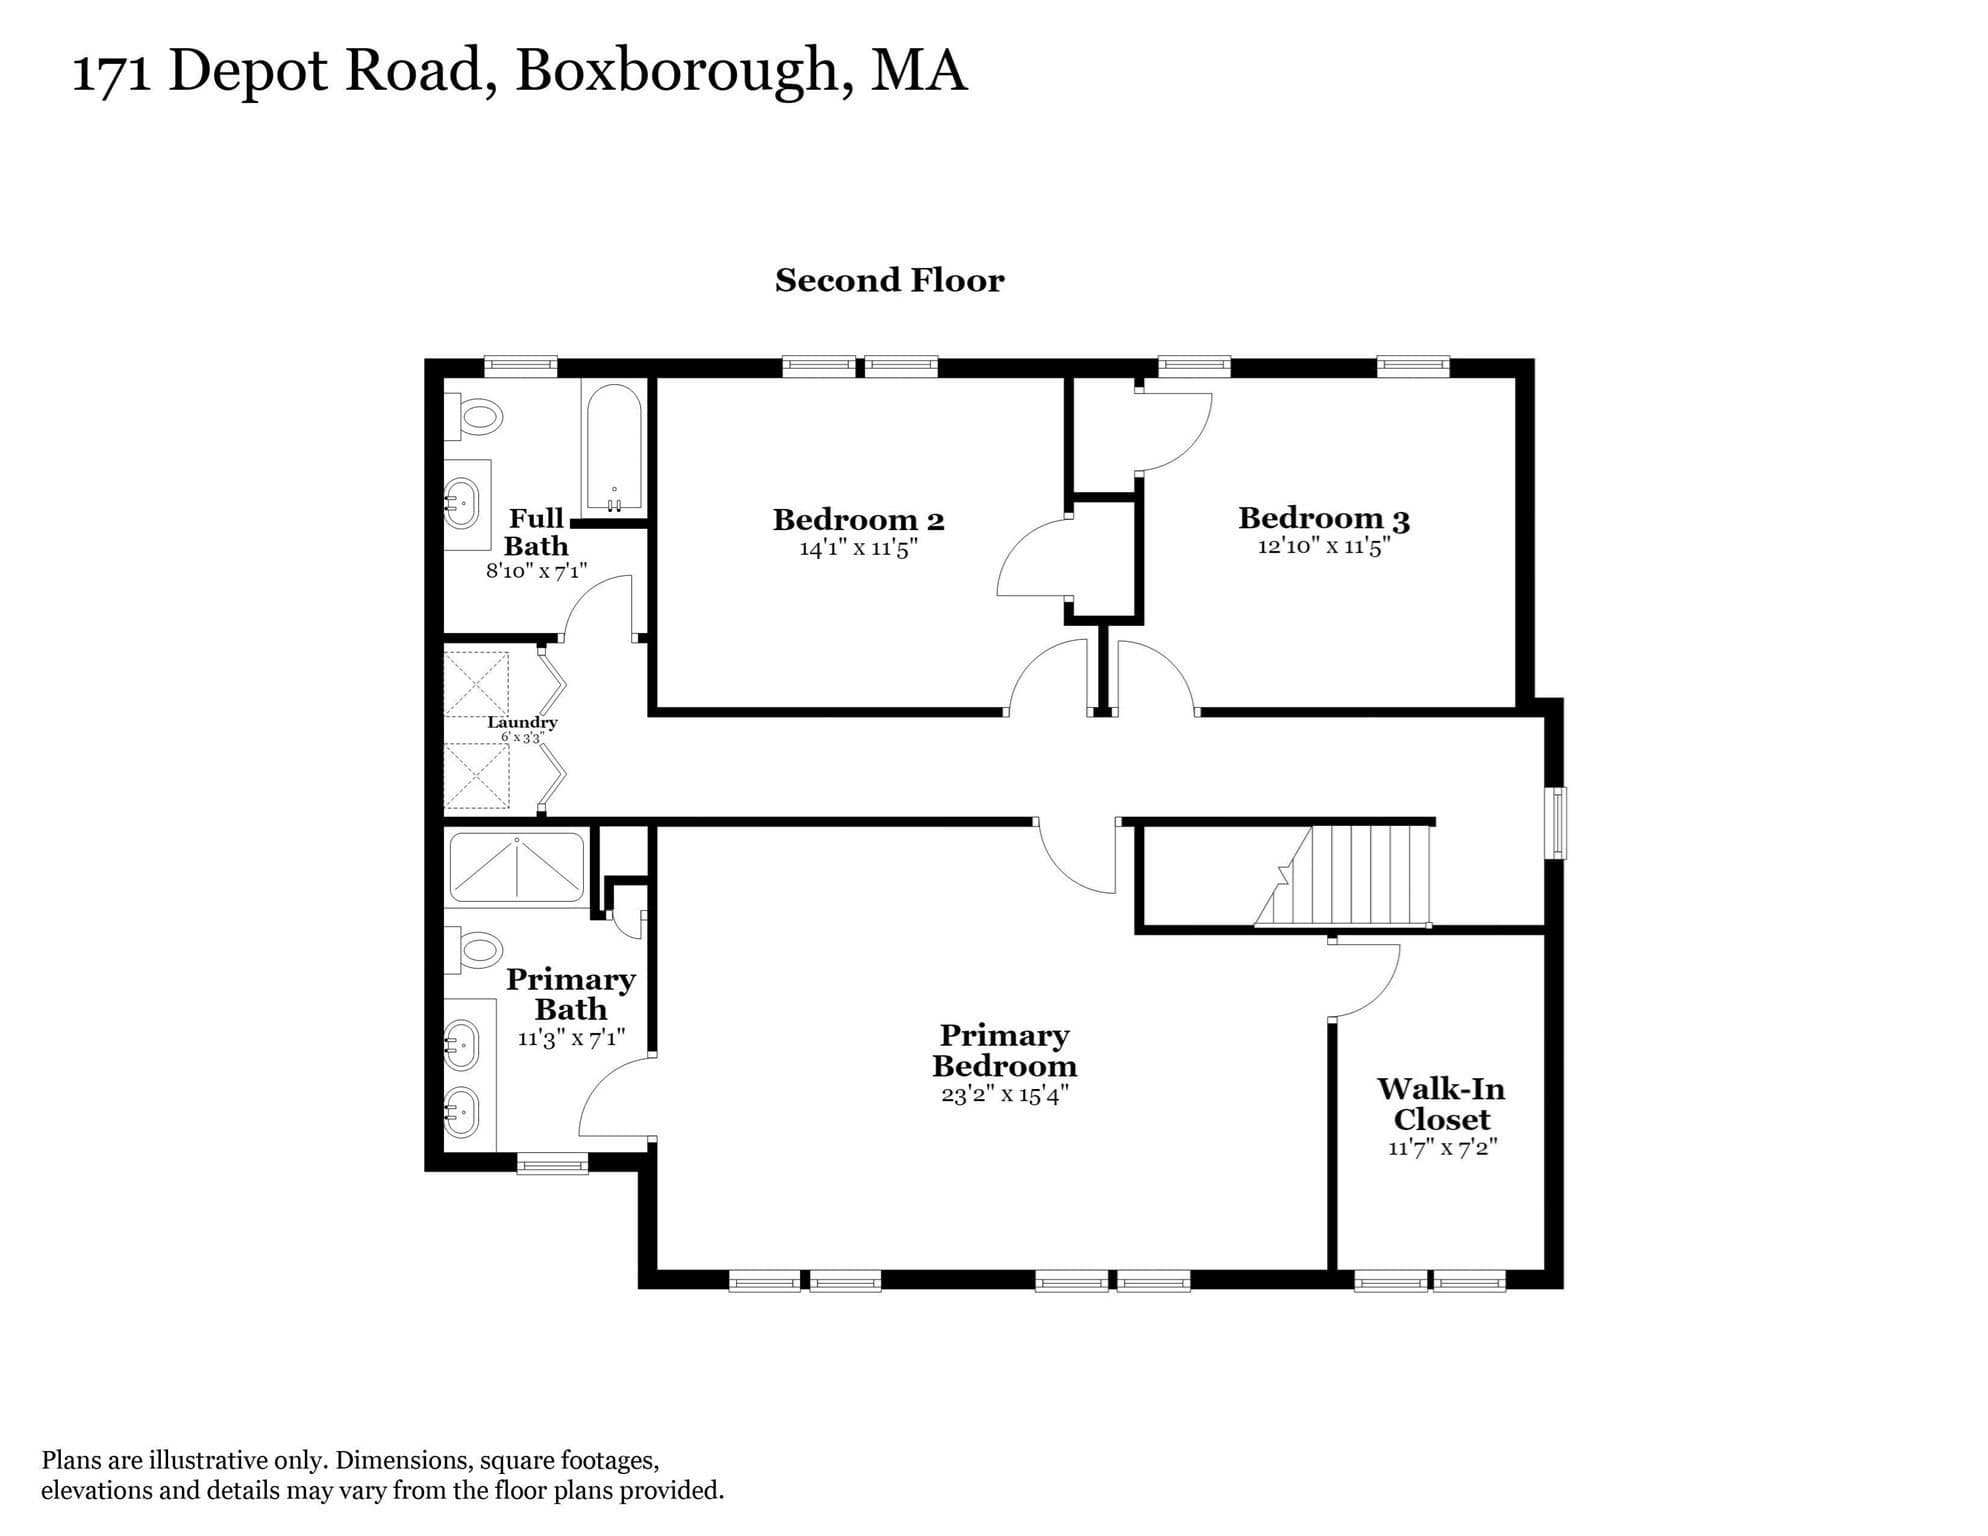
Single Family Residence at 171 Depot Rd, Boxborough MA 01719, Boxborough
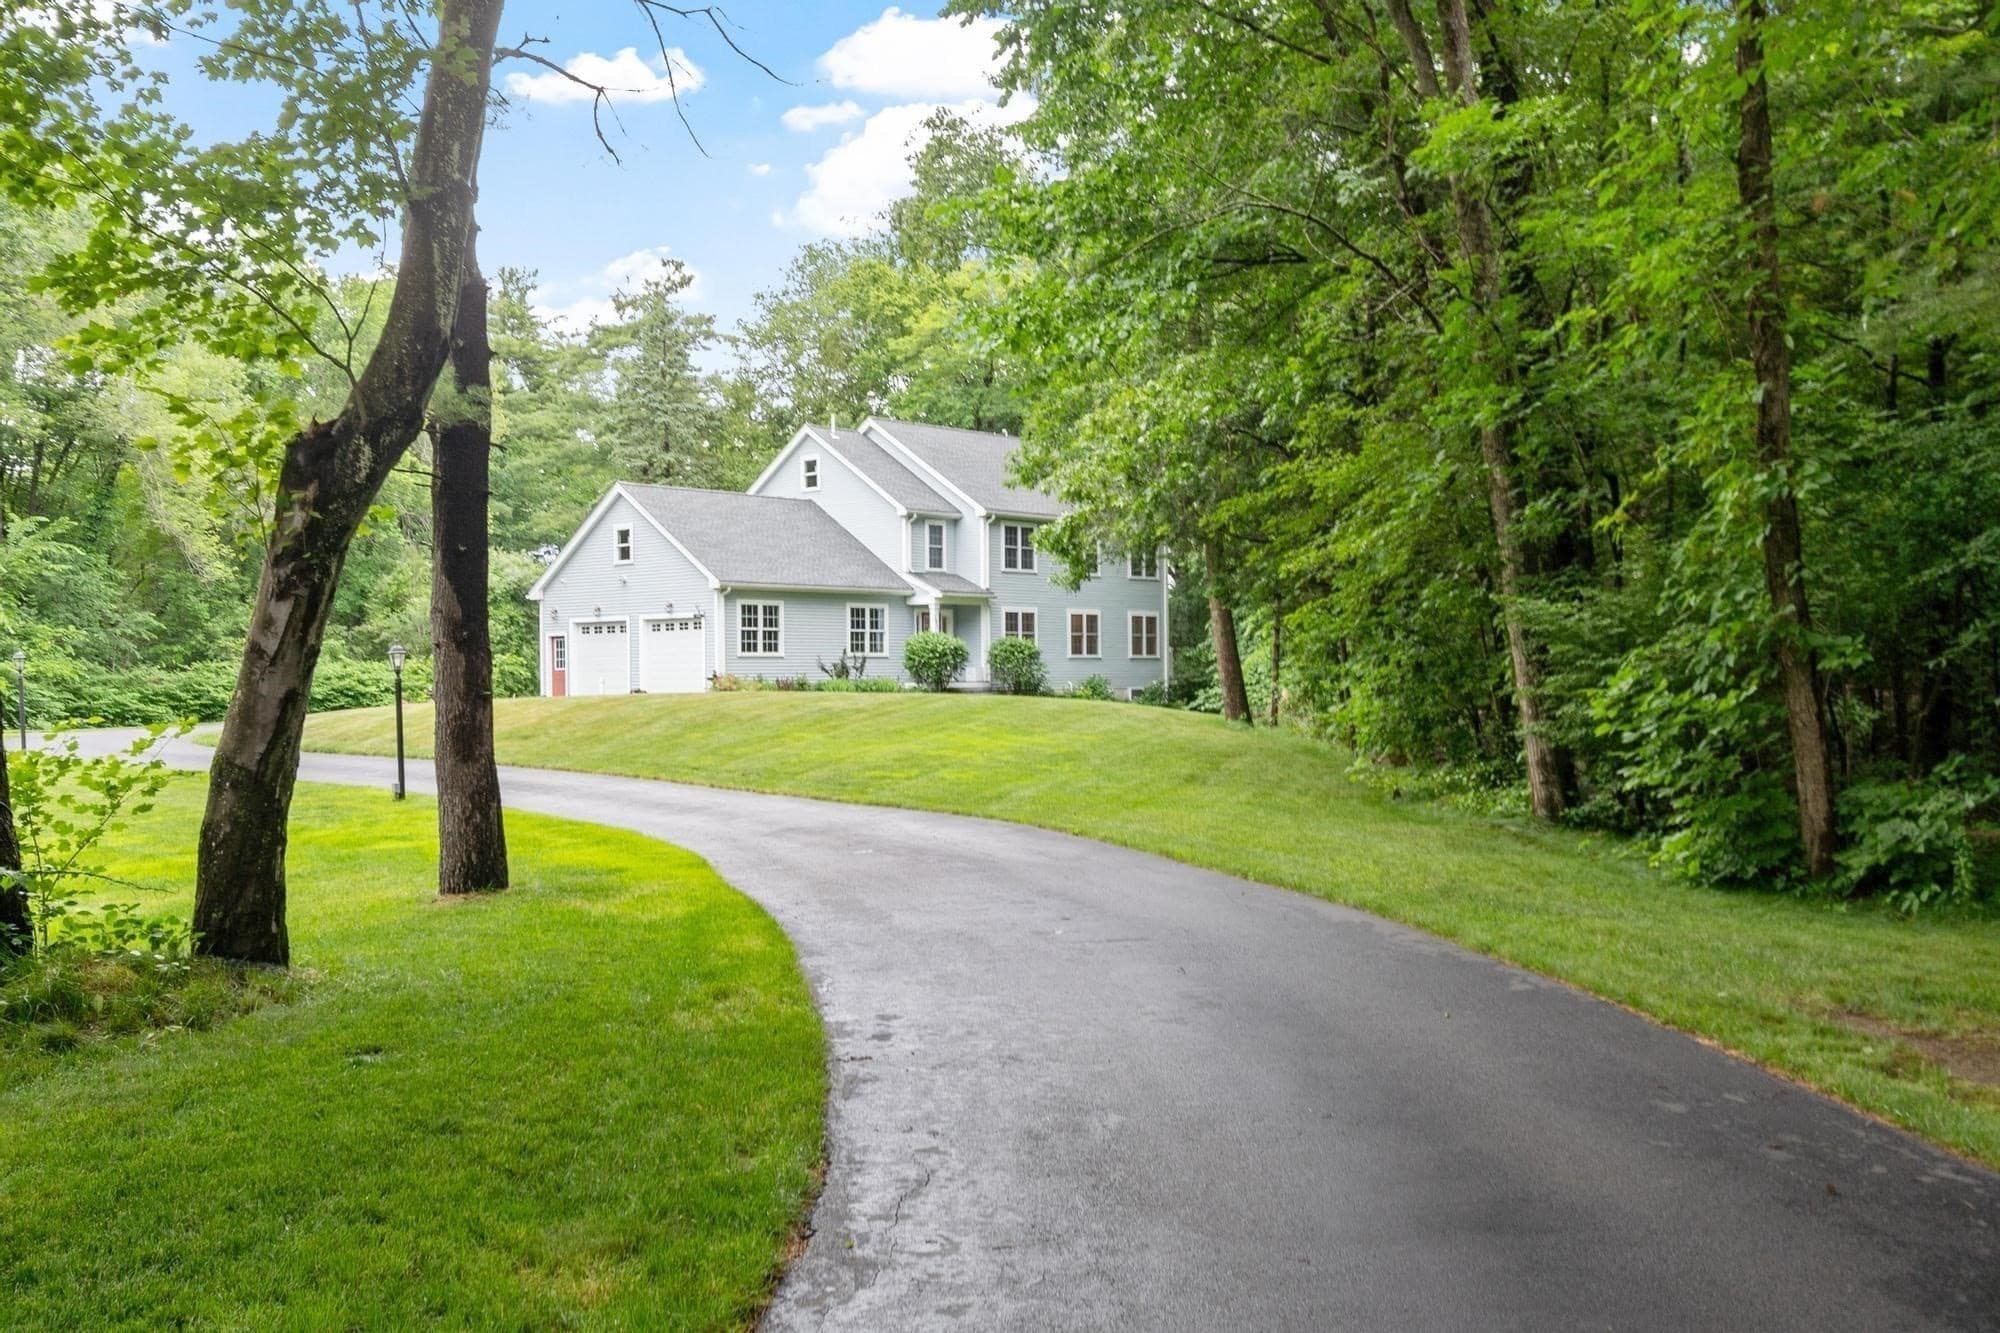
Single Family Residence at 171 Depot Rd, Boxborough MA 01719, Boxborough, photo 2 of 36
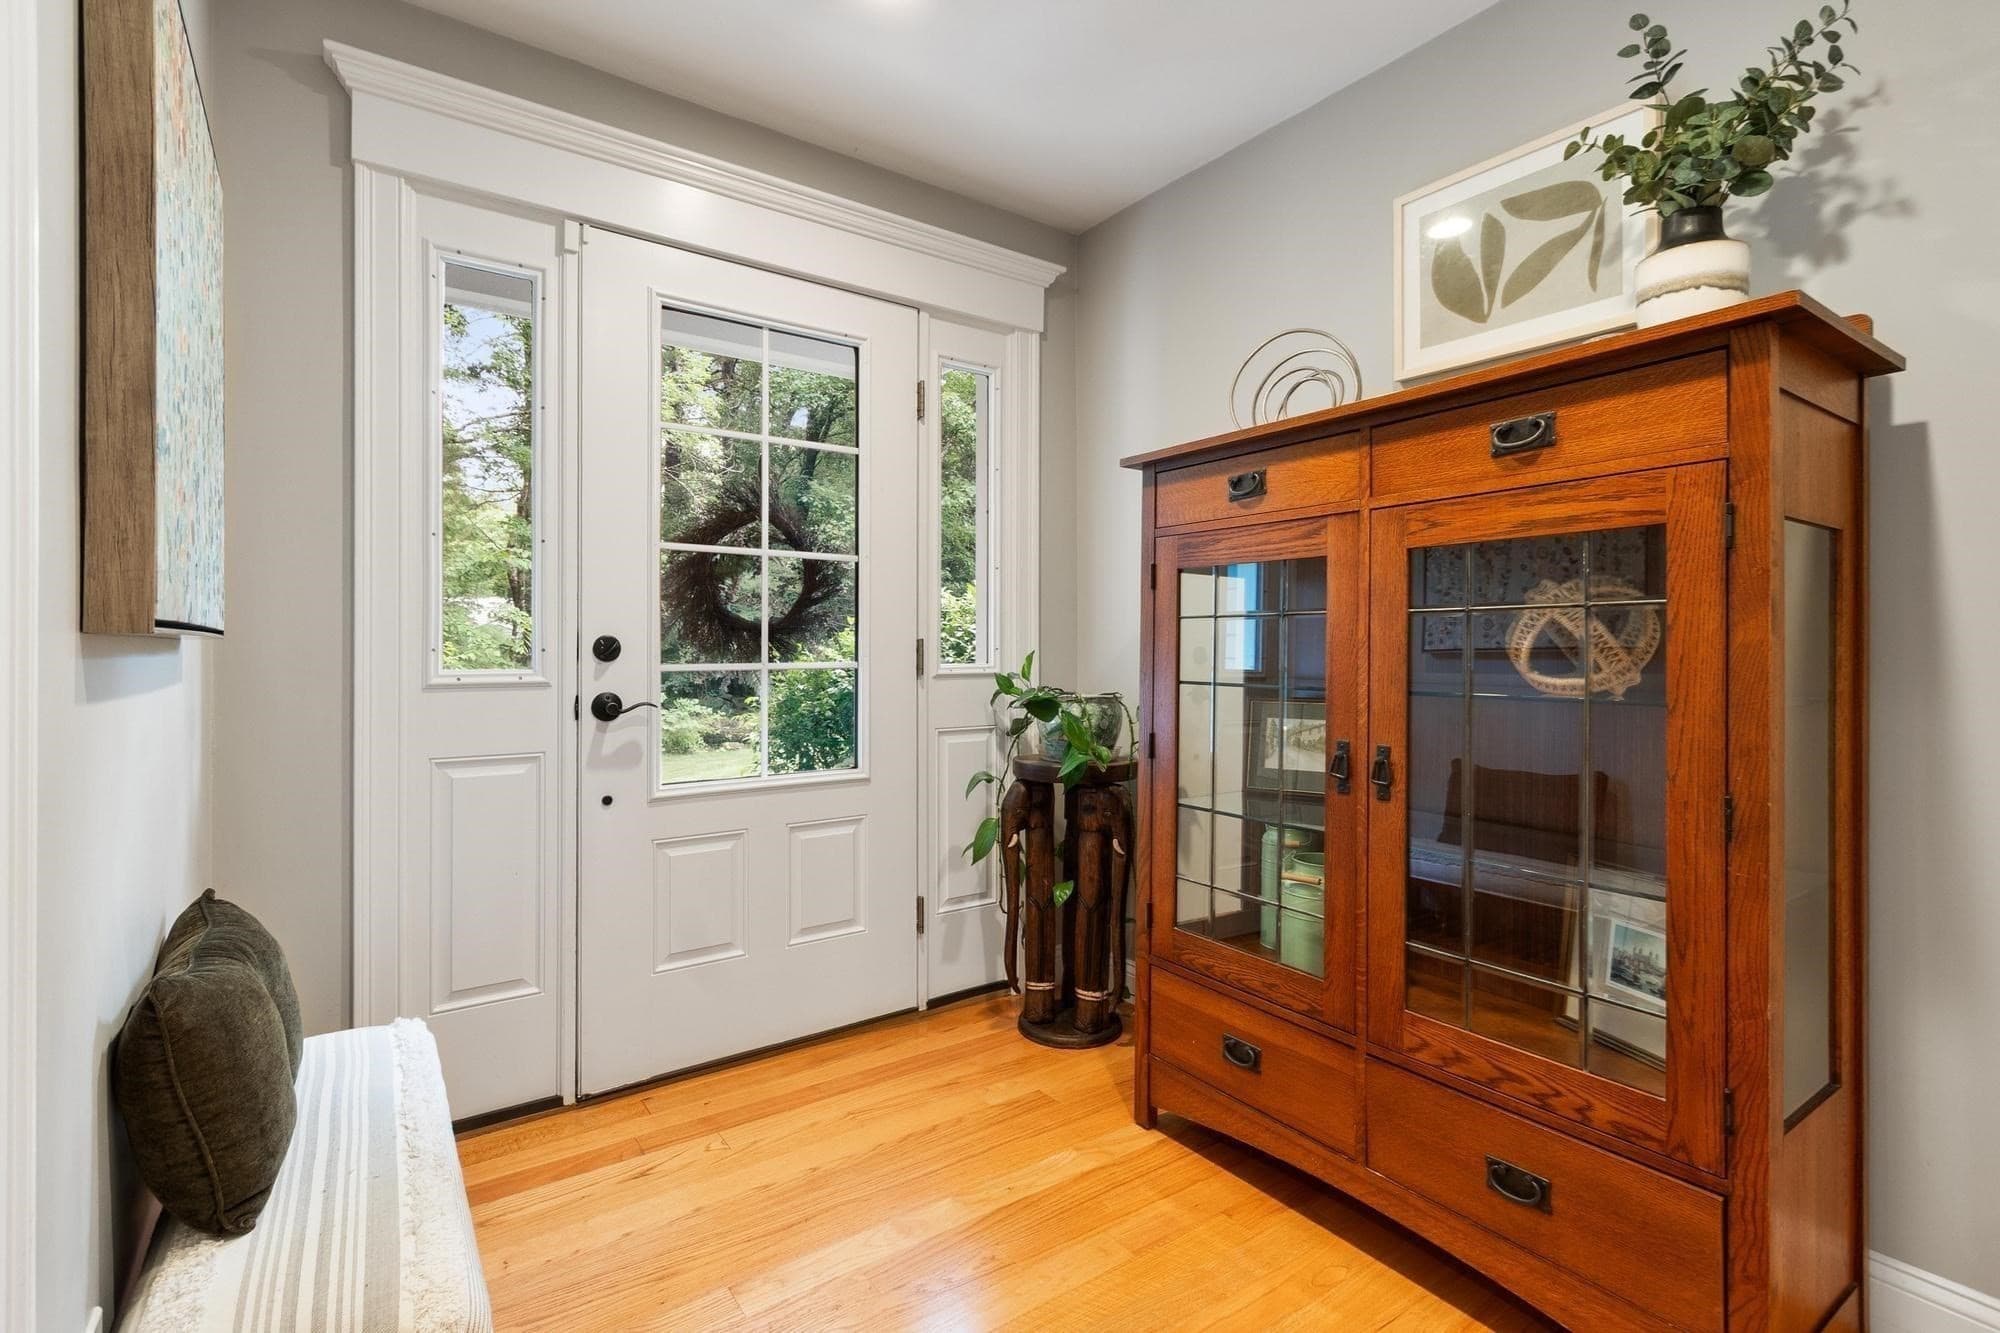
Single Family Residence at 171 Depot Rd, Boxborough MA 01719, Boxborough, photo 3 of 36
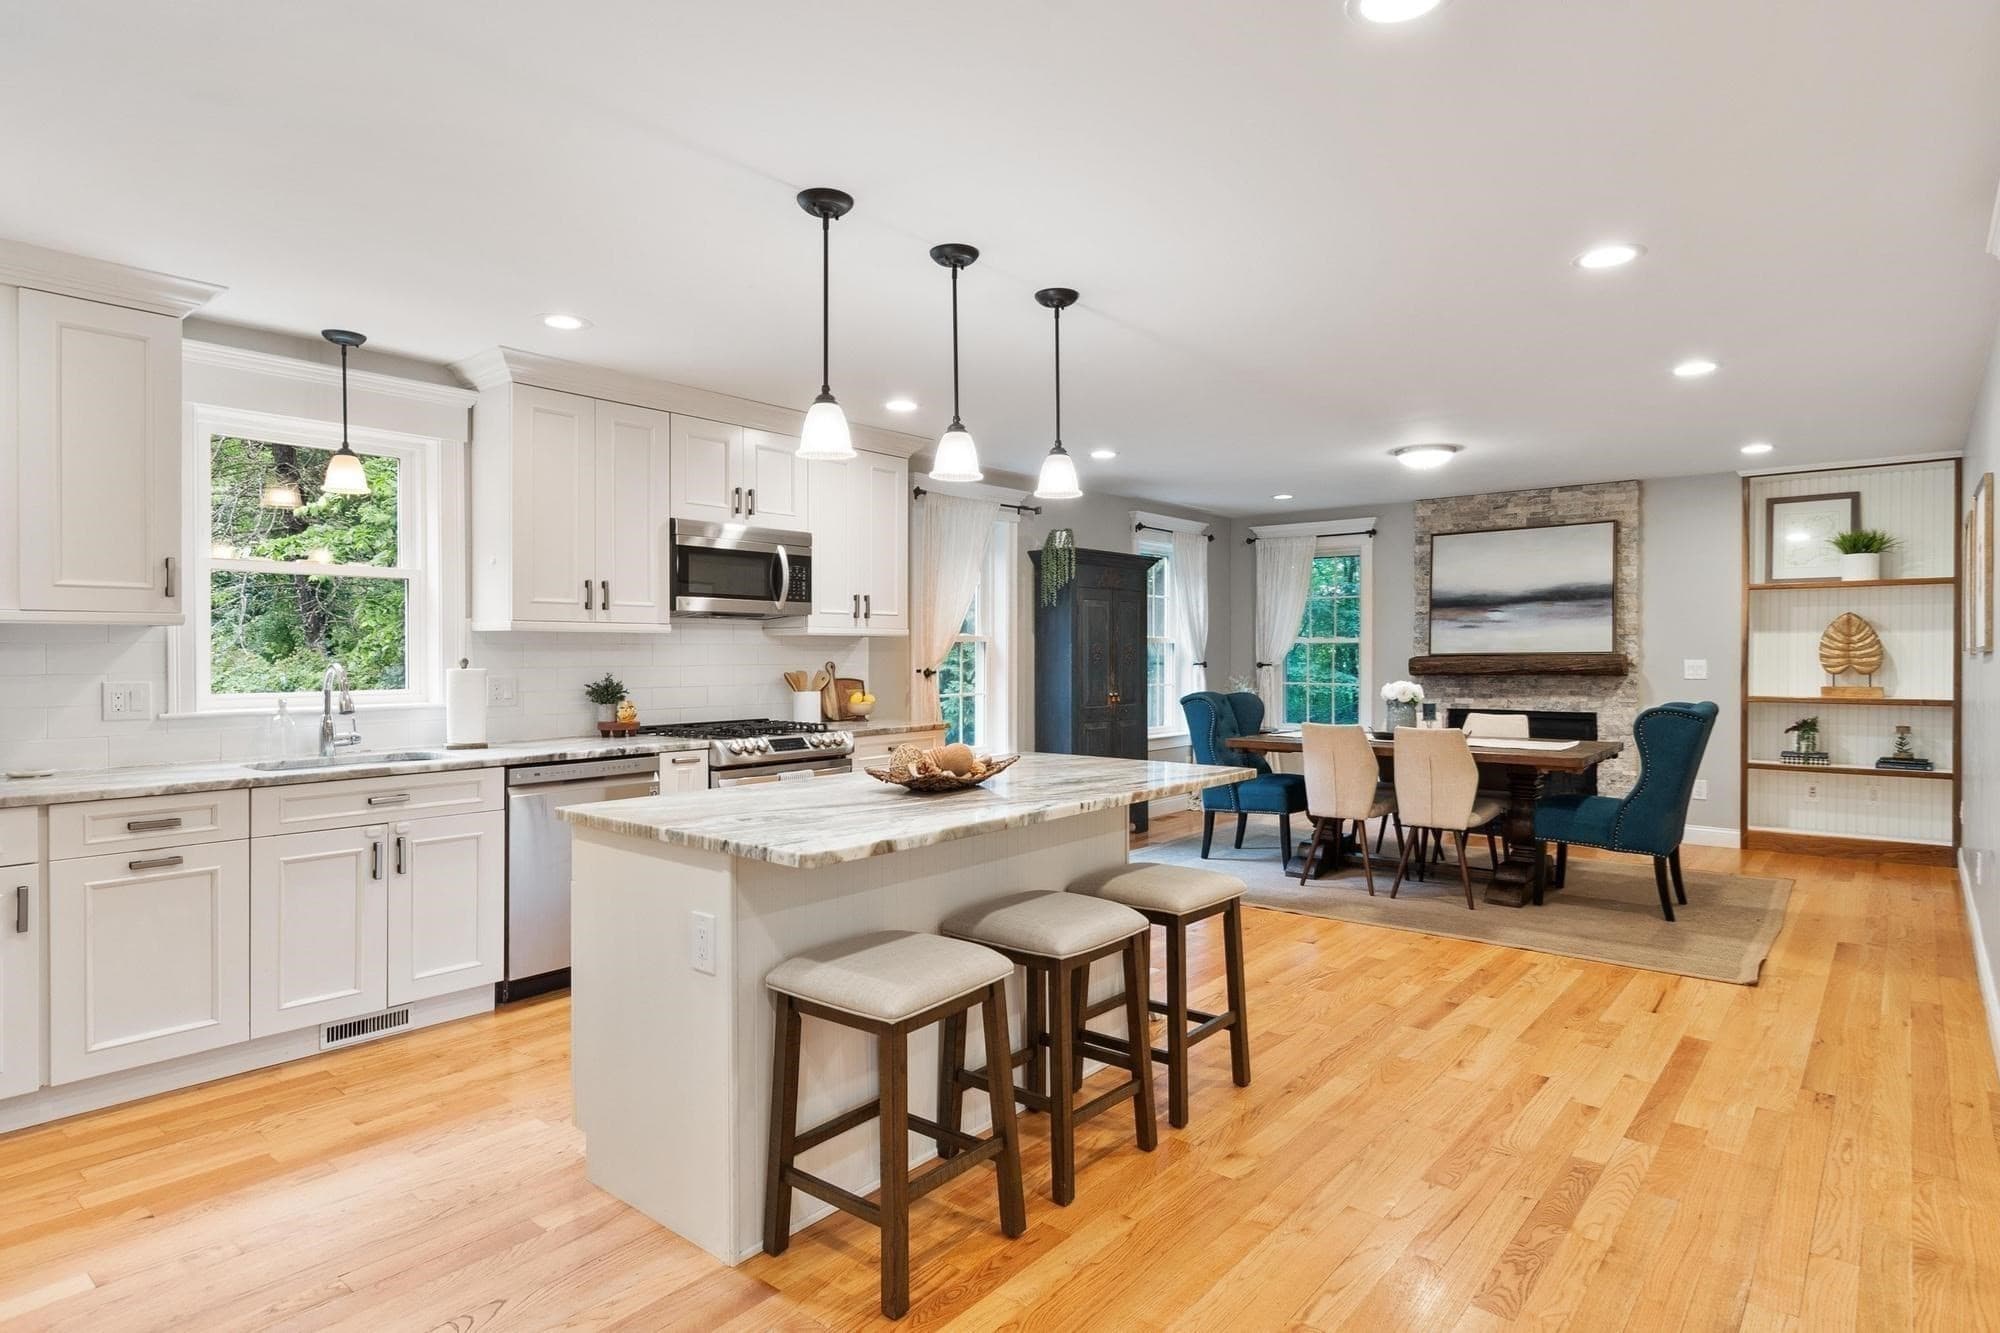
Single Family Residence at 171 Depot Rd, Boxborough MA 01719, Boxborough, photo 4 of 36
Single Family Residence at 171 Depot Rd, Boxborough MA 01719, Boxborough, photo 5 of 36
Single Family Residence at 171 Depot Rd, Boxborough MA 01719, Boxborough, photo 6 of 36
Single Family Residence at 171 Depot Rd, Boxborough MA 01719, Boxborough, photo 7 of 36
Single Family Residence at 171 Depot Rd, Boxborough MA 01719, Boxborough, photo 8 of 36
Single Family Residence at 171 Depot Rd, Boxborough MA 01719, Boxborough, photo 9 of 36
Single Family Residence at 171 Depot Rd, Boxborough MA 01719, Boxborough, photo 10 of 36
Single Family Residence at 171 Depot Rd, Boxborough MA 01719, Boxborough, photo 11 of 36
Single Family Residence at 171 Depot Rd, Boxborough MA 01719, Boxborough, photo 12 of 36
Single Family Residence at 171 Depot Rd, Boxborough MA 01719, Boxborough, photo 13 of 36
Single Family Residence at 171 Depot Rd, Boxborough MA 01719, Boxborough, photo 14 of 36
Single Family Residence at 171 Depot Rd, Boxborough MA 01719, Boxborough, photo 15 of 36
Single Family Residence at 171 Depot Rd, Boxborough MA 01719, Boxborough, photo 16 of 36
Single Family Residence at 171 Depot Rd, Boxborough MA 01719, Boxborough, photo 17 of 36
Single Family Residence at 171 Depot Rd, Boxborough MA 01719, Boxborough, photo 18 of 36
Single Family Residence at 171 Depot Rd, Boxborough MA 01719, Boxborough, photo 19 of 36
Single Family Residence at 171 Depot Rd, Boxborough MA 01719, Boxborough, photo 20 of 36
Single Family Residence at 171 Depot Rd, Boxborough MA 01719, Boxborough, photo 21 of 36
Single Family Residence at 171 Depot Rd, Boxborough MA 01719, Boxborough, photo 22 of 36
Single Family Residence at 171 Depot Rd, Boxborough MA 01719, Boxborough, photo 23 of 36
Single Family Residence at 171 Depot Rd, Boxborough MA 01719, Boxborough, photo 24 of 36
Single Family Residence at 171 Depot Rd, Boxborough MA 01719, Boxborough, photo 25 of 36
Single Family Residence at 171 Depot Rd, Boxborough MA 01719, Boxborough, photo 26 of 36
Single Family Residence at 171 Depot Rd, Boxborough MA 01719, Boxborough, photo 27 of 36
Single Family Residence at 171 Depot Rd, Boxborough MA 01719, Boxborough, photo 28 of 36
Single Family Residence at 171 Depot Rd, Boxborough MA 01719, Boxborough, photo 29 of 36
Single Family Residence at 171 Depot Rd, Boxborough MA 01719, Boxborough, photo 30 of 36
Single Family Residence at 171 Depot Rd, Boxborough MA 01719, Boxborough, photo 31 of 36
Single Family Residence at 171 Depot Rd, Boxborough MA 01719, Boxborough, photo 32 of 36
Single Family Residence at 171 Depot Rd, Boxborough MA 01719, Boxborough, photo 33 of 36
Single Family Residence at 171 Depot Rd, Boxborough MA 01719, Boxborough, photo 34 of 36
Single Family Residence at 171 Depot Rd, Boxborough MA 01719, Boxborough, photo 35 of 36
Single Family Residence at 171 Depot Rd, Boxborough MA 01719, Boxborough, photo 36 of 36
36 photos

$899,900

171 Depot Rd, Boxborough MA 01719
Boxborough, MA 01719
Listed by Kristin B. Hilberg
Bedrooms
3
Bathrooms
2.5
Living area
2,392 sqft
Year built
2017

About this home

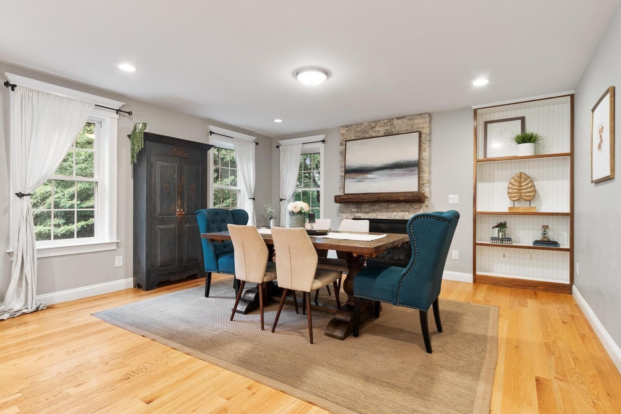
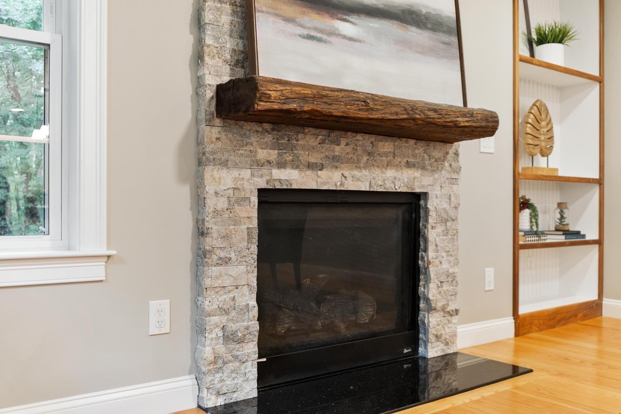
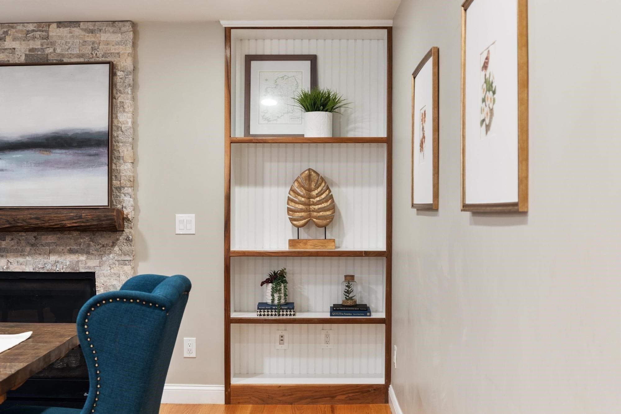
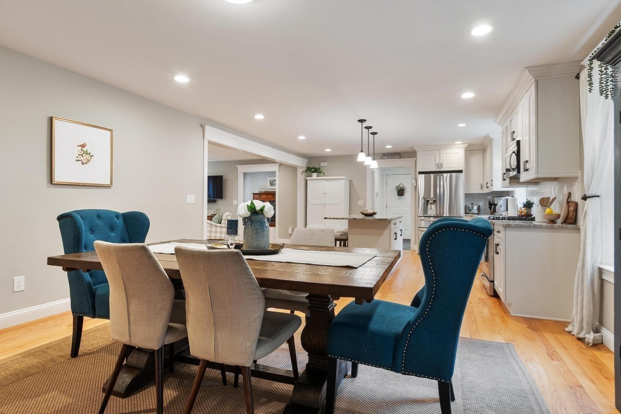
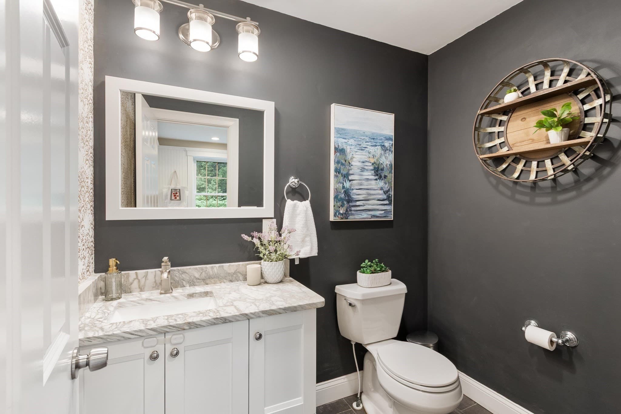
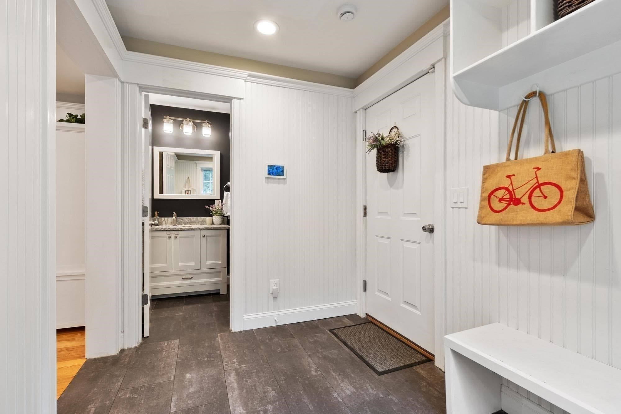
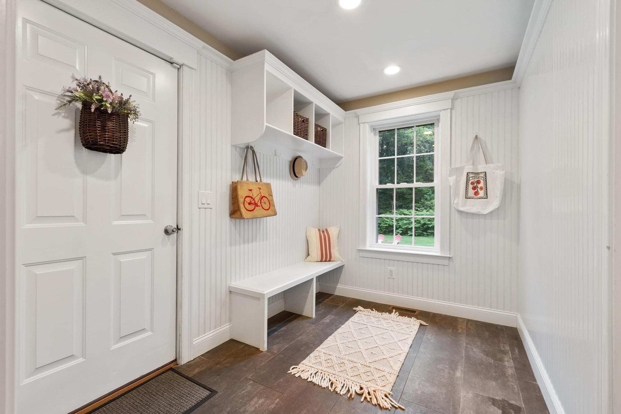
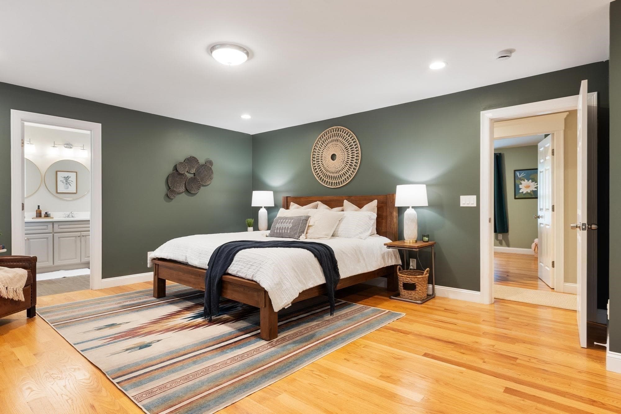
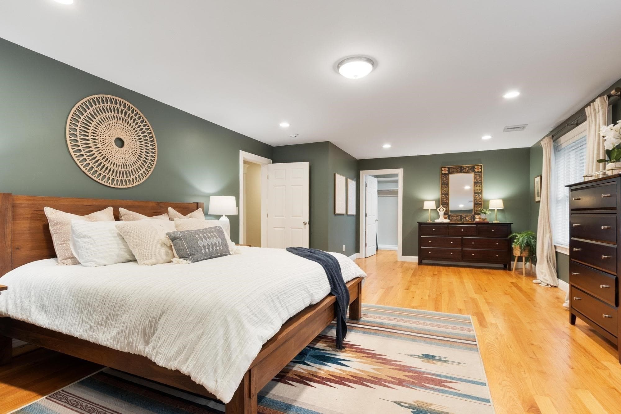
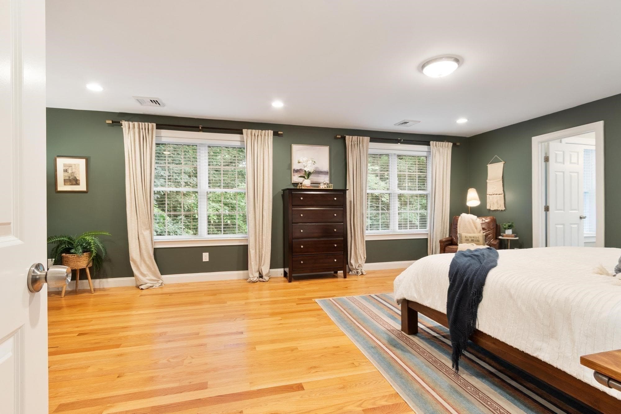
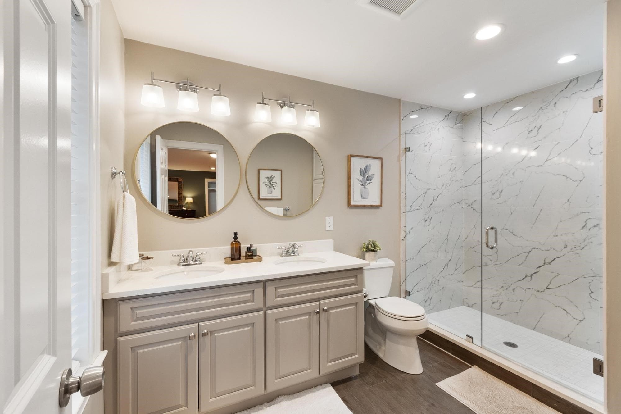
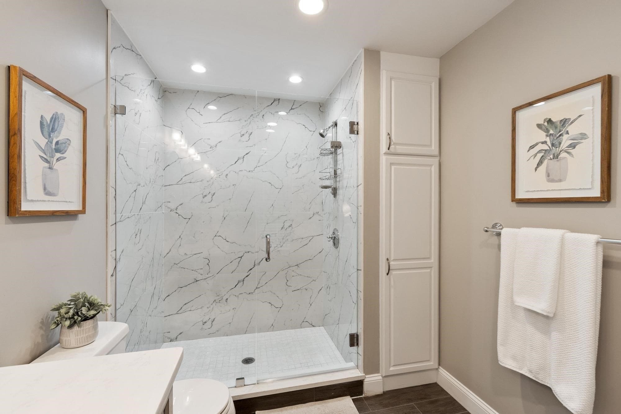
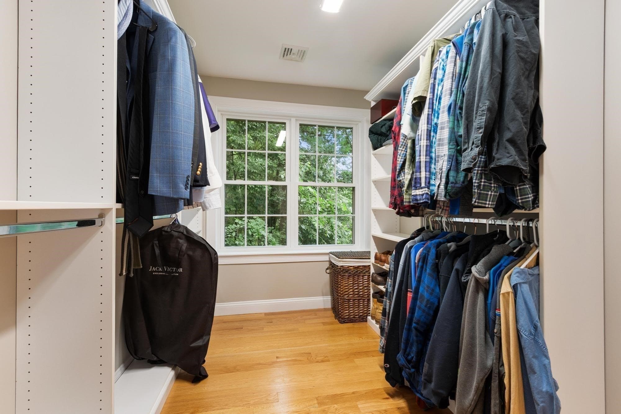
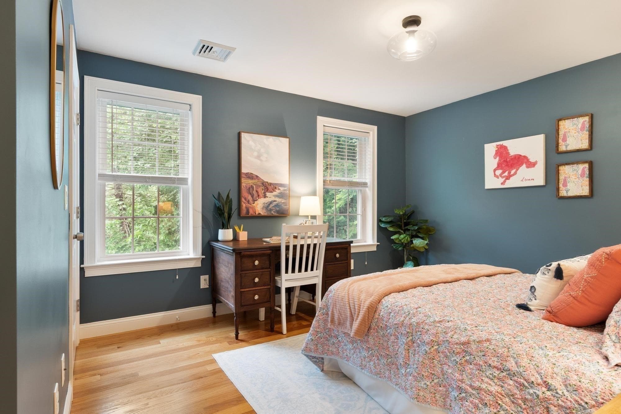
Thoughtful design has a way of standing the test of time. Built in 2017, this beautifully maintained Colonial combines timeless finishes, an open floor plan and quality craftsmanship with the comfort and flexibility today's buyers are looking for. At the heart of the home, the kitchen is designed to bring people together. White cabinetry, quartz countertops, stainless steel appliances and a generous center island provide plenty of room for cooking, gathering and casual conversation, while the dining area and expansive family room create a seamless flow for everyday living and entertaining. A striking stone fireplace, custom built-ins and walls of windows overlooking the backyard fill the space with natural light and create an atmosphere that's equally suited to relaxed evenings at home or holiday celebrations. Practical details are woven throughout the main level including custom mudroom with built-in storage that keeps daily routines organized while connecting directly to the attached two-car garage. Hardwood floors, a welcoming foyer and a conveniently located half bath add function without sacrificing style. Upstairs, the spacious primary suite offers a peaceful retreat with an oversized walk-in closet and beautifully appointed bath featuring a tiled shower and double vanity. Two additional bedrooms share a second full bath, and the laundry room is exactly where you'll appreciate it most, making everyday living just a little easier. Outside, the level 2.3-acre lot is surrounded by mature trees, creating a private setting with plenty of room to play, garden or simply enjoy the outdoors. Whether you're hosting friends around a fire pit or relaxing with a cup of coffee, the setting feels peaceful and tucked away while remaining close to area amenities. Located in the award-winning Acton-Boxborough School District, the home is convenient to conservation trails, shopping, Routes 2 and 495, and the Littleton MBTA Commuter Rail, making commuting to Boston, Cambridge and beyond remarkably easy. Built with quality, designed for the way people live today and meticulously maintained since day one, this is a home you'll appreciate more with every passing year.

Highlights

Fireplace

Property details

MLS #
73541439
Property type
Single Family Residence
Subdivision
N/A
Status
Active
Days on market
91
On market date
June 25, 2026
Stories
N/A
Total bathrooms
2.5
Garage spaces
2
Parking spaces
6
Lot size
2.3 acres
Loading map…

Nearby schools

Within 10 miles · public school directory data (NCES)

Elementary
Blanchard Memorial School
1.7 mi away · Grades 0-6
Nearest school -- attendance-zone data not available here
4.0
Local Score (student-teacher ratio only (preliminary -- will incorporate state test-score data once available)) -- not an official state rating
Enrollment
496
Student:teacher ratio
13.1:1
District
Acton-Boxborough
Middle
Raymond J Grey Junior High
2.58 mi away · Grades 7-8
Nearest school -- attendance-zone data not available here
5.0
Local Score (student-teacher ratio only (preliminary -- will incorporate state test-score data once available)) -- not an official state rating
Enrollment
825
Student:teacher ratio
11.6:1
District
Acton-Boxborough
High
Acton-Boxborough Regional High
2.41 mi away · Grades 9-12
Nearest school -- attendance-zone data not available here
4.0
Local Score (student-teacher ratio only (preliminary -- will incorporate state test-score data once available)) -- not an official state rating
Enrollment
1,703
Student:teacher ratio
13.3:1
District
Acton-Boxborough

Walkability

Blended score for Boxborough's center: EPA's National Walkability Index (street network, transit, land-use mix) combined with nearby-amenity density. 60% EPA National Walkability Index + 40% nearby-amenity density (Google Places).

32
Car-dependent
out of 100
EPA National Walkability Index
6.3 / 20 -- Below average walkable
Nearby-amenity density
33 / 100
Restaurants & cafes1
Grocery stores0
Parks11
Schools4
Transit stops0
Pharmacies0

Mortgage calculator

Estimate only - actual rate and payment depend on your lender, credit, and loan program.

$
%
%
Adjust tax / insurance estimates
% / yr
$
/mo
Est. monthly payment
$5,569/mo
$179,980 down
$719,920 loan
Principal & interest$4,669
Property tax (est.)$750
Home insurance (est.)$150

Similar homes you might like

Data source: Listing information provided by MLS Property Information Network via Trestle/CoreLogic. Last updated July 27, 2026.

Information herein deemed reliable but not guaranteed; all measurements, school assignments, HOA fees, taxes, and feature lists are approximate and should be independently verified. Equal Housing Opportunity.