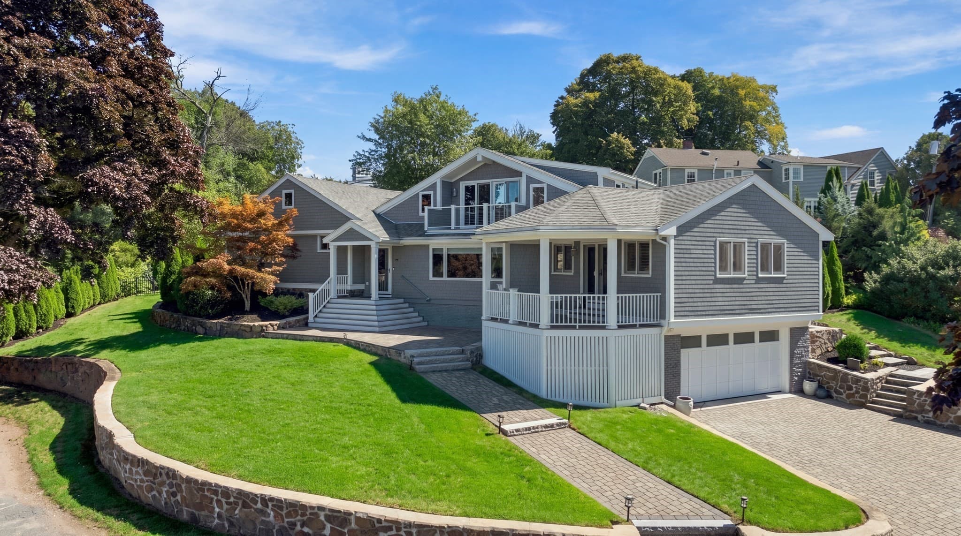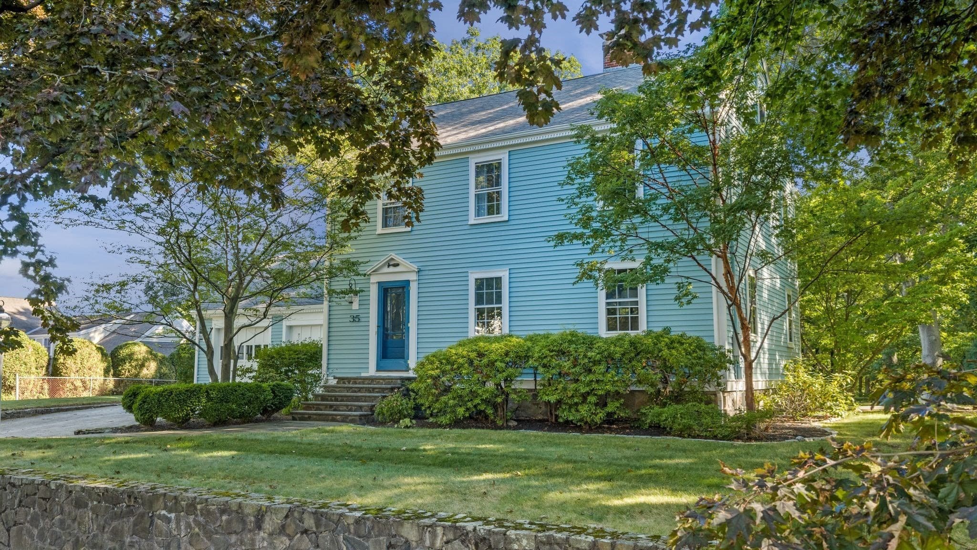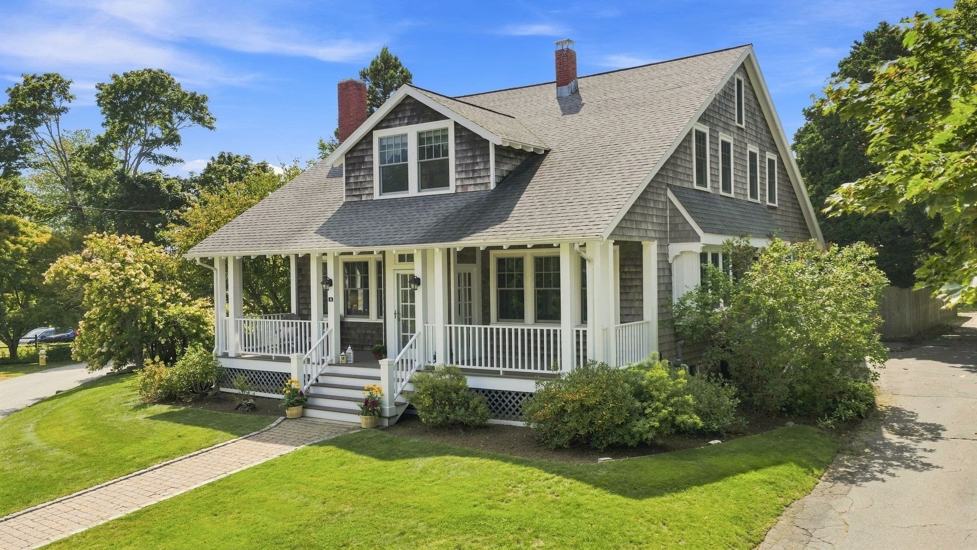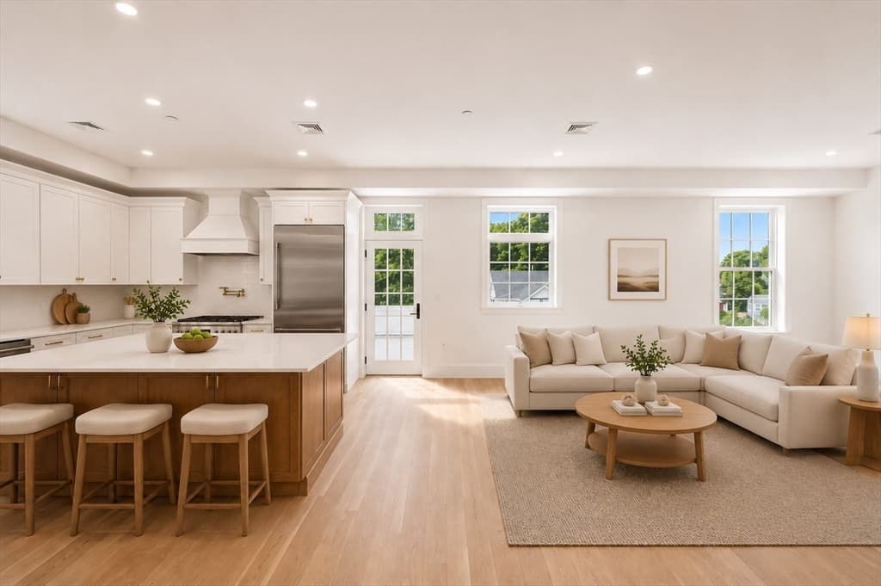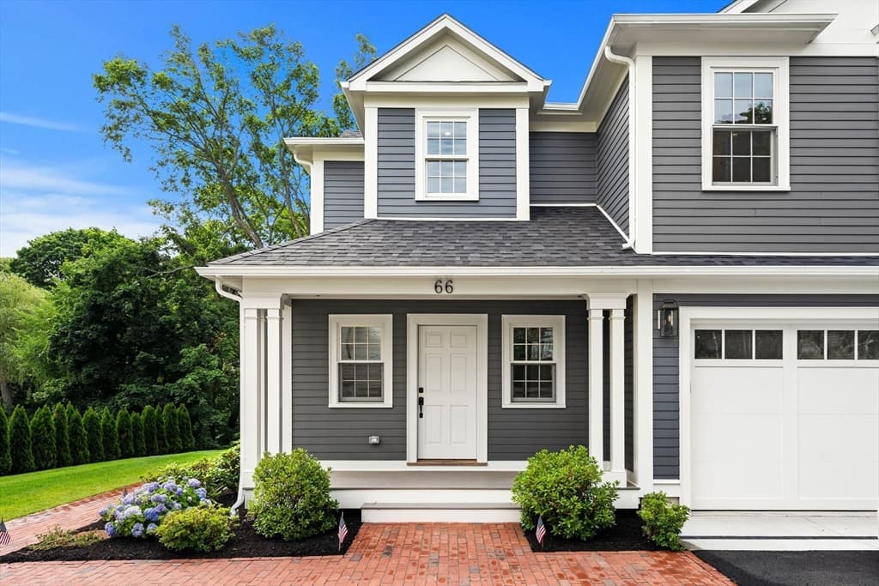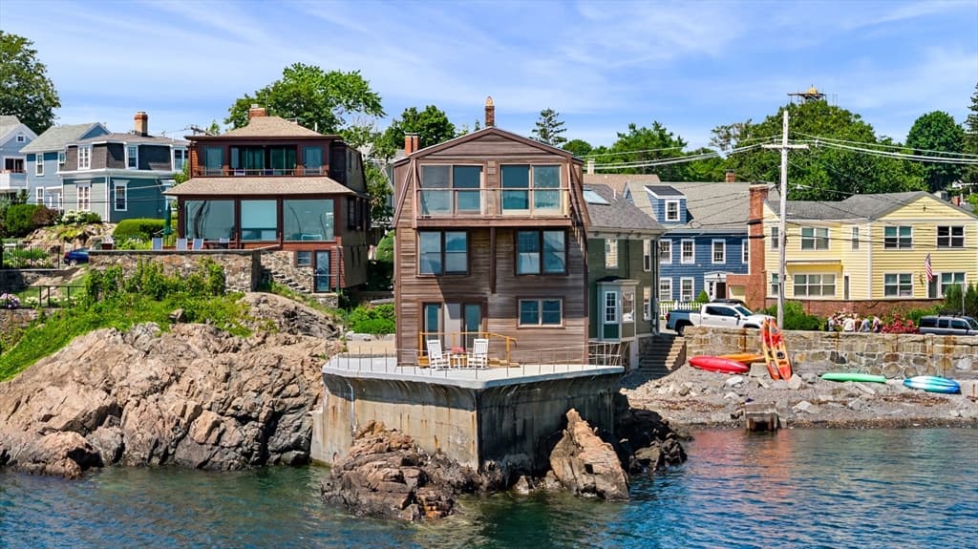
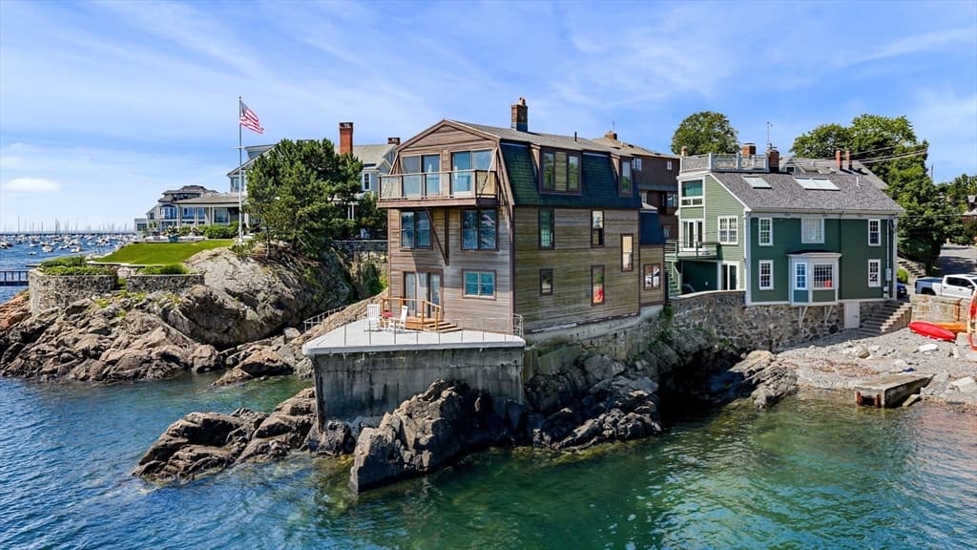
Single Family Residence at 137R Front, Marblehead MA 01945, Marblehead
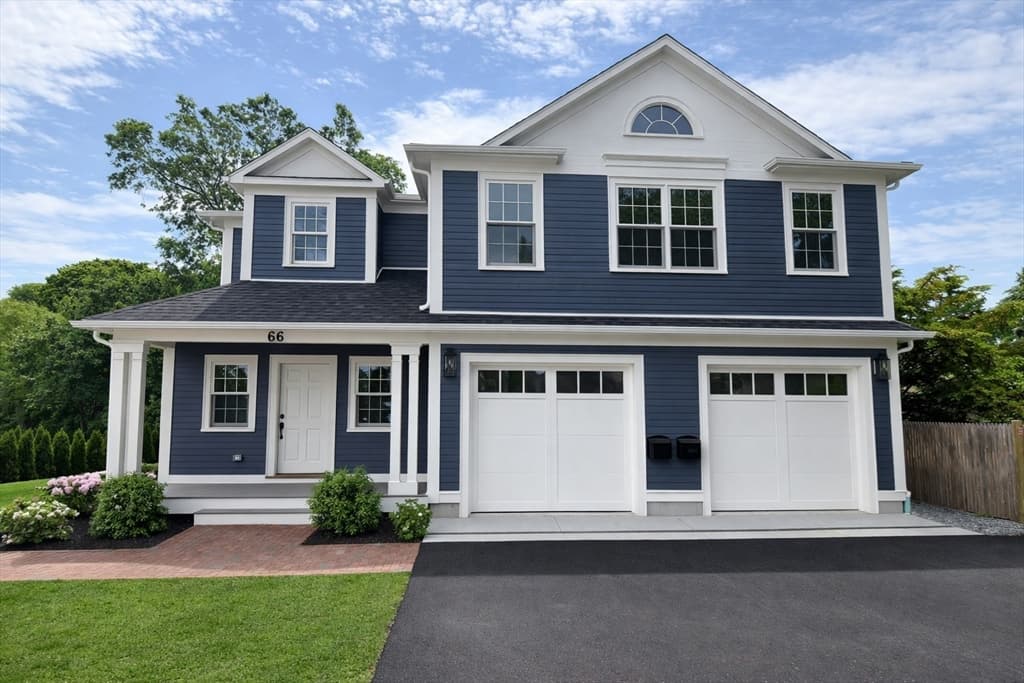
Single Family Residence at 137R Front, Marblehead MA 01945, Marblehead, photo 2 of 40
Single Family Residence at 137R Front, Marblehead MA 01945, Marblehead, photo 3 of 40
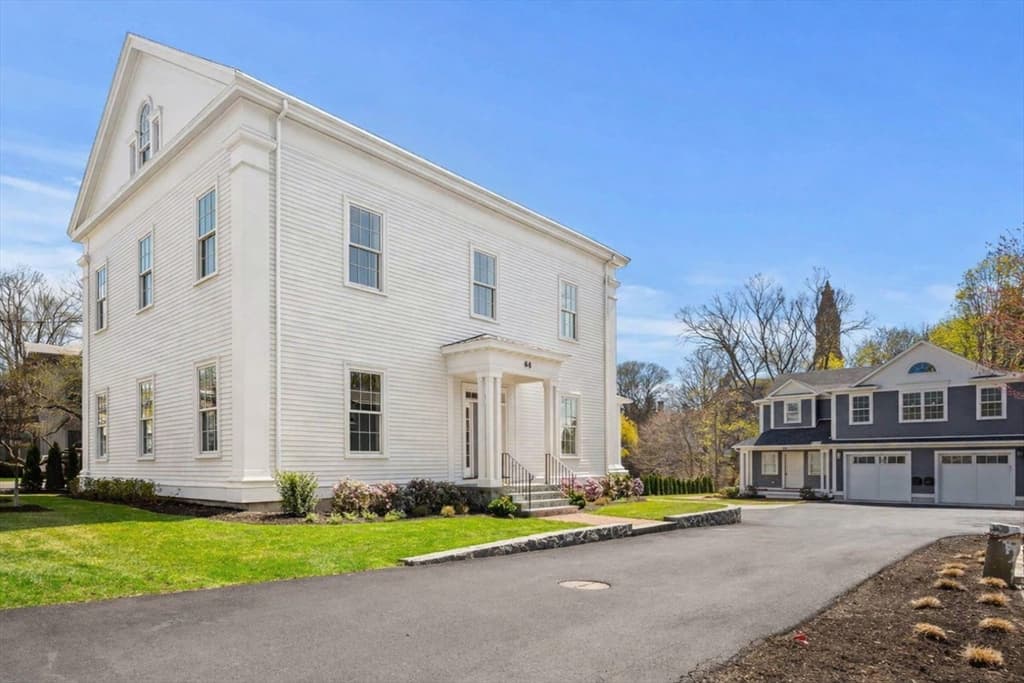
Single Family Residence at 137R Front, Marblehead MA 01945, Marblehead, photo 4 of 40
Single Family Residence at 137R Front, Marblehead MA 01945, Marblehead, photo 5 of 40
Single Family Residence at 137R Front, Marblehead MA 01945, Marblehead, photo 6 of 40
Single Family Residence at 137R Front, Marblehead MA 01945, Marblehead, photo 7 of 40
Single Family Residence at 137R Front, Marblehead MA 01945, Marblehead, photo 8 of 40
Single Family Residence at 137R Front, Marblehead MA 01945, Marblehead, photo 9 of 40
Single Family Residence at 137R Front, Marblehead MA 01945, Marblehead, photo 10 of 40
Single Family Residence at 137R Front, Marblehead MA 01945, Marblehead, photo 11 of 40
Single Family Residence at 137R Front, Marblehead MA 01945, Marblehead, photo 12 of 40
Single Family Residence at 137R Front, Marblehead MA 01945, Marblehead, photo 13 of 40
Single Family Residence at 137R Front, Marblehead MA 01945, Marblehead, photo 14 of 40
Single Family Residence at 137R Front, Marblehead MA 01945, Marblehead, photo 15 of 40
Single Family Residence at 137R Front, Marblehead MA 01945, Marblehead, photo 16 of 40
Single Family Residence at 137R Front, Marblehead MA 01945, Marblehead, photo 17 of 40
Single Family Residence at 137R Front, Marblehead MA 01945, Marblehead, photo 18 of 40
Single Family Residence at 137R Front, Marblehead MA 01945, Marblehead, photo 19 of 40
Single Family Residence at 137R Front, Marblehead MA 01945, Marblehead, photo 20 of 40
Single Family Residence at 137R Front, Marblehead MA 01945, Marblehead, photo 21 of 40
Single Family Residence at 137R Front, Marblehead MA 01945, Marblehead, photo 22 of 40
Single Family Residence at 137R Front, Marblehead MA 01945, Marblehead, photo 23 of 40
Single Family Residence at 137R Front, Marblehead MA 01945, Marblehead, photo 24 of 40
Single Family Residence at 137R Front, Marblehead MA 01945, Marblehead, photo 25 of 40
Single Family Residence at 137R Front, Marblehead MA 01945, Marblehead, photo 26 of 40
Single Family Residence at 137R Front, Marblehead MA 01945, Marblehead, photo 27 of 40
Single Family Residence at 137R Front, Marblehead MA 01945, Marblehead, photo 28 of 40
Single Family Residence at 137R Front, Marblehead MA 01945, Marblehead, photo 29 of 40
Single Family Residence at 137R Front, Marblehead MA 01945, Marblehead, photo 30 of 40
Single Family Residence at 137R Front, Marblehead MA 01945, Marblehead, photo 31 of 40
Single Family Residence at 137R Front, Marblehead MA 01945, Marblehead, photo 32 of 40
Single Family Residence at 137R Front, Marblehead MA 01945, Marblehead, photo 33 of 40
Single Family Residence at 137R Front, Marblehead MA 01945, Marblehead, photo 34 of 40
Single Family Residence at 137R Front, Marblehead MA 01945, Marblehead, photo 35 of 40
Single Family Residence at 137R Front, Marblehead MA 01945, Marblehead, photo 36 of 40
Single Family Residence at 137R Front, Marblehead MA 01945, Marblehead, photo 37 of 40
Single Family Residence at 137R Front, Marblehead MA 01945, Marblehead, photo 38 of 40
Single Family Residence at 137R Front, Marblehead MA 01945, Marblehead, photo 39 of 40
Single Family Residence at 137R Front, Marblehead MA 01945, Marblehead, photo 40 of 40
40 photos

$2,200,000

137R Front, Marblehead MA 01945
Marblehead, MA 01945
Listed by Mary Stewart & Heather Kaznoski
Bedrooms
2
Bathrooms
2.5
Living area
2,512 sqft
Year built
1966

About this home

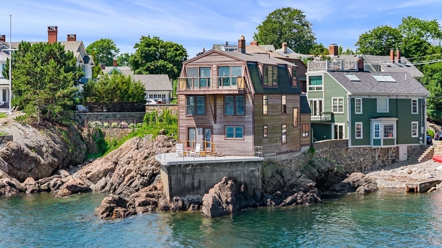
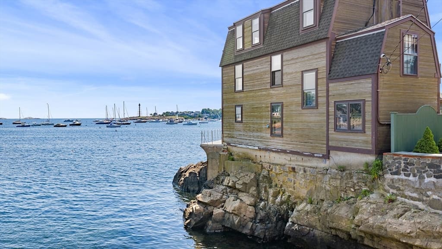
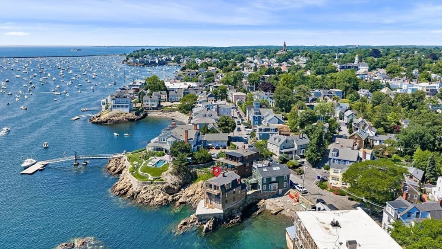
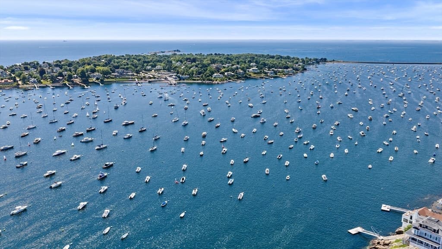
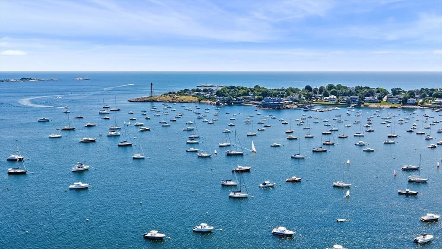
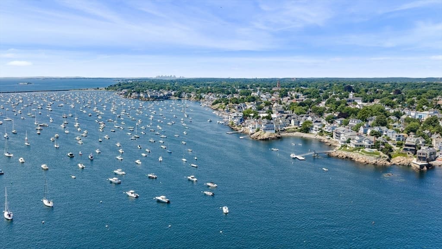
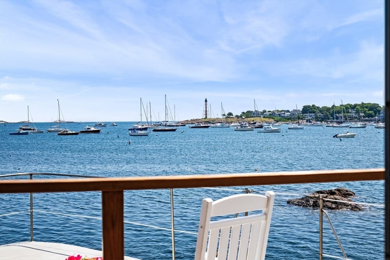
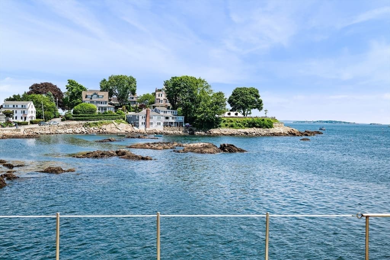
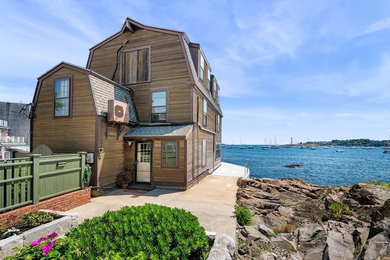
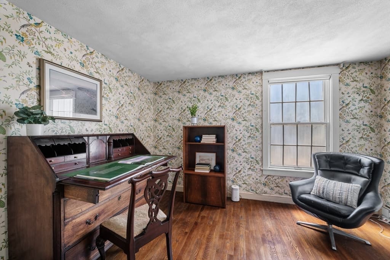
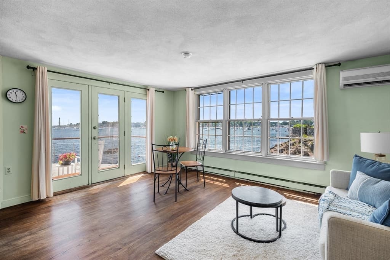
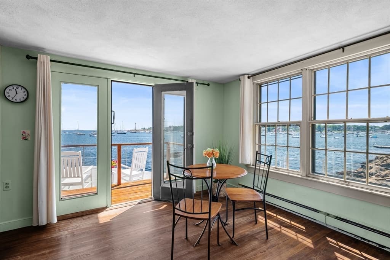
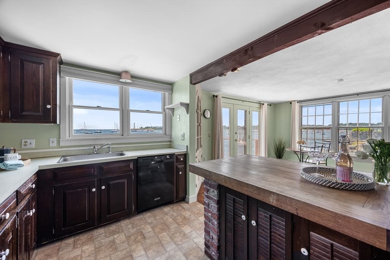
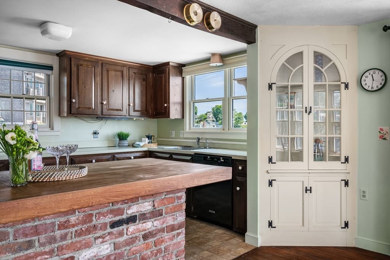
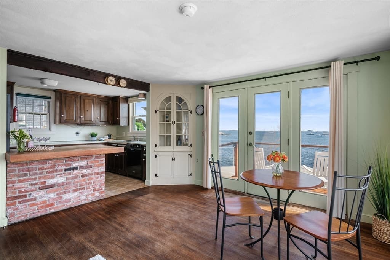
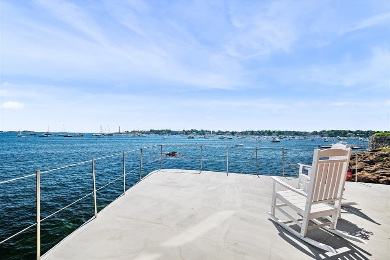
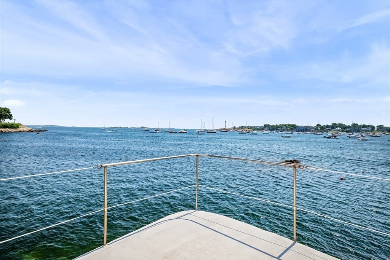
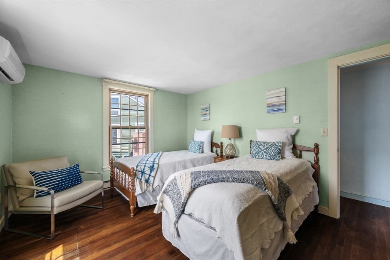
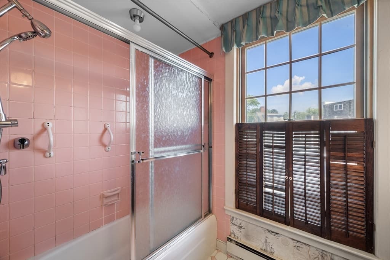
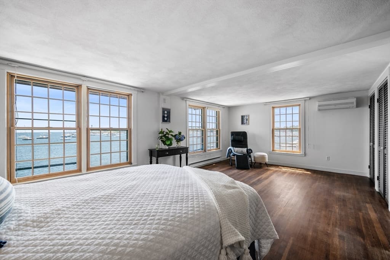
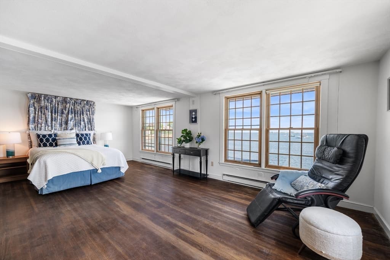
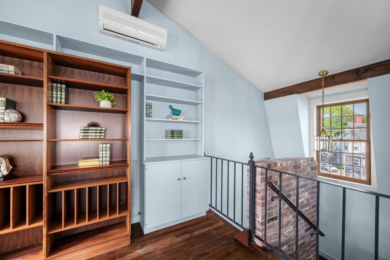
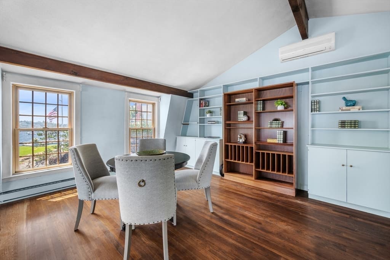
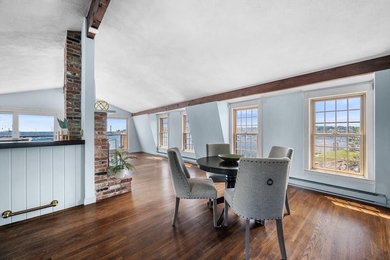
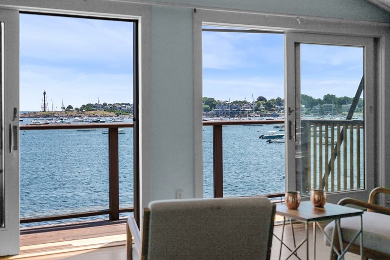
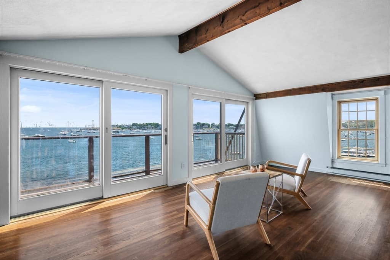
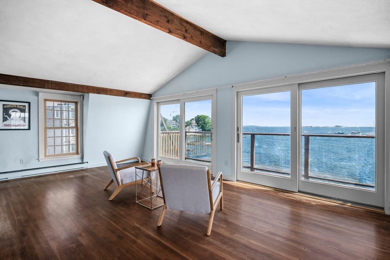
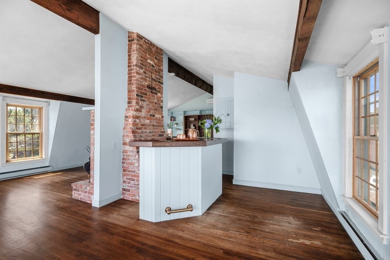
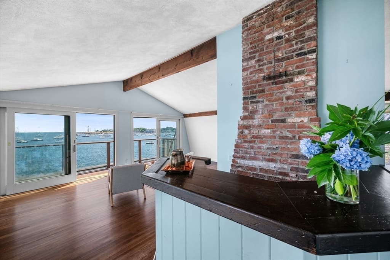
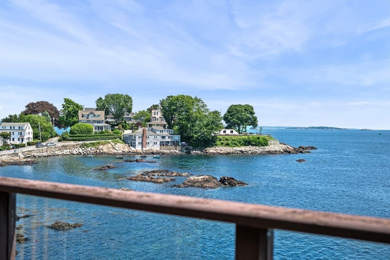
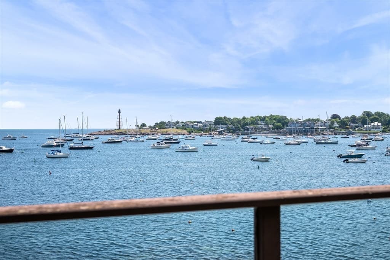
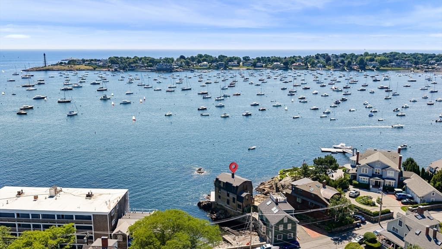
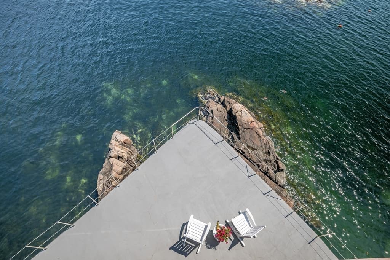
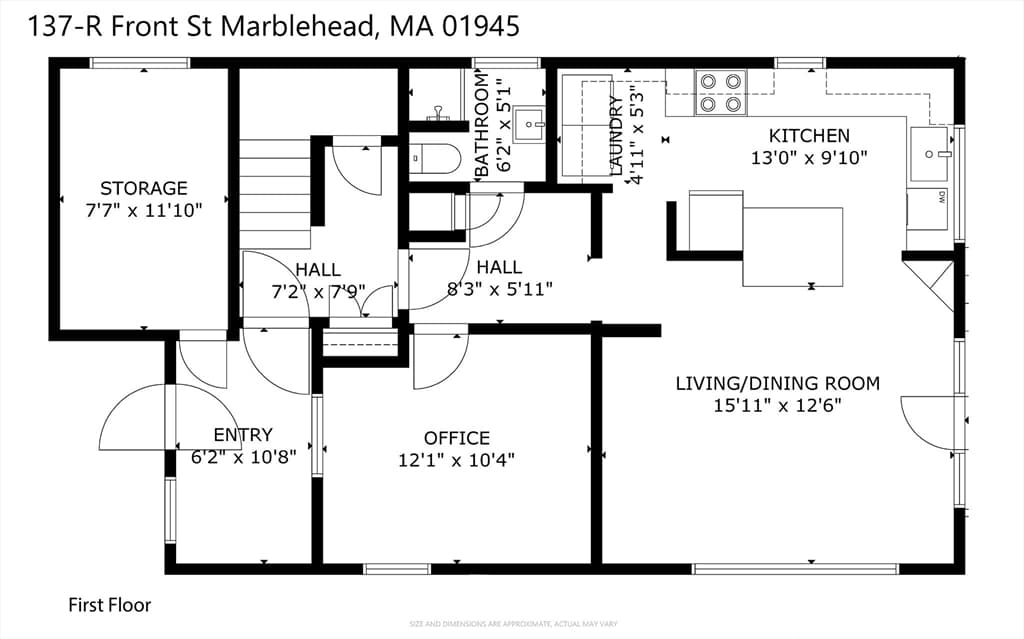
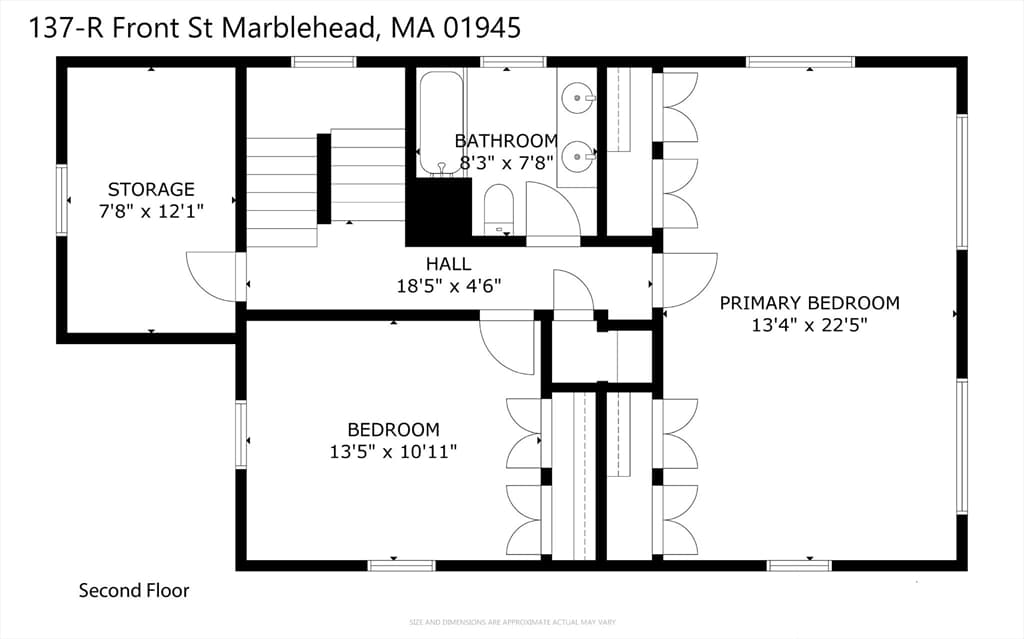
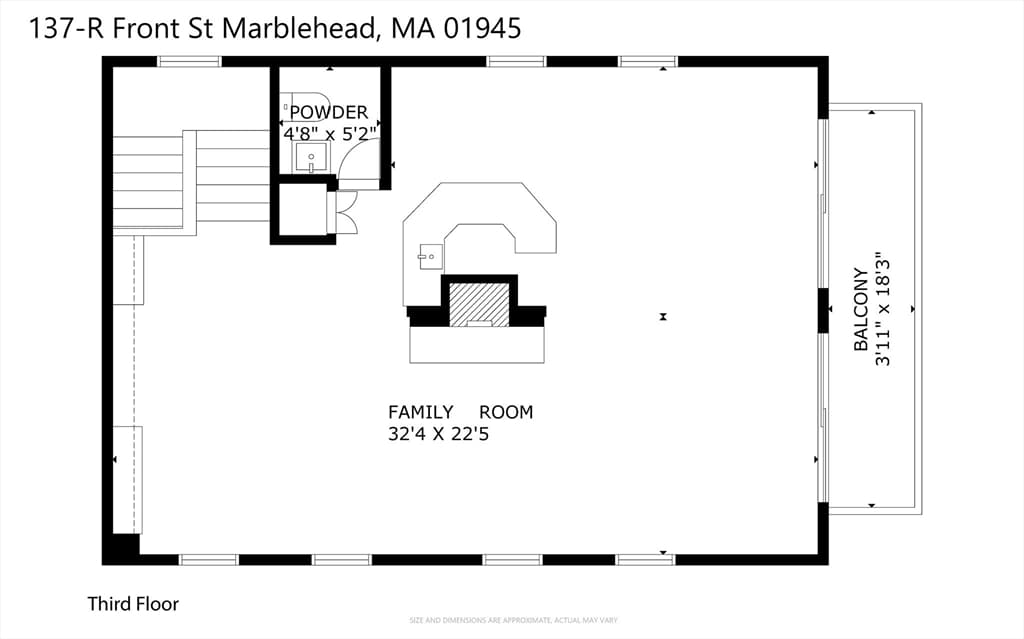
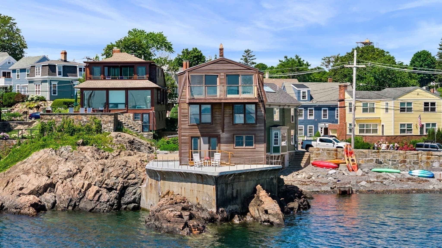
This harbor front home offers what few water front properties can: a daily connection to the ever-changing rhythm of Marblehead Harbor! Positioned on the town side of the harbor, it captures sweeping 180-degree views of the harbor entrance, Fort Sewall, Children's Island, Chandler Hovey Park, Marblehead Neck Lighthouse, and the constant activity of sailboats, fishing vessels, and pleasure craft. The house is designed to engage with the waterfront with large windows framing the view. A 31'x32' seaside patio, unusually shaped like the prow of a ship, plus a third floor deck overlooking the harbor with an adjacent beach for swimming & kayaking complete the water draw. The approximately 2,500 sq. ft. home features a living/dining room, kitchen, den or office, 2 additional bedrooms, 2.5 baths and a spectacular third-floor Great Room with built-in bookshelves, wet bar, dumbwaiter, exposed-brick wood burning fireplace and direct deck access. A rare opportunity to experience harbor living!

Highlights

WaterfrontViewFireplace

Property details

MLS #
73552747
Property type
Single Family Residence
Subdivision
N/A
Status
Active
Days on market
66
On market date
July 21, 2026
Stories
N/A
Total bathrooms
2.5
Garage spaces
N/A
Parking spaces
2
Lot size
0.07 acres
Loading map…

Nearby schools

Within 10 miles · public school directory data (NCES)

Elementary
Lucretia and Joseph Brown School
1.54 mi away · Grades -1-3
Nearest school -- attendance-zone data not available here
5.0
Local Score (student-teacher ratio only (preliminary -- will incorporate state test-score data once available)) -- not an official state rating
Enrollment
417
Student:teacher ratio
11.9:1
District
Marblehead
MiddleCharter
Marblehead Community Charter Public School
0.47 mi away · Grades 4-8
Nearest school -- attendance-zone data not available here
5.0
Local Score (student-teacher ratio only (preliminary -- will incorporate state test-score data once available)) -- not an official state rating
Enrollment
225
Student:teacher ratio
10.7:1
District
Marblehead Community Charter Public (District)
High
Marblehead High
1.59 mi away · Grades 9-12
Nearest school -- attendance-zone data not available here
5.0
Local Score (student-teacher ratio only (preliminary -- will incorporate state test-score data once available)) -- not an official state rating
Enrollment
931
Student:teacher ratio
10.7:1
District
Marblehead

Walkability

Blended score for Marblehead's center: EPA's National Walkability Index (street network, transit, land-use mix) combined with nearby-amenity density. 60% EPA National Walkability Index + 40% nearby-amenity density (Google Places).

95
Highly walkable
out of 100
EPA National Walkability Index
18.3 / 20 -- Most walkable
Nearby-amenity density
100 / 100
Restaurants & cafes20
Grocery stores6
Parks20
Schools11
Transit stops20
Pharmacies2

Mortgage calculator

Estimate only - actual rate and payment depend on your lender, credit, and loan program.

$
%
%
Adjust tax / insurance estimates
% / yr
$
/mo
Est. monthly payment
$13,399/mo
$440,000 down
$1,760,000 loan
Principal & interest$11,415
Property tax (est.)$1,833
Home insurance (est.)$150

Similar homes you might like

Data source: Listing information provided by MLS Property Information Network via Trestle/CoreLogic. Last updated 8 days ago.

Information herein deemed reliable but not guaranteed; all measurements, school assignments, HOA fees, taxes, and feature lists are approximate and should be independently verified. Equal Housing Opportunity.