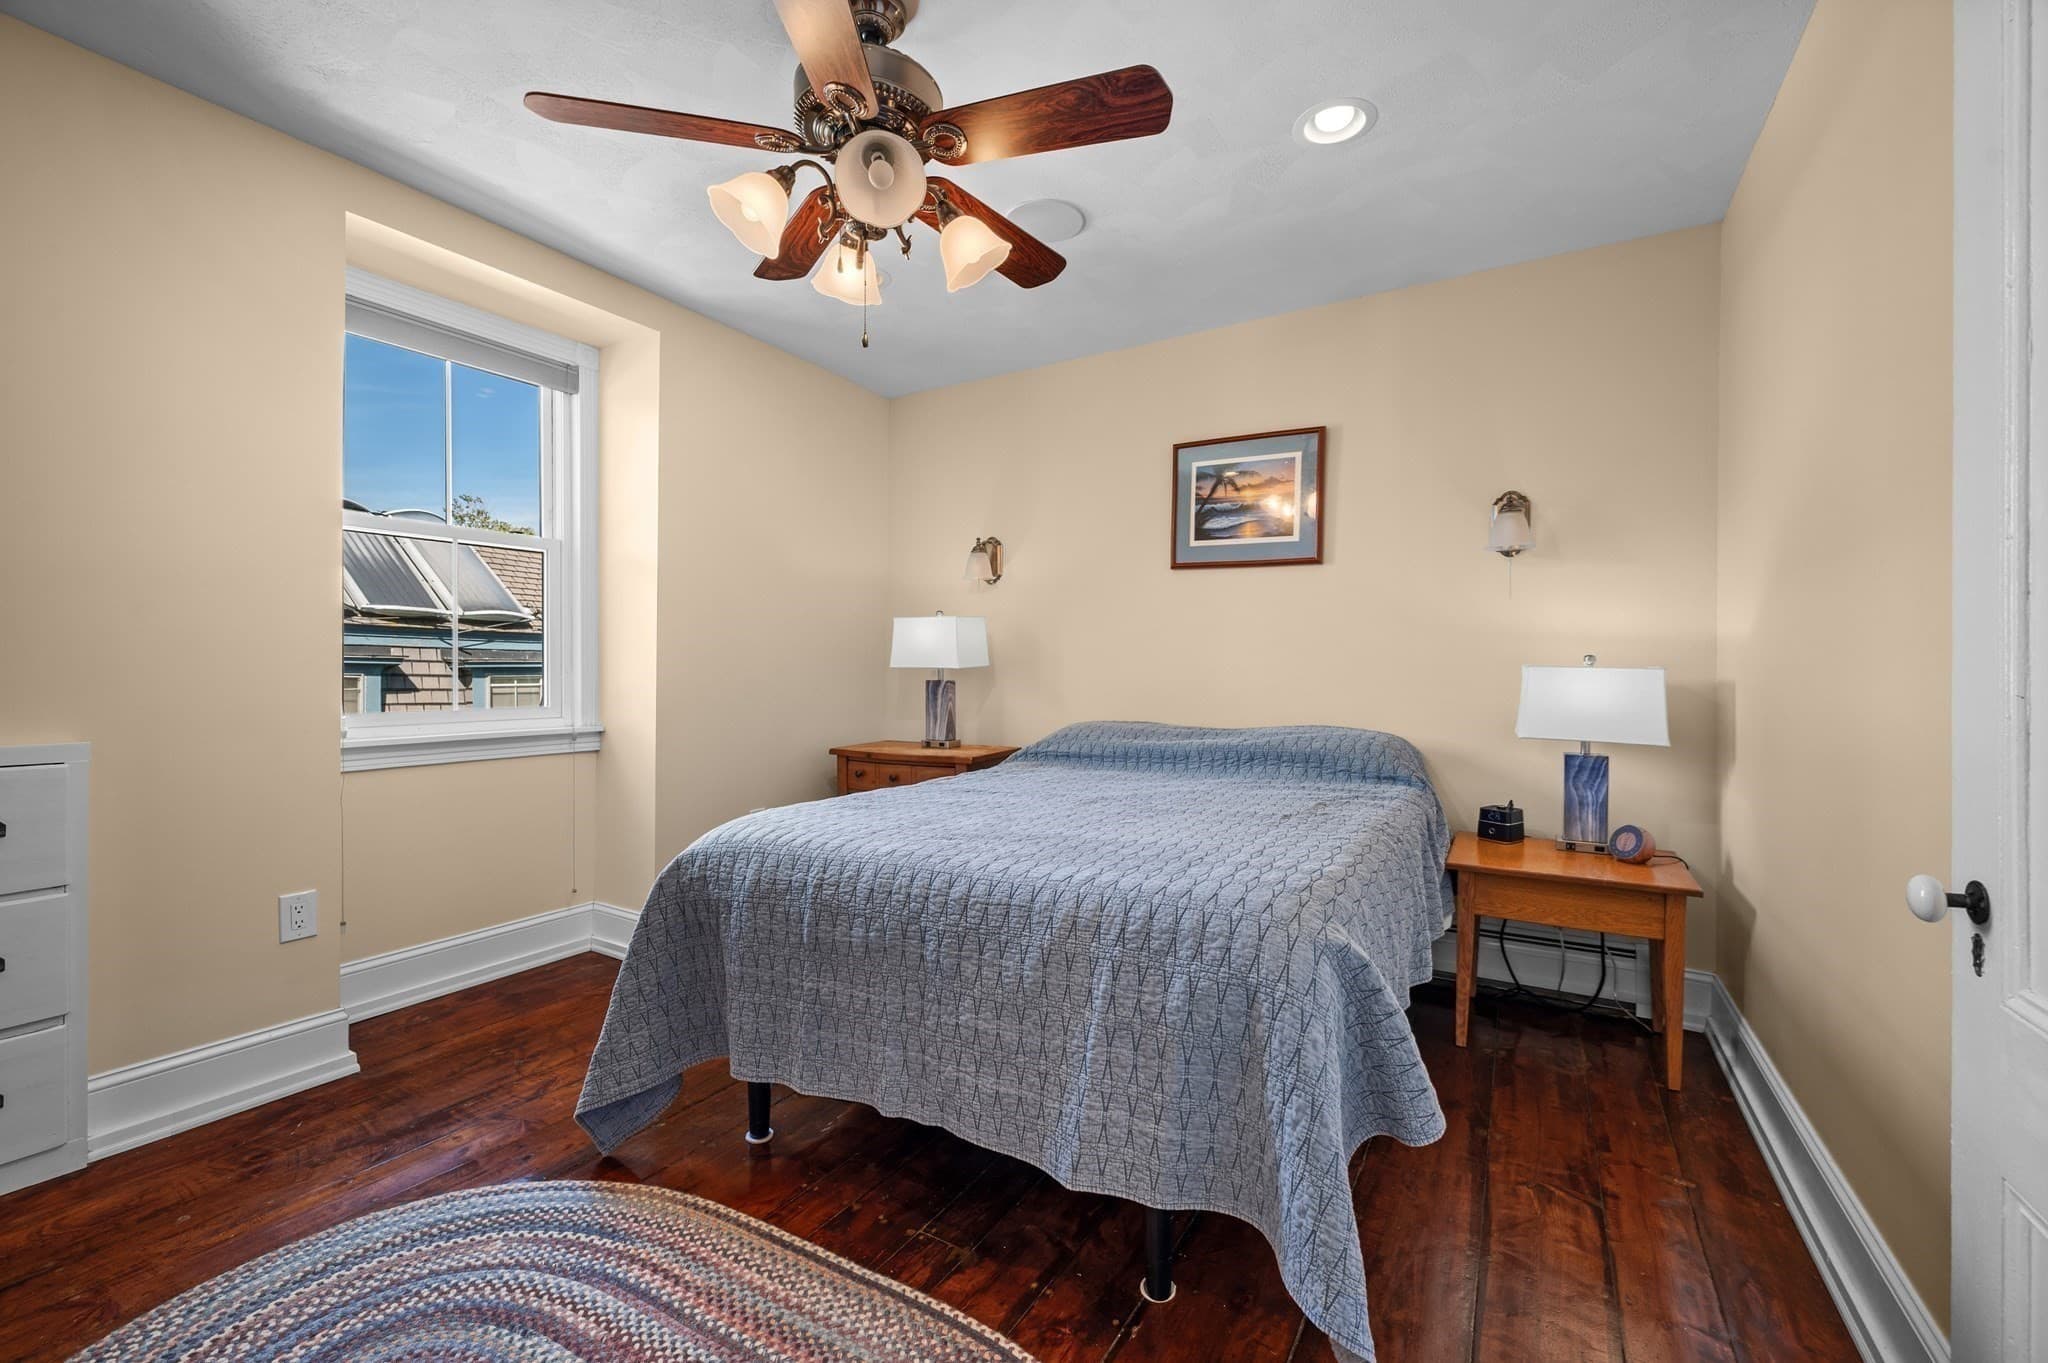
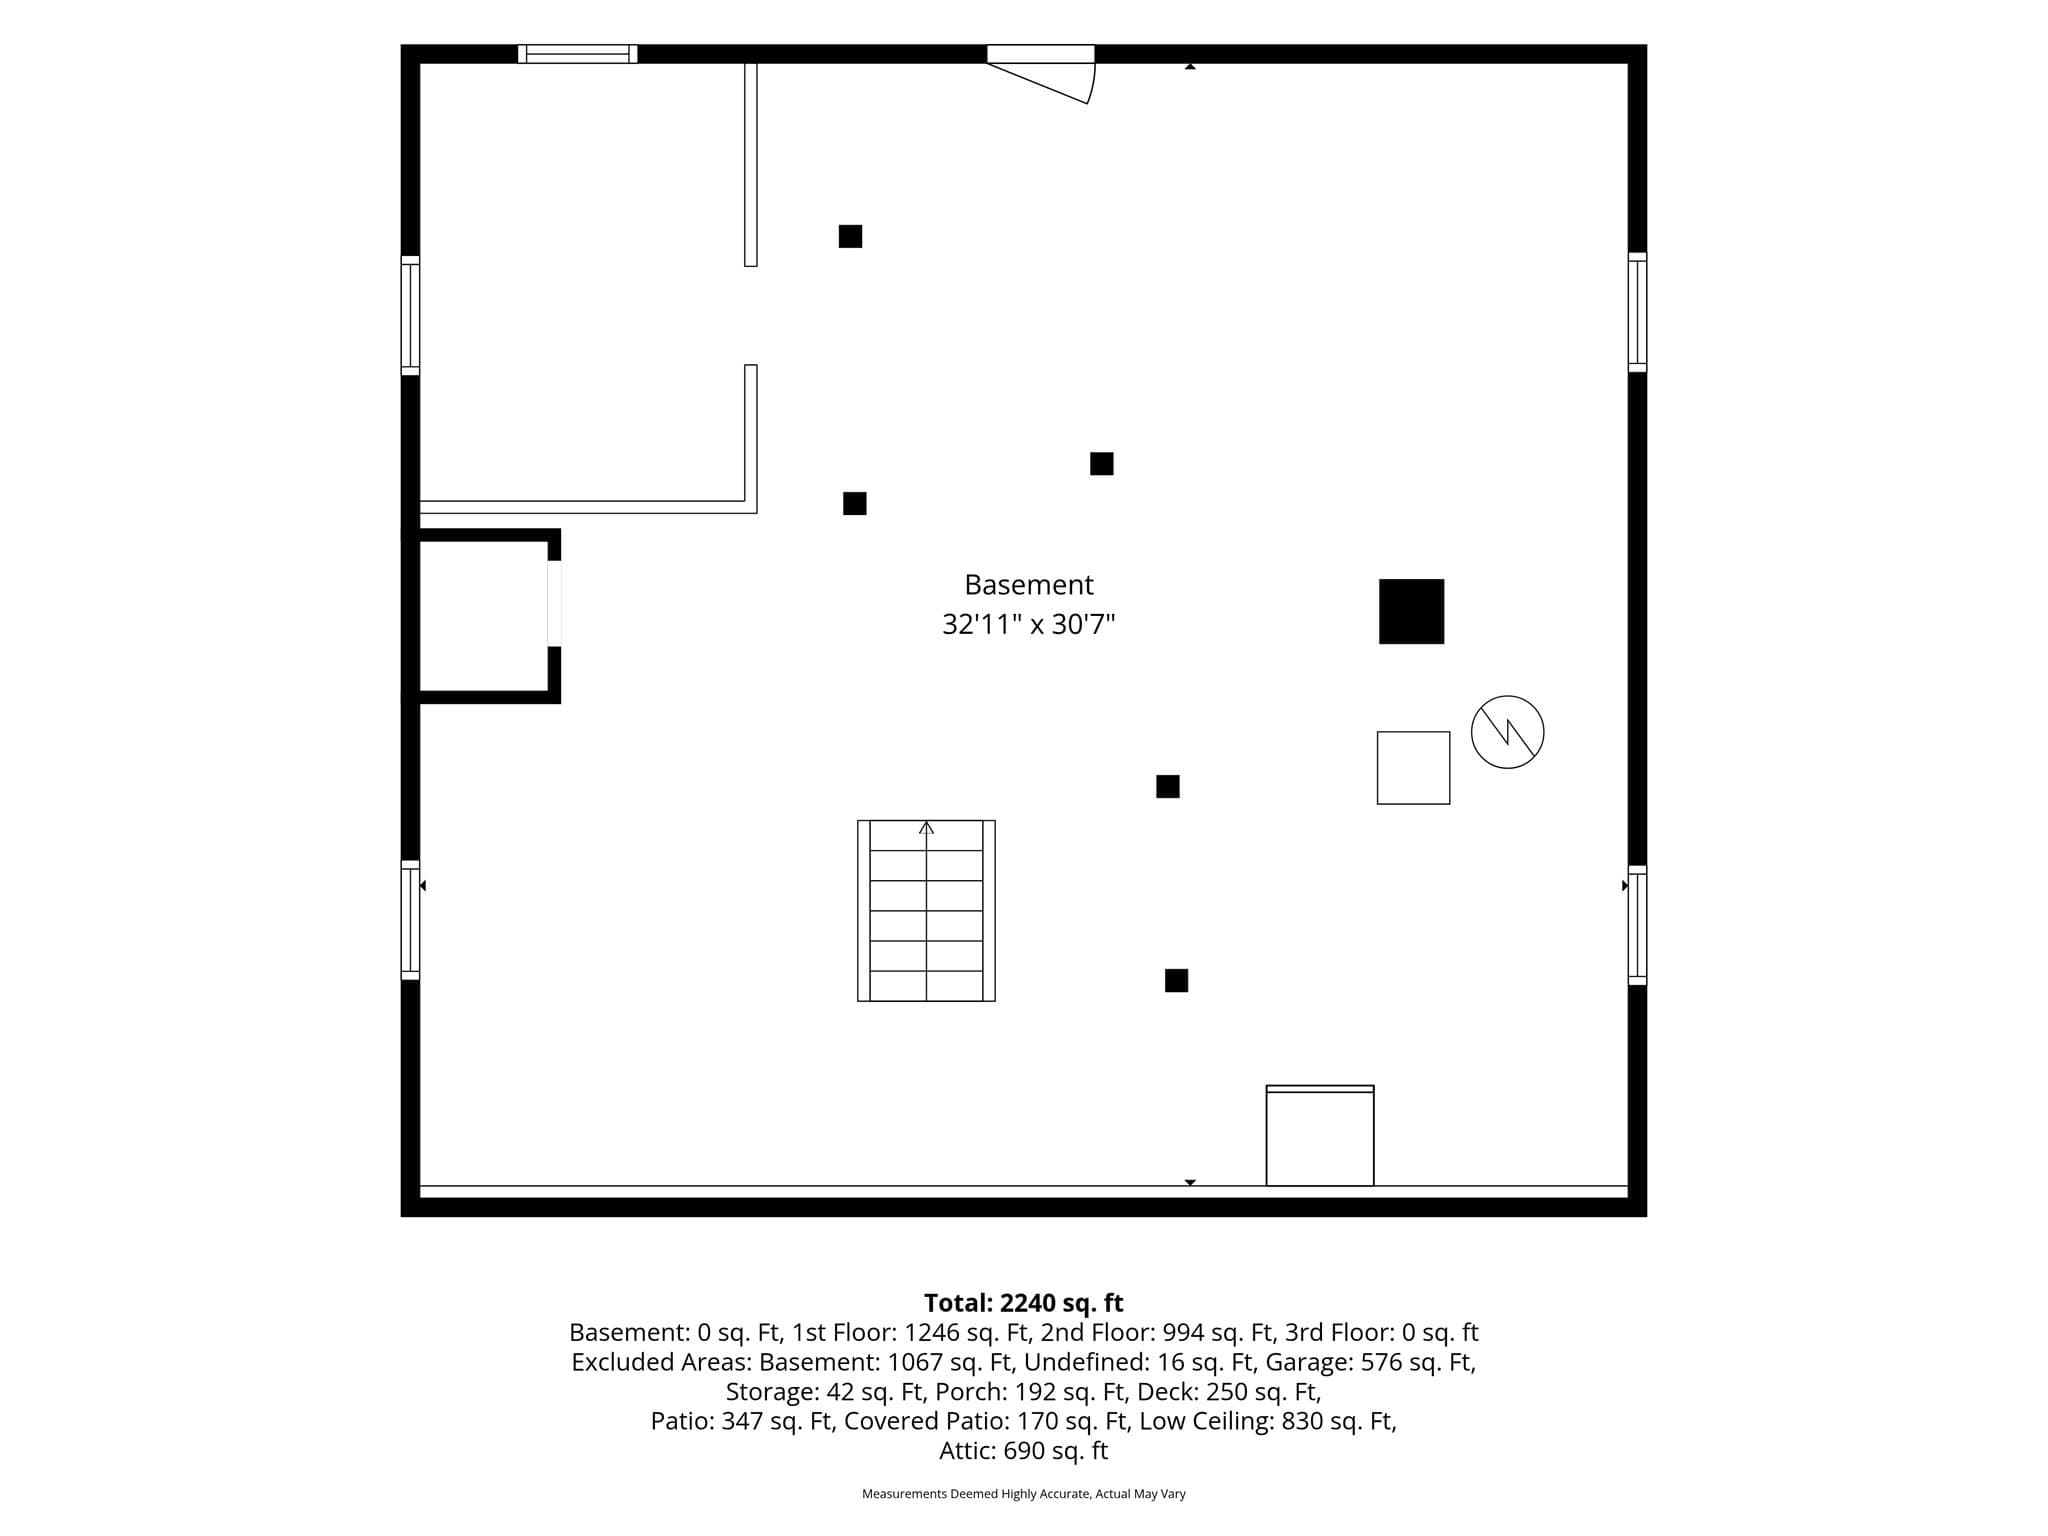
Single Family Residence at 181 Main, Kingston NH 03848, Kingston
Single Family Residence at 181 Main, Kingston NH 03848, Kingston, photo 2 of 39
Single Family Residence at 181 Main, Kingston NH 03848, Kingston, photo 3 of 39
Single Family Residence at 181 Main, Kingston NH 03848, Kingston, photo 4 of 39
Single Family Residence at 181 Main, Kingston NH 03848, Kingston, photo 5 of 39
Single Family Residence at 181 Main, Kingston NH 03848, Kingston, photo 6 of 39
Single Family Residence at 181 Main, Kingston NH 03848, Kingston, photo 7 of 39
Single Family Residence at 181 Main, Kingston NH 03848, Kingston, photo 8 of 39
Single Family Residence at 181 Main, Kingston NH 03848, Kingston, photo 9 of 39
Single Family Residence at 181 Main, Kingston NH 03848, Kingston, photo 10 of 39
Single Family Residence at 181 Main, Kingston NH 03848, Kingston, photo 11 of 39
Single Family Residence at 181 Main, Kingston NH 03848, Kingston, photo 12 of 39
Single Family Residence at 181 Main, Kingston NH 03848, Kingston, photo 13 of 39
Single Family Residence at 181 Main, Kingston NH 03848, Kingston, photo 14 of 39
Single Family Residence at 181 Main, Kingston NH 03848, Kingston, photo 15 of 39
Single Family Residence at 181 Main, Kingston NH 03848, Kingston, photo 16 of 39
Single Family Residence at 181 Main, Kingston NH 03848, Kingston, photo 17 of 39
Single Family Residence at 181 Main, Kingston NH 03848, Kingston, photo 18 of 39
Single Family Residence at 181 Main, Kingston NH 03848, Kingston, photo 19 of 39
Single Family Residence at 181 Main, Kingston NH 03848, Kingston, photo 20 of 39
Single Family Residence at 181 Main, Kingston NH 03848, Kingston, photo 21 of 39
Single Family Residence at 181 Main, Kingston NH 03848, Kingston, photo 22 of 39
Single Family Residence at 181 Main, Kingston NH 03848, Kingston, photo 23 of 39
Single Family Residence at 181 Main, Kingston NH 03848, Kingston, photo 24 of 39
Single Family Residence at 181 Main, Kingston NH 03848, Kingston, photo 25 of 39
Single Family Residence at 181 Main, Kingston NH 03848, Kingston, photo 26 of 39
Single Family Residence at 181 Main, Kingston NH 03848, Kingston, photo 27 of 39
Single Family Residence at 181 Main, Kingston NH 03848, Kingston, photo 28 of 39
Single Family Residence at 181 Main, Kingston NH 03848, Kingston, photo 29 of 39
Single Family Residence at 181 Main, Kingston NH 03848, Kingston, photo 30 of 39
Single Family Residence at 181 Main, Kingston NH 03848, Kingston, photo 31 of 39
Single Family Residence at 181 Main, Kingston NH 03848, Kingston, photo 32 of 39
Single Family Residence at 181 Main, Kingston NH 03848, Kingston, photo 33 of 39
Single Family Residence at 181 Main, Kingston NH 03848, Kingston, photo 34 of 39
Single Family Residence at 181 Main, Kingston NH 03848, Kingston, photo 35 of 39
Single Family Residence at 181 Main, Kingston NH 03848, Kingston, photo 36 of 39
Single Family Residence at 181 Main, Kingston NH 03848, Kingston, photo 37 of 39
Single Family Residence at 181 Main, Kingston NH 03848, Kingston, photo 38 of 39
Single Family Residence at 181 Main, Kingston NH 03848, Kingston, photo 39 of 39
39 photos

$649,900

181 Main, Kingston NH 03848
Kingston, NH 03848
Listed by Lynne B. Merrill
Bedrooms
4
Bathrooms
2
Living area
2,310 sqft
Year built
1876

About this home

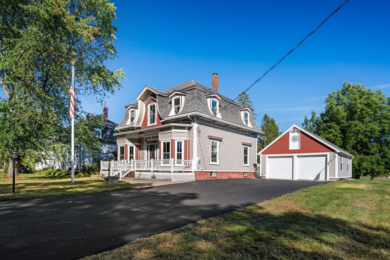
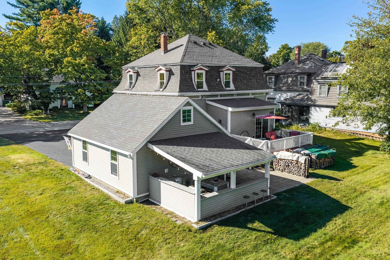
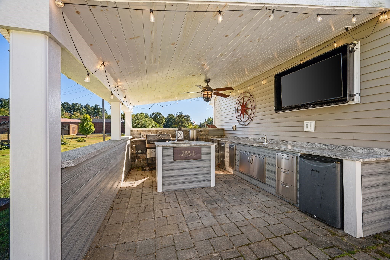
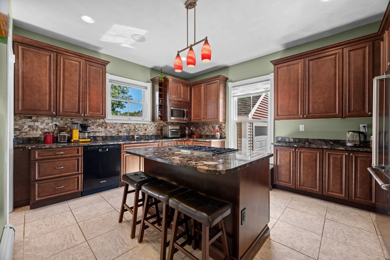
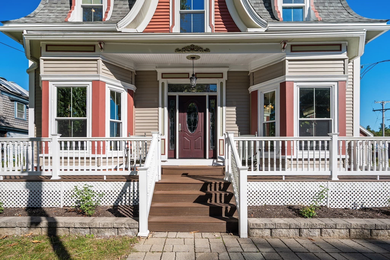
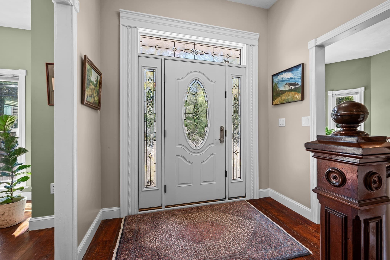
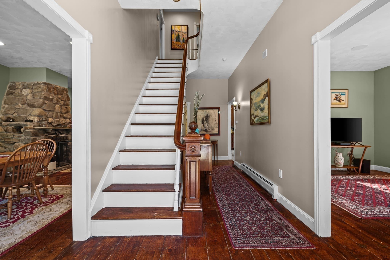
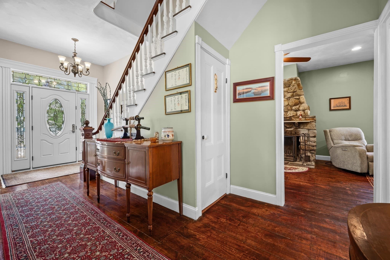
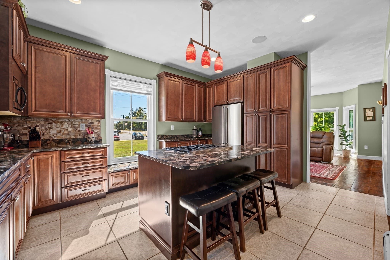
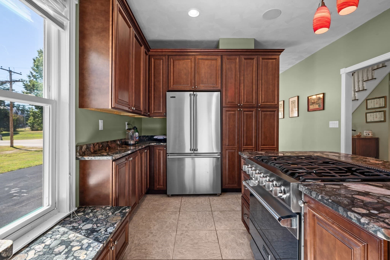
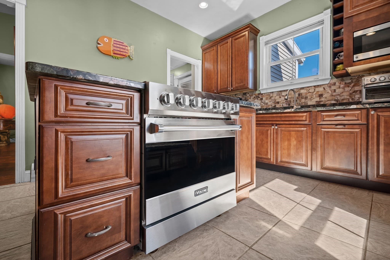
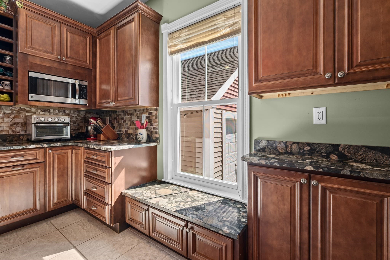
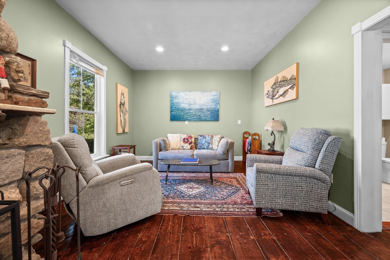
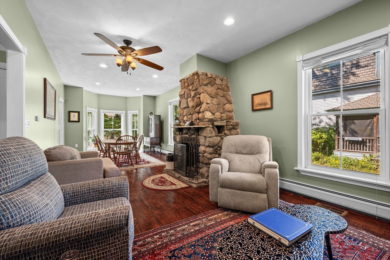
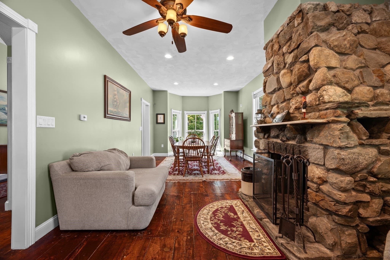
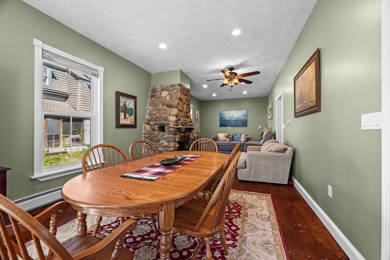
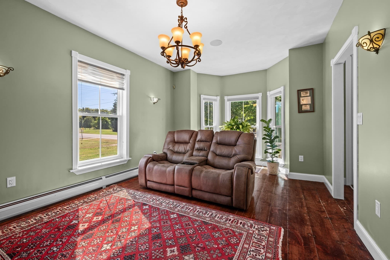
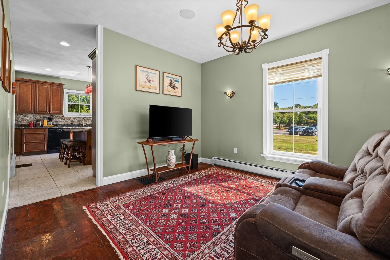
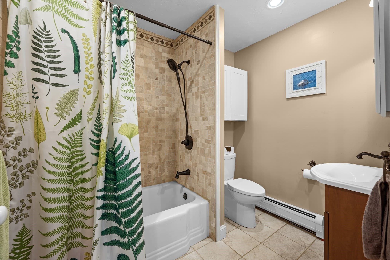
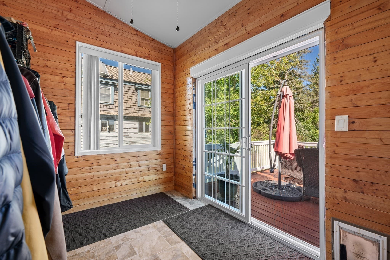
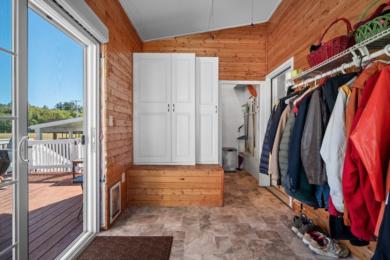
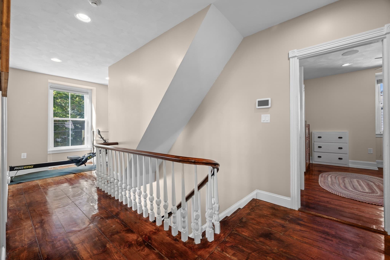
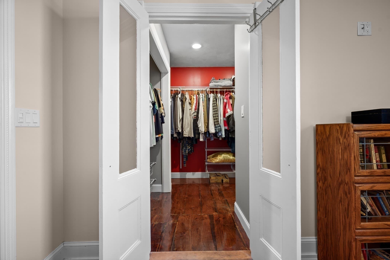
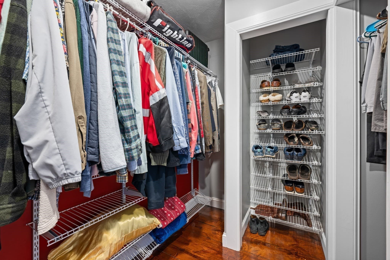
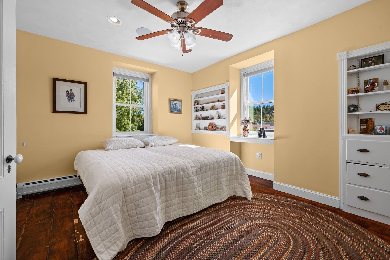
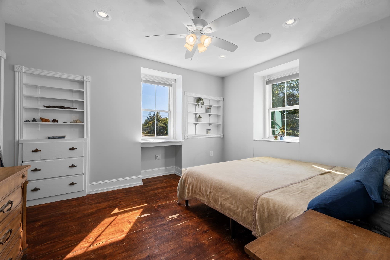
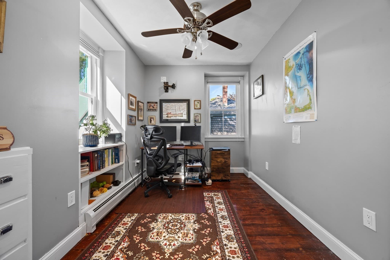
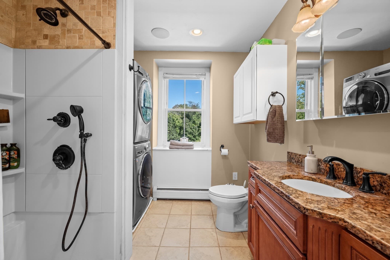
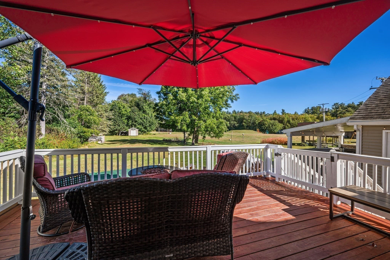
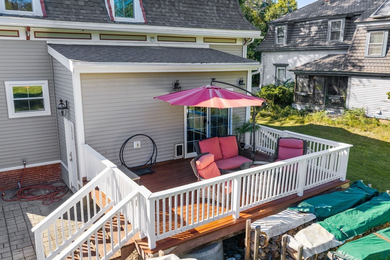
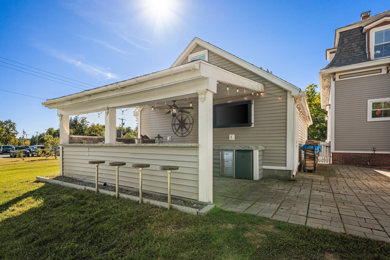
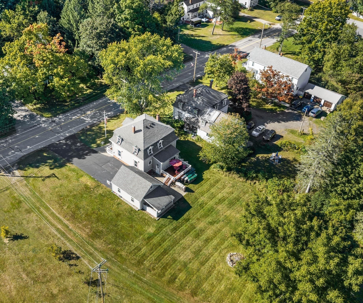
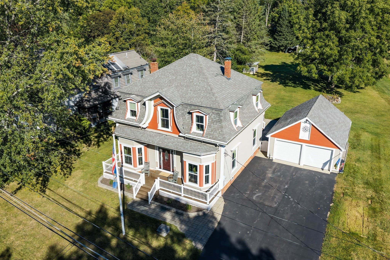
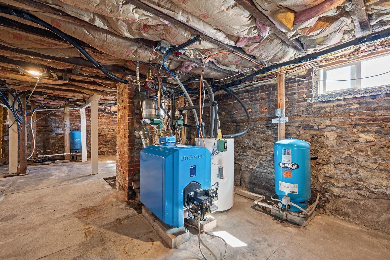
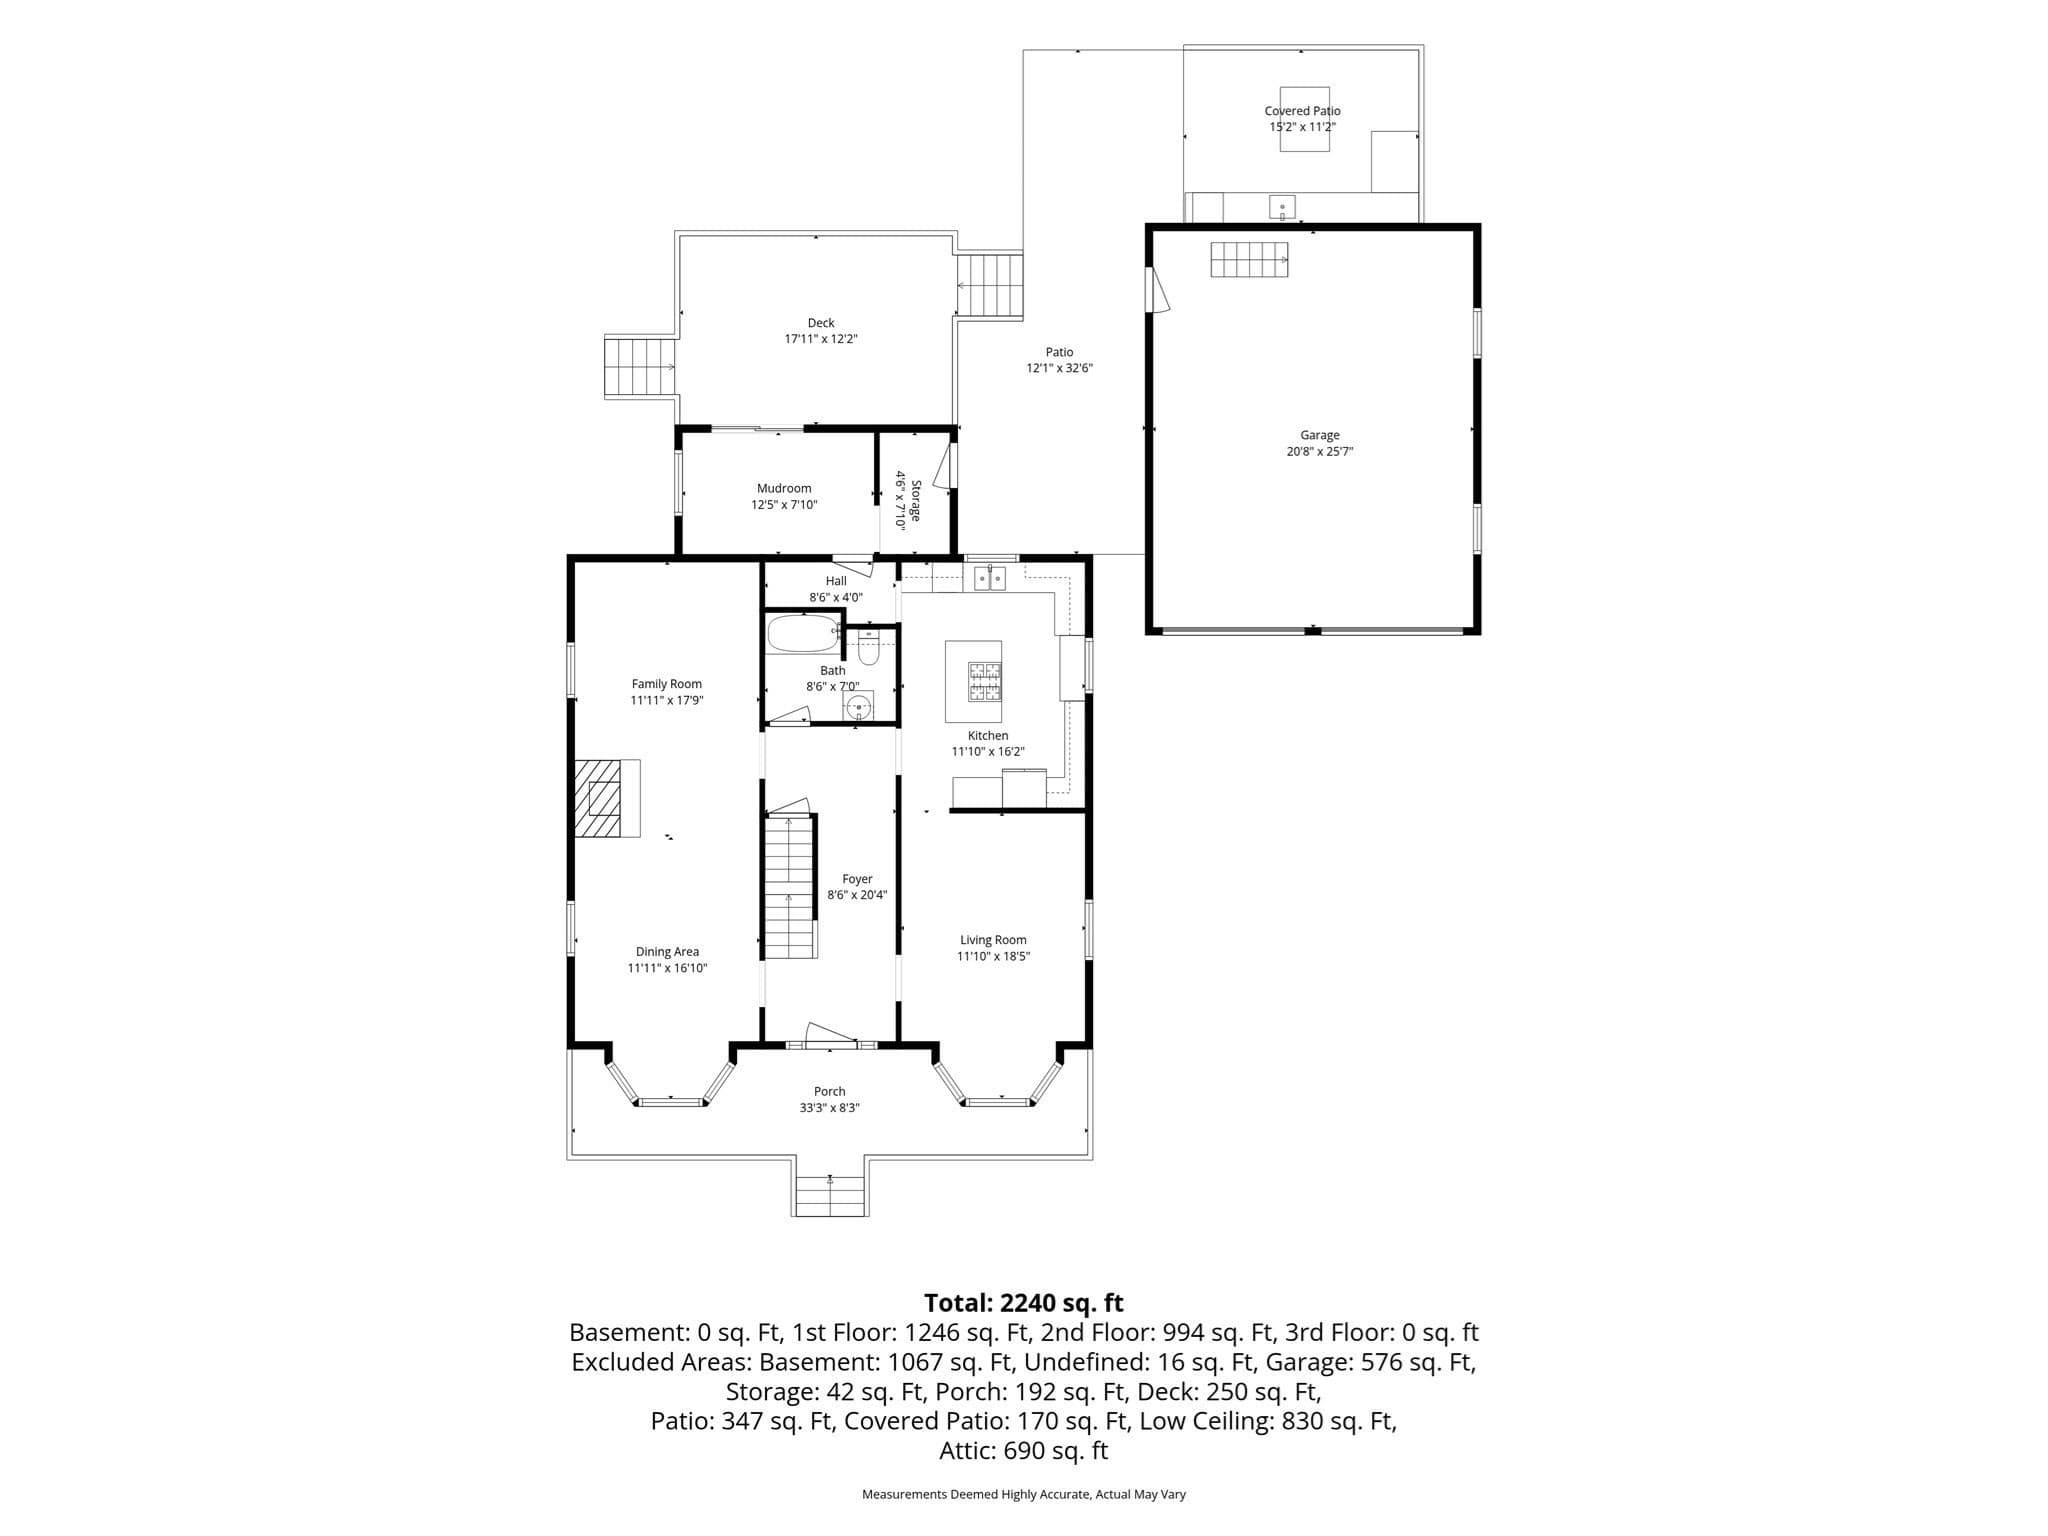
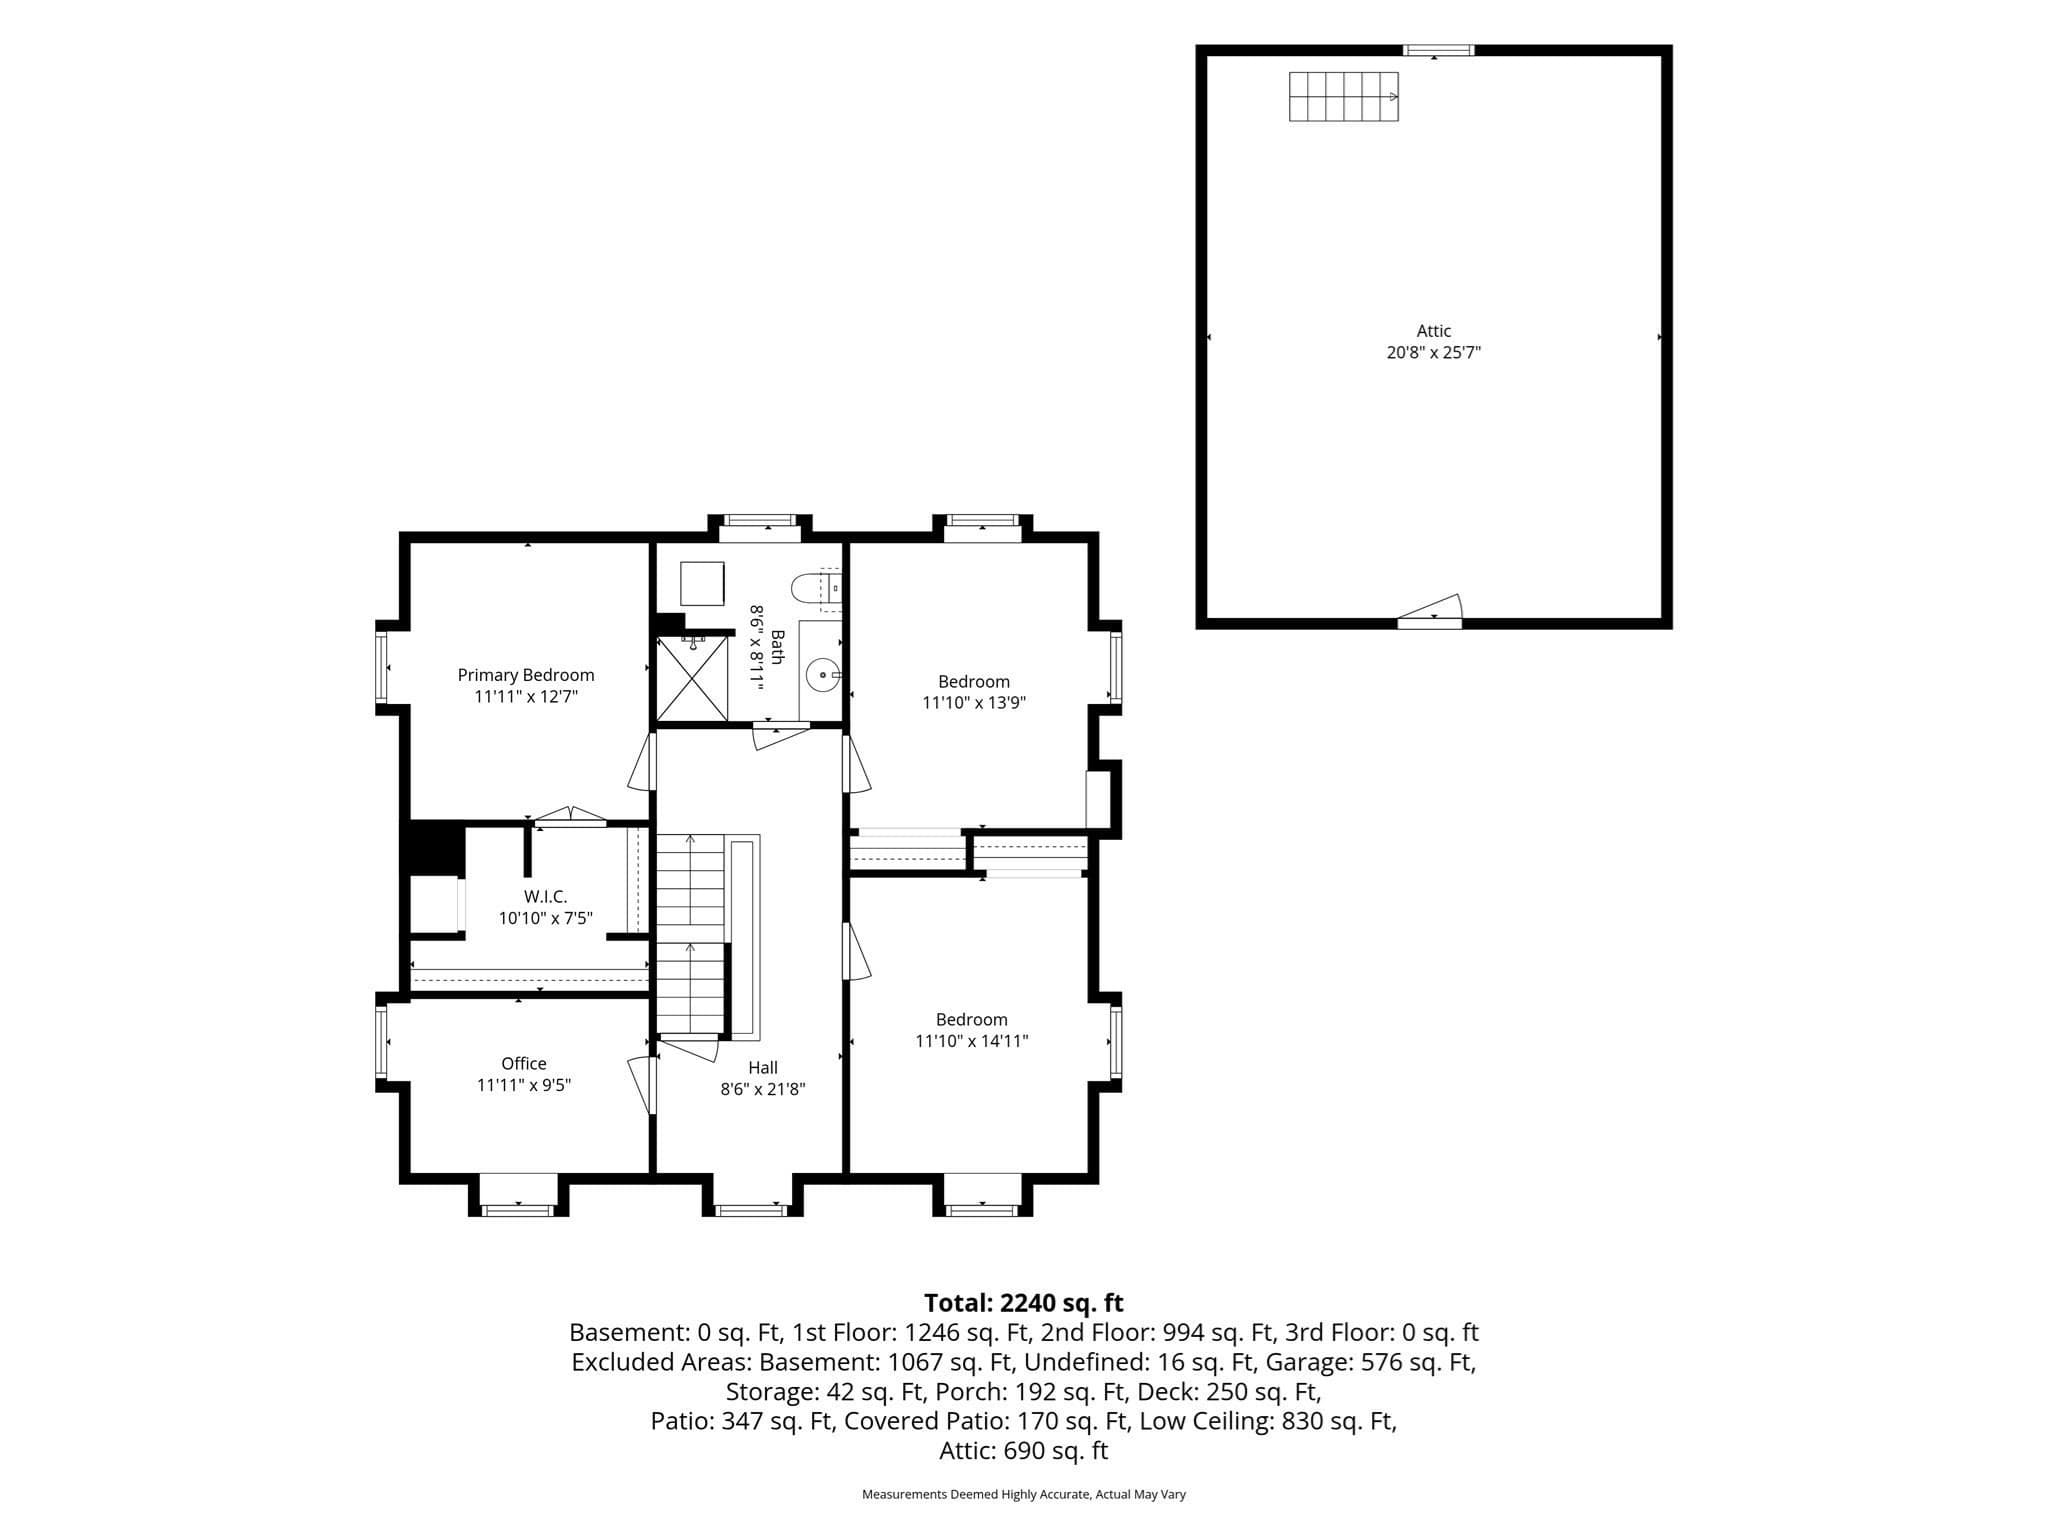
Discover this stunning antique Victorian in the heart of Kingston Village, beautifully restored to blend turn-of-the-century elegance with today’s modern amenities. The gourmet kitchen is a true showpiece, featuring unique granite countertops, a center island with seating, Viking refrigerator and gas range, tile flooring, pendant lighting, and three walls of cabinetry. Original details-including built-in drawers and bookshelves, oversized windows, high ceilings, wide-plank dark pine floors, and intricate antique woodwork-add timeless character throughout. Modern conveniences include a 5-zone sound system, second-floor laundry, walk-in primary bedroom closet, updated baths, and a convenient mudroom. Welcome guests through the impressive open foyer and gather in the spacious front-to-back living room, complete with a working field stone fireplace. Sliding doors lead to an expansive deck, patio, and incredible outdoor kitchen featuring a flat-screen TV, counter seating, mood lighting, grill, granite countertops, and sink. The expansive backyard provides plenty of room for games, entertaining, or relaxing around the fire pit. A walk-up attic and two-car garage with storage loft offer abundant storage. Completely renovated from the studs out in 2014, the home features updated electrical, plumbing, heating, roofing, windows, spray-foam insulation, and soundproofing. A rare opportunity to own a truly exceptional Victorian home where historic charm meets modern living!

Highlights

Fireplace

Property details

MLS #
73582739
Property type
Single Family Residence
Subdivision
N/A
Status
Active
Days on market
1
On market date
September 25, 2026
Stories
N/A
Total bathrooms
2
Garage spaces
2
Parking spaces
8
Lot size
0.5 acres
Loading map…

Nearby schools

Within 10 miles · public school directory data (NCES)

Elementary
Daniel J. Bakie School
0.08 mi away · Grades -1-3
Nearest school -- attendance-zone data not available here
4.0
Local Score (student-teacher ratio only (preliminary -- will incorporate state test-score data once available)) -- not an official state rating
Enrollment
397
Student:teacher ratio
12.4:1
District
Sanborn Regional School District
Middle
Sanborn Regional Middle School
2.18 mi away · Grades 7-8
Nearest school -- attendance-zone data not available here
5.0
Local Score (student-teacher ratio only (preliminary -- will incorporate state test-score data once available)) -- not an official state rating
Enrollment
203
Student:teacher ratio
10.2:1
District
Sanborn Regional School District
High
Sanborn Regional High School
2.18 mi away · Grades 9-12
Nearest school -- attendance-zone data not available here
5.0
Local Score (student-teacher ratio only (preliminary -- will incorporate state test-score data once available)) -- not an official state rating
Enrollment
562
Student:teacher ratio
12.0:1
District
Sanborn Regional School District

Walkability

Blended score for Kingston's center: EPA's National Walkability Index (street network, transit, land-use mix) combined with nearby-amenity density. 60% EPA National Walkability Index + 40% nearby-amenity density (Google Places).

42
Somewhat walkable
out of 100
EPA National Walkability Index
8.2 / 20 -- Below average walkable
Nearby-amenity density
43 / 100
Restaurants & cafes7
Grocery stores0
Parks3
Schools2
Transit stops0
Pharmacies0

Mortgage calculator

Estimate only - actual rate and payment depend on your lender, credit, and loan program.

$
%
%
Adjust tax / insurance estimates
% / yr
$
/mo
Est. monthly payment
$4,064/mo
$129,980 down
$519,920 loan
Principal & interest$3,372
Property tax (est.)$542
Home insurance (est.)$150

Similar homes you might like

Data source: Listing information provided by MLS Property Information Network via Trestle/CoreLogic. Last updated 15 hr ago.

Information herein deemed reliable but not guaranteed; all measurements, school assignments, HOA fees, taxes, and feature lists are approximate and should be independently verified. Equal Housing Opportunity.