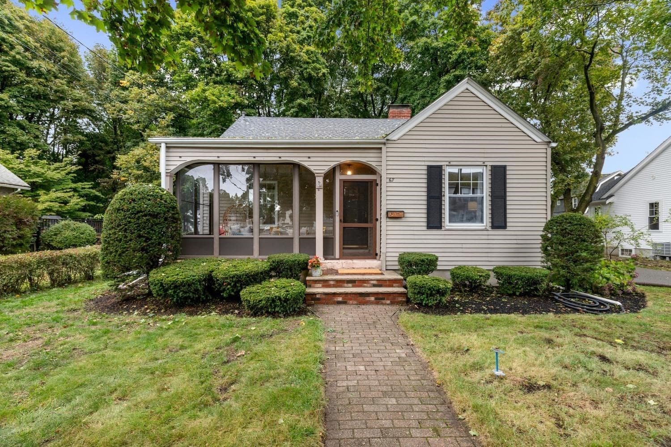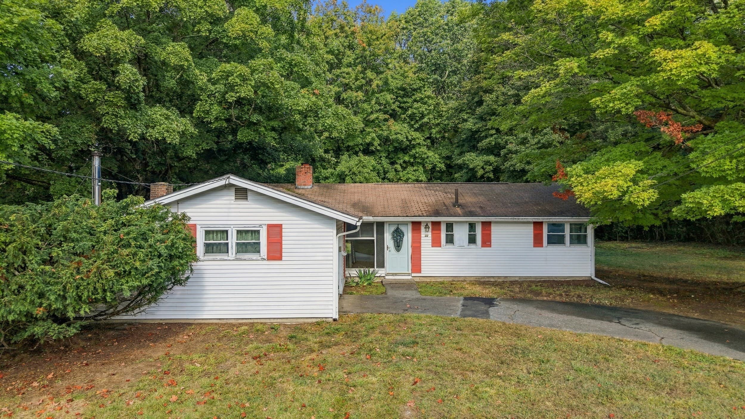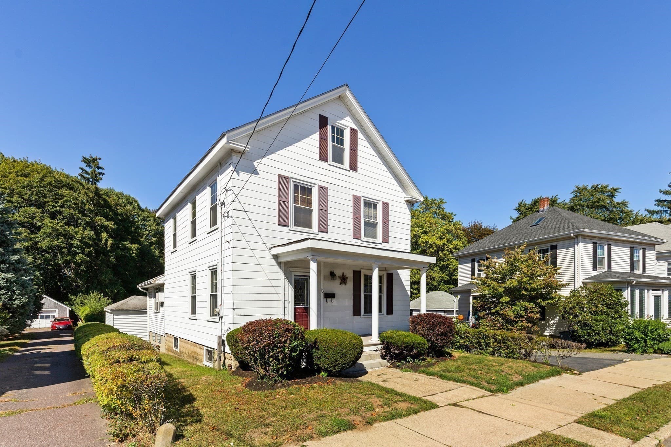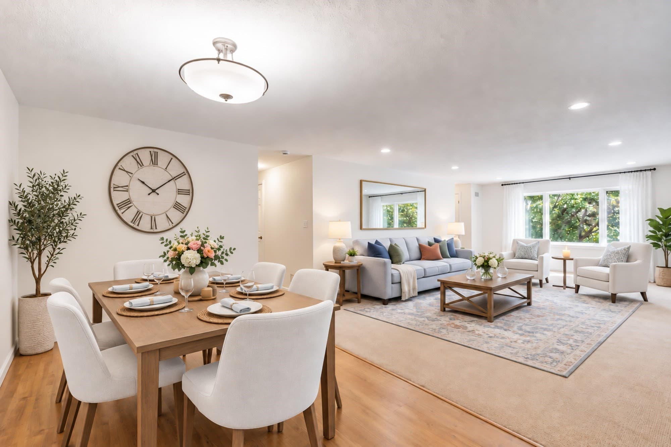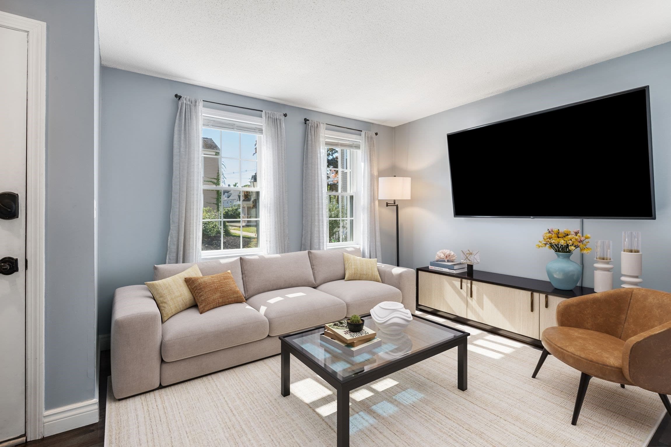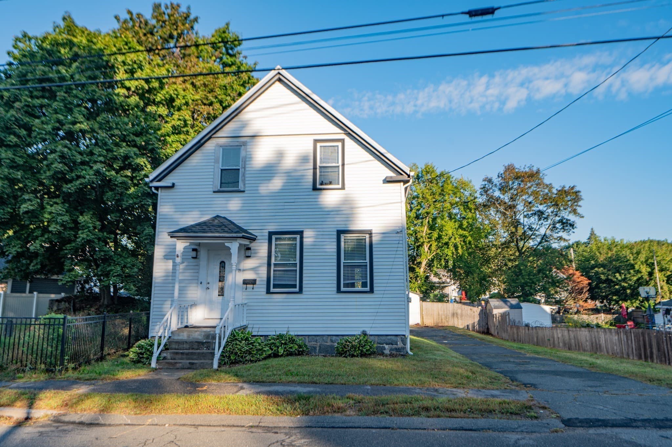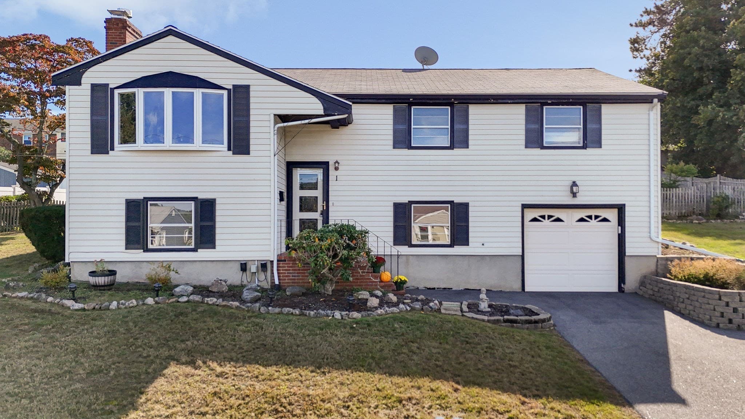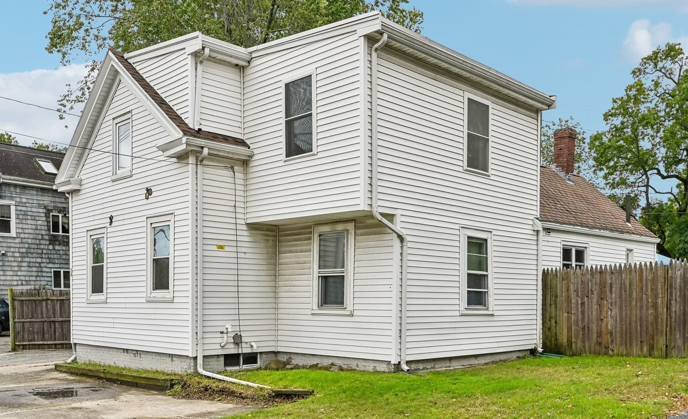
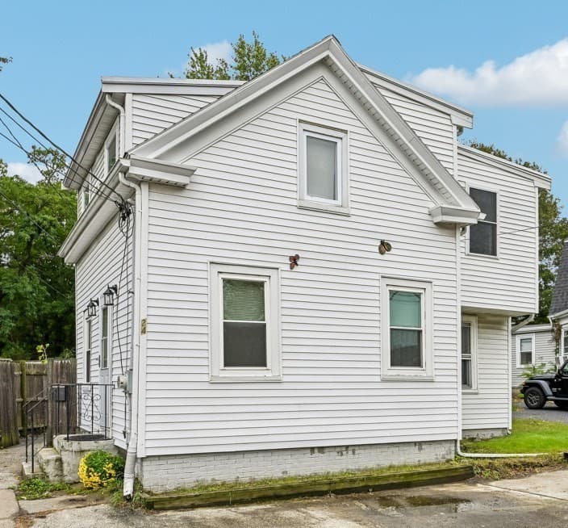
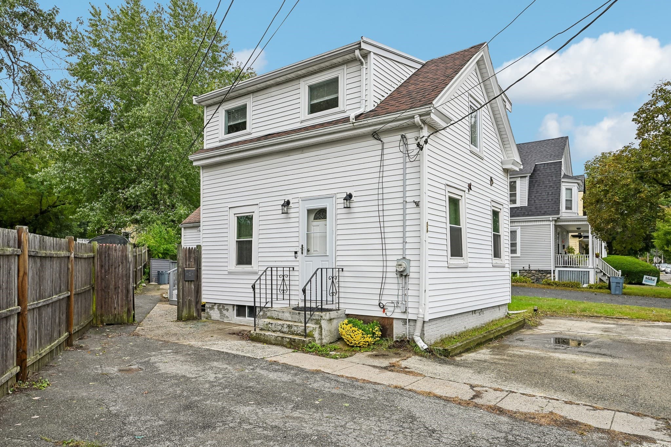
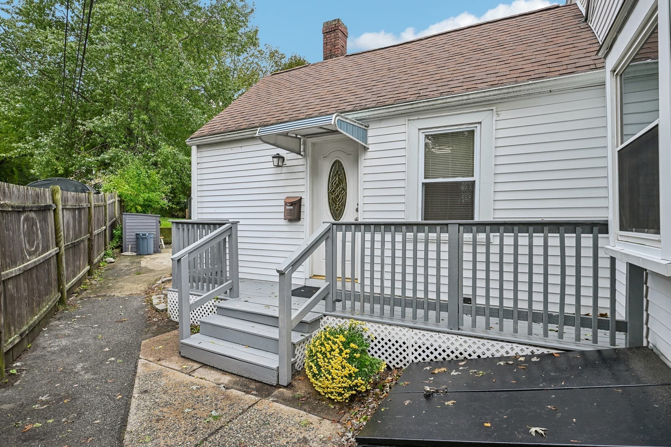
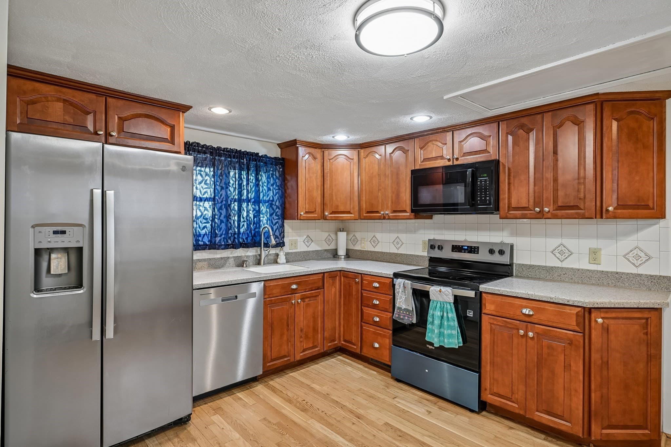
Single Family Residence at 24 Andover Street, Peabody MA 01960, Peabody
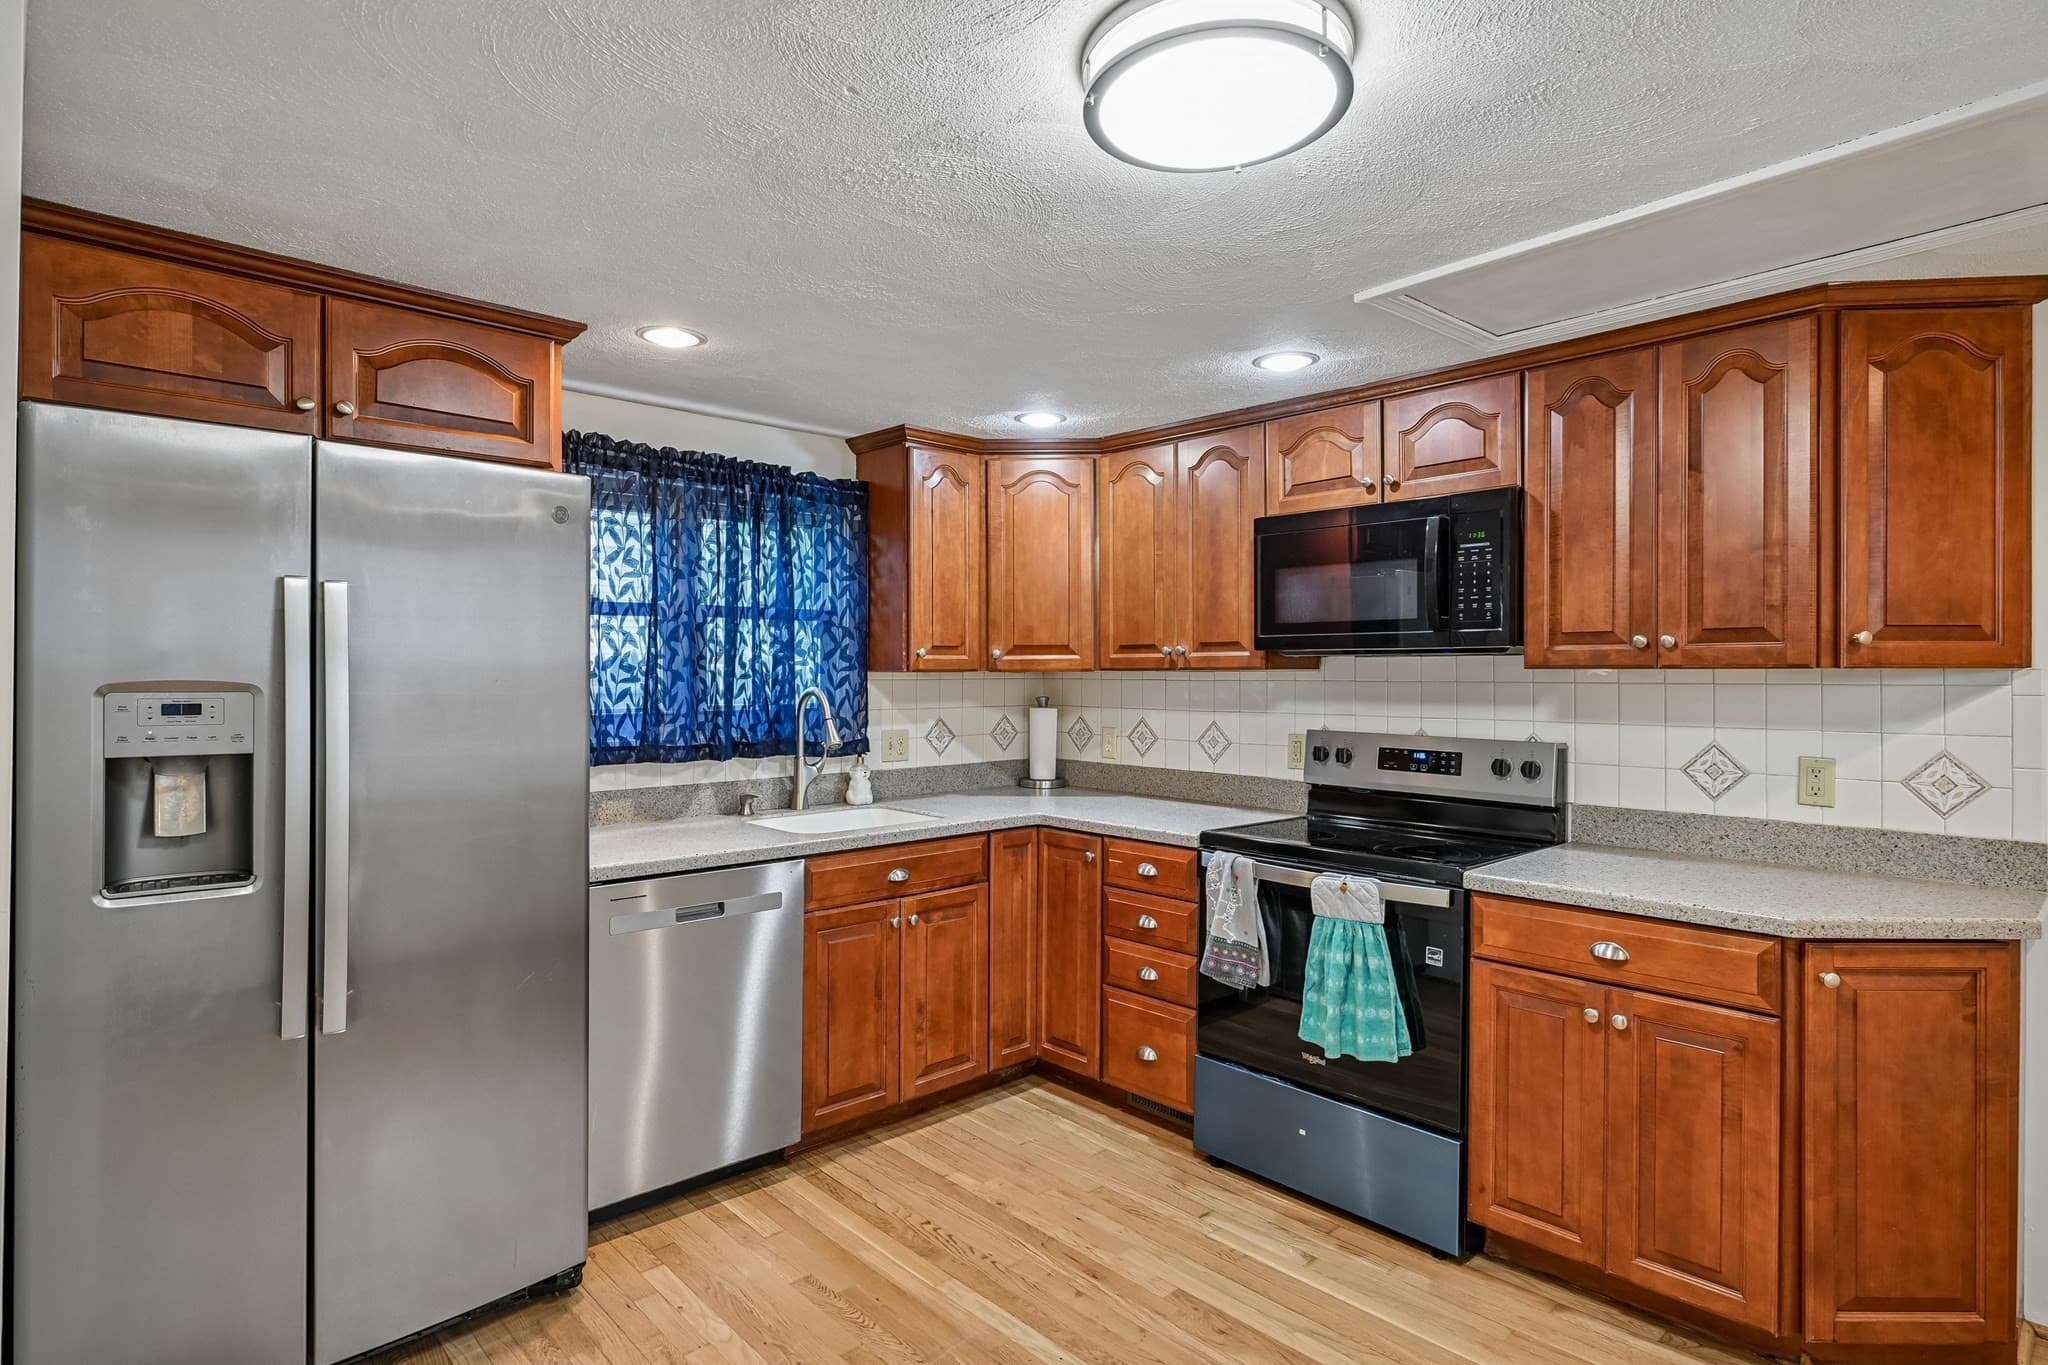
Single Family Residence at 24 Andover Street, Peabody MA 01960, Peabody, photo 2 of 38
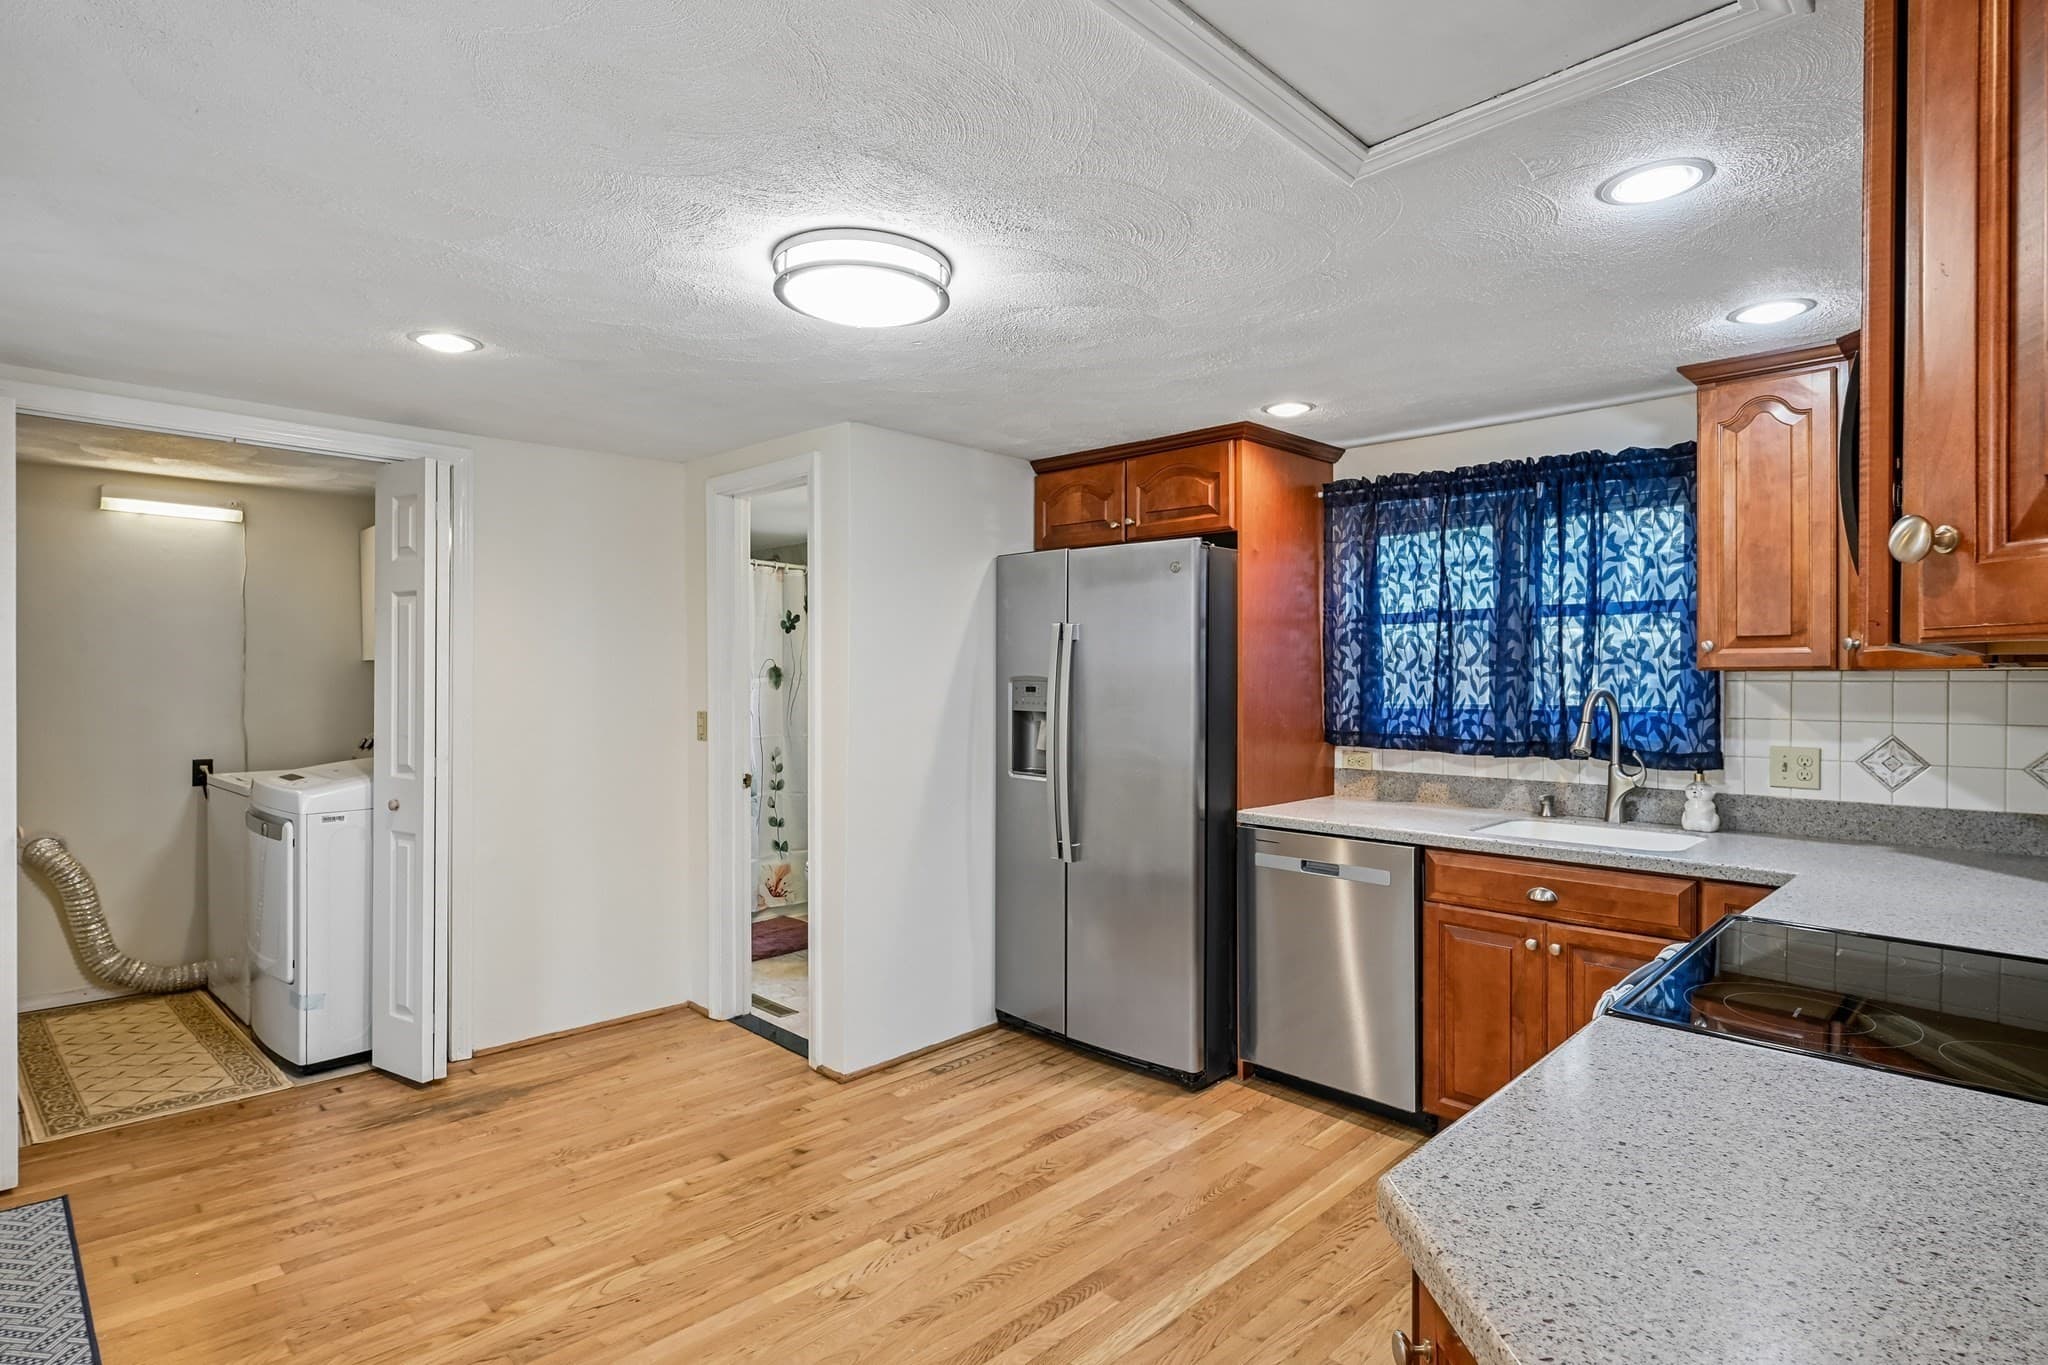
Single Family Residence at 24 Andover Street, Peabody MA 01960, Peabody, photo 3 of 38
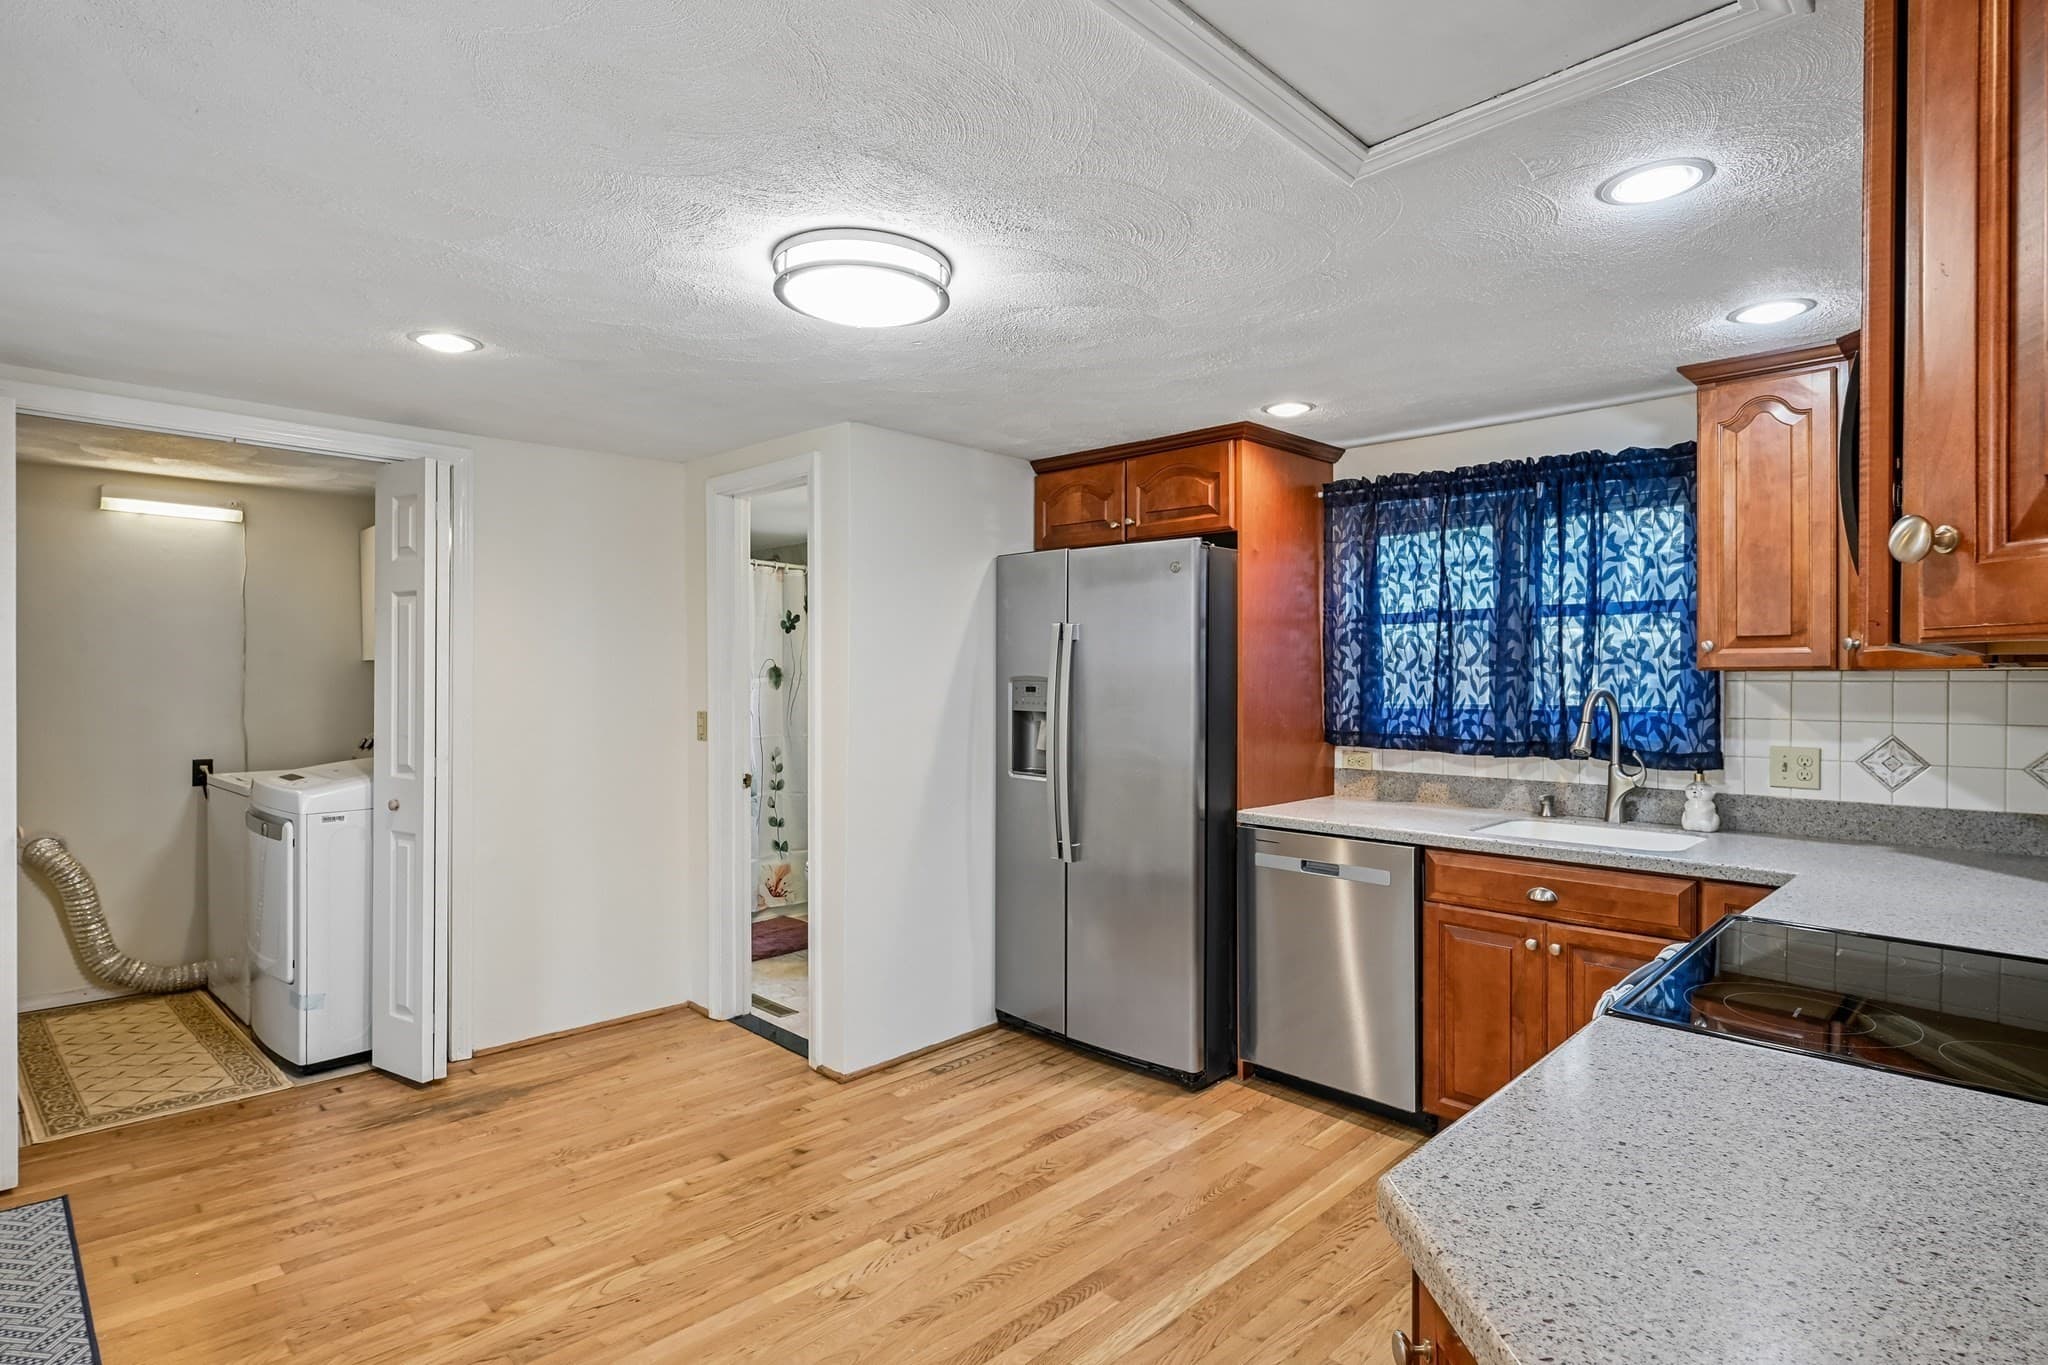
Single Family Residence at 24 Andover Street, Peabody MA 01960, Peabody, photo 4 of 38
Single Family Residence at 24 Andover Street, Peabody MA 01960, Peabody, photo 5 of 38
Single Family Residence at 24 Andover Street, Peabody MA 01960, Peabody, photo 6 of 38
Single Family Residence at 24 Andover Street, Peabody MA 01960, Peabody, photo 7 of 38
Single Family Residence at 24 Andover Street, Peabody MA 01960, Peabody, photo 8 of 38
Single Family Residence at 24 Andover Street, Peabody MA 01960, Peabody, photo 9 of 38
Single Family Residence at 24 Andover Street, Peabody MA 01960, Peabody, photo 10 of 38
Single Family Residence at 24 Andover Street, Peabody MA 01960, Peabody, photo 11 of 38
Single Family Residence at 24 Andover Street, Peabody MA 01960, Peabody, photo 12 of 38
Single Family Residence at 24 Andover Street, Peabody MA 01960, Peabody, photo 13 of 38
Single Family Residence at 24 Andover Street, Peabody MA 01960, Peabody, photo 14 of 38
Single Family Residence at 24 Andover Street, Peabody MA 01960, Peabody, photo 15 of 38
Single Family Residence at 24 Andover Street, Peabody MA 01960, Peabody, photo 16 of 38
Single Family Residence at 24 Andover Street, Peabody MA 01960, Peabody, photo 17 of 38
Single Family Residence at 24 Andover Street, Peabody MA 01960, Peabody, photo 18 of 38
Single Family Residence at 24 Andover Street, Peabody MA 01960, Peabody, photo 19 of 38
Single Family Residence at 24 Andover Street, Peabody MA 01960, Peabody, photo 20 of 38
Single Family Residence at 24 Andover Street, Peabody MA 01960, Peabody, photo 21 of 38
Single Family Residence at 24 Andover Street, Peabody MA 01960, Peabody, photo 22 of 38
Single Family Residence at 24 Andover Street, Peabody MA 01960, Peabody, photo 23 of 38
Single Family Residence at 24 Andover Street, Peabody MA 01960, Peabody, photo 24 of 38
Single Family Residence at 24 Andover Street, Peabody MA 01960, Peabody, photo 25 of 38
Single Family Residence at 24 Andover Street, Peabody MA 01960, Peabody, photo 26 of 38
Single Family Residence at 24 Andover Street, Peabody MA 01960, Peabody, photo 27 of 38
Single Family Residence at 24 Andover Street, Peabody MA 01960, Peabody, photo 28 of 38
Single Family Residence at 24 Andover Street, Peabody MA 01960, Peabody, photo 29 of 38
Single Family Residence at 24 Andover Street, Peabody MA 01960, Peabody, photo 30 of 38
Single Family Residence at 24 Andover Street, Peabody MA 01960, Peabody, photo 31 of 38
Single Family Residence at 24 Andover Street, Peabody MA 01960, Peabody, photo 32 of 38
Single Family Residence at 24 Andover Street, Peabody MA 01960, Peabody, photo 33 of 38
Single Family Residence at 24 Andover Street, Peabody MA 01960, Peabody, photo 34 of 38
Single Family Residence at 24 Andover Street, Peabody MA 01960, Peabody, photo 35 of 38
Single Family Residence at 24 Andover Street, Peabody MA 01960, Peabody, photo 36 of 38
Single Family Residence at 24 Andover Street, Peabody MA 01960, Peabody, photo 37 of 38
Single Family Residence at 24 Andover Street, Peabody MA 01960, Peabody, photo 38 of 38
38 photos

$539,900

24 Andover Street, Peabody MA 01960
Peabody, MA 01960
Listed by Steven Mango
Bedrooms
3
Bathrooms
1
Living area
1,140 sqft
Year built
1893

About this home

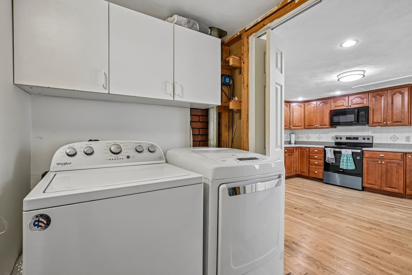
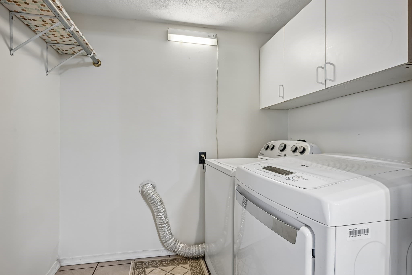
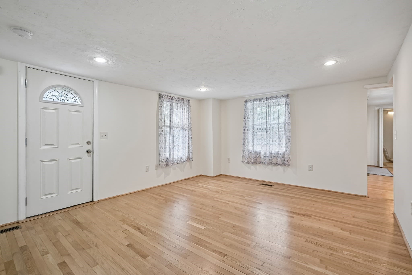
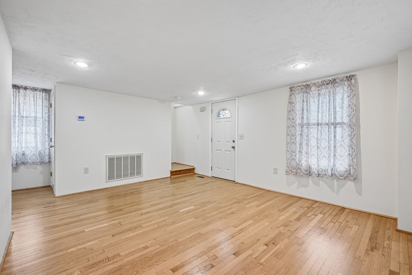
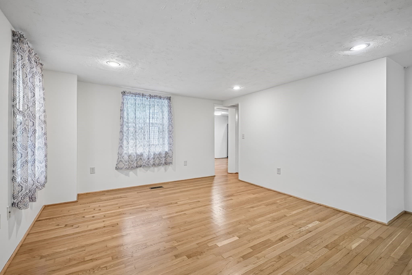
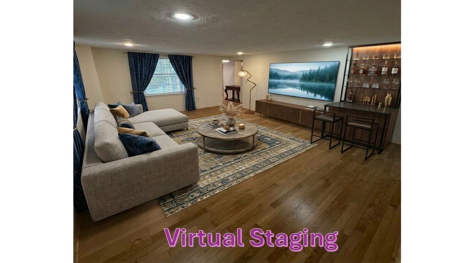
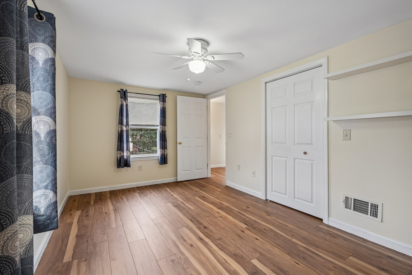
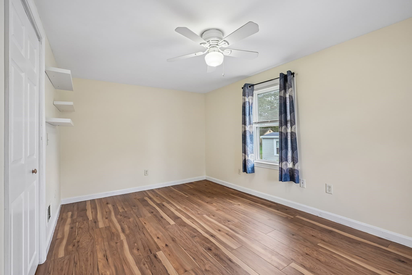
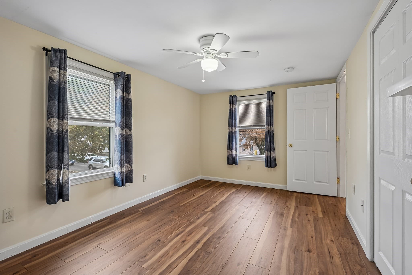
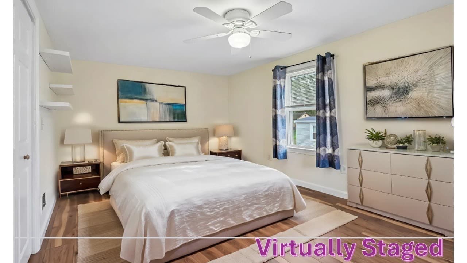
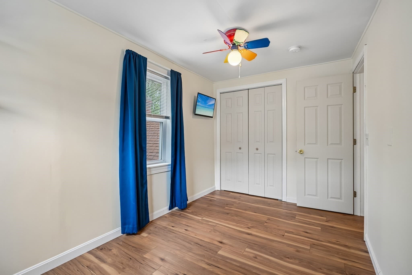
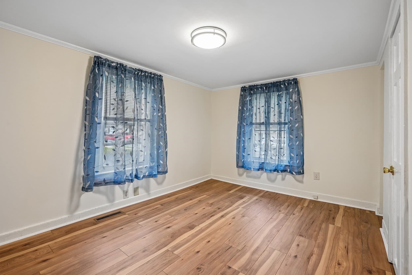
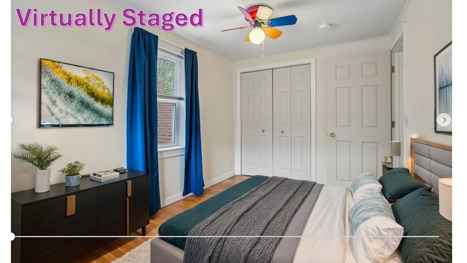
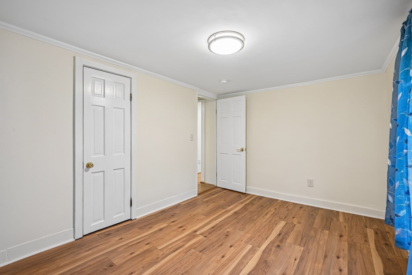
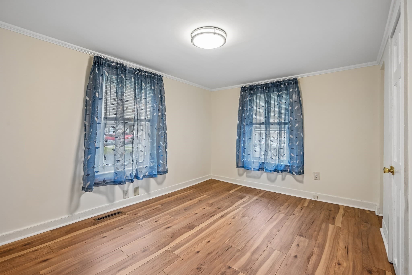
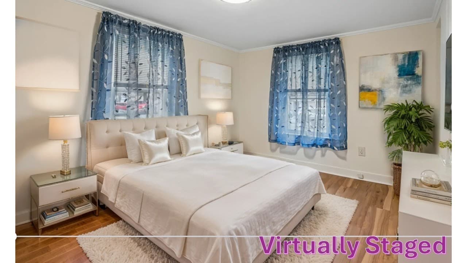
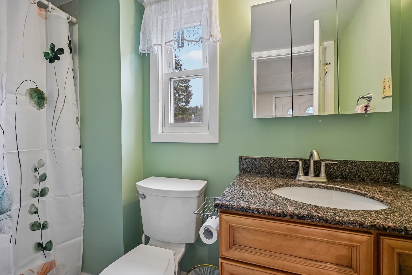
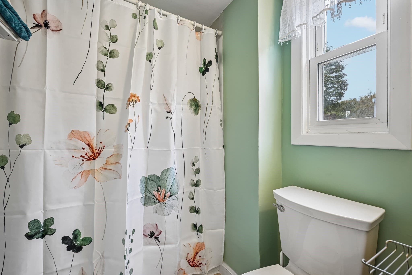
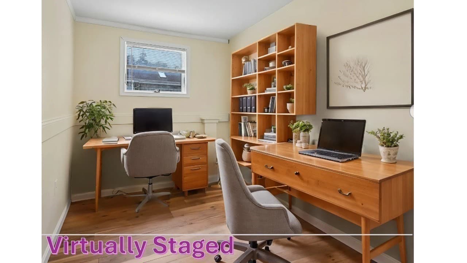
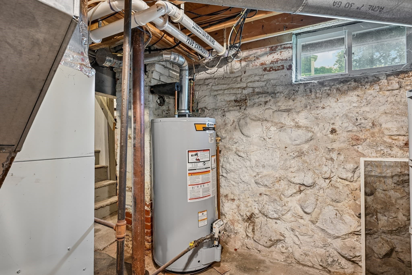
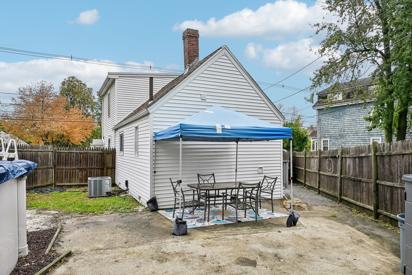
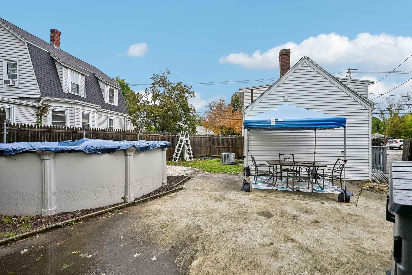
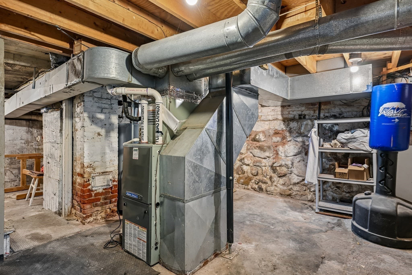
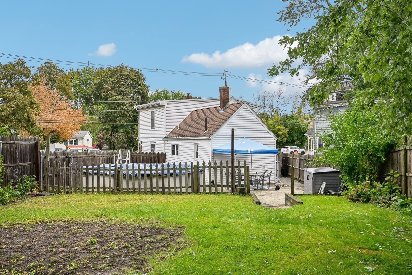
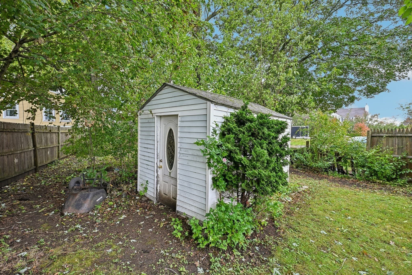
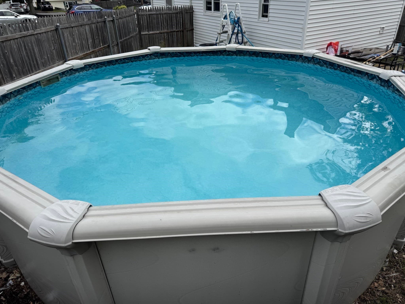
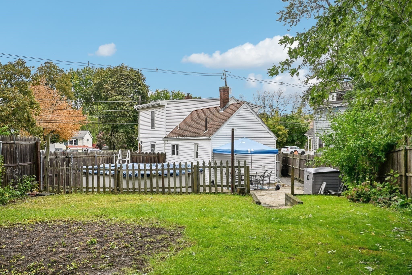
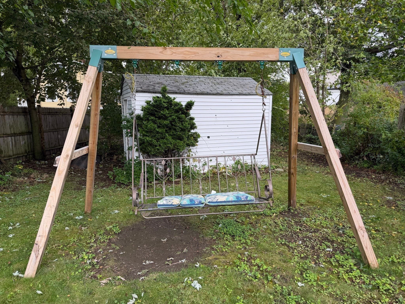
Welcome to this charming & *affordable* move-in ready 3-BR gem! Great opportunity to enjoy comfortable & convenient living with room to spread out. Peabody was named America’s #1 hottest zip code for 2026 by Realtor.com! Come see why people want to live in this vibrant North Shore city just 30 minutes from Boston. Main level features an updated eat-in kitchen that has a fresh, modern feel while retaining the warmth & character of the home. Enjoy the soft close cabinets & newer appliances including brand new stove/oven (2026), Dishwasher (2025), & Refrigerator (2022). An updated full bathroom & laundry area are both located off the kitchen. A large living room is waiting for your upcoming family gatherings & a highly desirable BR (or home office) with a closet provides flexibility - ideal for guests, one-level living, or anyone who prefers to avoid stairs. 2nd level includes 2 additional good-sized BRs with closets & ceiling fans. Another upstairs room can serve as either a quiet home office, hobby room, or potentially another guest or child’s BR (no closet). Step outside to a fenced in yard that provides plenty of private space - perfect for entertaining, gardening, or simply enjoying the outdoors. The yard is a great setting for summer fun, complete with a patio area & a 15’ above-ground pool for cooling off on hot New England days! A new filter system was purchased this year & a motor pump in 2024. A pool shed plus a wooden storage shed (8’x12’) provide convenient space to store lawn equipment, tools, & pool/seasonal items. There are lots of extra storage areas in the large bsmt plus attic space. Low maintenance vinyl siding exterior provides peace of mind. Lots of recent updates have been made so you can move right in without having a list of projects to do. Roof was replaced in 2017/2018. Forced hot air GAS furnace was replaced in 2018. Central AC was installed in 2018. Hot water tank by gas replaced in Dec 2025. With fresh paint throughout most of the home & new flooring in many rooms, this house is ready for its next owners. Conveniently located just minutes from all that downtown Peabody has to offer. With easy highway access, just minutes from Route 128 & nearby Route 1, commuting is effortless - making this an ideal choice for anyone looking to balance the charm of North Shore living with everyday practicality.The North Shore continues to attract buyers who want character, convenience & community all in one place. Act fast before it's too late!

Highlights

Private pool

Property details

MLS #
73584484
Property type
Single Family Residence
Subdivision
N/A
Status
Active
Days on market
1
On market date
September 30, 2026
Stories
N/A
Total bathrooms
1
Garage spaces
N/A
Parking spaces
3
Lot size
0.32 acres
Loading map…

Nearby schools

Within 10 miles. School directory data from the National Center for Education Statistics (NCES), accessed via the Urban Institute Education Data API. Local Score is calculated by INNOVATE Real Estate; where a state rating is shown, it comes from that state's own official school report card (e.g. NC Dept. of Public Instruction, SC Report Card).

Elementary
Thomas Carroll
0.74 mi away · Grades 0-5
Nearest school -- attendance-zone data not available here
3.0
Local Score (student-teacher ratio only (preliminary -- will incorporate state test-score data once available)) -- not an official state rating
Enrollment
553
Student:teacher ratio
15.8:1
District
Peabody
Middle
J Henry Higgins Middle
0.83 mi away · Grades 6-8
Nearest school -- attendance-zone data not available here
4.0
Local Score (student-teacher ratio only (preliminary -- will incorporate state test-score data once available)) -- not an official state rating
Enrollment
1,393
Student:teacher ratio
13.8:1
District
Peabody
High
Salem Prep High School
2.14 mi away · Grades 8-12
Nearest school -- attendance-zone data not available here
5.0
Local Score (student-teacher ratio only (preliminary -- will incorporate state test-score data once available)) -- not an official state rating
Enrollment
17
Student:teacher ratio
4.3:1
District
Salem

Walkability

Blended score for Peabody's center, calculated by INNOVATE Real Estate from two sources: the EPA's National Walkability Index (street network, transit, land-use mix) and Google Places amenity data (what's actually reachable on foot from this point). 60% EPA National Walkability Index + 40% nearby-amenity density (Google Places).

76
Walkable
out of 100
EPA National Walkability Index
11.8 / 20 -- Above average walkable
Google Places amenity density
100 / 100
Restaurants & cafes20
Grocery stores6
Parks9
Schools10
Transit stops19
Pharmacies3

Market position

How this listing compares to current activity in Peabody, from live MLS data.

On the market 1 days -- 76 fewer days than Peabody's current average of 77 days.
For reference, the median list price across 211 active listings in Peabody right now is $480,000.

Mortgage calculator

Estimate only - actual rate and payment depend on your lender, credit, and loan program.

$
%
%
Adjust tax / insurance estimates
% / yr
$
/mo
Est. monthly payment
$3,401/mo
$107,980 down
$431,920 loan
Principal & interest$2,801
Property tax (est.)$450
Home insurance (est.)$150

Similar homes you might like

Data source: Listing information provided by MLS Property Information Network via Trestle/CoreLogic. Last updated 6 hr ago.

Information herein deemed reliable but not guaranteed; all measurements, school assignments, HOA fees, taxes, and feature lists are approximate and should be independently verified. Equal Housing Opportunity.