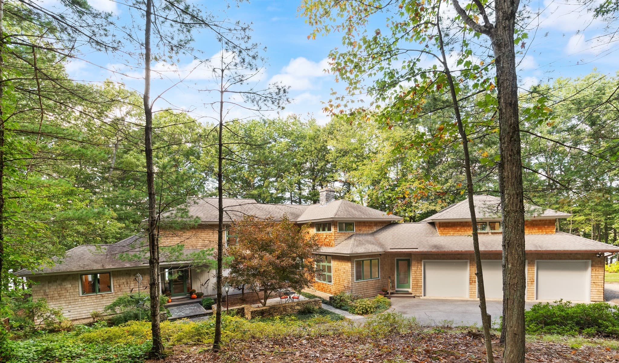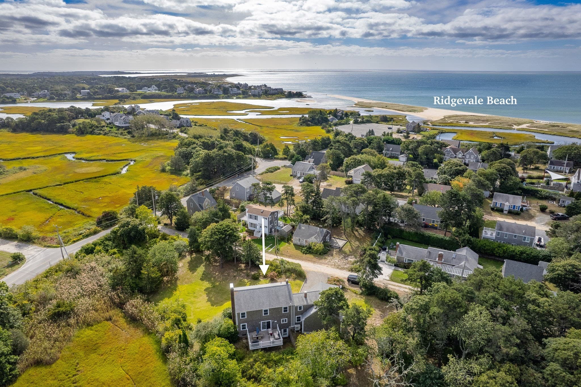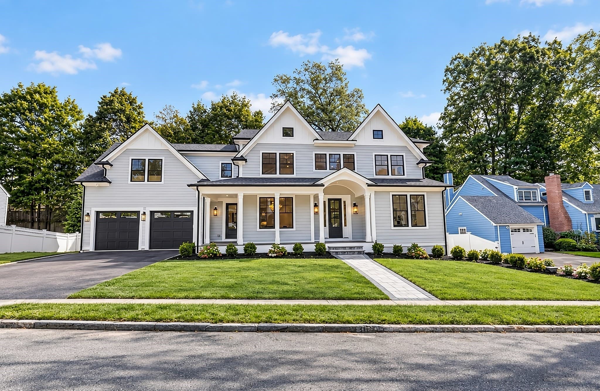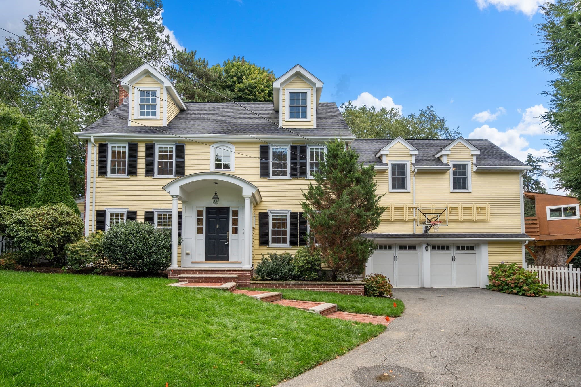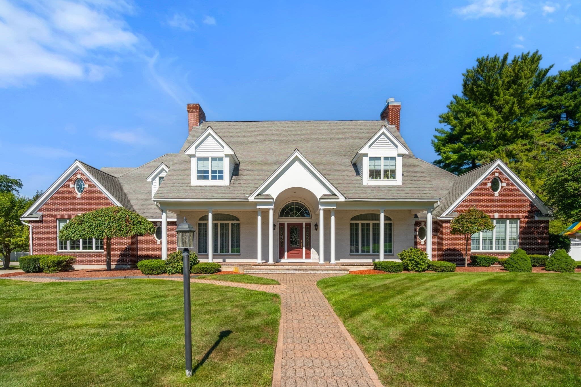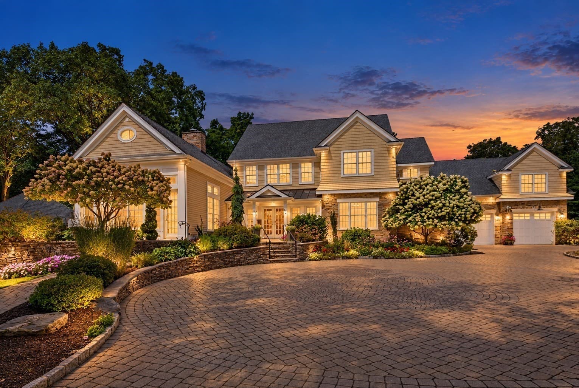
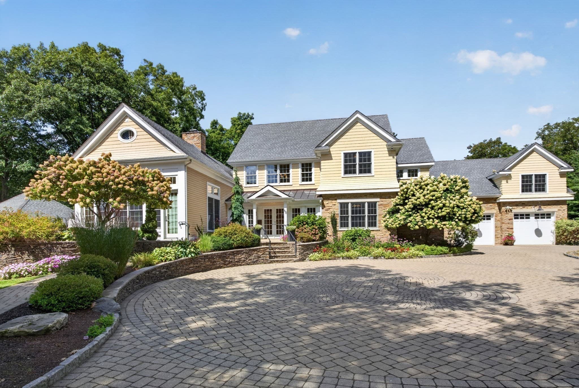
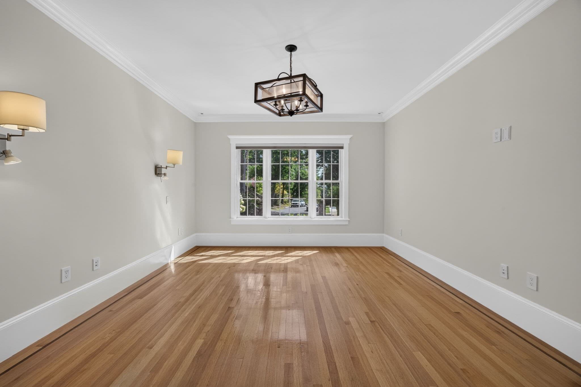
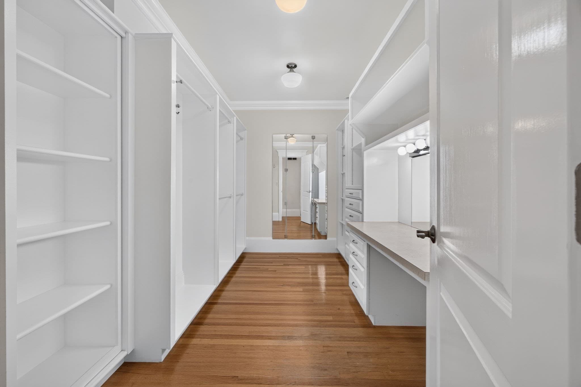
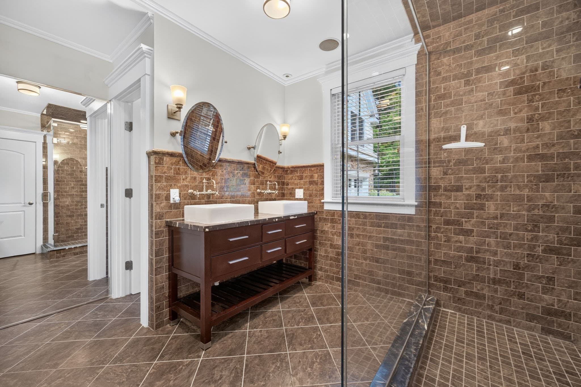
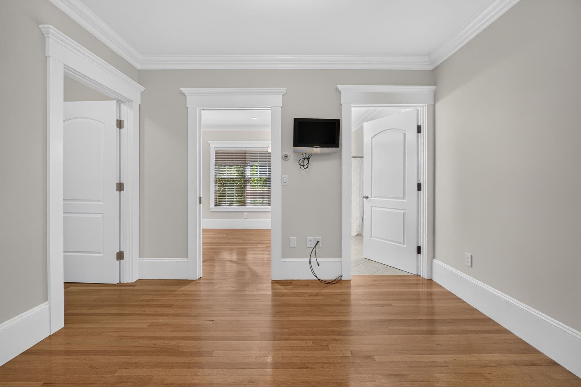
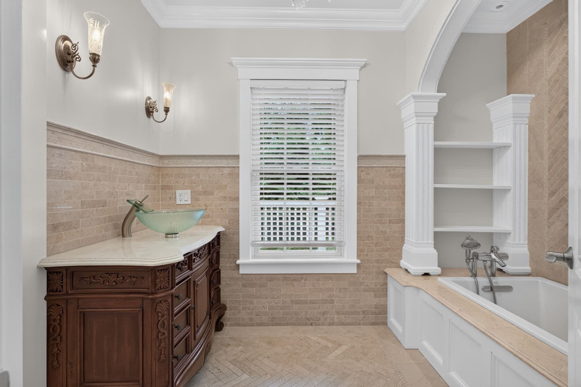
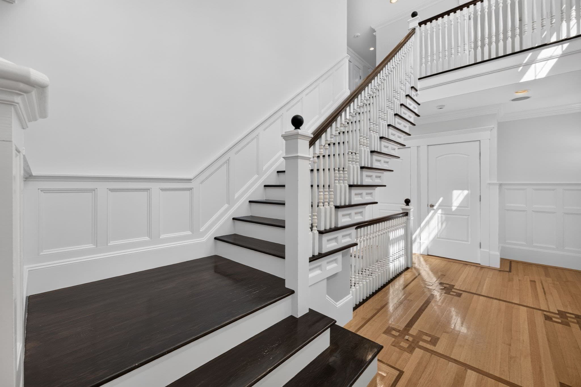
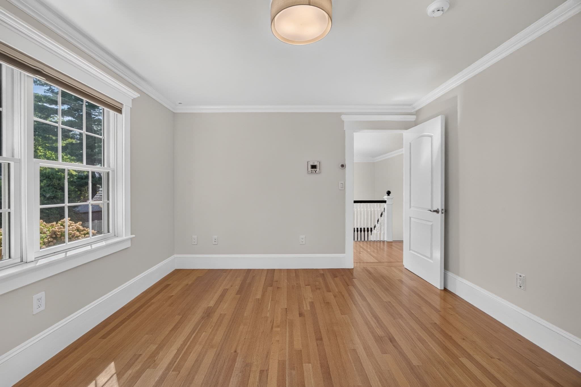
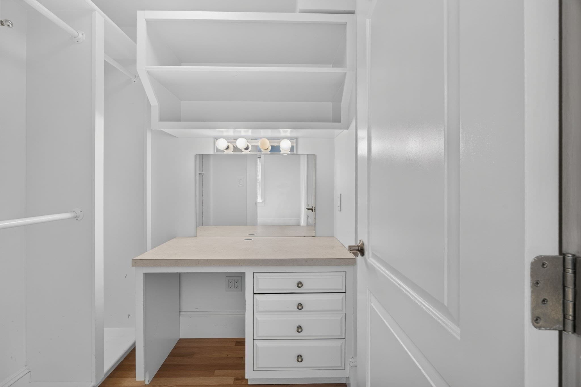
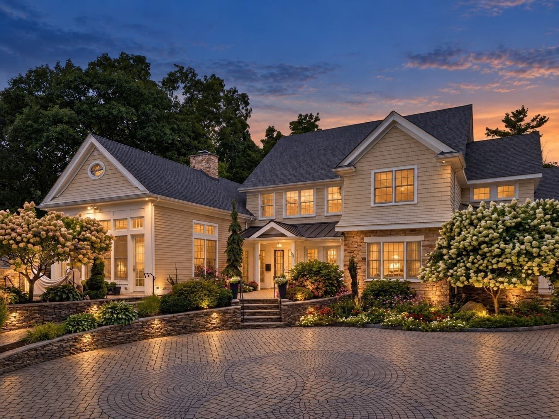
Single Family Residence at 68 W Hill Ave, Melrose MA 02176, Melrose
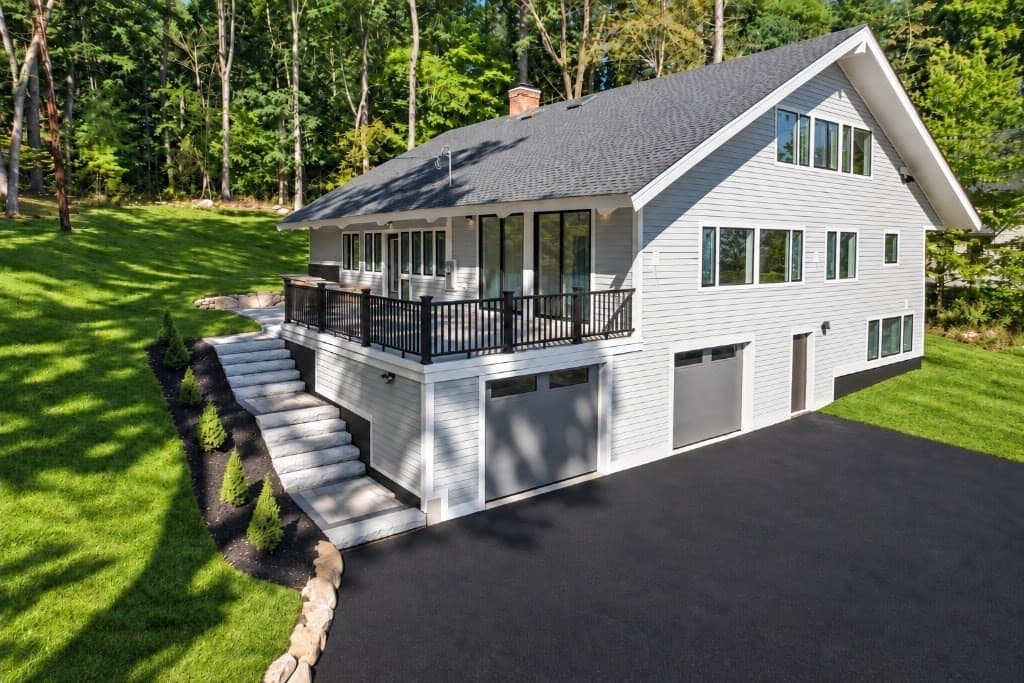
Single Family Residence at 68 W Hill Ave, Melrose MA 02176, Melrose, photo 2 of 42
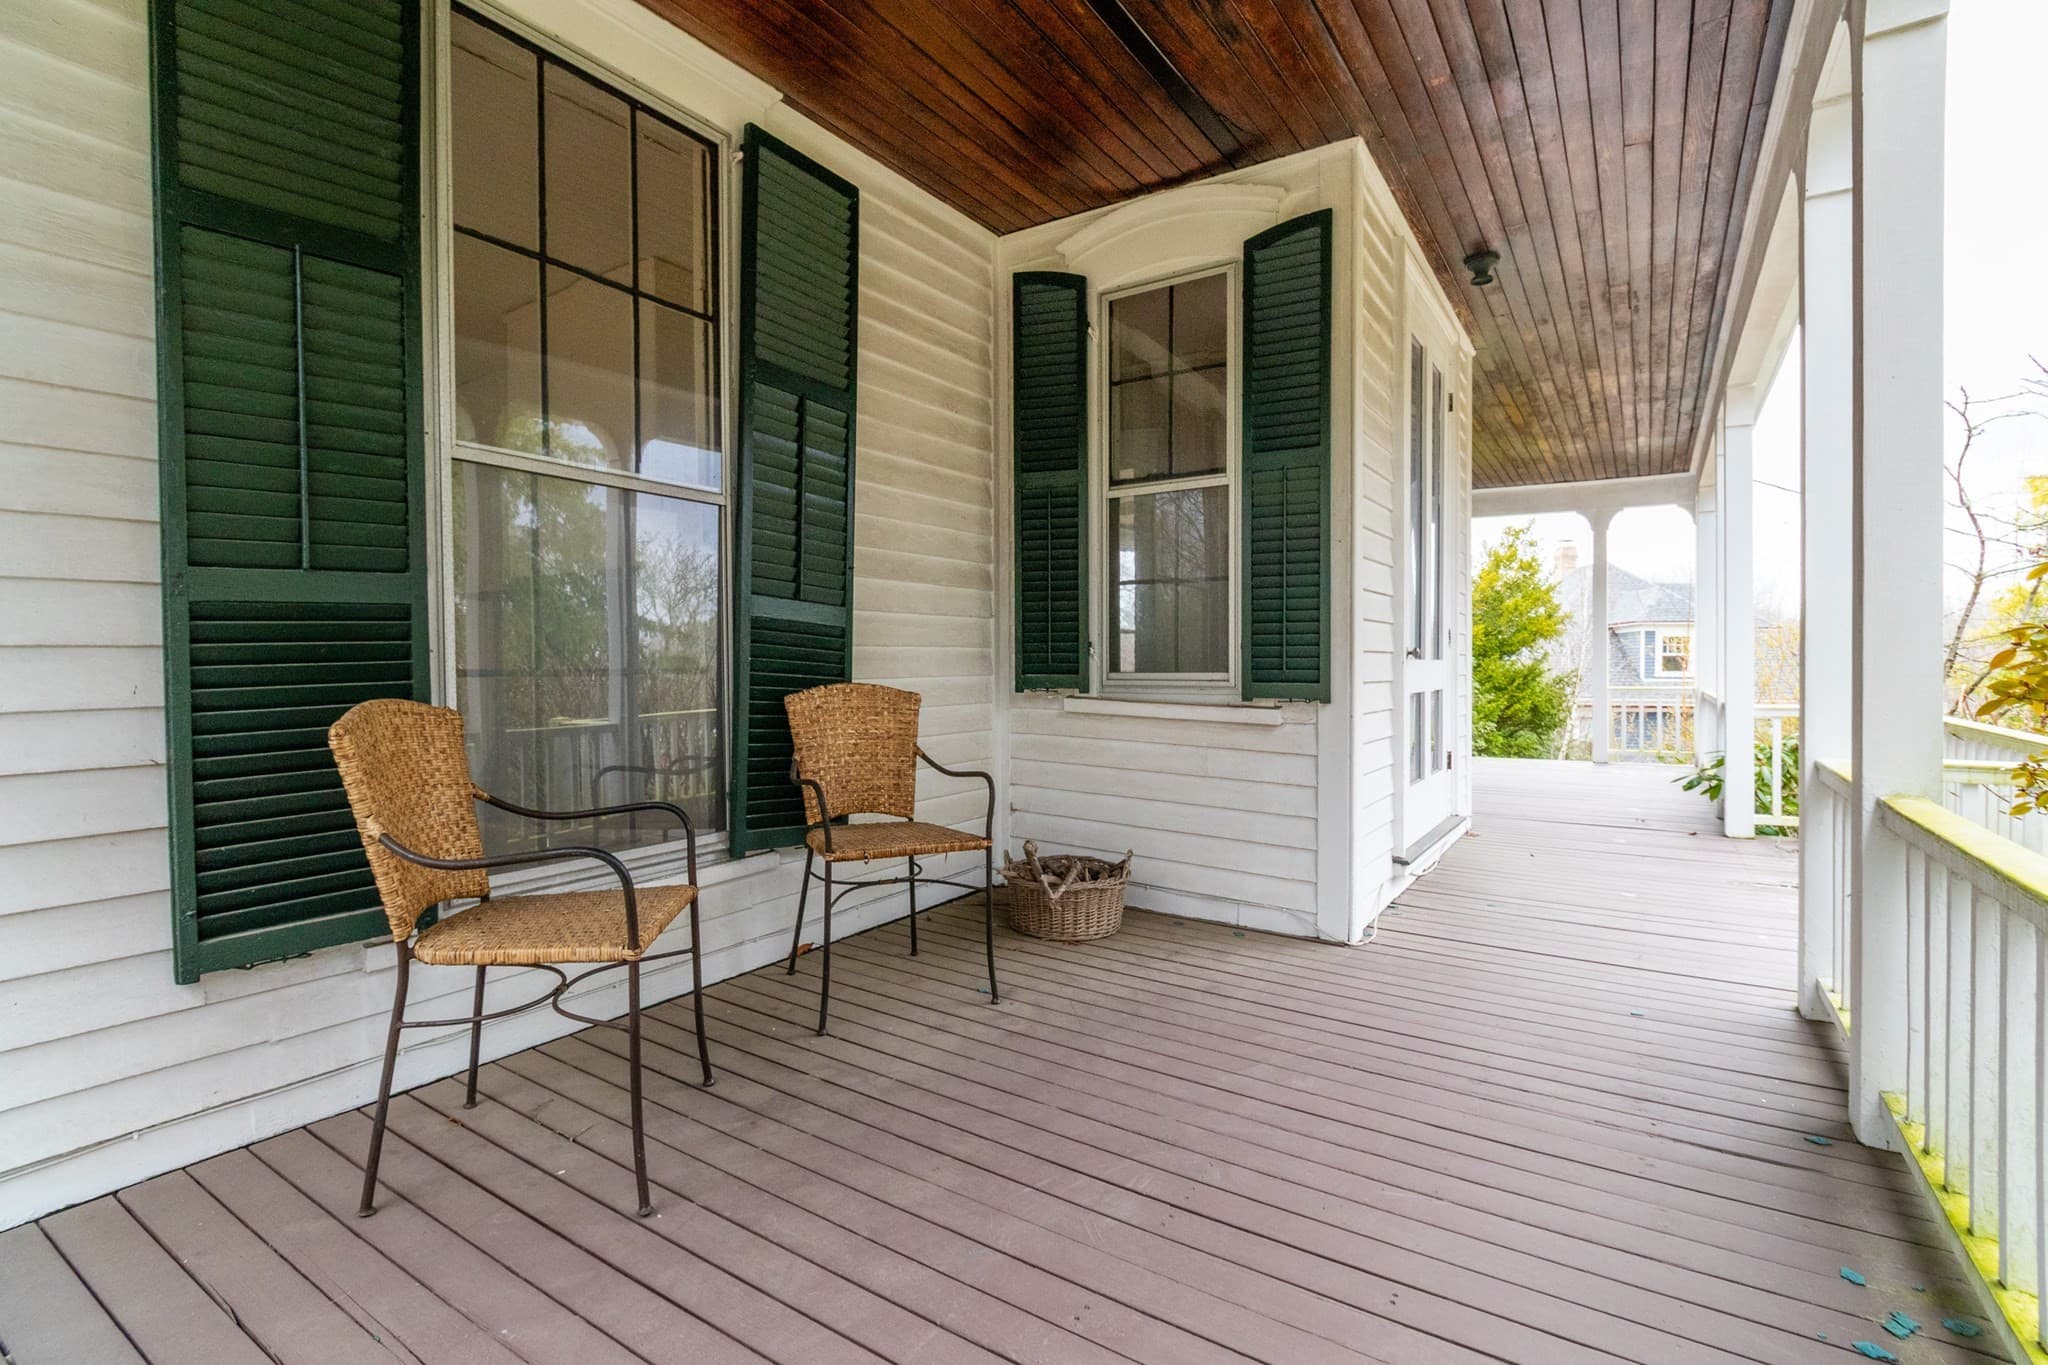
Single Family Residence at 68 W Hill Ave, Melrose MA 02176, Melrose, photo 3 of 42
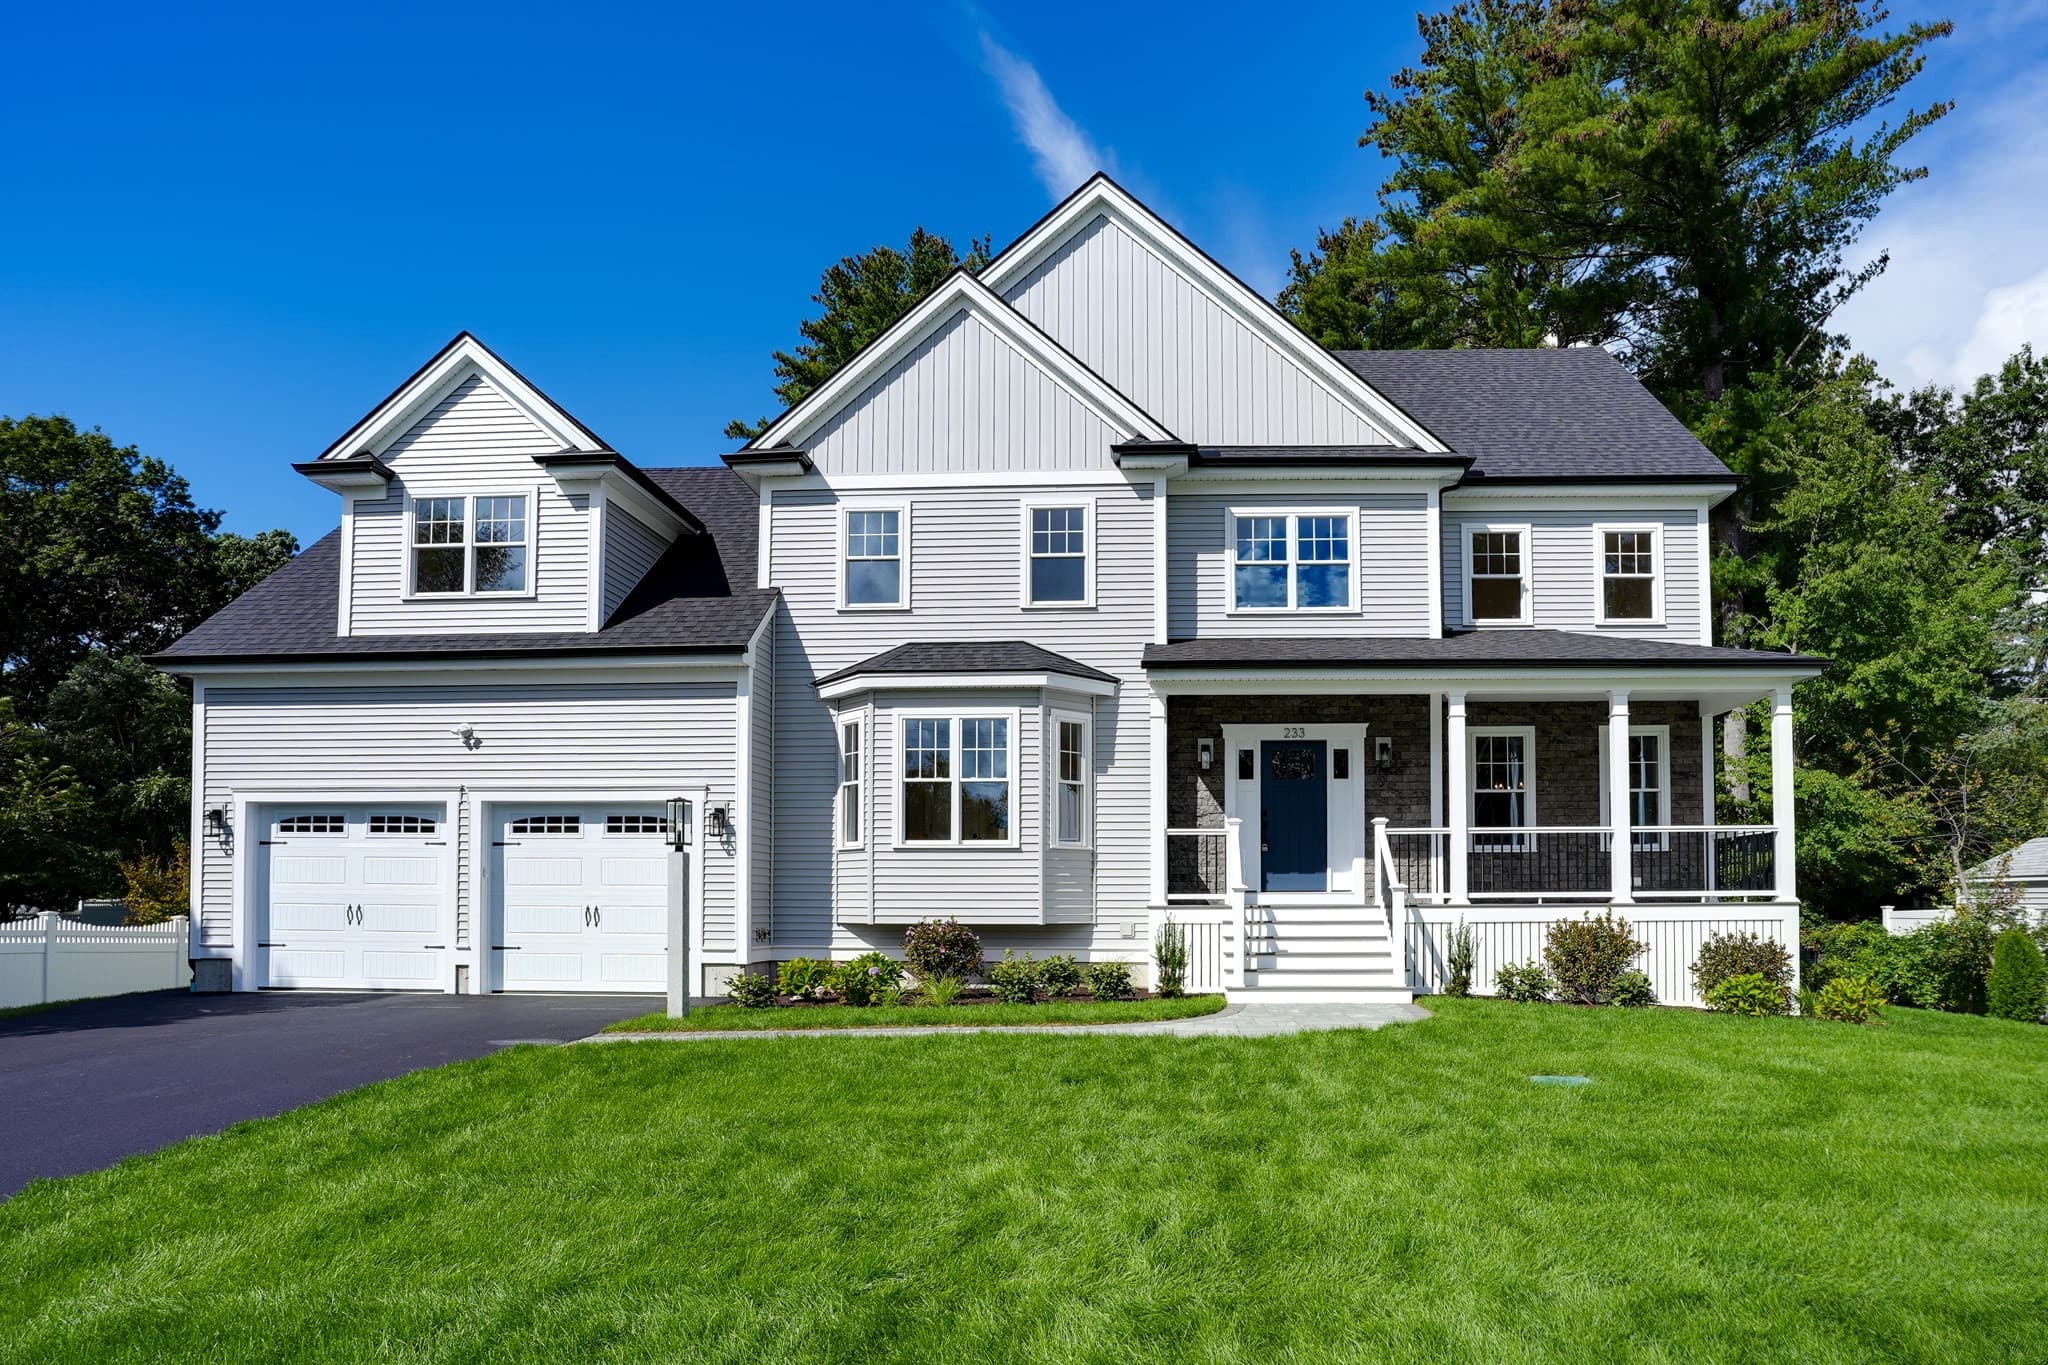
Single Family Residence at 68 W Hill Ave, Melrose MA 02176, Melrose, photo 4 of 42
Single Family Residence at 68 W Hill Ave, Melrose MA 02176, Melrose, photo 5 of 42
Single Family Residence at 68 W Hill Ave, Melrose MA 02176, Melrose, photo 6 of 42
Single Family Residence at 68 W Hill Ave, Melrose MA 02176, Melrose, photo 7 of 42
Single Family Residence at 68 W Hill Ave, Melrose MA 02176, Melrose, photo 8 of 42
Single Family Residence at 68 W Hill Ave, Melrose MA 02176, Melrose, photo 9 of 42
Single Family Residence at 68 W Hill Ave, Melrose MA 02176, Melrose, photo 10 of 42
Single Family Residence at 68 W Hill Ave, Melrose MA 02176, Melrose, photo 11 of 42
Single Family Residence at 68 W Hill Ave, Melrose MA 02176, Melrose, photo 12 of 42
Single Family Residence at 68 W Hill Ave, Melrose MA 02176, Melrose, photo 13 of 42
Single Family Residence at 68 W Hill Ave, Melrose MA 02176, Melrose, photo 14 of 42
Single Family Residence at 68 W Hill Ave, Melrose MA 02176, Melrose, photo 15 of 42
Single Family Residence at 68 W Hill Ave, Melrose MA 02176, Melrose, photo 16 of 42
Single Family Residence at 68 W Hill Ave, Melrose MA 02176, Melrose, photo 17 of 42
Single Family Residence at 68 W Hill Ave, Melrose MA 02176, Melrose, photo 18 of 42
Single Family Residence at 68 W Hill Ave, Melrose MA 02176, Melrose, photo 19 of 42
Single Family Residence at 68 W Hill Ave, Melrose MA 02176, Melrose, photo 20 of 42
Single Family Residence at 68 W Hill Ave, Melrose MA 02176, Melrose, photo 21 of 42
Single Family Residence at 68 W Hill Ave, Melrose MA 02176, Melrose, photo 22 of 42
Single Family Residence at 68 W Hill Ave, Melrose MA 02176, Melrose, photo 23 of 42
Single Family Residence at 68 W Hill Ave, Melrose MA 02176, Melrose, photo 24 of 42
Single Family Residence at 68 W Hill Ave, Melrose MA 02176, Melrose, photo 25 of 42
Single Family Residence at 68 W Hill Ave, Melrose MA 02176, Melrose, photo 26 of 42
Single Family Residence at 68 W Hill Ave, Melrose MA 02176, Melrose, photo 27 of 42
Single Family Residence at 68 W Hill Ave, Melrose MA 02176, Melrose, photo 28 of 42
Single Family Residence at 68 W Hill Ave, Melrose MA 02176, Melrose, photo 29 of 42
Single Family Residence at 68 W Hill Ave, Melrose MA 02176, Melrose, photo 30 of 42
Single Family Residence at 68 W Hill Ave, Melrose MA 02176, Melrose, photo 31 of 42
Single Family Residence at 68 W Hill Ave, Melrose MA 02176, Melrose, photo 32 of 42
Single Family Residence at 68 W Hill Ave, Melrose MA 02176, Melrose, photo 33 of 42
Single Family Residence at 68 W Hill Ave, Melrose MA 02176, Melrose, photo 34 of 42
Single Family Residence at 68 W Hill Ave, Melrose MA 02176, Melrose, photo 35 of 42
Single Family Residence at 68 W Hill Ave, Melrose MA 02176, Melrose, photo 36 of 42
Single Family Residence at 68 W Hill Ave, Melrose MA 02176, Melrose, photo 37 of 42
Single Family Residence at 68 W Hill Ave, Melrose MA 02176, Melrose, photo 38 of 42
Single Family Residence at 68 W Hill Ave, Melrose MA 02176, Melrose, photo 39 of 42
Single Family Residence at 68 W Hill Ave, Melrose MA 02176, Melrose, photo 40 of 42
Single Family Residence at 68 W Hill Ave, Melrose MA 02176, Melrose, photo 41 of 42
Single Family Residence at 68 W Hill Ave, Melrose MA 02176, Melrose, photo 42 of 42
42 photos

$2,700,000

68 W Hill Ave, Melrose MA 02176
Melrose, MA 02176
Listed by Karen Regan
Bedrooms
5
Bathrooms
5.5
Living area
8,530 sqft
Year built
2010

About this home

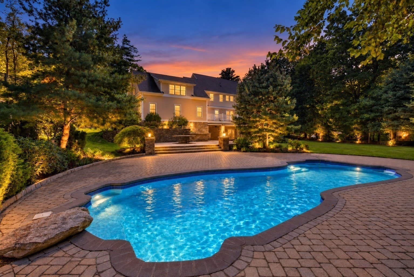
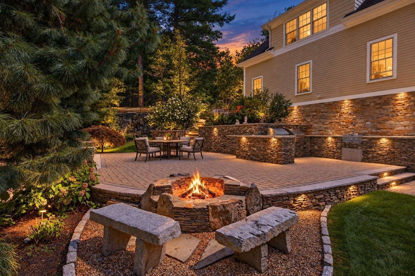
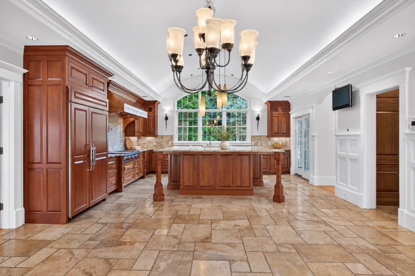
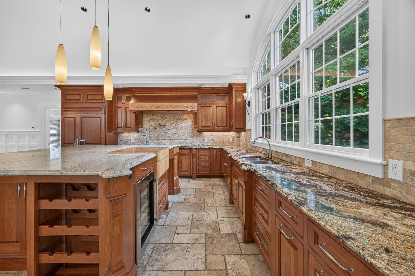
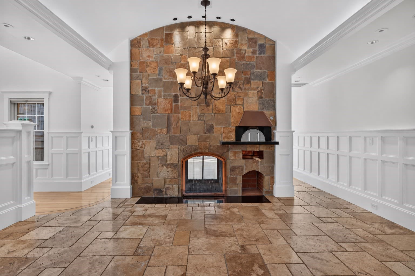
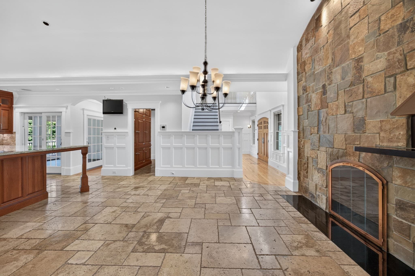
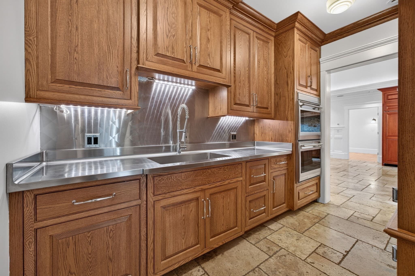
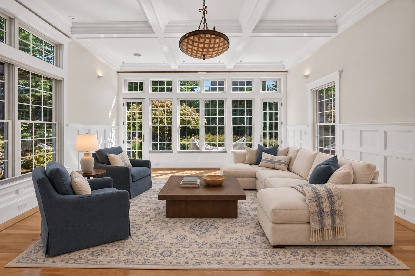
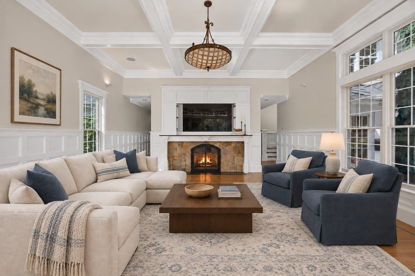
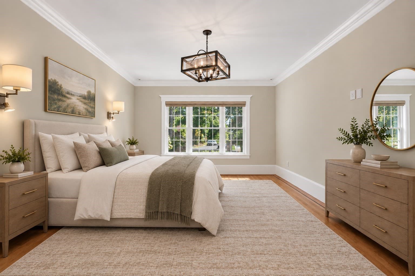
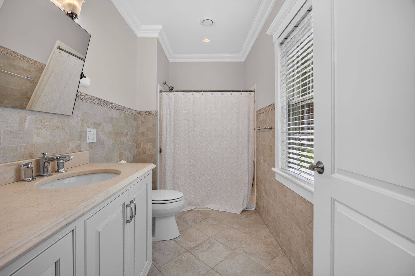
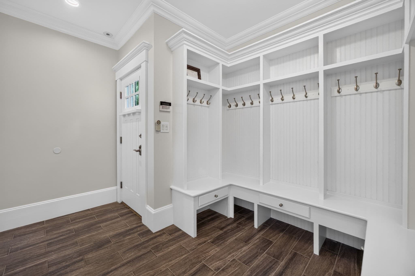
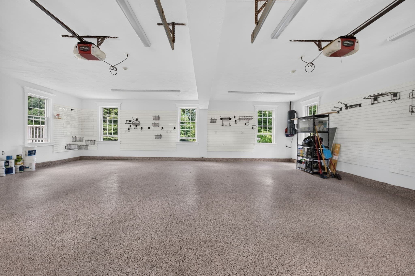
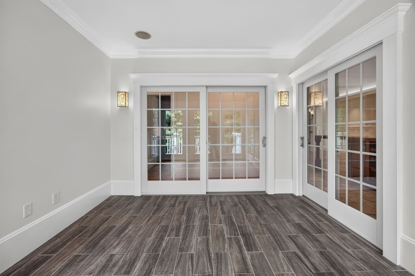
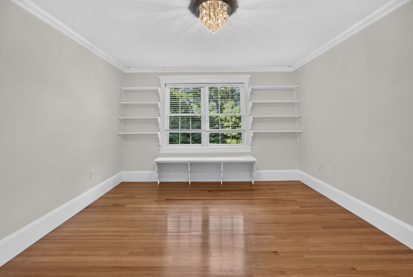
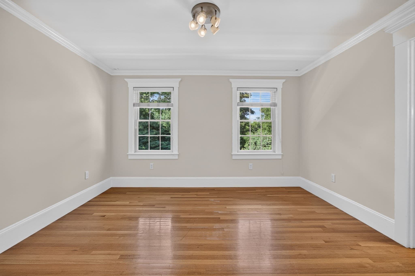
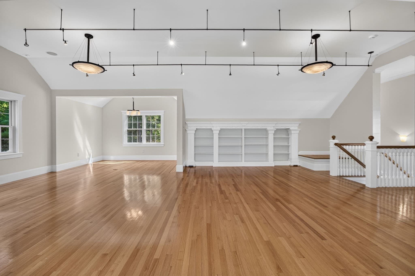
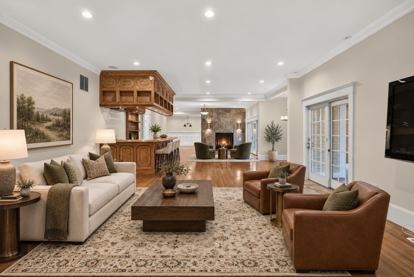
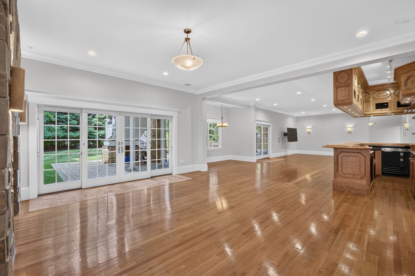
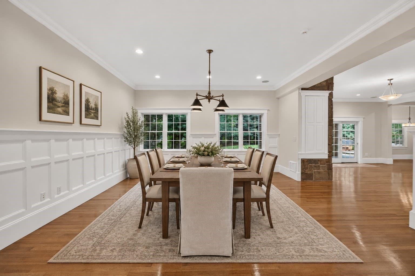
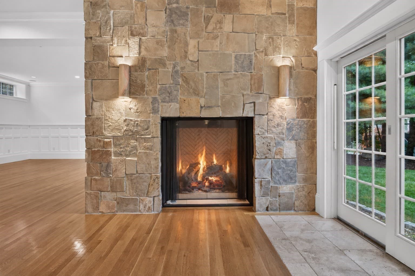
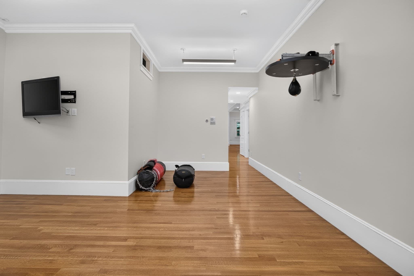
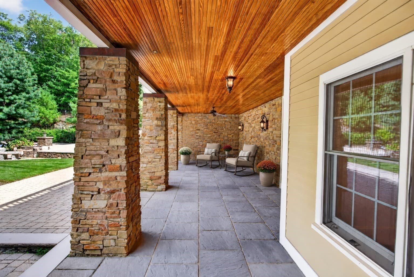
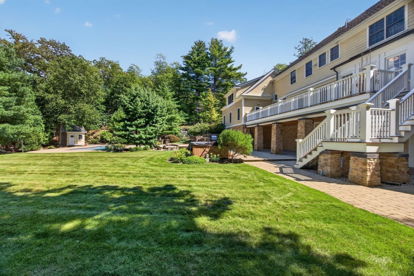
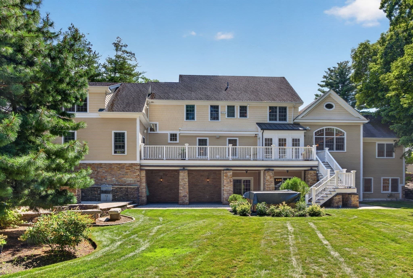
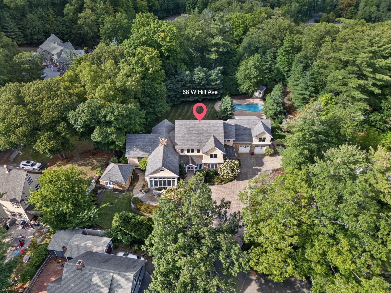
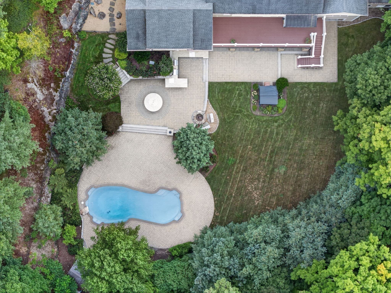
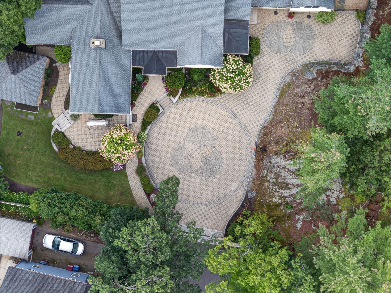
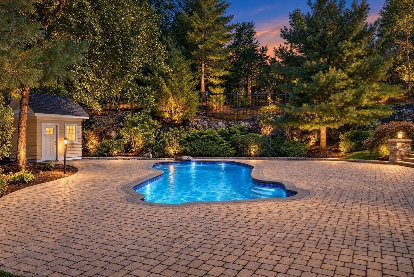
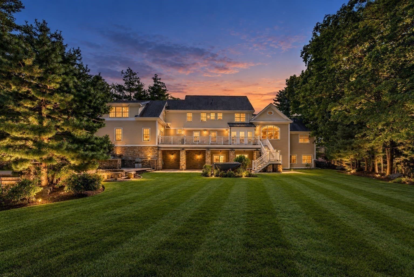
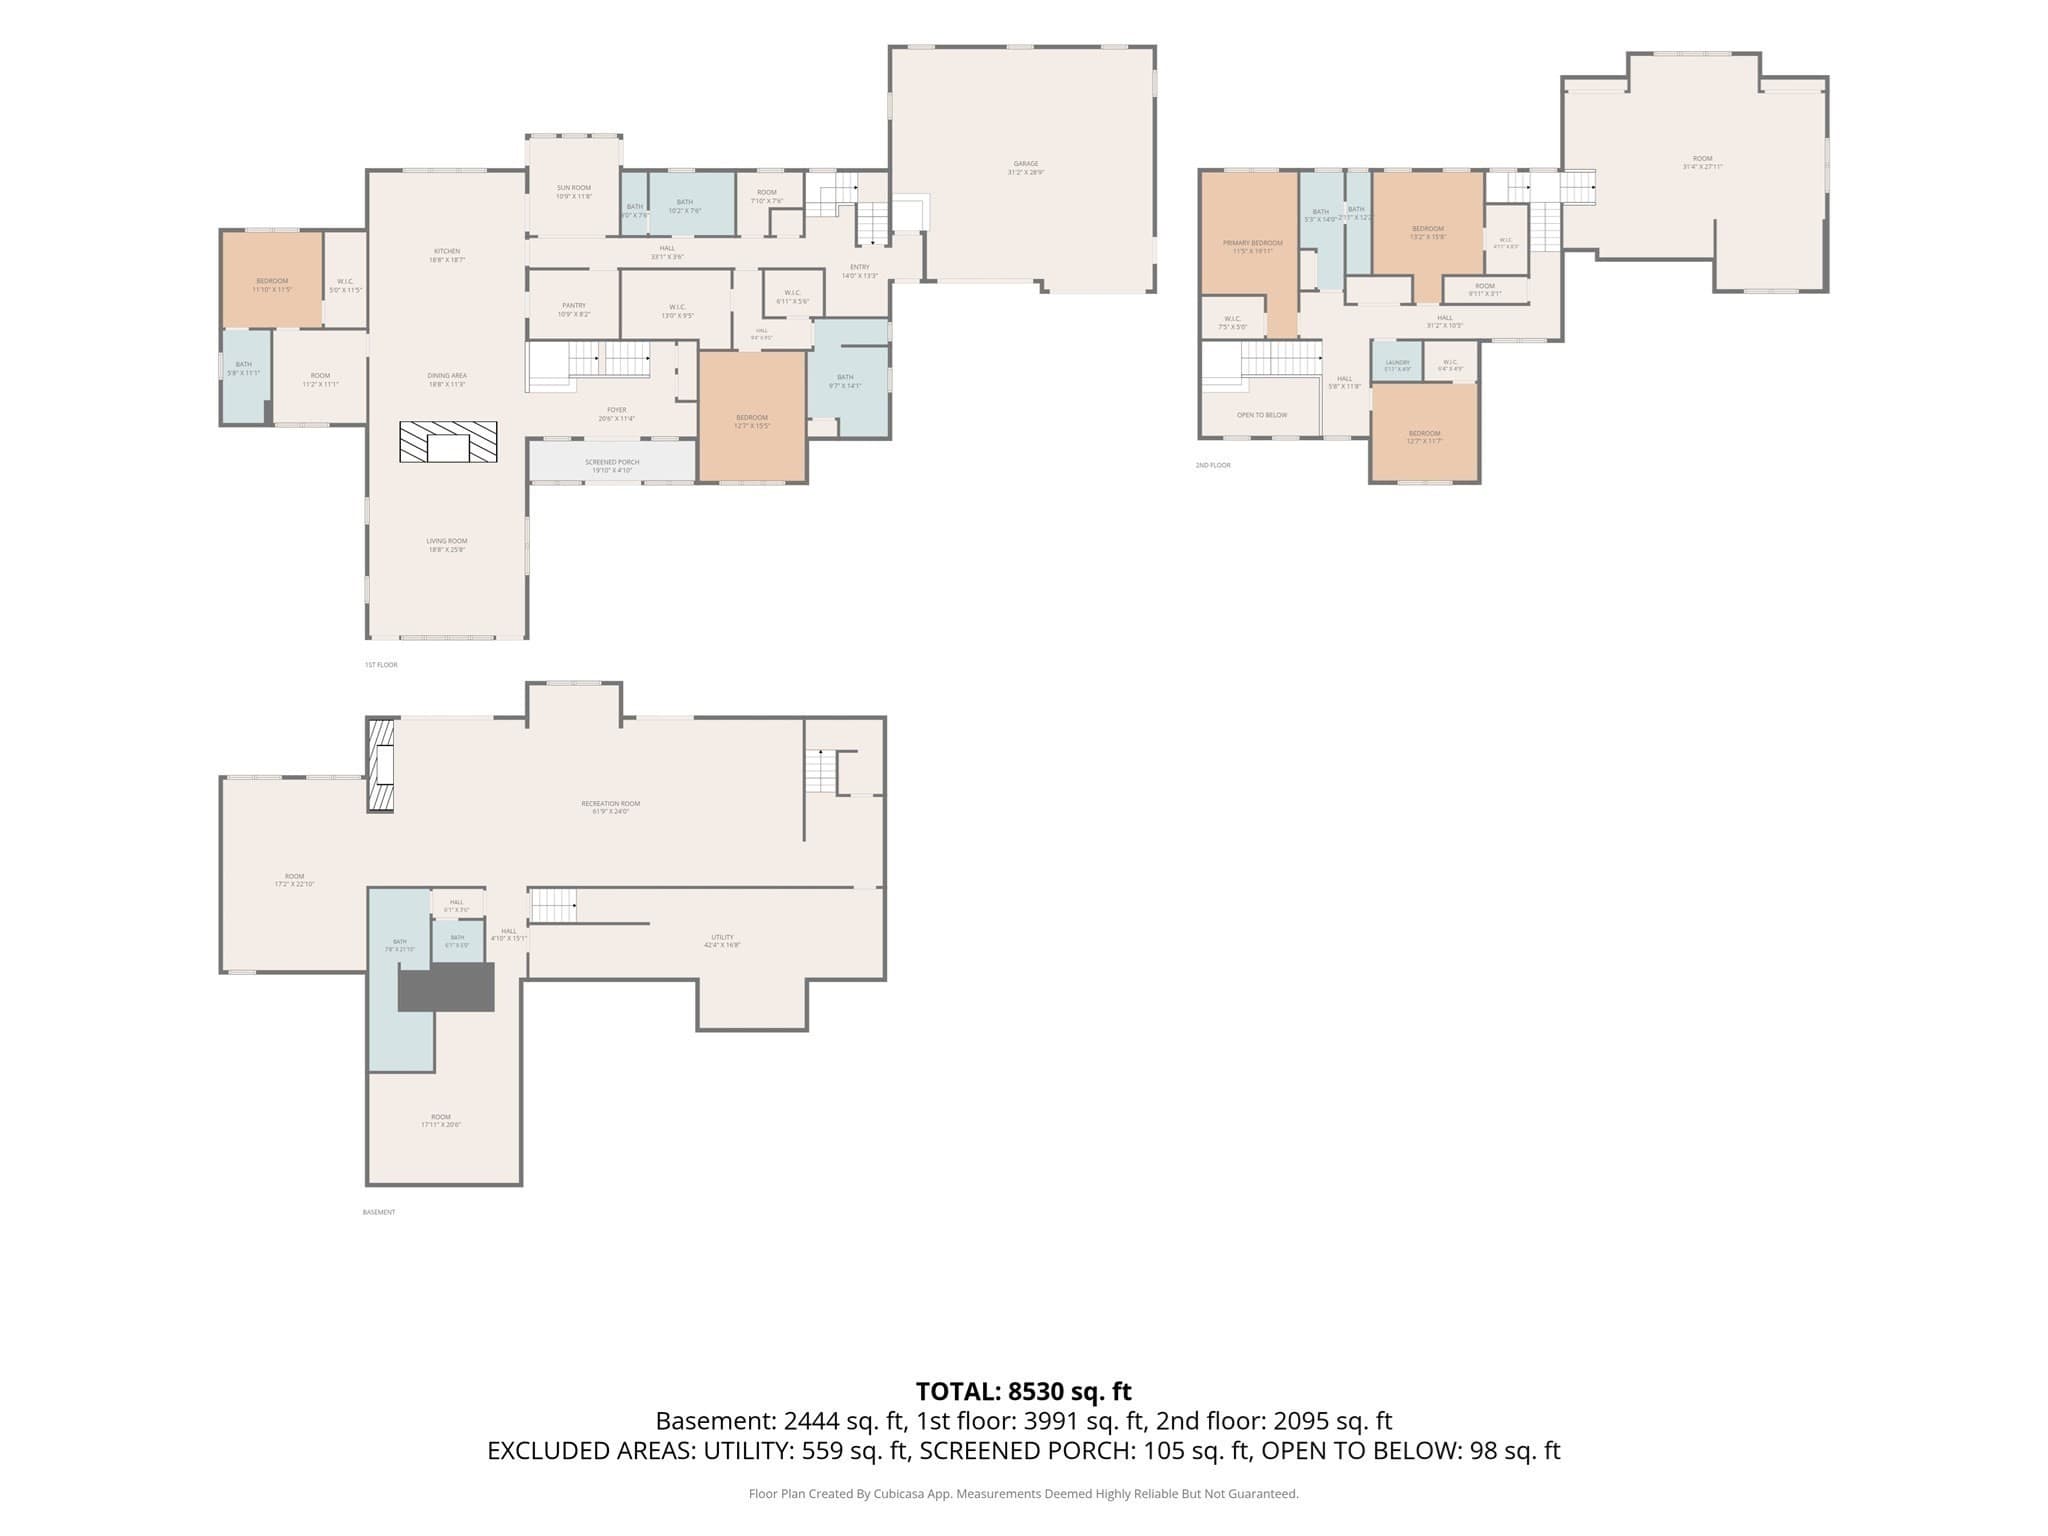
A truly exceptional residence unlike anything else in Melrose. Privately tucked away in one of the city’s most desirable settings, 68 W Hill Ave is an extraordinary custom-built estate offering over 8,500 square feet of meticulously designed living space. Built in 2010, this remarkable home showcases an exceptional level of craftsmanship, architectural detail, luxury finishes, and resort-inspired amenities rarely found in one property. From the moment of arrival, the quality and scale are unmistakable. Impressive stonework, custom millwork, soaring ceilings, refined architectural details, and an abundance of natural light create an atmosphere that is both grand and inviting. The spectacular gourmet kitchen is designed to be the heart of the home, featuring high-end appliances, an exceptional butler’s pantry and a dedicated pizza oven-ideal for everything from intimate family meals to sophisticated entertaining. The elegant living room is anchored by a stately fireplace, while beautifully detailed coffered ceilings and custom finishes add character and distinction throughout. The home offers five generously proportioned bedrooms designed with comfort and privacy in mind. A versatile bonus room provides additional space for a private home office, playroom, studio, or craft room.The expansive lower level takes the entertainment and lifestyle experience to another level, featuring hardwood floors, a custom-built bar, home gym, and full bath with a steam shower. Whether hosting guests, enjoying movie night, pursuing wellness, or simply unwinding, this exceptional space offers endless possibilities. Beyond the interiors, a spectacular private outdoor retreat awaits. The beautifully appointed grounds feature a heated saltwater pool, outdoor kitchen, dedicated dining area, spacious patio, welcoming porch, and fire pit-creating an extraordinary setting for entertaining, relaxing, and enjoying every season. The combination of privacy, thoughtful landscaping, and resort-style amenities creates a truly exceptional outdoor living experience. The location further enhances the appeal, with convenient access to the Melrose Highlands commuter rail, schools, and the scenic trails of the Middlesex Fells Reservation.68 W Hill Ave is more than a luxury home-it is a distinctive lifestyle property thoughtfully designed for exceptional living and entertaining. With its extraordinary scale, craftsmanship, privacy, and resort-style amenities, this is a rare opportunity in Melrose.

Highlights

Private poolFireplace

Property details

MLS #
73582761
Property type
Single Family Residence
Subdivision
Highlands
Status
Active
Days on market
1
On market date
September 25, 2026
Stories
N/A
Total bathrooms
5.5
Garage spaces
2
Parking spaces
10
Lot size
0.71 acres
Loading map…

Nearby schools

Within 10 miles · public school directory data (NCES)

Elementary
Roosevelt
0.56 mi away · Grades 0-5
Nearest school -- attendance-zone data not available here
3.0
Local Score (student-teacher ratio only (preliminary -- will incorporate state test-score data once available)) -- not an official state rating
Enrollment
417
Student:teacher ratio
15.4:1
District
Melrose
Middle
Melrose Middle
0.78 mi away · Grades 6-8
Nearest school -- attendance-zone data not available here
4.0
Local Score (student-teacher ratio only (preliminary -- will incorporate state test-score data once available)) -- not an official state rating
Enrollment
844
Student:teacher ratio
14.3:1
District
Melrose
High
Stoneham High
0.7 mi away · Grades 9-12
Nearest school -- attendance-zone data not available here
5.0
Local Score (student-teacher ratio only (preliminary -- will incorporate state test-score data once available)) -- not an official state rating
Enrollment
579
Student:teacher ratio
10.3:1
District
Stoneham

Walkability

Blended score for Melrose's center: EPA's National Walkability Index (street network, transit, land-use mix) combined with nearby-amenity density. 60% EPA National Walkability Index + 40% nearby-amenity density (Google Places).

73
Walkable
out of 100
EPA National Walkability Index
11.5 / 20 -- Above average walkable
Nearby-amenity density
95 / 100
Restaurants & cafes20
Grocery stores3
Parks11
Schools20
Transit stops20
Pharmacies3

Mortgage calculator

Estimate only - actual rate and payment depend on your lender, credit, and loan program.

$
%
%
Adjust tax / insurance estimates
% / yr
$
/mo
Est. monthly payment
$16,410/mo
$540,000 down
$2,160,000 loan
Principal & interest$14,010
Property tax (est.)$2,250
Home insurance (est.)$150

Similar homes you might like

Data source: Listing information provided by MLS Property Information Network via Trestle/CoreLogic. Last updated 24 hr ago.

Information herein deemed reliable but not guaranteed; all measurements, school assignments, HOA fees, taxes, and feature lists are approximate and should be independently verified. Equal Housing Opportunity.