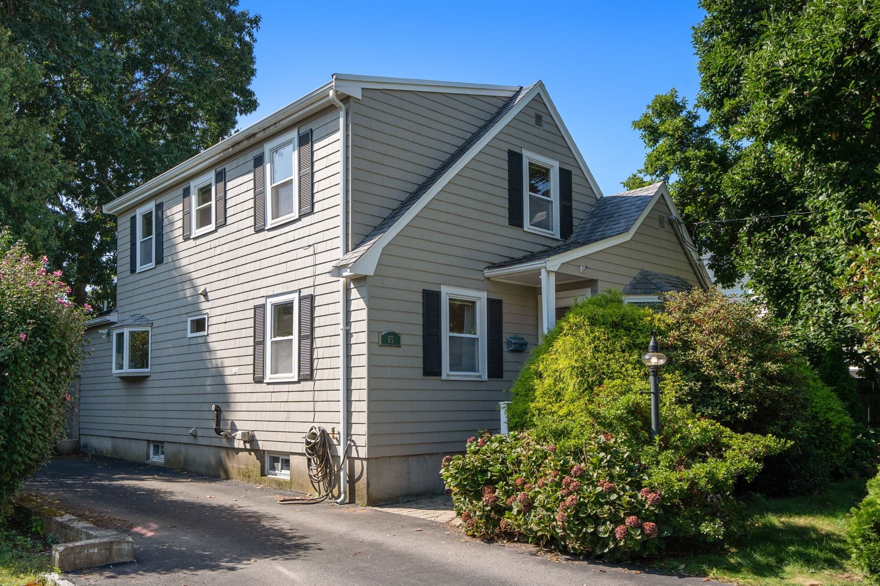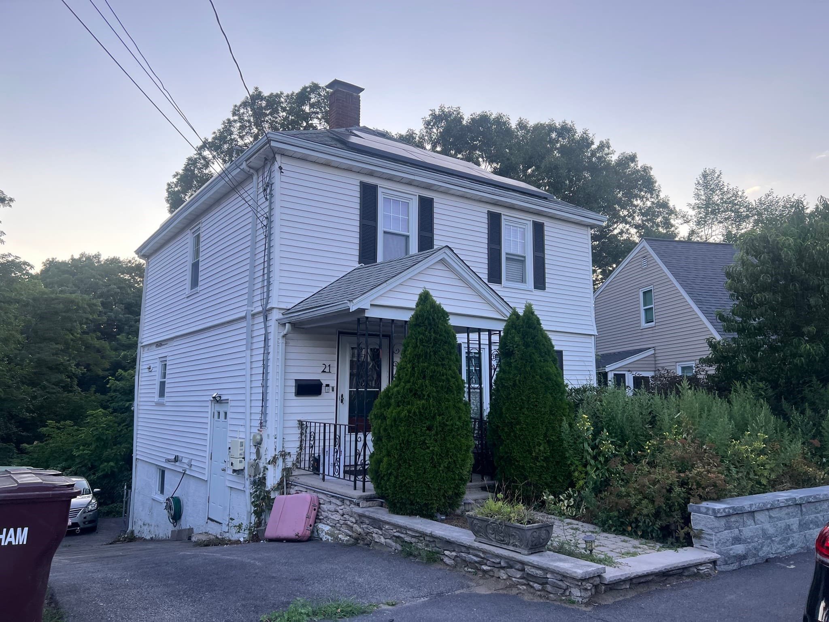
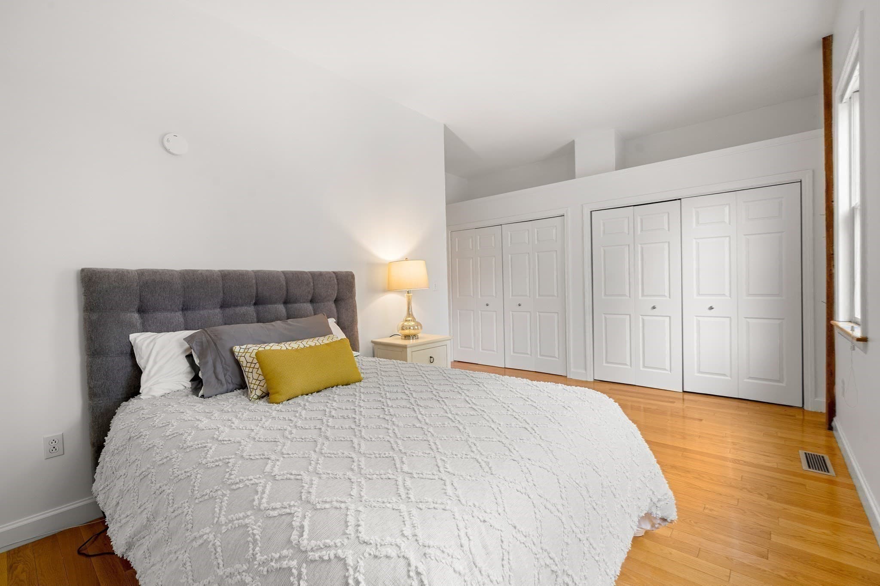
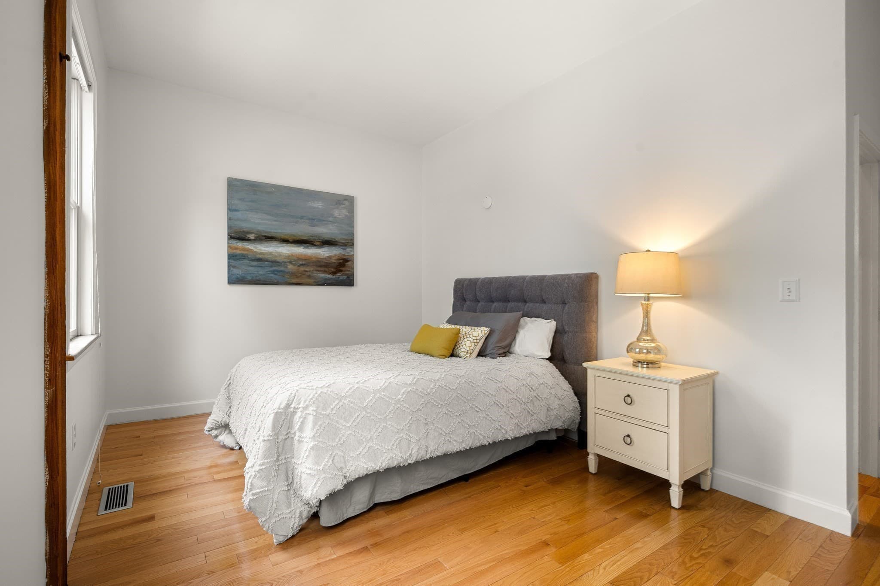
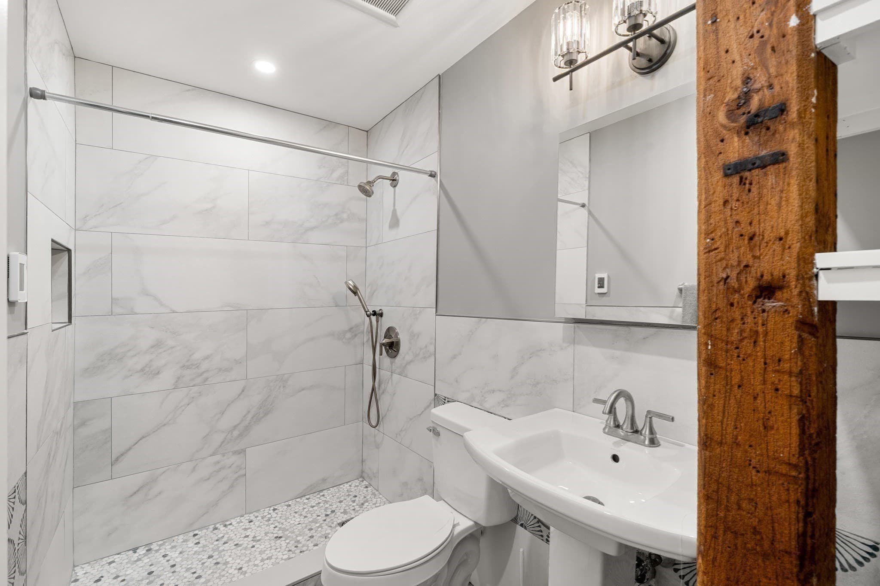
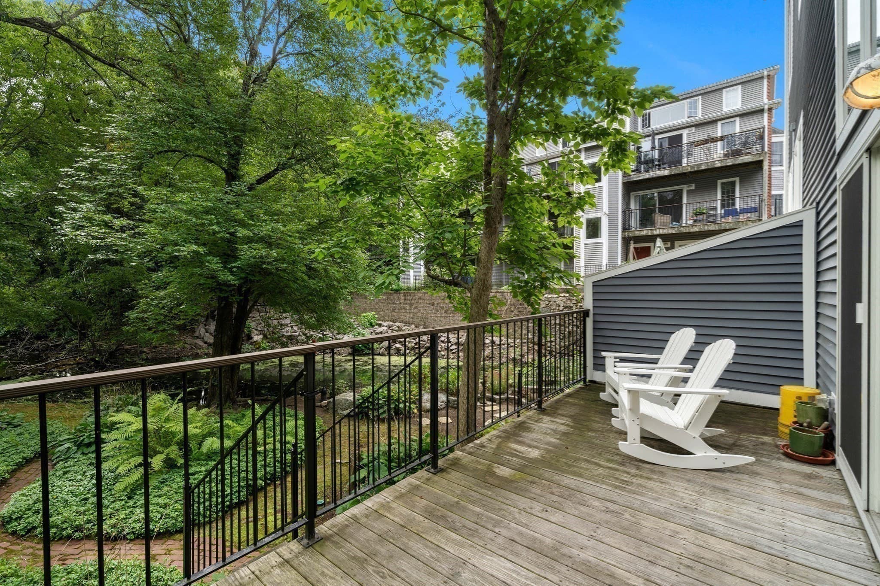
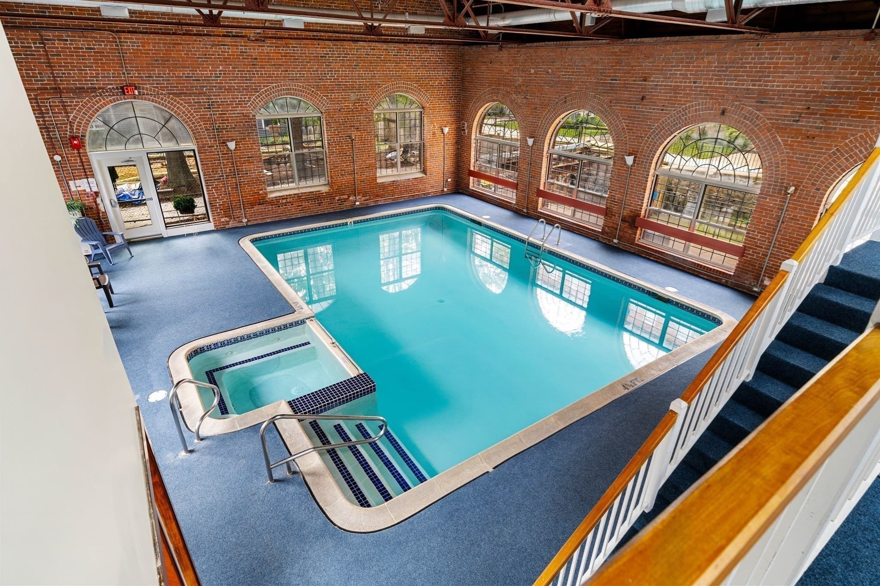


Condominium at 11 S Stone Mill Dr # 712, Dedham MA 02026, Dedham
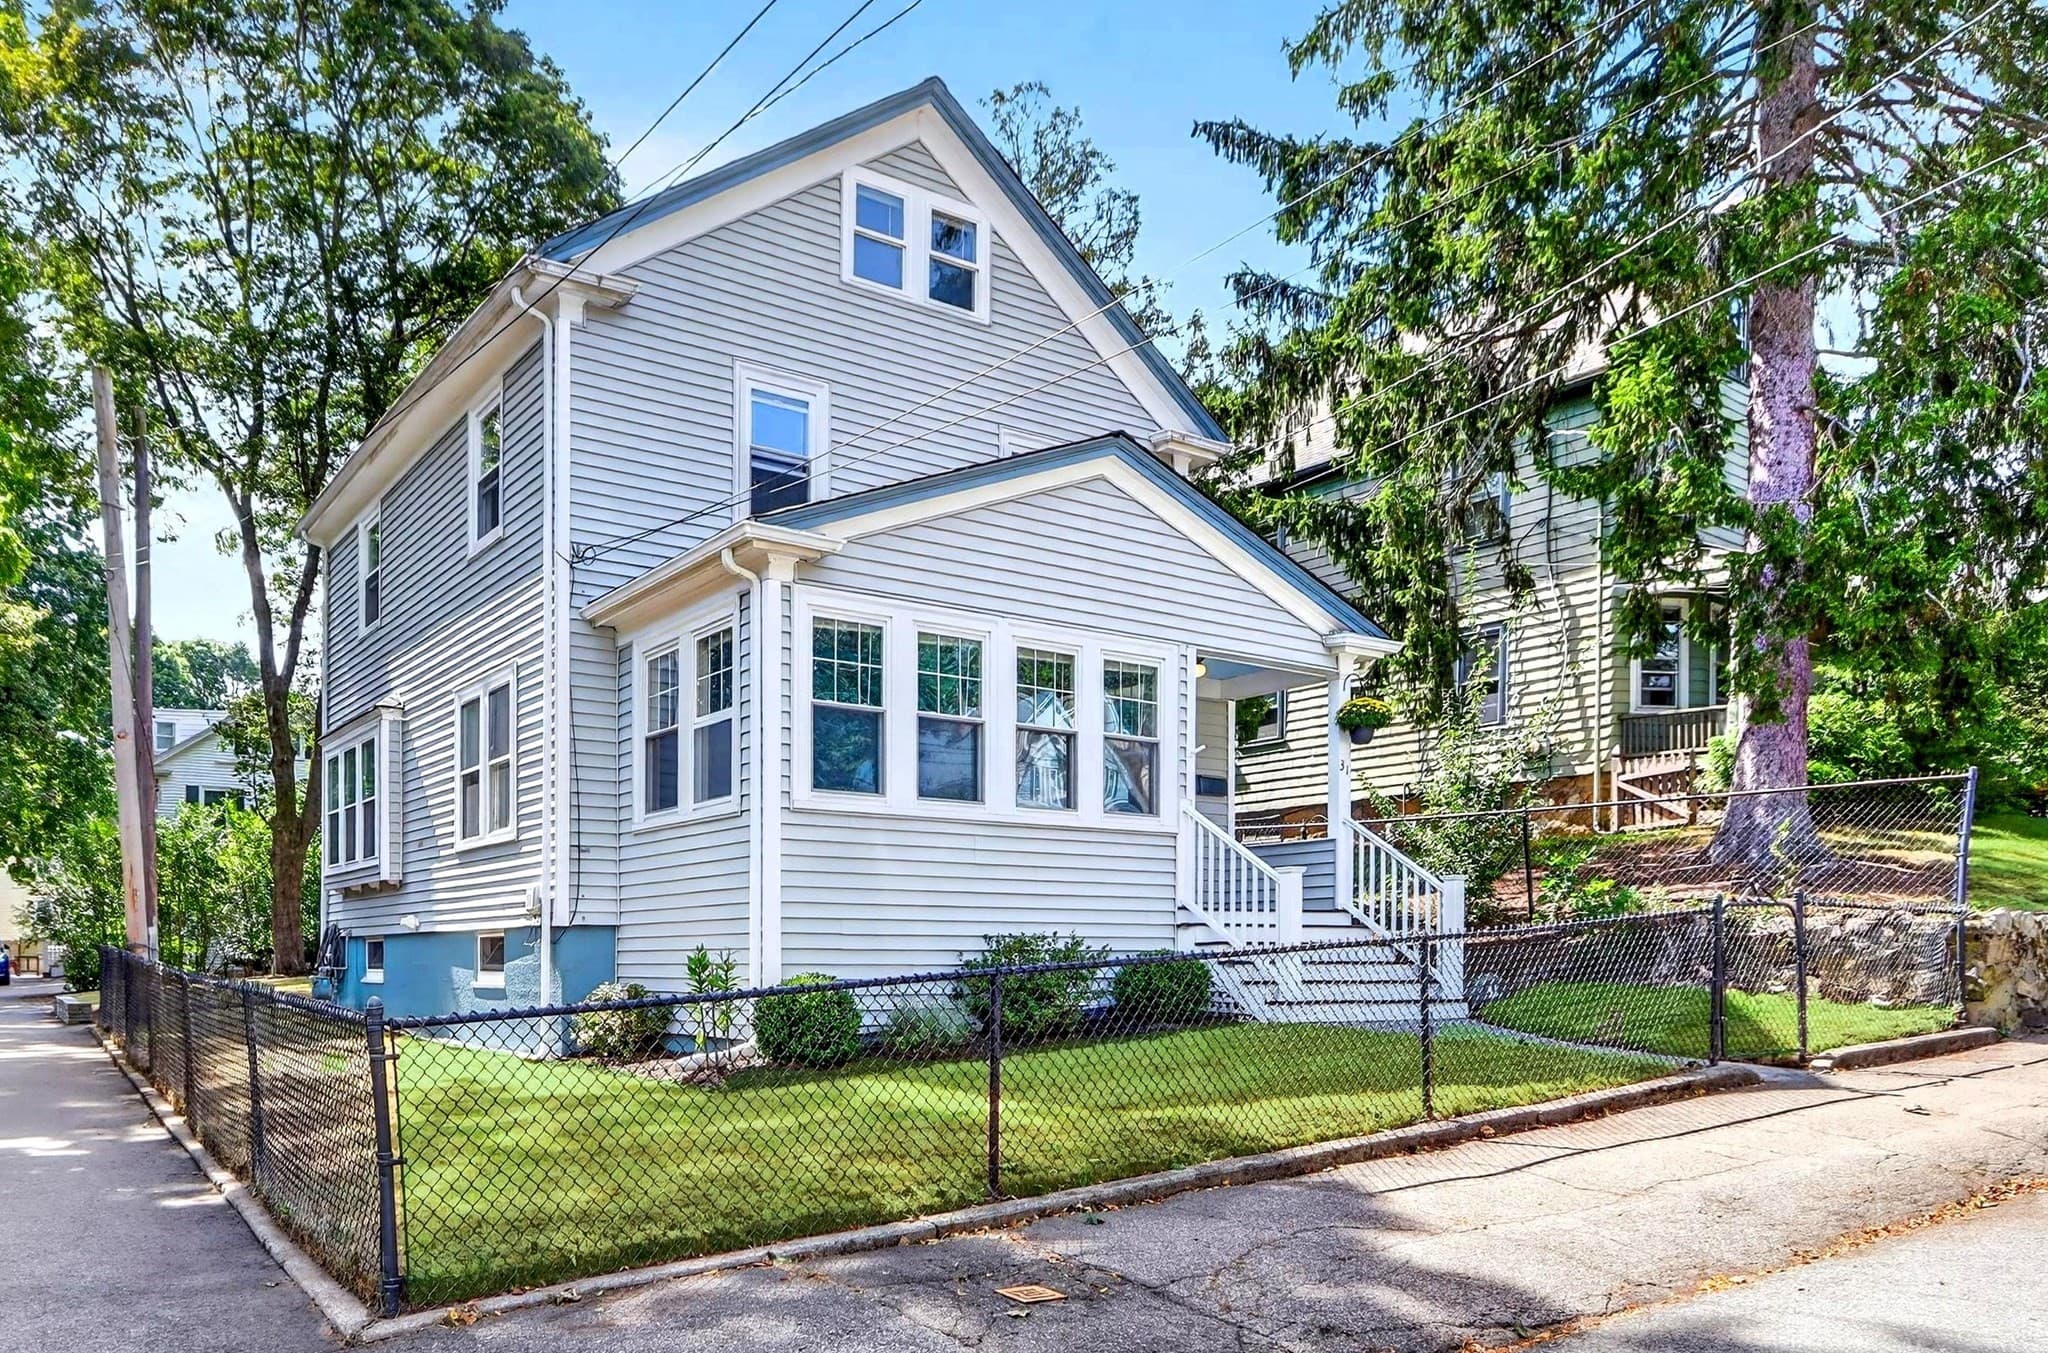
Condominium at 11 S Stone Mill Dr # 712, Dedham MA 02026, Dedham, photo 2 of 23
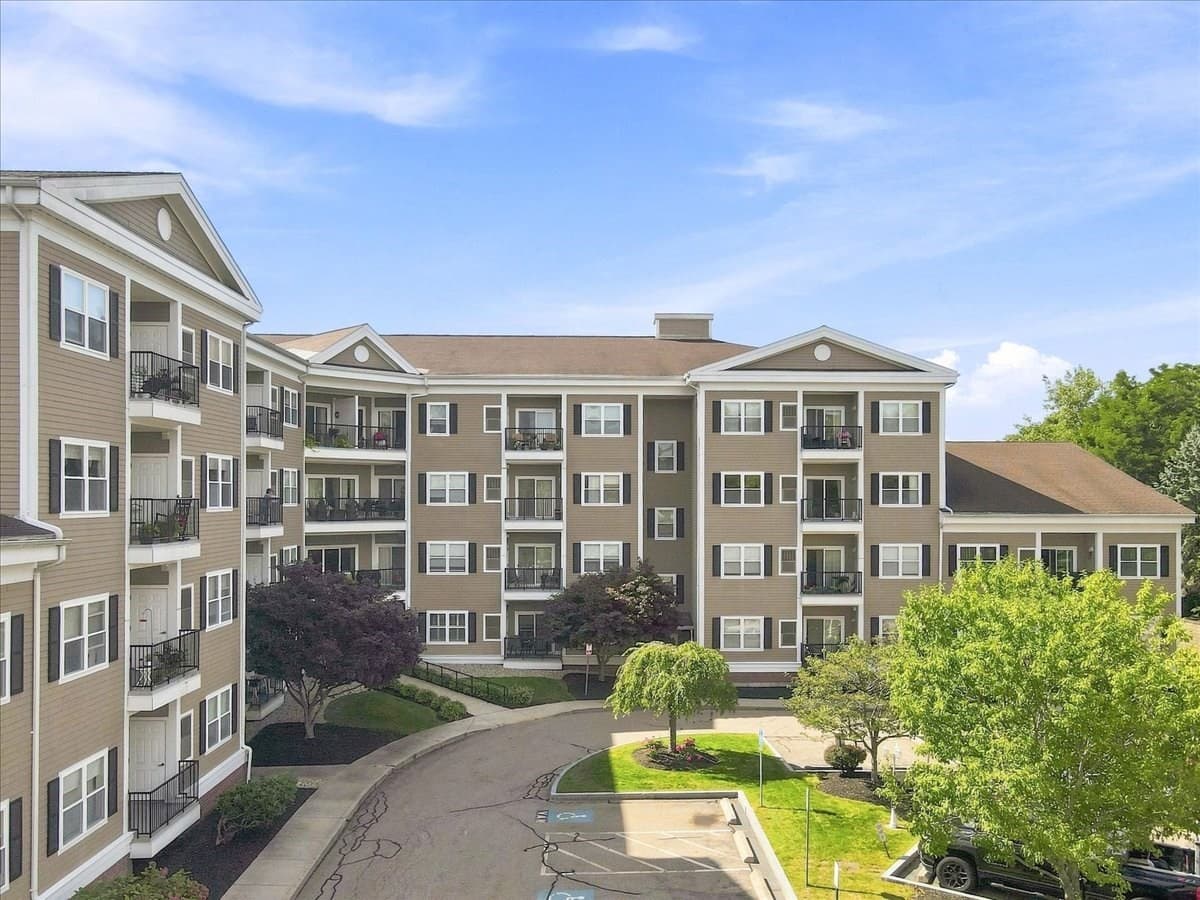
Condominium at 11 S Stone Mill Dr # 712, Dedham MA 02026, Dedham, photo 3 of 23
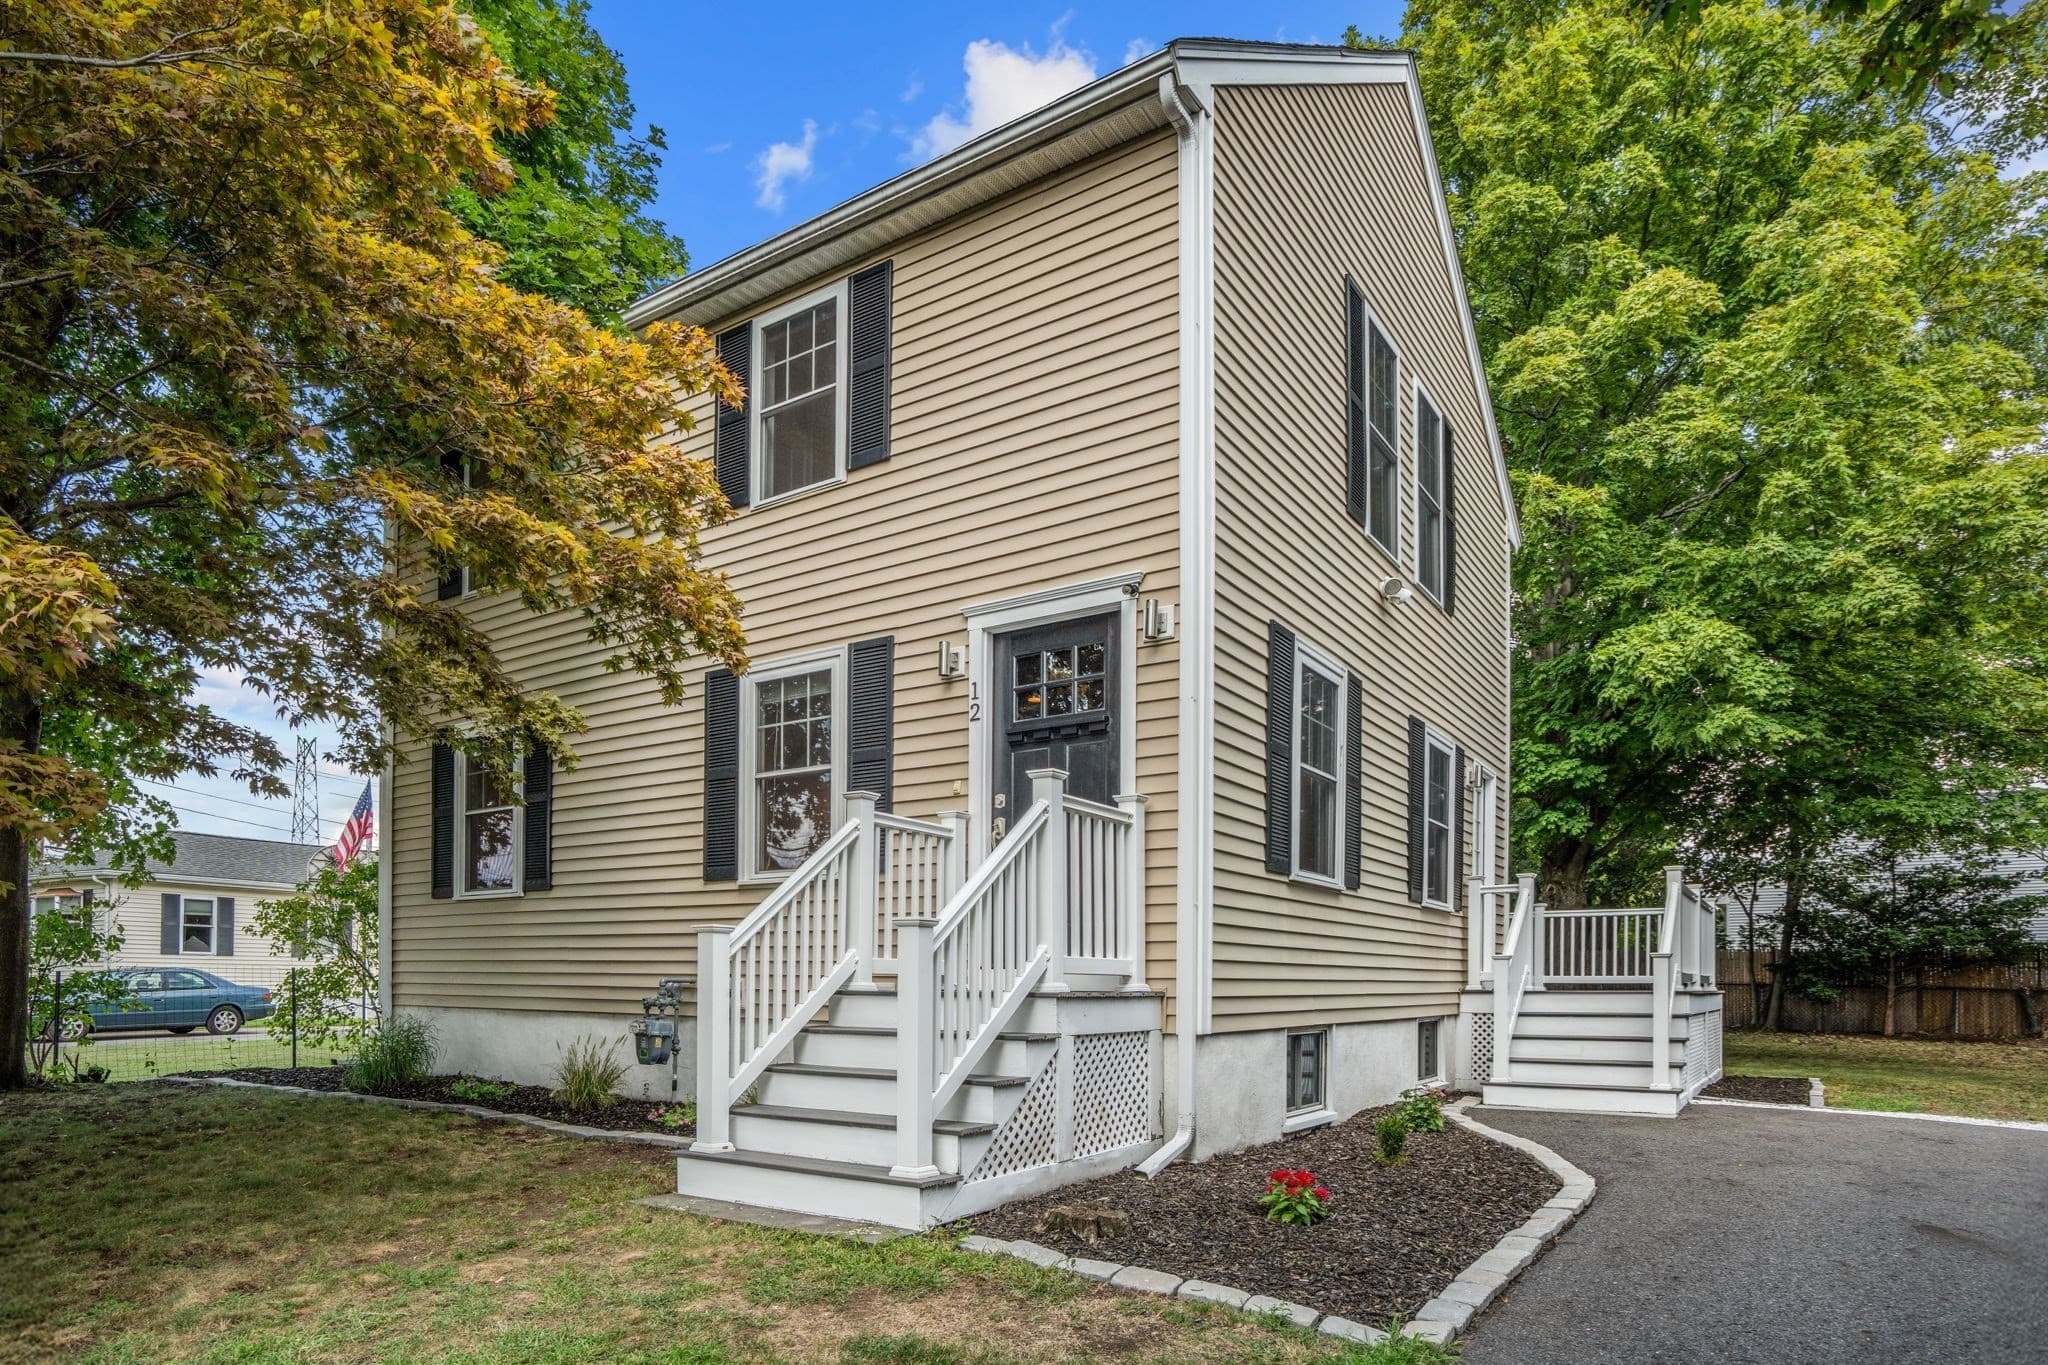
Condominium at 11 S Stone Mill Dr # 712, Dedham MA 02026, Dedham, photo 4 of 23
Condominium at 11 S Stone Mill Dr # 712, Dedham MA 02026, Dedham, photo 5 of 23
Condominium at 11 S Stone Mill Dr # 712, Dedham MA 02026, Dedham, photo 6 of 23
Condominium at 11 S Stone Mill Dr # 712, Dedham MA 02026, Dedham, photo 7 of 23
Condominium at 11 S Stone Mill Dr # 712, Dedham MA 02026, Dedham, photo 8 of 23
Condominium at 11 S Stone Mill Dr # 712, Dedham MA 02026, Dedham, photo 9 of 23
Condominium at 11 S Stone Mill Dr # 712, Dedham MA 02026, Dedham, photo 10 of 23
Condominium at 11 S Stone Mill Dr # 712, Dedham MA 02026, Dedham, photo 11 of 23
Condominium at 11 S Stone Mill Dr # 712, Dedham MA 02026, Dedham, photo 12 of 23
Condominium at 11 S Stone Mill Dr # 712, Dedham MA 02026, Dedham, photo 13 of 23
Condominium at 11 S Stone Mill Dr # 712, Dedham MA 02026, Dedham, photo 14 of 23
Condominium at 11 S Stone Mill Dr # 712, Dedham MA 02026, Dedham, photo 15 of 23
Condominium at 11 S Stone Mill Dr # 712, Dedham MA 02026, Dedham, photo 16 of 23
Condominium at 11 S Stone Mill Dr # 712, Dedham MA 02026, Dedham, photo 17 of 23
Condominium at 11 S Stone Mill Dr # 712, Dedham MA 02026, Dedham, photo 18 of 23
Condominium at 11 S Stone Mill Dr # 712, Dedham MA 02026, Dedham, photo 19 of 23
Condominium at 11 S Stone Mill Dr # 712, Dedham MA 02026, Dedham, photo 20 of 23
Condominium at 11 S Stone Mill Dr # 712, Dedham MA 02026, Dedham, photo 21 of 23
Condominium at 11 S Stone Mill Dr # 712, Dedham MA 02026, Dedham, photo 22 of 23
Condominium at 11 S Stone Mill Dr # 712, Dedham MA 02026, Dedham, photo 23 of 23
23 photos

$795,000

11 S Stone Mill Dr # 712, Dedham MA 02026
Dedham, MA 02026
Listed by Matthew Bagnell
Bedrooms
2
Bathrooms
2.5
Living area
1,680 sqft
Year built
1987

About this home

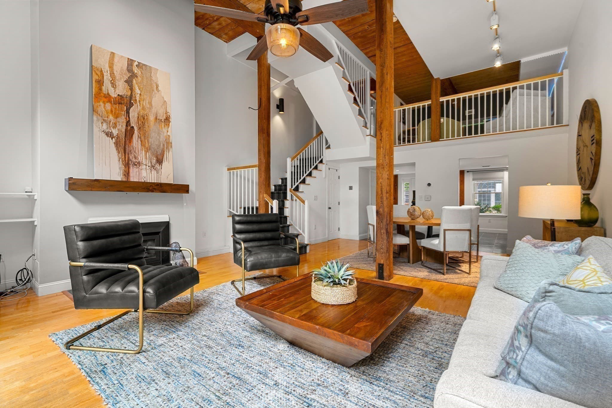
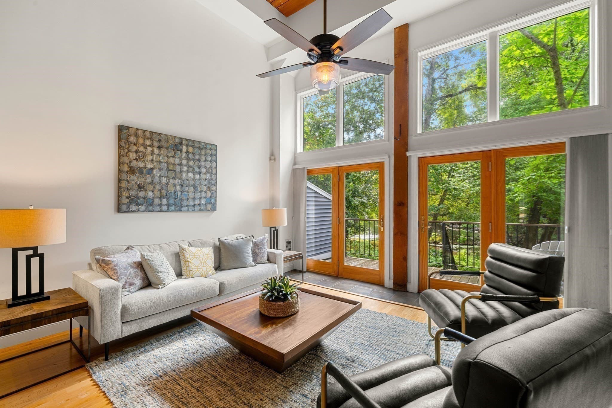
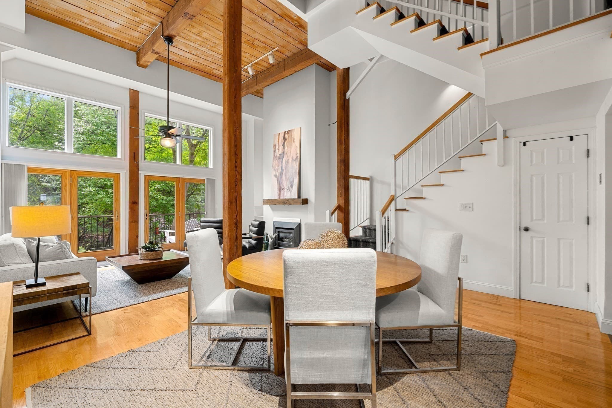
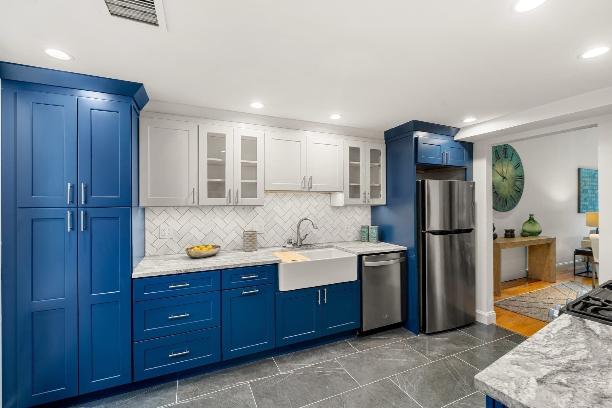
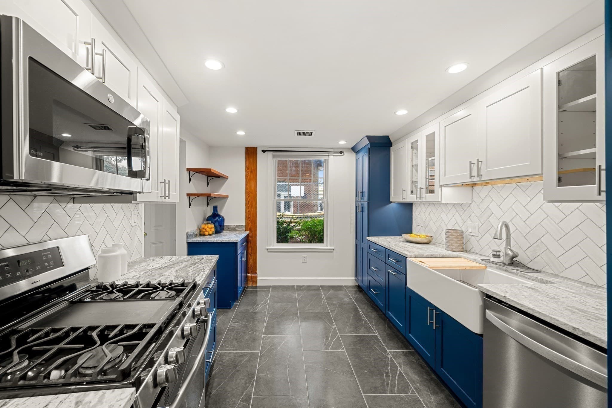
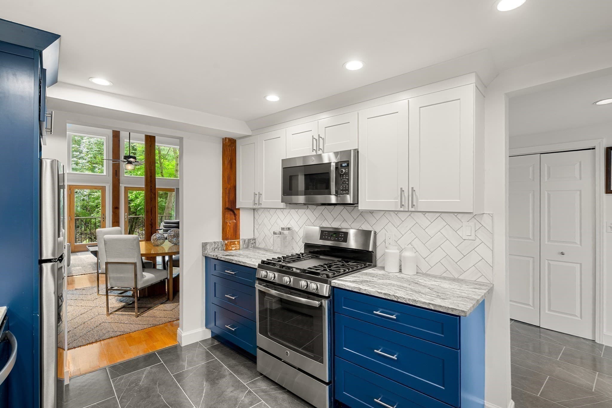
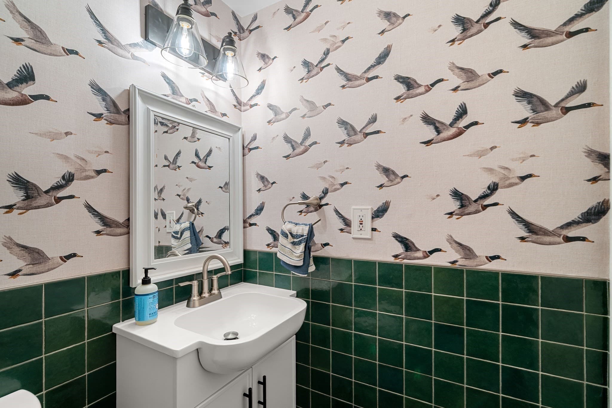
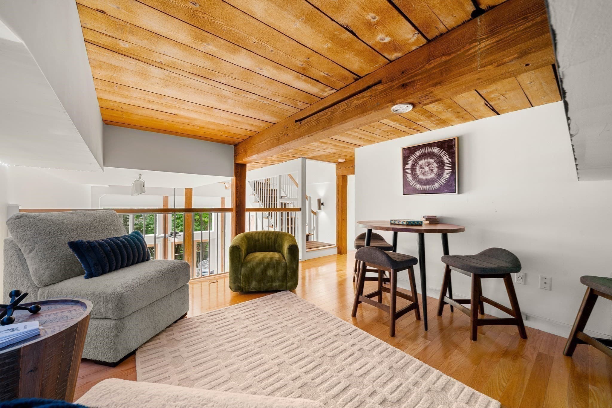
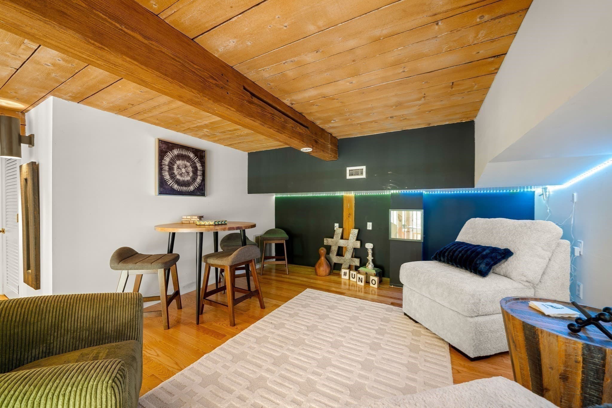
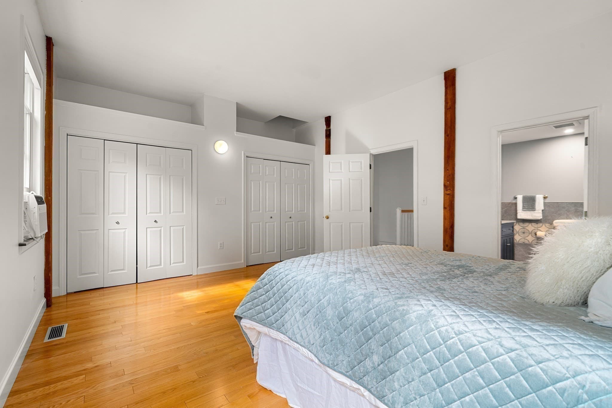
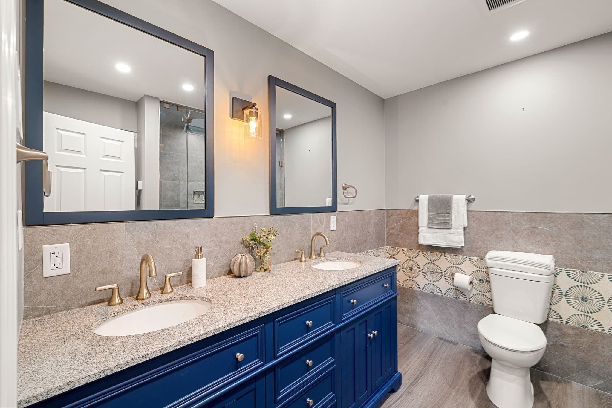
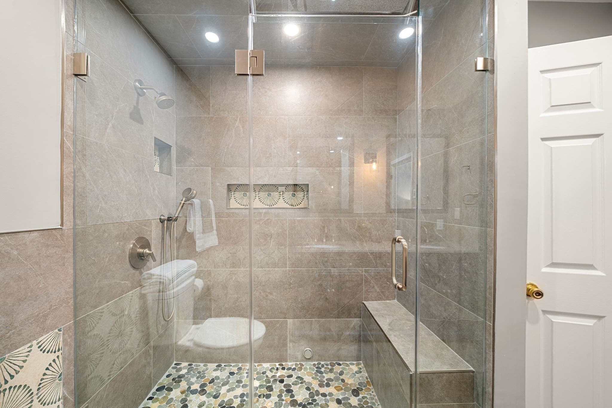
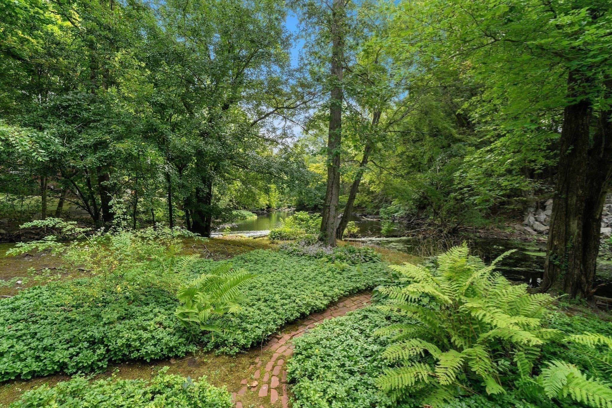
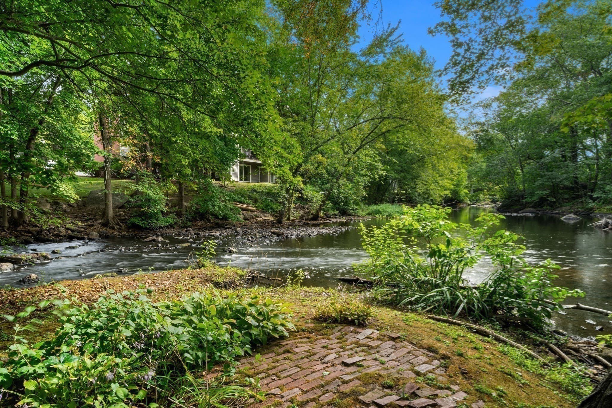
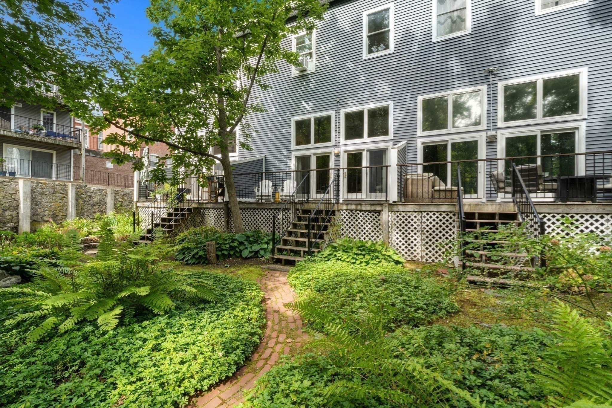
A MUST SEE!!! Introducing 11 S Stone Mill Dr, Unit 712. The exceptionally high ceilings and walls of windows create an exceptional sense of light and space. Recent improvements include the KITCHEN (2026), PRIMARY BATH (2026), and GUEST BATH (2026). The HOA is in the final stages of rebuilding the garage complete with guest parking and a foot bridge that will provide easy access to Unit 712. An entertainer's dream, this property offers direct river views and a secluded back yard that is uniquely impressive. Inside presents an ideal living opportunity for those seeking a comfortable and adaptable living space. Its versatile layout and desirable features make it a compelling choice. Vacant and Easy to Show. Open Houses Thursday 9/17 from 530 to 630 and Saturday 9/19 from 11-12.

Highlights

WaterfrontFireplace

Property details

MLS #
73577196
Property type
Condominium
Subdivision
N/A
Status
Active
Days on market
9
On market date
September 15, 2026
Stories
3
Total bathrooms
2.5
Garage spaces
N/A
Parking spaces
2
Lot size
N/A
Loading map…

Nearby schools

Within 10 miles · public school directory data (NCES)

Elementary
Avery
0.49 mi away · Grades 1-5
Nearest school -- attendance-zone data not available here
5.0
Local Score (student-teacher ratio only (preliminary -- will incorporate state test-score data once available)) -- not an official state rating
Enrollment
280
Student:teacher ratio
10.8:1
District
Dedham
Middle
Dedham Middle School
0.78 mi away · Grades 6-8
Nearest school -- attendance-zone data not available here
5.0
Local Score (student-teacher ratio only (preliminary -- will incorporate state test-score data once available)) -- not an official state rating
Enrollment
572
Student:teacher ratio
10.0:1
District
Dedham
High
Dedham High
0.57 mi away · Grades 9-12
Nearest school -- attendance-zone data not available here
5.0
Local Score (student-teacher ratio only (preliminary -- will incorporate state test-score data once available)) -- not an official state rating
Enrollment
701
Student:teacher ratio
11.5:1
District
Dedham

Walkability

Blended score for Dedham's center: EPA's National Walkability Index (street network, transit, land-use mix) combined with nearby-amenity density. EPA National Walkability Index only -- nearby-amenity data not cached yet for this area.

73
Walkable
out of 100
EPA National Walkability Index
14.7 / 20 -- Above average walkable

Mortgage calculator

Estimate only - actual rate and payment depend on your lender, credit, and loan program.

$
%
%
Adjust tax / insurance estimates
% / yr
$
/mo
Est. monthly payment
$4,938/mo
$159,000 down
$636,000 loan
Principal & interest$4,125
Property tax (est.)$663
Home insurance (est.)$150

Similar homes you might like

Data source: Listing information provided by MLS Property Information Network via Trestle/CoreLogic. Last updated 6 days ago.

Information herein deemed reliable but not guaranteed; all measurements, school assignments, HOA fees, taxes, and feature lists are approximate and should be independently verified. Equal Housing Opportunity.