$1,225,000
About this home
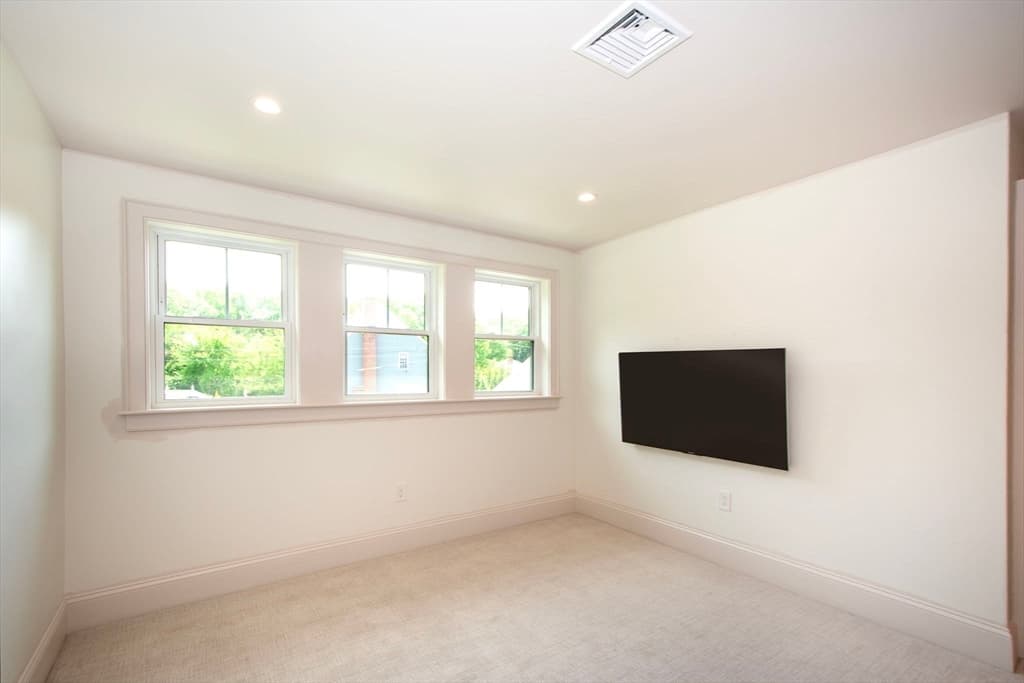
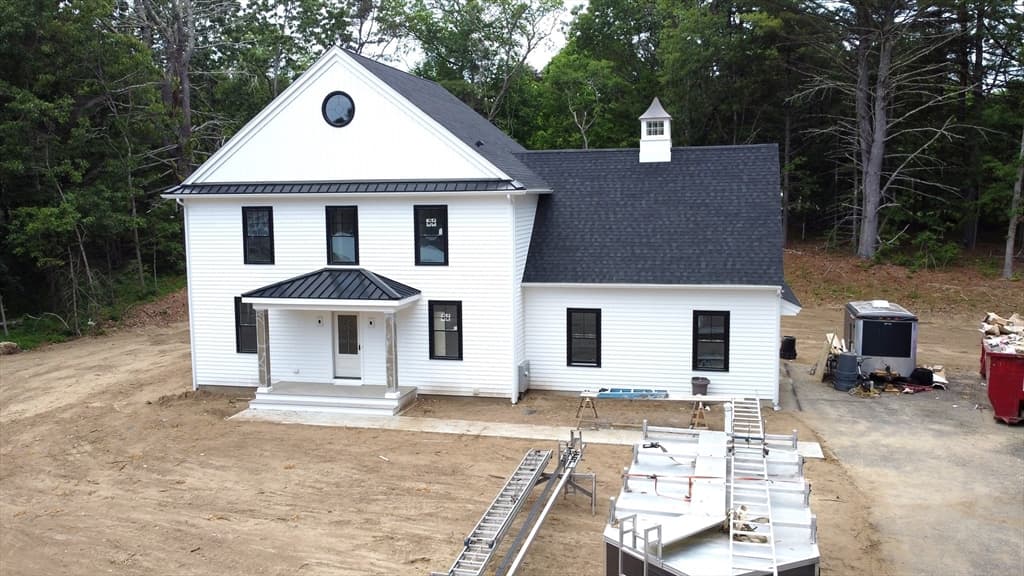
Newly built 2023 Move-In Ready – It’s all in the details! Rare primary suite on first floor! Thoughtfully crafted home features easy first-floor living with 9' ceilings. A welcoming foyer, open living room with 14' ceiling, modern 3-sided gas fireplace flows into a designer kitchen with custom cabinetry, quartz counters/backsplash, integrated Fisher & Paykel appliances. French doors lead to a 16x32 private porcelain-tiled terrace with wooded views. The primary suite features a spa inspired bath with polished tiled shower, soaking tub, polished nickel fixtures, radiant heated floors and custom double vanity. Separate formal dining, flex/office space, laundry, and powder room complete the main living area. Upstairs offers 2 bedrooms with full bath and flex space.Walnut hardwood floors, detailed trim, solid-core doors, designer curated details, and smart home exterior features! This beautiful home is set on a corner lot with elevated landscaping and exterior lighting. A must see.
Highlights
Property details
- MLS #
- 73533329
- Property type
- Single Family Residence
- Subdivision
- N/A
- Status
- Active
- Days on market
- 113
- On market date
- June 10, 2026
- Stories
- N/A
- Total bathrooms
- 2.5
- Garage spaces
- 2
- Parking spaces
- 8
- Lot size
- 0.51 acres
Location
Get directions →Nearby schools
Within 10 miles. School directory data from the National Center for Education Statistics (NCES), accessed via the Urban Institute Education Data API. Local Score is calculated by INNOVATE Real Estate; where a state rating is shown, it comes from that state's own official school report card (e.g. NC Dept. of Public Instruction, SC Report Card).
- Enrollment
- 204
- Student:teacher ratio
- 10.2:1
- District
- Plymouth
- Enrollment
- 898
- Student:teacher ratio
- 11.2:1
- District
- Plymouth
- Enrollment
- 655
- Student:teacher ratio
- 11.7:1
- District
- Rising Tide Charter Public (District)
Walkability
Blended score for Kingston's center, calculated by INNOVATE Real Estate from two sources: the EPA's National Walkability Index (street network, transit, land-use mix) and Google Places amenity data (what's actually reachable on foot from this point). 60% EPA National Walkability Index + 40% nearby-amenity density (Google Places).
Mortgage calculator
Estimate only - actual rate and payment depend on your lender, credit, and loan program.
Adjust tax / insurance estimates
Similar homes you might like
Data source: Listing information provided by MLS Property Information Network via Trestle/CoreLogic. Last updated June 25, 2026.
Information herein deemed reliable but not guaranteed; all measurements, school assignments, HOA fees, taxes, and feature lists are approximate and should be independently verified. Equal Housing Opportunity.