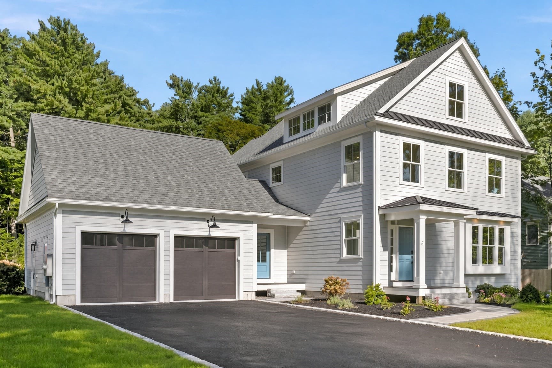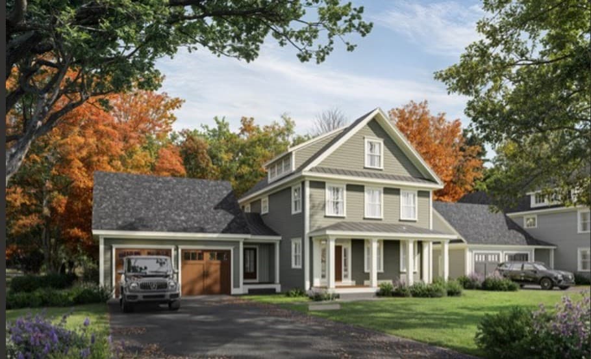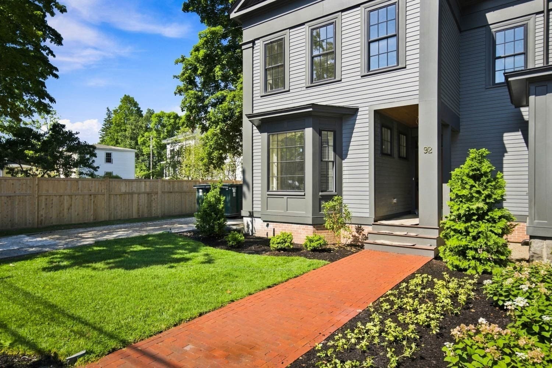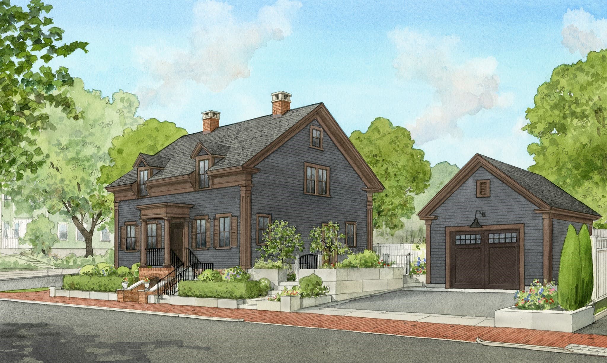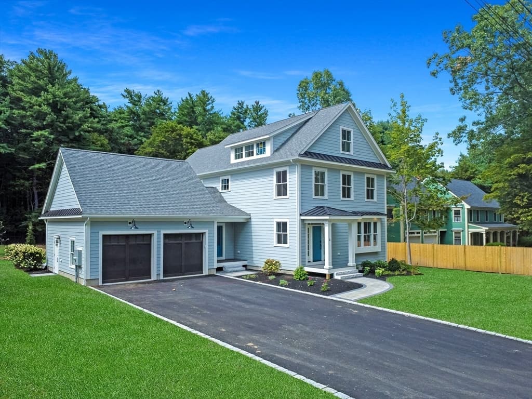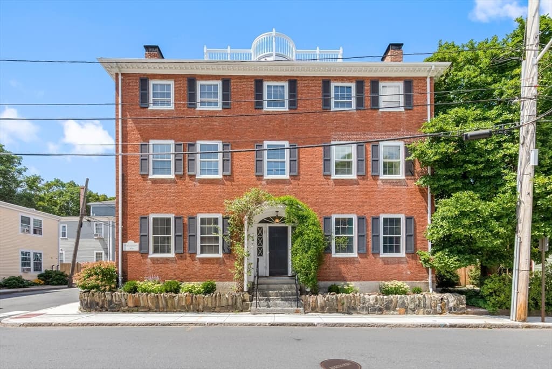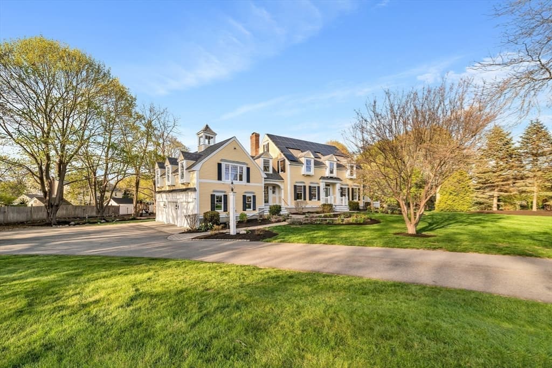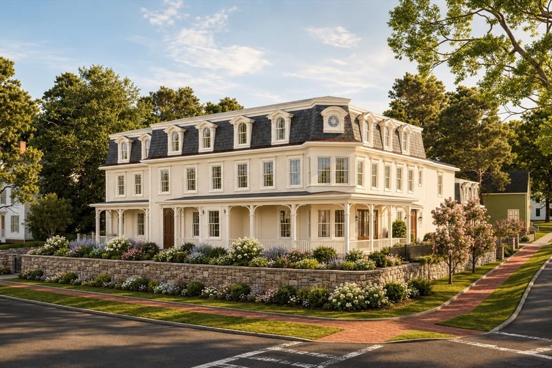
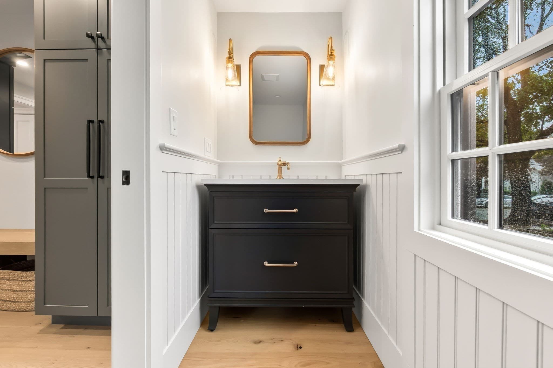
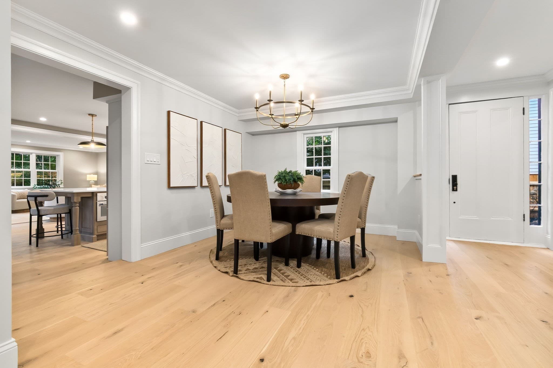
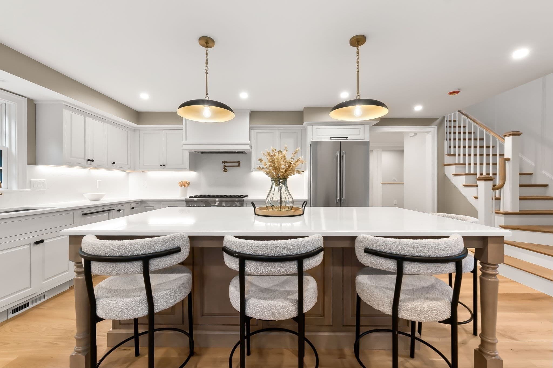
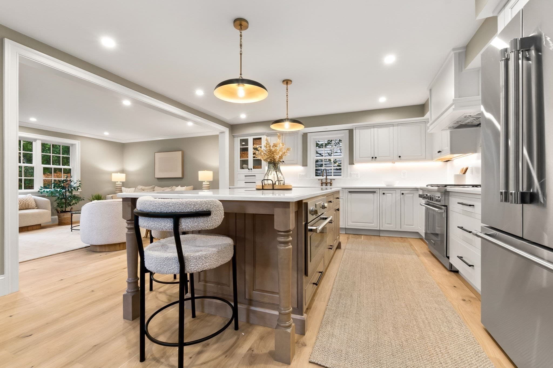
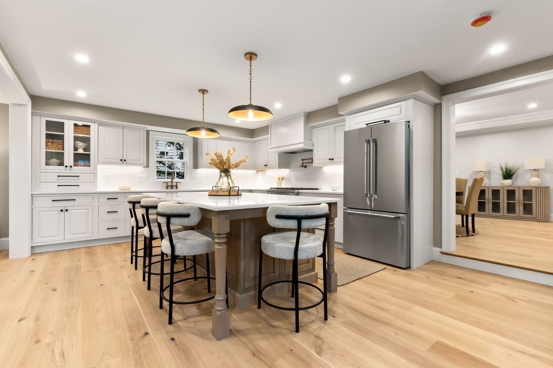
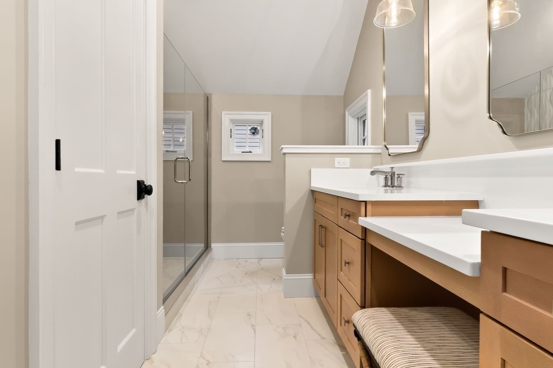
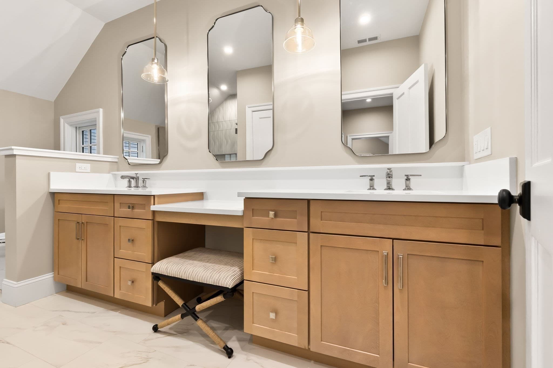
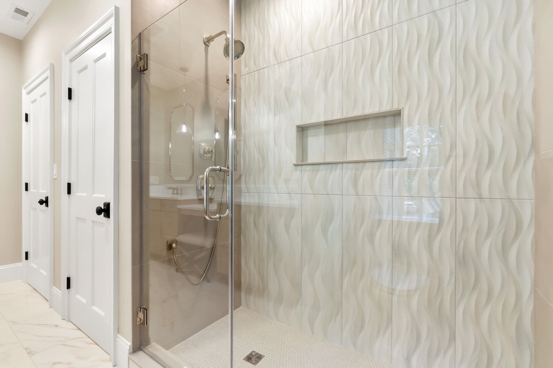
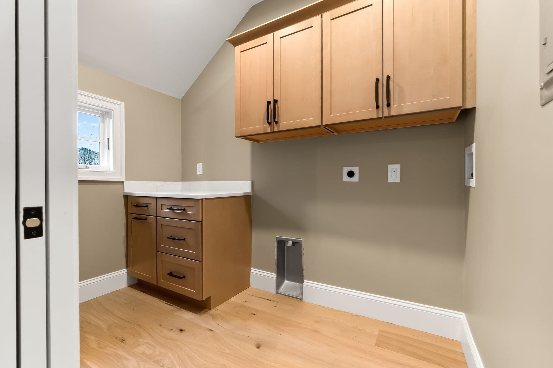
Single Family Residence at 15 Broad St, Newburyport MA 01950, Newburyport
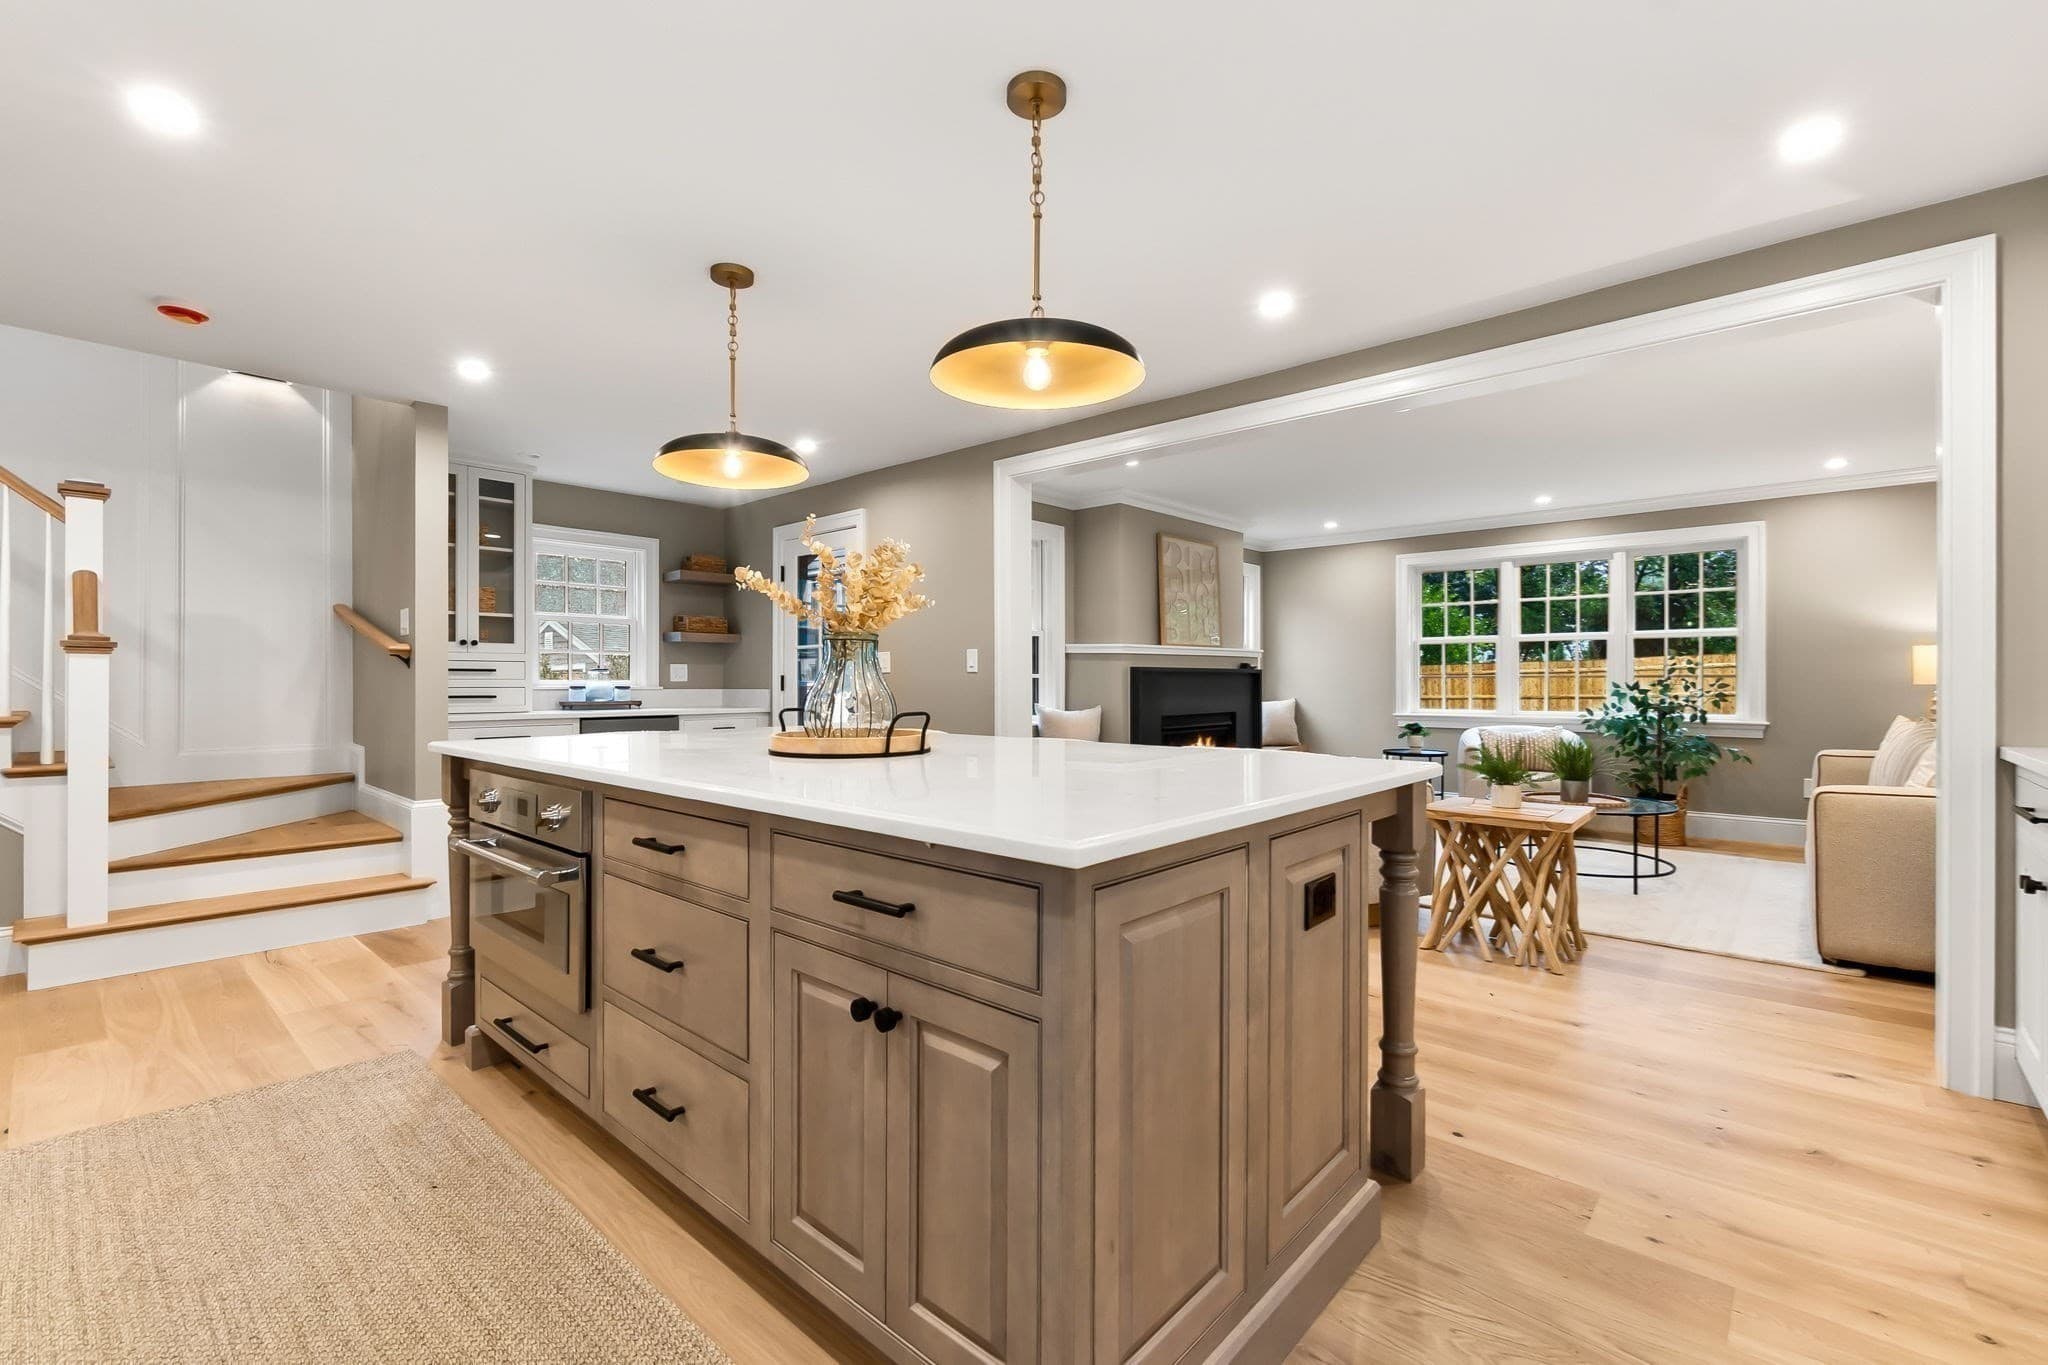
Single Family Residence at 15 Broad St, Newburyport MA 01950, Newburyport, photo 2 of 42
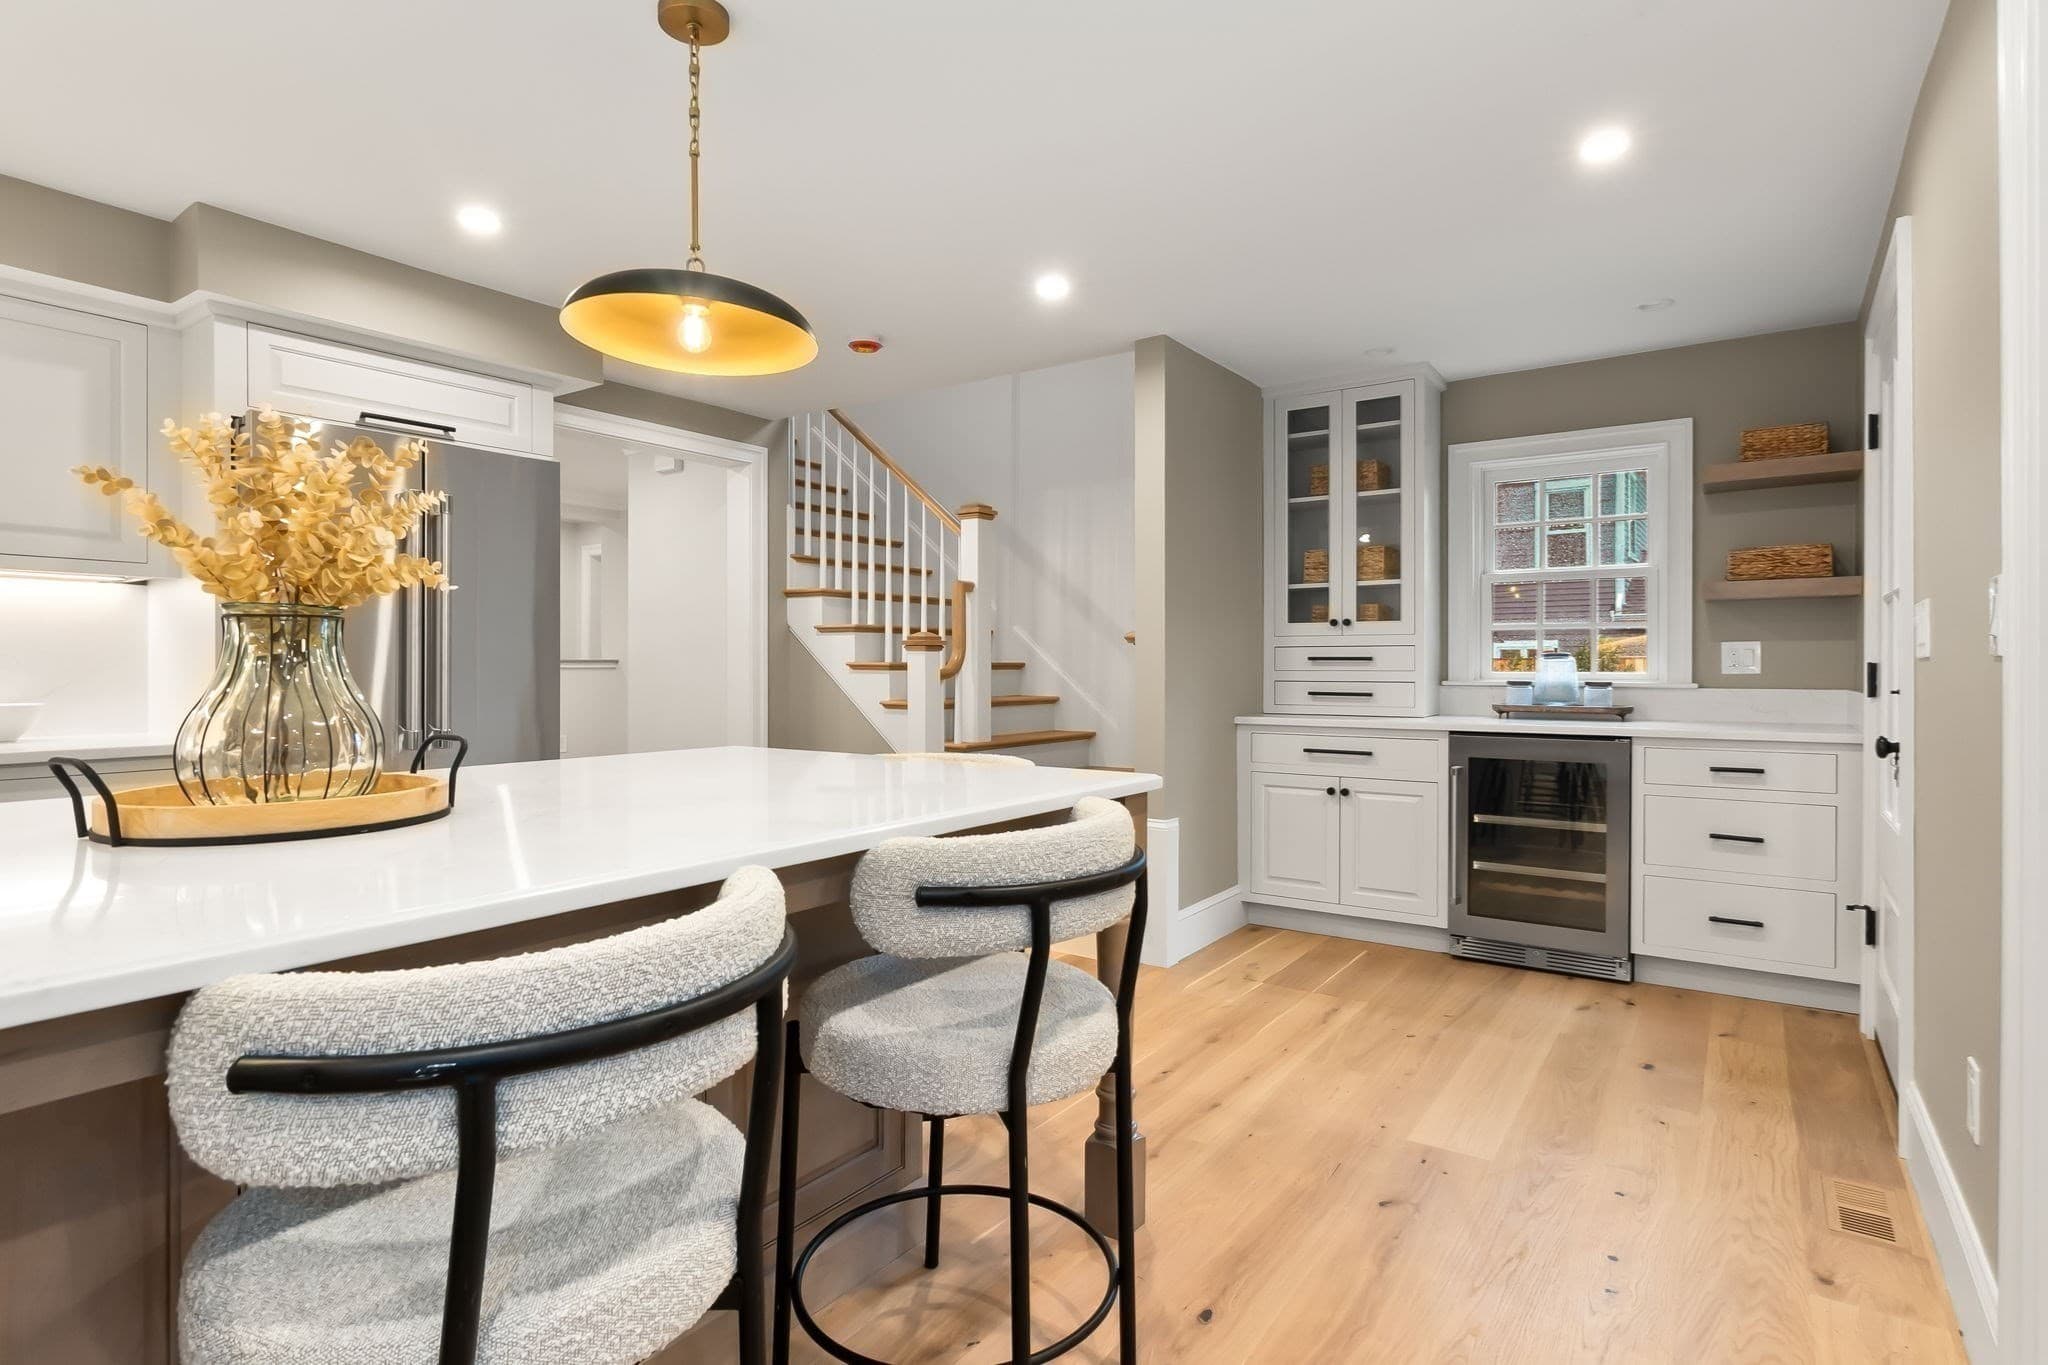
Single Family Residence at 15 Broad St, Newburyport MA 01950, Newburyport, photo 3 of 42
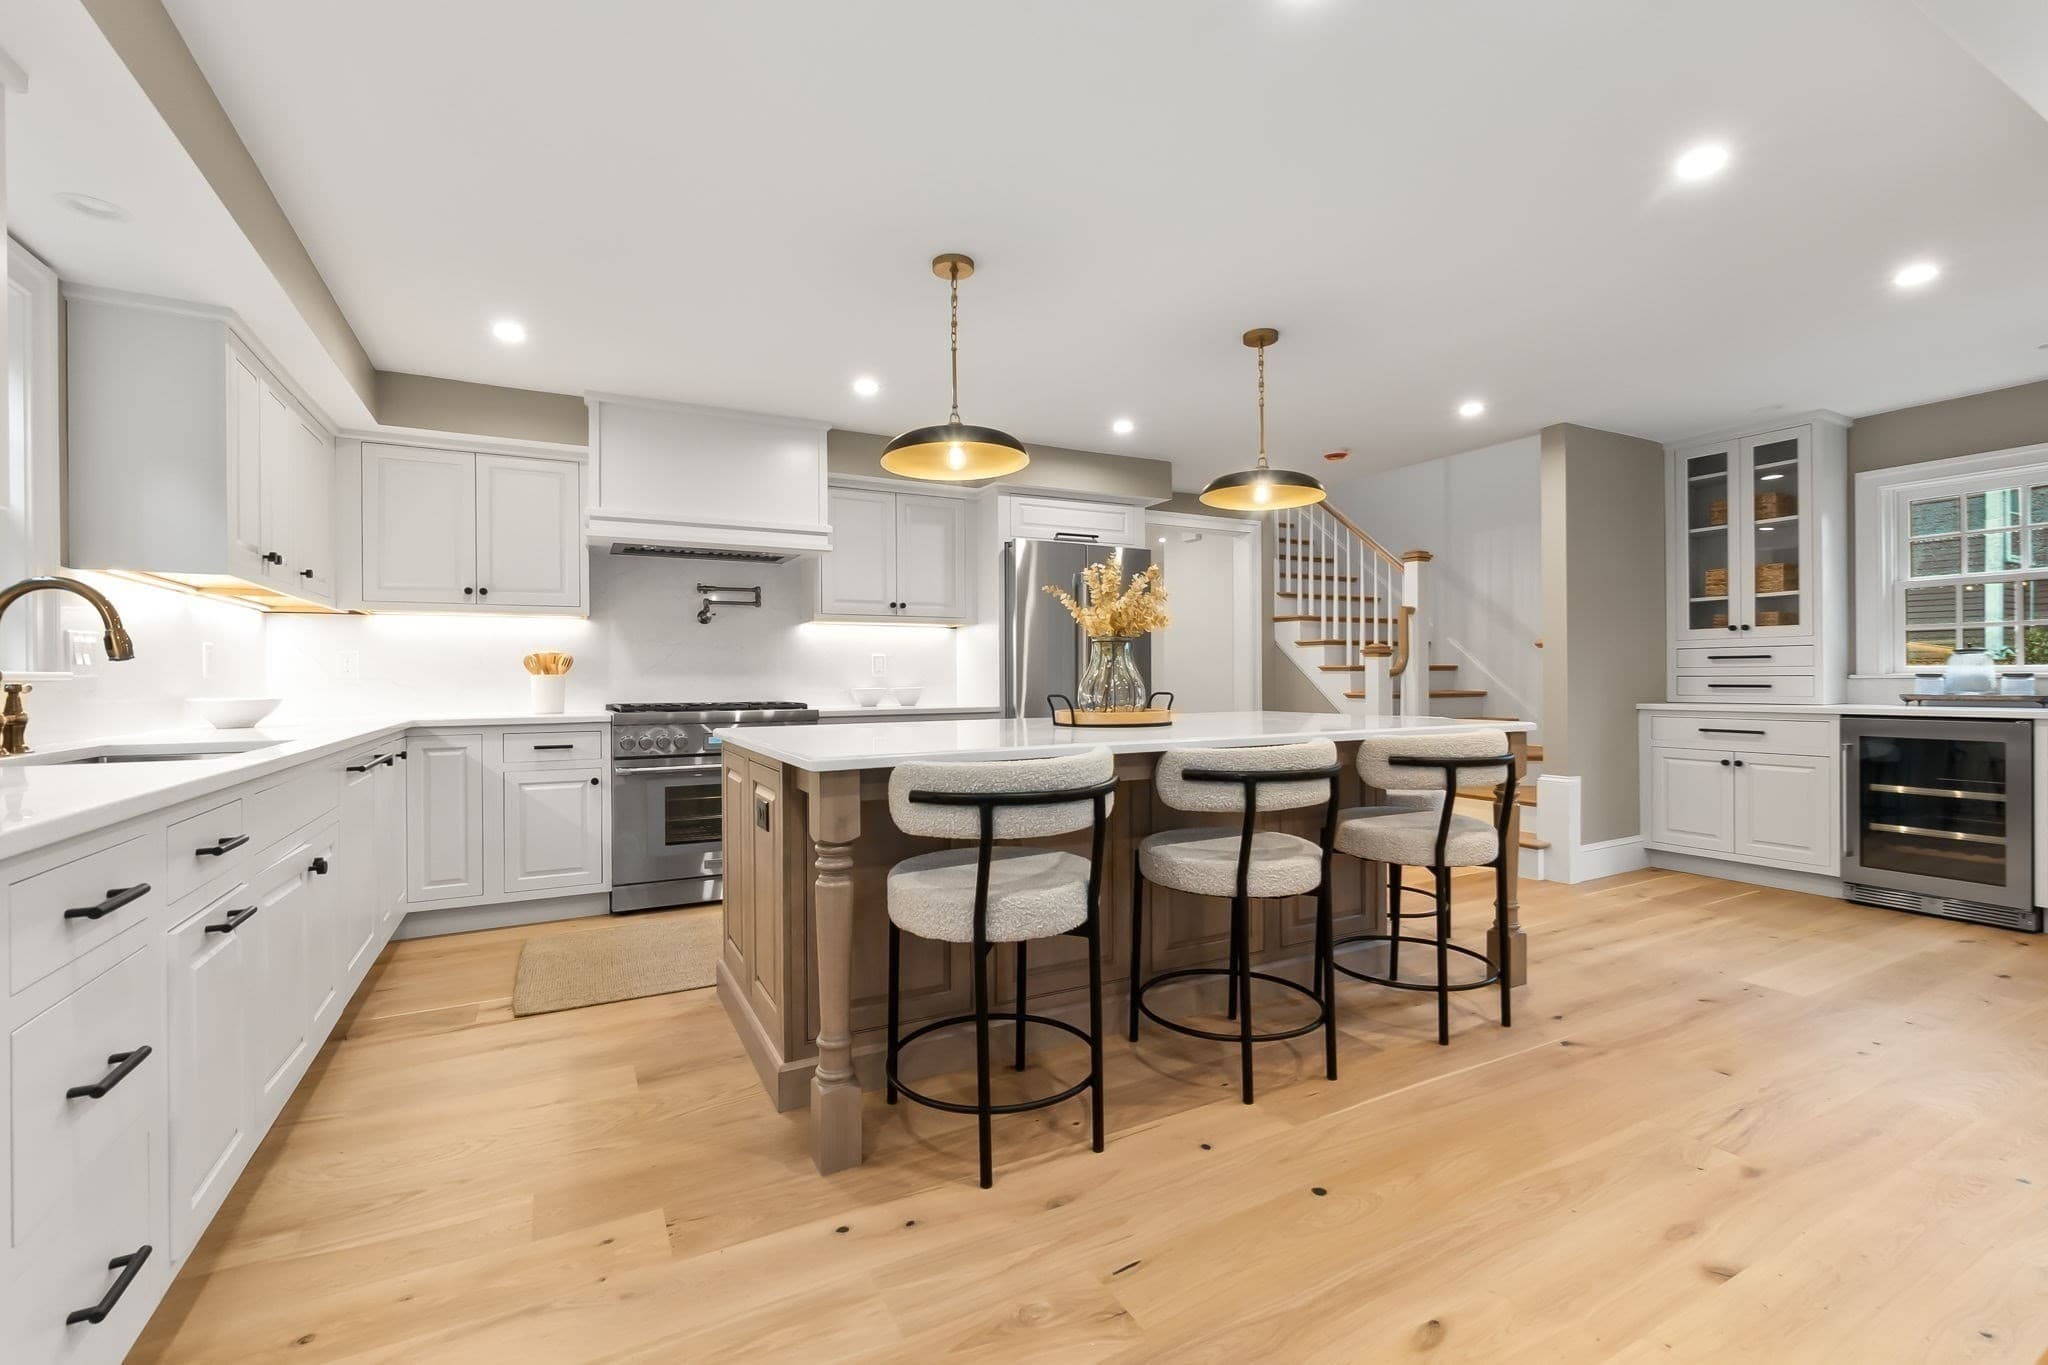
Single Family Residence at 15 Broad St, Newburyport MA 01950, Newburyport, photo 4 of 42
Single Family Residence at 15 Broad St, Newburyport MA 01950, Newburyport, photo 5 of 42
Single Family Residence at 15 Broad St, Newburyport MA 01950, Newburyport, photo 6 of 42
Single Family Residence at 15 Broad St, Newburyport MA 01950, Newburyport, photo 7 of 42
Single Family Residence at 15 Broad St, Newburyport MA 01950, Newburyport, photo 8 of 42
Single Family Residence at 15 Broad St, Newburyport MA 01950, Newburyport, photo 9 of 42
Single Family Residence at 15 Broad St, Newburyport MA 01950, Newburyport, photo 10 of 42
Single Family Residence at 15 Broad St, Newburyport MA 01950, Newburyport, photo 11 of 42
Single Family Residence at 15 Broad St, Newburyport MA 01950, Newburyport, photo 12 of 42
Single Family Residence at 15 Broad St, Newburyport MA 01950, Newburyport, photo 13 of 42
Single Family Residence at 15 Broad St, Newburyport MA 01950, Newburyport, photo 14 of 42
Single Family Residence at 15 Broad St, Newburyport MA 01950, Newburyport, photo 15 of 42
Single Family Residence at 15 Broad St, Newburyport MA 01950, Newburyport, photo 16 of 42
Single Family Residence at 15 Broad St, Newburyport MA 01950, Newburyport, photo 17 of 42
Single Family Residence at 15 Broad St, Newburyport MA 01950, Newburyport, photo 18 of 42
Single Family Residence at 15 Broad St, Newburyport MA 01950, Newburyport, photo 19 of 42
Single Family Residence at 15 Broad St, Newburyport MA 01950, Newburyport, photo 20 of 42
Single Family Residence at 15 Broad St, Newburyport MA 01950, Newburyport, photo 21 of 42
Single Family Residence at 15 Broad St, Newburyport MA 01950, Newburyport, photo 22 of 42
Single Family Residence at 15 Broad St, Newburyport MA 01950, Newburyport, photo 23 of 42
Single Family Residence at 15 Broad St, Newburyport MA 01950, Newburyport, photo 24 of 42
Single Family Residence at 15 Broad St, Newburyport MA 01950, Newburyport, photo 25 of 42
Single Family Residence at 15 Broad St, Newburyport MA 01950, Newburyport, photo 26 of 42
Single Family Residence at 15 Broad St, Newburyport MA 01950, Newburyport, photo 27 of 42
Single Family Residence at 15 Broad St, Newburyport MA 01950, Newburyport, photo 28 of 42
Single Family Residence at 15 Broad St, Newburyport MA 01950, Newburyport, photo 29 of 42
Single Family Residence at 15 Broad St, Newburyport MA 01950, Newburyport, photo 30 of 42
Single Family Residence at 15 Broad St, Newburyport MA 01950, Newburyport, photo 31 of 42
Single Family Residence at 15 Broad St, Newburyport MA 01950, Newburyport, photo 32 of 42
Single Family Residence at 15 Broad St, Newburyport MA 01950, Newburyport, photo 33 of 42
Single Family Residence at 15 Broad St, Newburyport MA 01950, Newburyport, photo 34 of 42
Single Family Residence at 15 Broad St, Newburyport MA 01950, Newburyport, photo 35 of 42
Single Family Residence at 15 Broad St, Newburyport MA 01950, Newburyport, photo 36 of 42
Single Family Residence at 15 Broad St, Newburyport MA 01950, Newburyport, photo 37 of 42
Single Family Residence at 15 Broad St, Newburyport MA 01950, Newburyport, photo 38 of 42
Single Family Residence at 15 Broad St, Newburyport MA 01950, Newburyport, photo 39 of 42
Single Family Residence at 15 Broad St, Newburyport MA 01950, Newburyport, photo 40 of 42
Single Family Residence at 15 Broad St, Newburyport MA 01950, Newburyport, photo 41 of 42
Single Family Residence at 15 Broad St, Newburyport MA 01950, Newburyport, photo 42 of 42
42 photos

$2,495,900

15 Broad St, Newburyport MA 01950
Newburyport, MA 01950
Listed by Homes & Lifestyles Team
Bedrooms
5
Bathrooms
3.5
Living area
3,565 sqft
Year built
1850

About this home

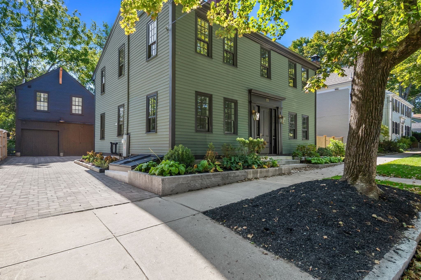
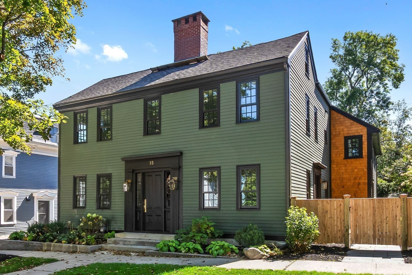
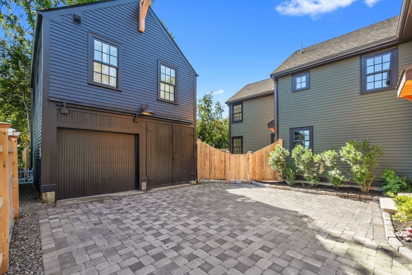
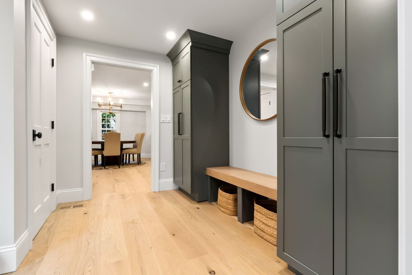
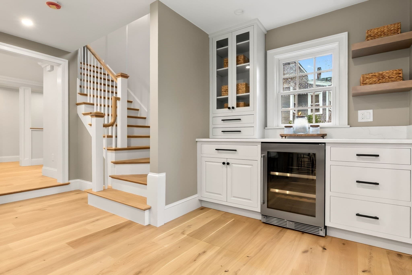
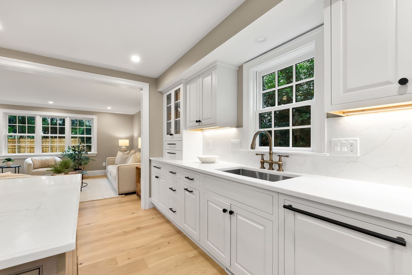
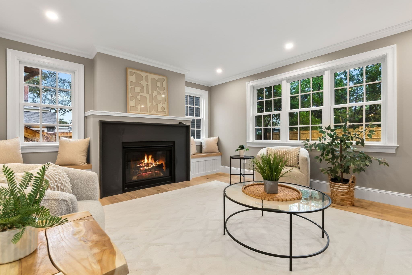
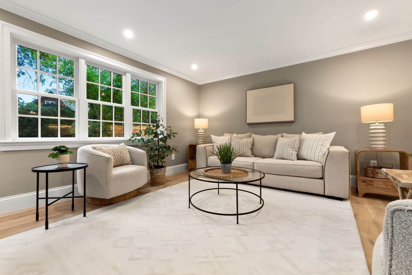
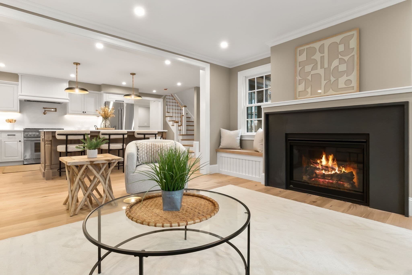
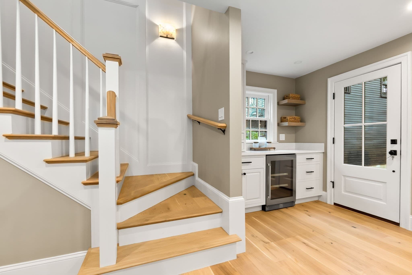
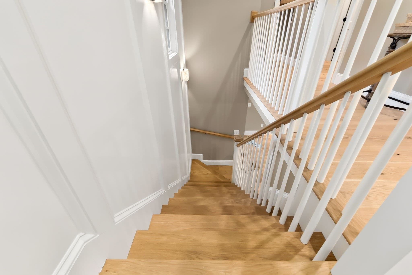
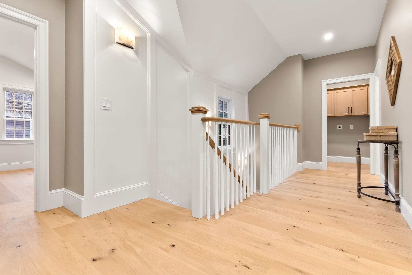
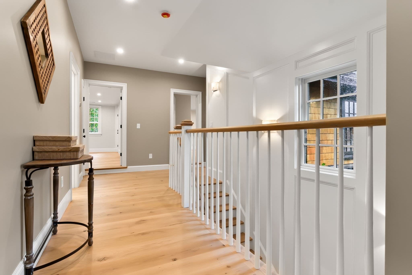
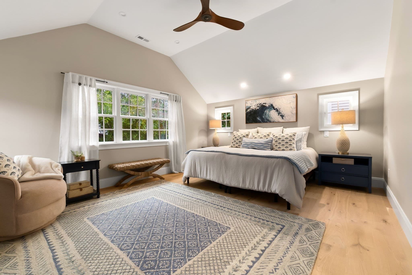
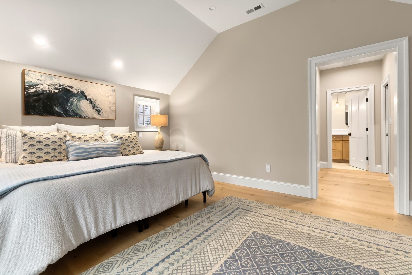
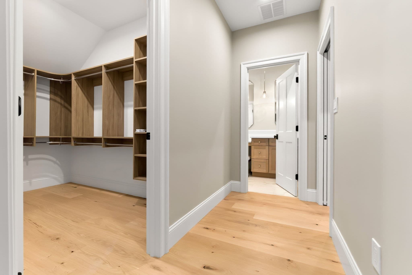
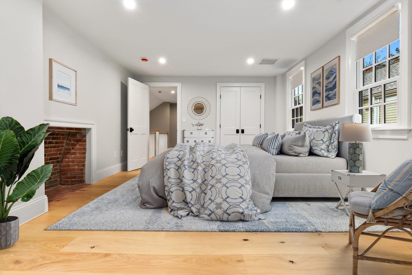
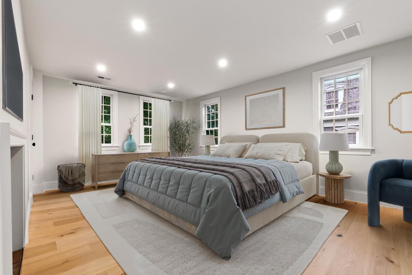
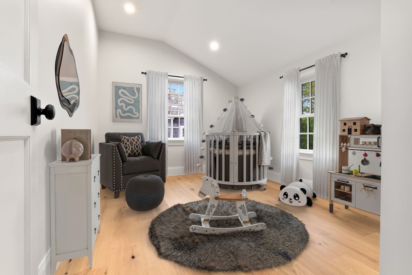
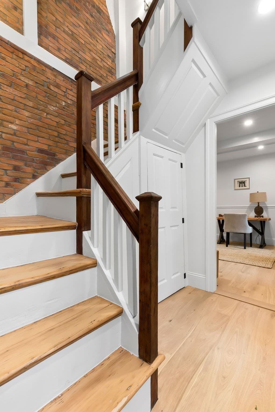
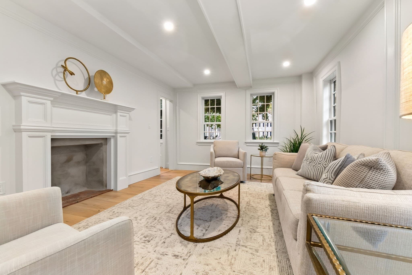
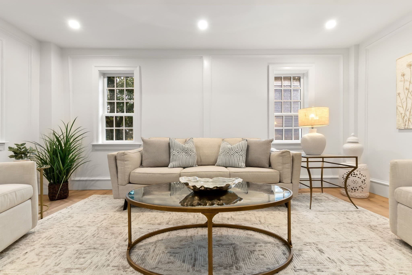
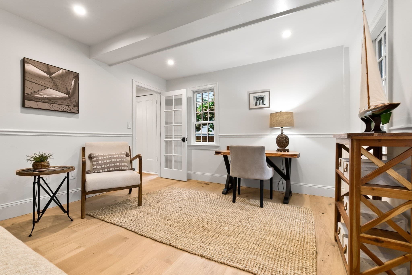
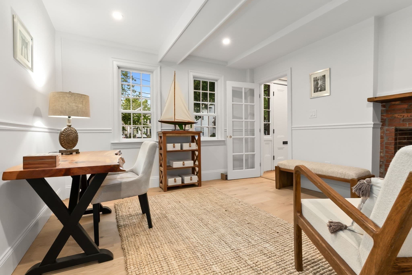
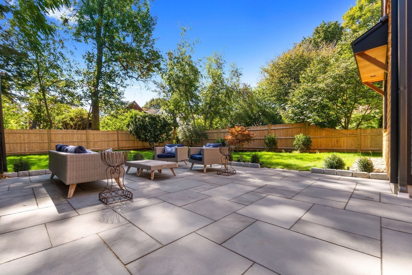
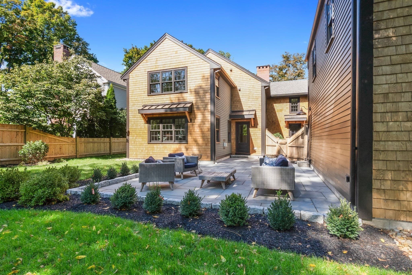
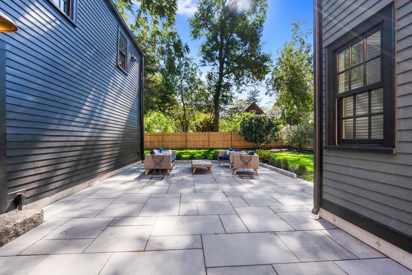
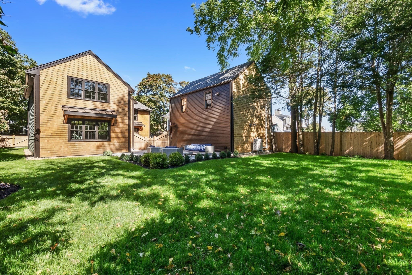
Thoughtfully designed and beautifully appointed, this exceptional home blends timeless character with modern comfort at every turn. From the carefully curated exterior paint palette to the upgraded paver driveway and thoughtfully selected landscape with an irrigated yard, every detail reflects a level of care and craftsmanship that is immediately apparent.At the rear of the home, the kitchen and living room overlook a fully fenced backyard, creating a seamless connection to the outdoors. An oversized bluestone patio provides an inviting setting for entertaining, relaxing, and enjoying the privacy of this special space.Inside, the home strikes a beautiful balance between old and new. Original architectural details and charm define the front rooms, while contemporary features and amenities unfold naturally as you move through the home. Upstairs, an oversized landing creates a comfortable place to pause amid the morning bustle.The primary ensuite is a retreat unto itself, thoughtfully designed as a serene and private space to unwind at the end of the day. And for extended-stay guests, older children, or those in need of a dedicated office or studio, the apartment above the barn offers exceptional flexibility and endless possibilities.Located on Broad Street, a wide side street with generous guest parking, the home is ideally positioned directly across from an access point to the rail trail. From here, downtown Newburyport is just minutes away by foot, bike, or car. Follow the rail trail into the heart of downtown along the riverfront, passing tennis courts, a playground, and an off-leash dog park along the way.With its thoughtful design, versatile spaces, seamless indoor-outdoor living, and enviable location, this is a home where every detail has been considered. Come experience the craftsmanship, character, and comfort for yourself, you won’t want to miss it. See that fabulous barn? Check out the attached PDF of photos of the finished space you'll use for guests, older children, art studio or work to from home!

Highlights

Fireplace

Property details

MLS #
73584398
Property type
Single Family Residence
Subdivision
N/A
Status
Active
Days on market
1
On market date
September 30, 2026
Stories
N/A
Total bathrooms
3.5
Garage spaces
1
Parking spaces
4
Lot size
0.19 acres
Loading map…

Nearby schools

Within 10 miles. School directory data from the National Center for Education Statistics (NCES), accessed via the Urban Institute Education Data API. Local Score is calculated by INNOVATE Real Estate; where a state rating is shown, it comes from that state's own official school report card (e.g. NC Dept. of Public Instruction, SC Report Card).

Elementary
Edward G. Molin Elementary School
0.58 mi away · Grades 4-5
Nearest school -- attendance-zone data not available here
5.0
Local Score (student-teacher ratio only (preliminary -- will incorporate state test-score data once available)) -- not an official state rating
Enrollment
281
Student:teacher ratio
10.0:1
District
Newburyport
Middle
Rupert A Nock Middle
0.58 mi away · Grades 6-8
Nearest school -- attendance-zone data not available here
5.0
Local Score (student-teacher ratio only (preliminary -- will incorporate state test-score data once available)) -- not an official state rating
Enrollment
480
Student:teacher ratio
9.6:1
District
Newburyport
High
Newburyport High
0.31 mi away · Grades 9-12
Nearest school -- attendance-zone data not available here
5.0
Local Score (student-teacher ratio only (preliminary -- will incorporate state test-score data once available)) -- not an official state rating
Enrollment
784
Student:teacher ratio
11.7:1
District
Newburyport

Walkability

Blended score for Newburyport's center, calculated by INNOVATE Real Estate from two sources: the EPA's National Walkability Index (street network, transit, land-use mix) and Google Places amenity data (what's actually reachable on foot from this point). 60% EPA National Walkability Index + 40% nearby-amenity density (Google Places).

87
Highly walkable
out of 100
EPA National Walkability Index
15.7 / 20 -- Most walkable
Google Places amenity density
100 / 100
Restaurants & cafes20
Grocery stores7
Parks10
Schools20
Transit stops20
Pharmacies2

Mortgage calculator

Estimate only - actual rate and payment depend on your lender, credit, and loan program.

$
%
%
Adjust tax / insurance estimates
% / yr
$
/mo
Est. monthly payment
$15,181/mo
$499,180 down
$1,996,720 loan
Principal & interest$12,951
Property tax (est.)$2,080
Home insurance (est.)$150

Similar homes you might like

Data source: Listing information provided by MLS Property Information Network via Trestle/CoreLogic. Last updated 1 days ago.

Information herein deemed reliable but not guaranteed; all measurements, school assignments, HOA fees, taxes, and feature lists are approximate and should be independently verified. Equal Housing Opportunity.