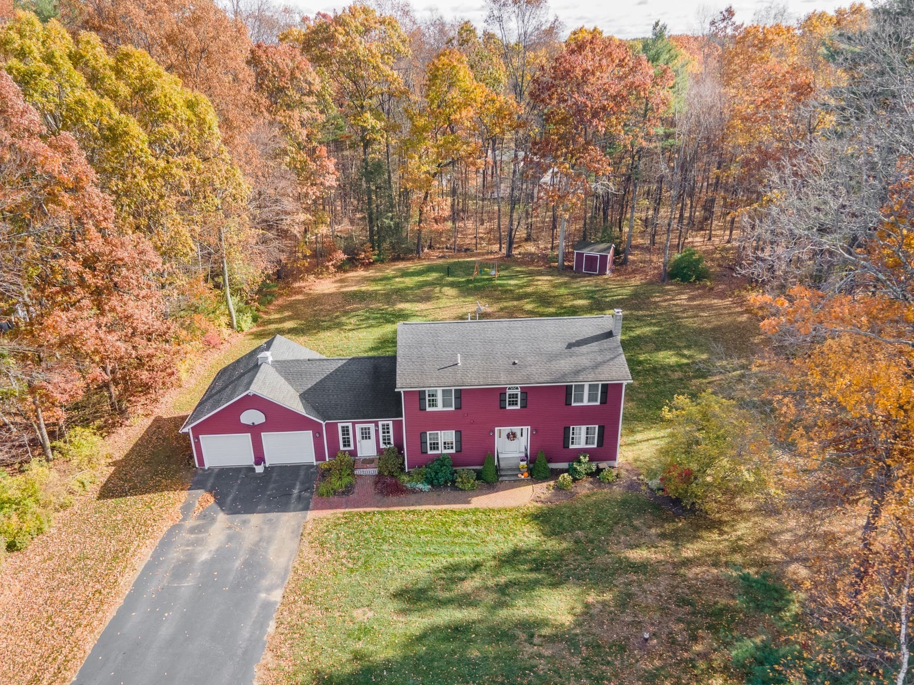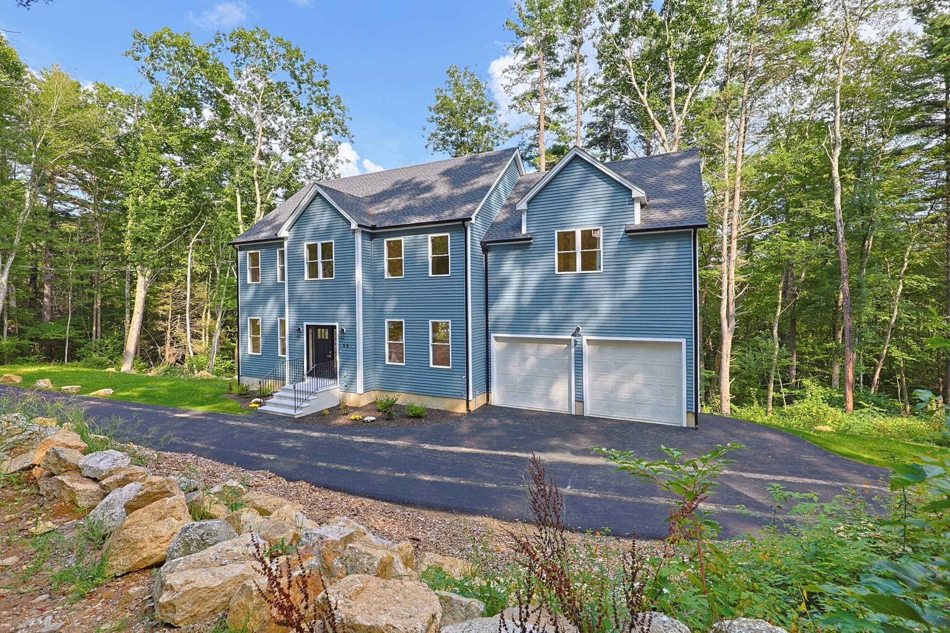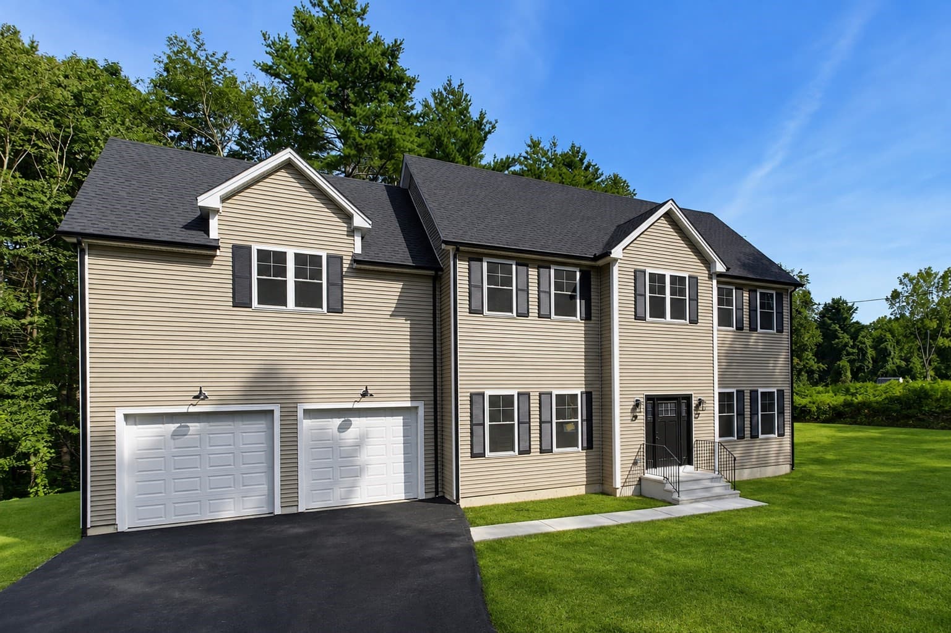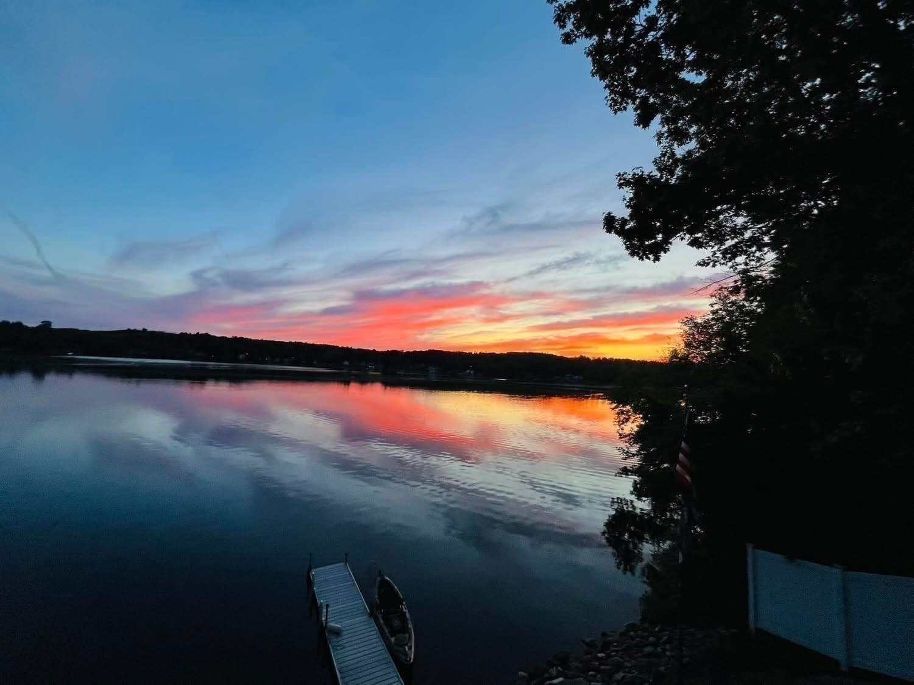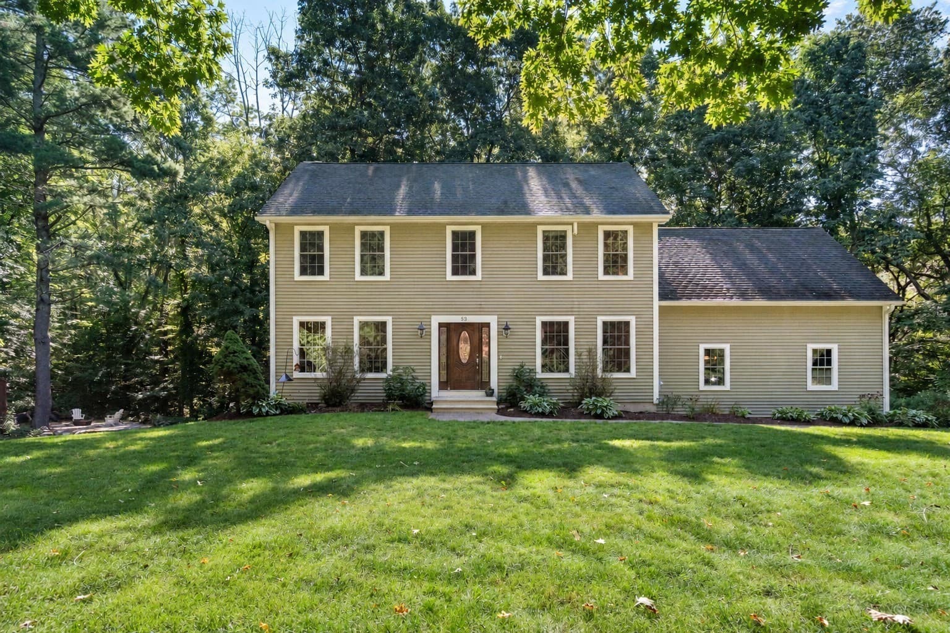
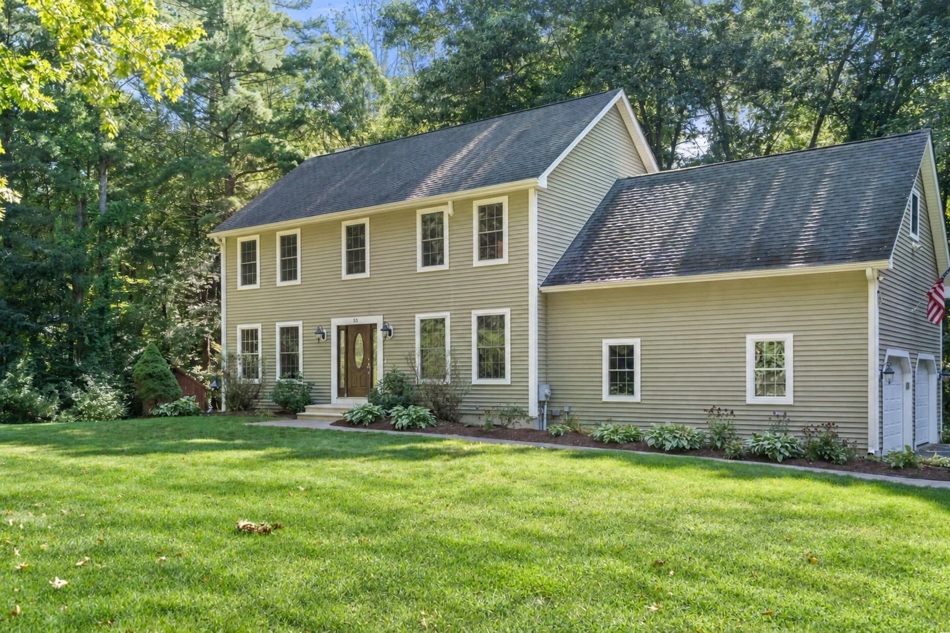
Single Family Residence at 53 E Baylies Road, Charlton MA 01507, Charlton
Single Family Residence at 53 E Baylies Road, Charlton MA 01507, Charlton, photo 2 of 41
Single Family Residence at 53 E Baylies Road, Charlton MA 01507, Charlton, photo 3 of 41
Single Family Residence at 53 E Baylies Road, Charlton MA 01507, Charlton, photo 4 of 41
Single Family Residence at 53 E Baylies Road, Charlton MA 01507, Charlton, photo 5 of 41
Single Family Residence at 53 E Baylies Road, Charlton MA 01507, Charlton, photo 6 of 41
Single Family Residence at 53 E Baylies Road, Charlton MA 01507, Charlton, photo 7 of 41
Single Family Residence at 53 E Baylies Road, Charlton MA 01507, Charlton, photo 8 of 41
Single Family Residence at 53 E Baylies Road, Charlton MA 01507, Charlton, photo 9 of 41
Single Family Residence at 53 E Baylies Road, Charlton MA 01507, Charlton, photo 10 of 41
Single Family Residence at 53 E Baylies Road, Charlton MA 01507, Charlton, photo 11 of 41
Single Family Residence at 53 E Baylies Road, Charlton MA 01507, Charlton, photo 12 of 41
Single Family Residence at 53 E Baylies Road, Charlton MA 01507, Charlton, photo 13 of 41
Single Family Residence at 53 E Baylies Road, Charlton MA 01507, Charlton, photo 14 of 41
Single Family Residence at 53 E Baylies Road, Charlton MA 01507, Charlton, photo 15 of 41
Single Family Residence at 53 E Baylies Road, Charlton MA 01507, Charlton, photo 16 of 41
Single Family Residence at 53 E Baylies Road, Charlton MA 01507, Charlton, photo 17 of 41
Single Family Residence at 53 E Baylies Road, Charlton MA 01507, Charlton, photo 18 of 41
Single Family Residence at 53 E Baylies Road, Charlton MA 01507, Charlton, photo 19 of 41
Single Family Residence at 53 E Baylies Road, Charlton MA 01507, Charlton, photo 20 of 41
Single Family Residence at 53 E Baylies Road, Charlton MA 01507, Charlton, photo 21 of 41
Single Family Residence at 53 E Baylies Road, Charlton MA 01507, Charlton, photo 22 of 41
Single Family Residence at 53 E Baylies Road, Charlton MA 01507, Charlton, photo 23 of 41
Single Family Residence at 53 E Baylies Road, Charlton MA 01507, Charlton, photo 24 of 41
Single Family Residence at 53 E Baylies Road, Charlton MA 01507, Charlton, photo 25 of 41
Single Family Residence at 53 E Baylies Road, Charlton MA 01507, Charlton, photo 26 of 41
Single Family Residence at 53 E Baylies Road, Charlton MA 01507, Charlton, photo 27 of 41
Single Family Residence at 53 E Baylies Road, Charlton MA 01507, Charlton, photo 28 of 41
Single Family Residence at 53 E Baylies Road, Charlton MA 01507, Charlton, photo 29 of 41
Single Family Residence at 53 E Baylies Road, Charlton MA 01507, Charlton, photo 30 of 41
Single Family Residence at 53 E Baylies Road, Charlton MA 01507, Charlton, photo 31 of 41
Single Family Residence at 53 E Baylies Road, Charlton MA 01507, Charlton, photo 32 of 41
Single Family Residence at 53 E Baylies Road, Charlton MA 01507, Charlton, photo 33 of 41
Single Family Residence at 53 E Baylies Road, Charlton MA 01507, Charlton, photo 34 of 41
Single Family Residence at 53 E Baylies Road, Charlton MA 01507, Charlton, photo 35 of 41
Single Family Residence at 53 E Baylies Road, Charlton MA 01507, Charlton, photo 36 of 41
Single Family Residence at 53 E Baylies Road, Charlton MA 01507, Charlton, photo 37 of 41
Single Family Residence at 53 E Baylies Road, Charlton MA 01507, Charlton, photo 38 of 41
Single Family Residence at 53 E Baylies Road, Charlton MA 01507, Charlton, photo 39 of 41
Single Family Residence at 53 E Baylies Road, Charlton MA 01507, Charlton, photo 40 of 41
Single Family Residence at 53 E Baylies Road, Charlton MA 01507, Charlton, photo 41 of 41
41 photos

$699,000

53 E Baylies Road, Charlton MA 01507
Charlton, MA 01507
Listed by Julie-Ann Horrigan
Bedrooms
4
Bathrooms
2.5
Living area
2,414 sqft
Year built
2003

About this home

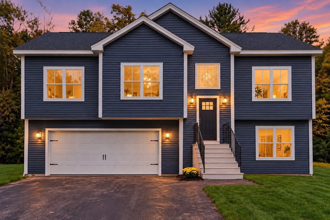
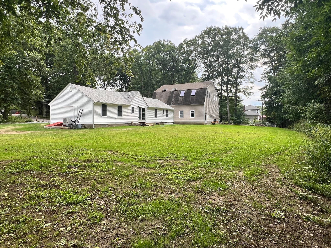
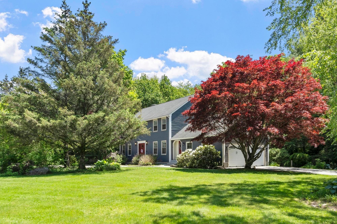
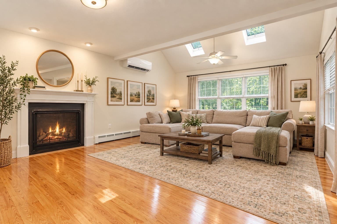
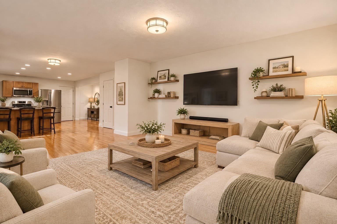
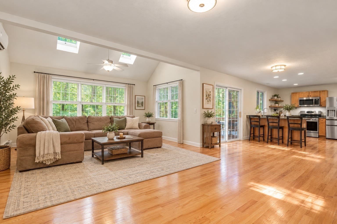
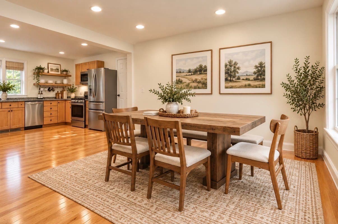
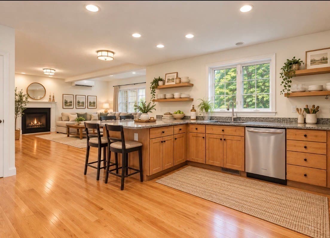
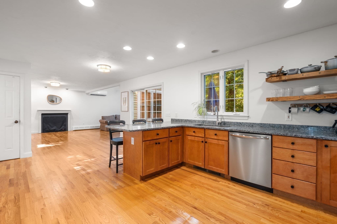
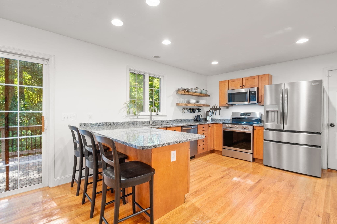
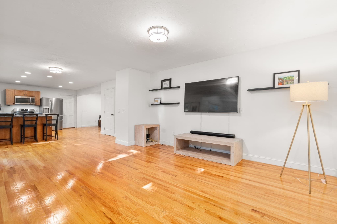
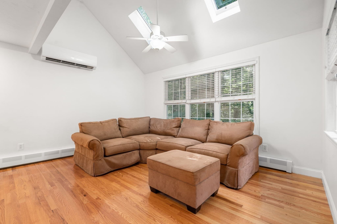
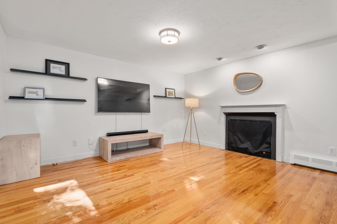
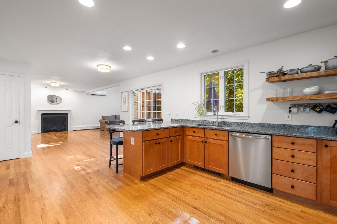
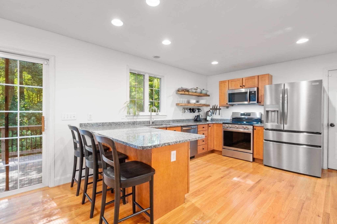
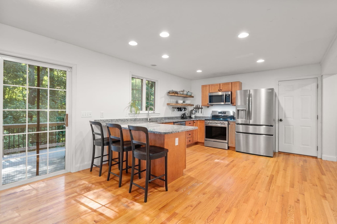
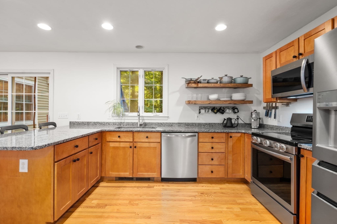
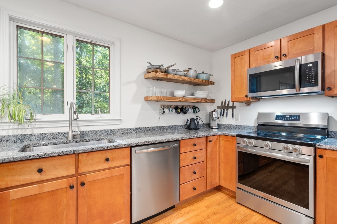
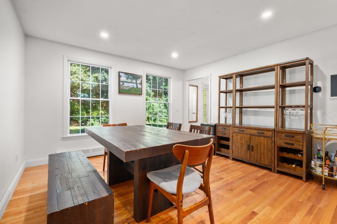
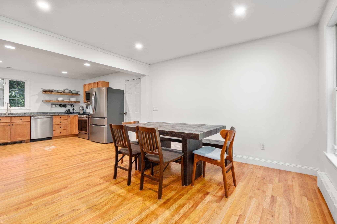
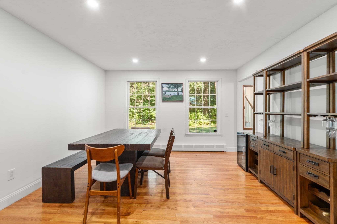
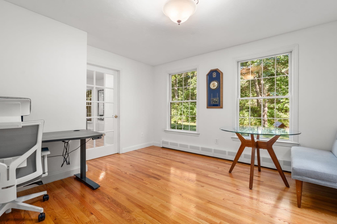
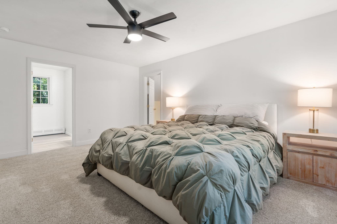
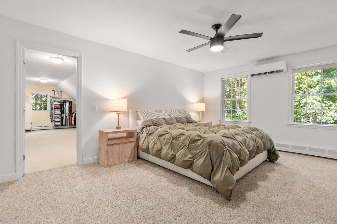
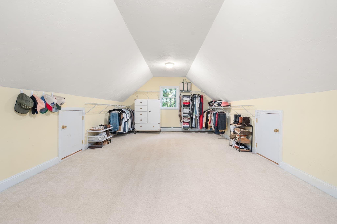
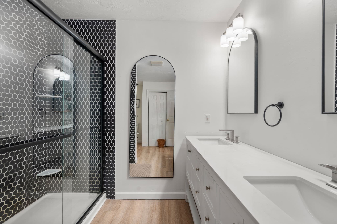
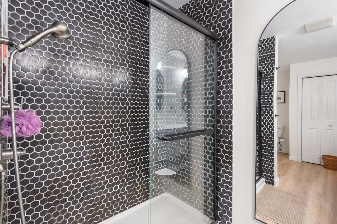
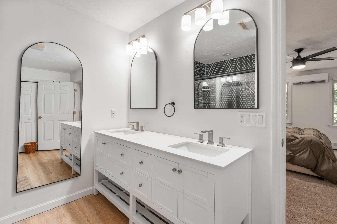
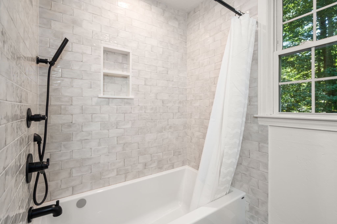
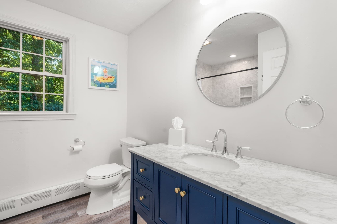
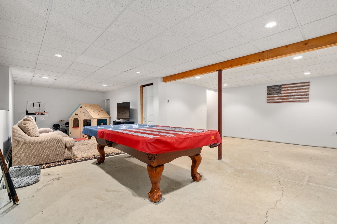
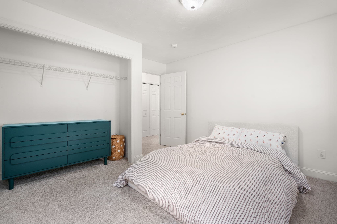
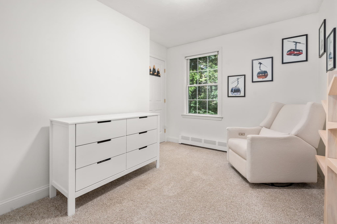
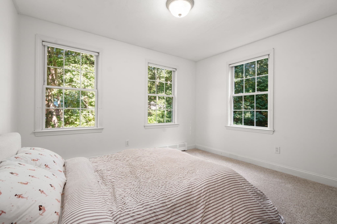
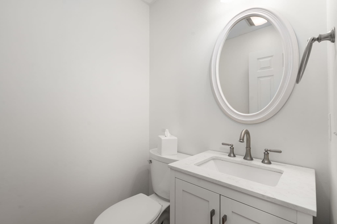
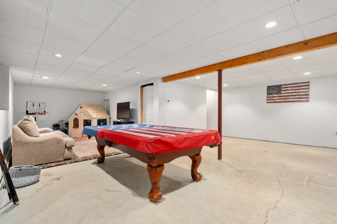
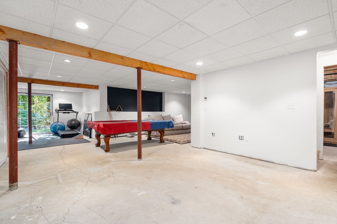
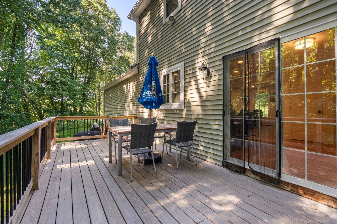
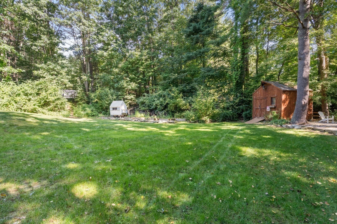
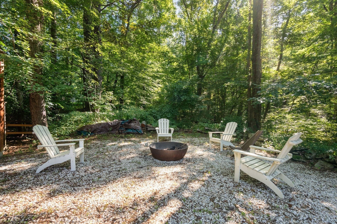
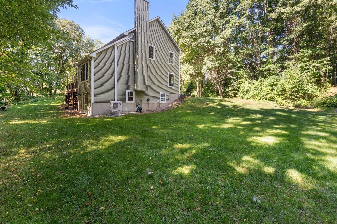
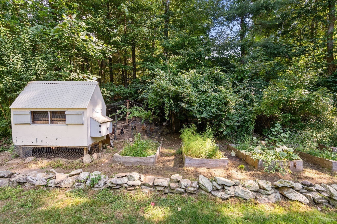
Welcome to 53 E. Baylies Road – a beautifully updated 4-bedroom, 3-bath Colonial nestled on a quiet side street lined with classic New England stone walls. The curb appeal here is off the charts! Set on 1.43 private acres, this home offers the perfect blend of space, comfort, and modern convenience in a peaceful Charlton setting. Step inside to an open, reimagined first-floor layout featuring gleaming hardwood floors throughout. The new kitchen shines with granite counters and a full suite of stainless-steel appliances, flowing seamlessly into the formal dining area, oversized family room (fireplace, skylights), and private deck. An office and half bath complete this bright, inviting main level, ideal for everyday living and entertaining. Upstairs you’ll find four spacious bedrooms, second-floor laundry, and new carpeting. The primary suite boasts a gorgeous en-suite bathroom plus a bonus room currently used as a giant custom closet. Three fully remodeled bathrooms, fresh paint, and thoughtful updates throughout create a true move-in-ready feel. Three efficient mini-split heat pumps deliver comfortable year-round climate control. The partially finished & heated walkout basement is ready for your vision, perfect for a large home gym or dream recreation room. Outside, enjoy your private oasis with a generous rolling lawn, garden area, fire pit, powered shed, and luxury chicken coop. Your dogs will love the custom outdoor dog kennel under the deck. A two-car garage and ample parking complete the package. Well-rated schools, just 20 minutes to Worcester and about an hour to Boston, Hartford, or Providence. At 53 E. Baylies Road you truly can have it all, charm, character, smart updates, privacy, and move-in ready. Welcome home!

Highlights

Fireplace

Property details

MLS #
73576726
Property type
Single Family Residence
Subdivision
N/A
Status
Active
Days on market
12
On market date
September 14, 2026
Stories
N/A
Total bathrooms
2.5
Garage spaces
2
Parking spaces
12
Lot size
1.43 acres
Loading map…

Nearby schools

Within 10 miles · public school directory data (NCES)

Elementary
Charlton Elementary
2.13 mi away · Grades -1-1
Nearest school -- attendance-zone data not available here
3.0
Local Score (student-teacher ratio only (preliminary -- will incorporate state test-score data once available)) -- not an official state rating
Enrollment
320
Student:teacher ratio
15.2:1
District
Dudley-Charlton Reg
Middle
Southbridge Middle School
2.03 mi away · Grades 6-8
Nearest school -- attendance-zone data not available here
5.0
Local Score (student-teacher ratio only (preliminary -- will incorporate state test-score data once available)) -- not an official state rating
Enrollment
407
Student:teacher ratio
12.0:1
District
Southbridge
High
Southbridge High School
2.03 mi away · Grades 9-12
Nearest school -- attendance-zone data not available here
4.0
Local Score (student-teacher ratio only (preliminary -- will incorporate state test-score data once available)) -- not an official state rating
Enrollment
443
Student:teacher ratio
13.8:1
District
Southbridge

Walkability

Blended score for Charlton's center: EPA's National Walkability Index (street network, transit, land-use mix) combined with nearby-amenity density. 60% EPA National Walkability Index + 40% nearby-amenity density (Google Places).

18
Very car-dependent
out of 100
EPA National Walkability Index
5.8 / 20 -- Below average walkable
Nearby-amenity density
0 / 100
Restaurants & cafes0
Grocery stores0
Parks0
Schools0
Transit stops0
Pharmacies0

Mortgage calculator

Estimate only - actual rate and payment depend on your lender, credit, and loan program.

$
%
%
Adjust tax / insurance estimates
% / yr
$
/mo
Est. monthly payment
$4,359/mo
$139,800 down
$559,200 loan
Principal & interest$3,627
Property tax (est.)$583
Home insurance (est.)$150

Similar homes you might like

Data source: Listing information provided by MLS Property Information Network via Trestle/CoreLogic. Last updated 2 days ago.

Information herein deemed reliable but not guaranteed; all measurements, school assignments, HOA fees, taxes, and feature lists are approximate and should be independently verified. Equal Housing Opportunity.