

$850,000
About this home
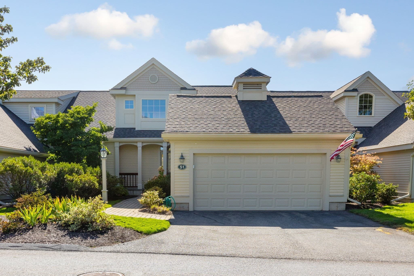
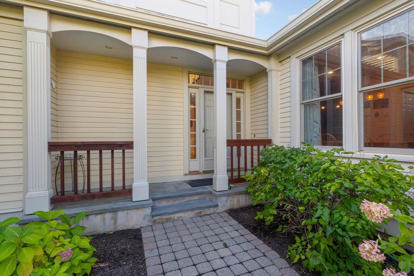
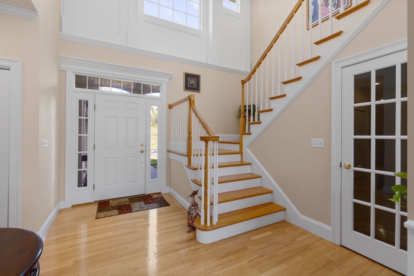
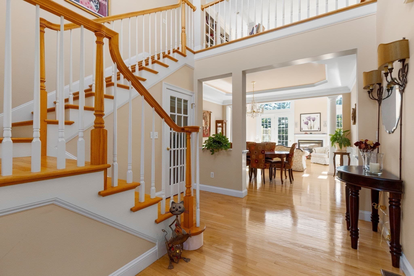
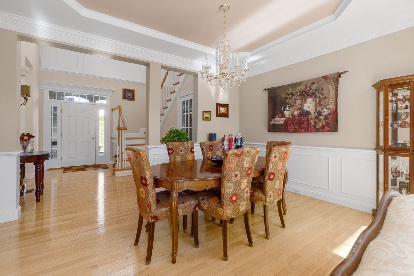
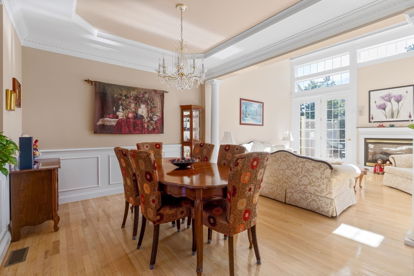
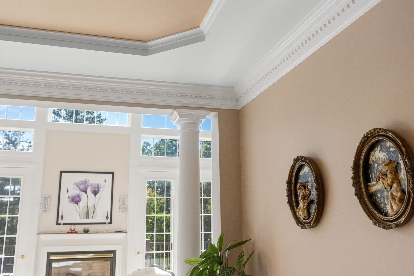
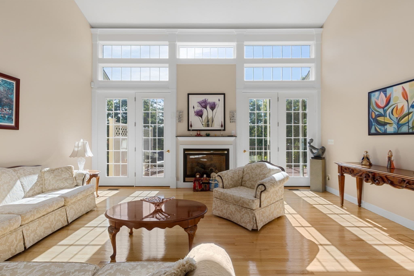
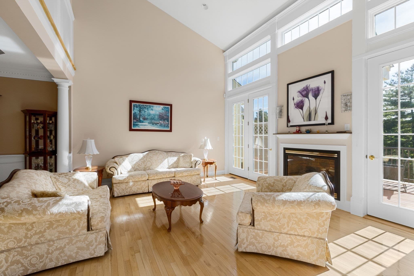
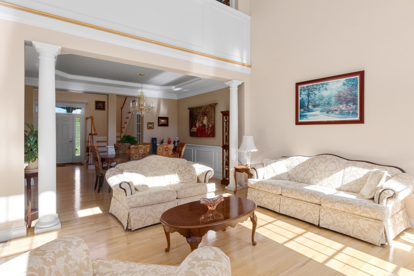
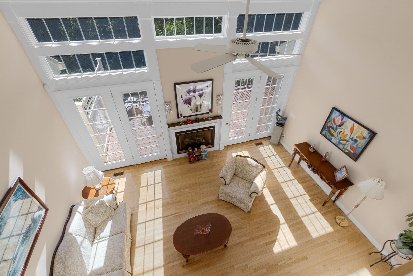
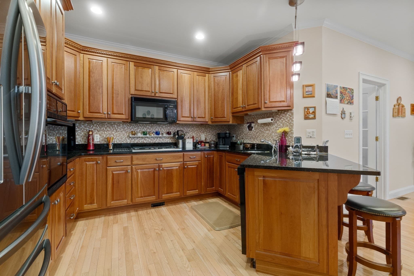
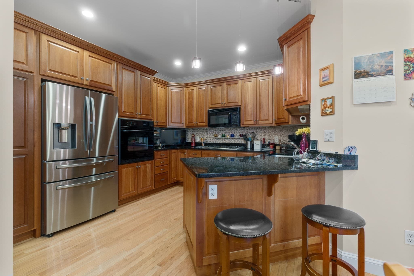
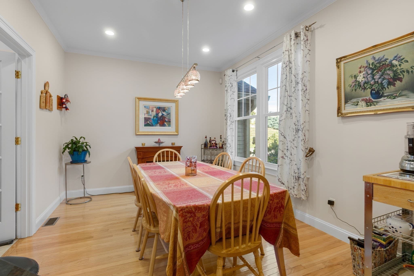
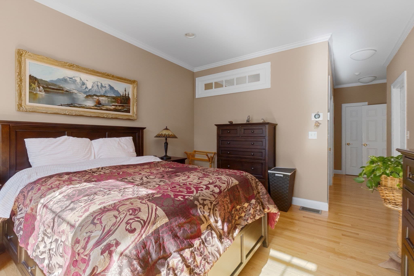
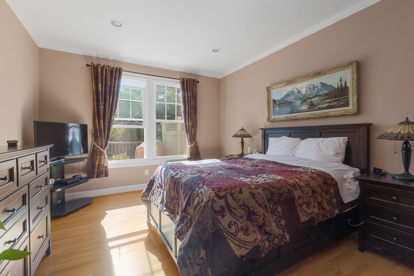
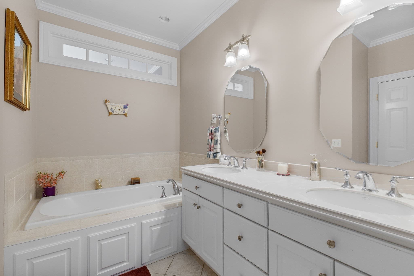
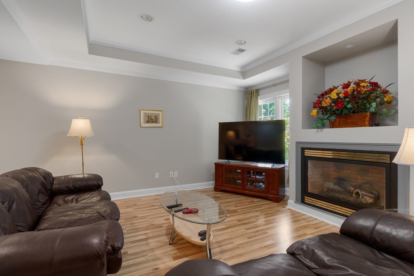
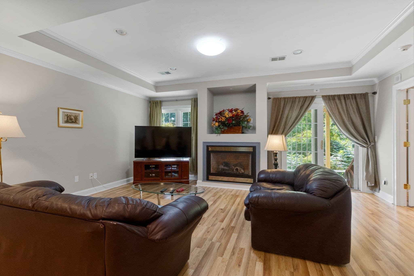
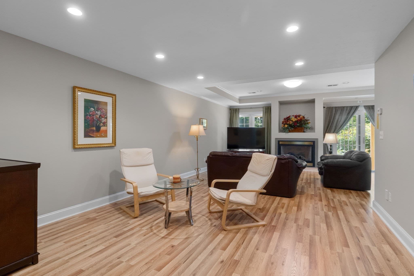
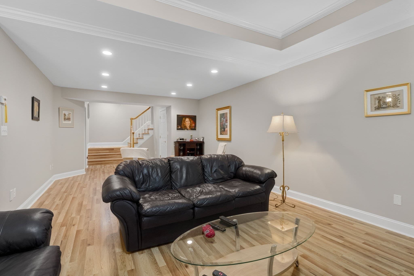
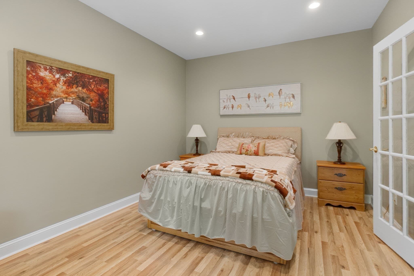
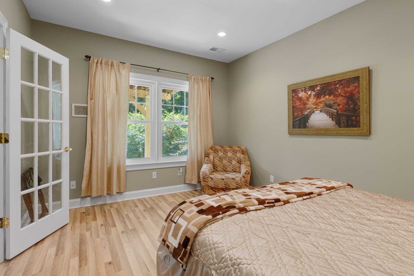
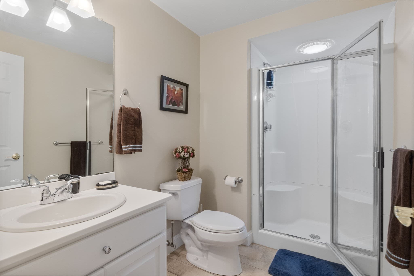
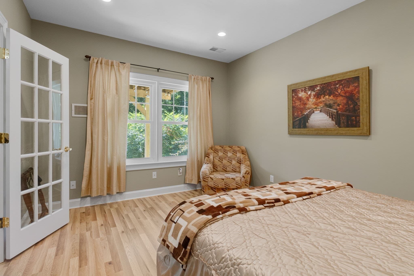
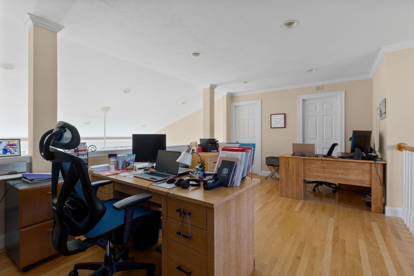
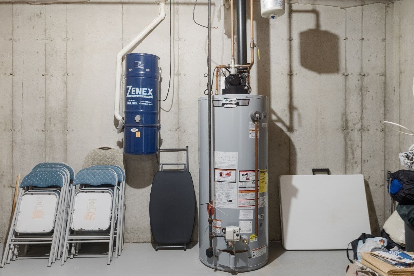
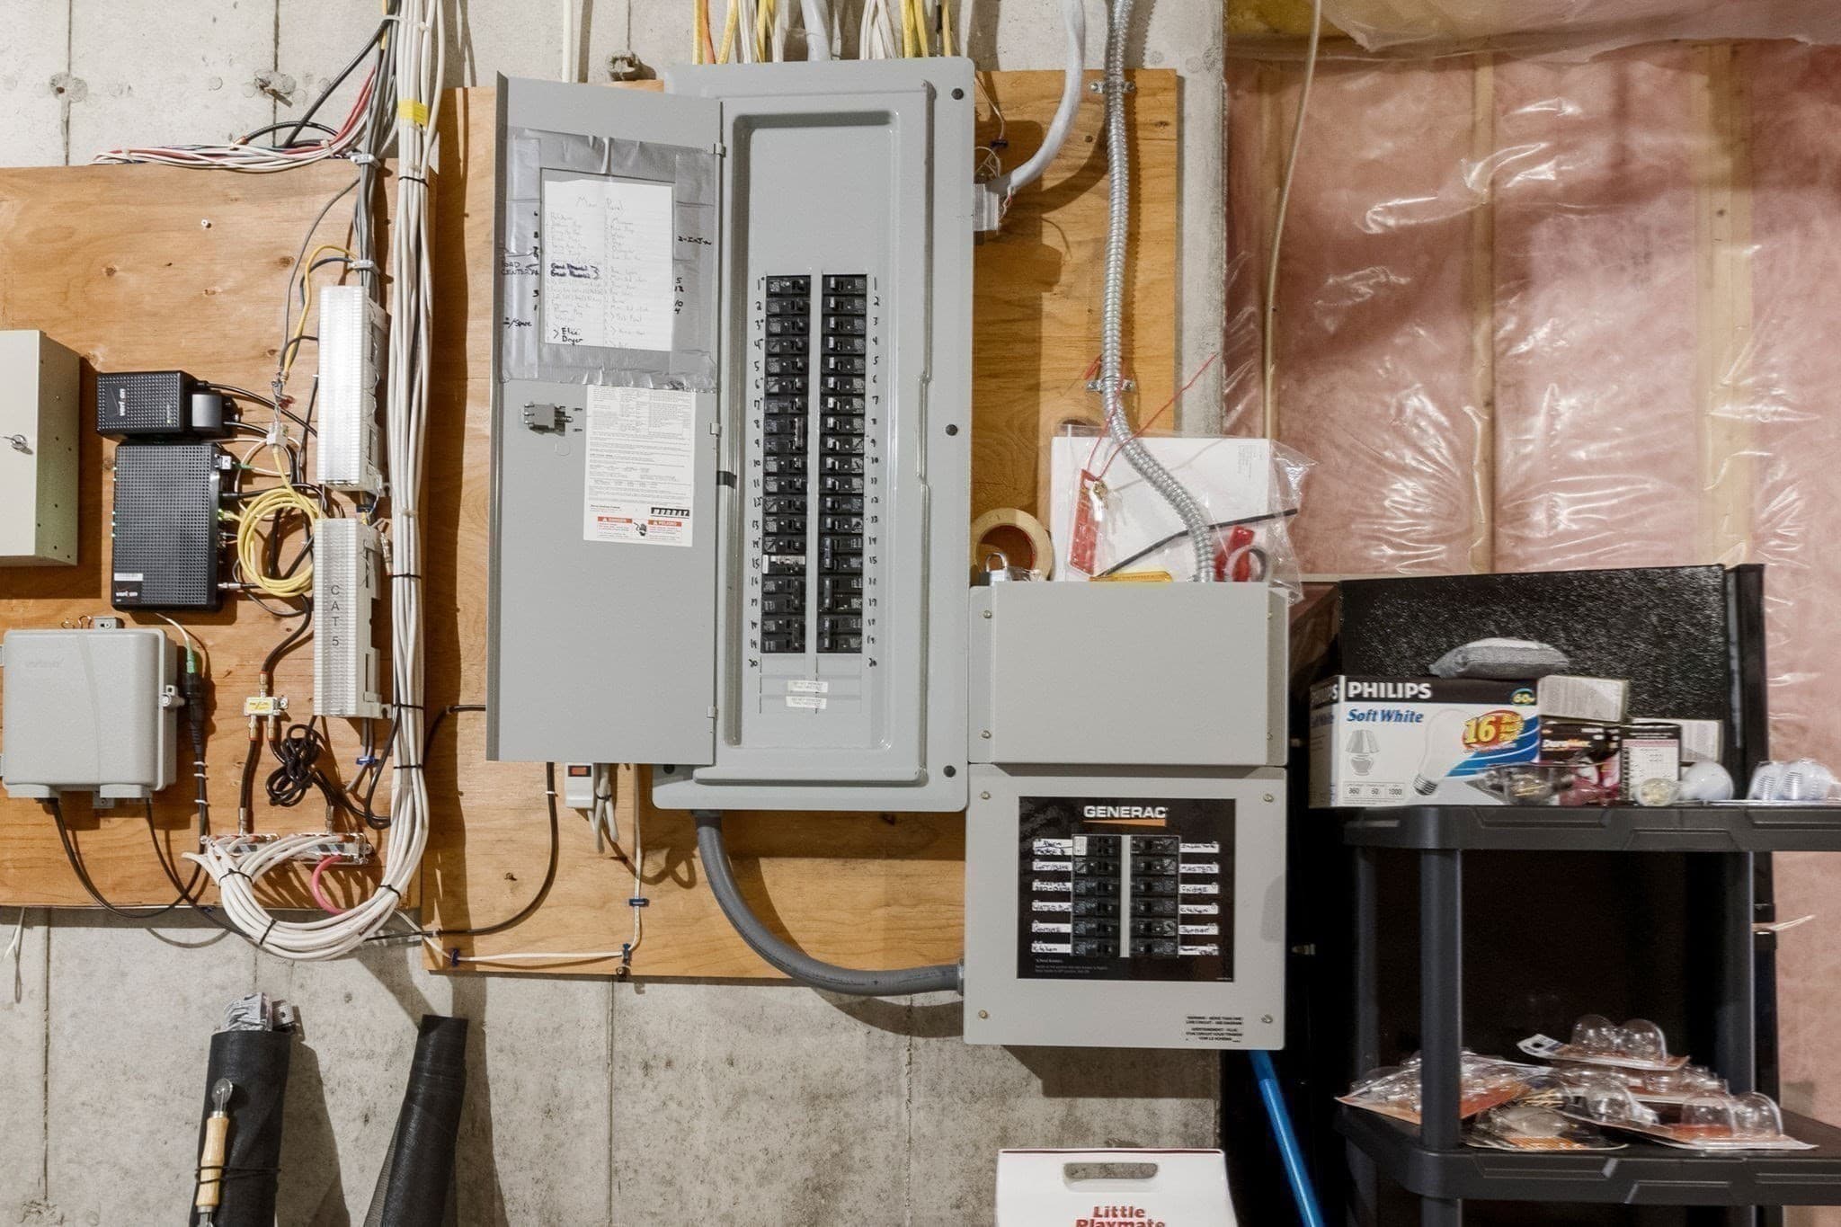
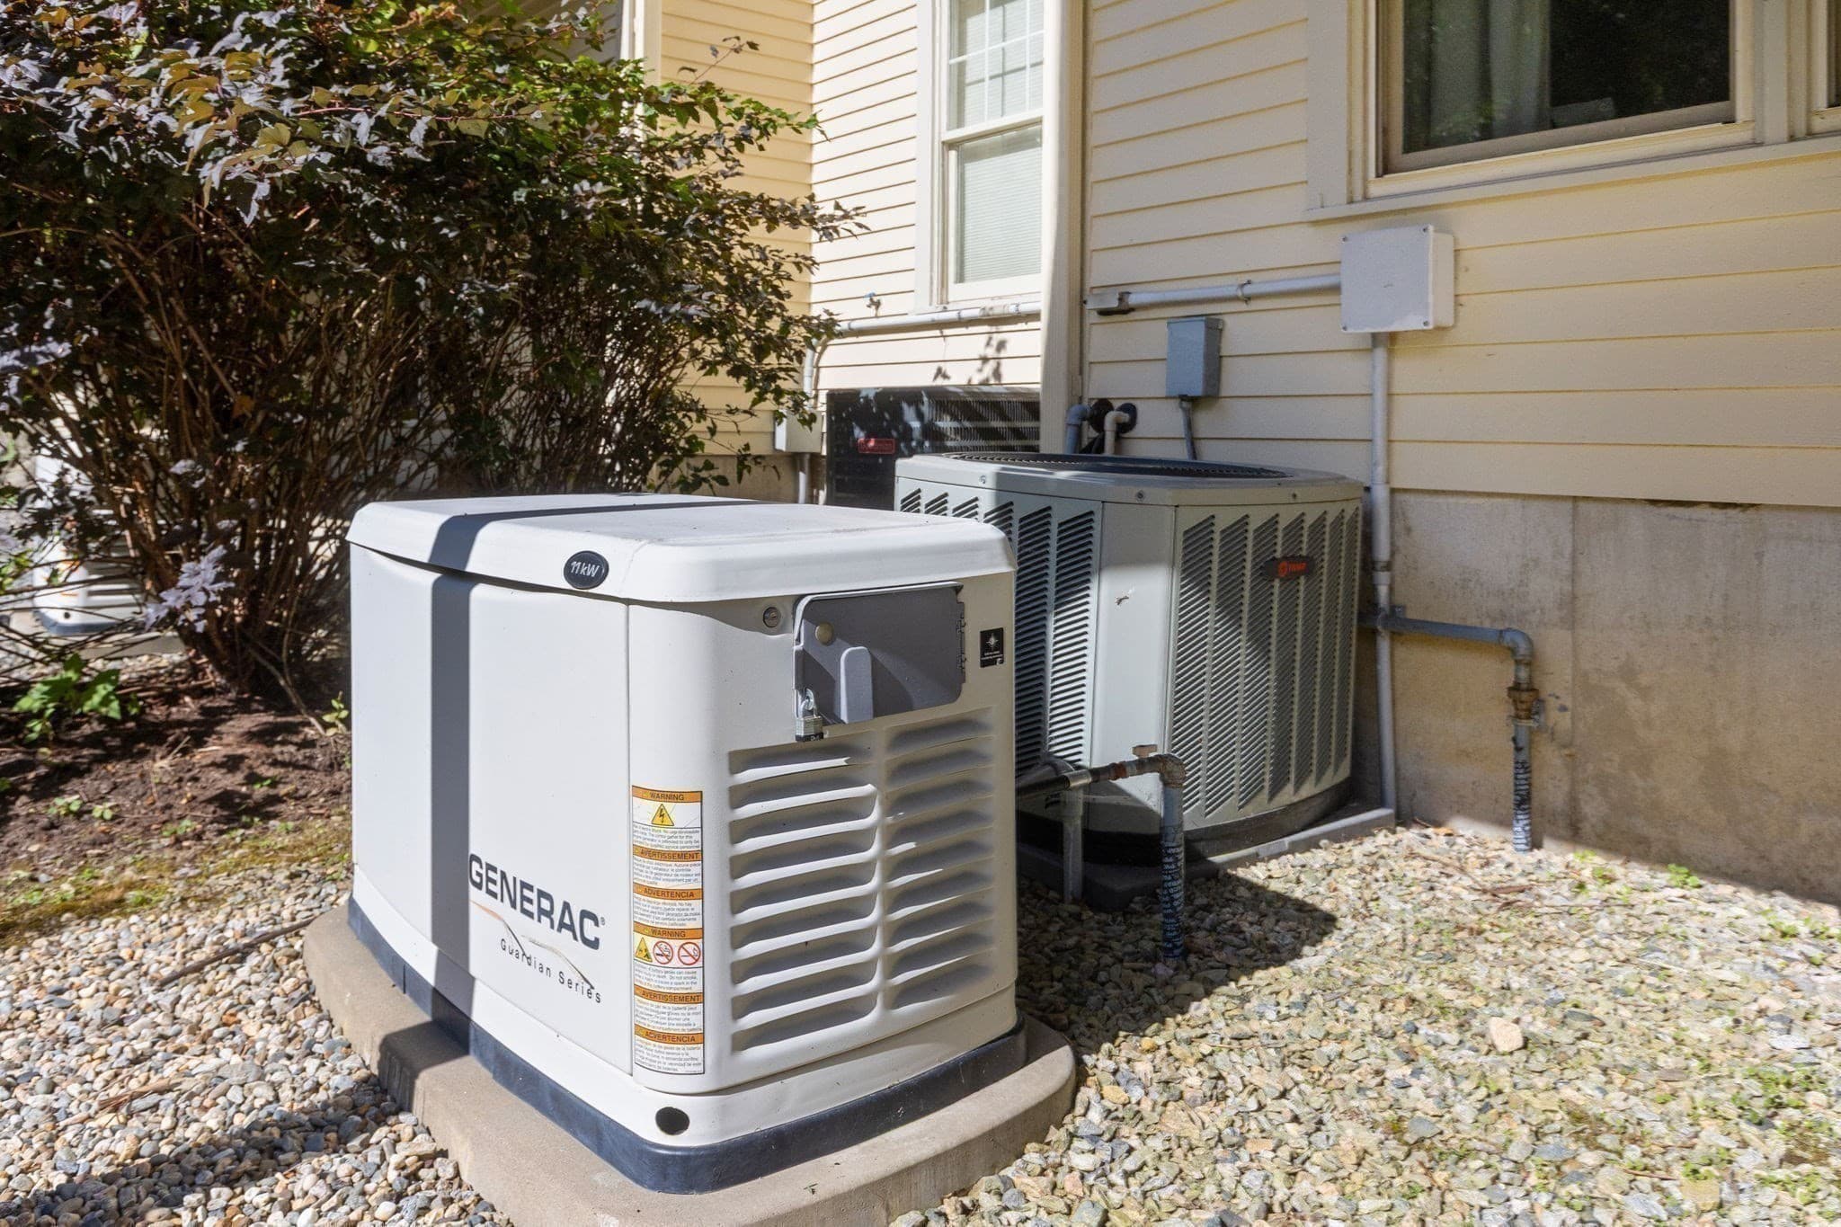
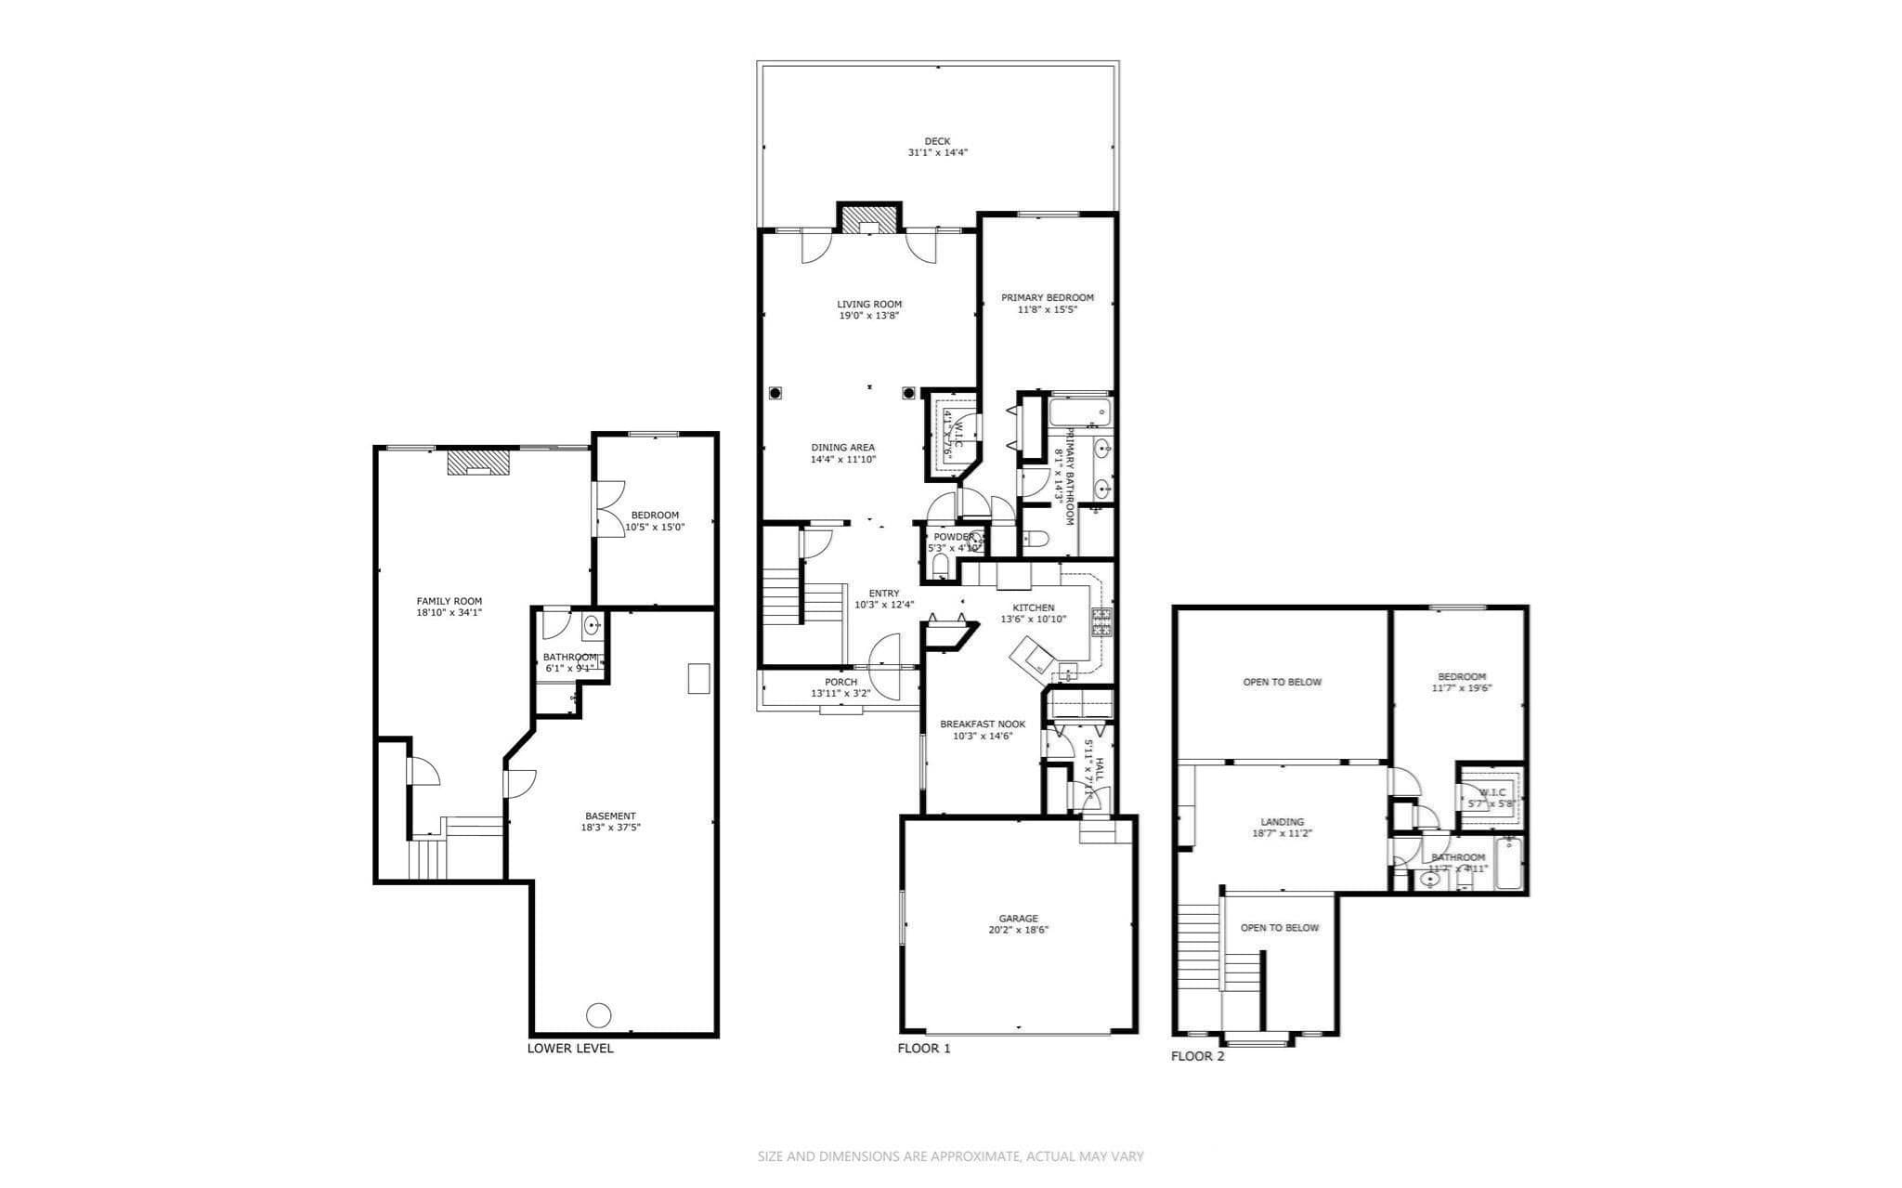
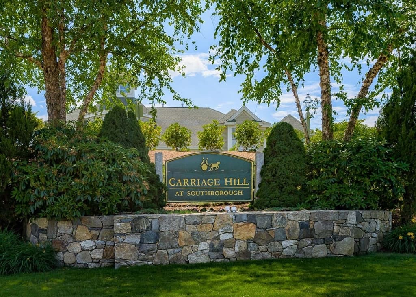
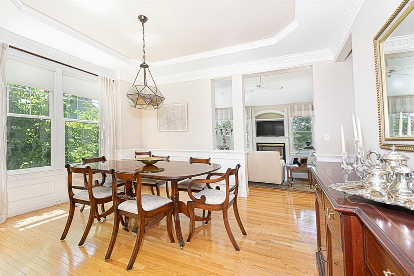
This gorgeous, impeccably maintained home in the adult Carriage Hill community boasts over 2,200 square feet of living space. From the two-story foyer to a formal dining room defined by its tray ceiling framed by crisp dental molding to the expansive living room, this home is “move-in” ready. Check out the beautiful kitchen, where cherry cabinetry anchors the room against polished granite workspaces. Positioned just past the primary culinary area, a dedicated breakfast nook is oriented to catch the morning light. Rounding out the main floor is the sumptuous primary suite. Upstairs offers a 2nd bedroom suite and large loft area overlooking the living room which is suitable for a home office, reading area or a place for the grandkids’ toys. The lower level features a large family room and a 2nd guest suite.The home’s infrastructure is engineered with an emphasis on convenience. A central vacuum system is integrated into the walls. More significantly, the property is backed by an automated, standby generator. Connected directly to the electrical panel, this system insures backup power in the event of a power outage.
Highlights
Property details
- MLS #
- 73582845
- Property type
- Condominium
- Subdivision
- N/A
- Status
- Active
- Days on market
- 1
- On market date
- September 25, 2026
- Stories
- 3
- Total bathrooms
- 3.5
- Garage spaces
- 2
- Parking spaces
- 4
- Lot size
- N/A
Location
Get directions →Nearby schools
Within 10 miles · public school directory data (NCES)
- Enrollment
- 269
- Student:teacher ratio
- 13.5:1
- District
- Southborough
- Enrollment
- 383
- Student:teacher ratio
- 9.8:1
- District
- Southborough
- Enrollment
- 850
- Student:teacher ratio
- 9.8:1
- District
- South Middlesex Regional Vocational Technical
Walkability
Blended score for Southborough's center: EPA's National Walkability Index (street network, transit, land-use mix) combined with nearby-amenity density. 60% EPA National Walkability Index + 40% nearby-amenity density (Google Places).
Mortgage calculator
Estimate only - actual rate and payment depend on your lender, credit, and loan program.
Adjust tax / insurance estimates
Similar homes you might like
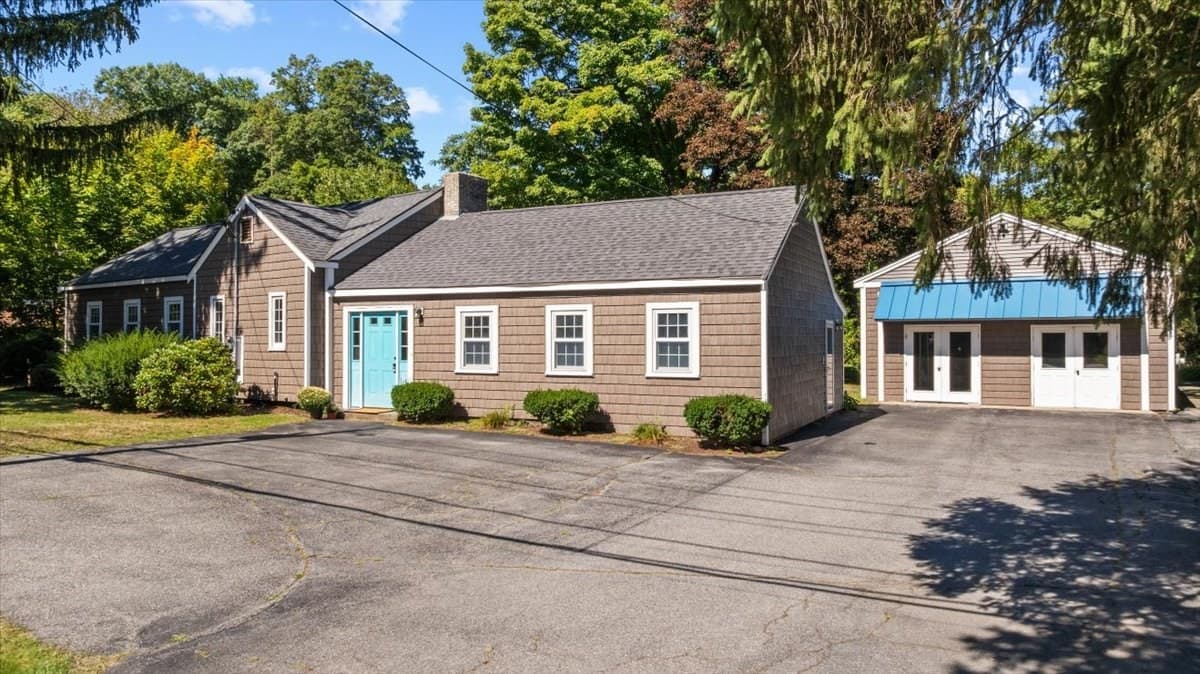
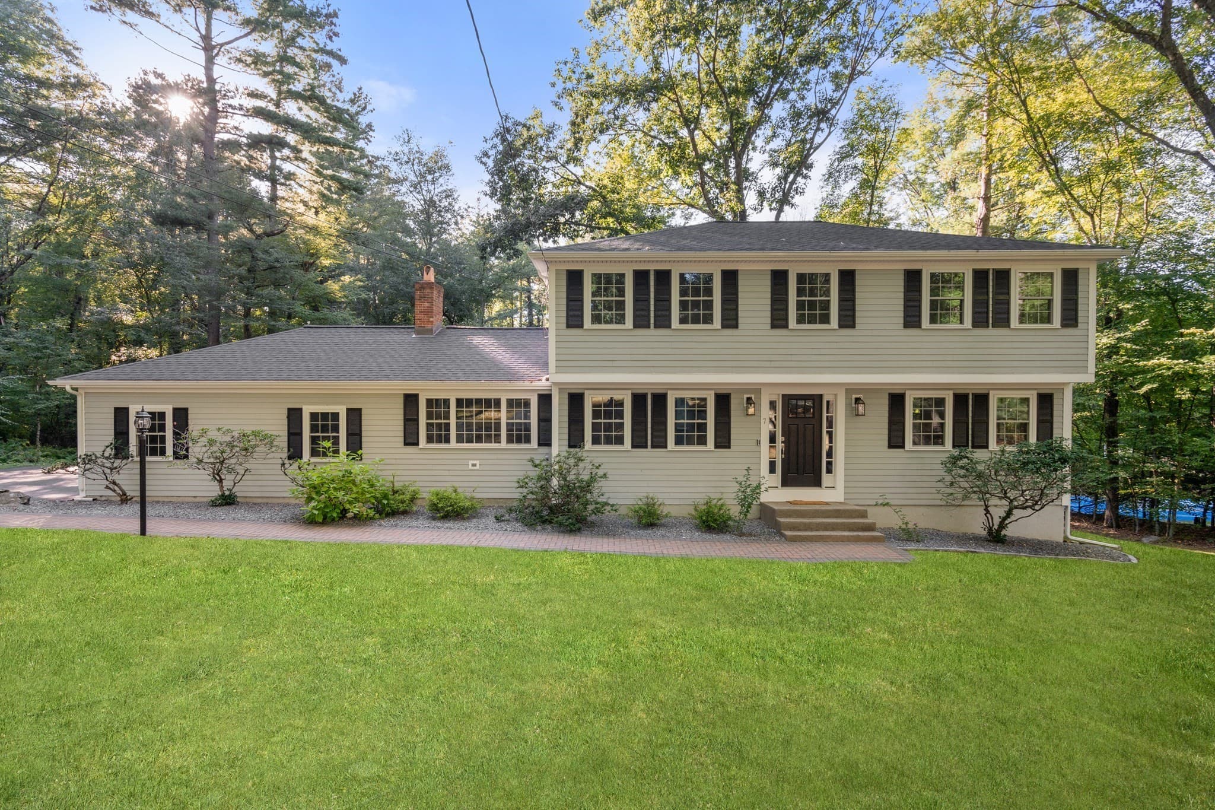
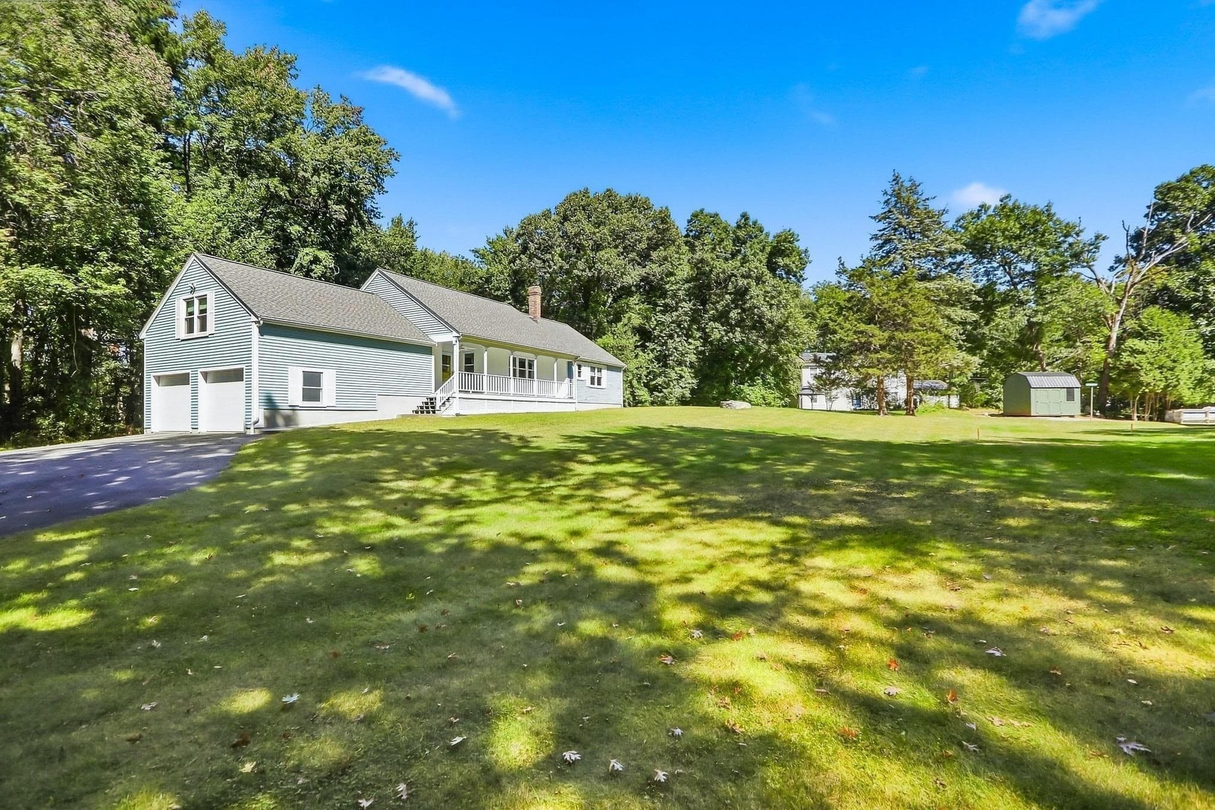
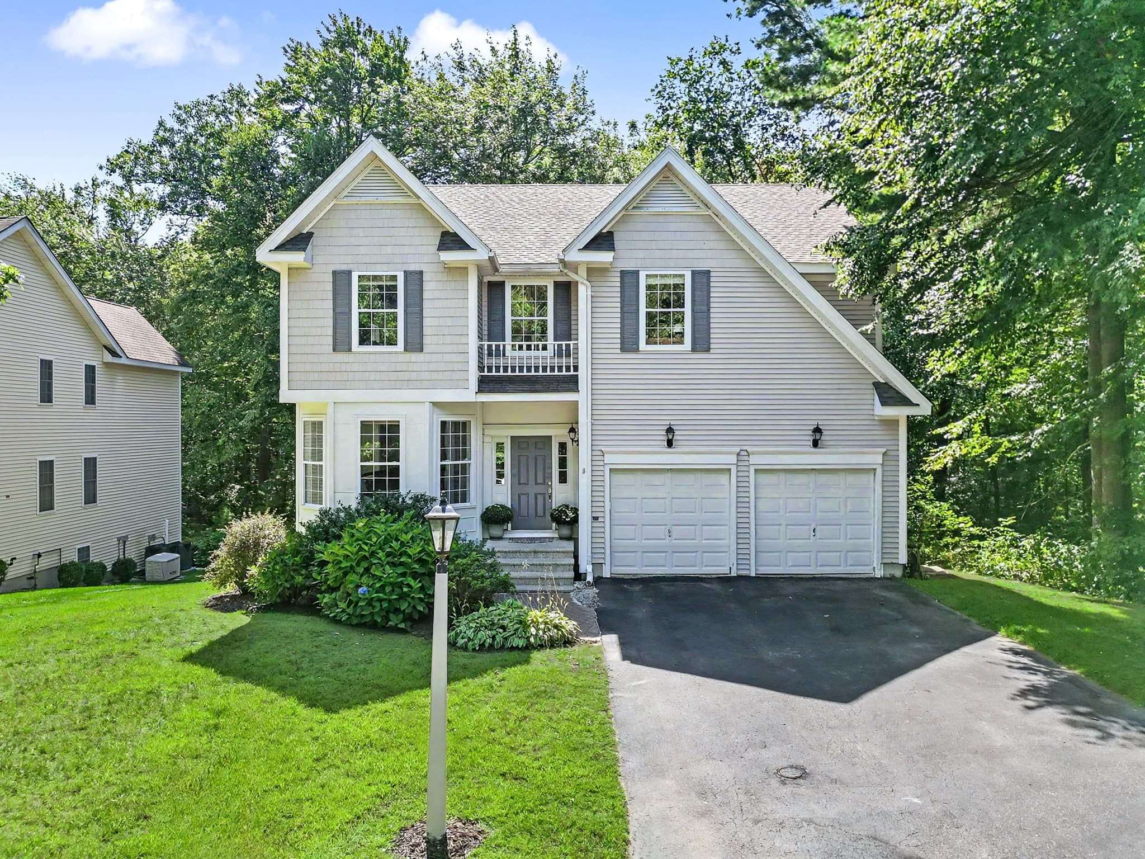
Data source: Listing information provided by MLS Property Information Network via Trestle/CoreLogic. Last updated 12 hr ago.
Information herein deemed reliable but not guaranteed; all measurements, school assignments, HOA fees, taxes, and feature lists are approximate and should be independently verified. Equal Housing Opportunity.