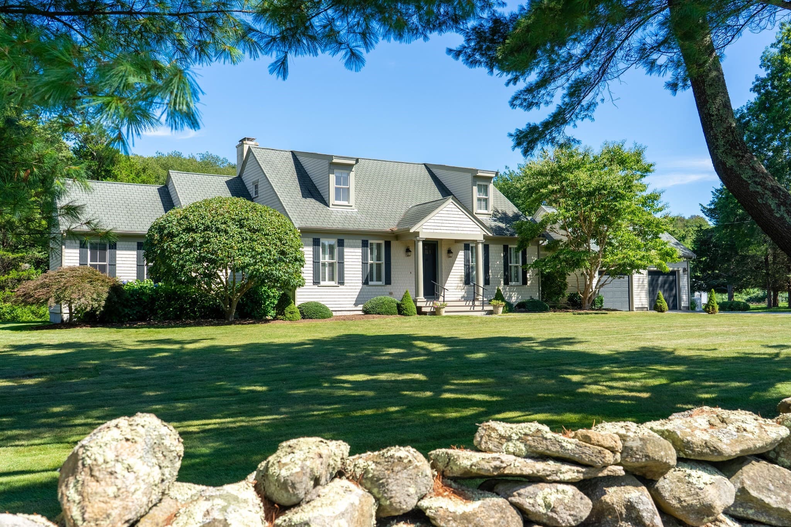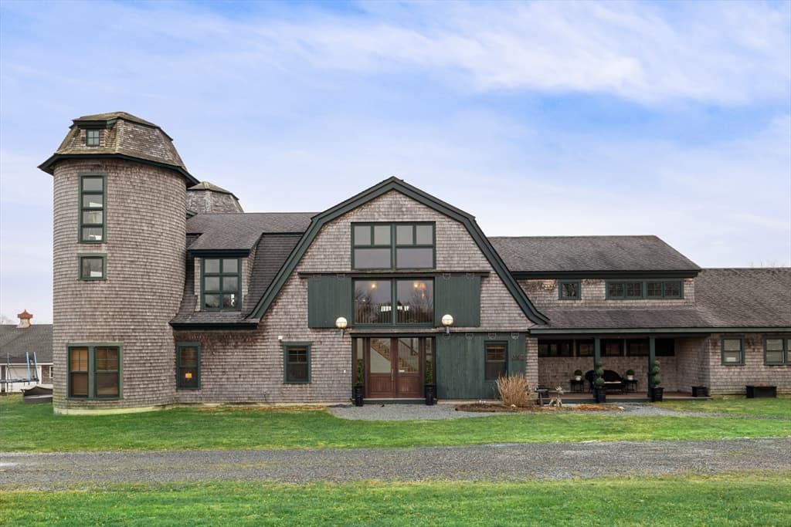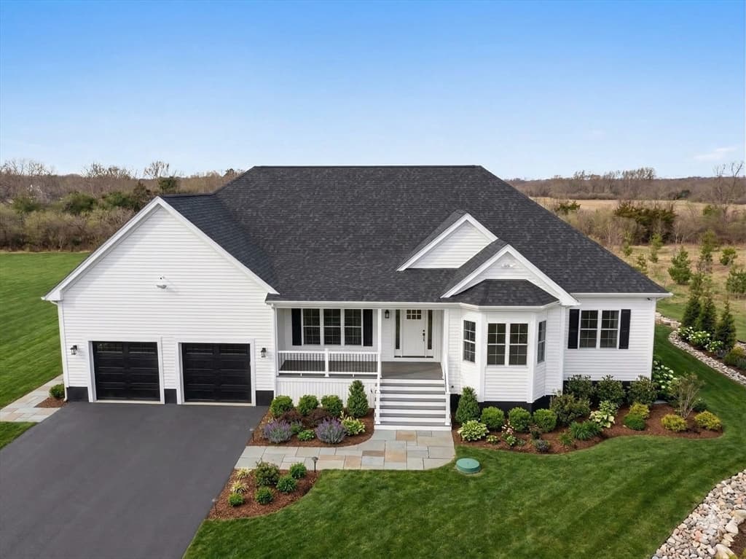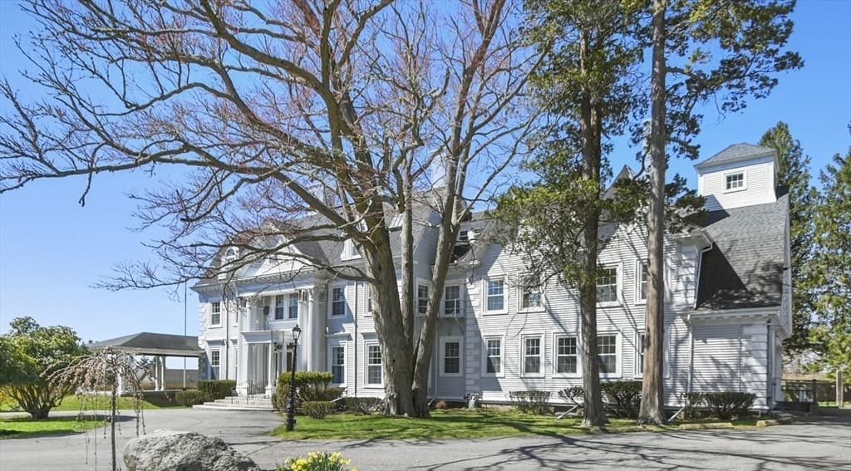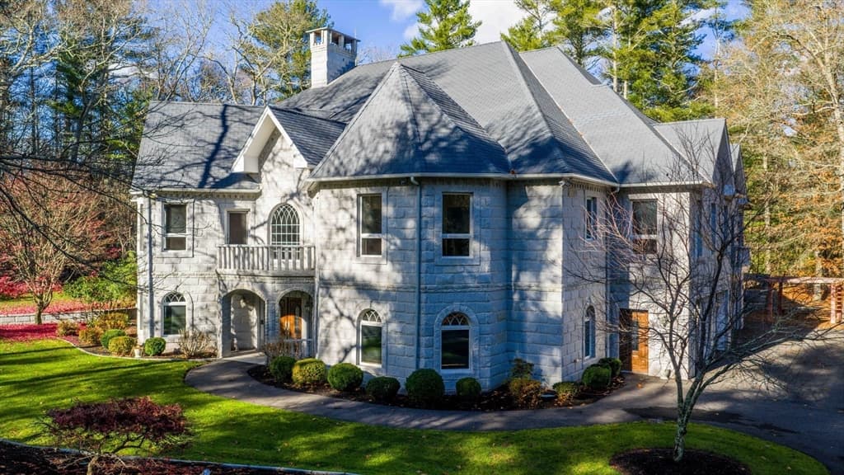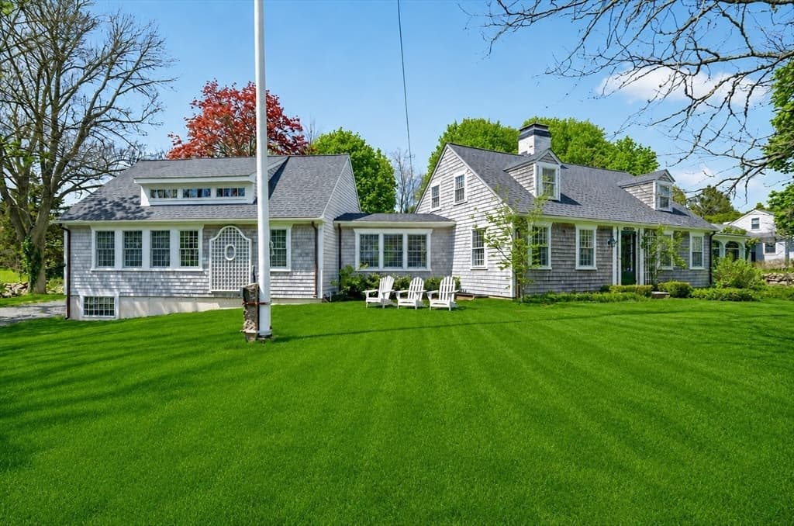
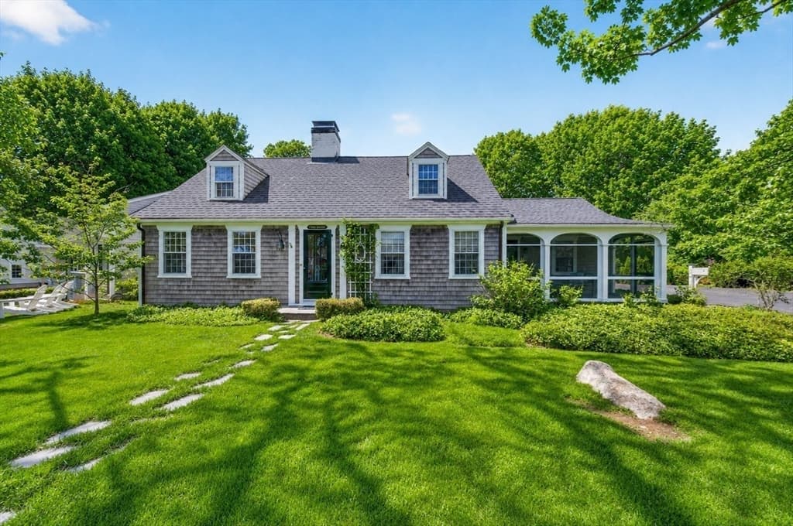
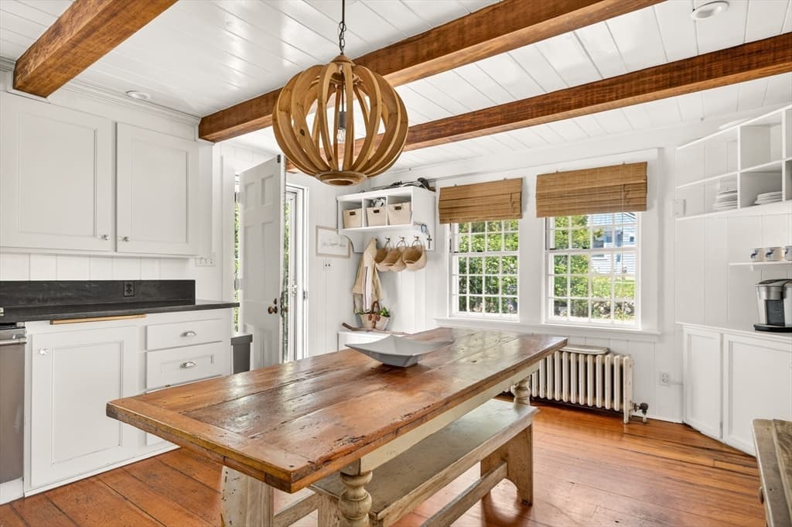
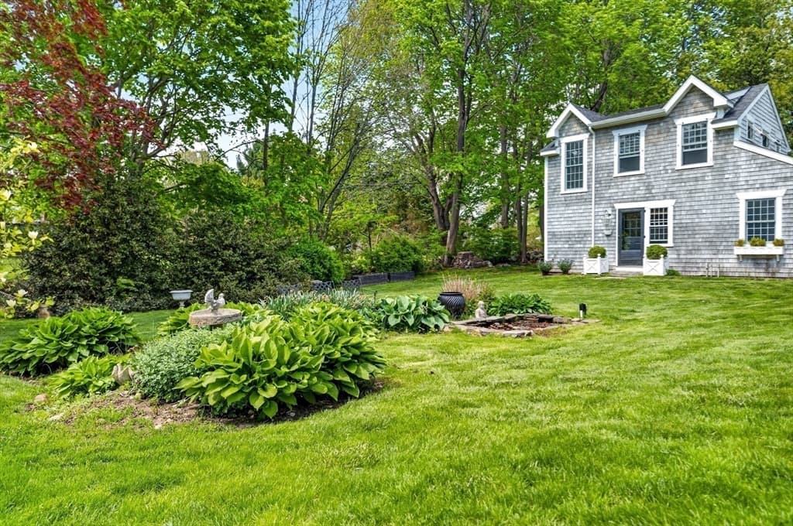
Single Family Residence at 16 Prospect Street, Dartmouth MA 02748, Dartmouth
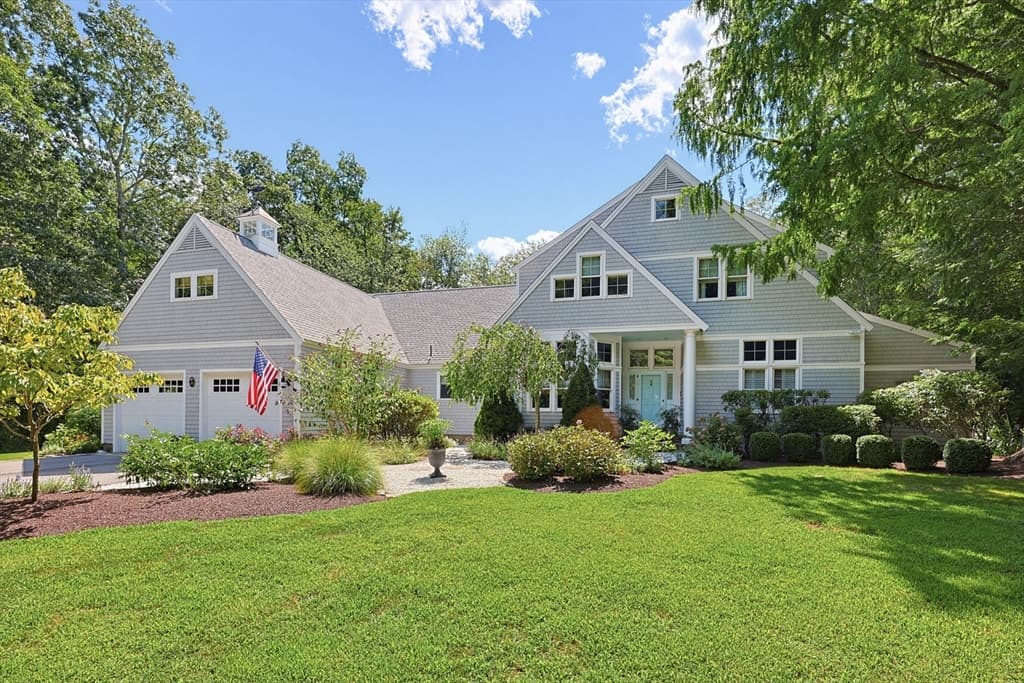
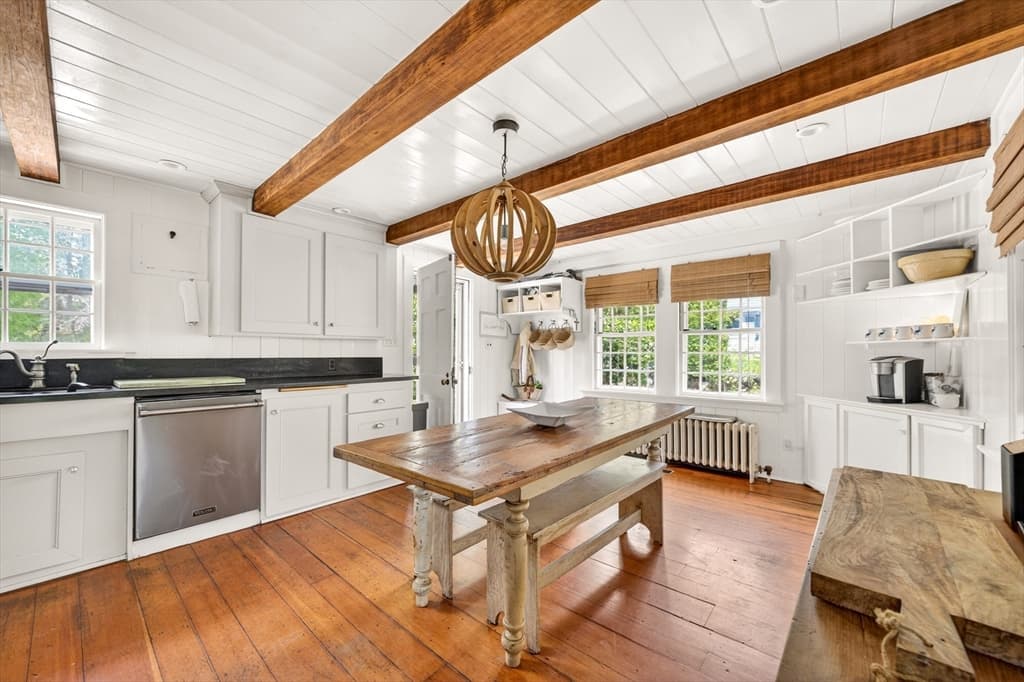
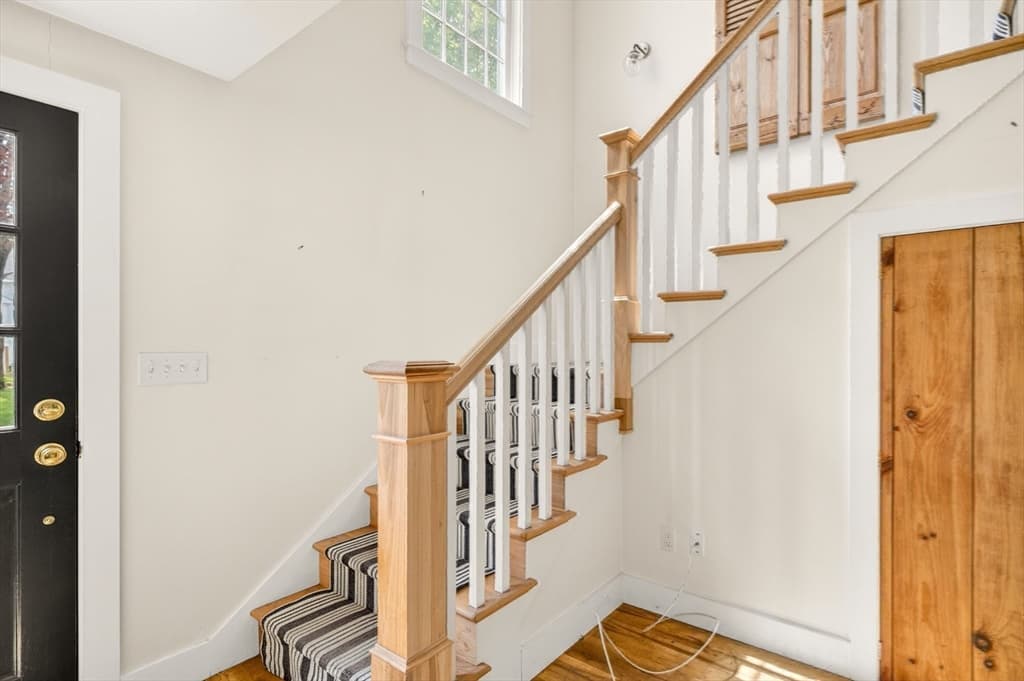
Single Family Residence at 16 Prospect Street, Dartmouth MA 02748, Dartmouth, photo 2 of 32
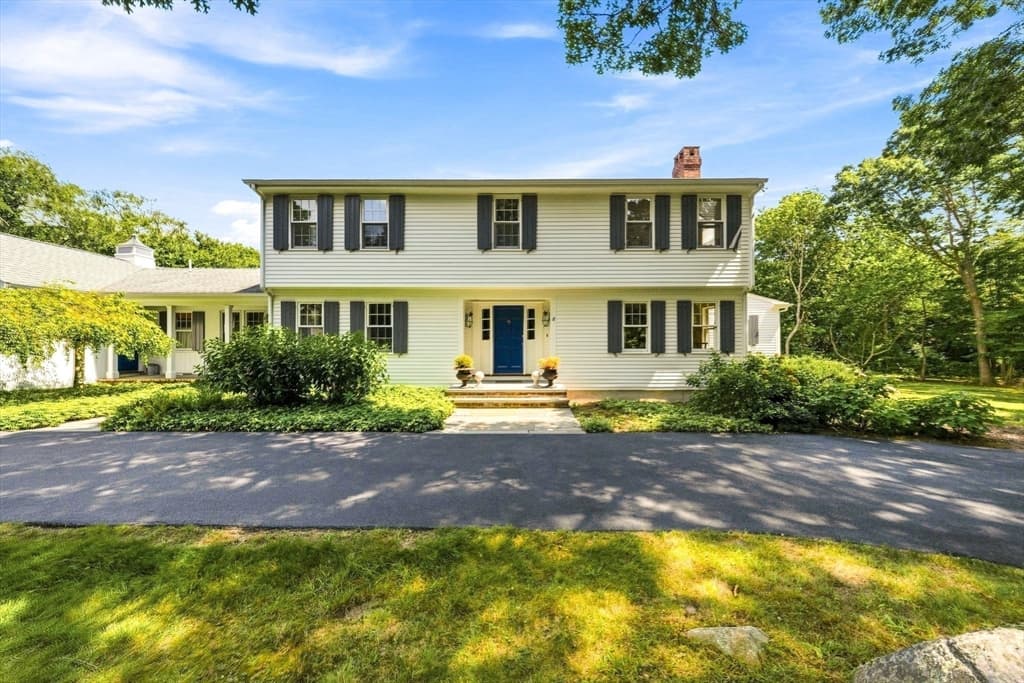
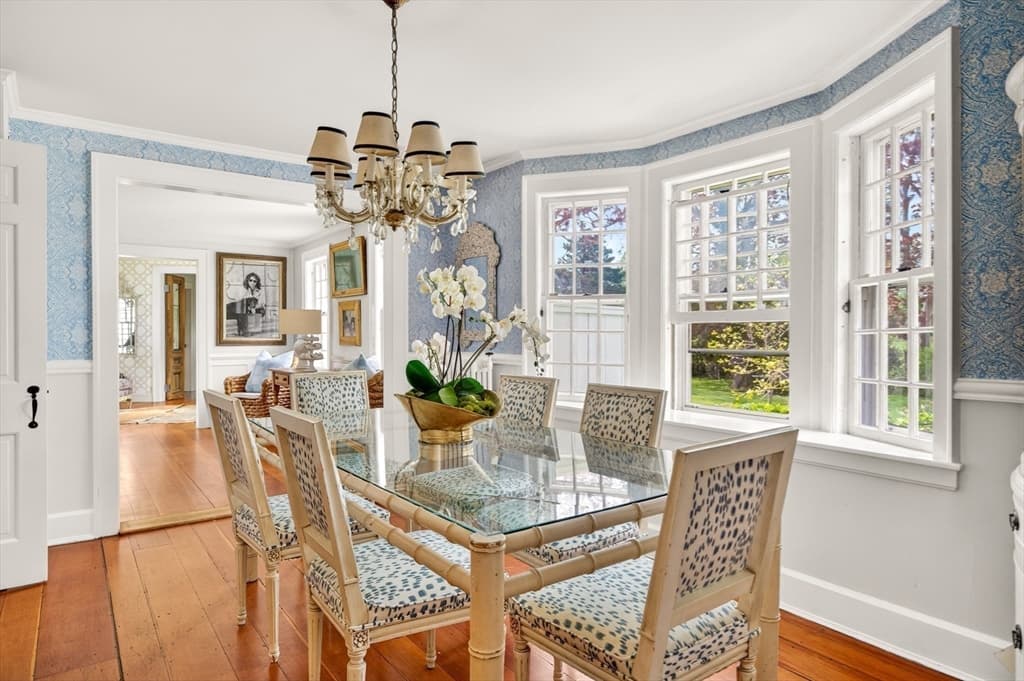
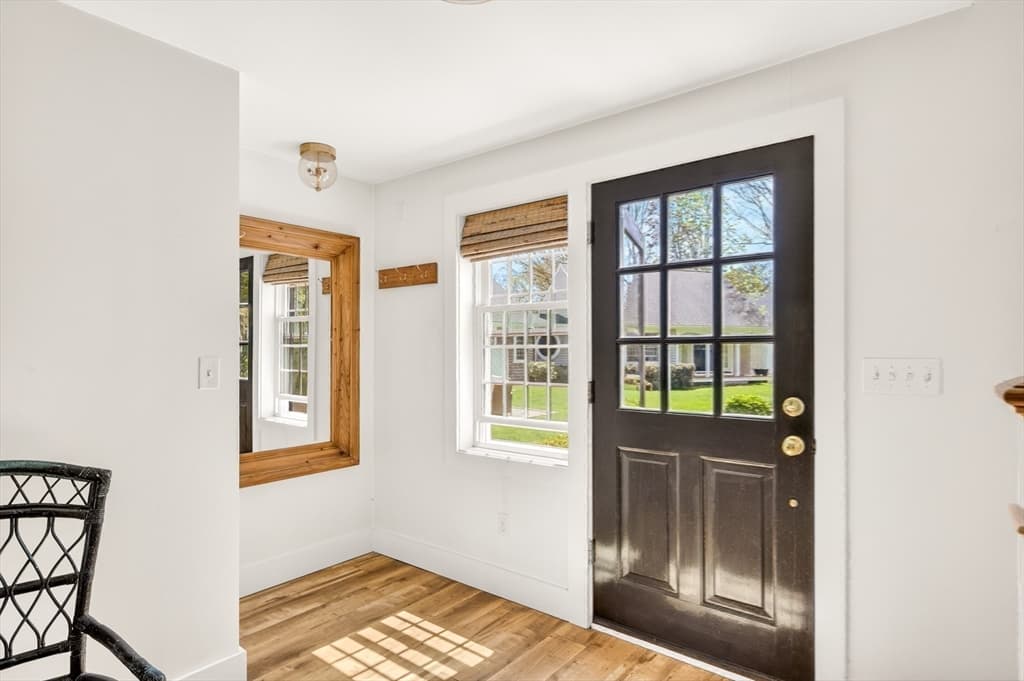
Single Family Residence at 16 Prospect Street, Dartmouth MA 02748, Dartmouth, photo 3 of 32
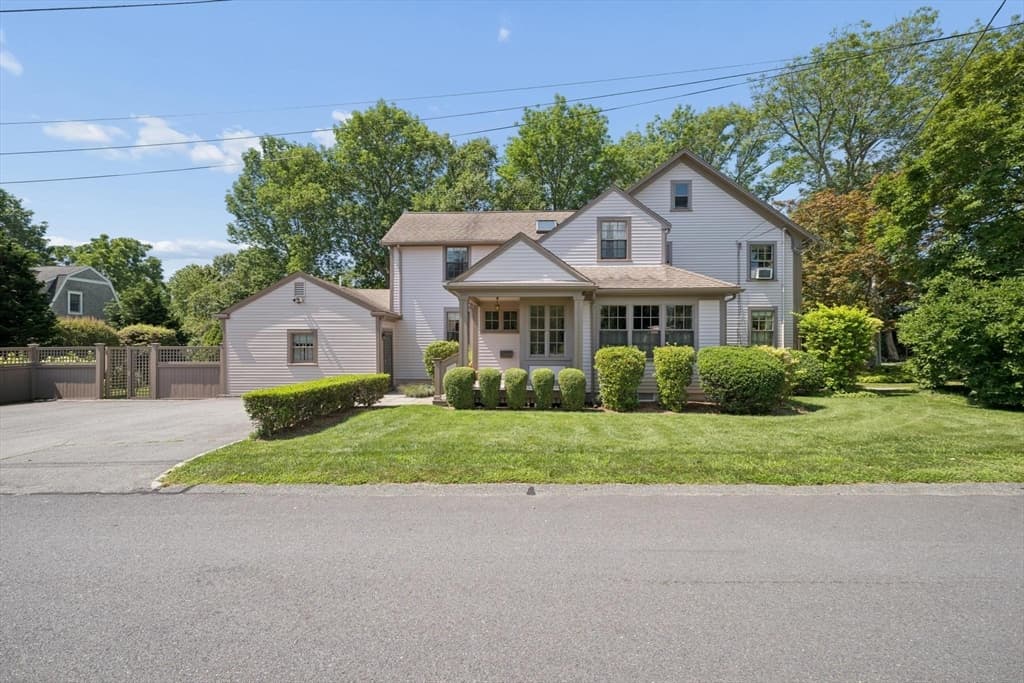
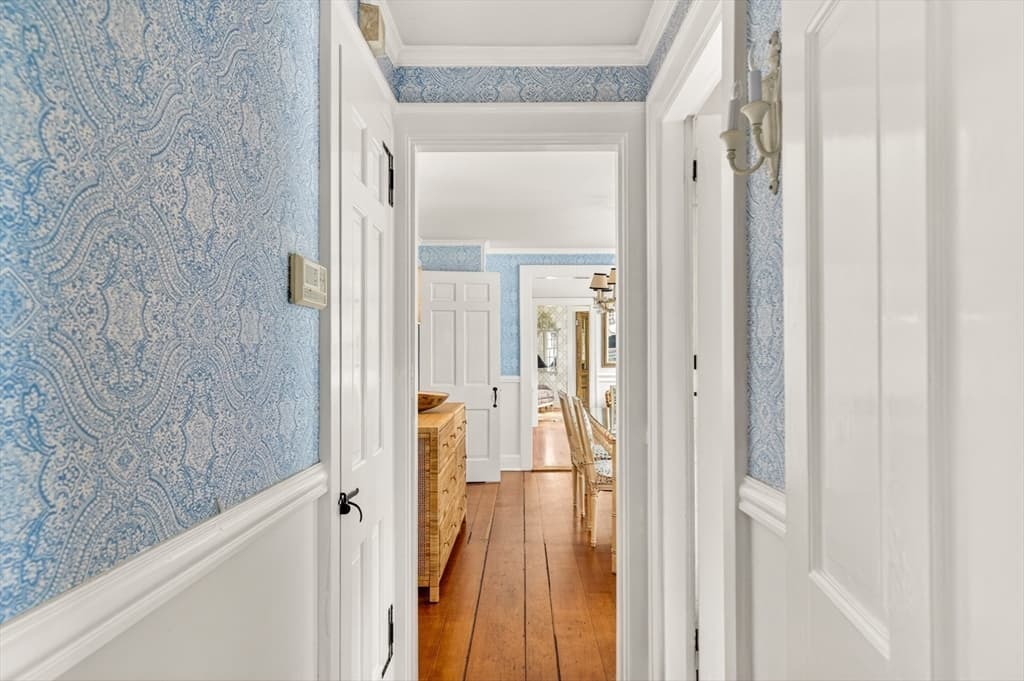
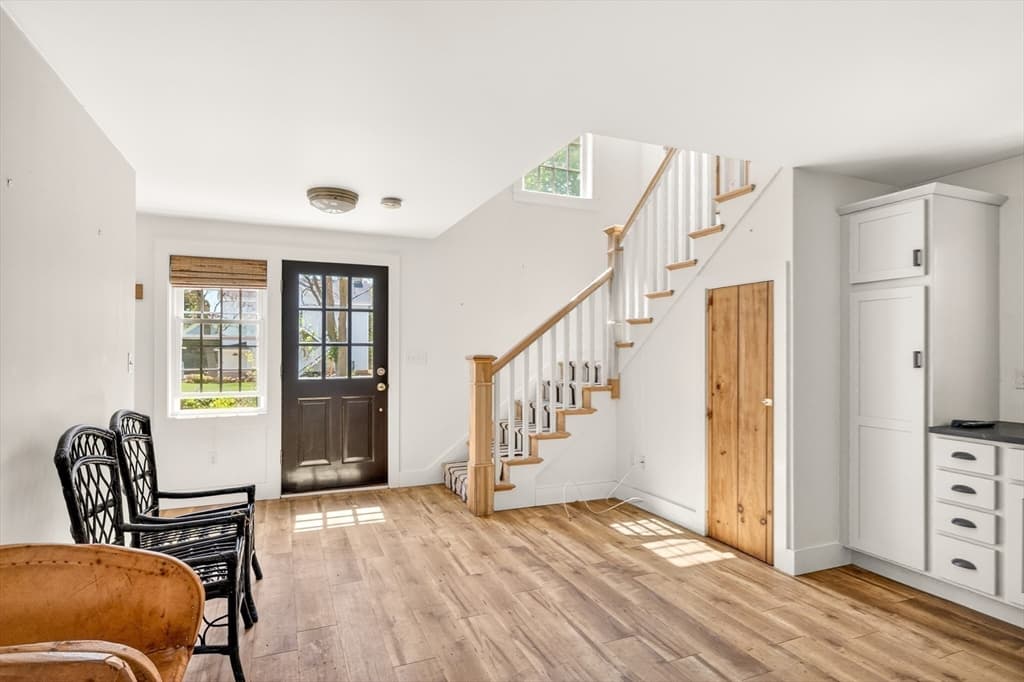
Single Family Residence at 16 Prospect Street, Dartmouth MA 02748, Dartmouth, photo 4 of 32
Single Family Residence at 16 Prospect Street, Dartmouth MA 02748, Dartmouth, photo 5 of 32
Single Family Residence at 16 Prospect Street, Dartmouth MA 02748, Dartmouth, photo 6 of 32
Single Family Residence at 16 Prospect Street, Dartmouth MA 02748, Dartmouth, photo 7 of 32
Single Family Residence at 16 Prospect Street, Dartmouth MA 02748, Dartmouth, photo 8 of 32
Single Family Residence at 16 Prospect Street, Dartmouth MA 02748, Dartmouth, photo 9 of 32
Single Family Residence at 16 Prospect Street, Dartmouth MA 02748, Dartmouth, photo 10 of 32
Single Family Residence at 16 Prospect Street, Dartmouth MA 02748, Dartmouth, photo 11 of 32
Single Family Residence at 16 Prospect Street, Dartmouth MA 02748, Dartmouth, photo 12 of 32
Single Family Residence at 16 Prospect Street, Dartmouth MA 02748, Dartmouth, photo 13 of 32
Single Family Residence at 16 Prospect Street, Dartmouth MA 02748, Dartmouth, photo 14 of 32
Single Family Residence at 16 Prospect Street, Dartmouth MA 02748, Dartmouth, photo 15 of 32
Single Family Residence at 16 Prospect Street, Dartmouth MA 02748, Dartmouth, photo 16 of 32
Single Family Residence at 16 Prospect Street, Dartmouth MA 02748, Dartmouth, photo 17 of 32
Single Family Residence at 16 Prospect Street, Dartmouth MA 02748, Dartmouth, photo 18 of 32
Single Family Residence at 16 Prospect Street, Dartmouth MA 02748, Dartmouth, photo 19 of 32
Single Family Residence at 16 Prospect Street, Dartmouth MA 02748, Dartmouth, photo 20 of 32
Single Family Residence at 16 Prospect Street, Dartmouth MA 02748, Dartmouth, photo 21 of 32
Single Family Residence at 16 Prospect Street, Dartmouth MA 02748, Dartmouth, photo 22 of 32
Single Family Residence at 16 Prospect Street, Dartmouth MA 02748, Dartmouth, photo 23 of 32
Single Family Residence at 16 Prospect Street, Dartmouth MA 02748, Dartmouth, photo 24 of 32
Single Family Residence at 16 Prospect Street, Dartmouth MA 02748, Dartmouth, photo 25 of 32
Single Family Residence at 16 Prospect Street, Dartmouth MA 02748, Dartmouth, photo 26 of 32
Single Family Residence at 16 Prospect Street, Dartmouth MA 02748, Dartmouth, photo 27 of 32
Single Family Residence at 16 Prospect Street, Dartmouth MA 02748, Dartmouth, photo 28 of 32
Single Family Residence at 16 Prospect Street, Dartmouth MA 02748, Dartmouth, photo 29 of 32
Single Family Residence at 16 Prospect Street, Dartmouth MA 02748, Dartmouth, photo 30 of 32
Single Family Residence at 16 Prospect Street, Dartmouth MA 02748, Dartmouth, photo 31 of 32
Single Family Residence at 16 Prospect Street, Dartmouth MA 02748, Dartmouth, photo 32 of 32
32 photos

$1,900,000

16 Prospect Street, Dartmouth MA 02748
Dartmouth, MA 02748
Listed by Roberta Mary Burke
Bedrooms
4
Bathrooms
3
Living area
2,691 sqft
Year built
1937

About this home

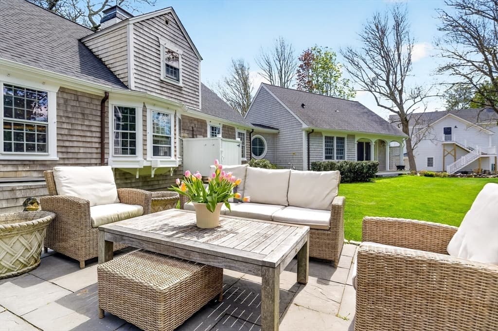
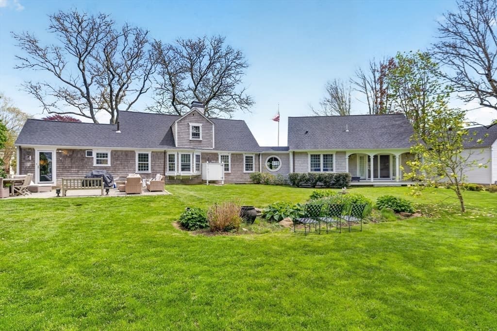
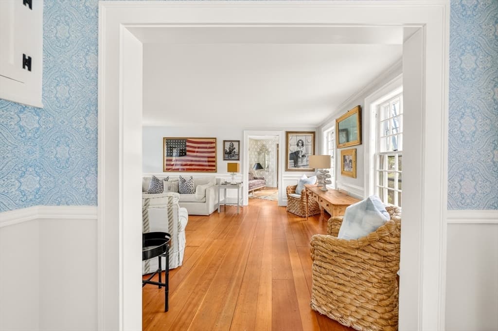
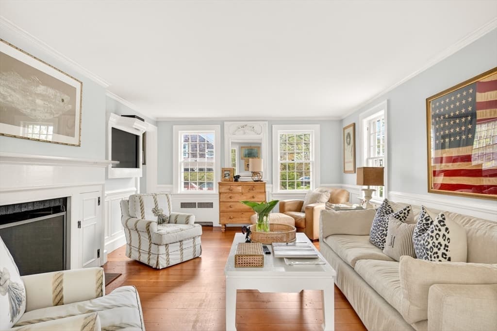
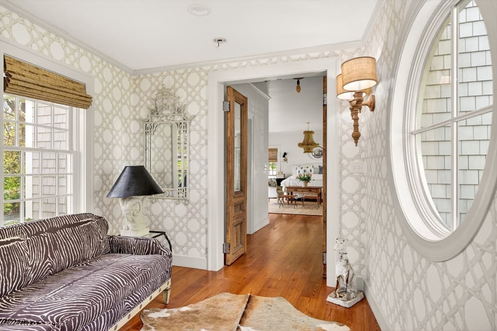
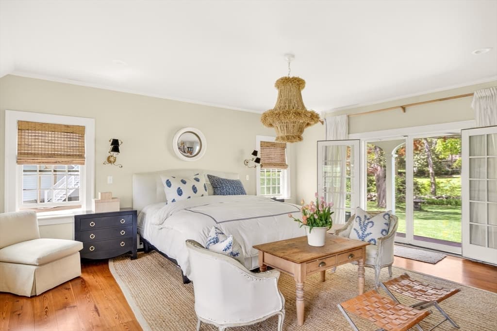
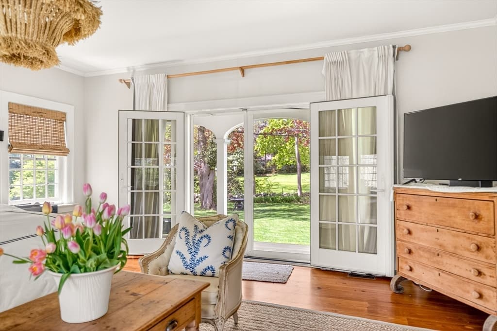
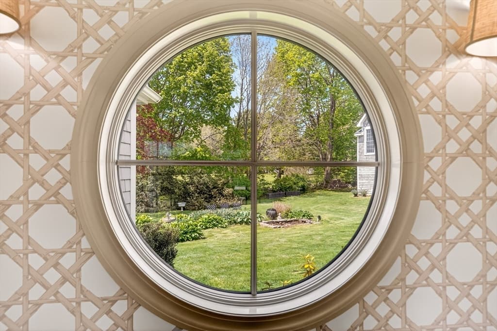
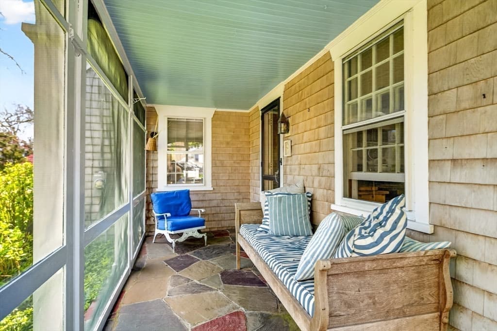
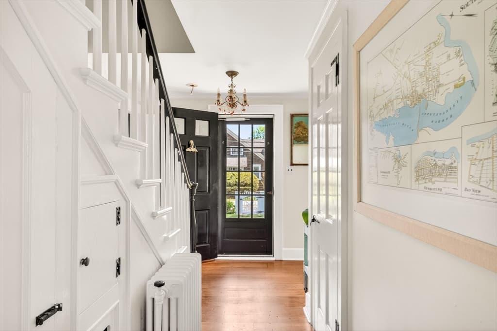
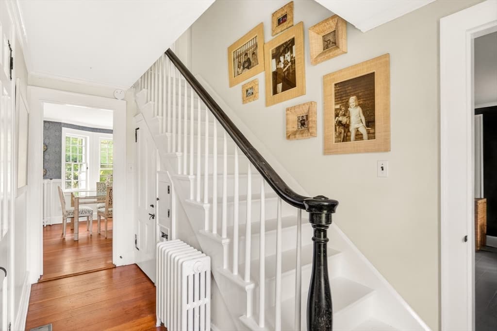
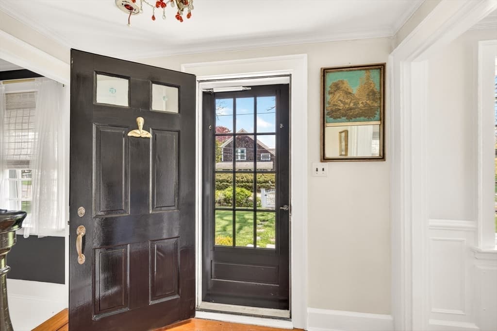
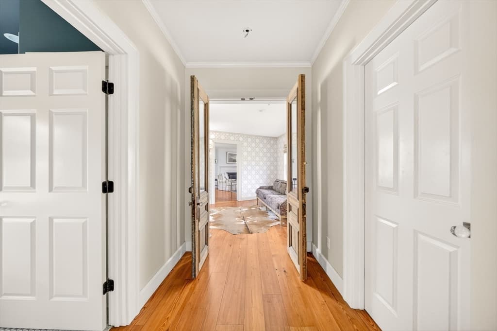
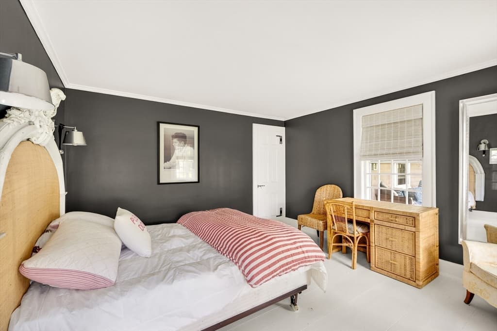
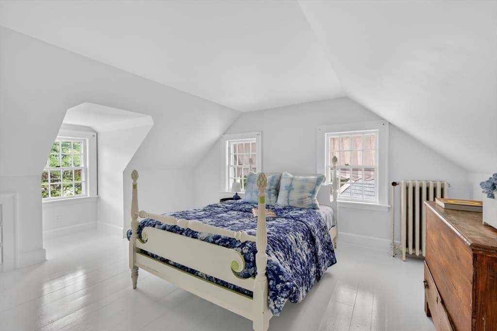
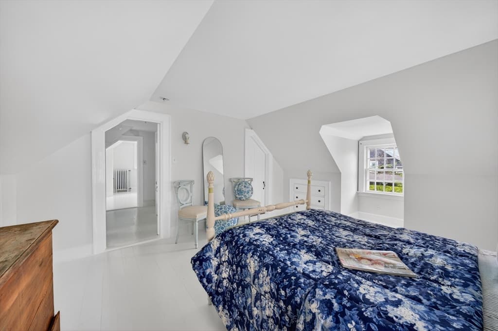

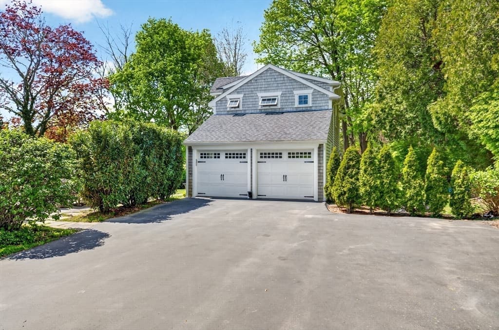
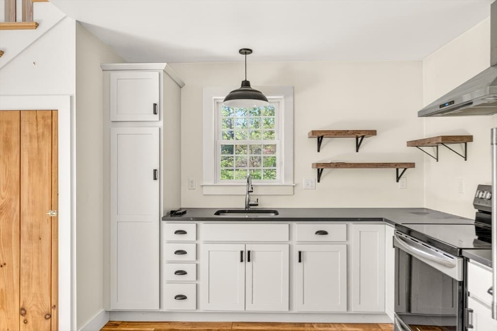
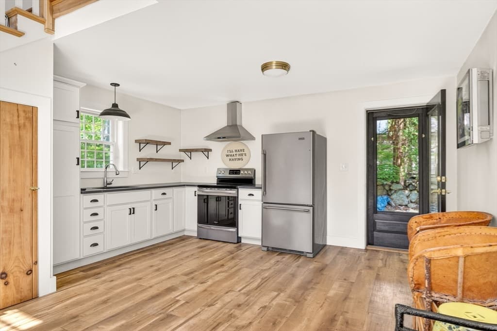
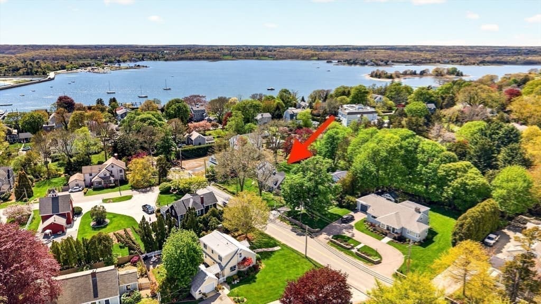
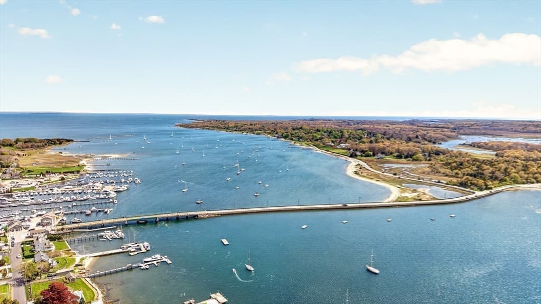
Padanaram Village Home! This is the perfect opportunity to make this iconic four bedroom Cape with endless curb appeal your next home. With the large private yard, bluestone patio, two driveways, and a garage complete with a handsome ADU, this property offers great spaces for the growing family or entertainment of guests. Having been thoughtfully expanded in previous years it awaits the next homeowners personal touch and probable significant renovations.. While the home's exact history and original construction details are not fully documented, its architectural character and period inspired features create a wonderfully inviting sense of the past. Enter the distinctive country kitchen, the exposed beams and unique wooden floors complement the homes distinctive personality. Follow through and find a dramatic dining room drenched in natural light. The gracious living room enhanced by a large mantle with a wood burning fireplace provides comfortable seating for all. The first floor primary bedroom suite is complete with a stunning designed old world bathroom and French doors which lead to a private outdoor terrace. An office/bedroom lies away from the front hall. Two bedrooms and a quaint full bath are located upstairs. The period millwork, windows and wood floors throughout this residence offer endless charm and comfort. This private oasis is just footsteps from the shops, restaurants, boating and all the many activities of this bustling seaside village! This much admired village gem is a MUST SEE!

Highlights

Fireplace

Property details

MLS #
73524101
Property type
Single Family Residence
Subdivision
Padanaram Village
Status
Active
Days on market
123
On market date
May 26, 2026
Stories
N/A
Total bathrooms
3
Garage spaces
2
Parking spaces
6
Lot size
0.59 acres
Loading map…

Nearby schools

Within 10 miles · public school directory data (NCES)

Elementary
Andrew B. Cushman School
0.61 mi away · Grades -1-0
Nearest school -- attendance-zone data not available here
5.0
Local Score (student-teacher ratio only (preliminary -- will incorporate state test-score data once available)) -- not an official state rating
Enrollment
131
Student:teacher ratio
10.9:1
District
Dartmouth
Middle
Roosevelt Middle School
2.28 mi away · Grades 6-8
Nearest school -- attendance-zone data not available here
5.0
Local Score (student-teacher ratio only (preliminary -- will incorporate state test-score data once available)) -- not an official state rating
Enrollment
796
Student:teacher ratio
10.6:1
District
New Bedford
High
Dartmouth High
1.75 mi away · Grades 9-12
Nearest school -- attendance-zone data not available here
4.0
Local Score (student-teacher ratio only (preliminary -- will incorporate state test-score data once available)) -- not an official state rating
Enrollment
1,032
Student:teacher ratio
13.6:1
District
Dartmouth

Walkability

Blended score for Dartmouth's center: EPA's National Walkability Index (street network, transit, land-use mix) combined with nearby-amenity density. 60% EPA National Walkability Index + 40% nearby-amenity density (Google Places).

58
Somewhat walkable
out of 100
EPA National Walkability Index
10.7 / 20 -- Above average walkable
Nearby-amenity density
64 / 100
Restaurants & cafes9
Grocery stores1
Parks4
Schools5
Transit stops2
Pharmacies0

Mortgage calculator

Estimate only - actual rate and payment depend on your lender, credit, and loan program.

$
%
%
Adjust tax / insurance estimates
% / yr
$
/mo
Est. monthly payment
$11,592/mo
$380,000 down
$1,520,000 loan
Principal & interest$9,859
Property tax (est.)$1,583
Home insurance (est.)$150

Similar homes you might like

Data source: Listing information provided by MLS Property Information Network via Trestle/CoreLogic. Last updated 16 days ago.

Information herein deemed reliable but not guaranteed; all measurements, school assignments, HOA fees, taxes, and feature lists are approximate and should be independently verified. Equal Housing Opportunity.